7947 Western Sky
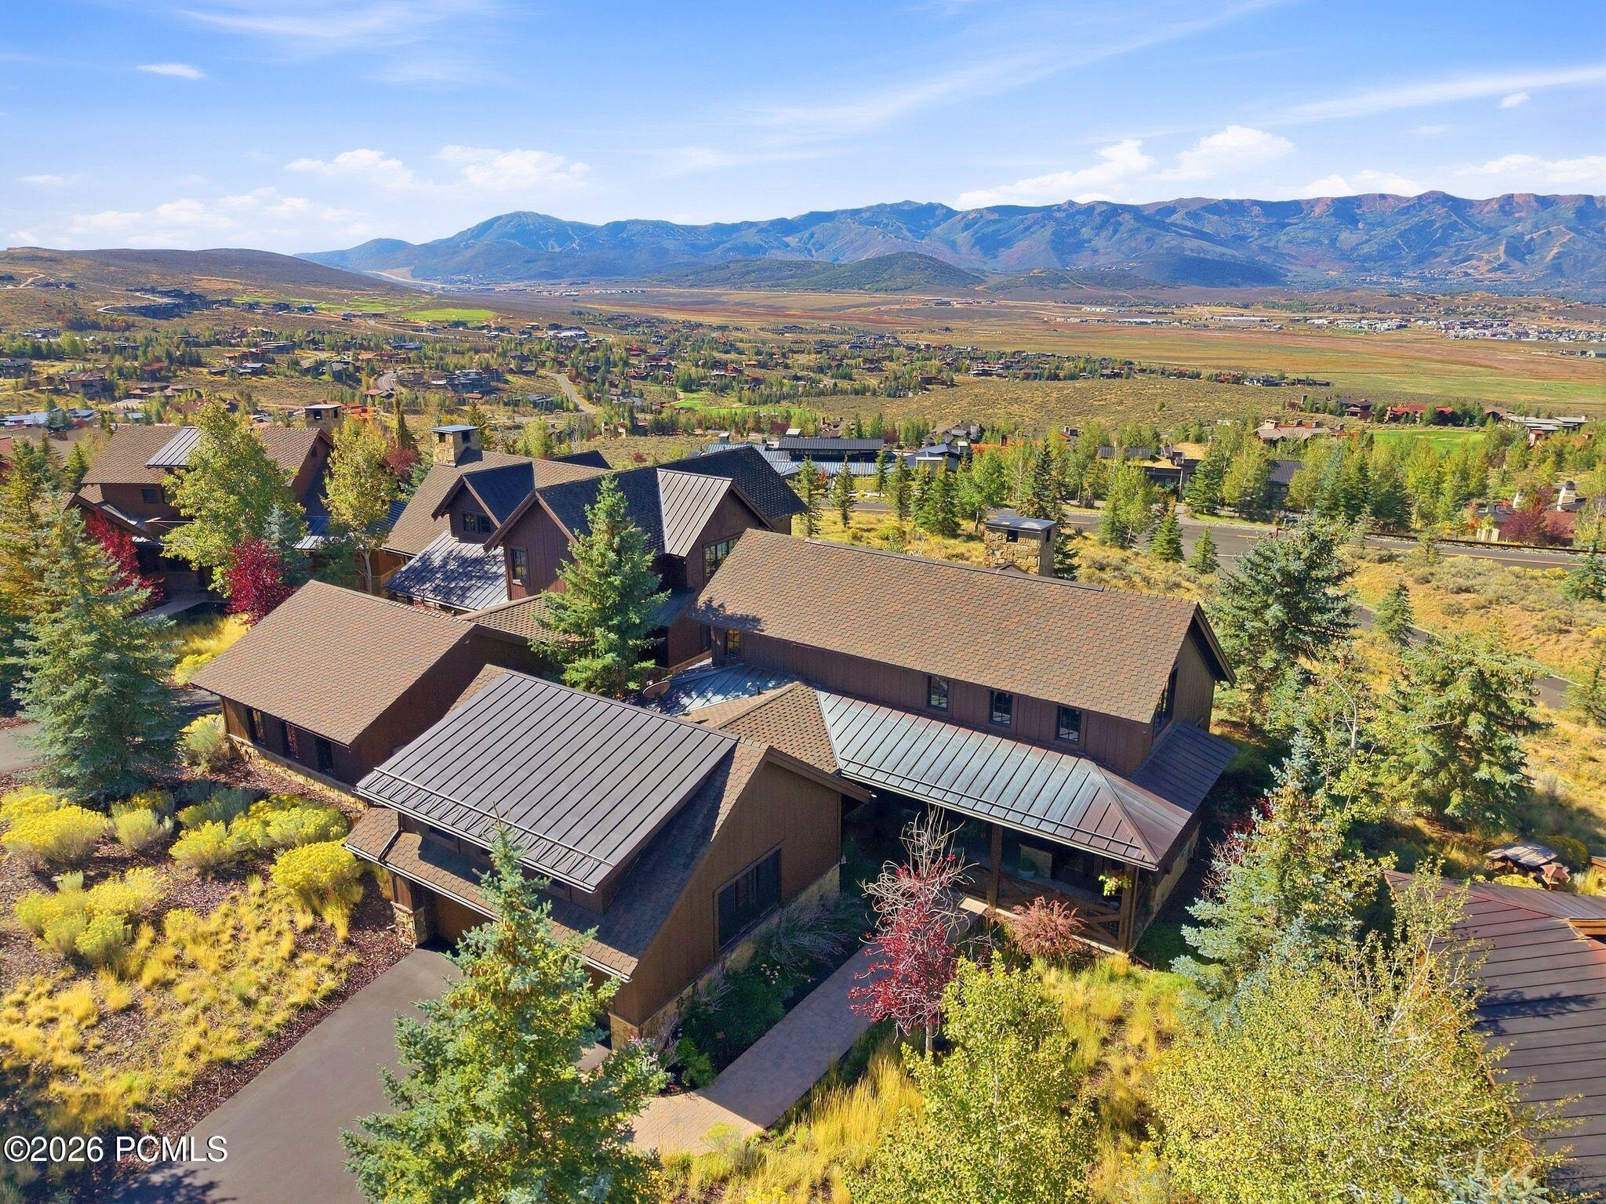
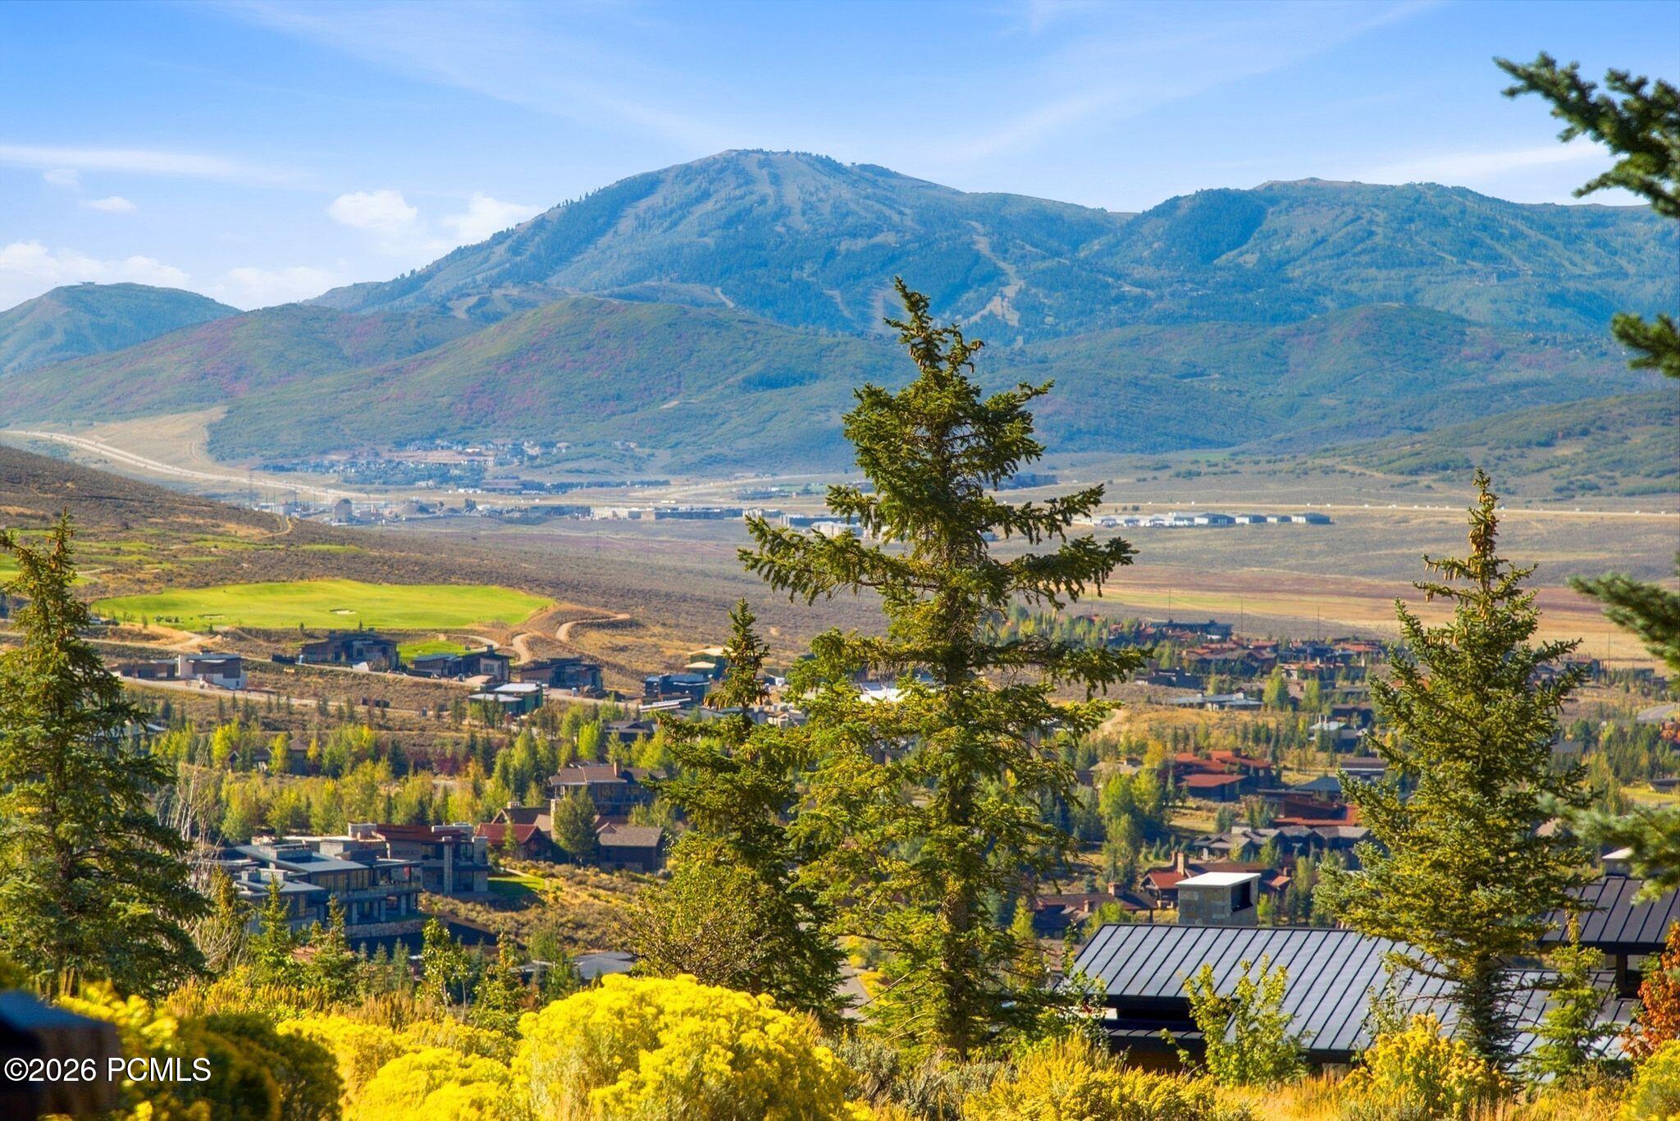
Mountain home with landscaped grounds, a paved driveway, and a broad valley and mountain view.
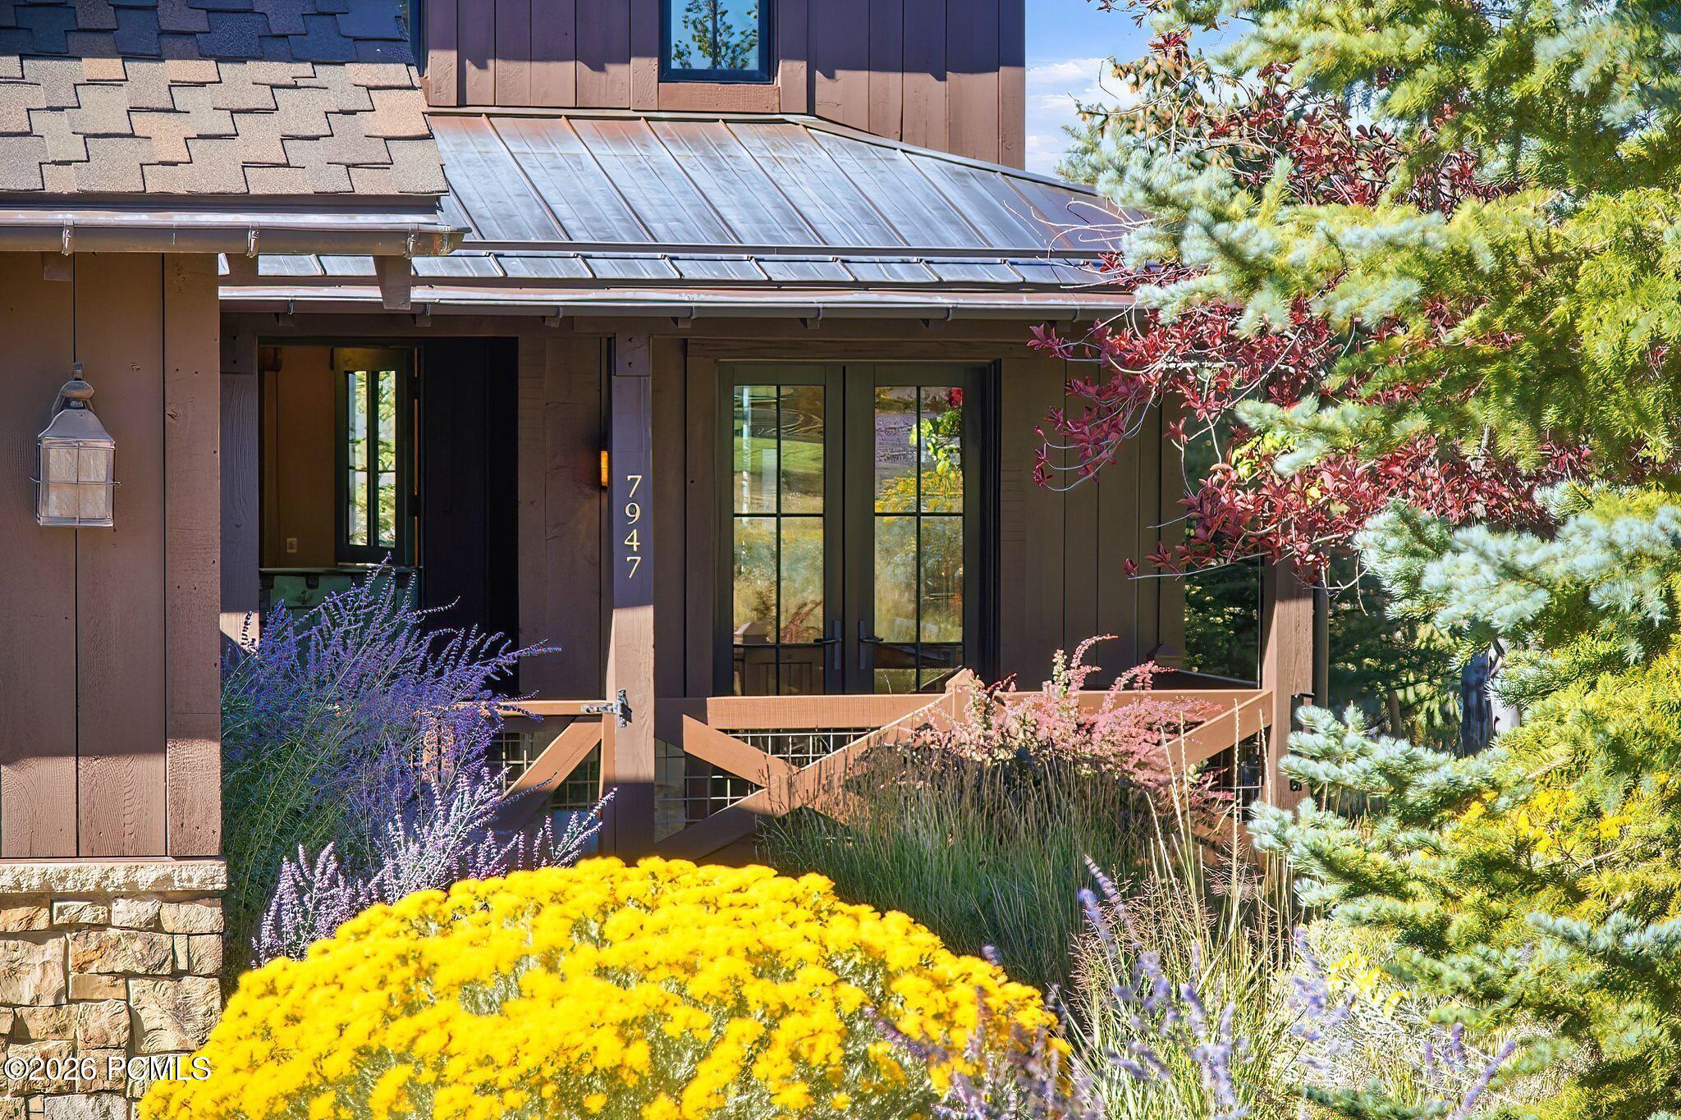
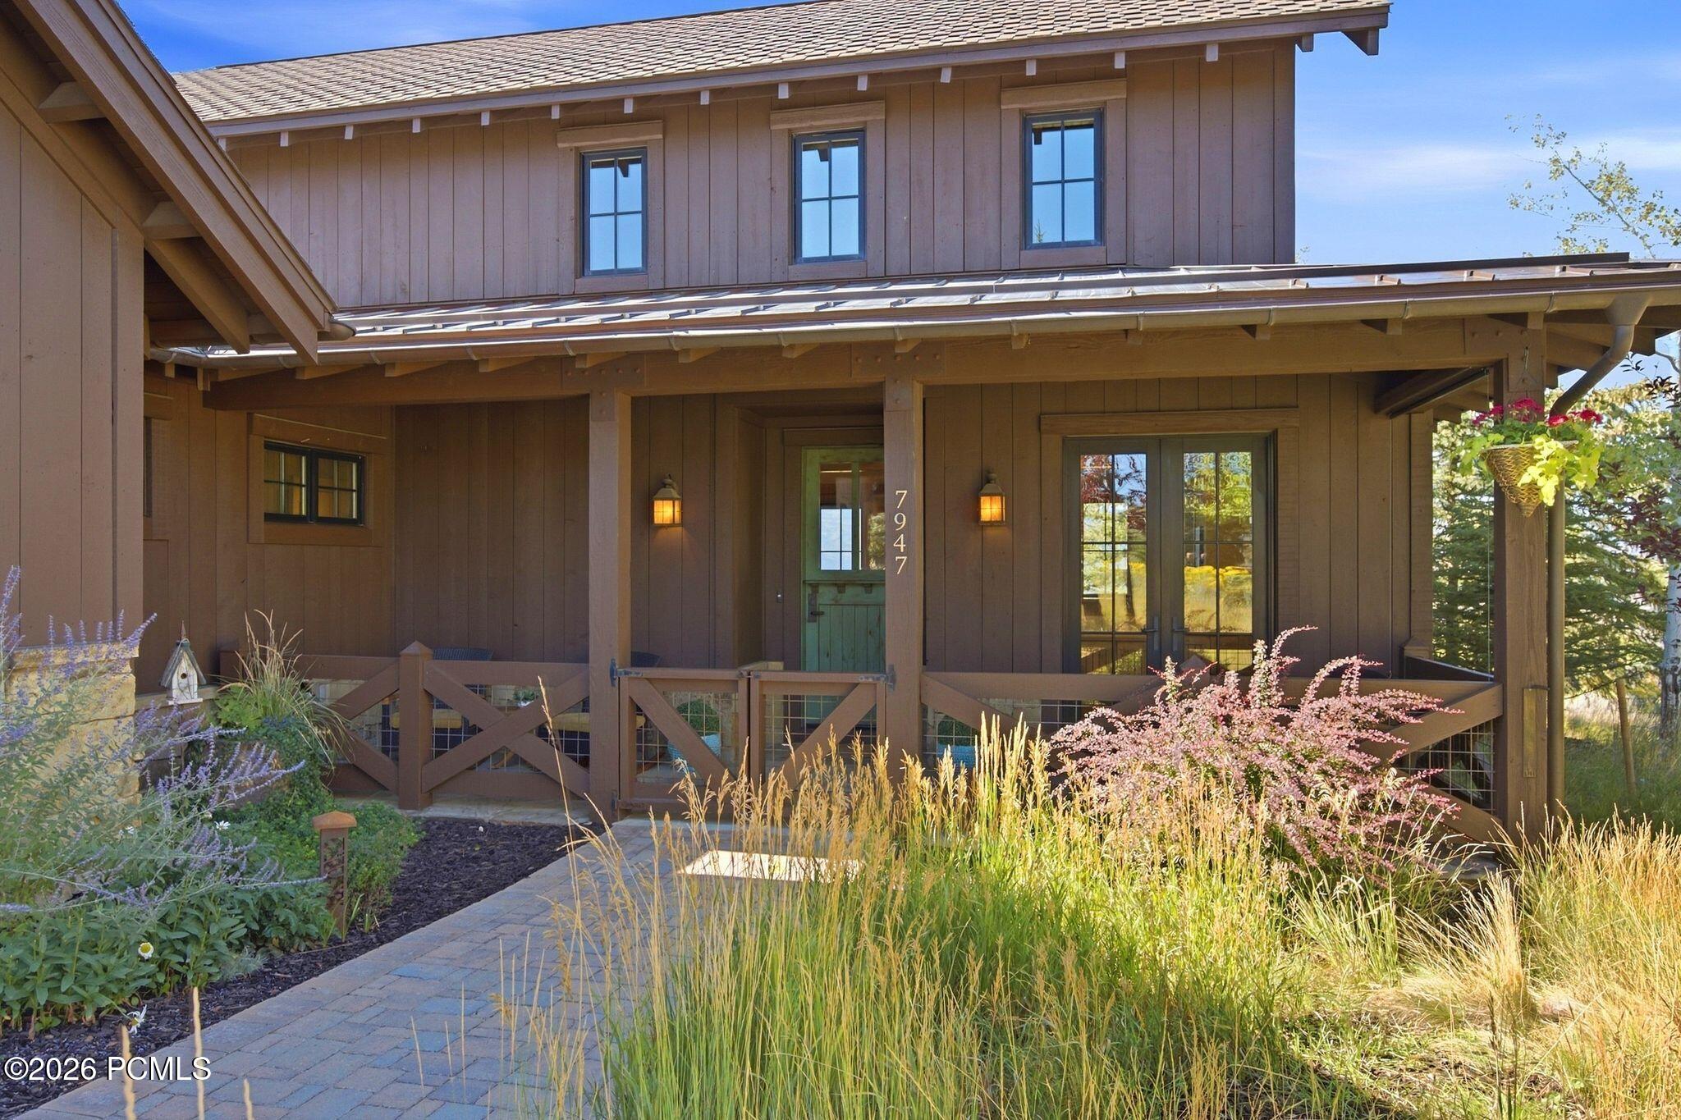
Home entrance with a covered porch, landscaped flowers, and the number 7947.
Living room with stone fireplace, timber beams, and mountain views through tall windows.
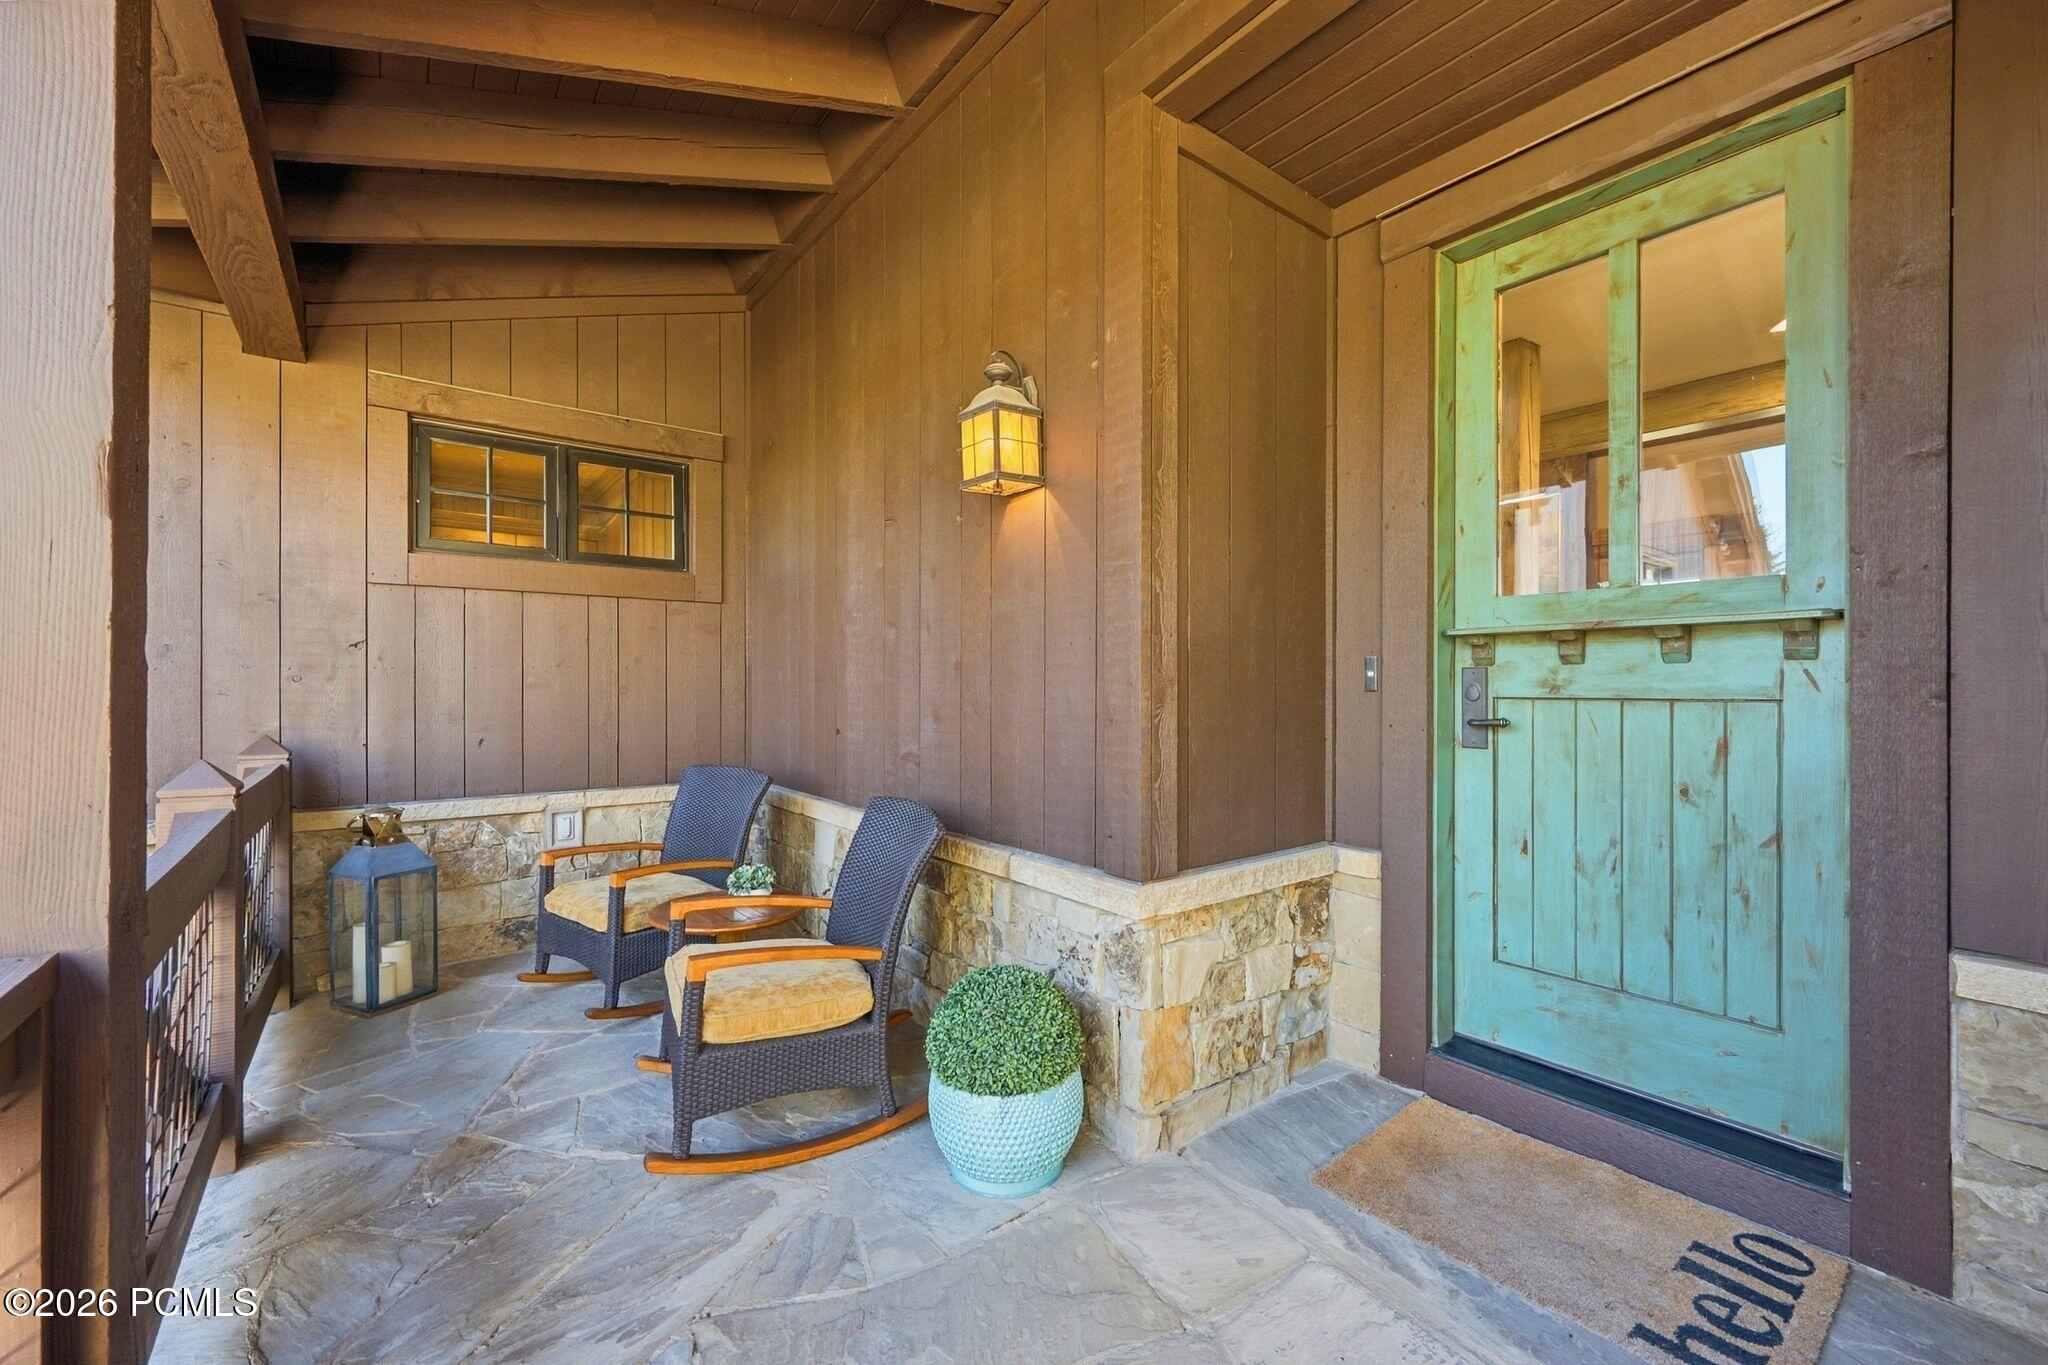
Covered entry porch with a turquoise door, stone flooring, and two rocking chairs.
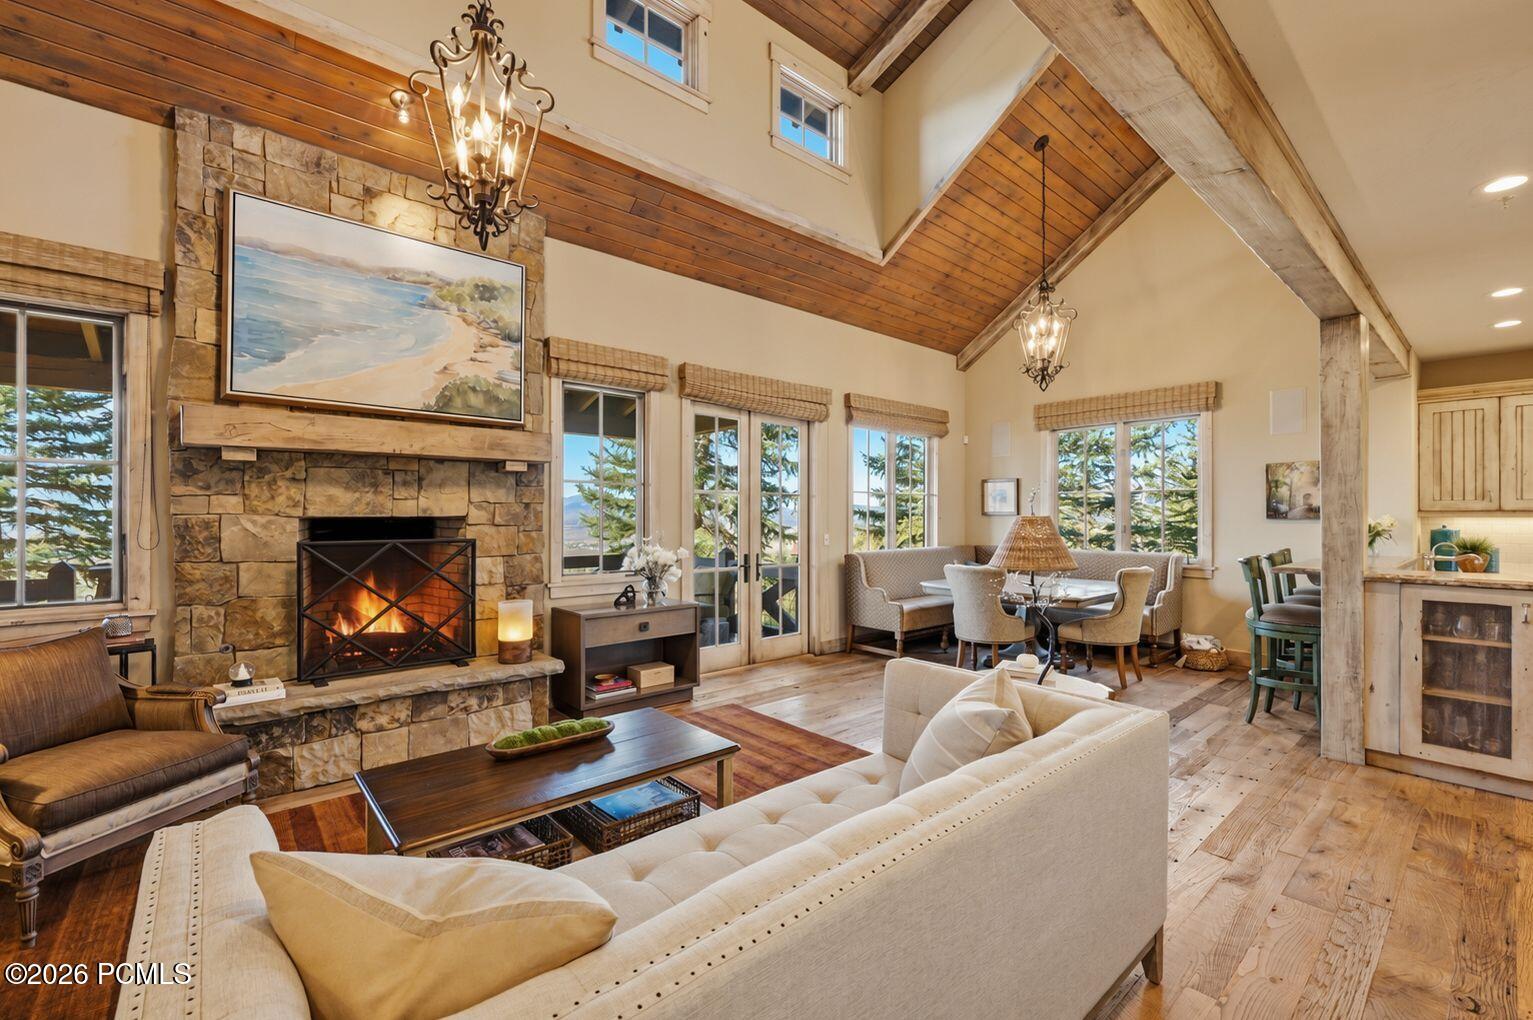
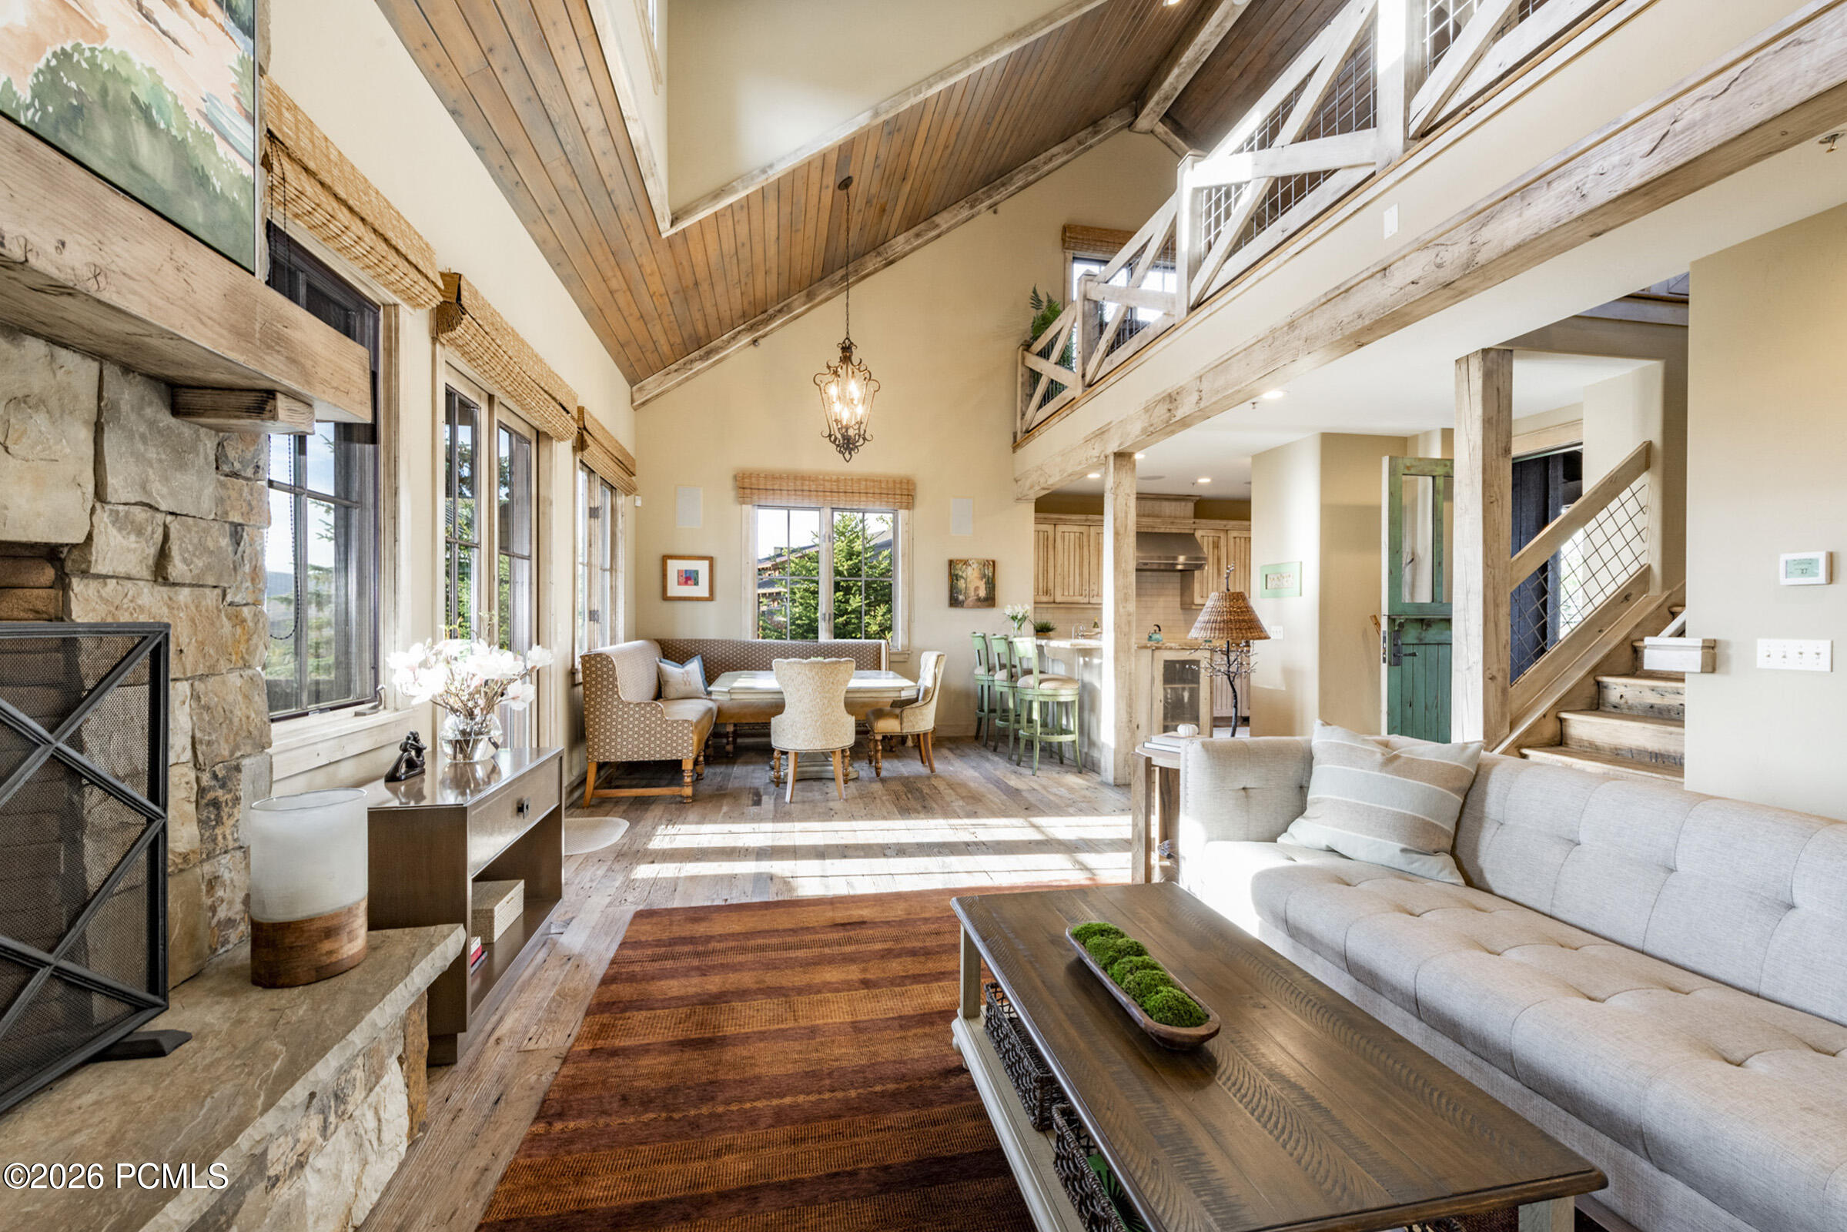
Vaulted living room with a stone fireplace, timber beams, and a dining nook.
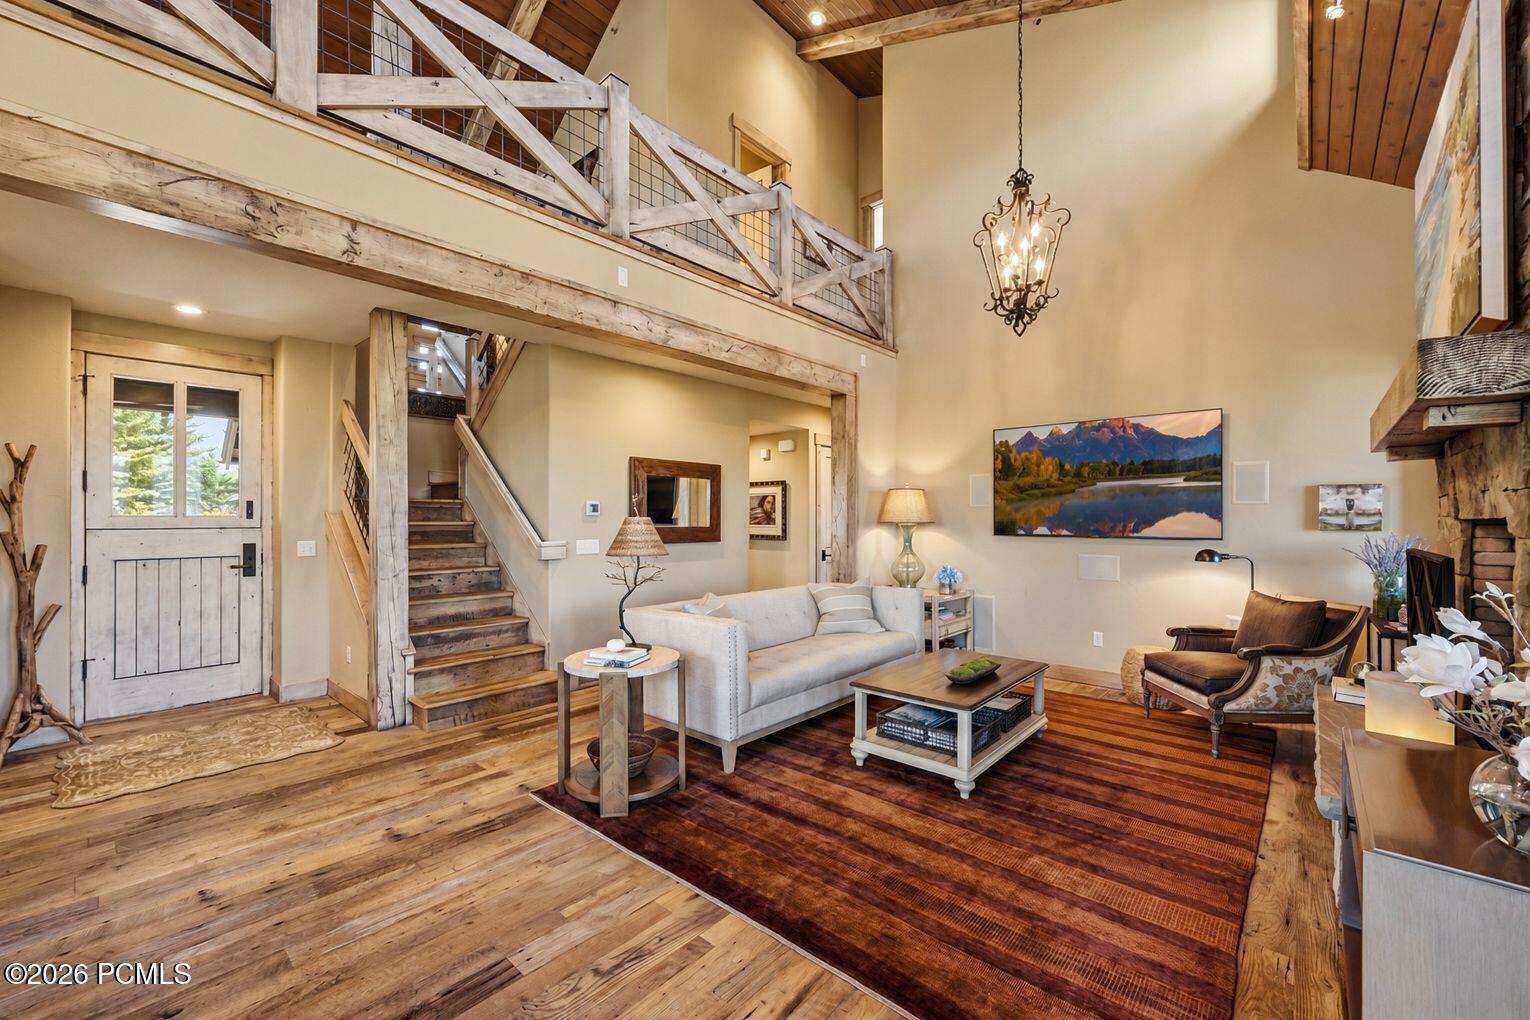
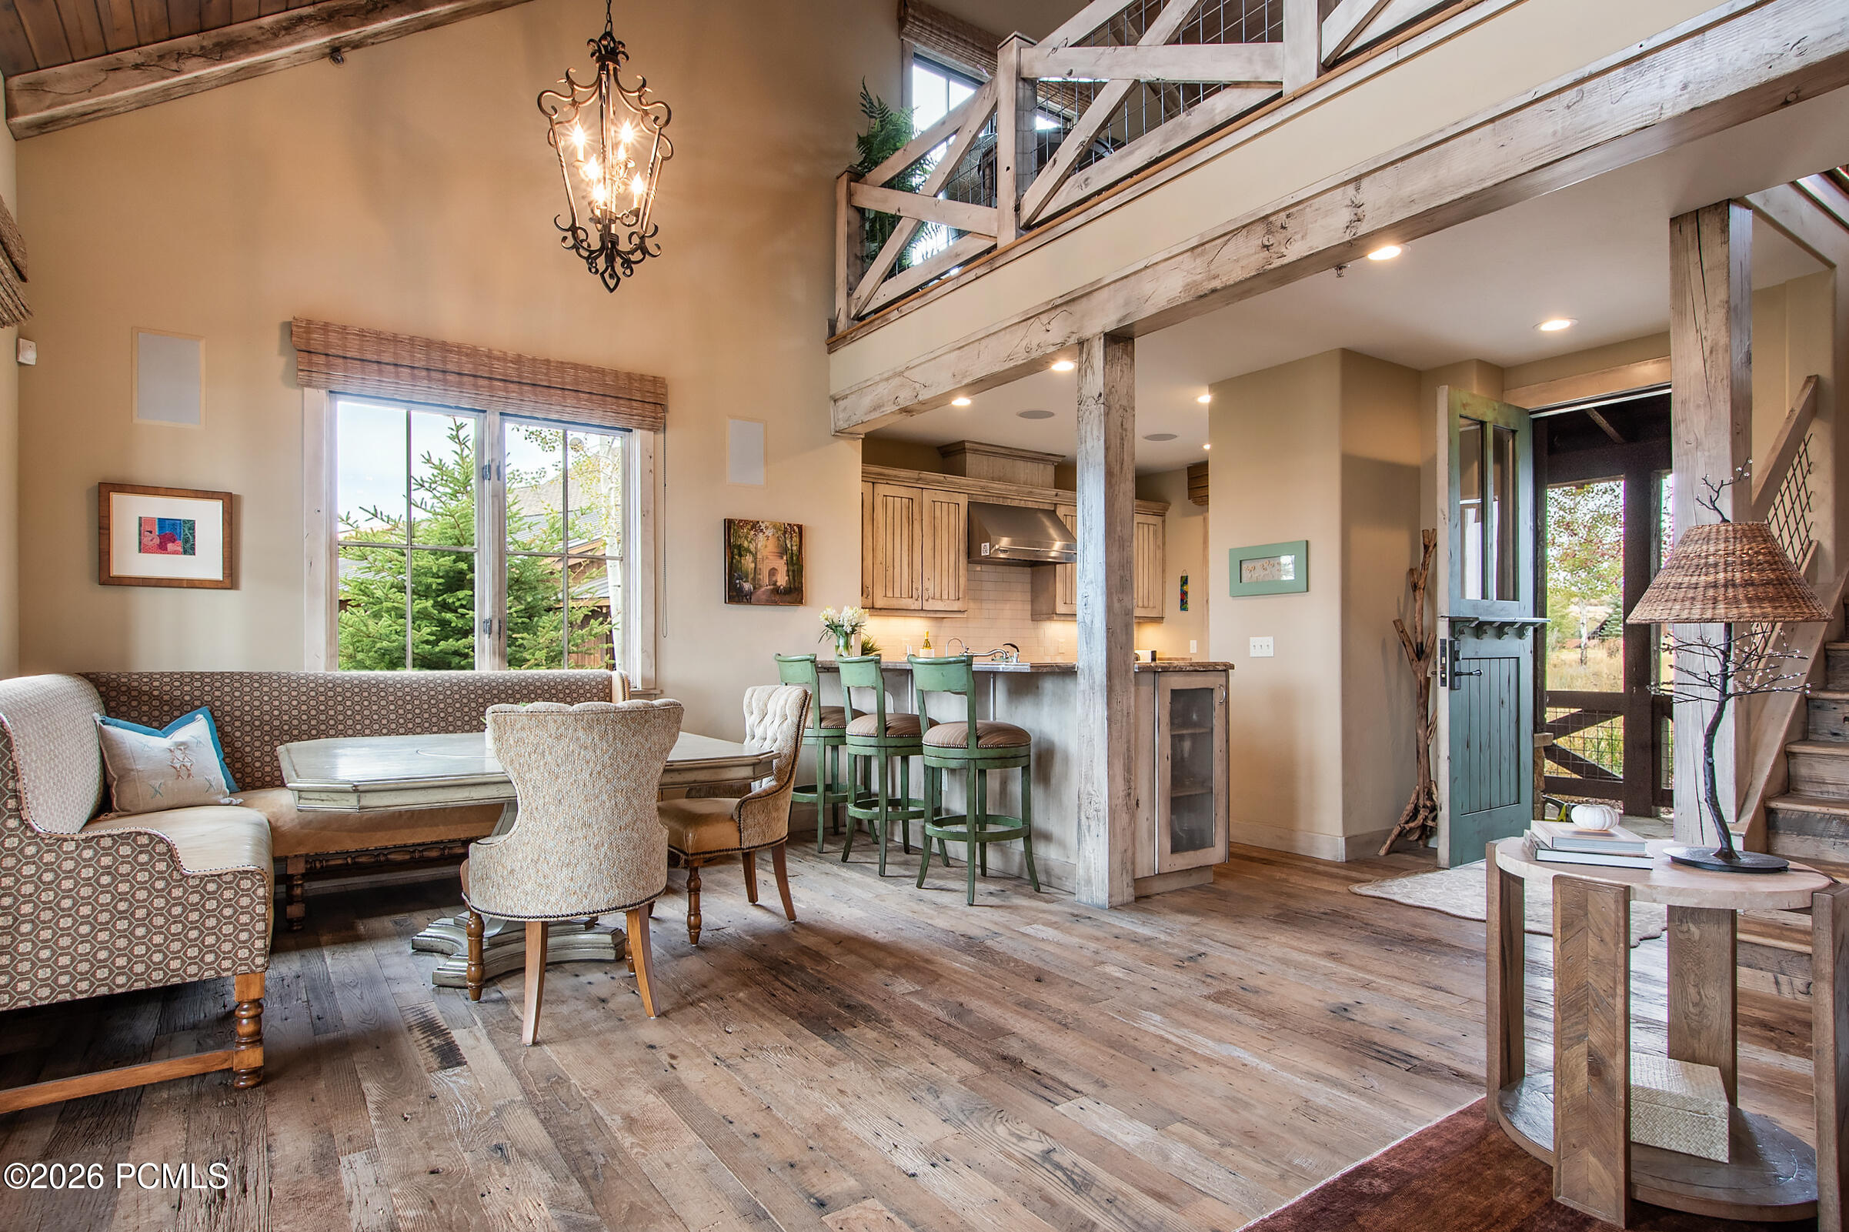
Living room with a double-height ceiling, exposed beams, loft railing, and rustic wood staircase.
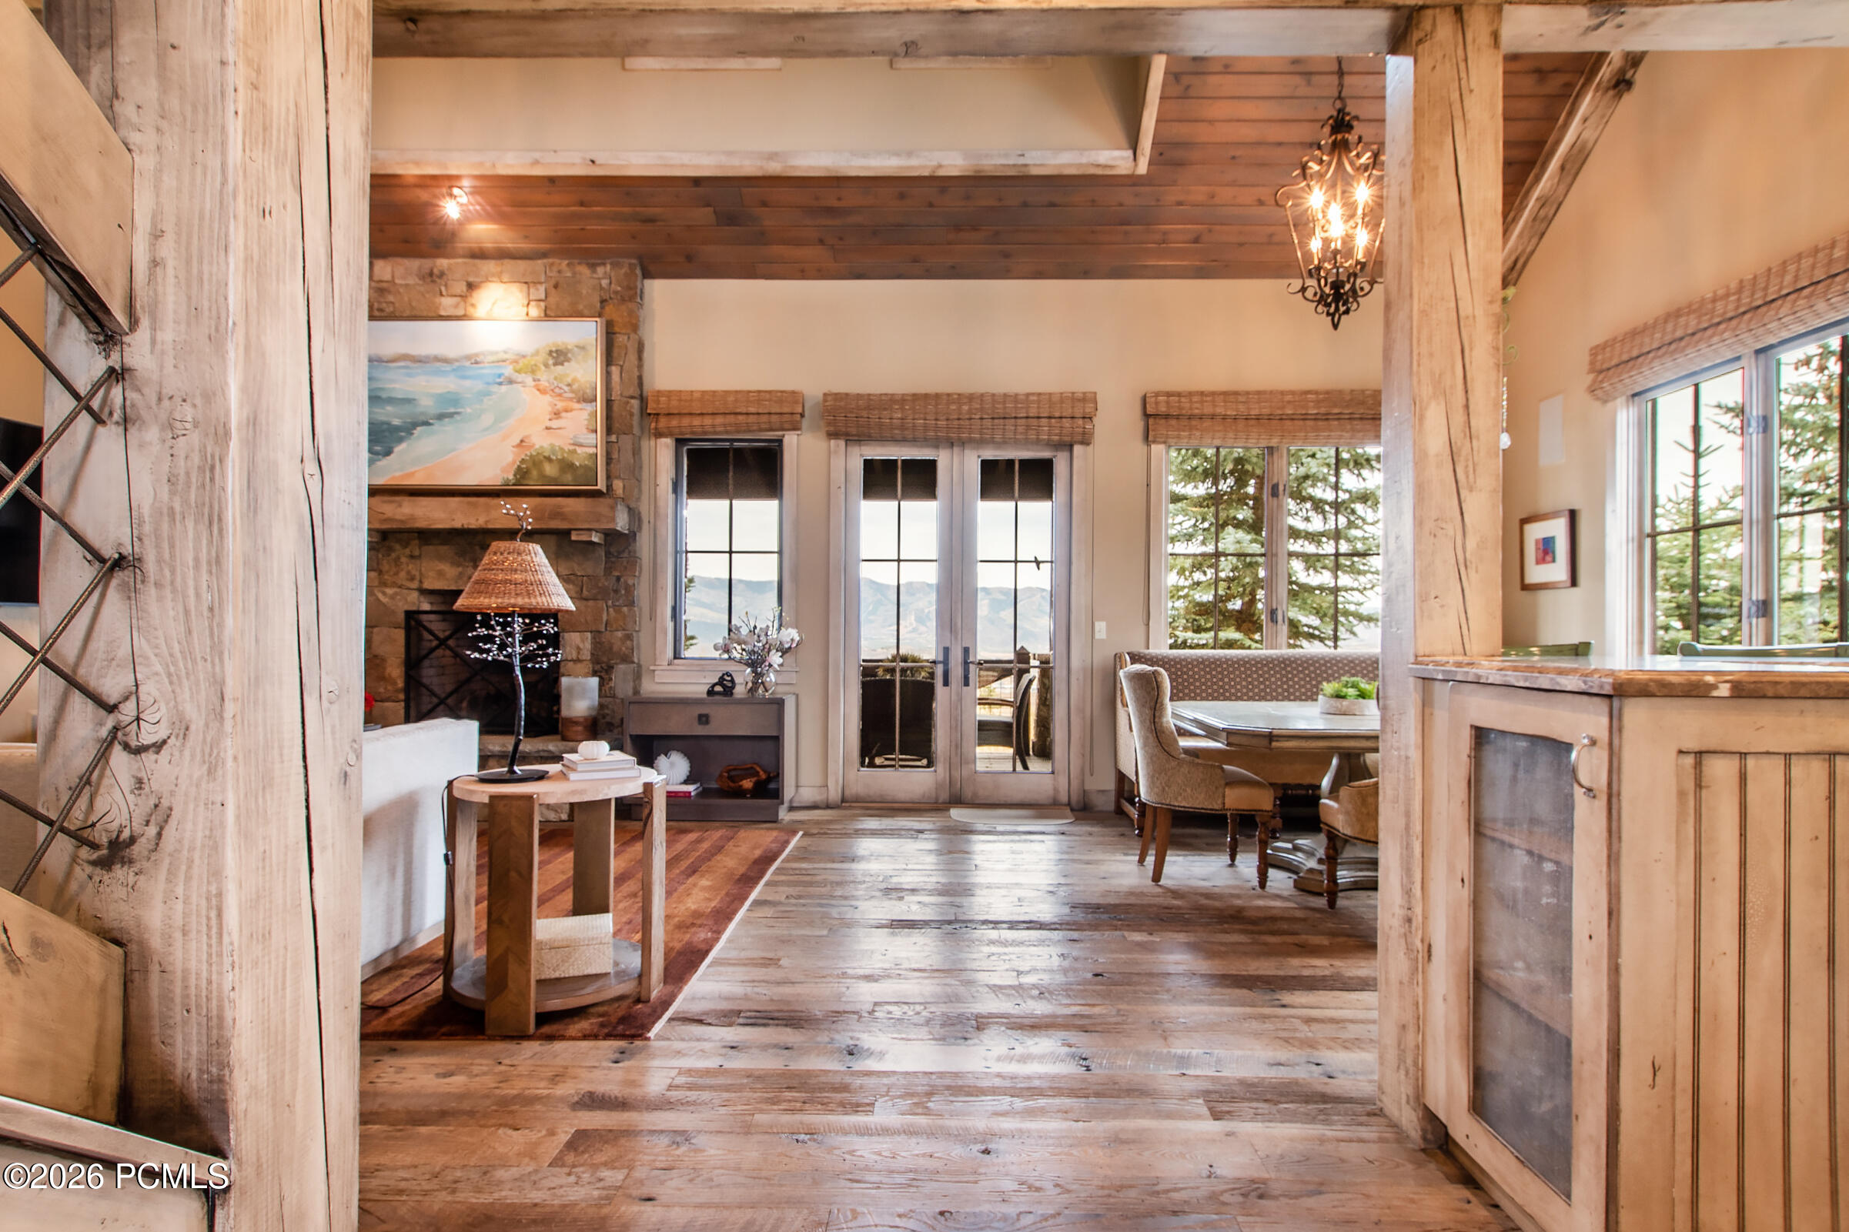
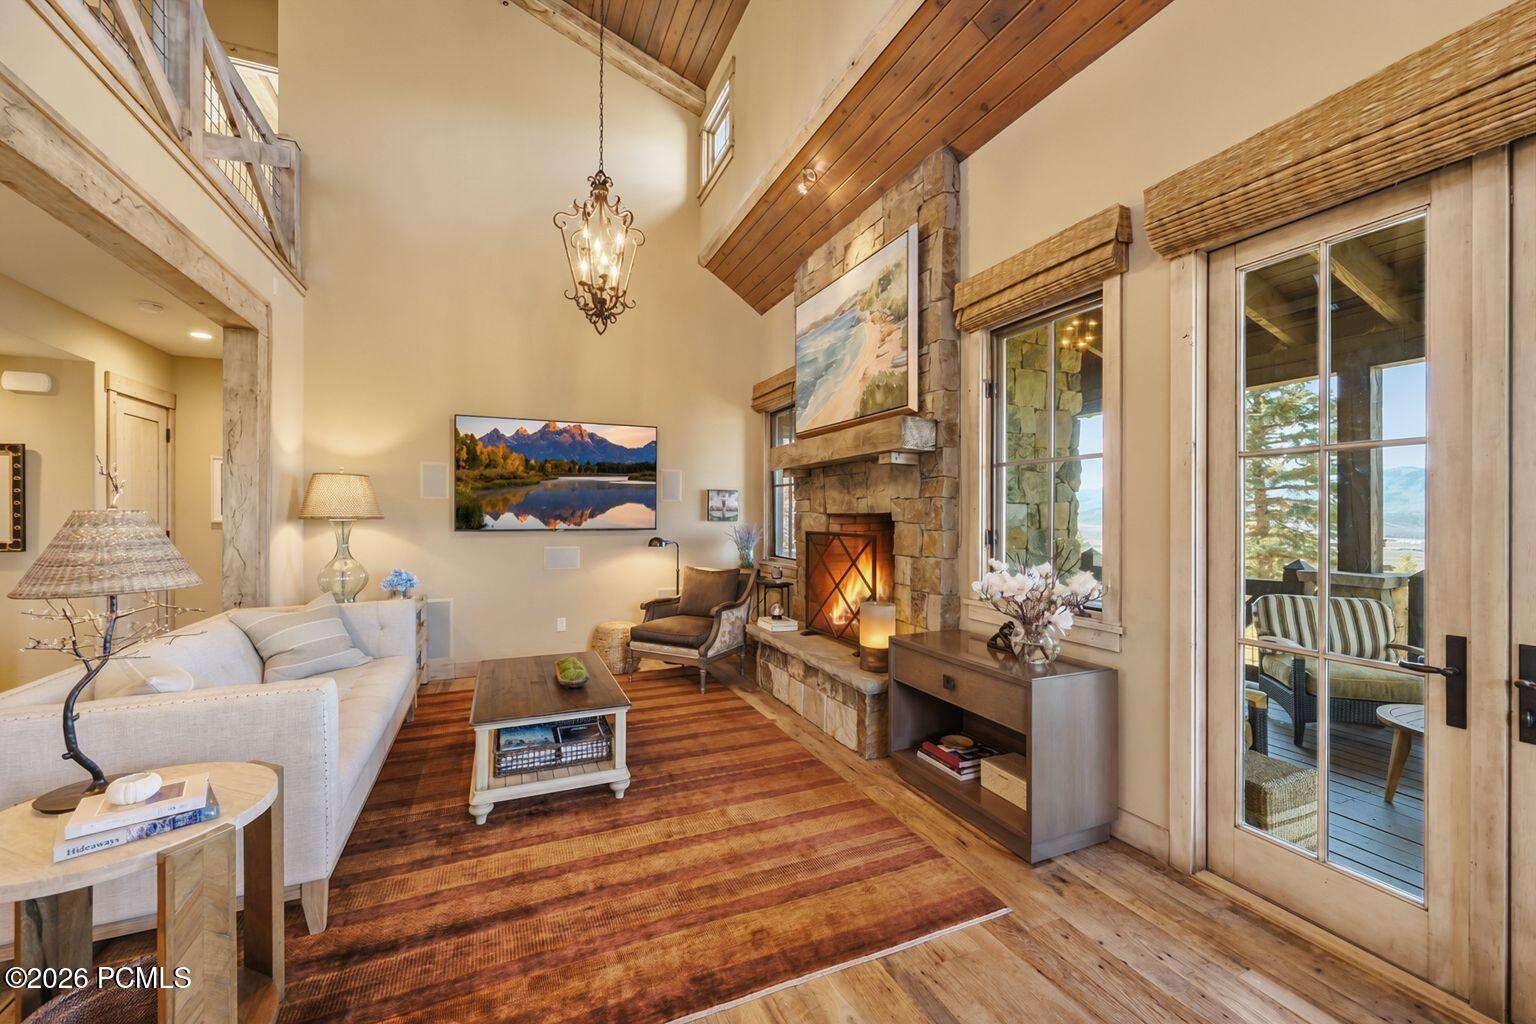
Vaulted living room with a stone fireplace, wood-beamed ceiling, and French doors opening to a deck.
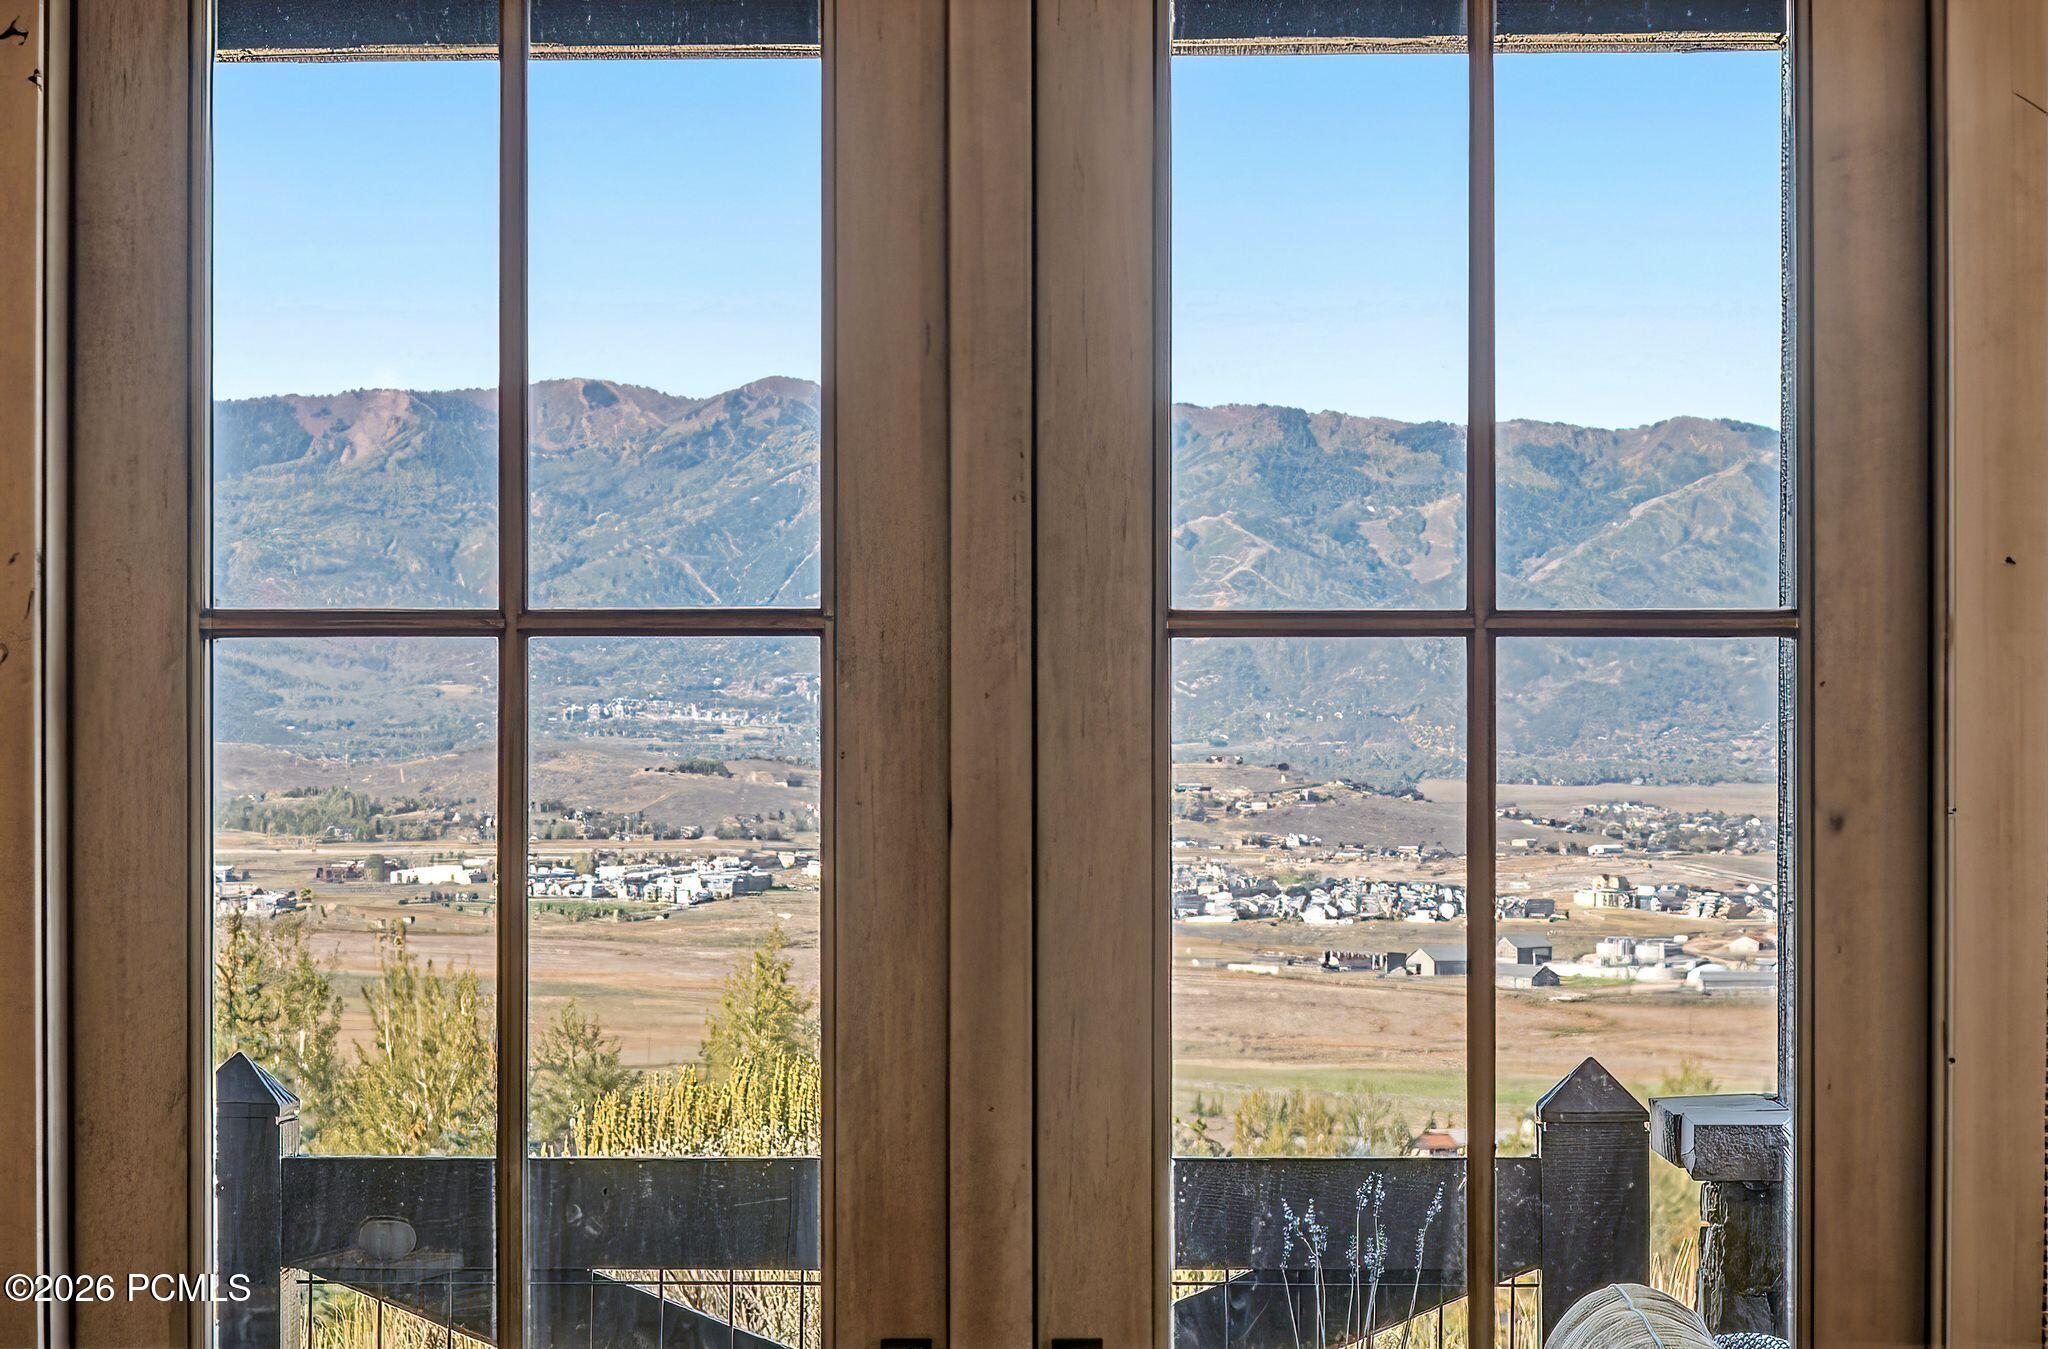
Mountain and valley view through tall divided-light windows.
Furnished great room with vaulted wood ceiling, stone fireplace, dining nook, and open kitchen.
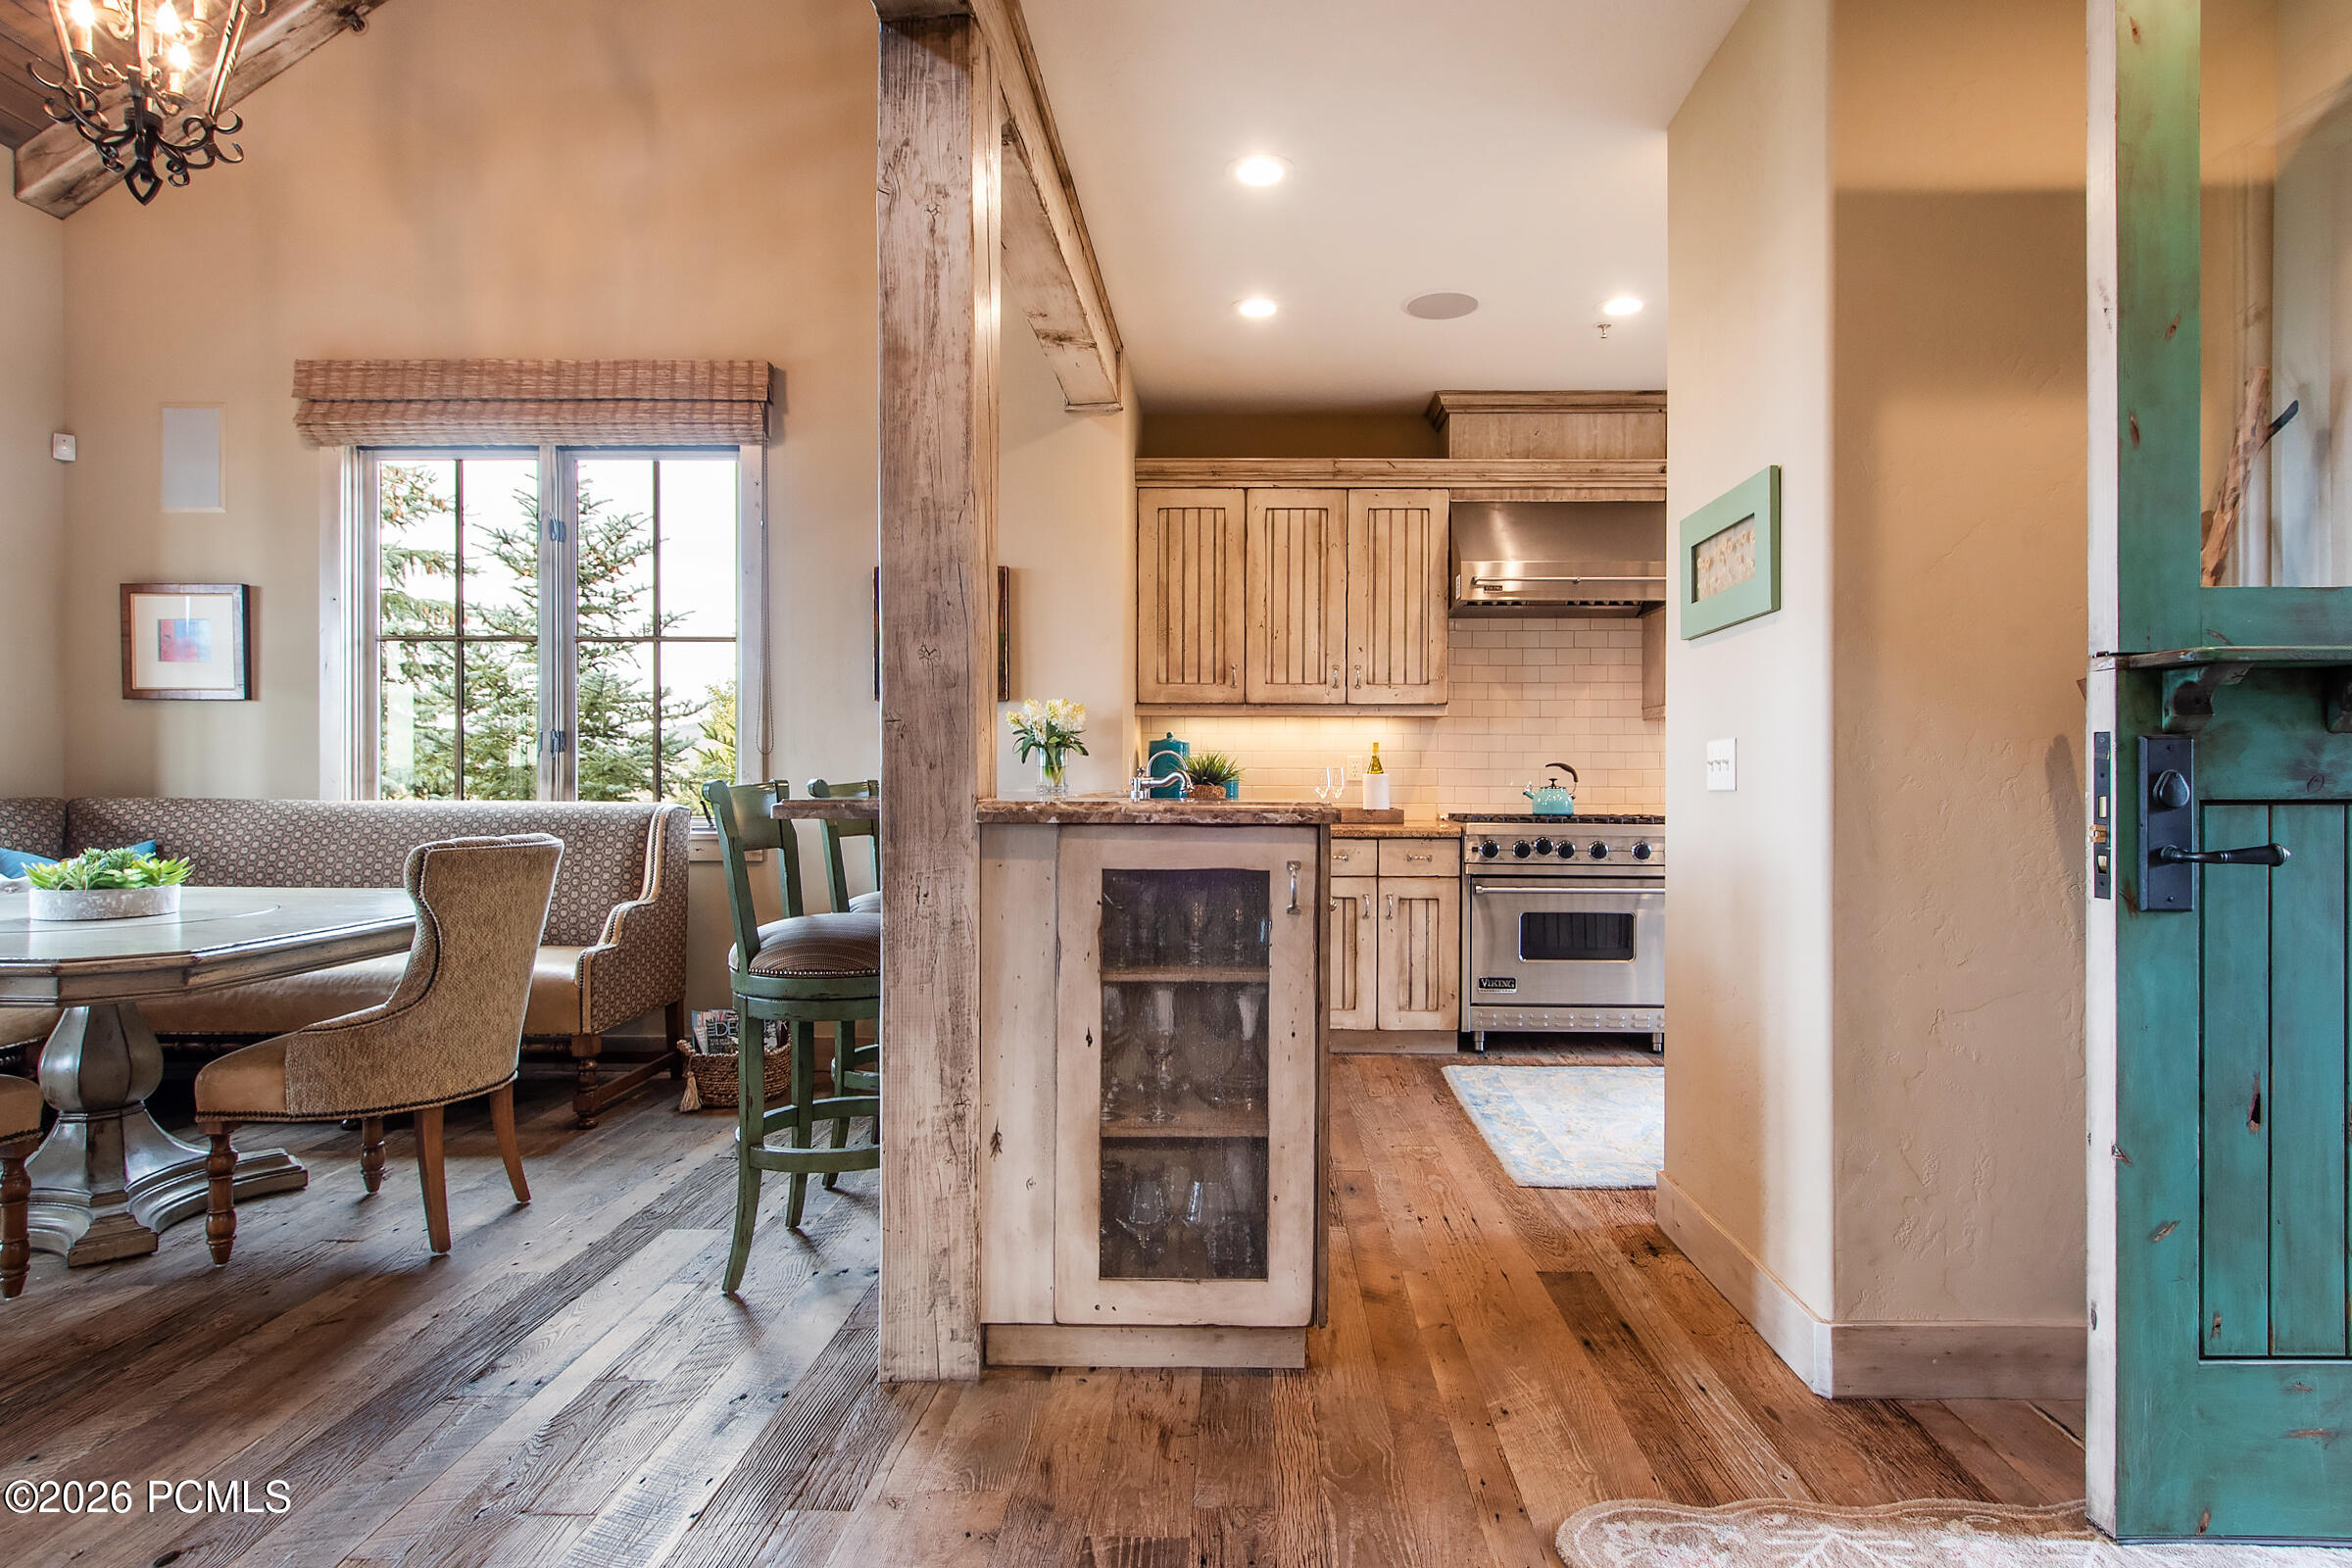
Kitchen and dining area with rustic wood cabinetry, a large island, and a window overlooking evergreen trees.
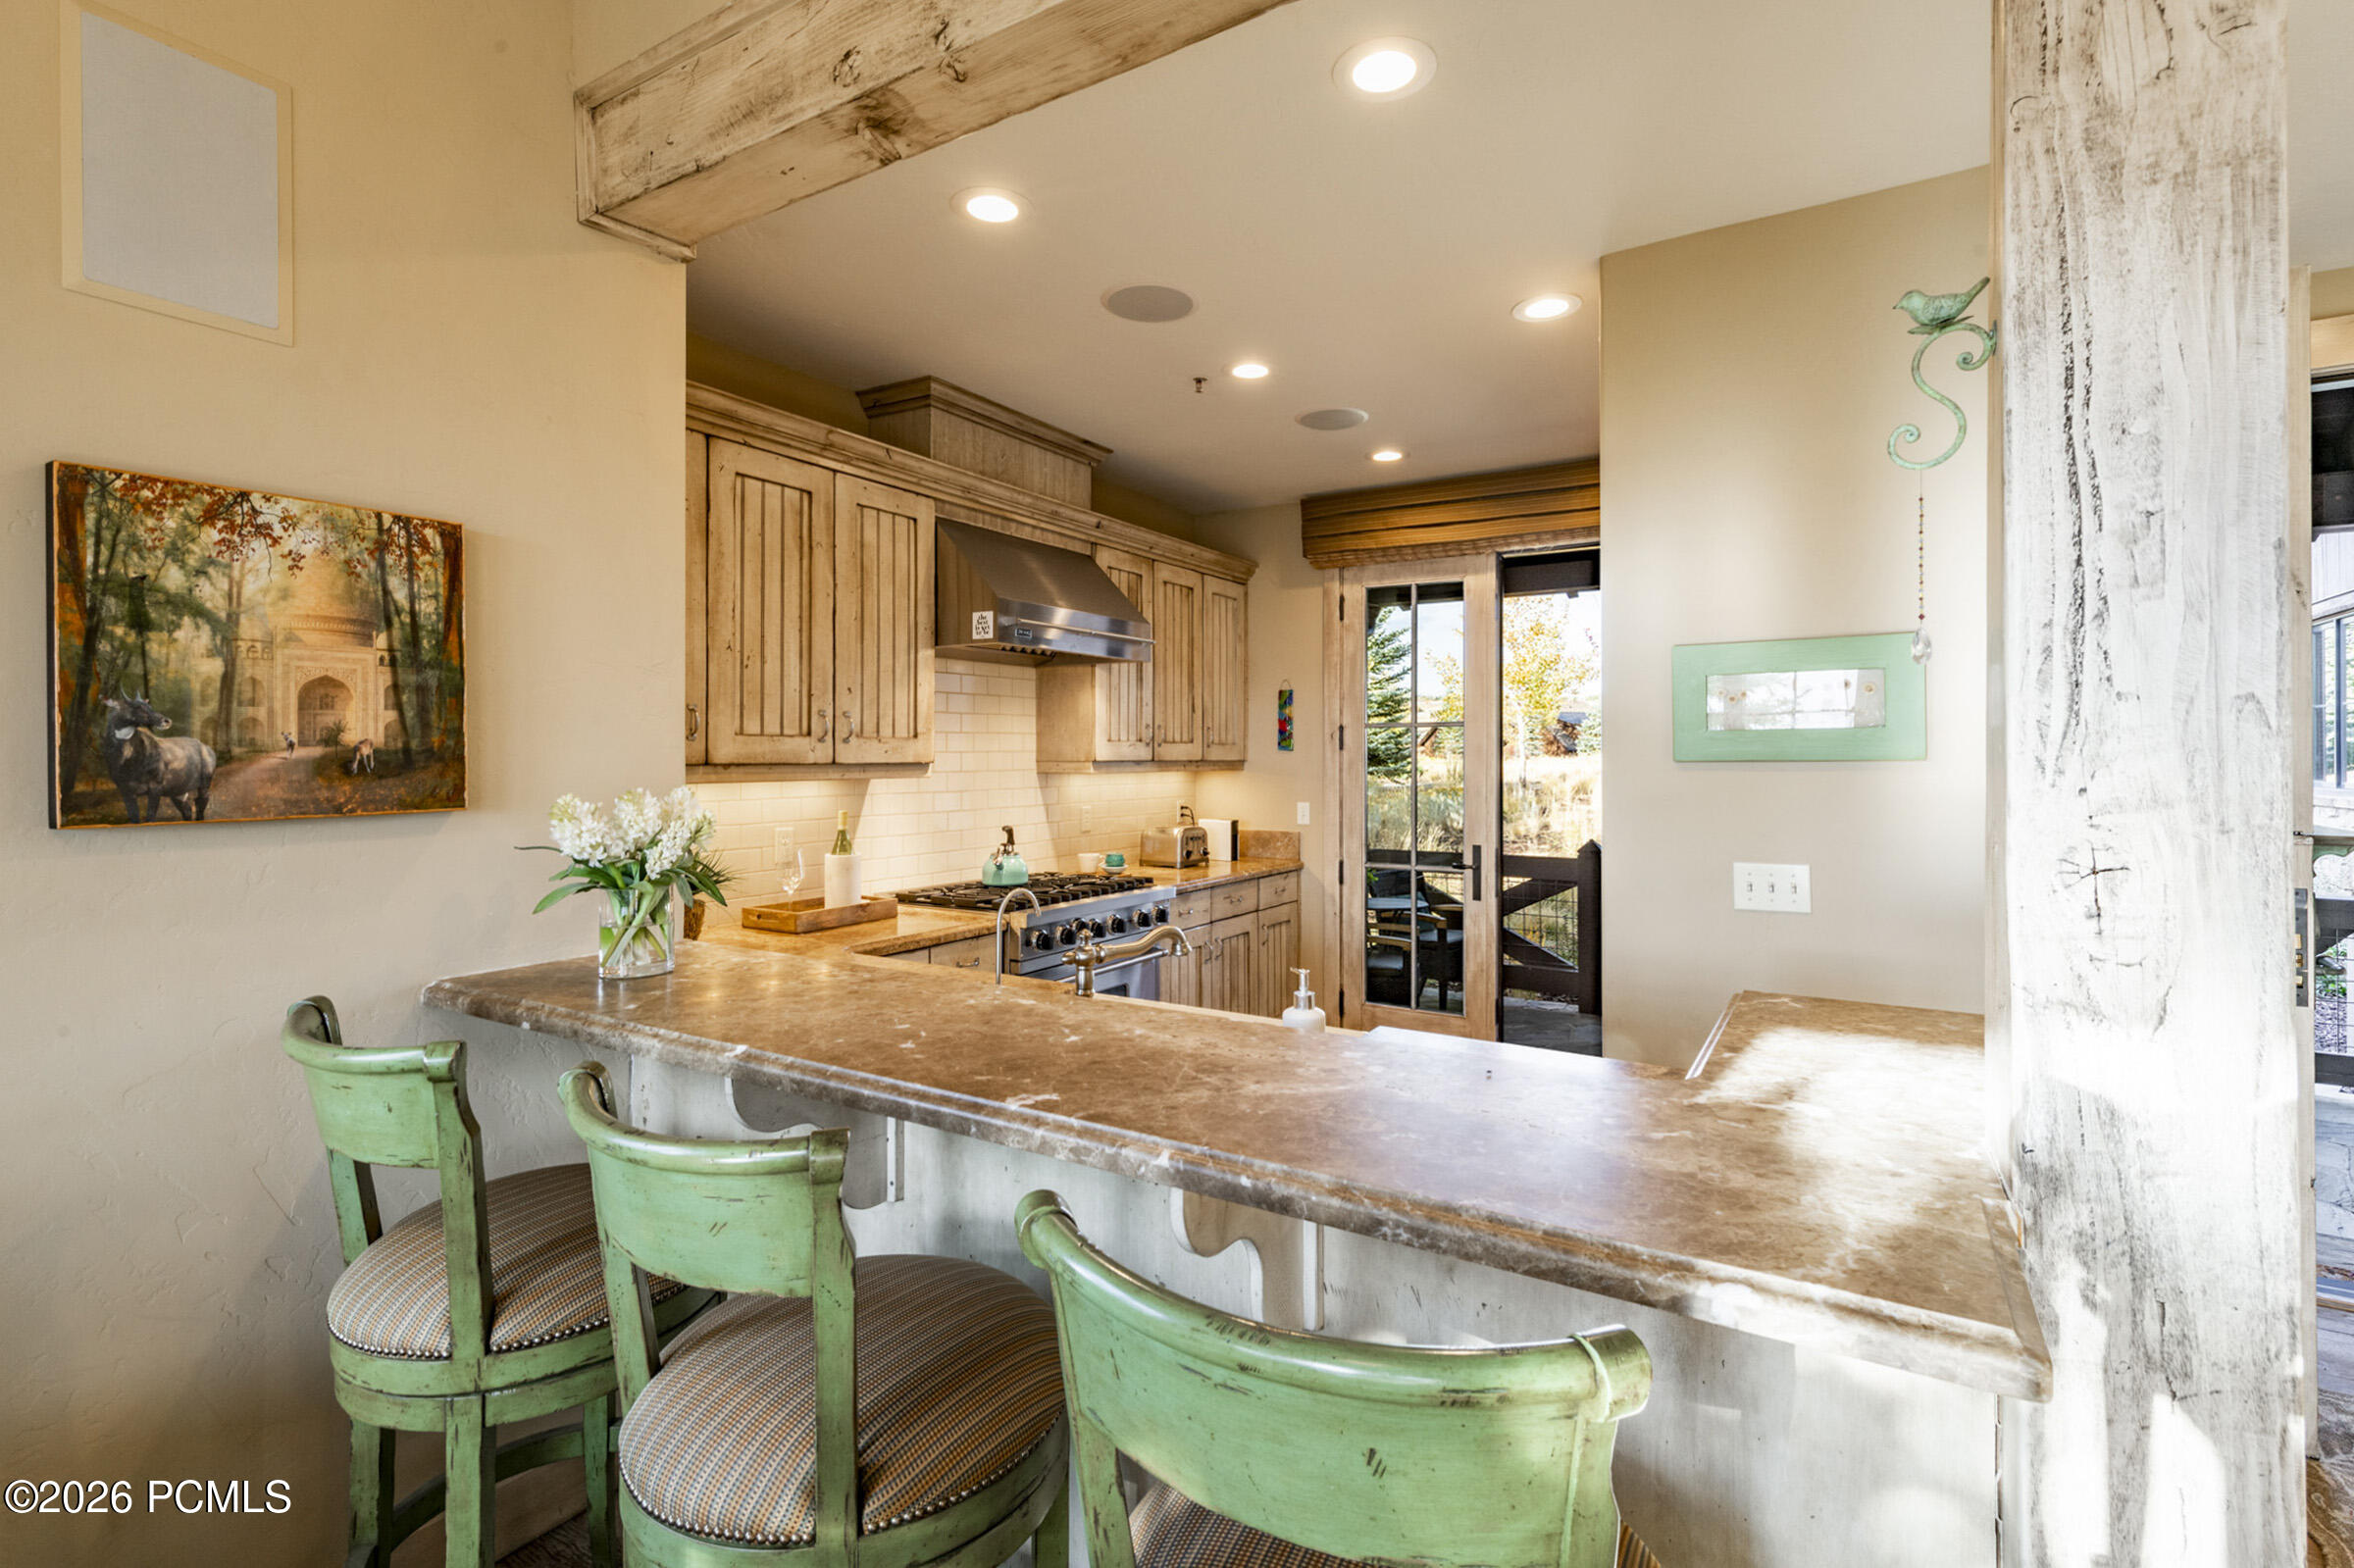
Kitchen with a long stone island, green bar stools, and rustic wood cabinetry.
Open-plan living and dining area with a kitchen, rustic timber beams, and a loft railing.
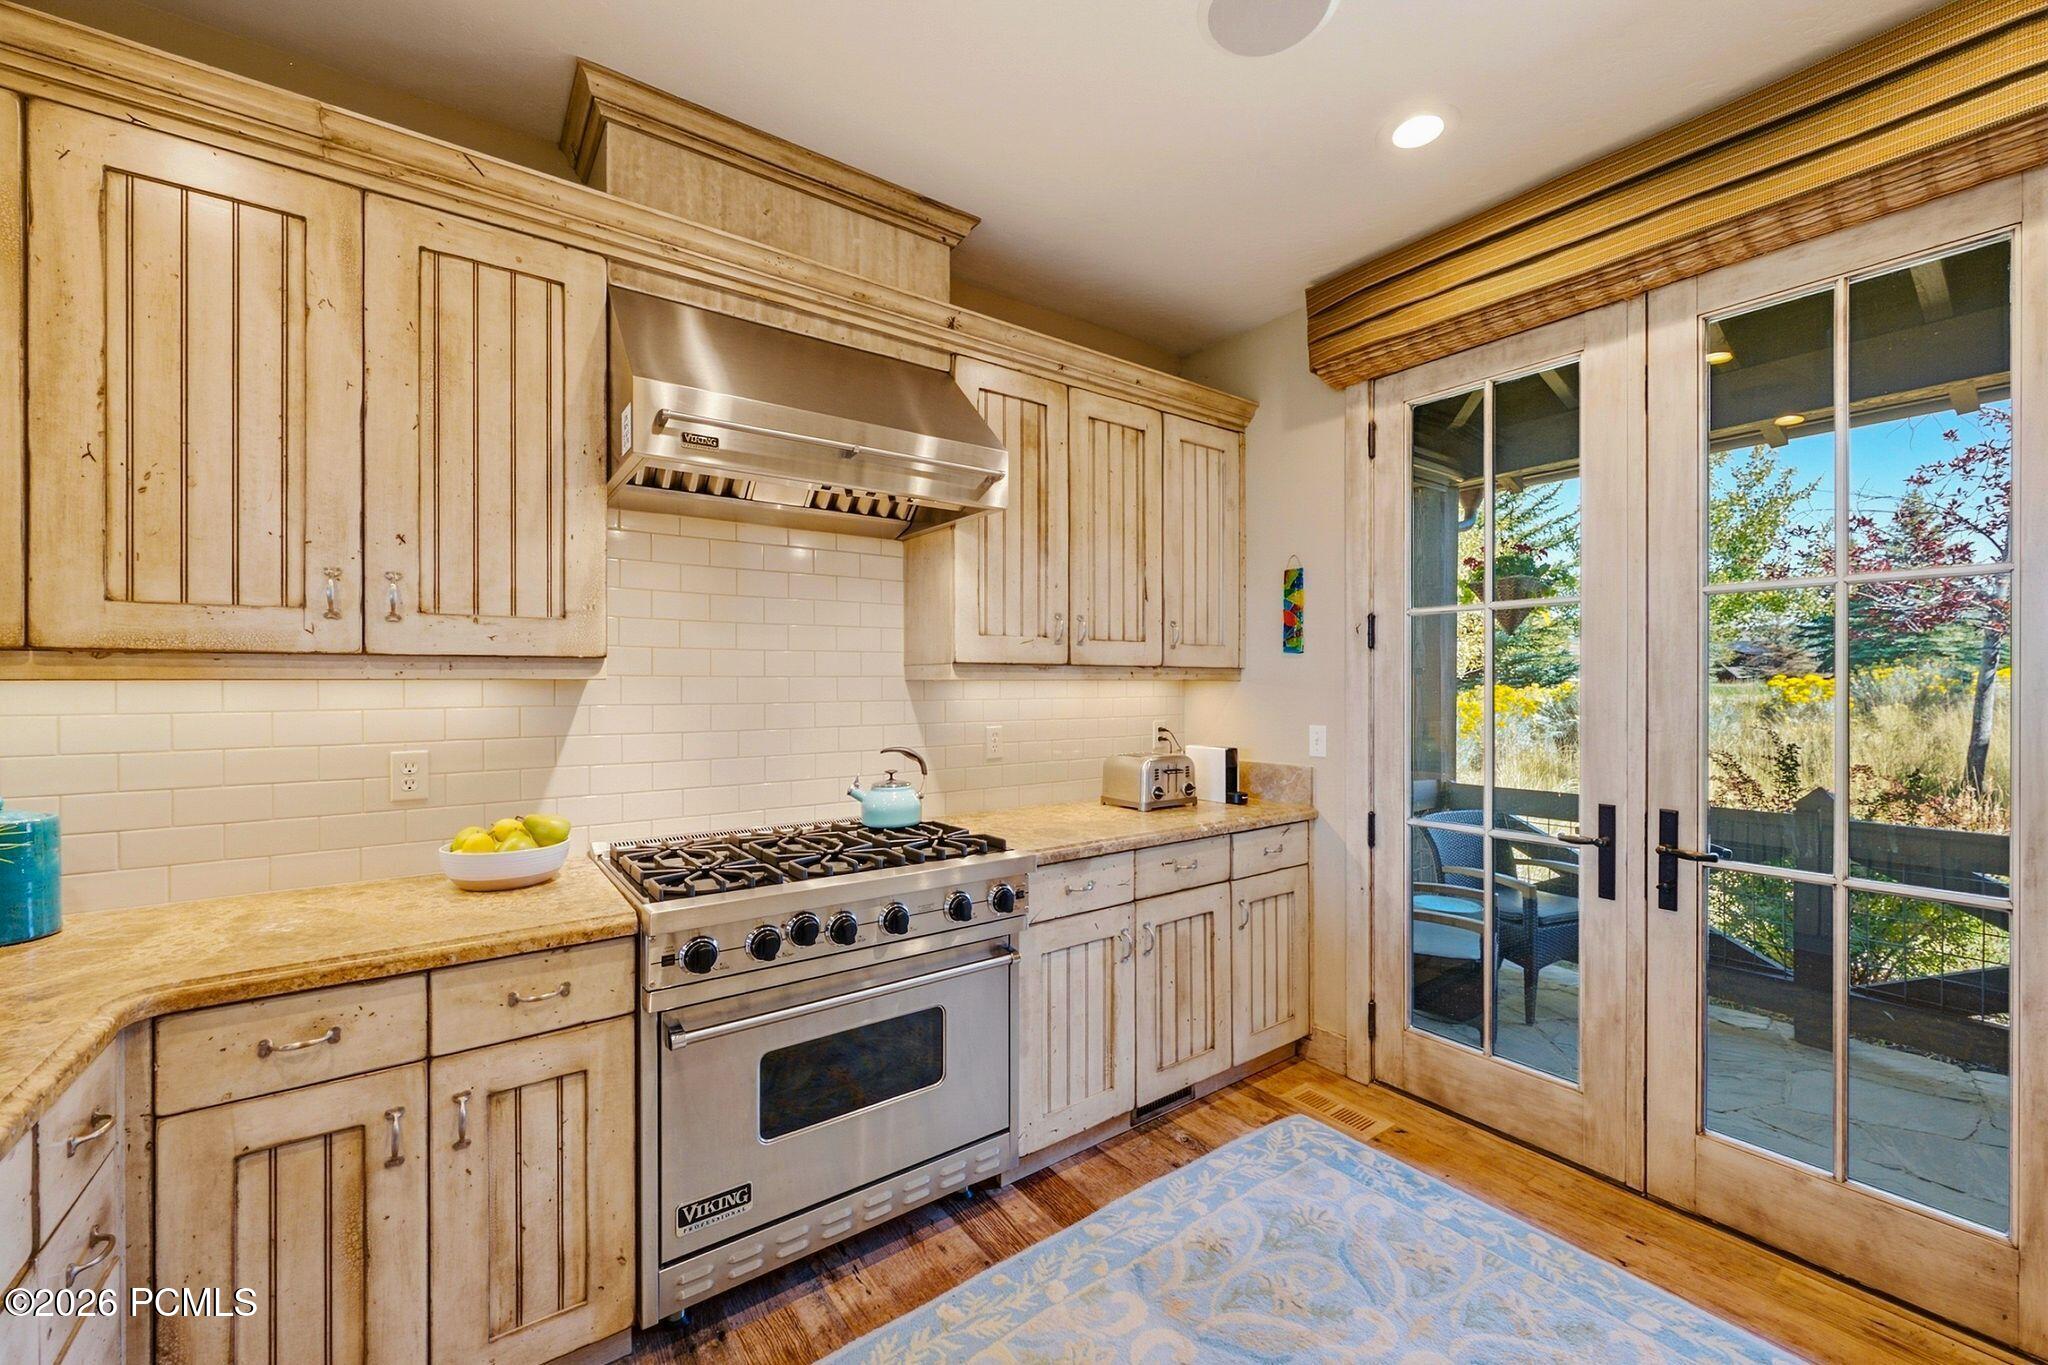
Kitchen with distressed cream cabinetry, a stainless gas range, and glass doors opening to a patio.
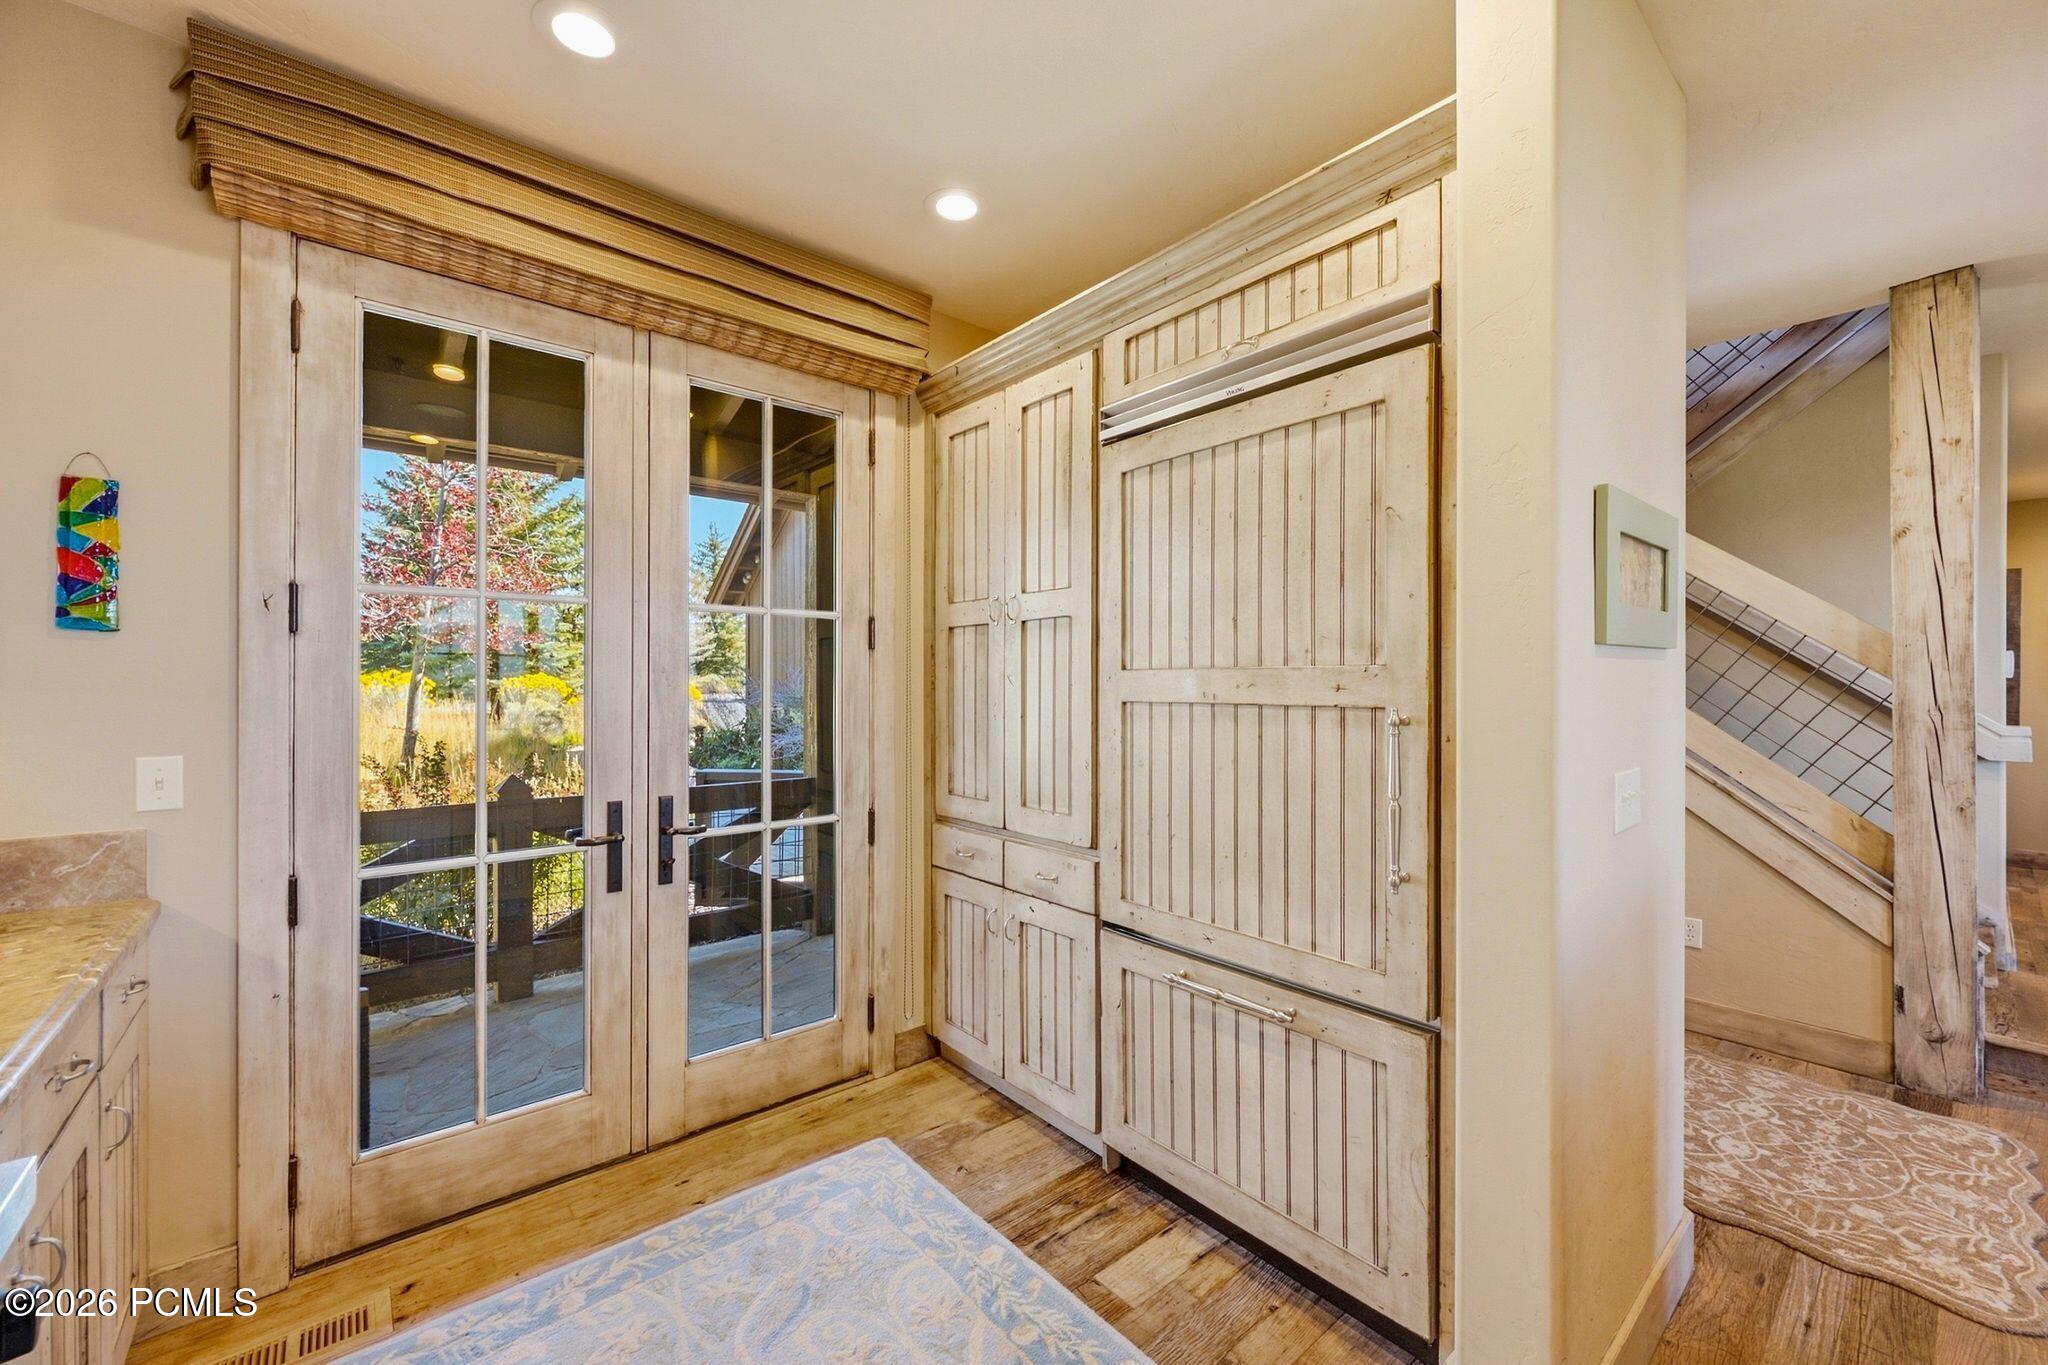
Entryway with pale wood cabinetry, glass-paned doors, and a staircase.
Rustic kitchen with a large gas range, white cabinetry, and mountain views through the windows.
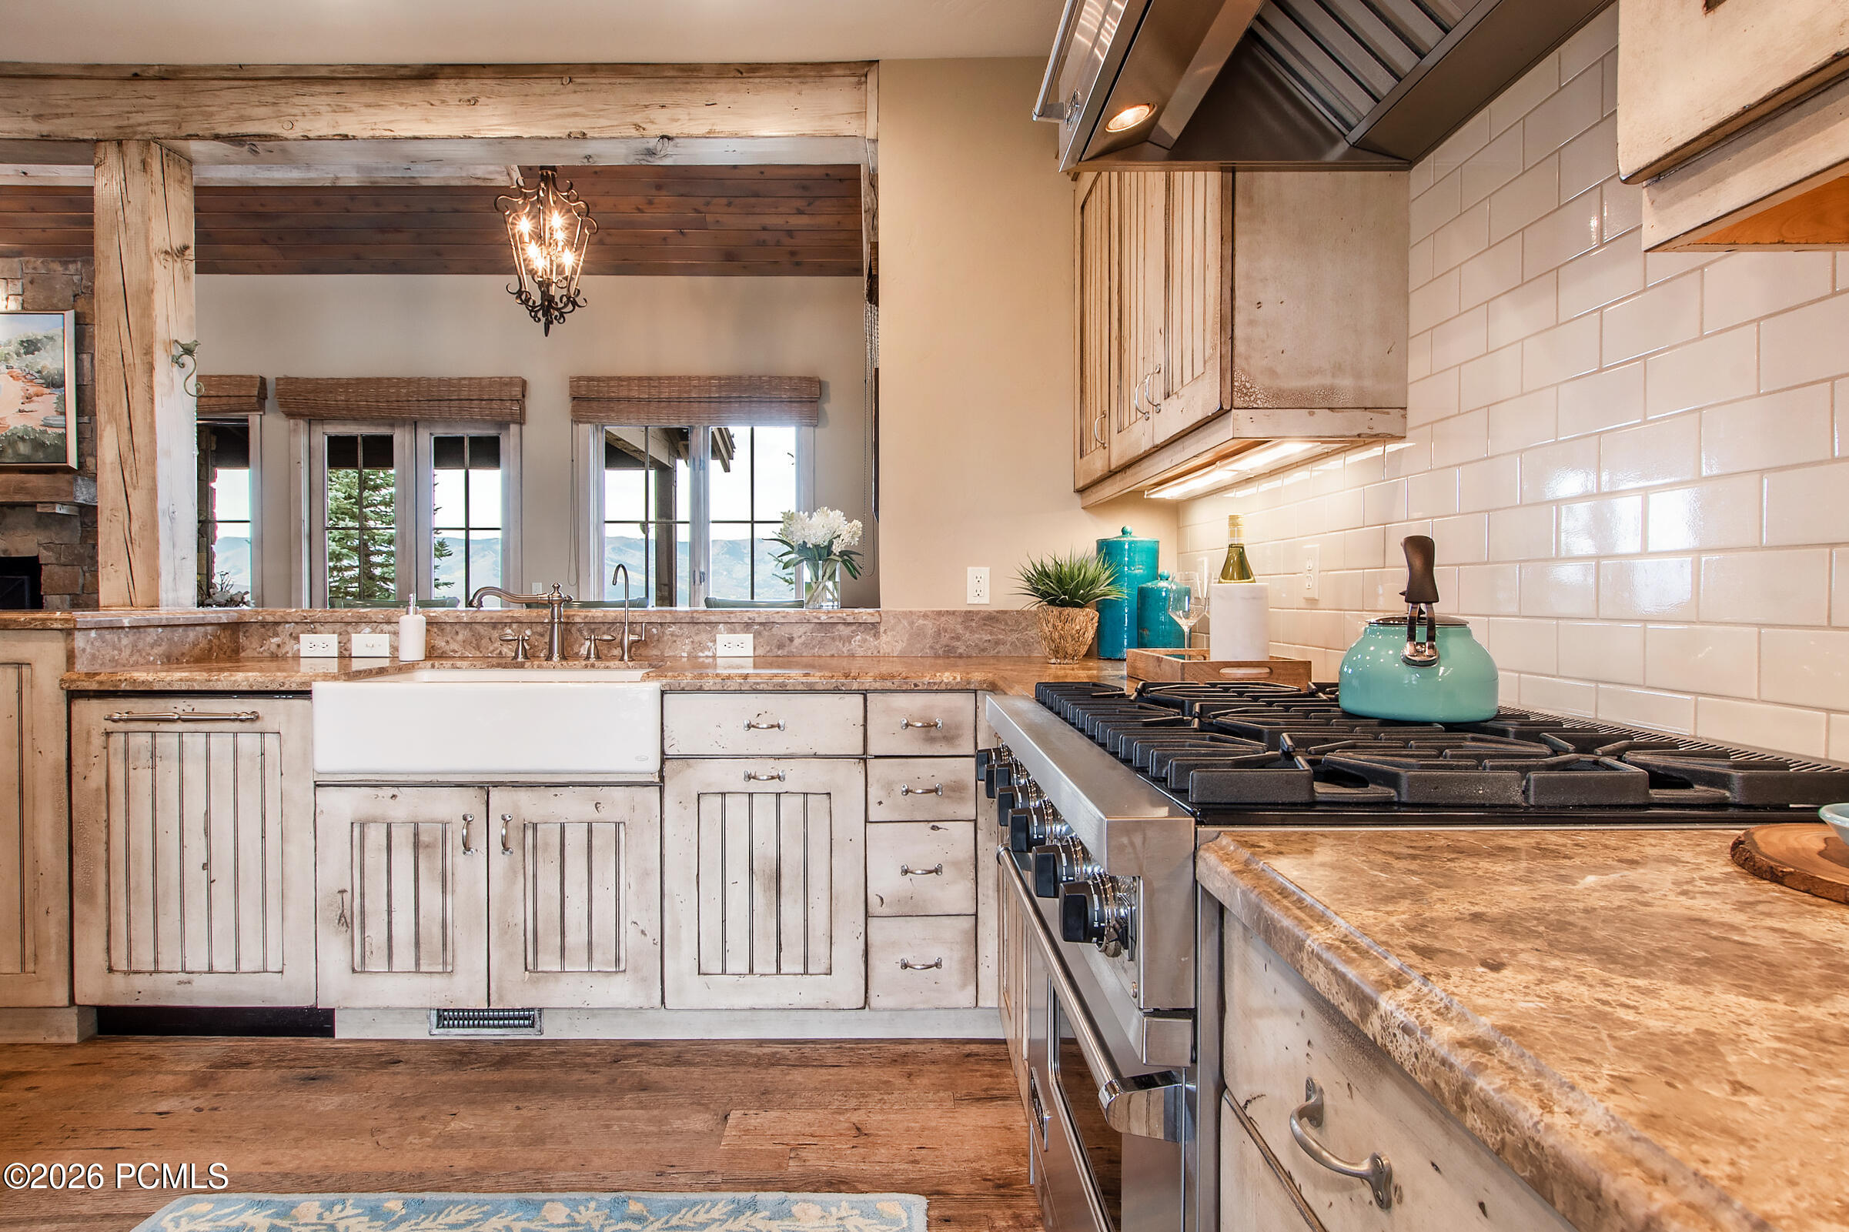
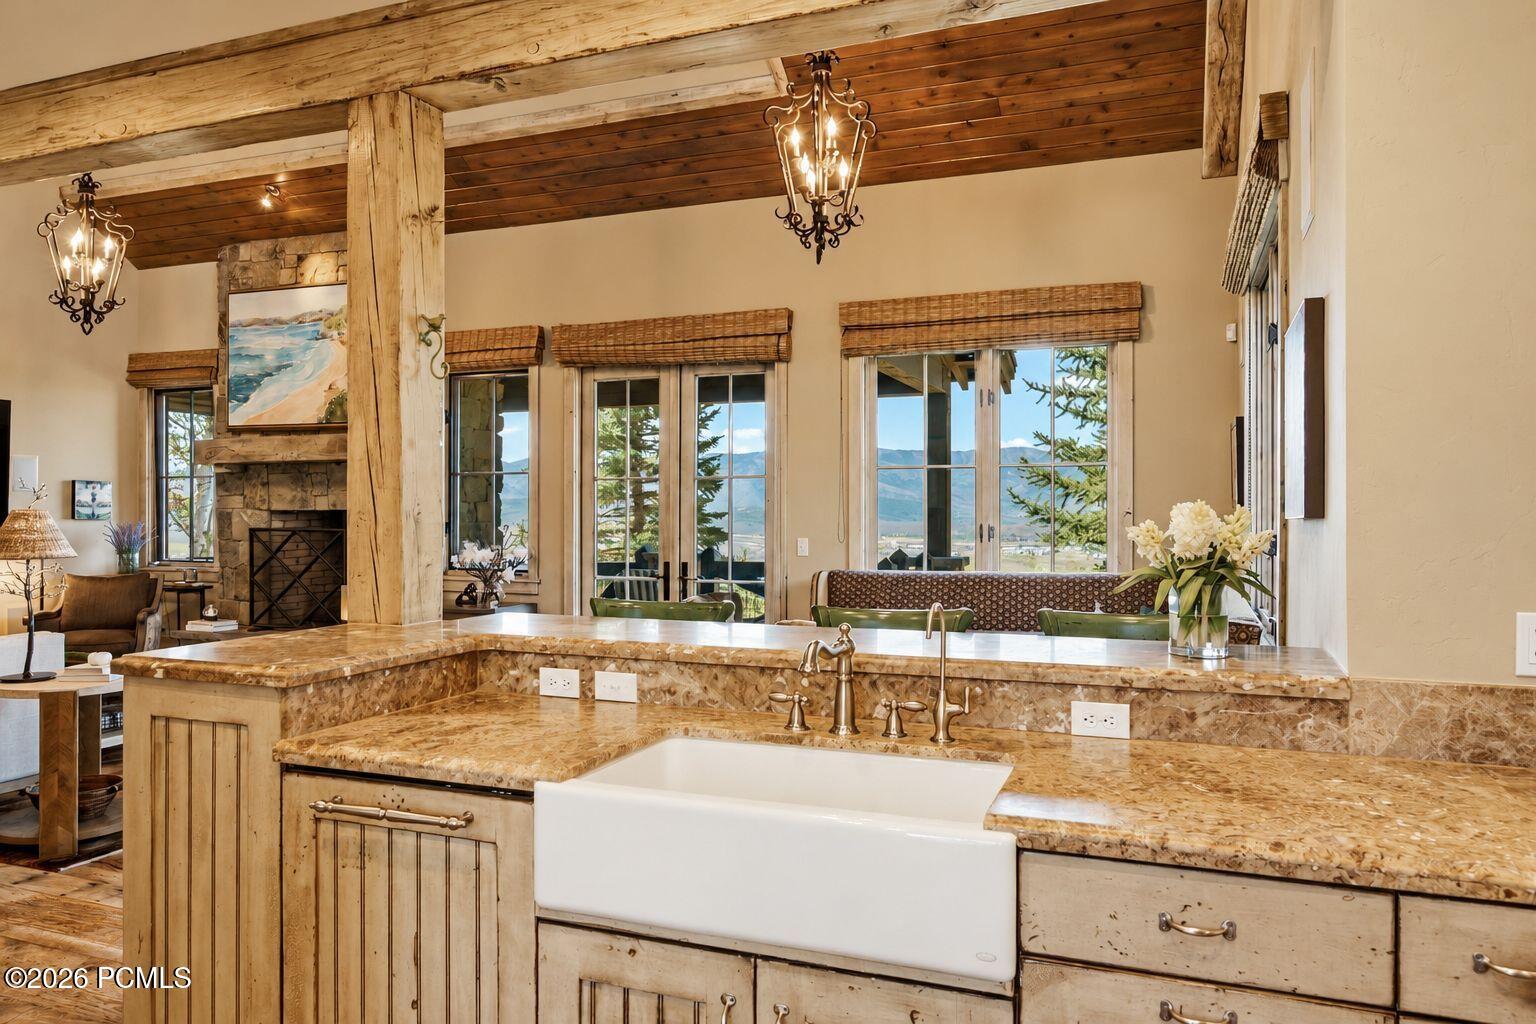
Kitchen with a farmhouse sink, stone counters, timber ceiling, and mountain views through large windows.
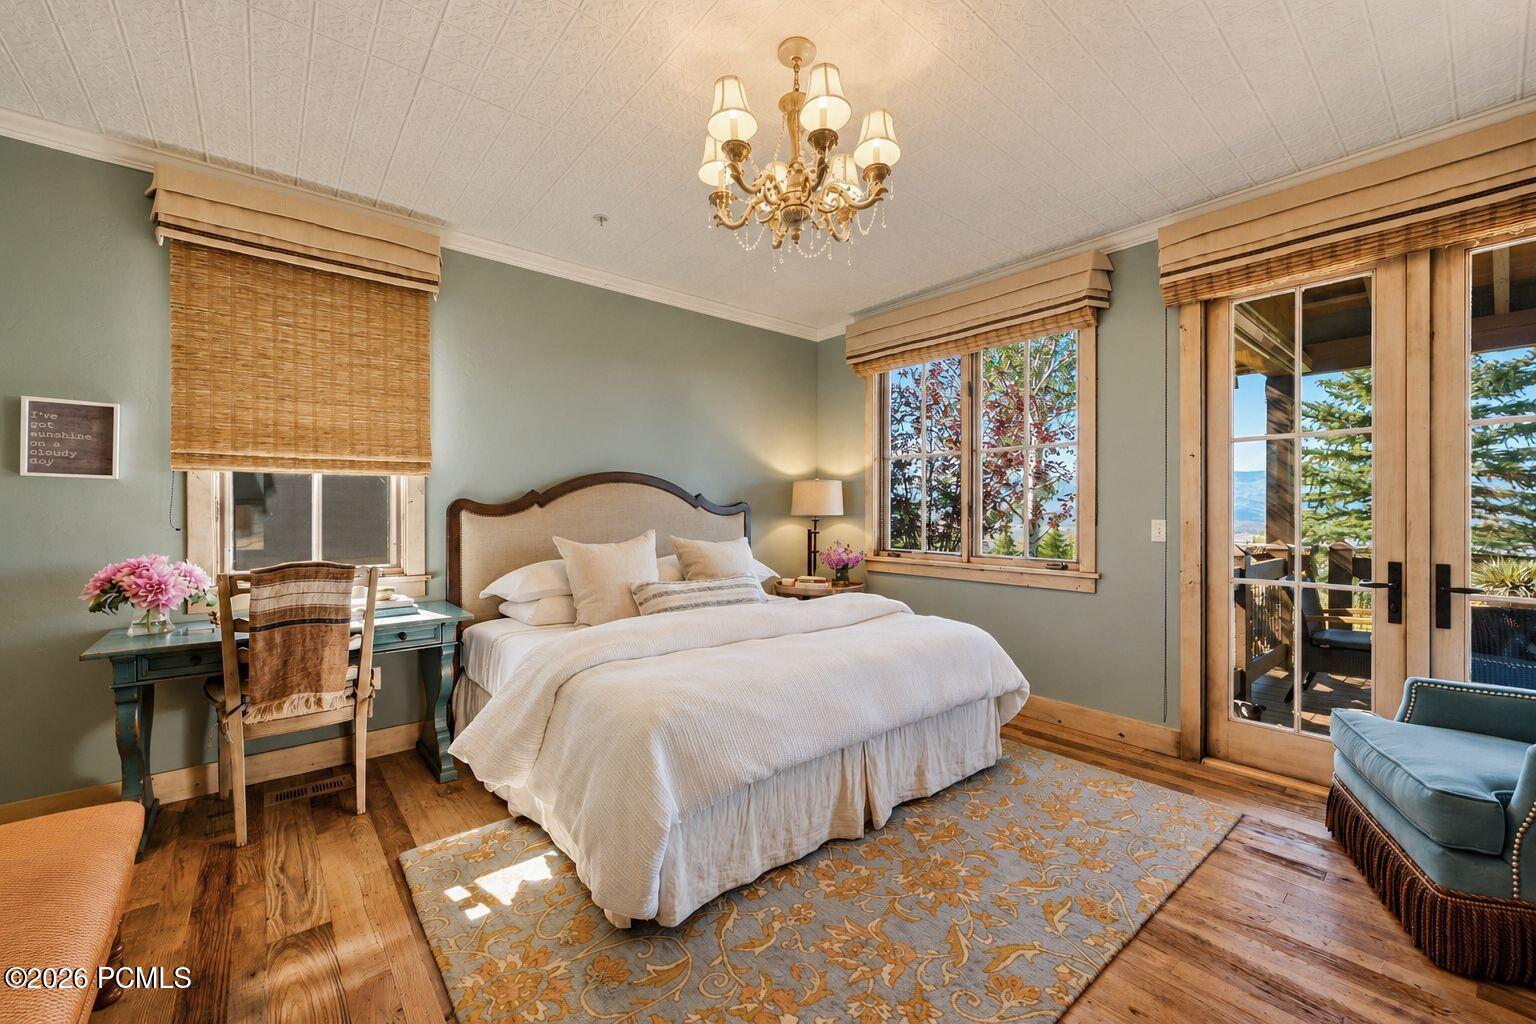
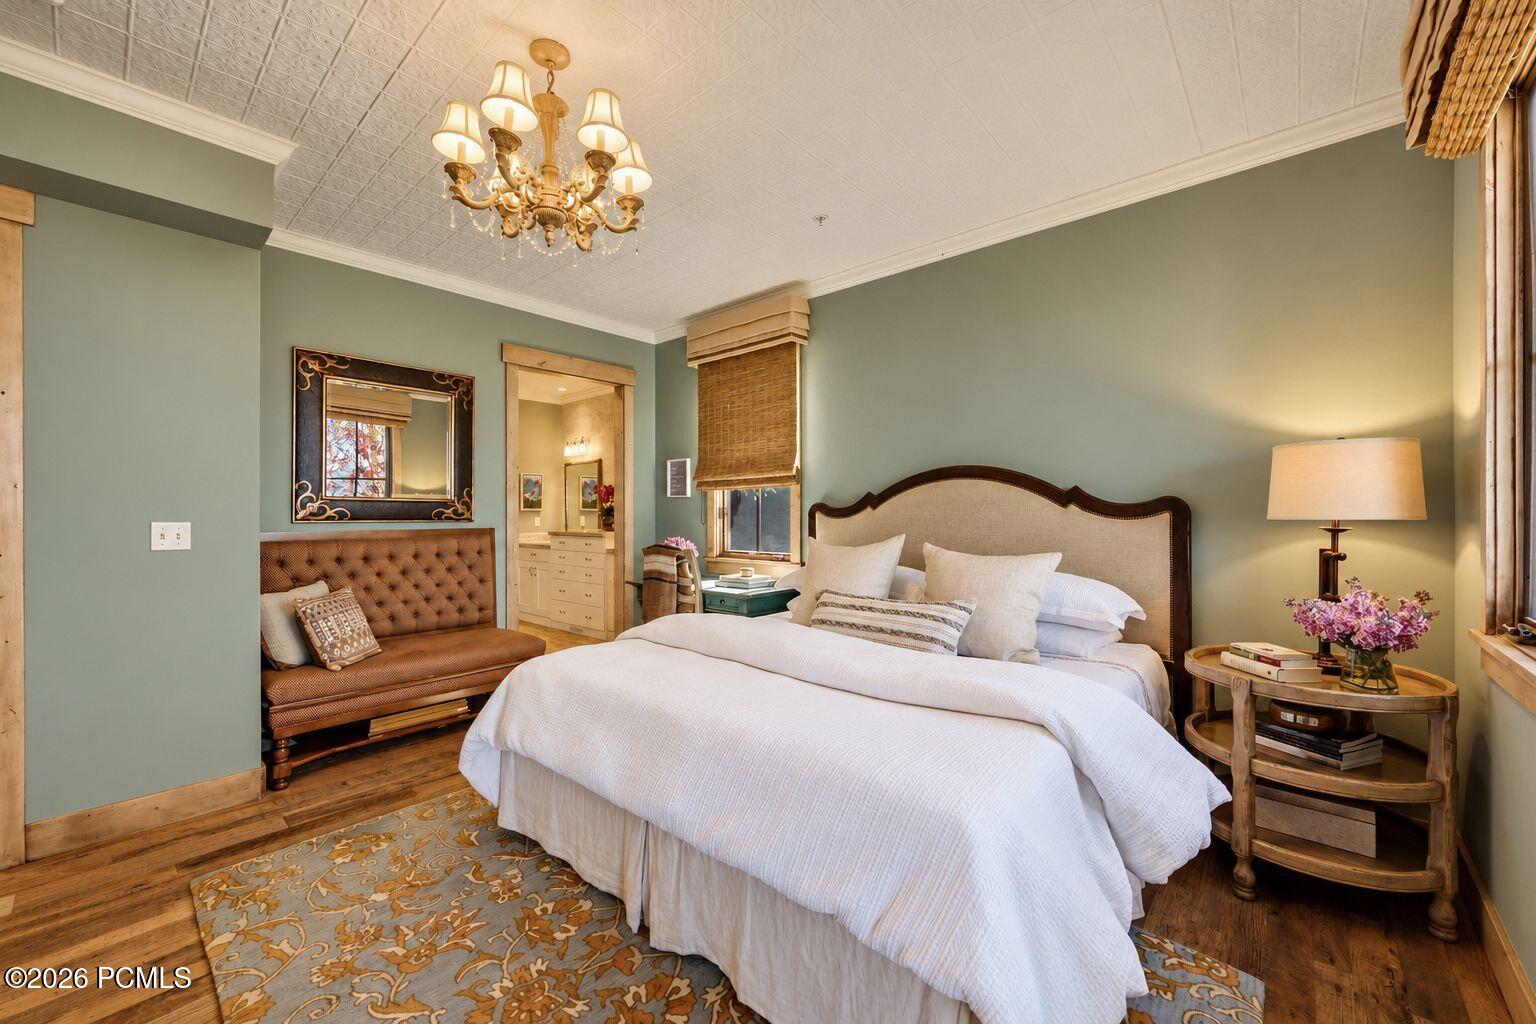
Bedroom with a white bed, chandelier, wood-framed doors, and mountain views.
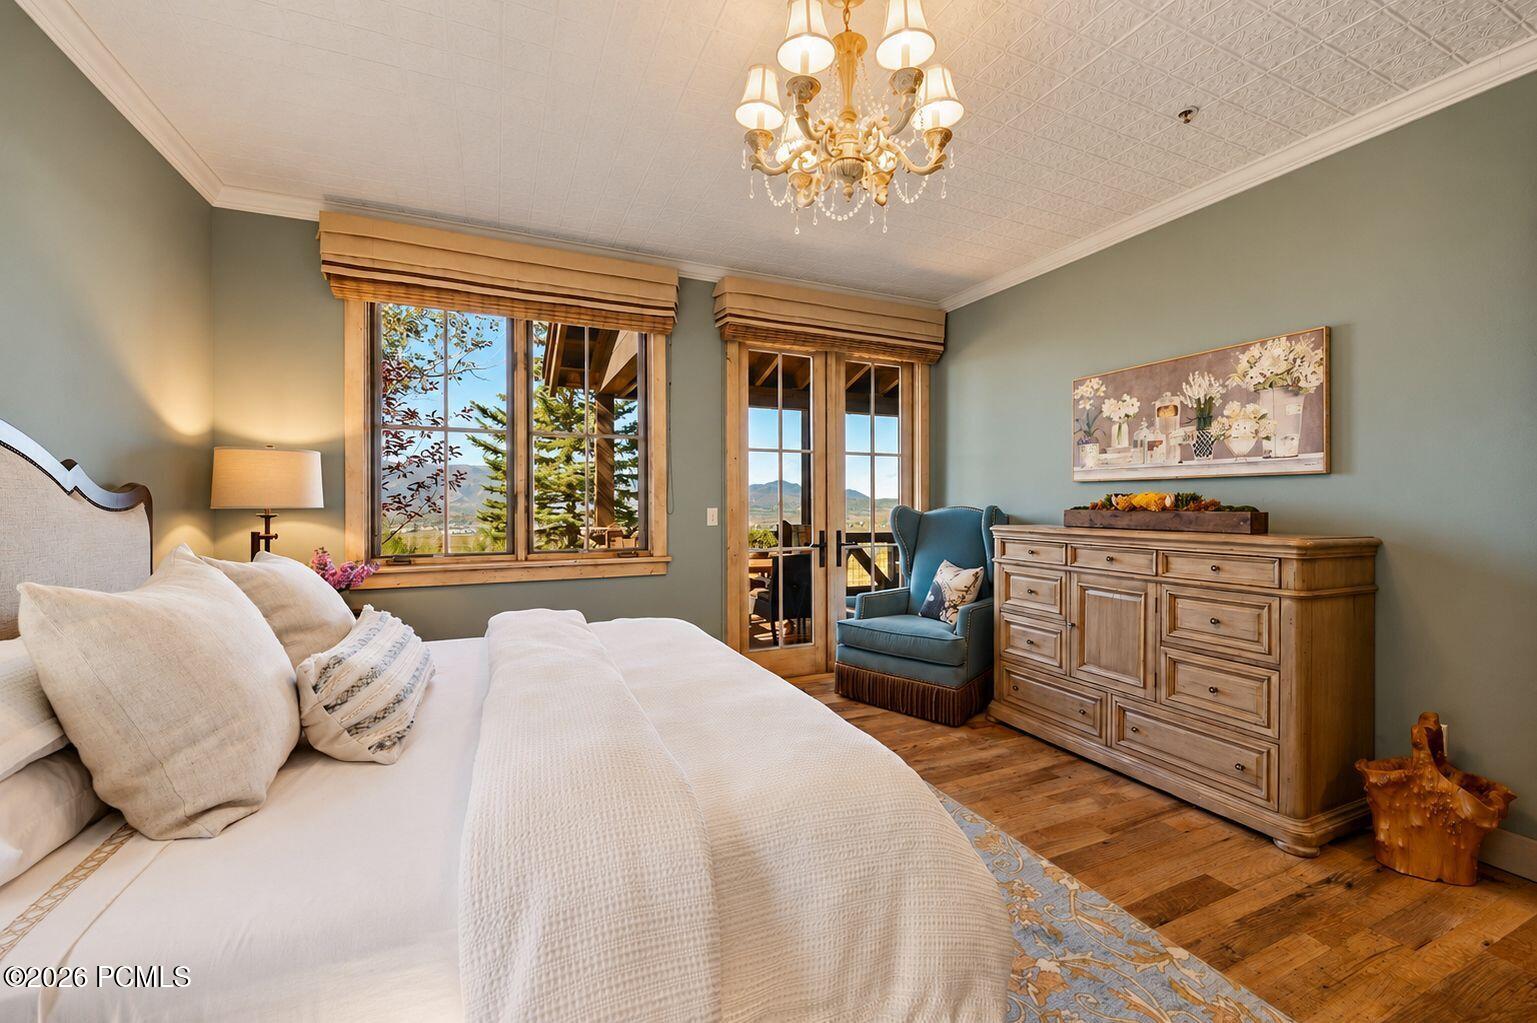
Bedroom with a white bed, ornate chandelier, wood furnishings, and mountain views through the windows.
7947 Western Sky
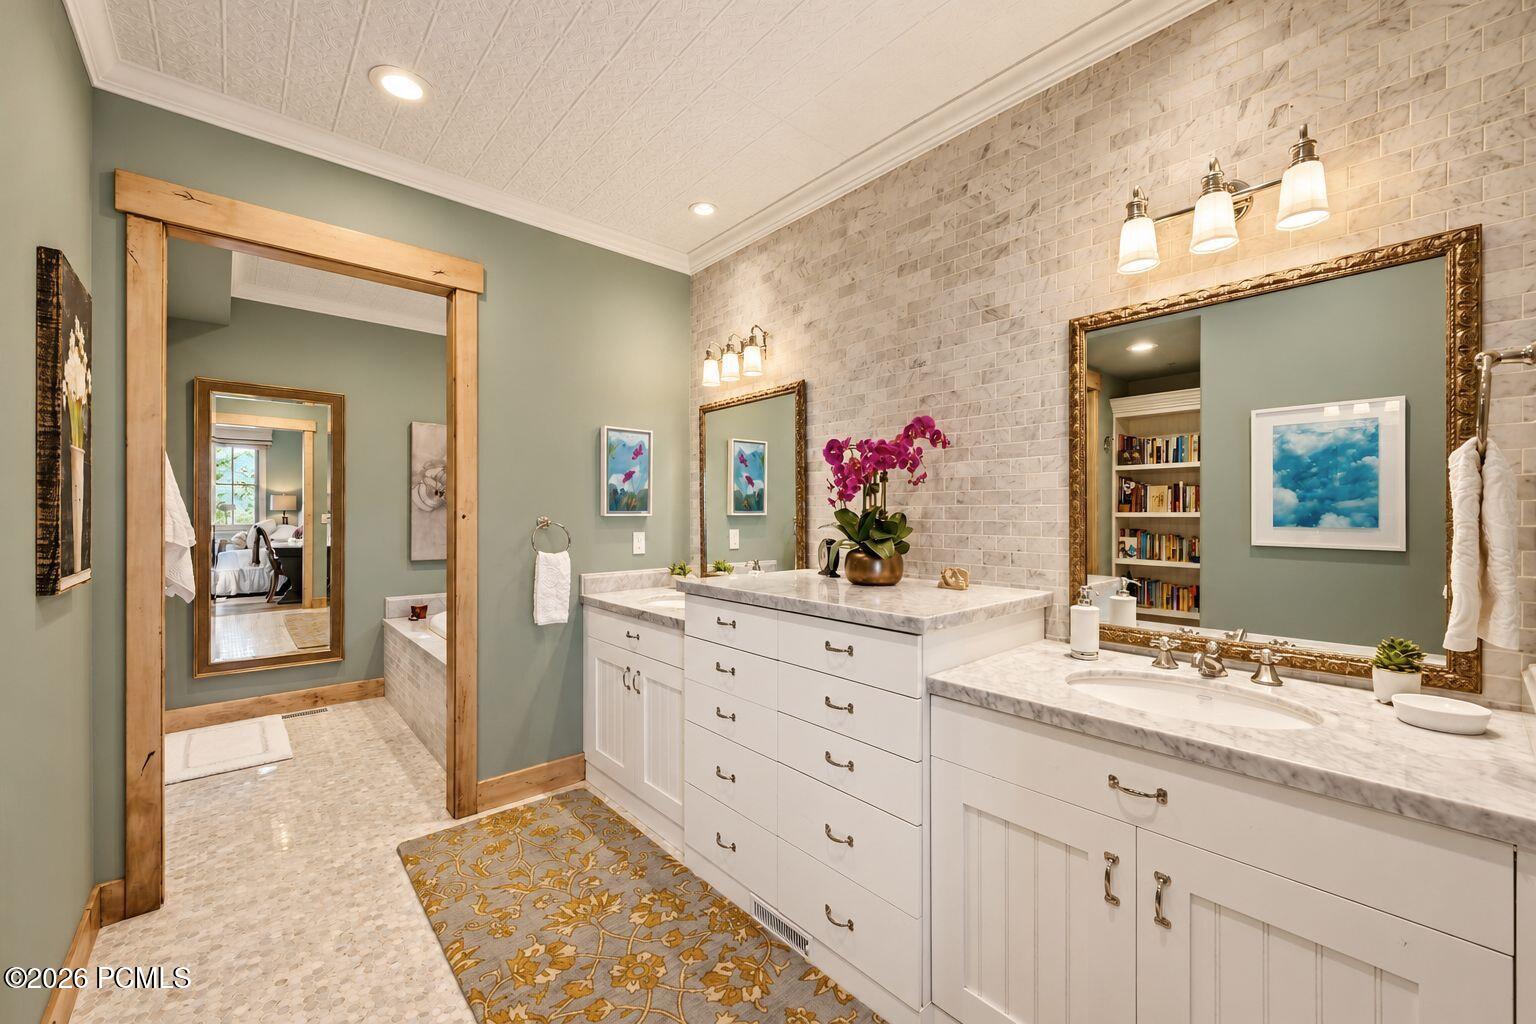
Bathroom with a double vanity, marble counters, and a tiled accent wall.
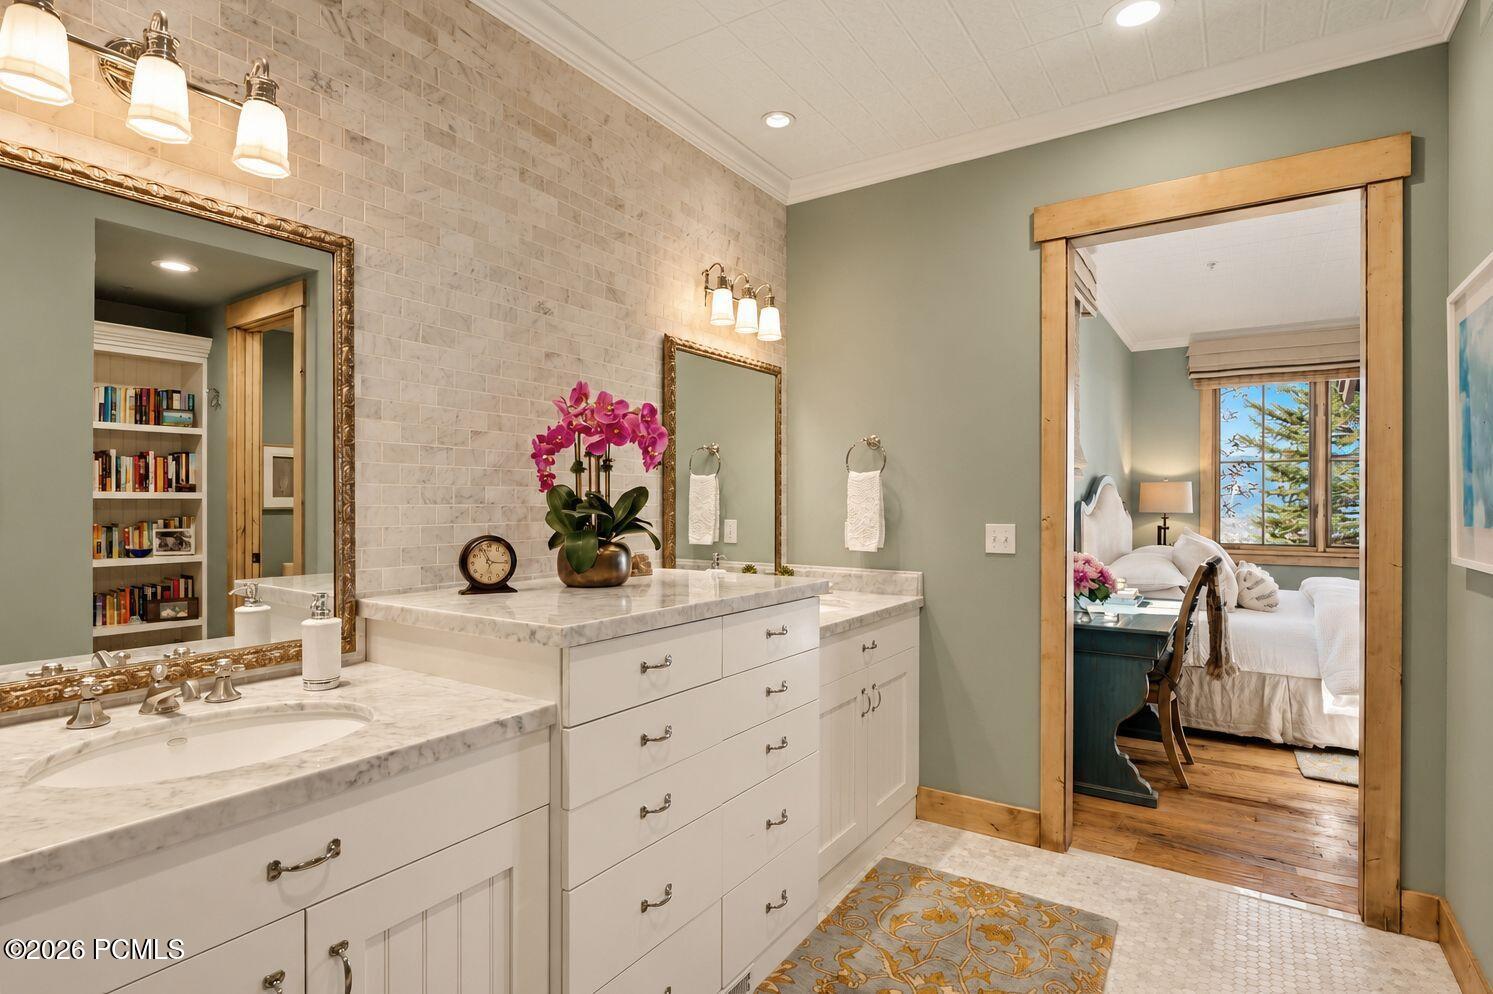
Bathroom with marble double vanity, floral accents, and a wood-trimmed doorway to a bedroom
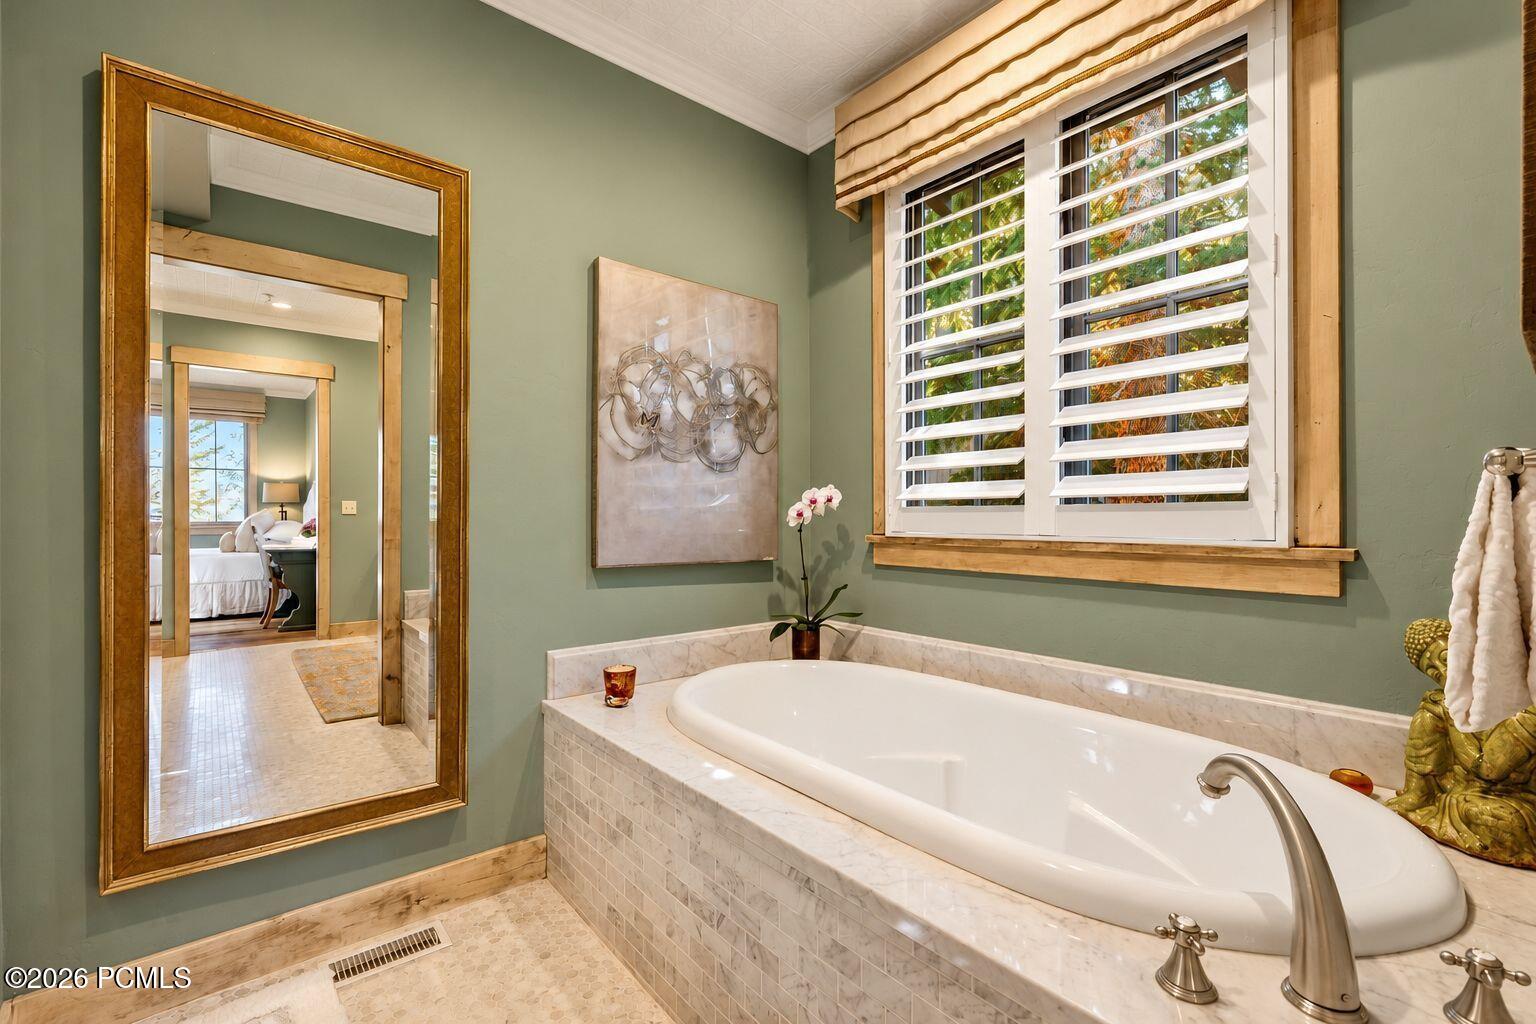
Bathroom with a built-in soaking tub, plantation shutters, and a large framed mirror.
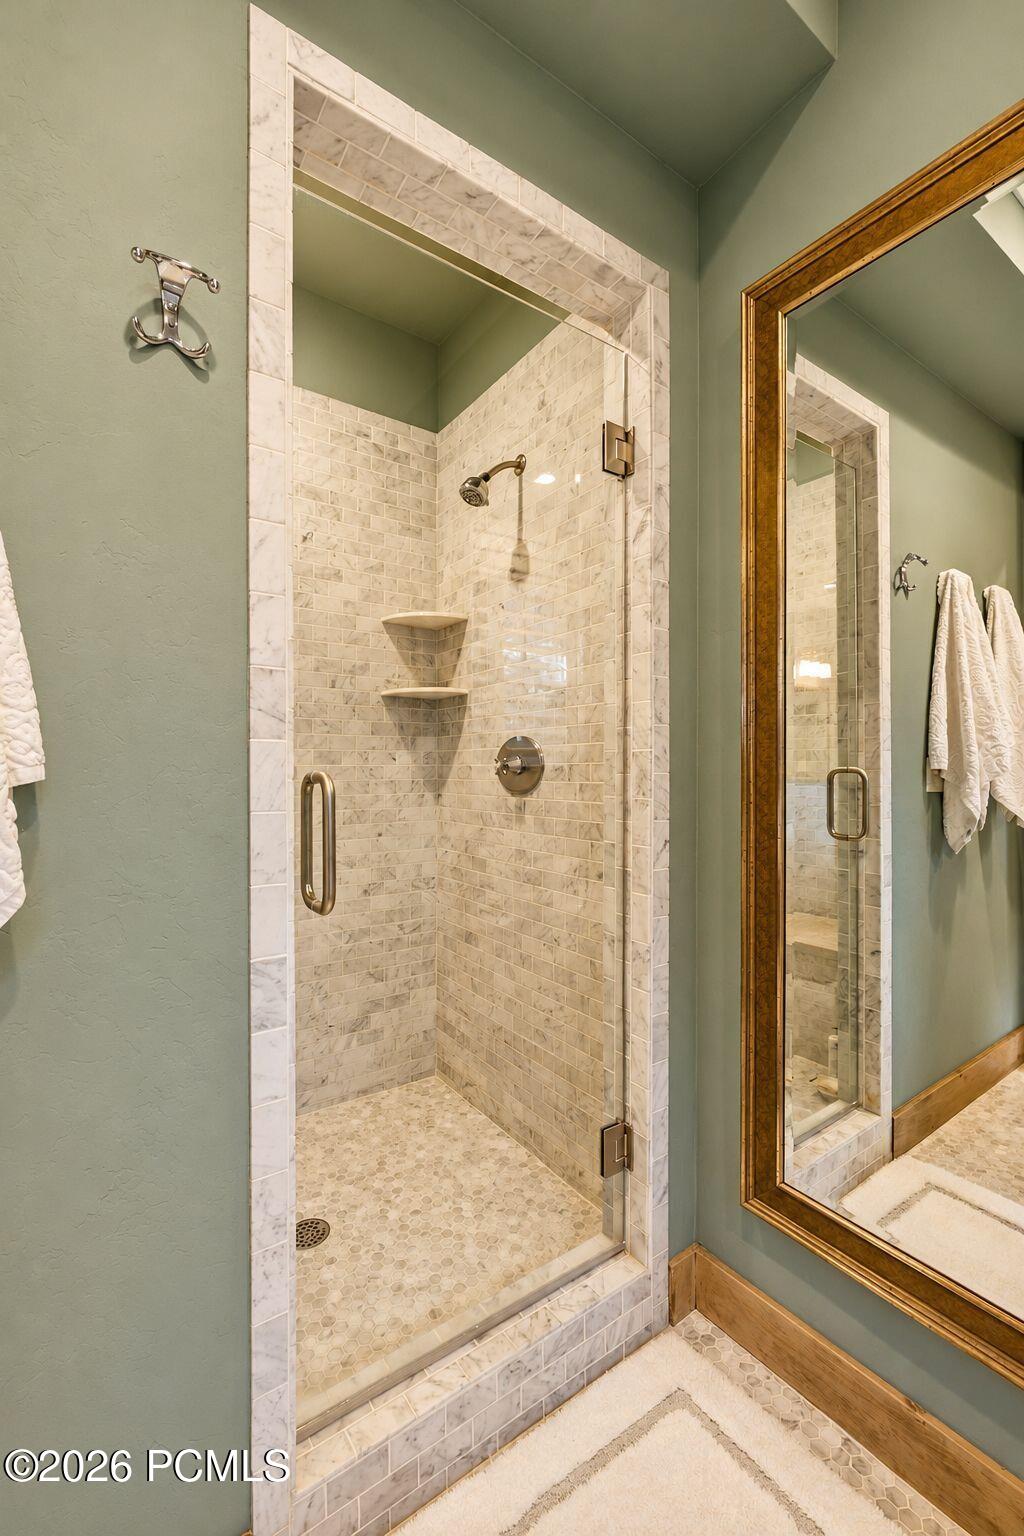
Marble-tiled walk-in shower with glass door, pebble floor, and built-in corner shelves.
7947 Western Sky
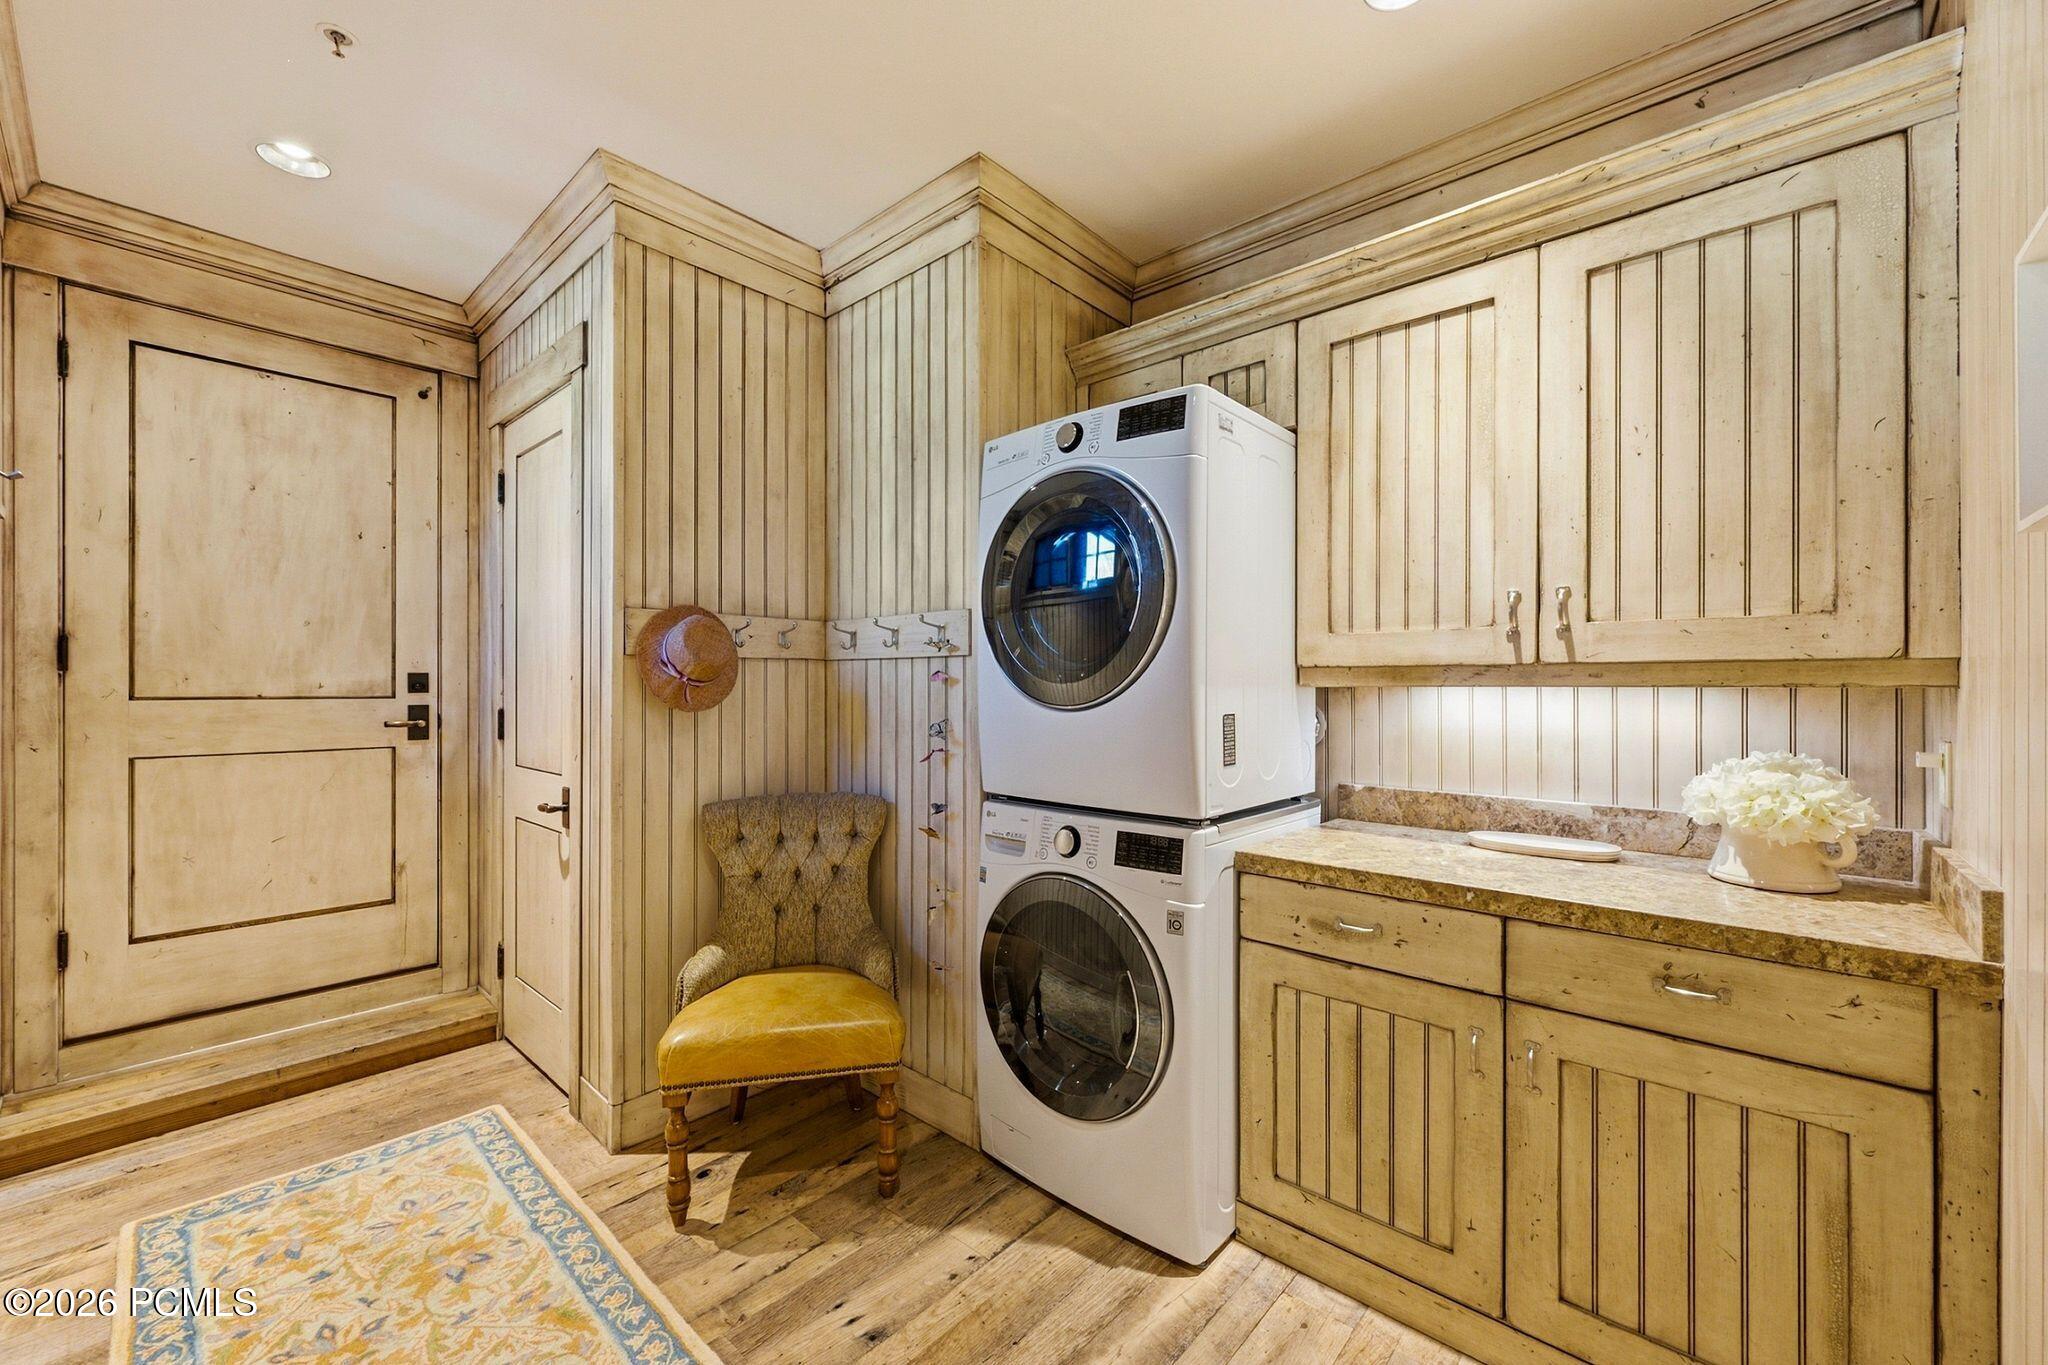
Laundry room with stacked front-load washer and dryer, paneled cabinetry, and a small upholstered chair.
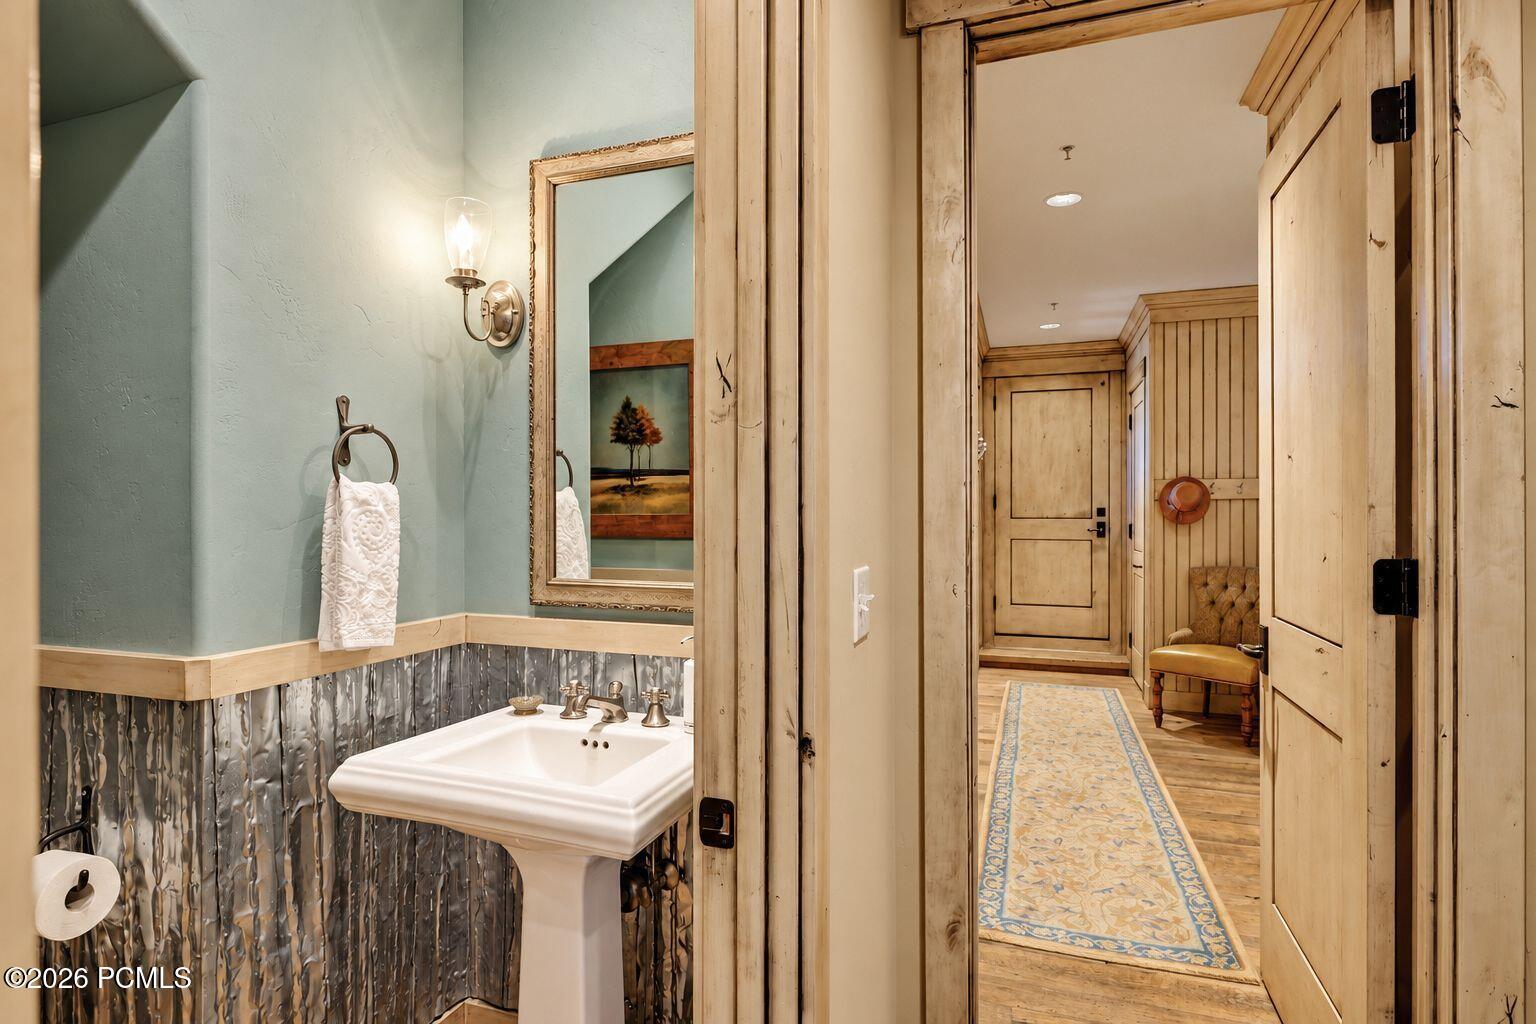
Bathroom pedestal sink with textured metal wainscoting, opening onto a wood-paneled hallway.
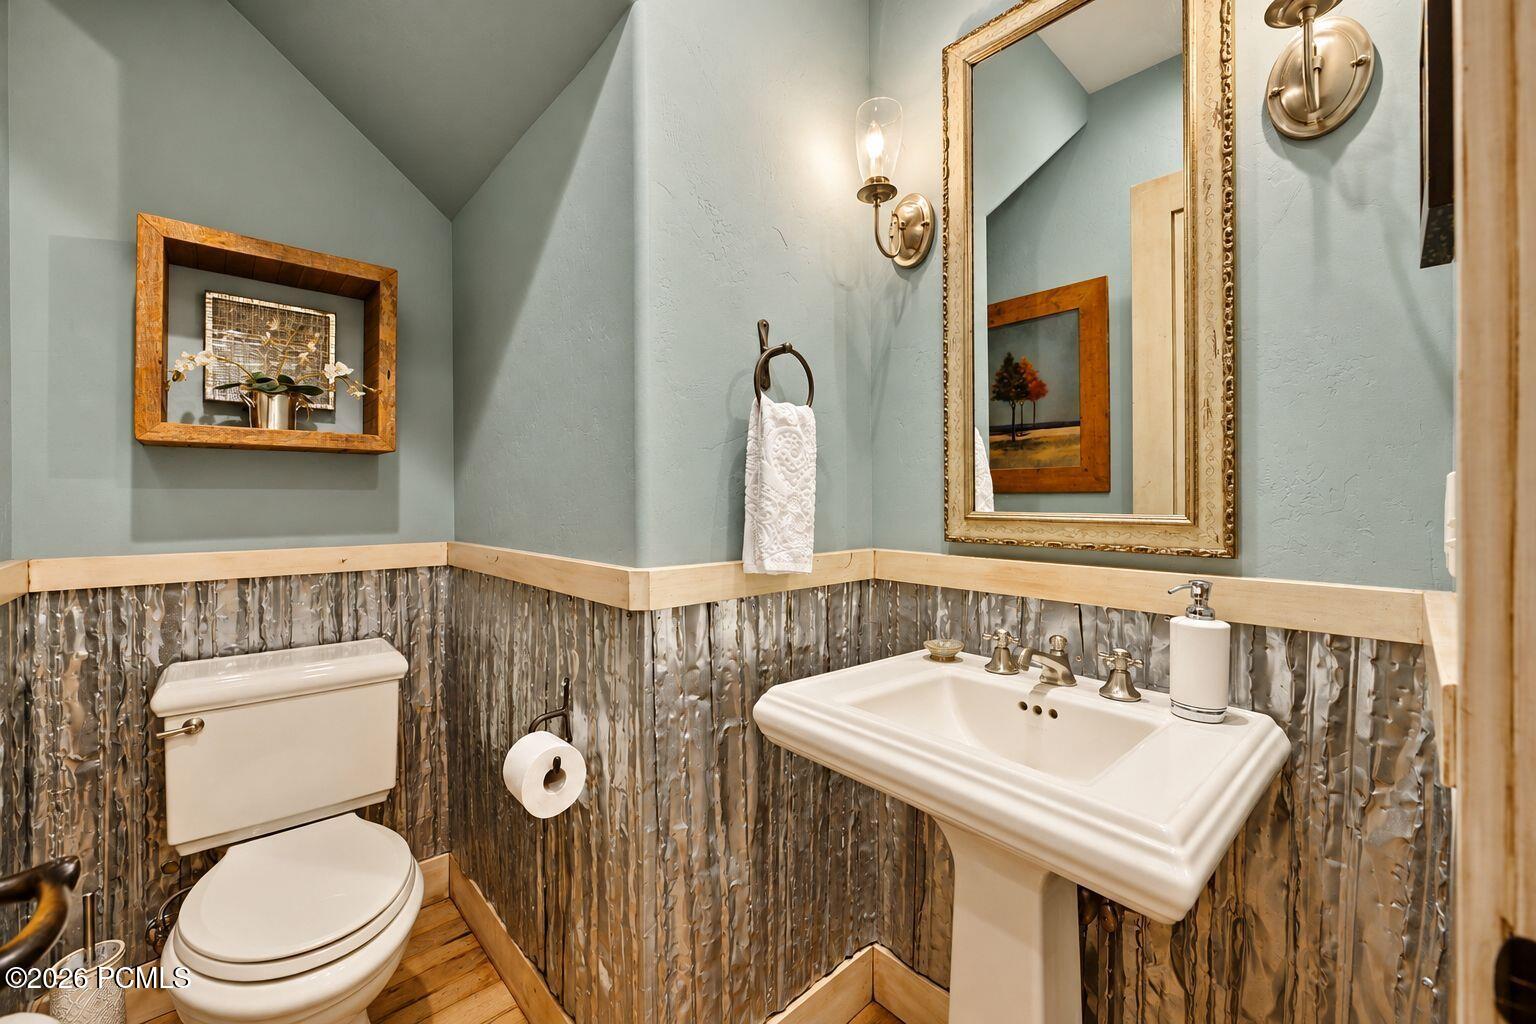
Powder room with a pedestal sink, ornate mirror, and metallic wainscoting.
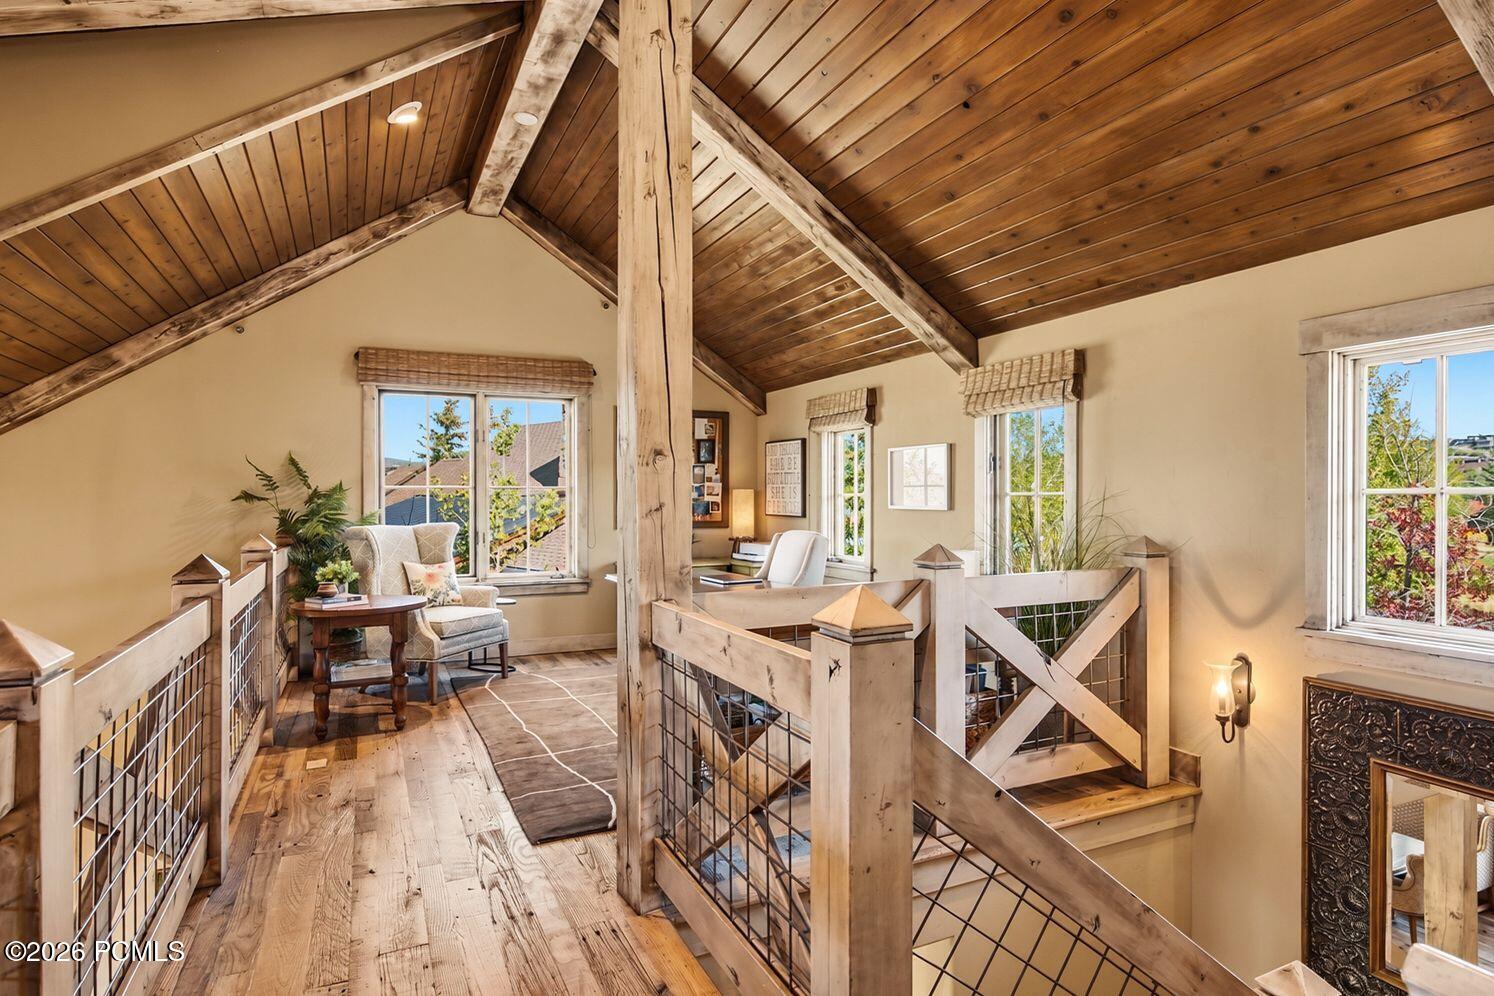
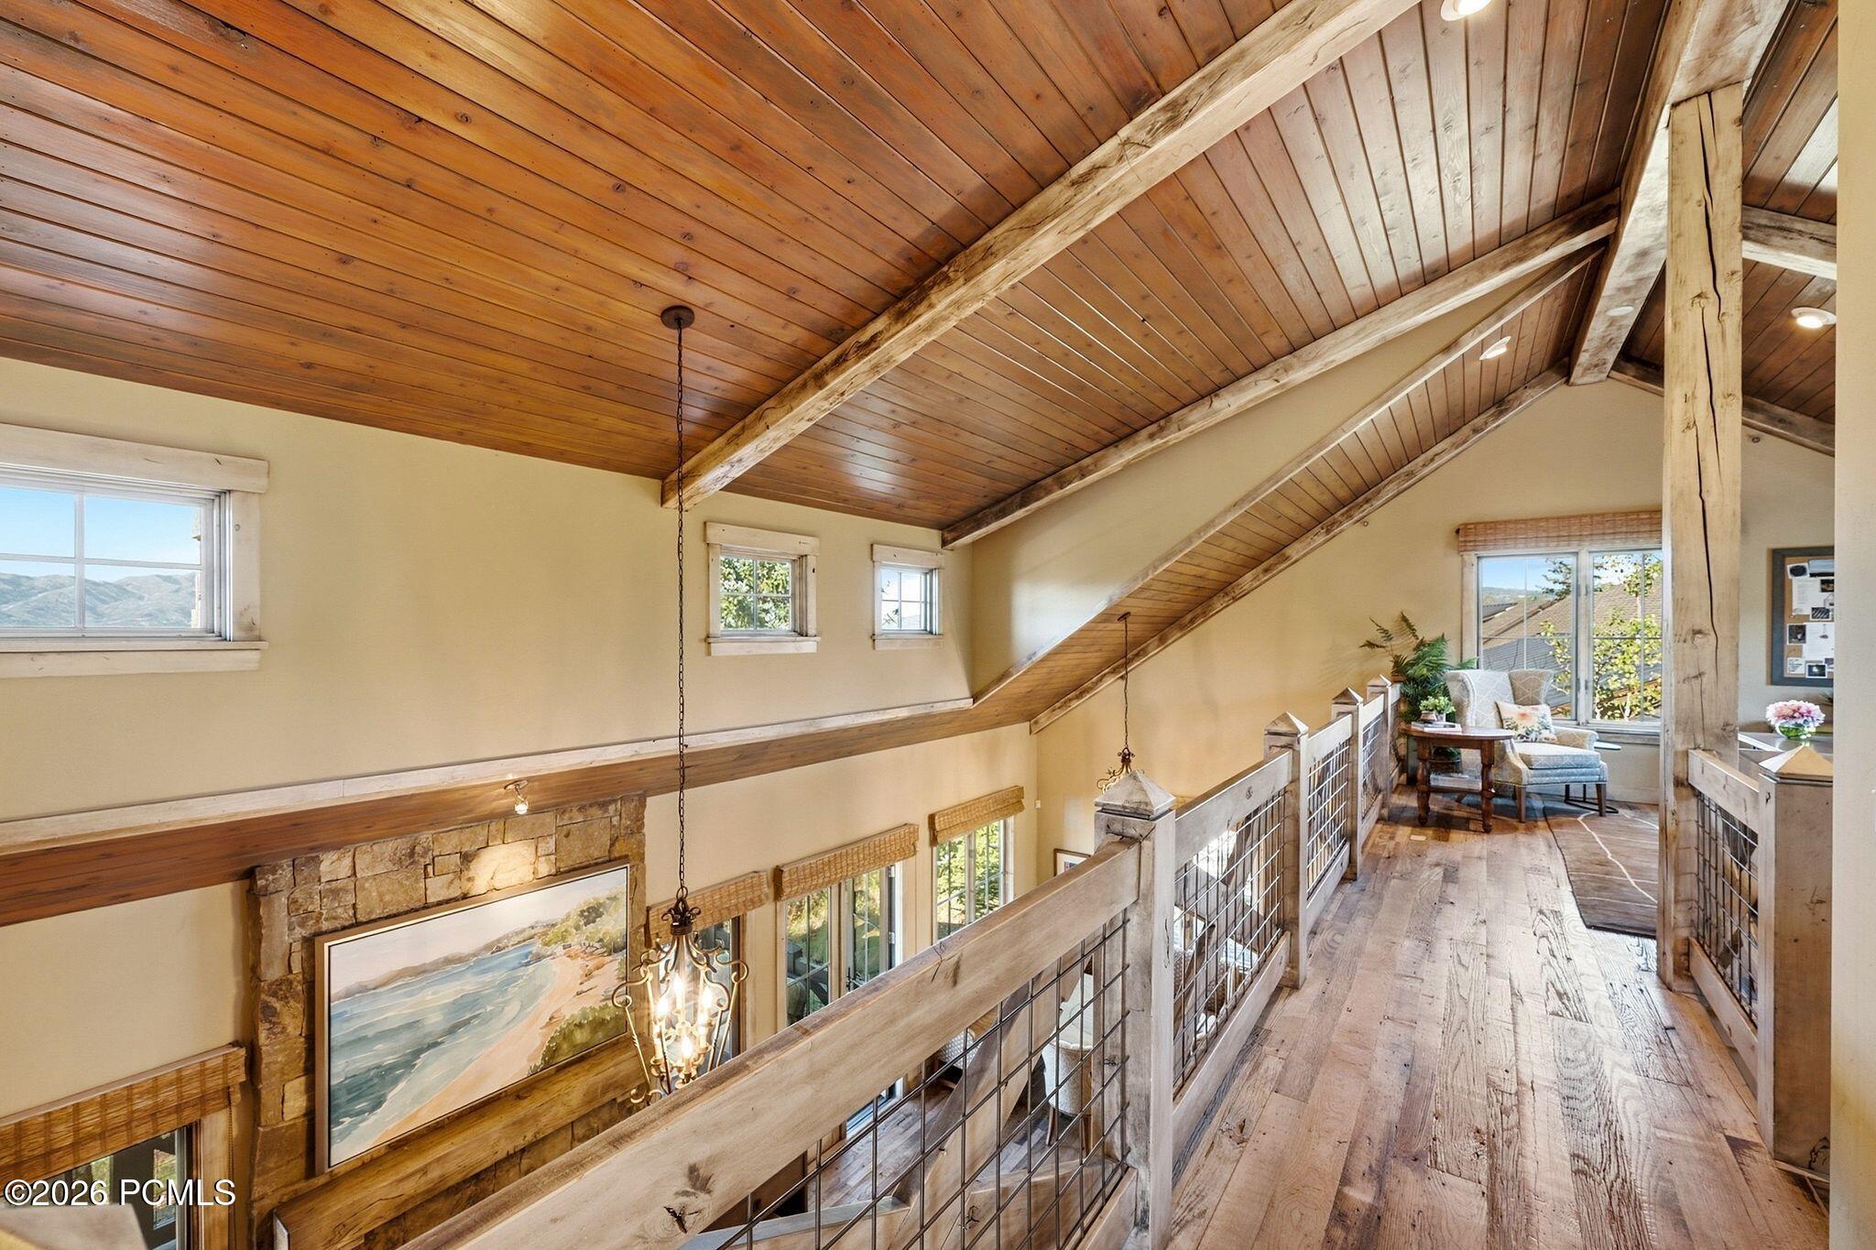
Furnished loft landing with a vaulted wood ceiling, exposed beams, and a seating nook beside large windows.
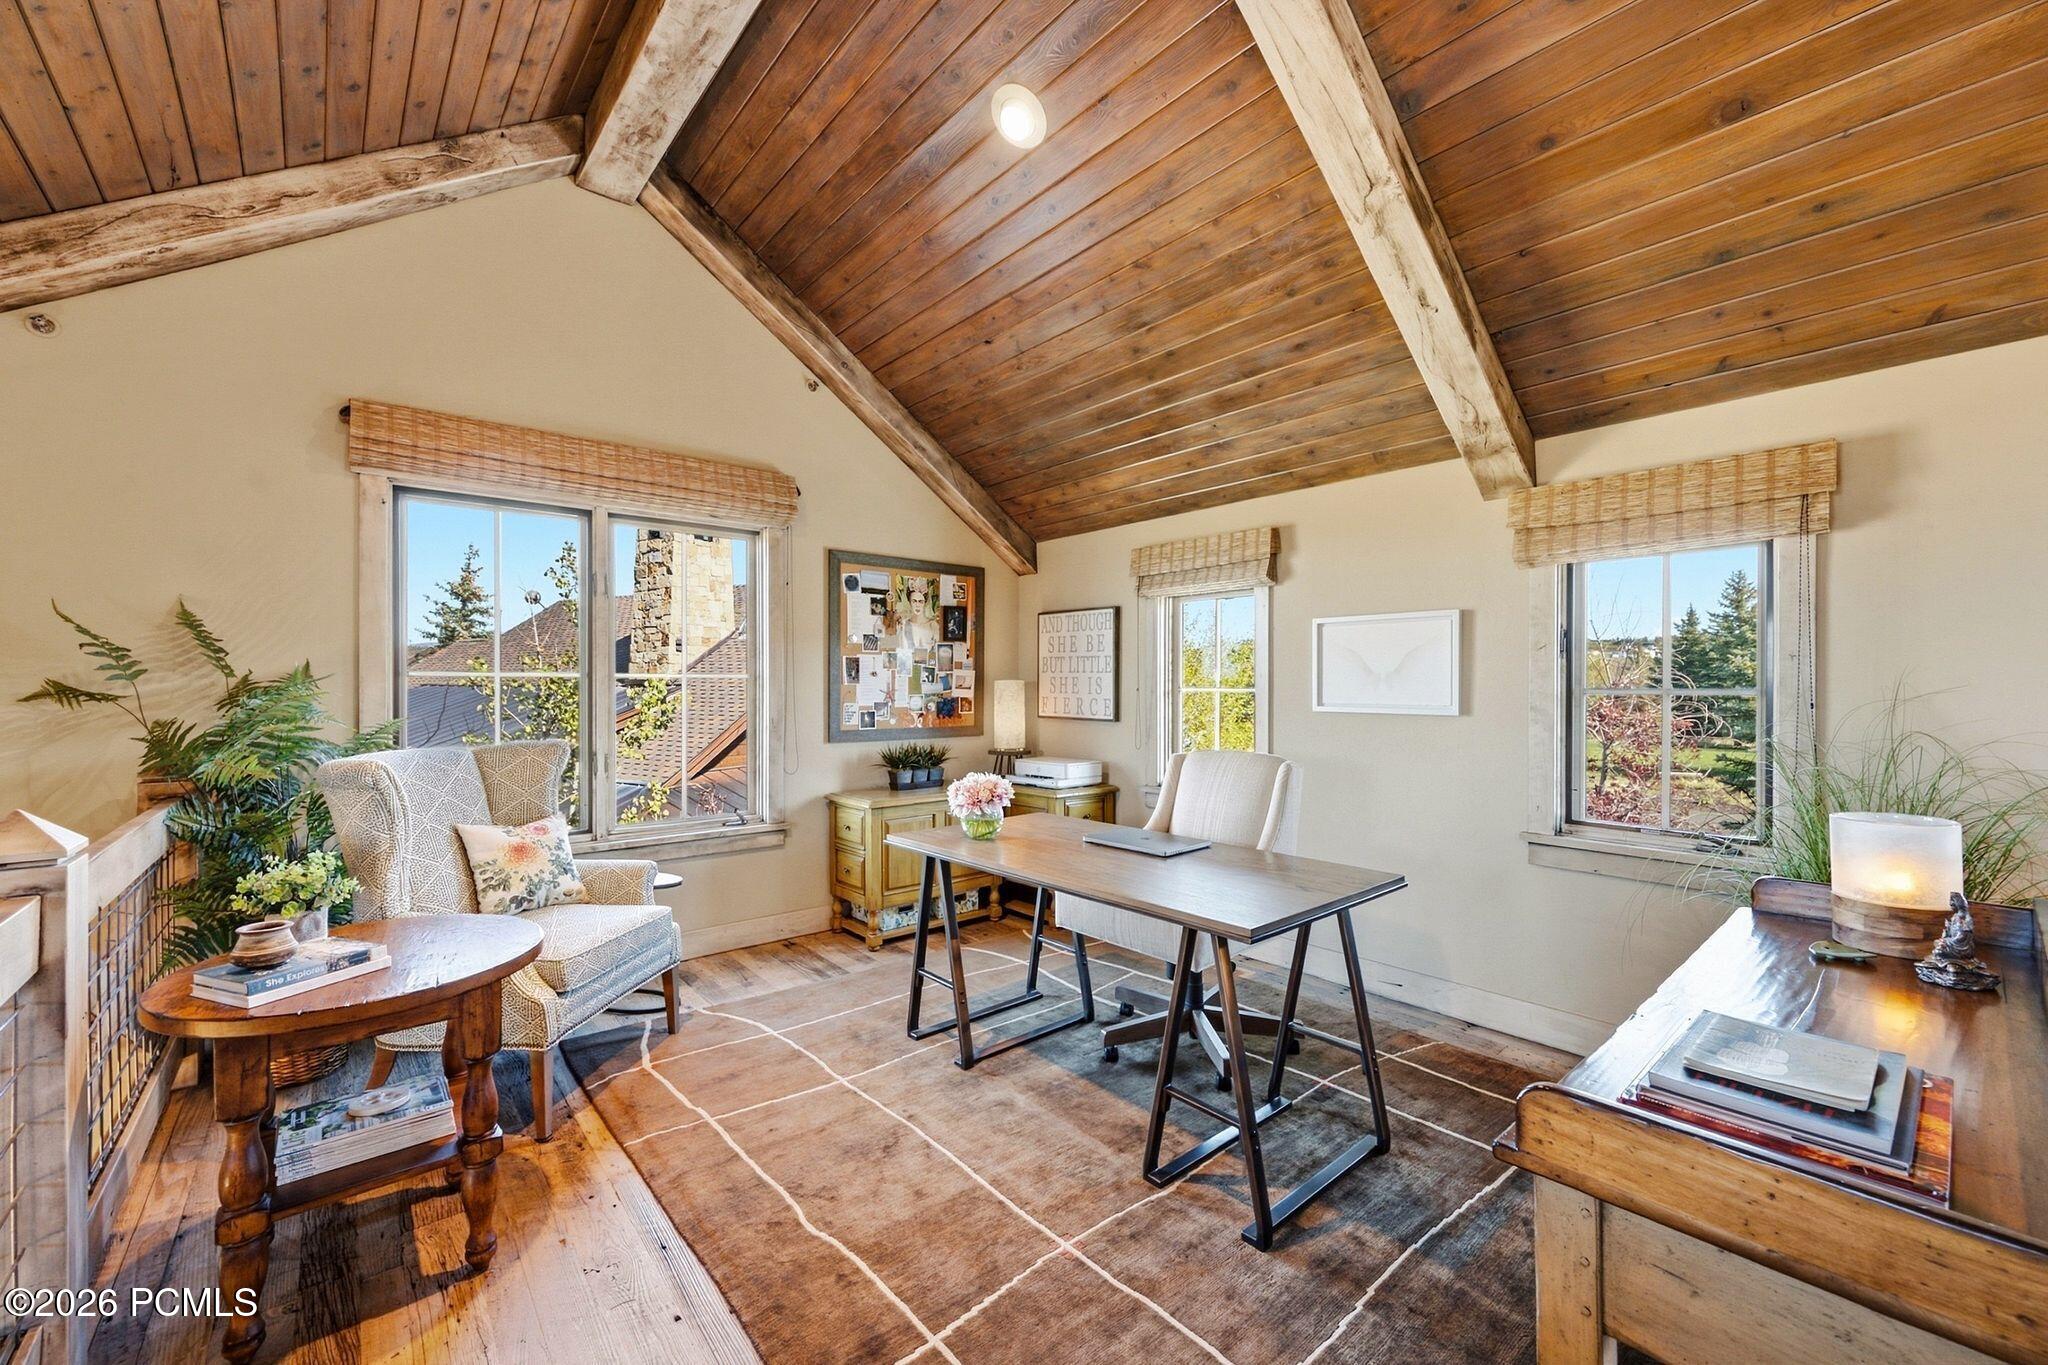
Furnished home office with a vaulted wood ceiling, desk, and windows overlooking trees.
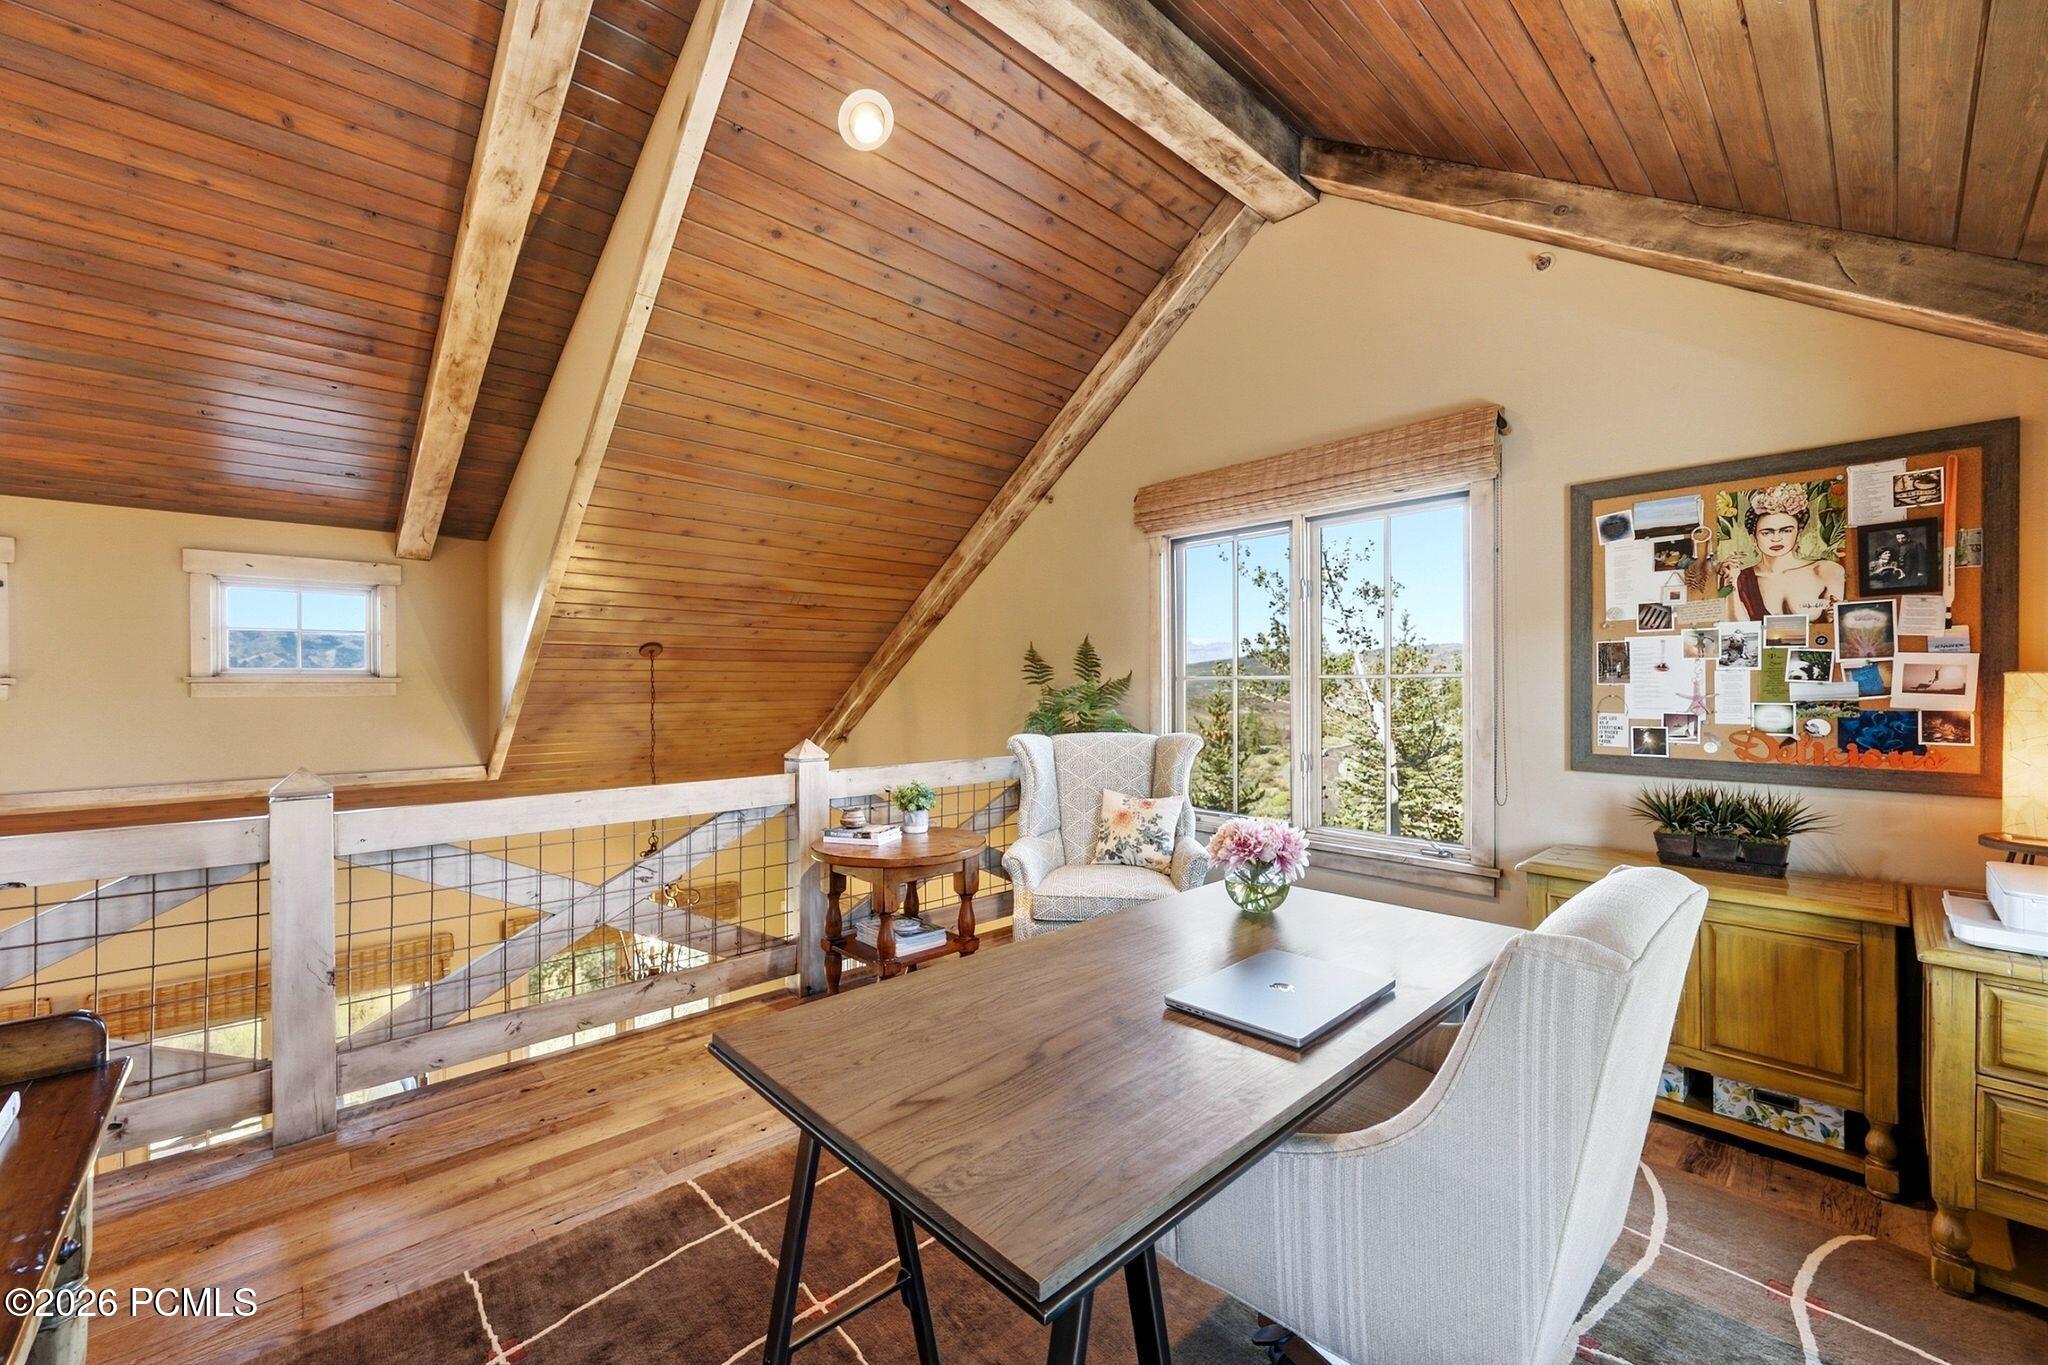
Loft office with a vaulted wood ceiling, desk, lounge chairs, and views through large windows.
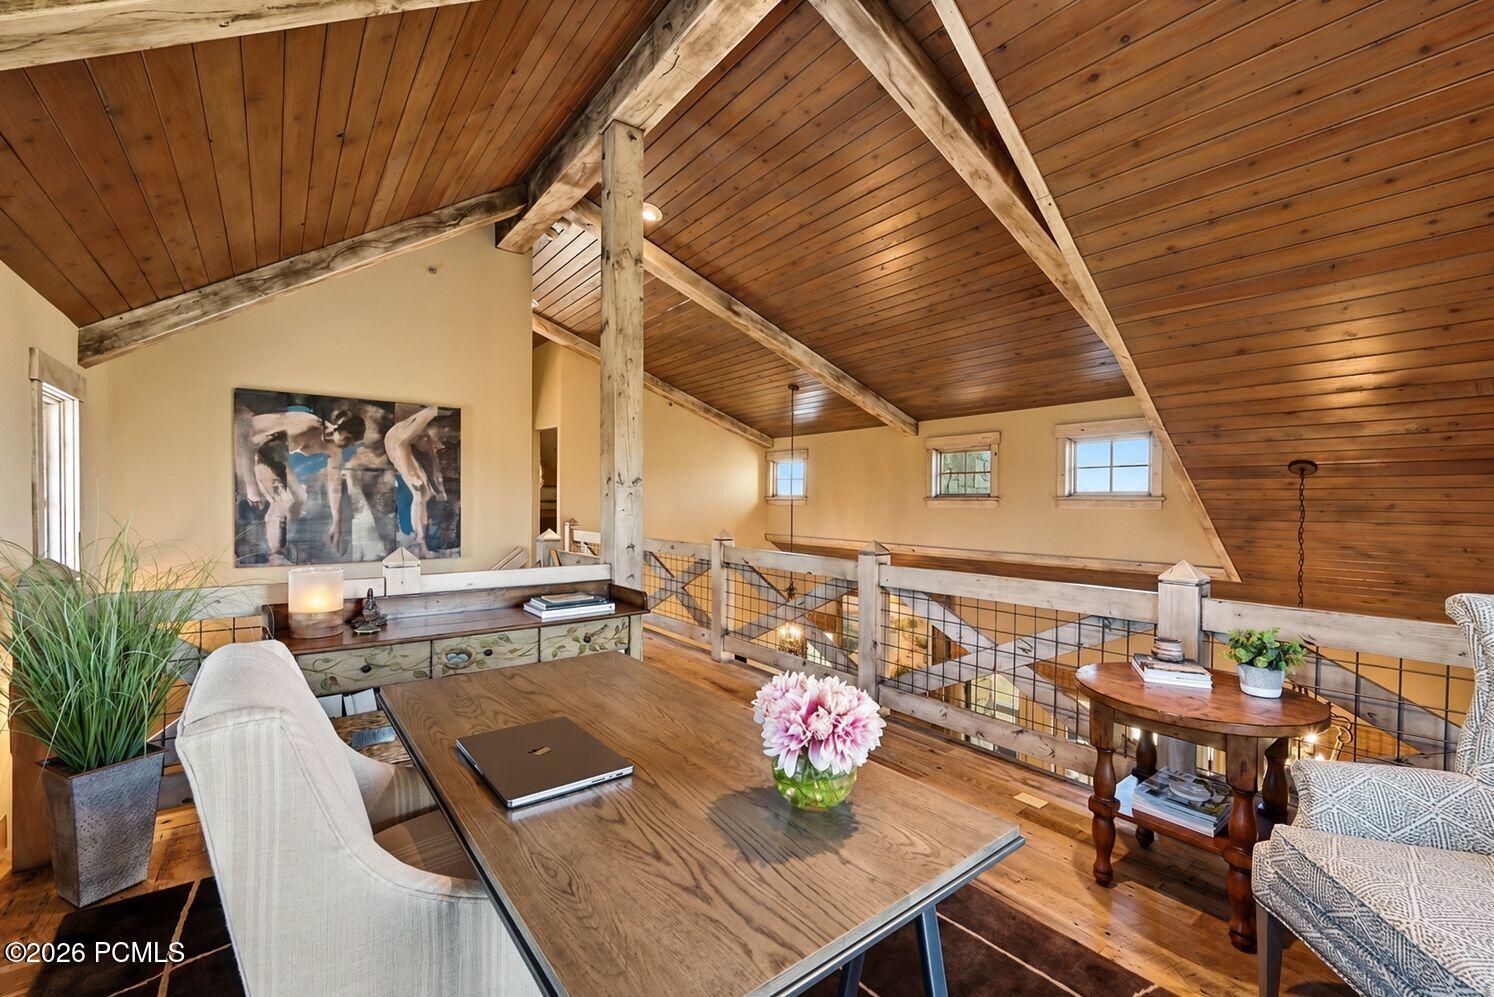
Furnished loft sitting area with a vaulted wood ceiling and railing overlooking the lower level.
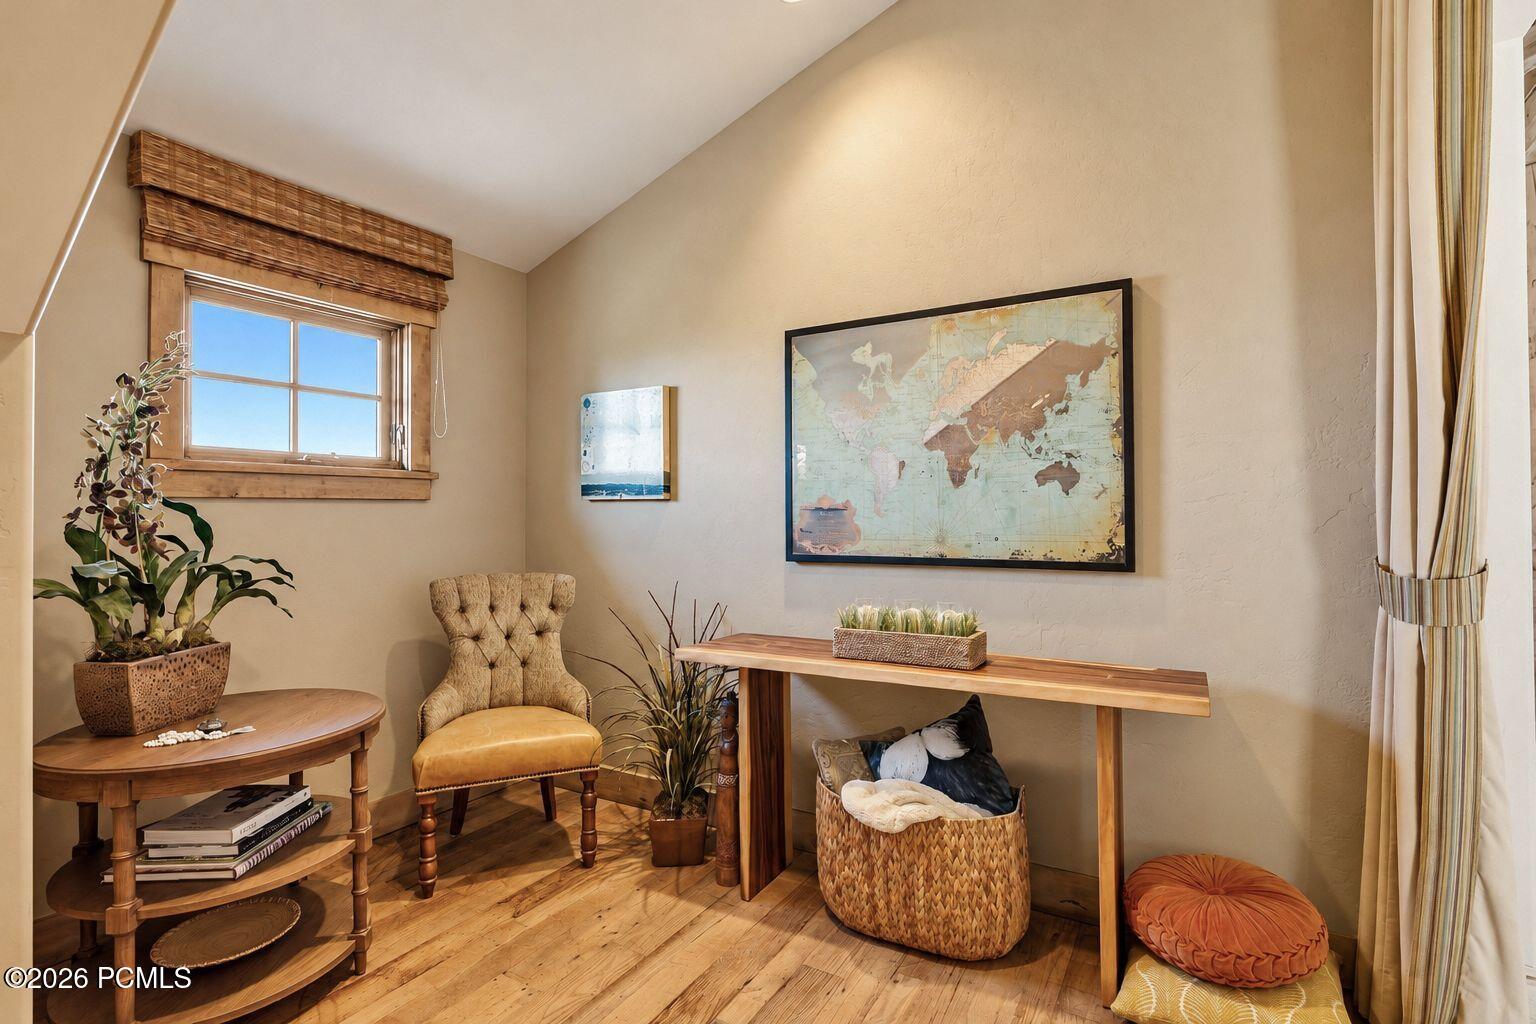
Upper-level landing with a vaulted wood ceiling, exposed beams, and a sitting area by the windows.
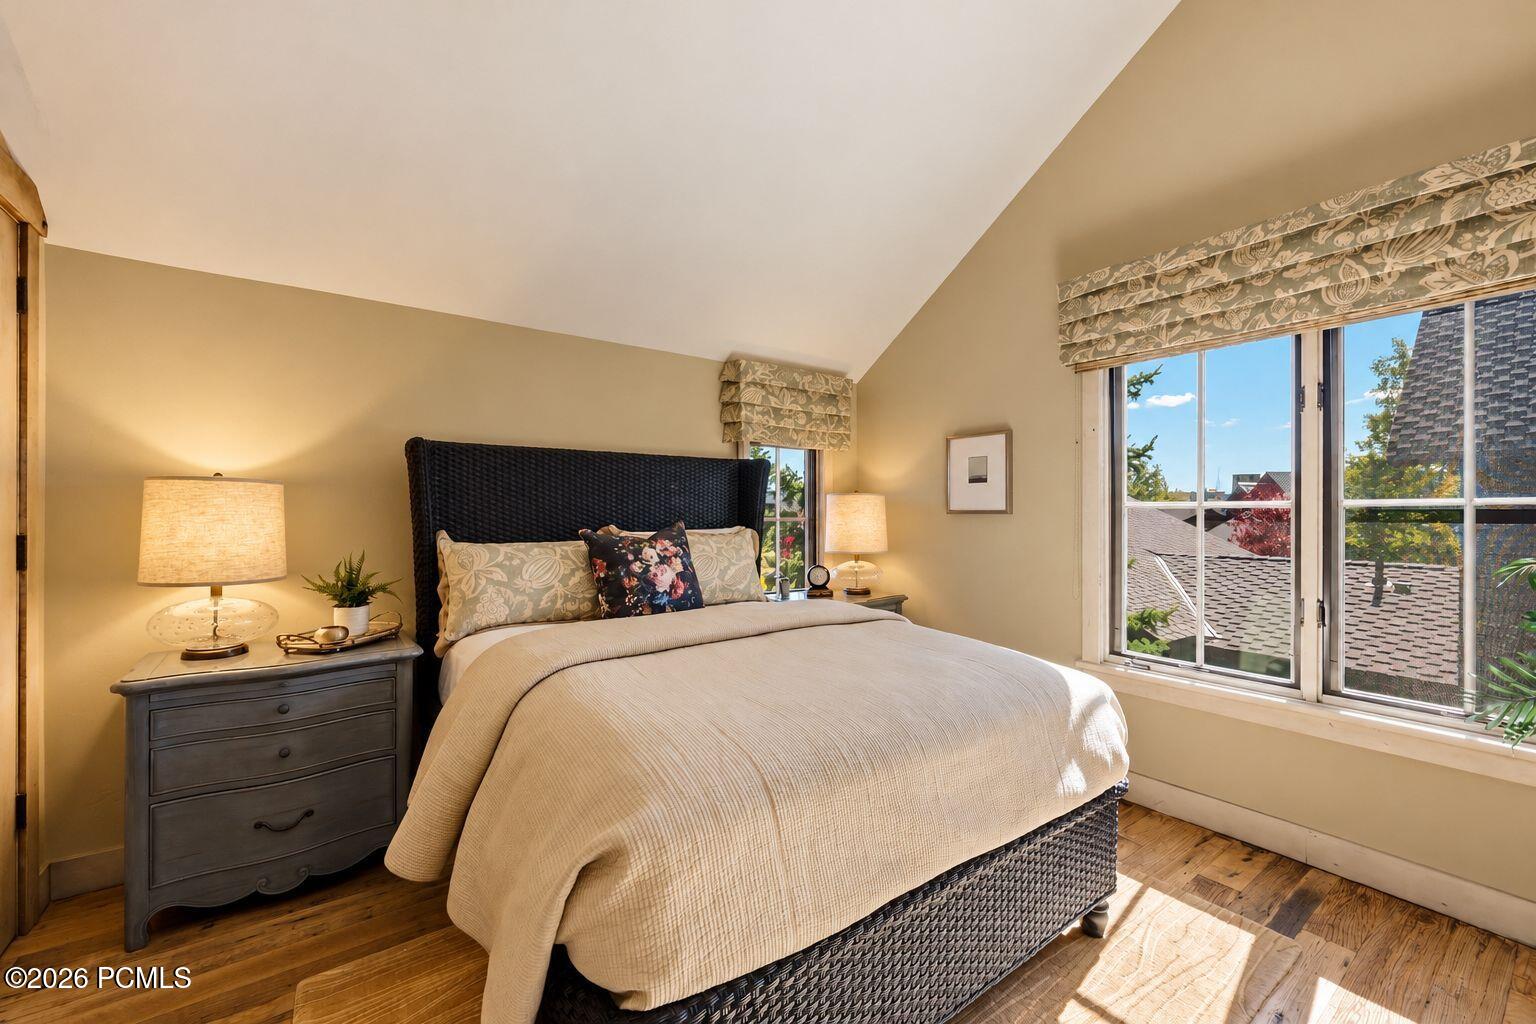
Bedroom with a dark woven headboard, bedside lamps, and a large window overlooking neighboring rooftops.
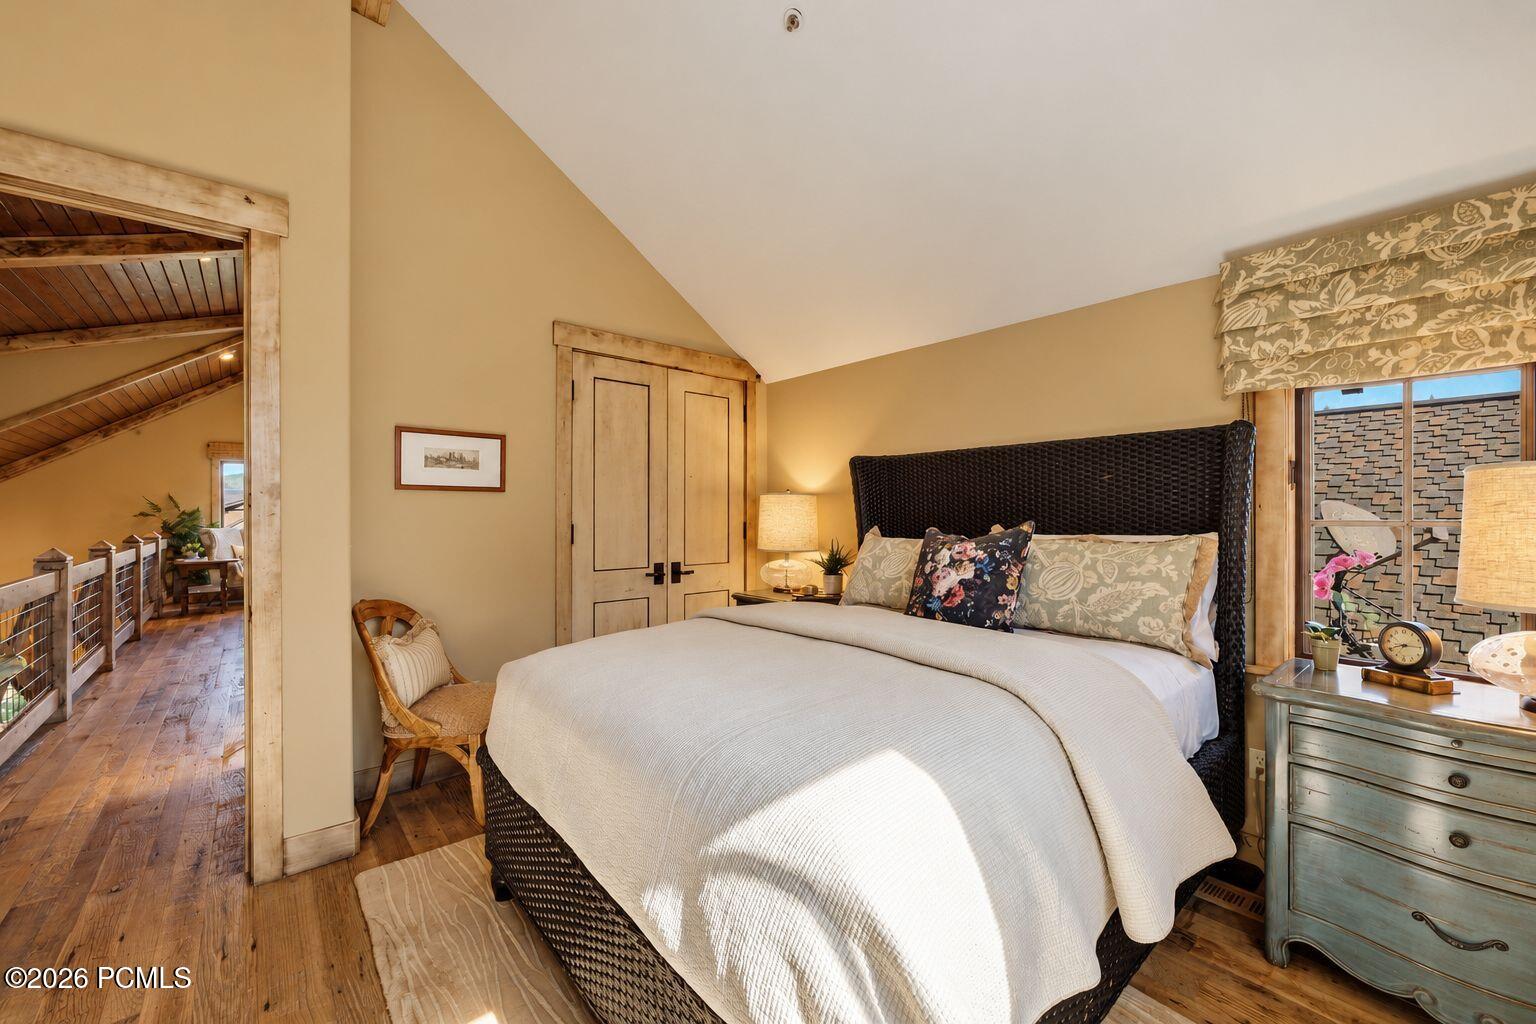
Bedroom with a woven dark headboard, white bedding, and a wood-trimmed doorway to a sitting area.
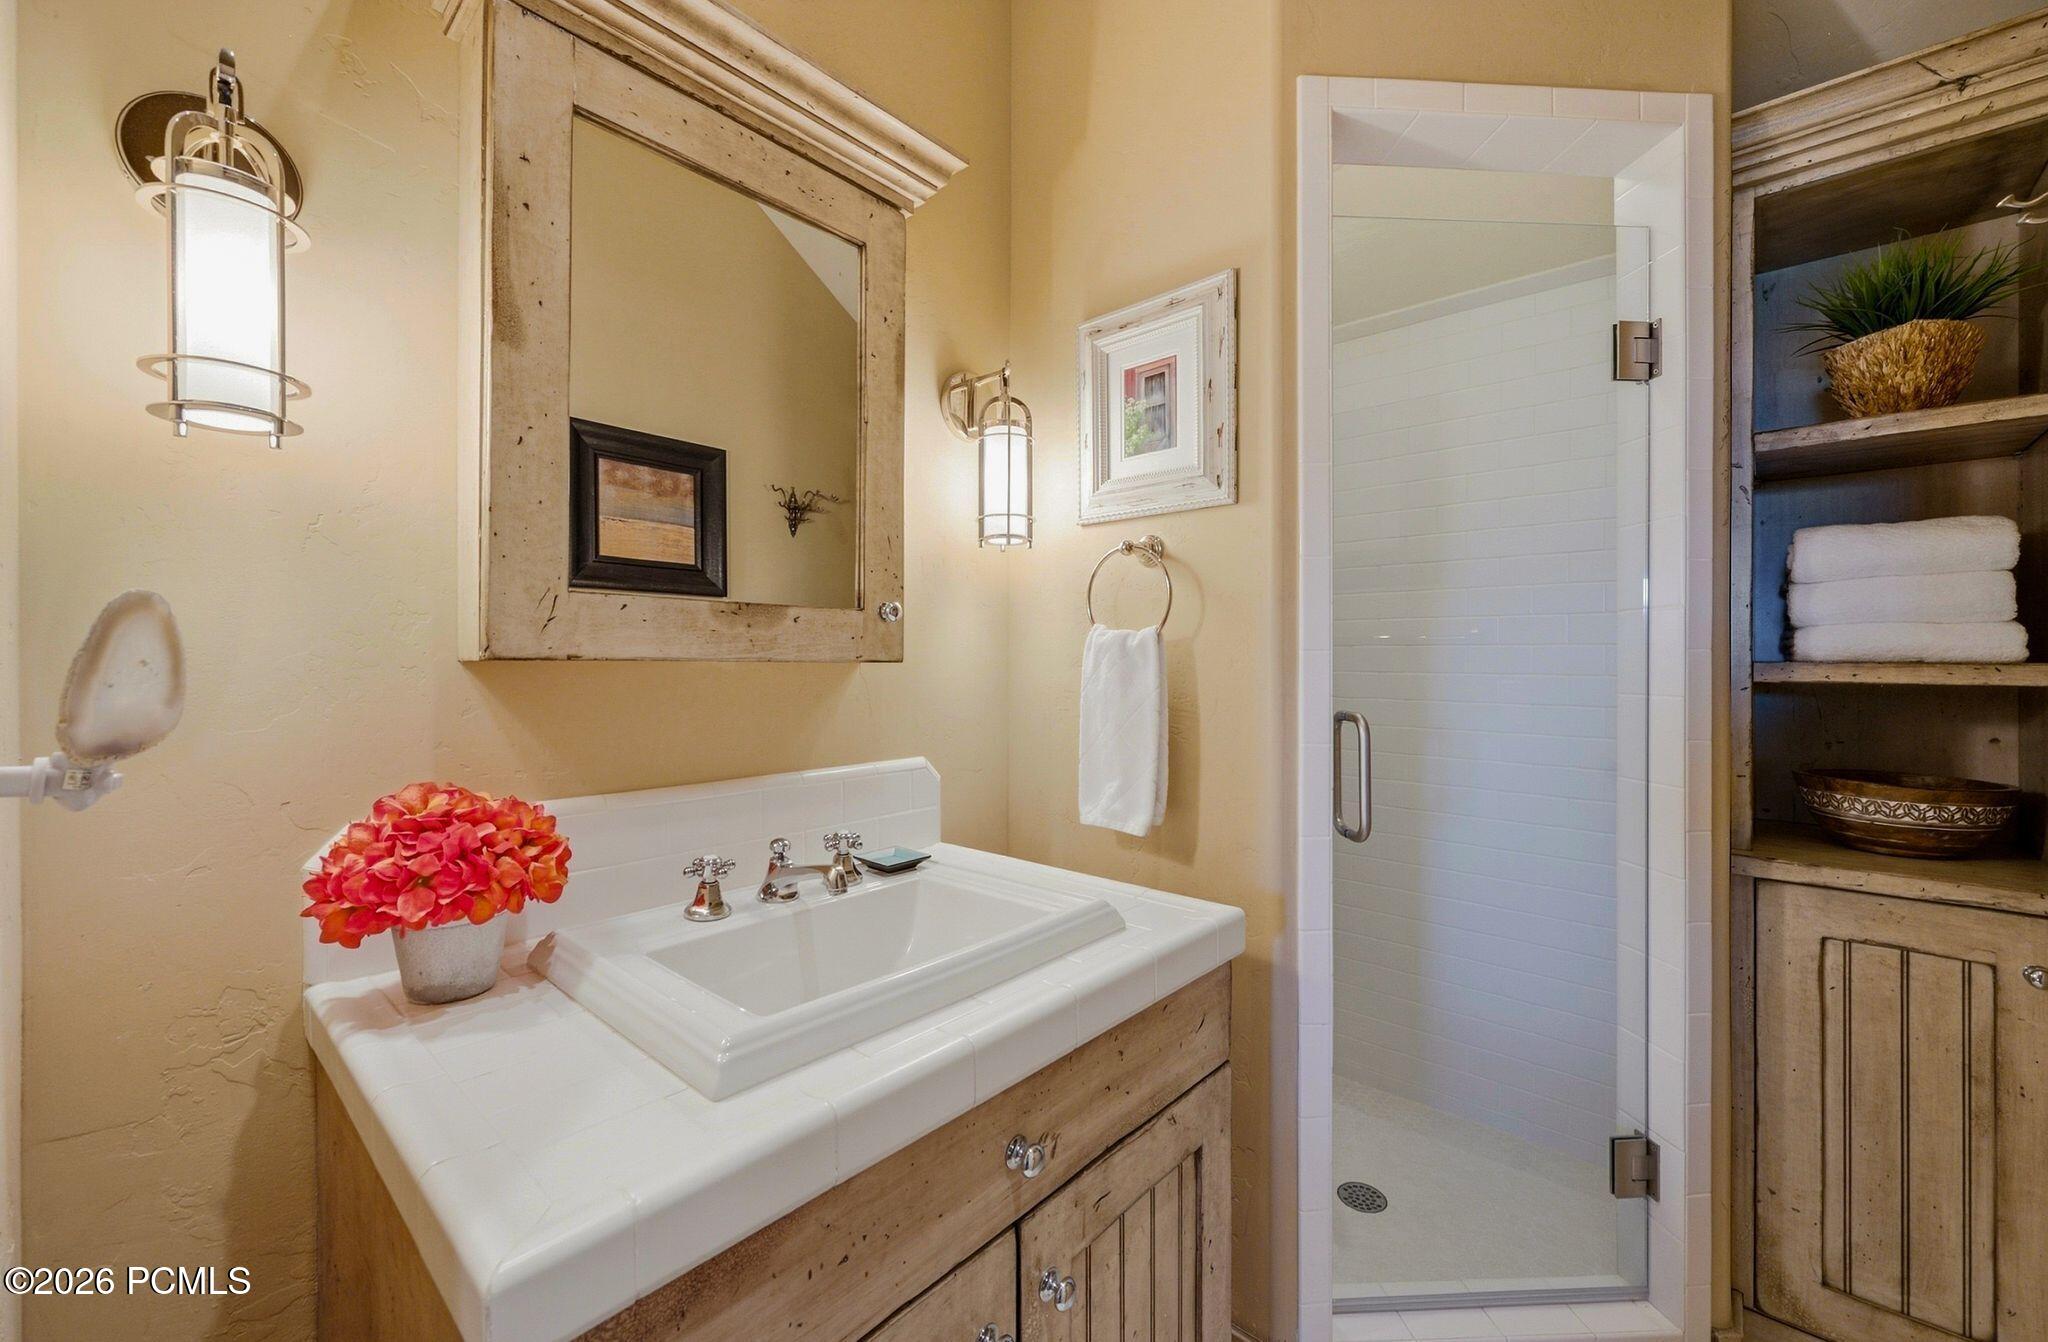
Bathroom with a white vanity, wood cabinetry, and a glass-enclosed tiled shower.
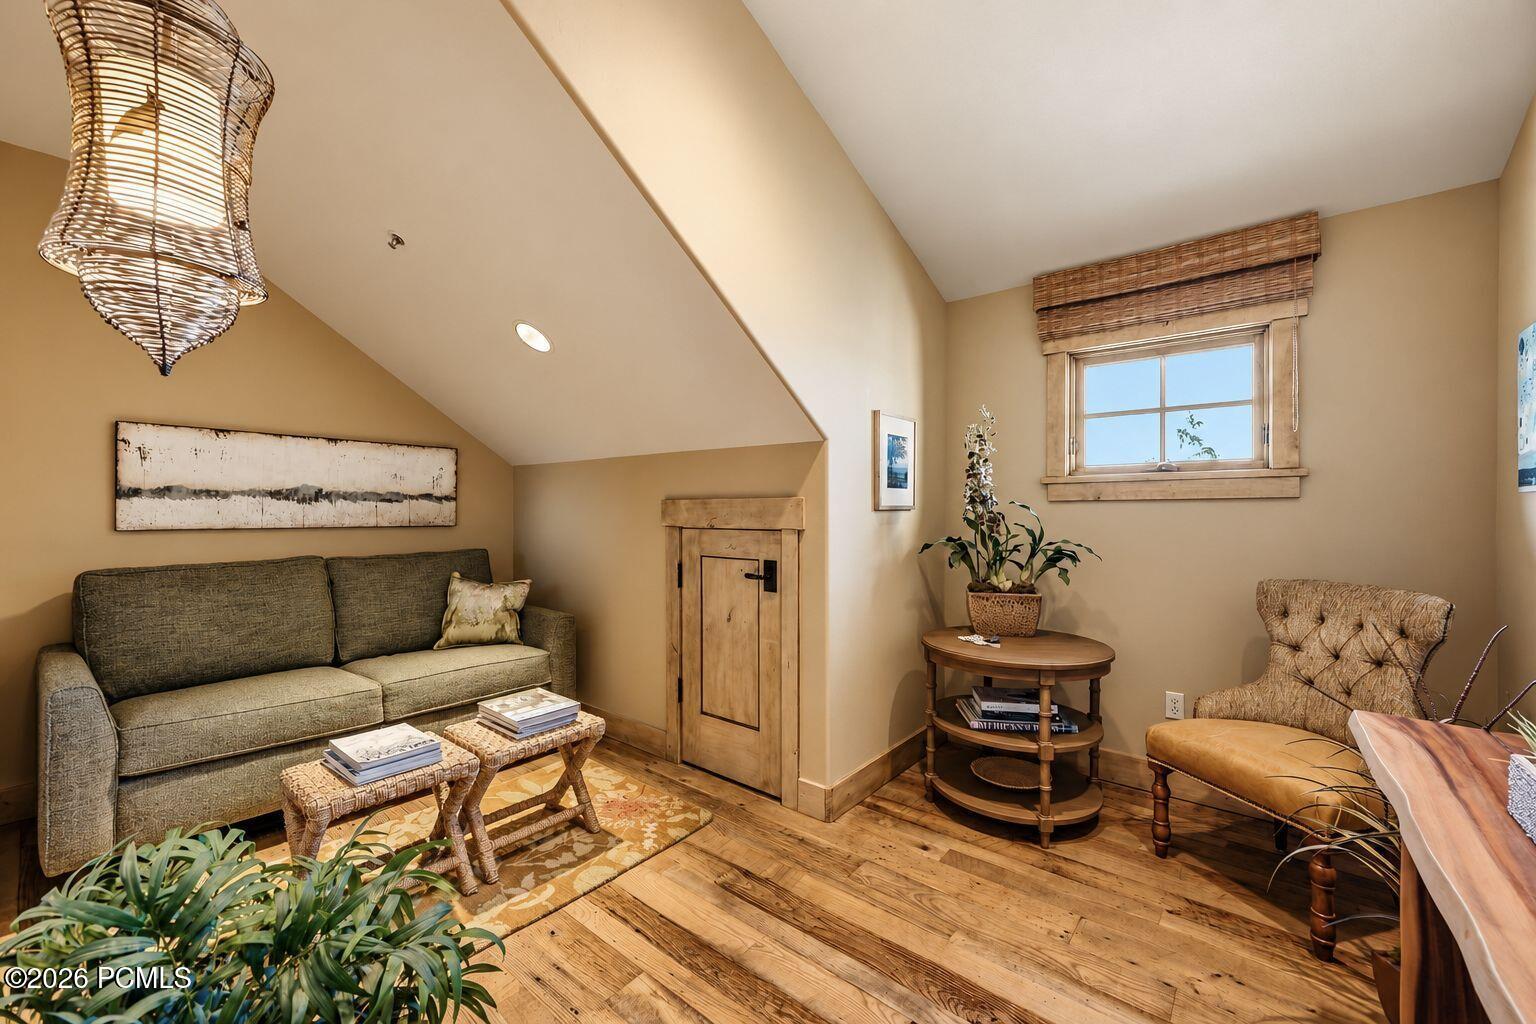
Sitting room with a sloped ceiling, green sofa, wood flooring, and a small window.
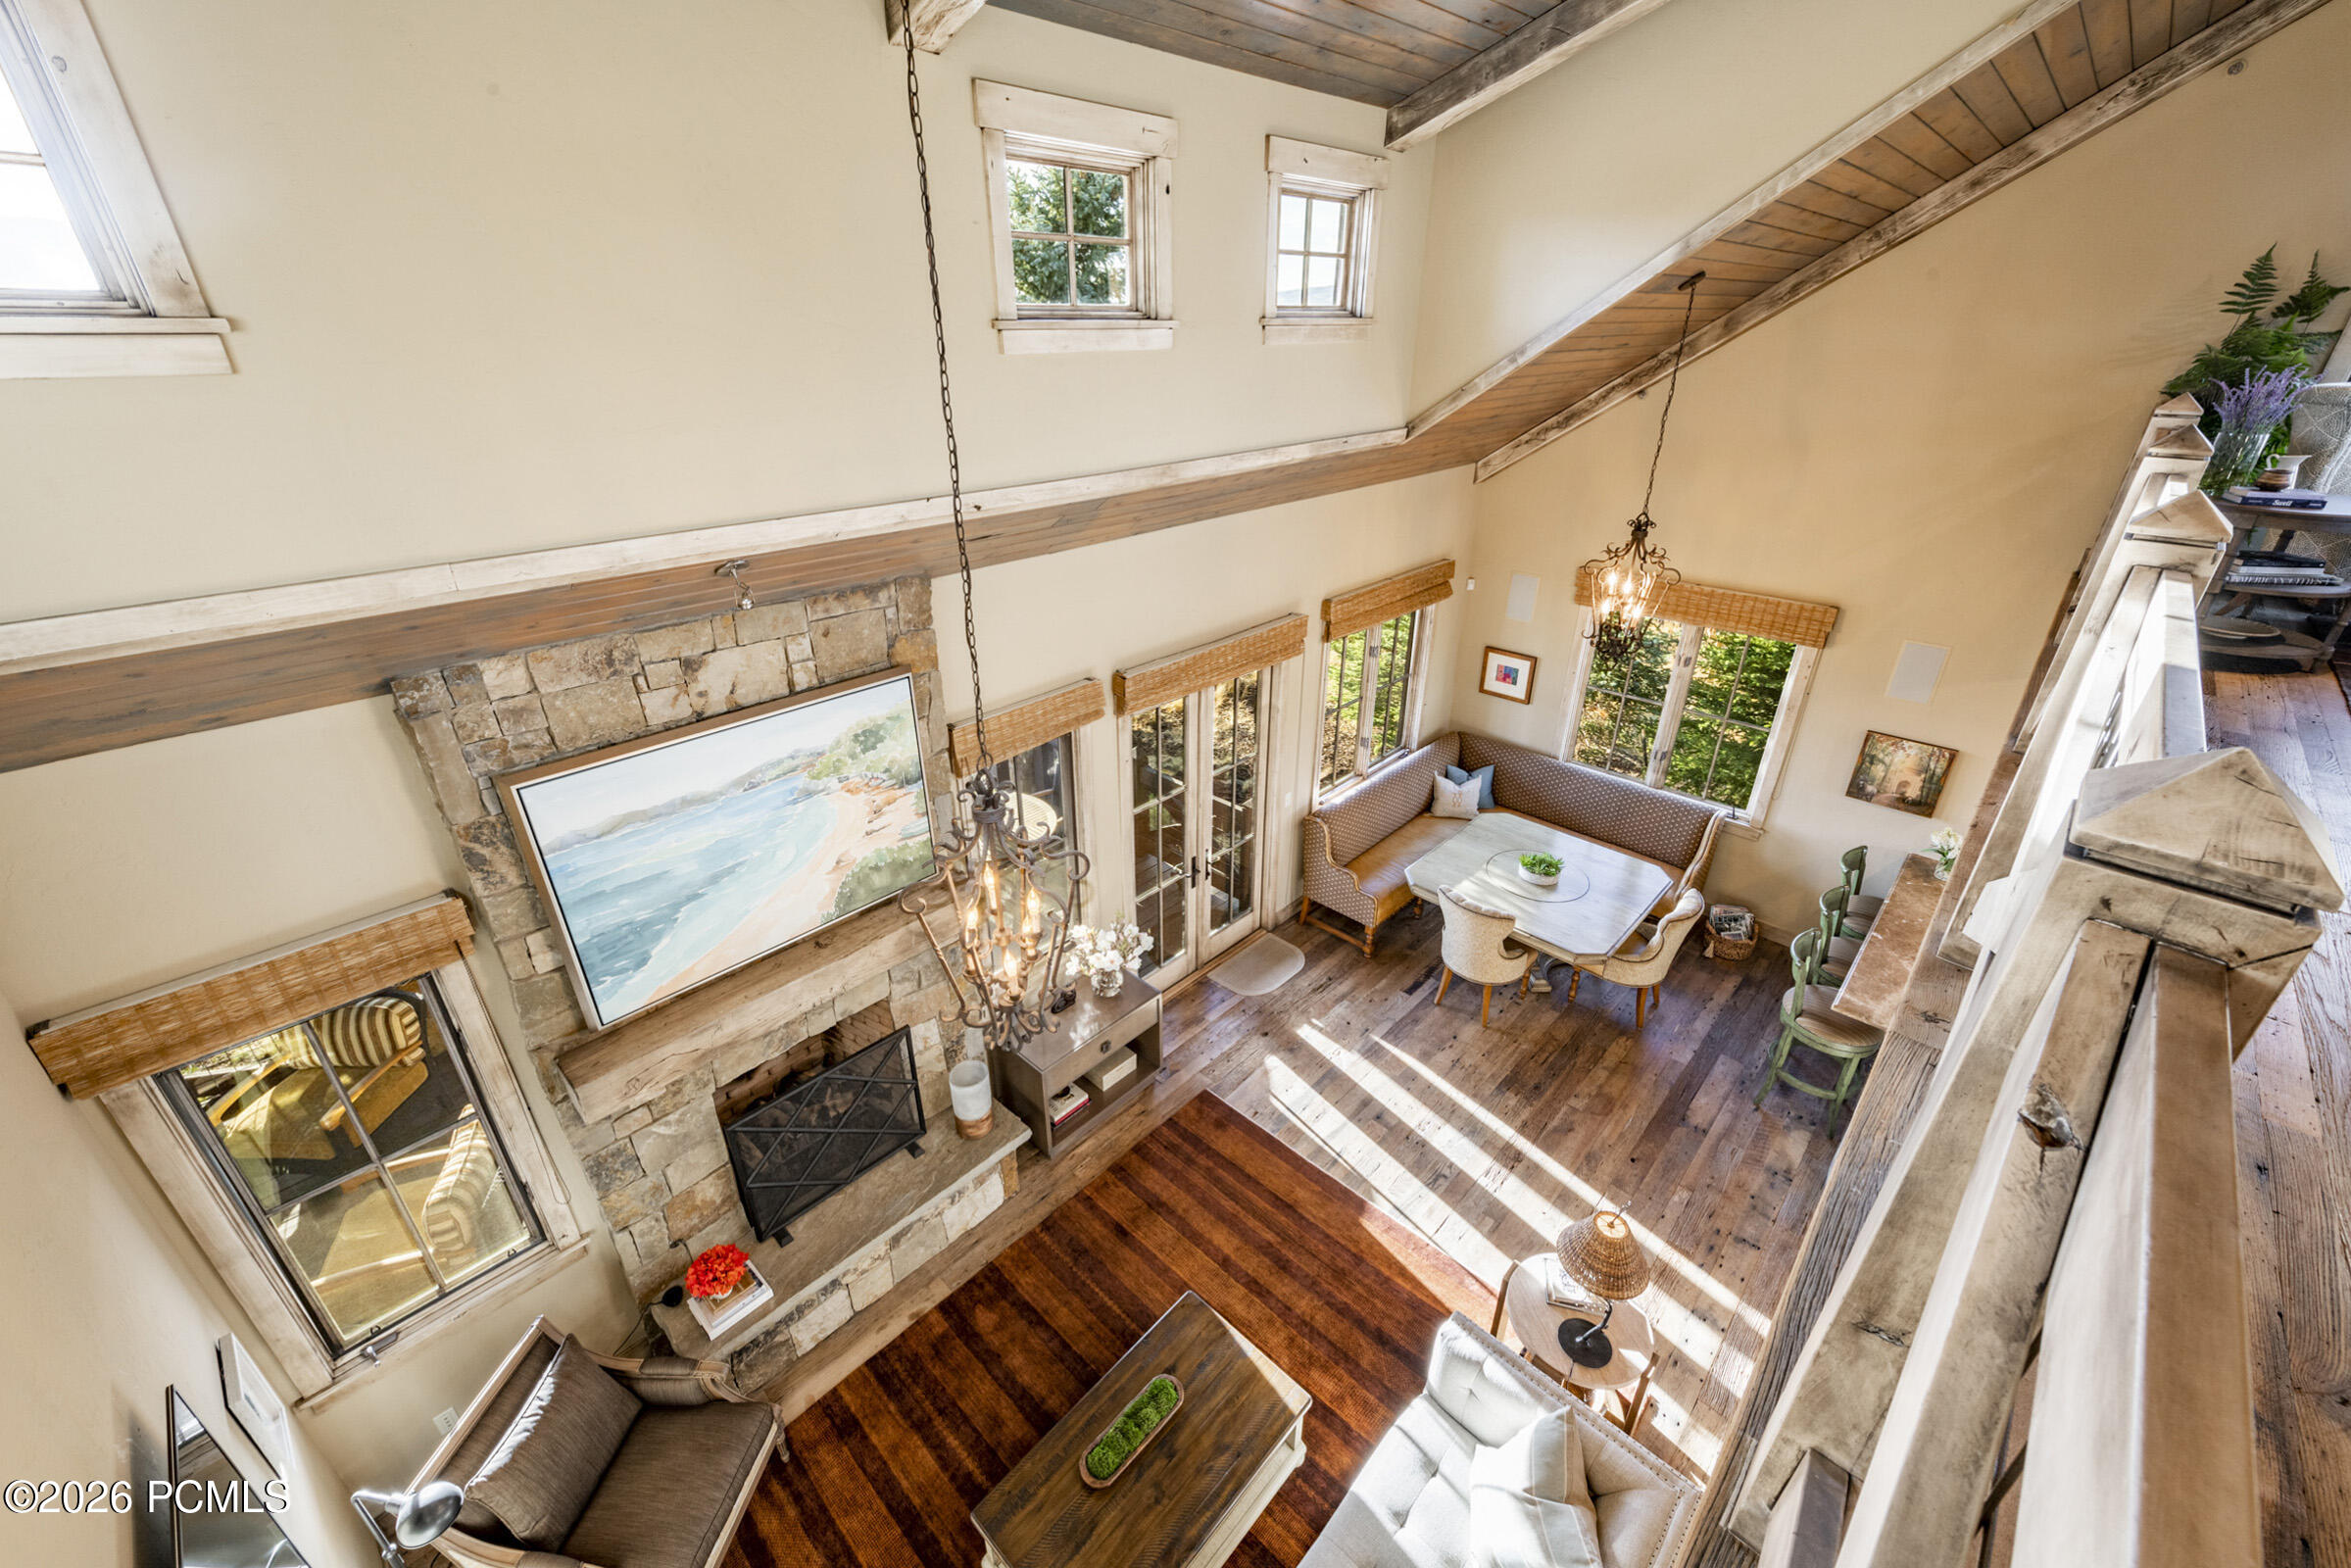
Double-height living room with stone fireplace, exposed timber beams, and a sunny dining nook.
7947 Western Sky
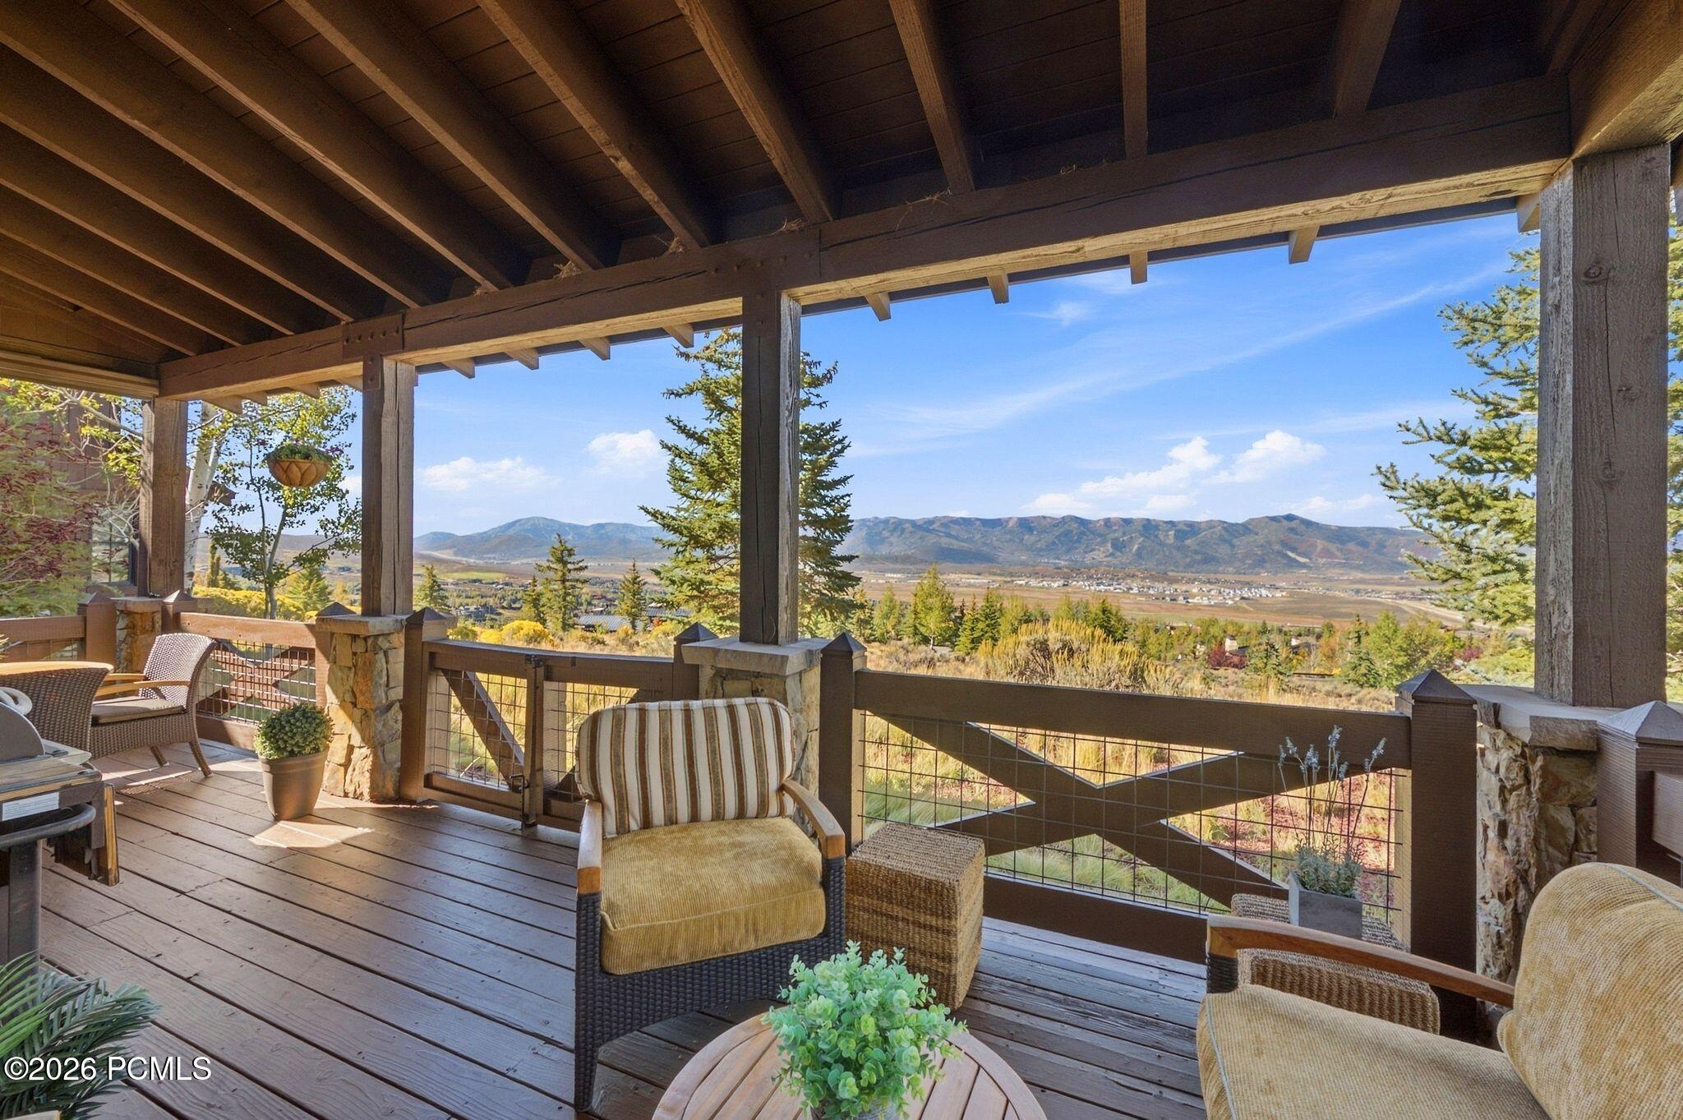
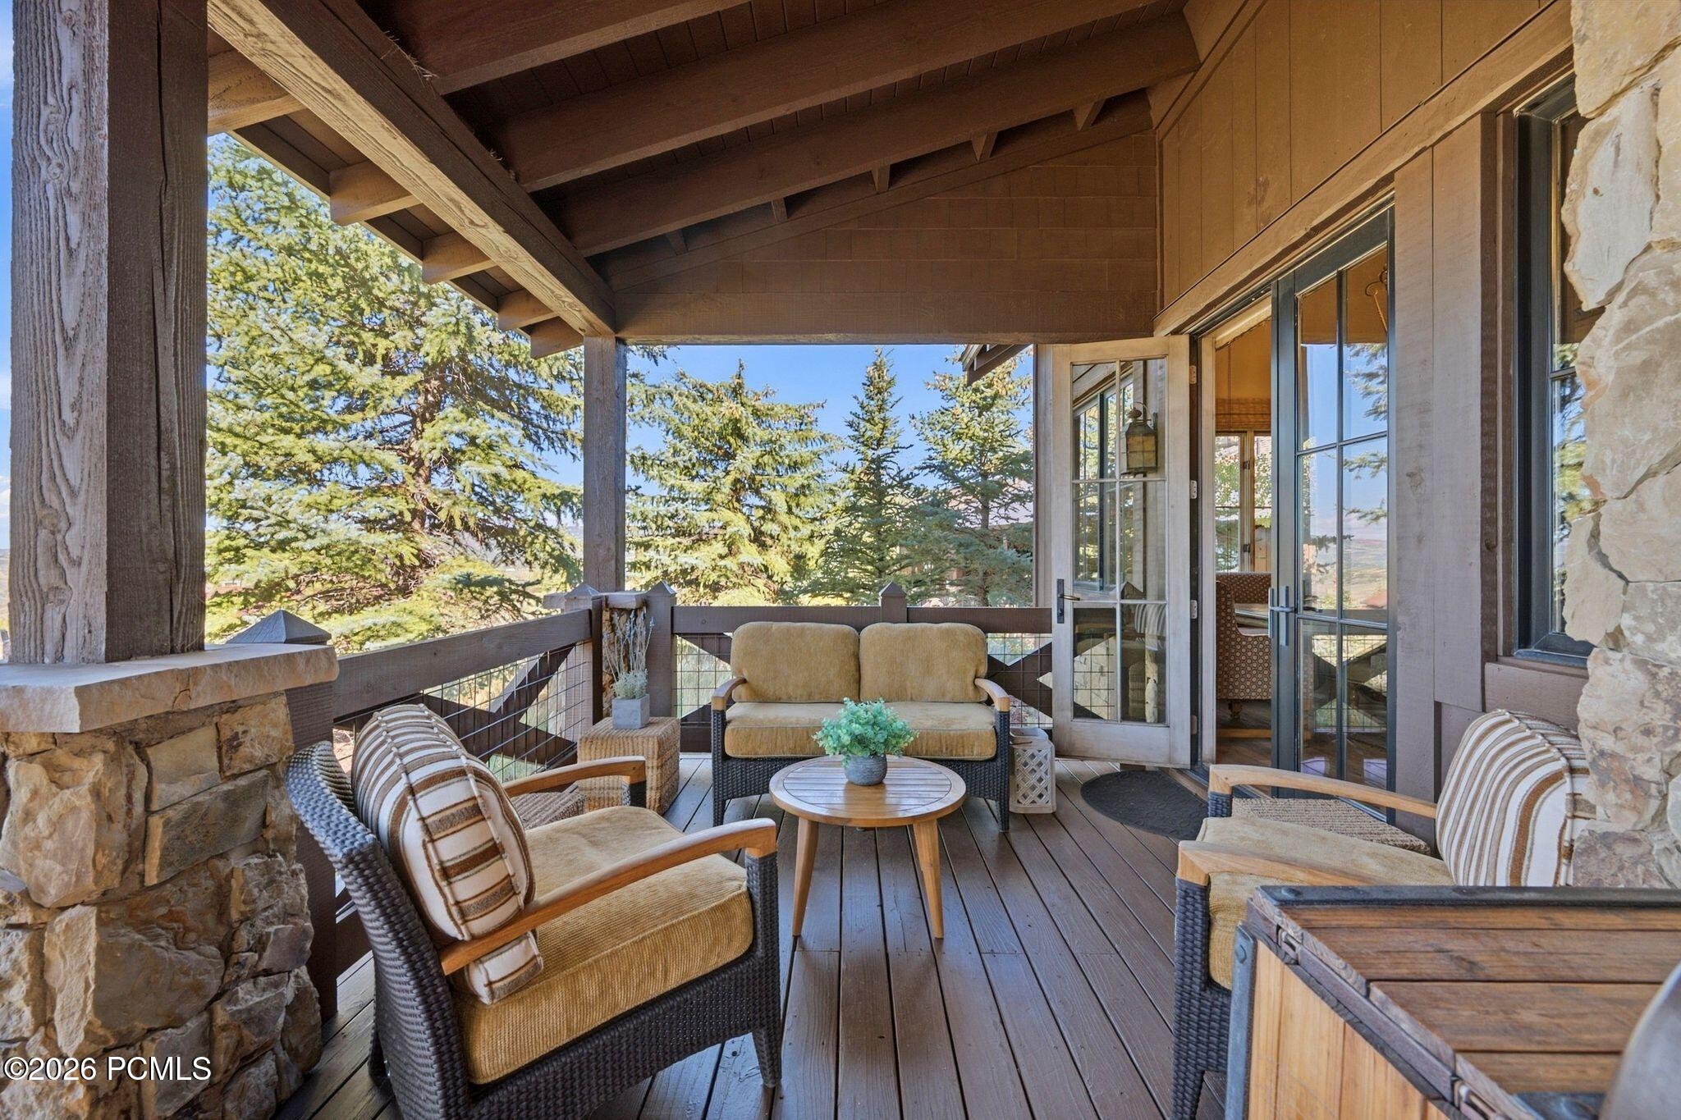
Covered deck with outdoor seating overlooking a mountain valley.
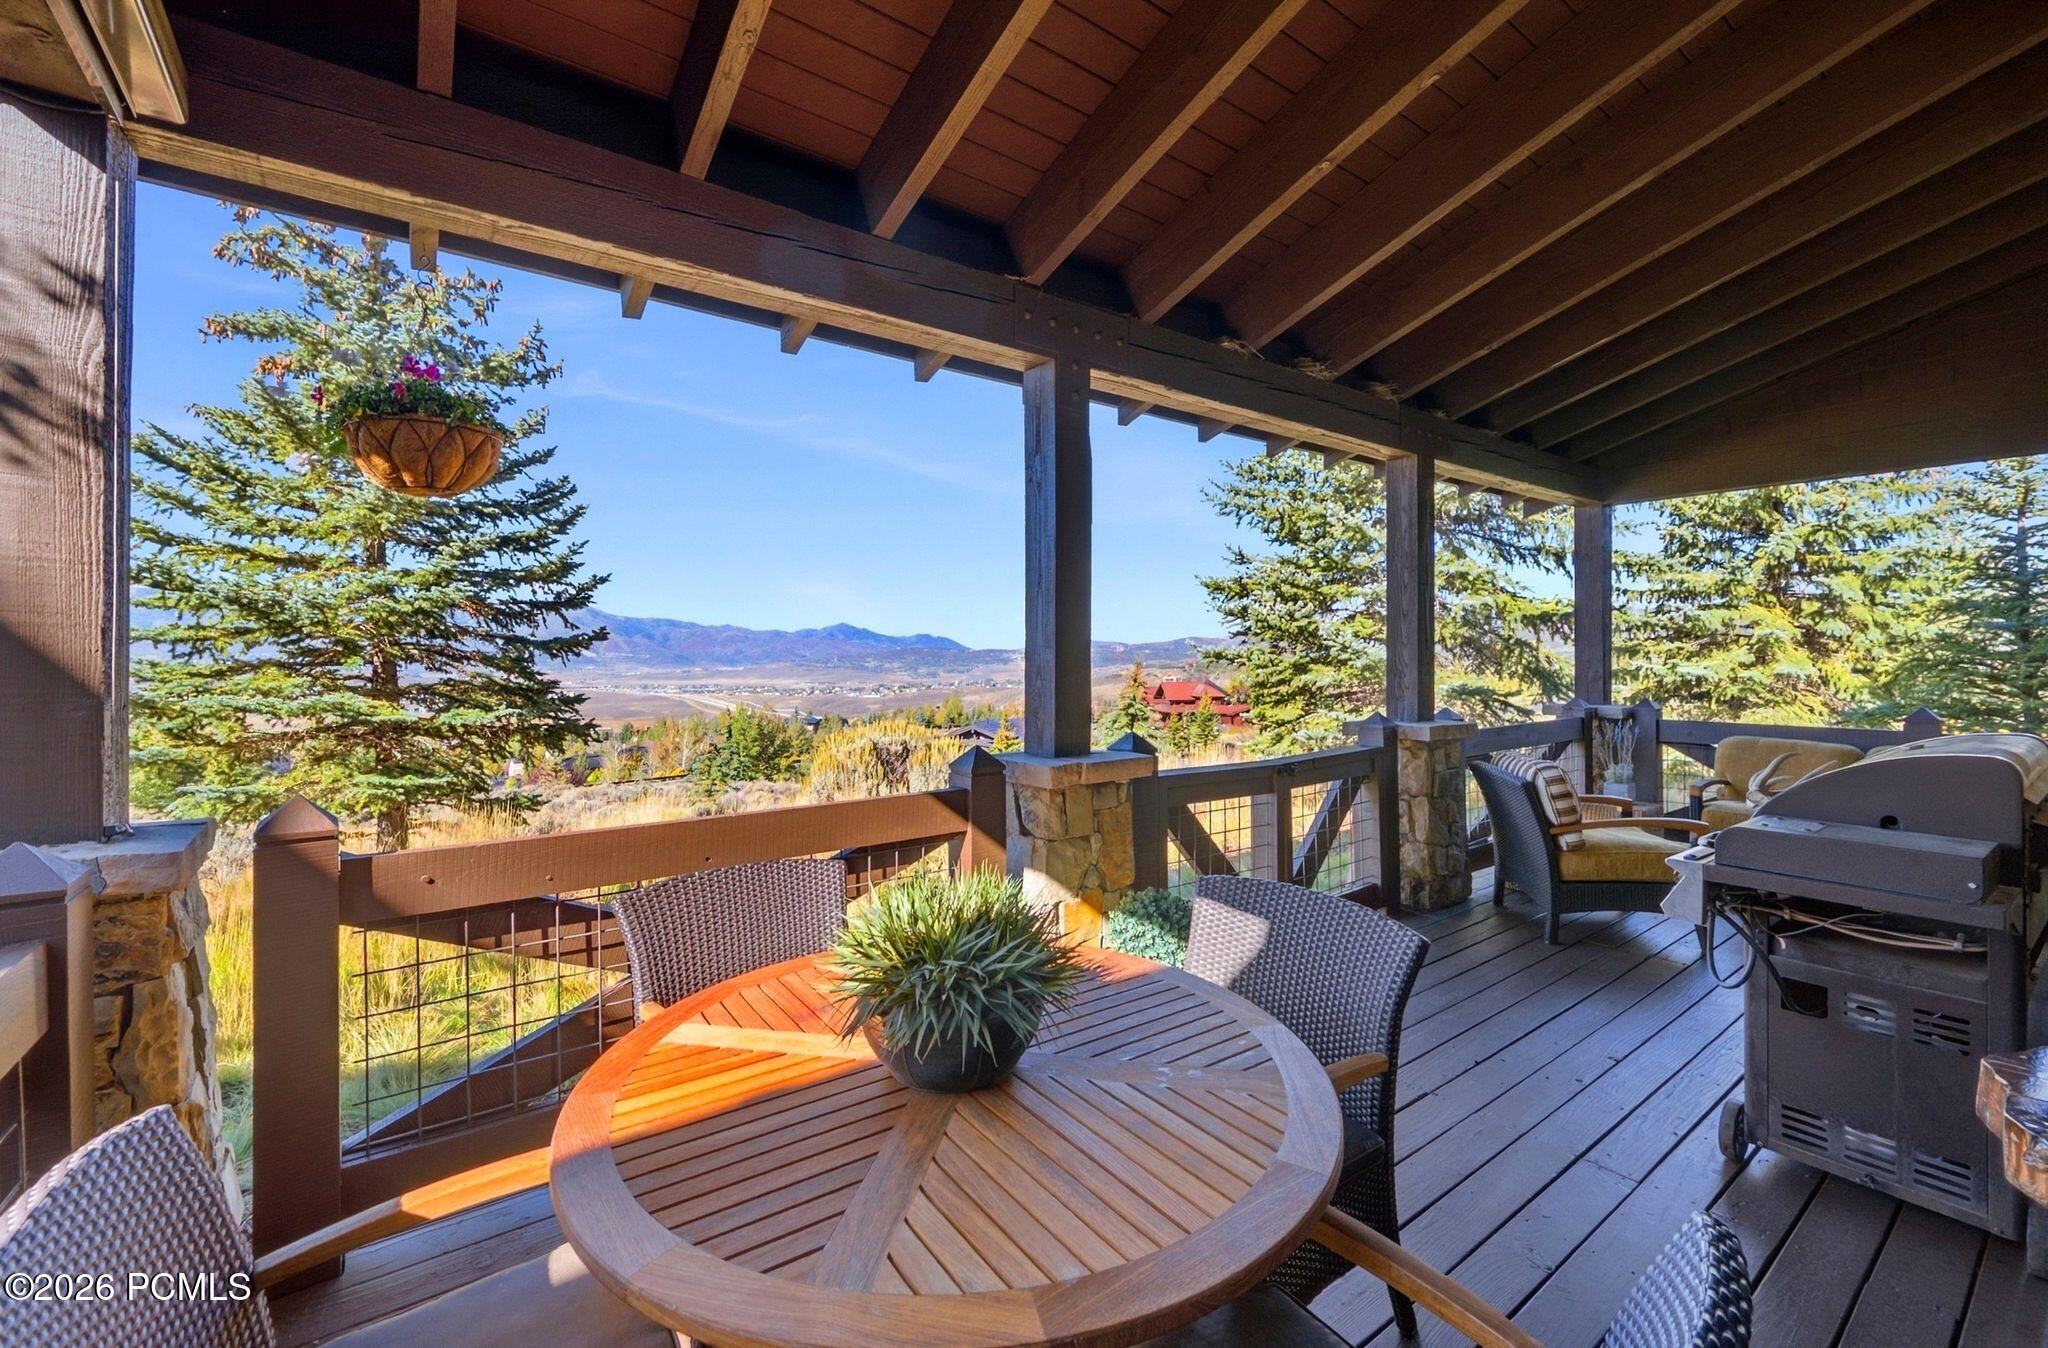
Covered deck with outdoor dining set, grill, and mountain valley view.
Covered deck with wicker seating and a forest view.
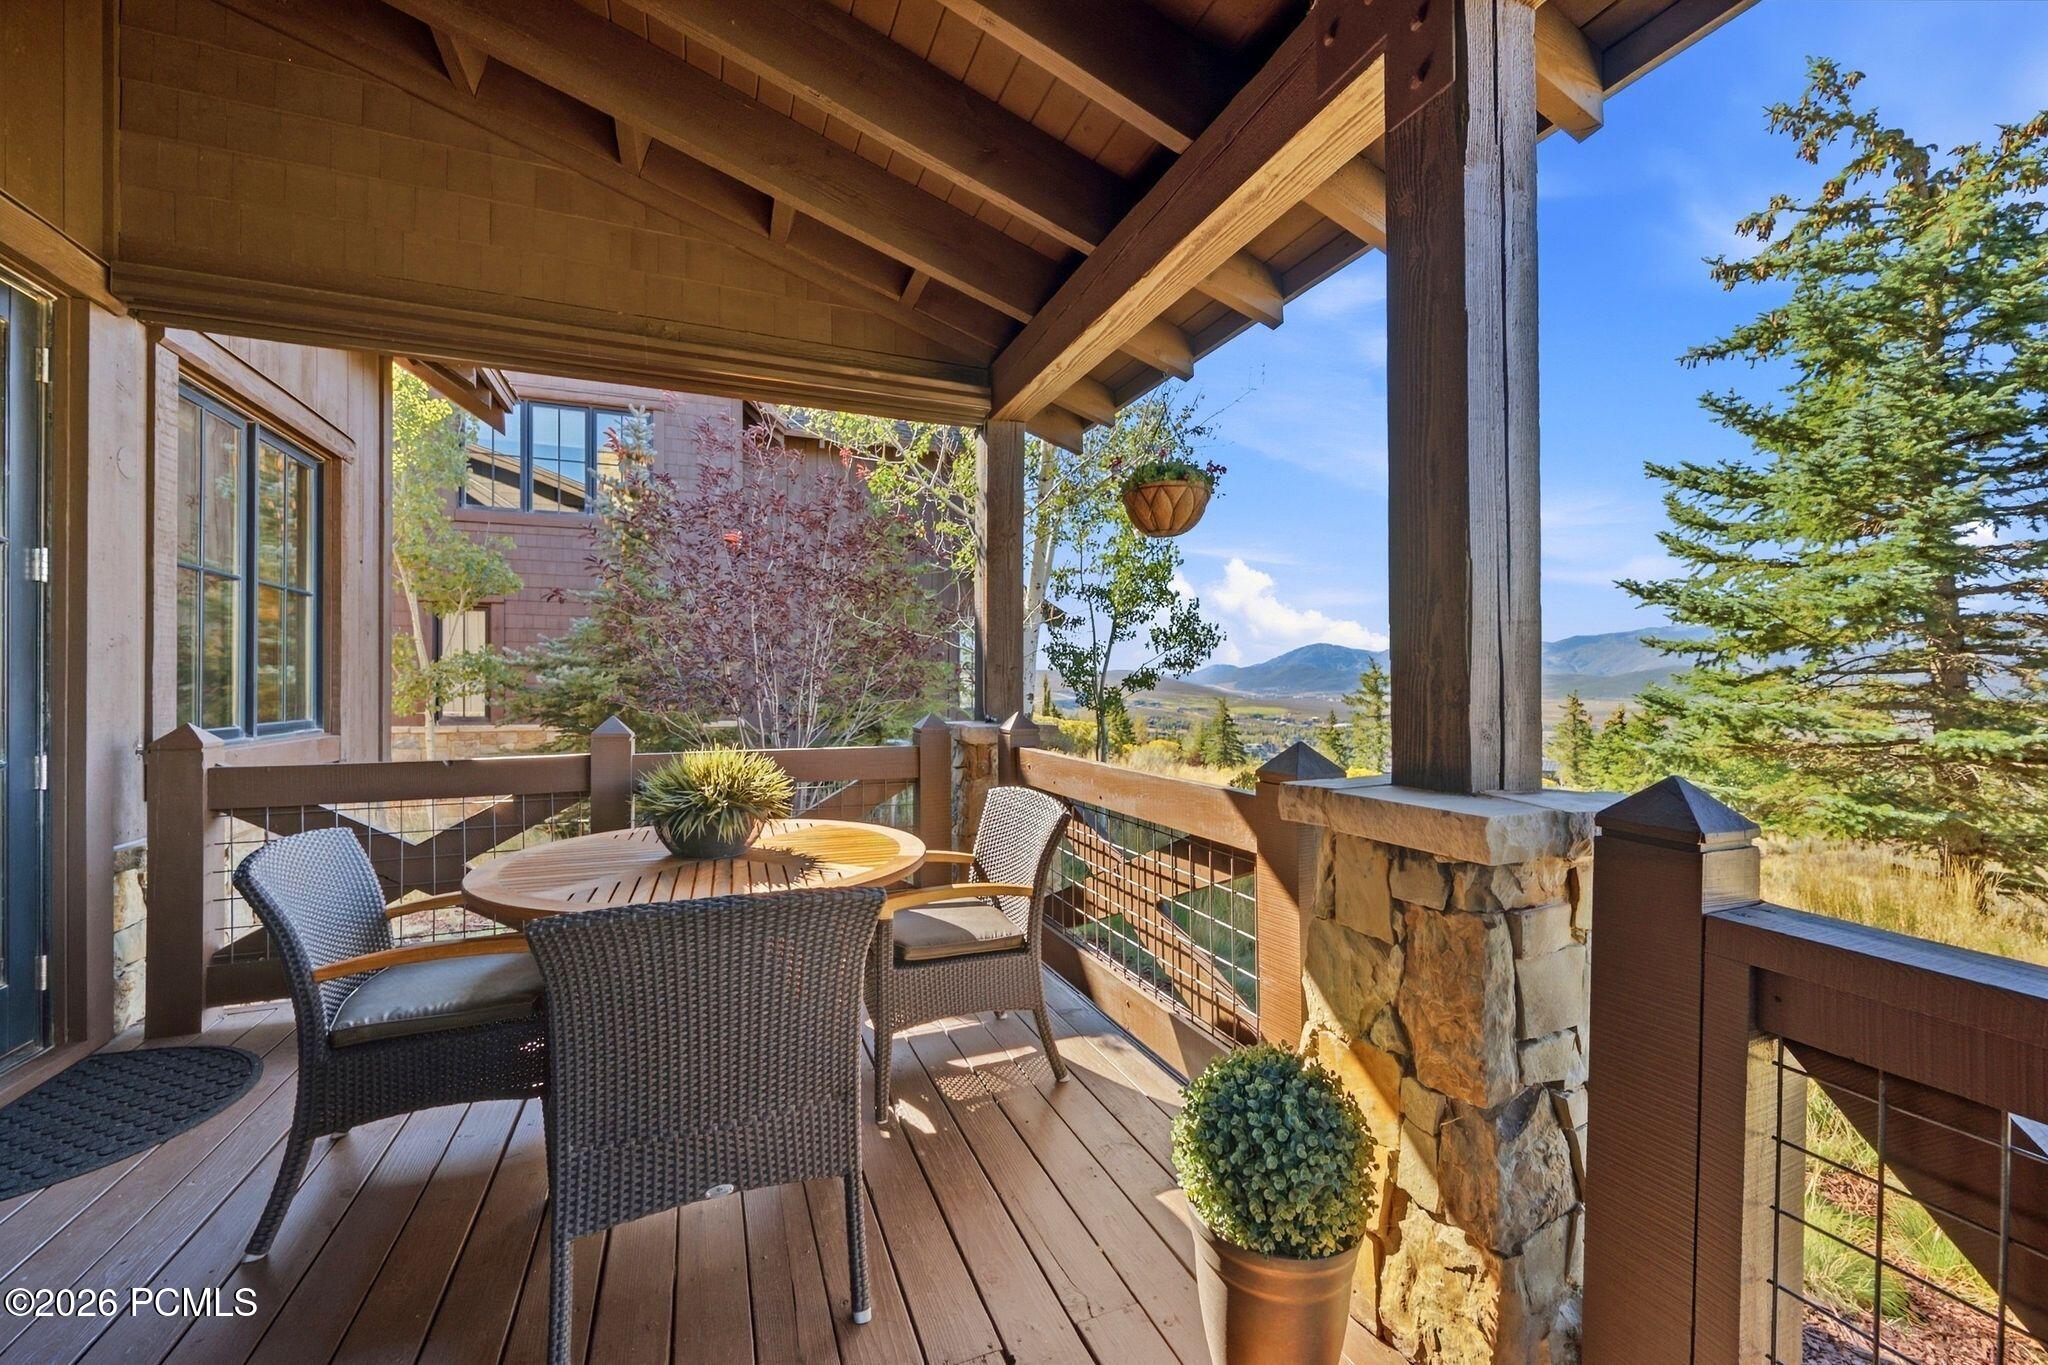
Covered deck with wicker dining set and mountain views beyond the railing.
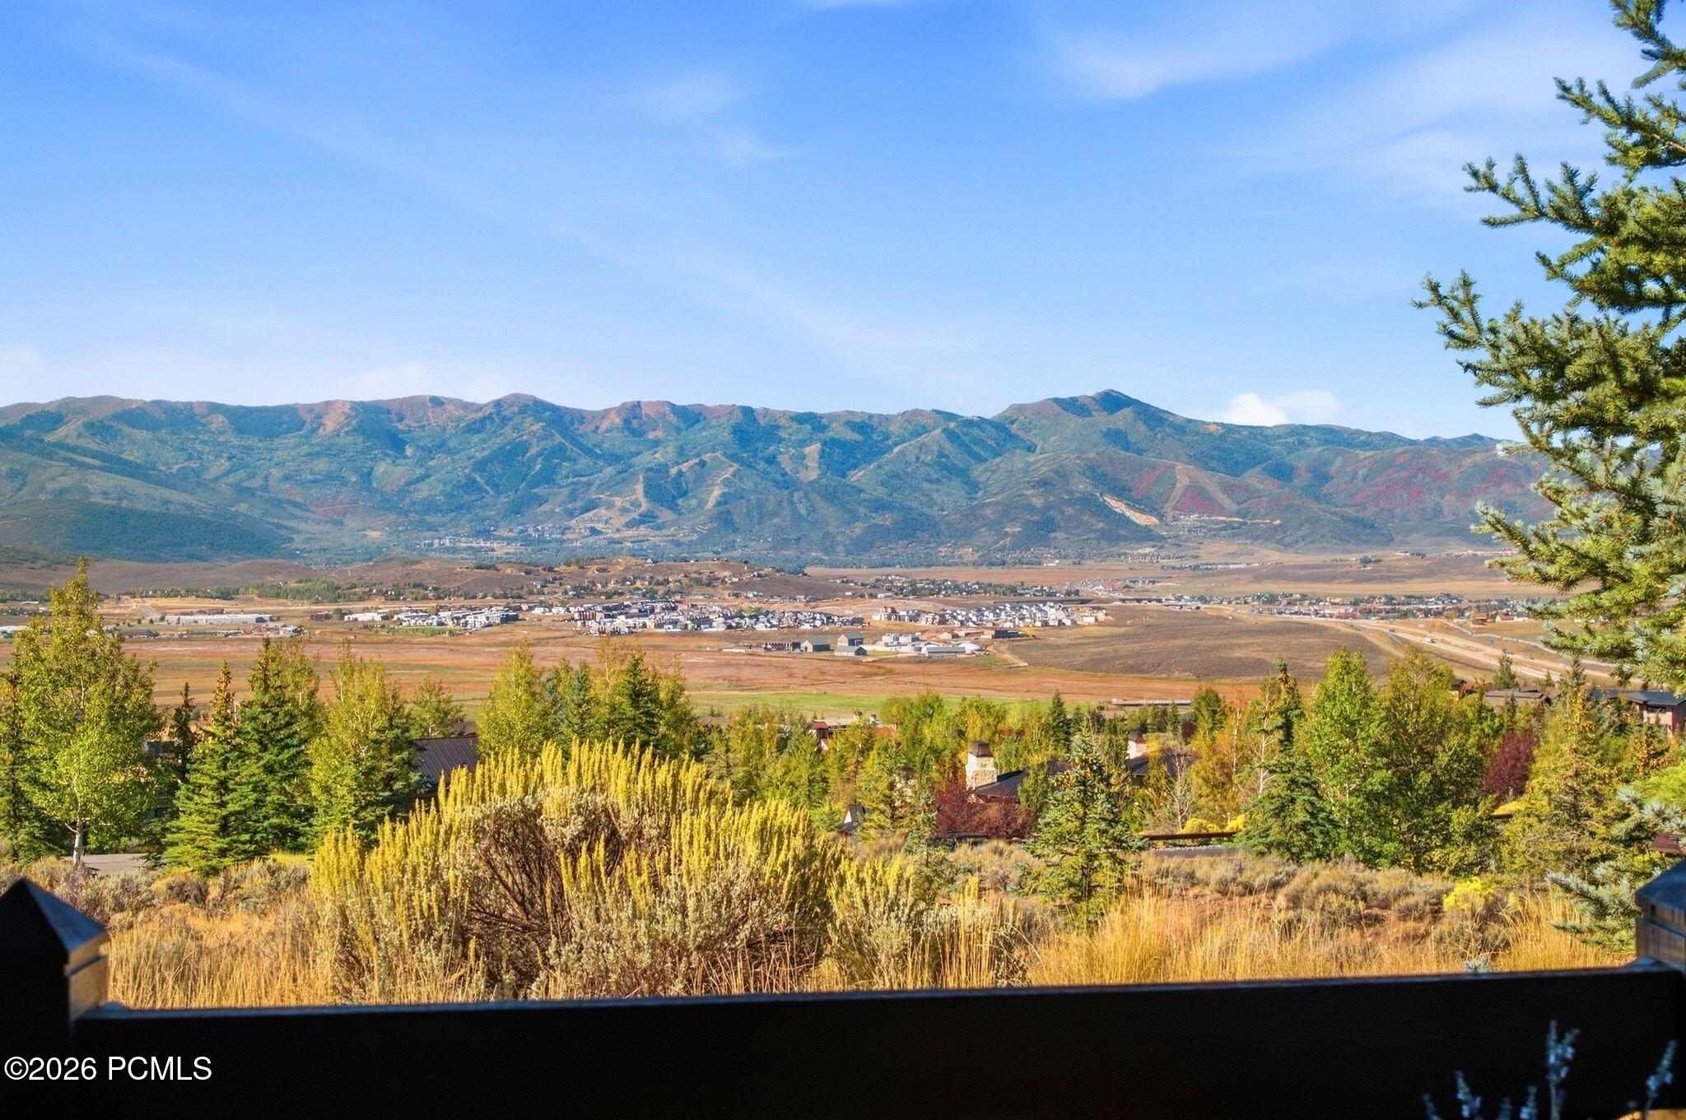
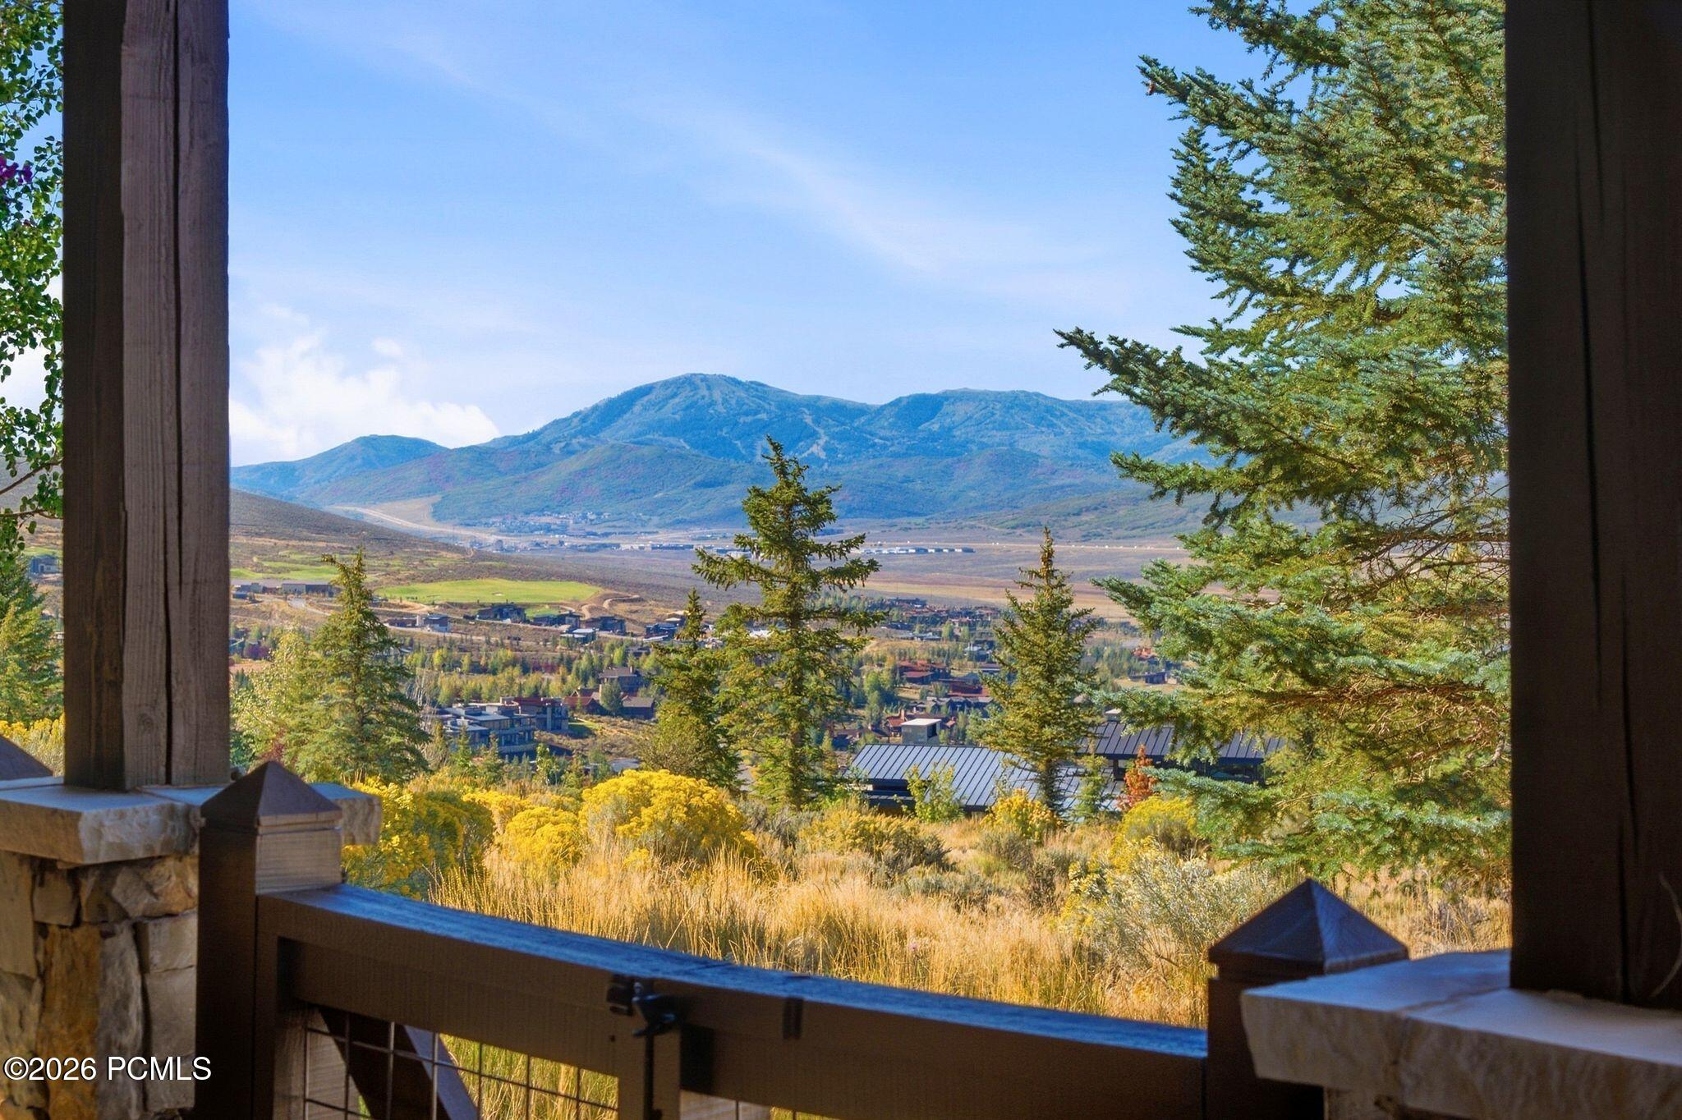
Mountain valley view across a residential area, framed by autumn trees.
Mountain and valley view framed by evergreens from a covered deck.
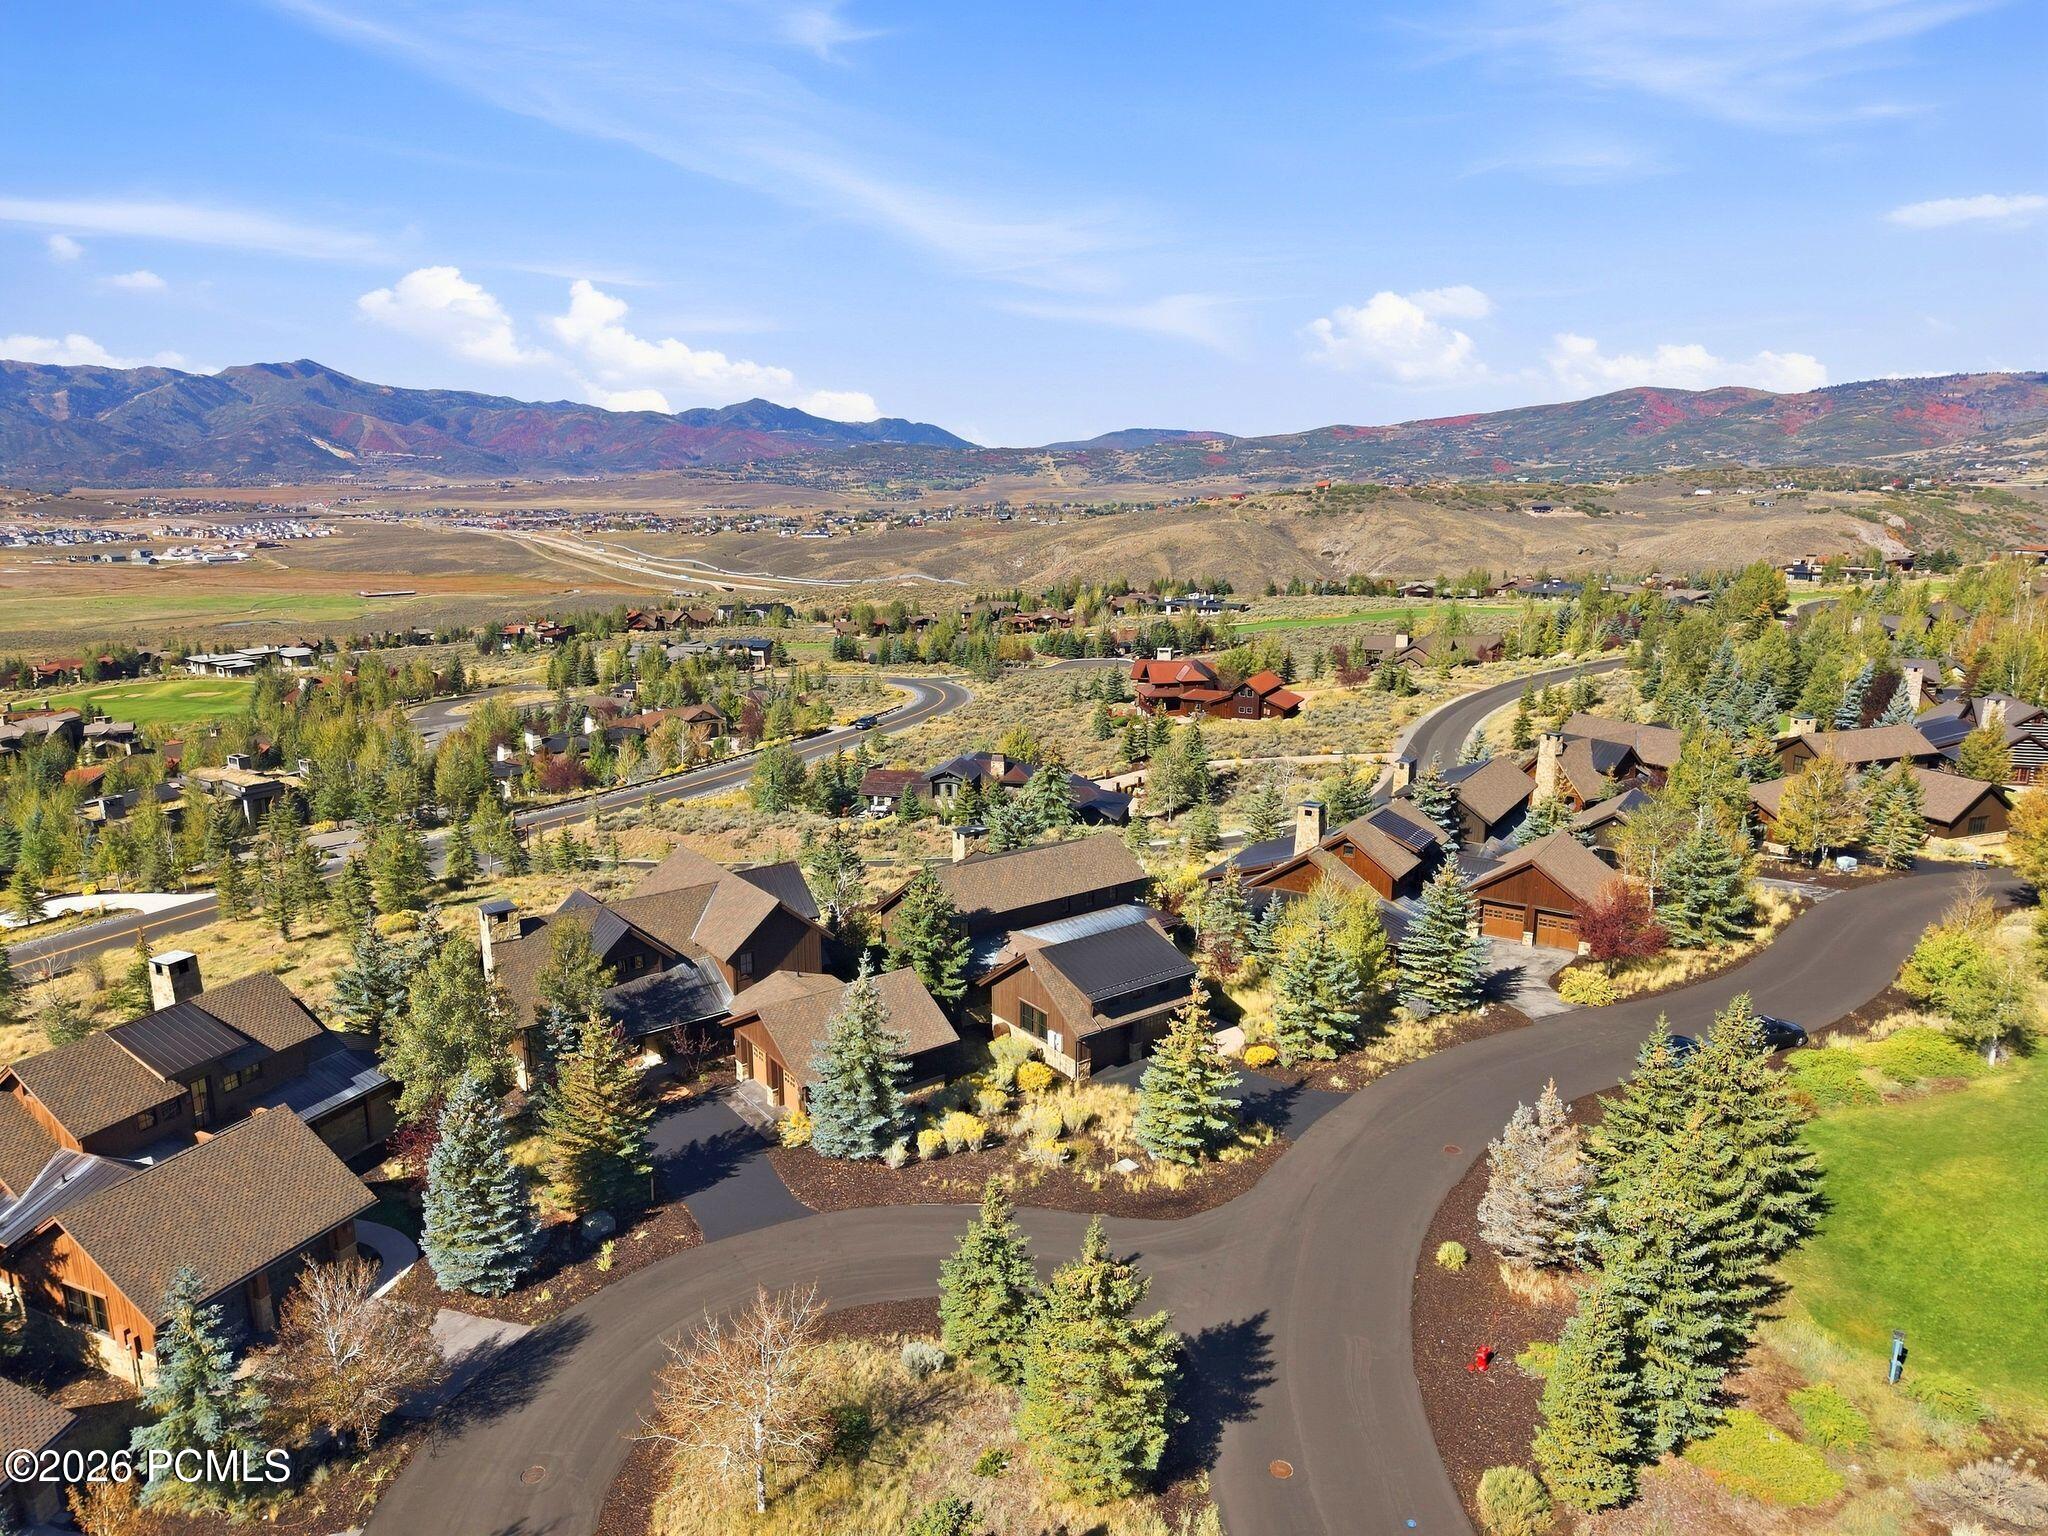
Aerial view of a wooded mountain neighborhood with winding streets and homes among autumn-colored trees.
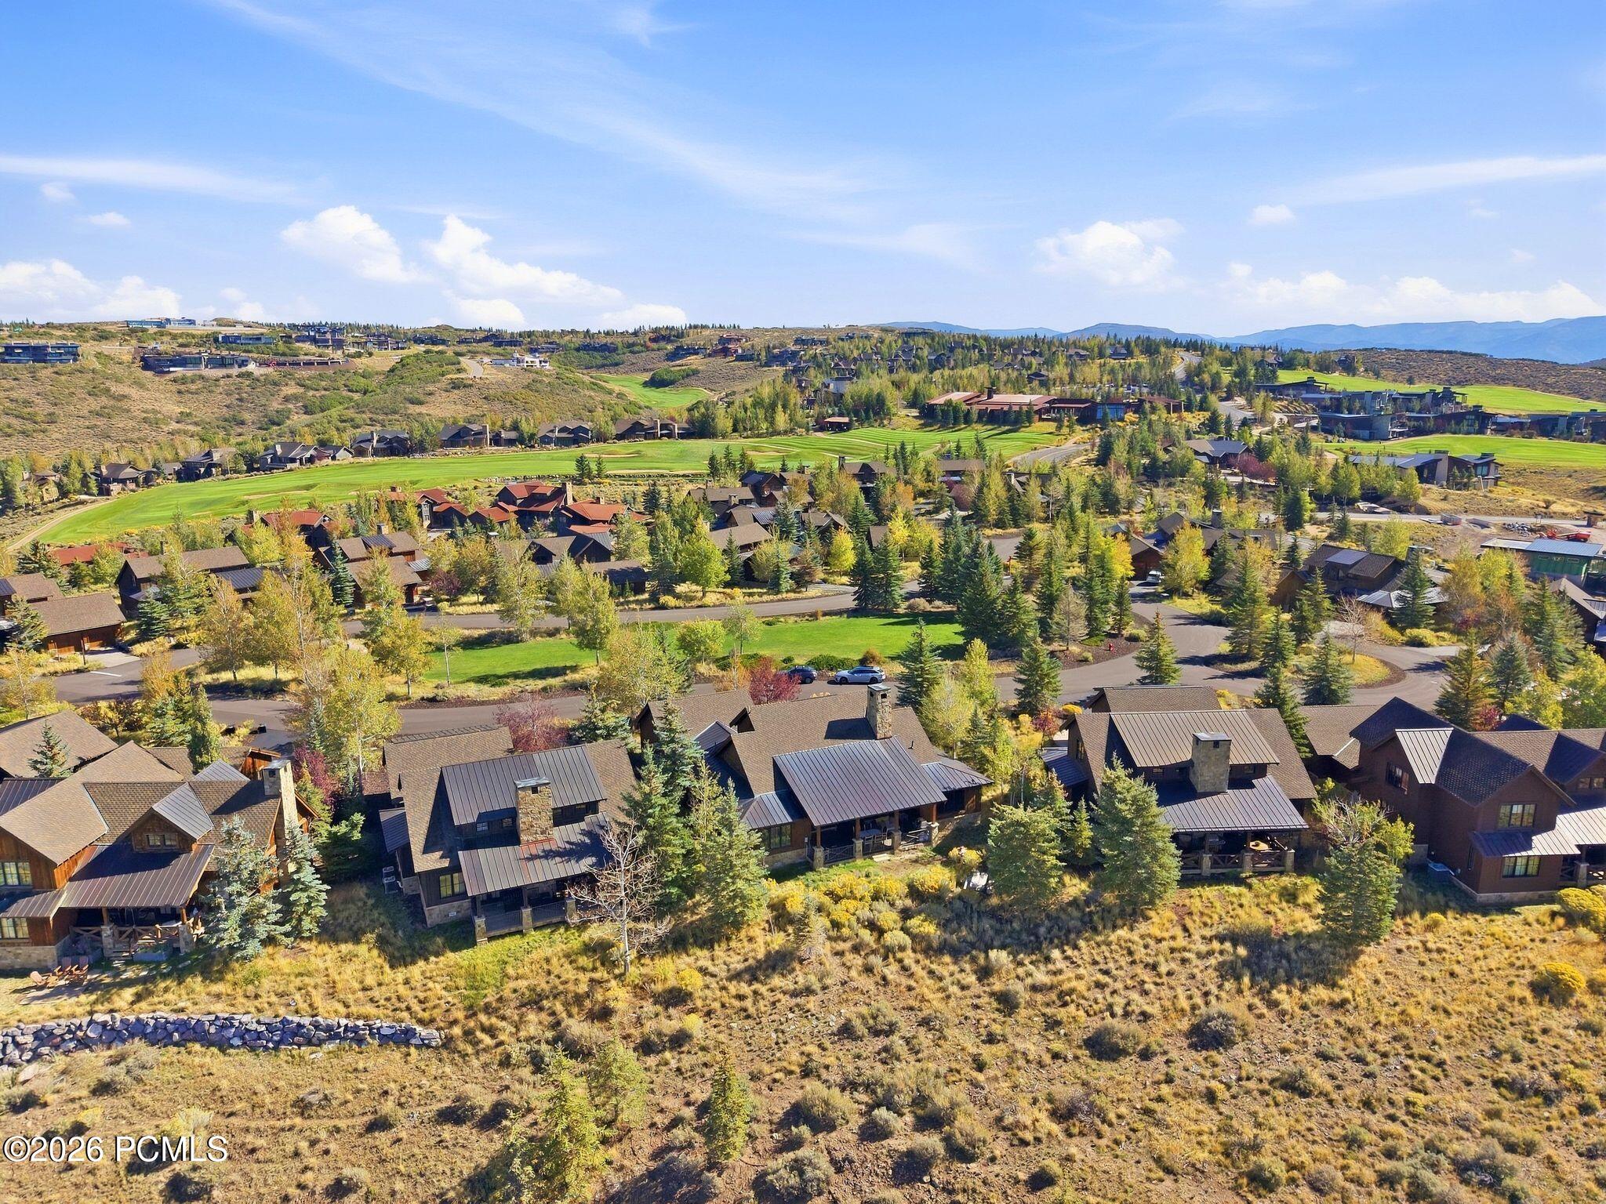
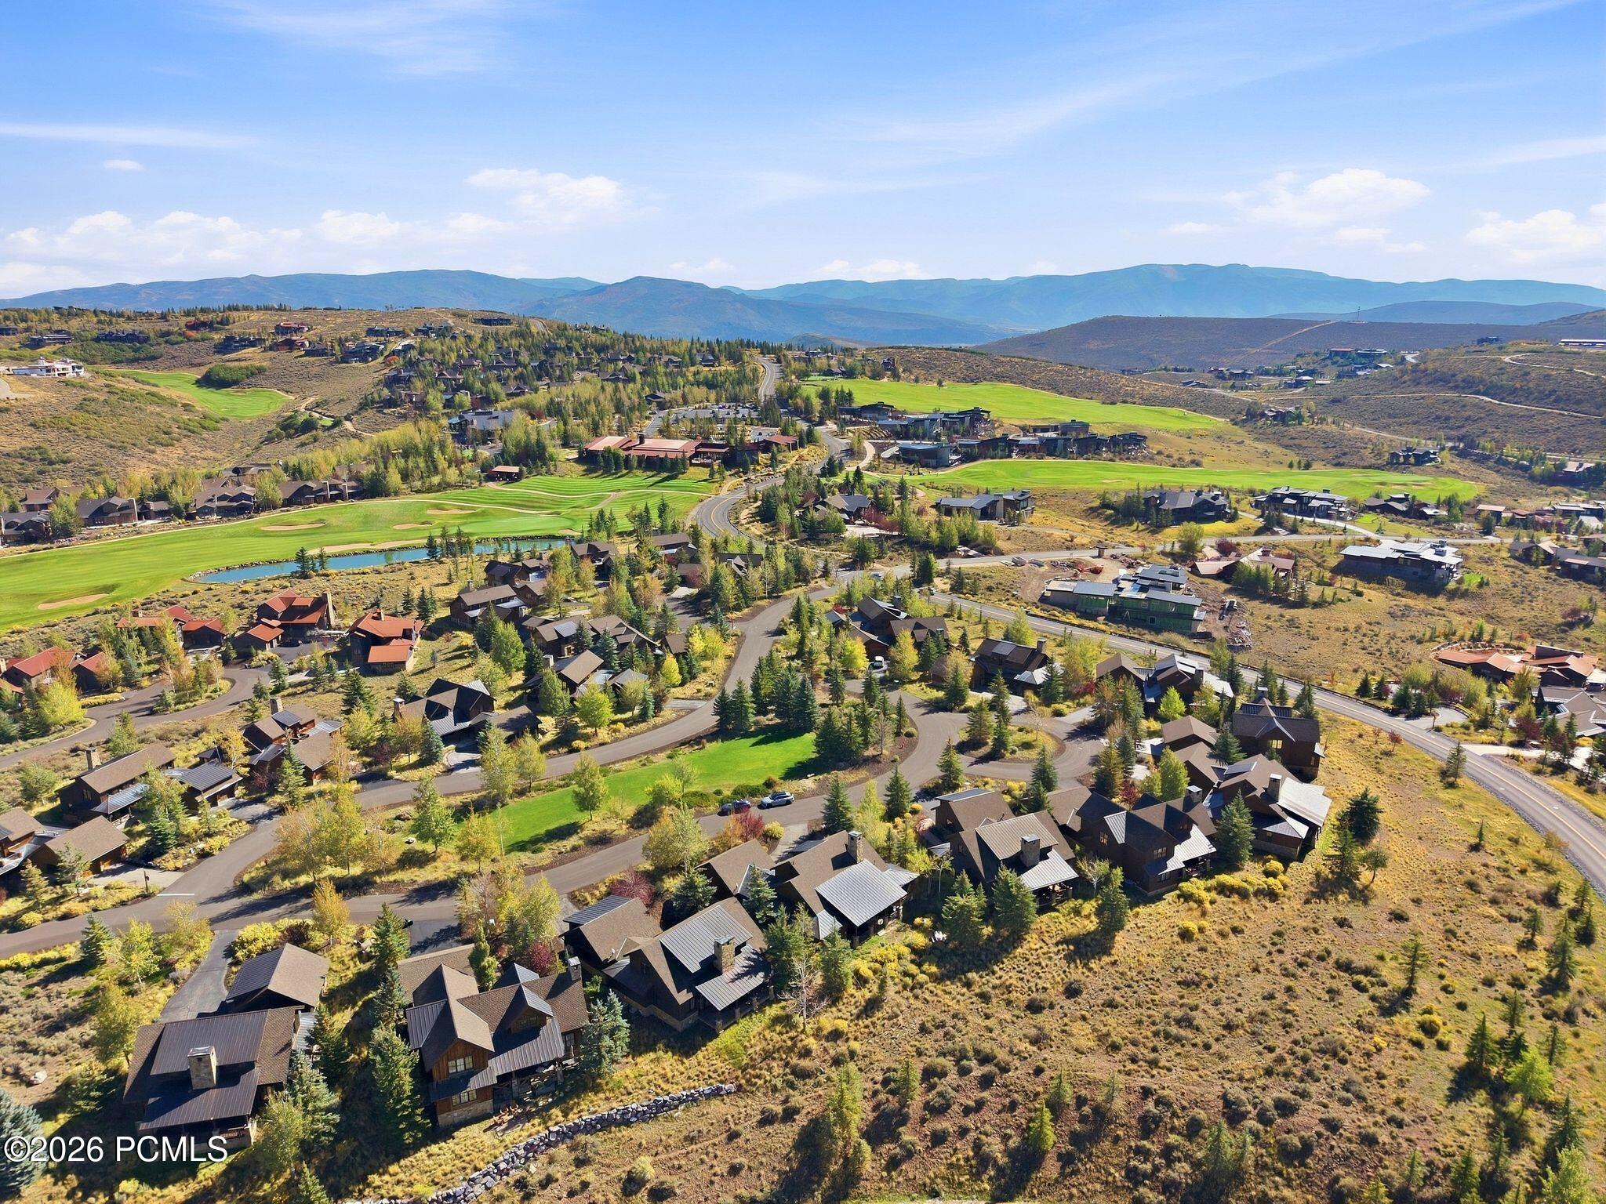
Aerial view of mountain homes beside green fairways and autumn-colored trees.
Aerial view of homes beside a golf course, with mountains in the distance.
Mountain and valley view over homes, framed by evergreen trees.
7947 Western Sky home with a covered porch, landscaped garden, and brown timber siding.
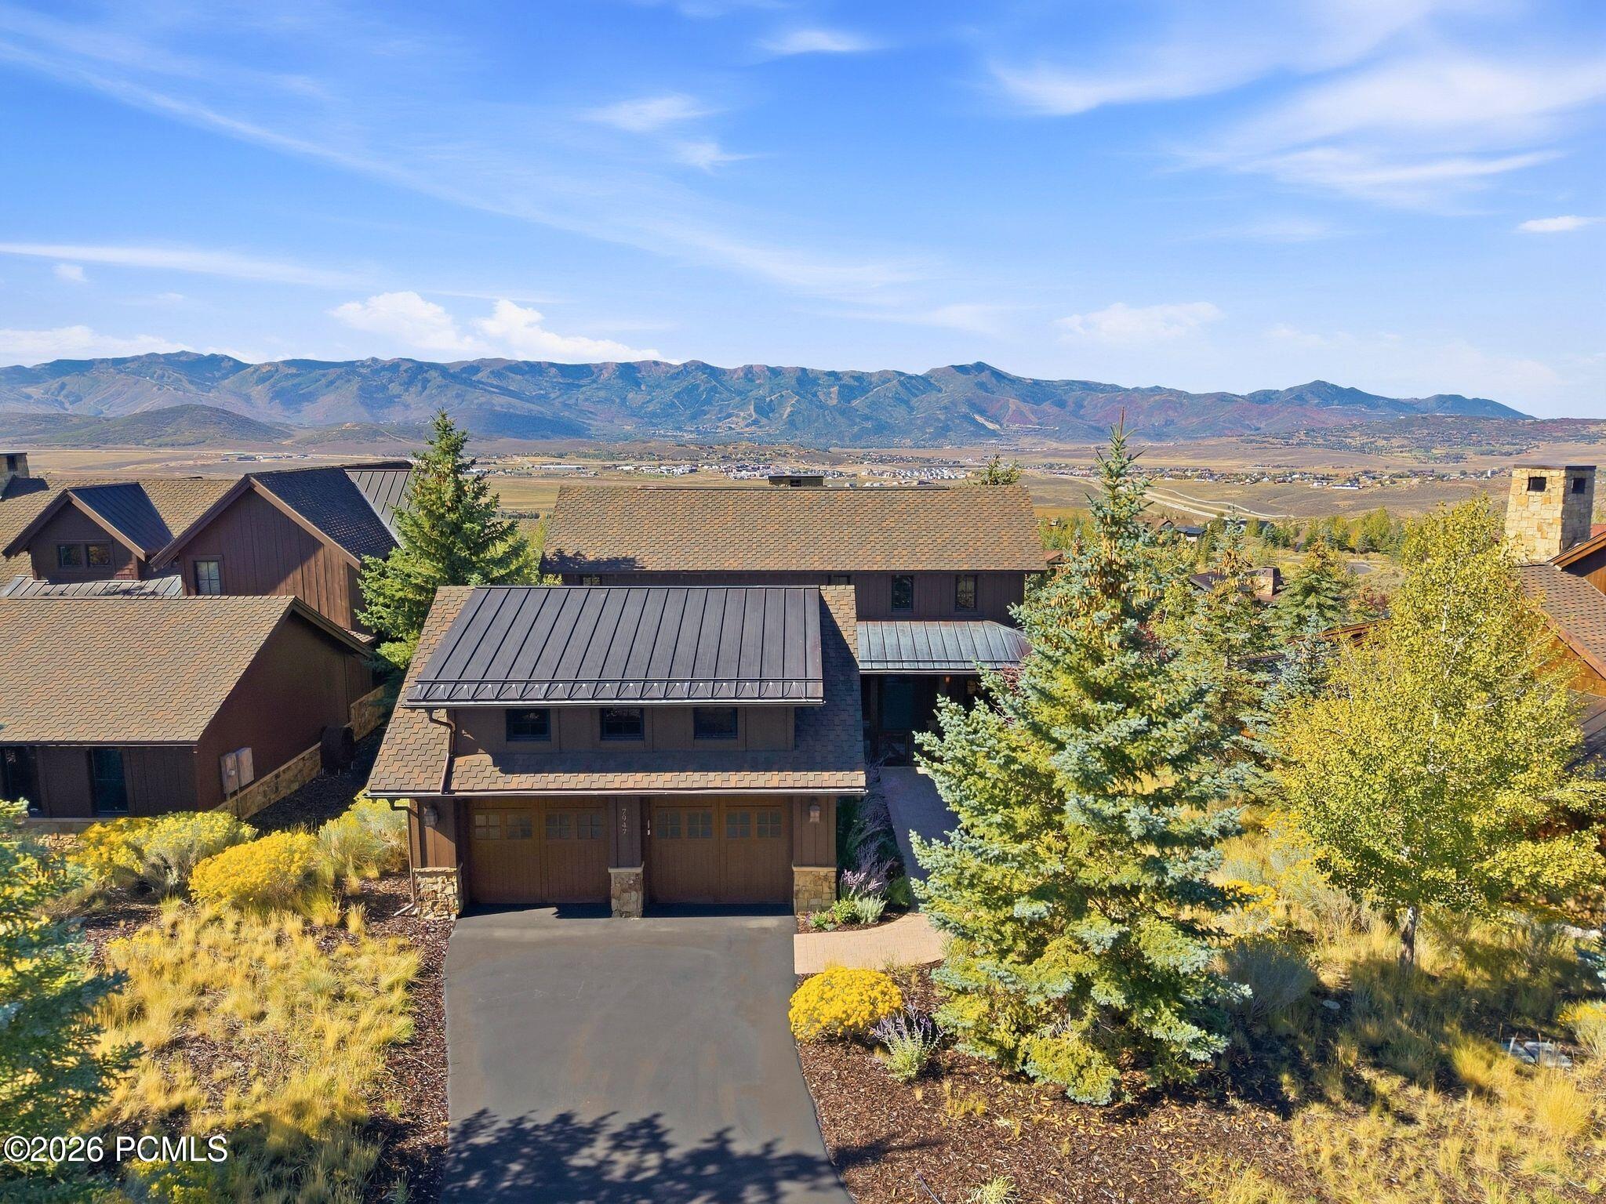
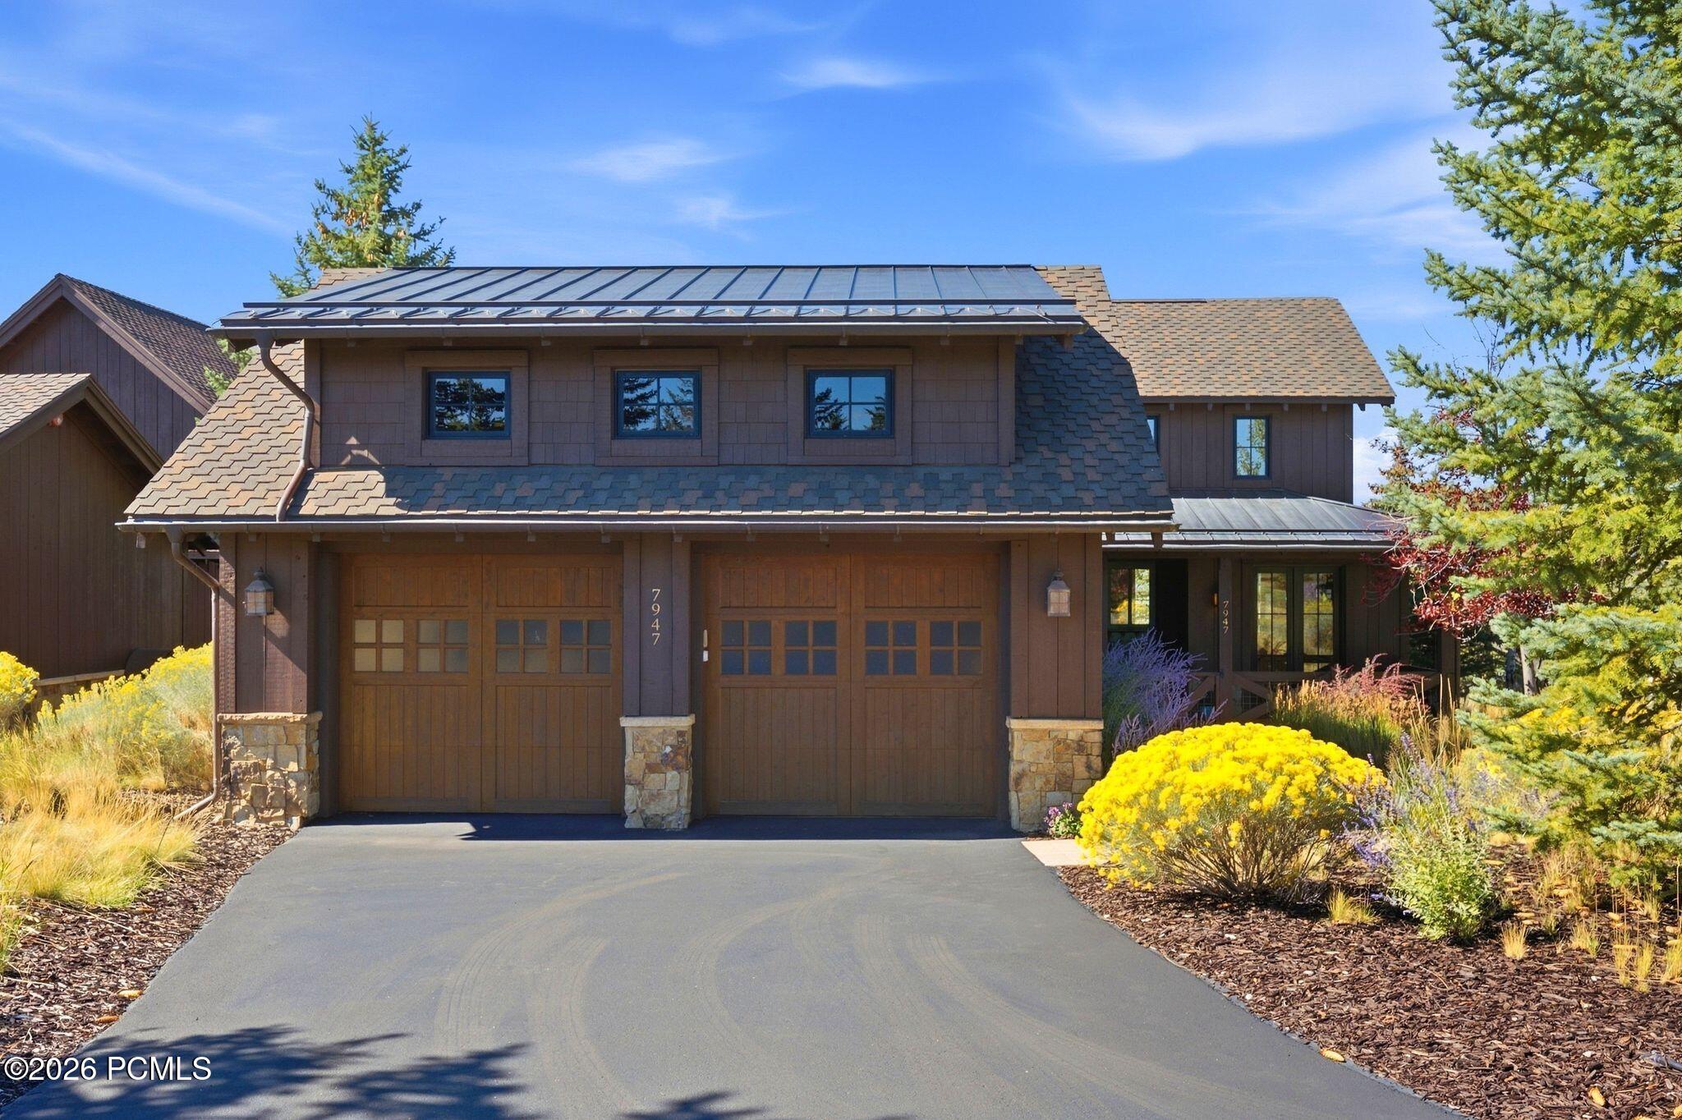
Two-story brown home with a metal roof, double garage, and landscaped driveway.
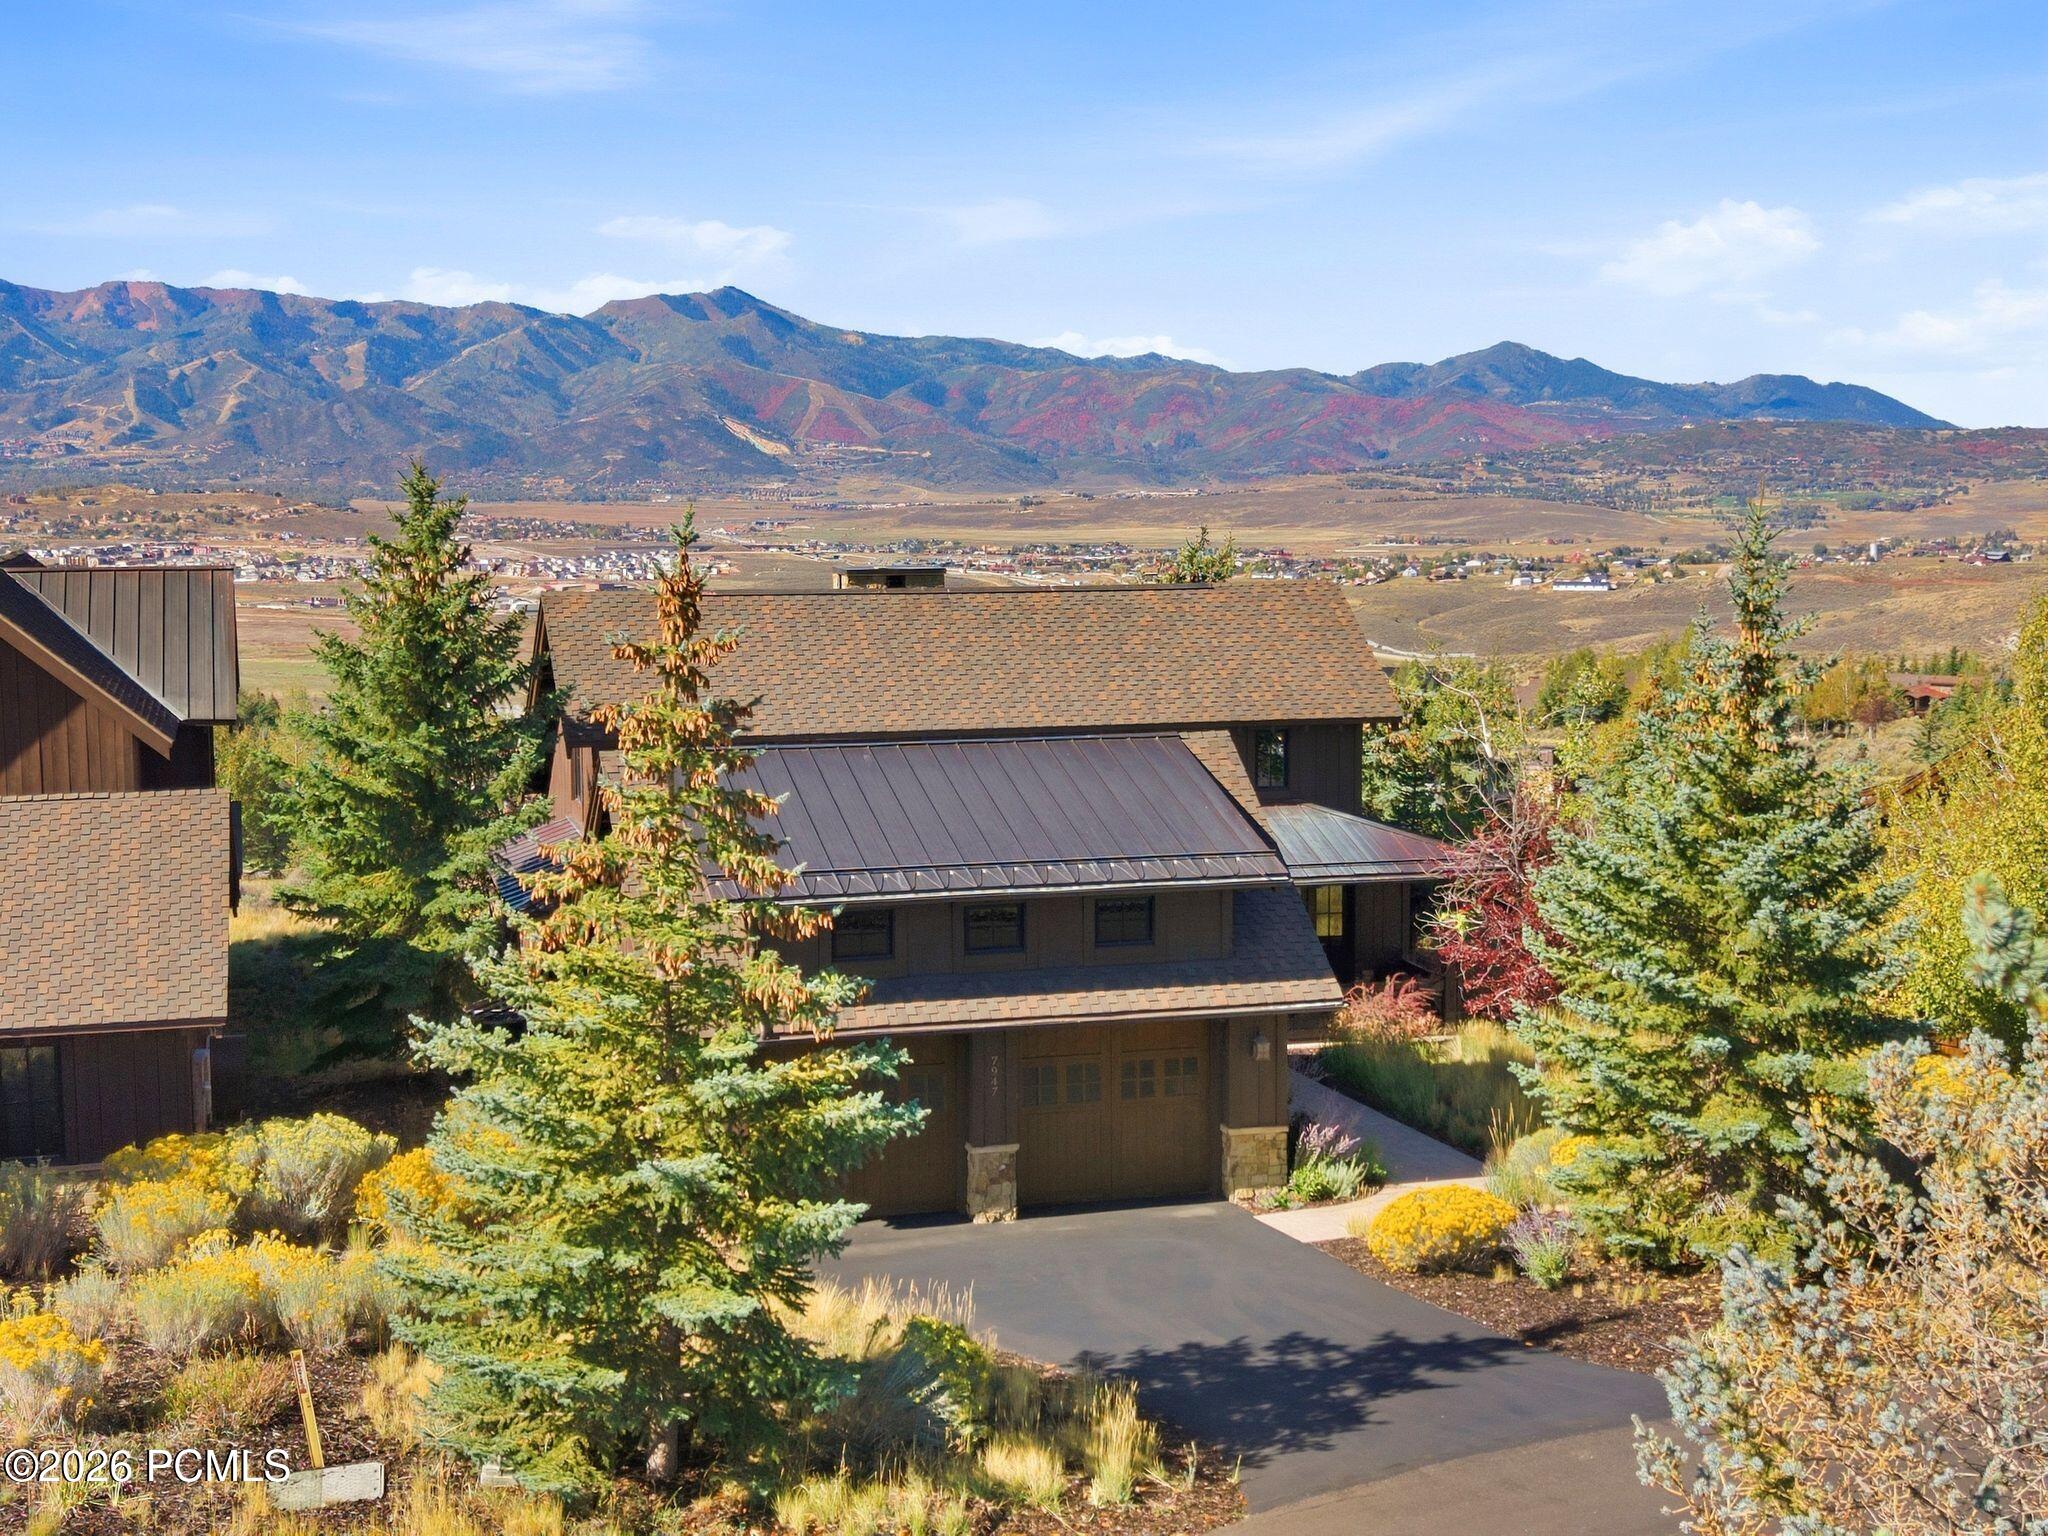
Mountain home with a dark metal roof, landscaped grounds, and a broad mountain-valley view.
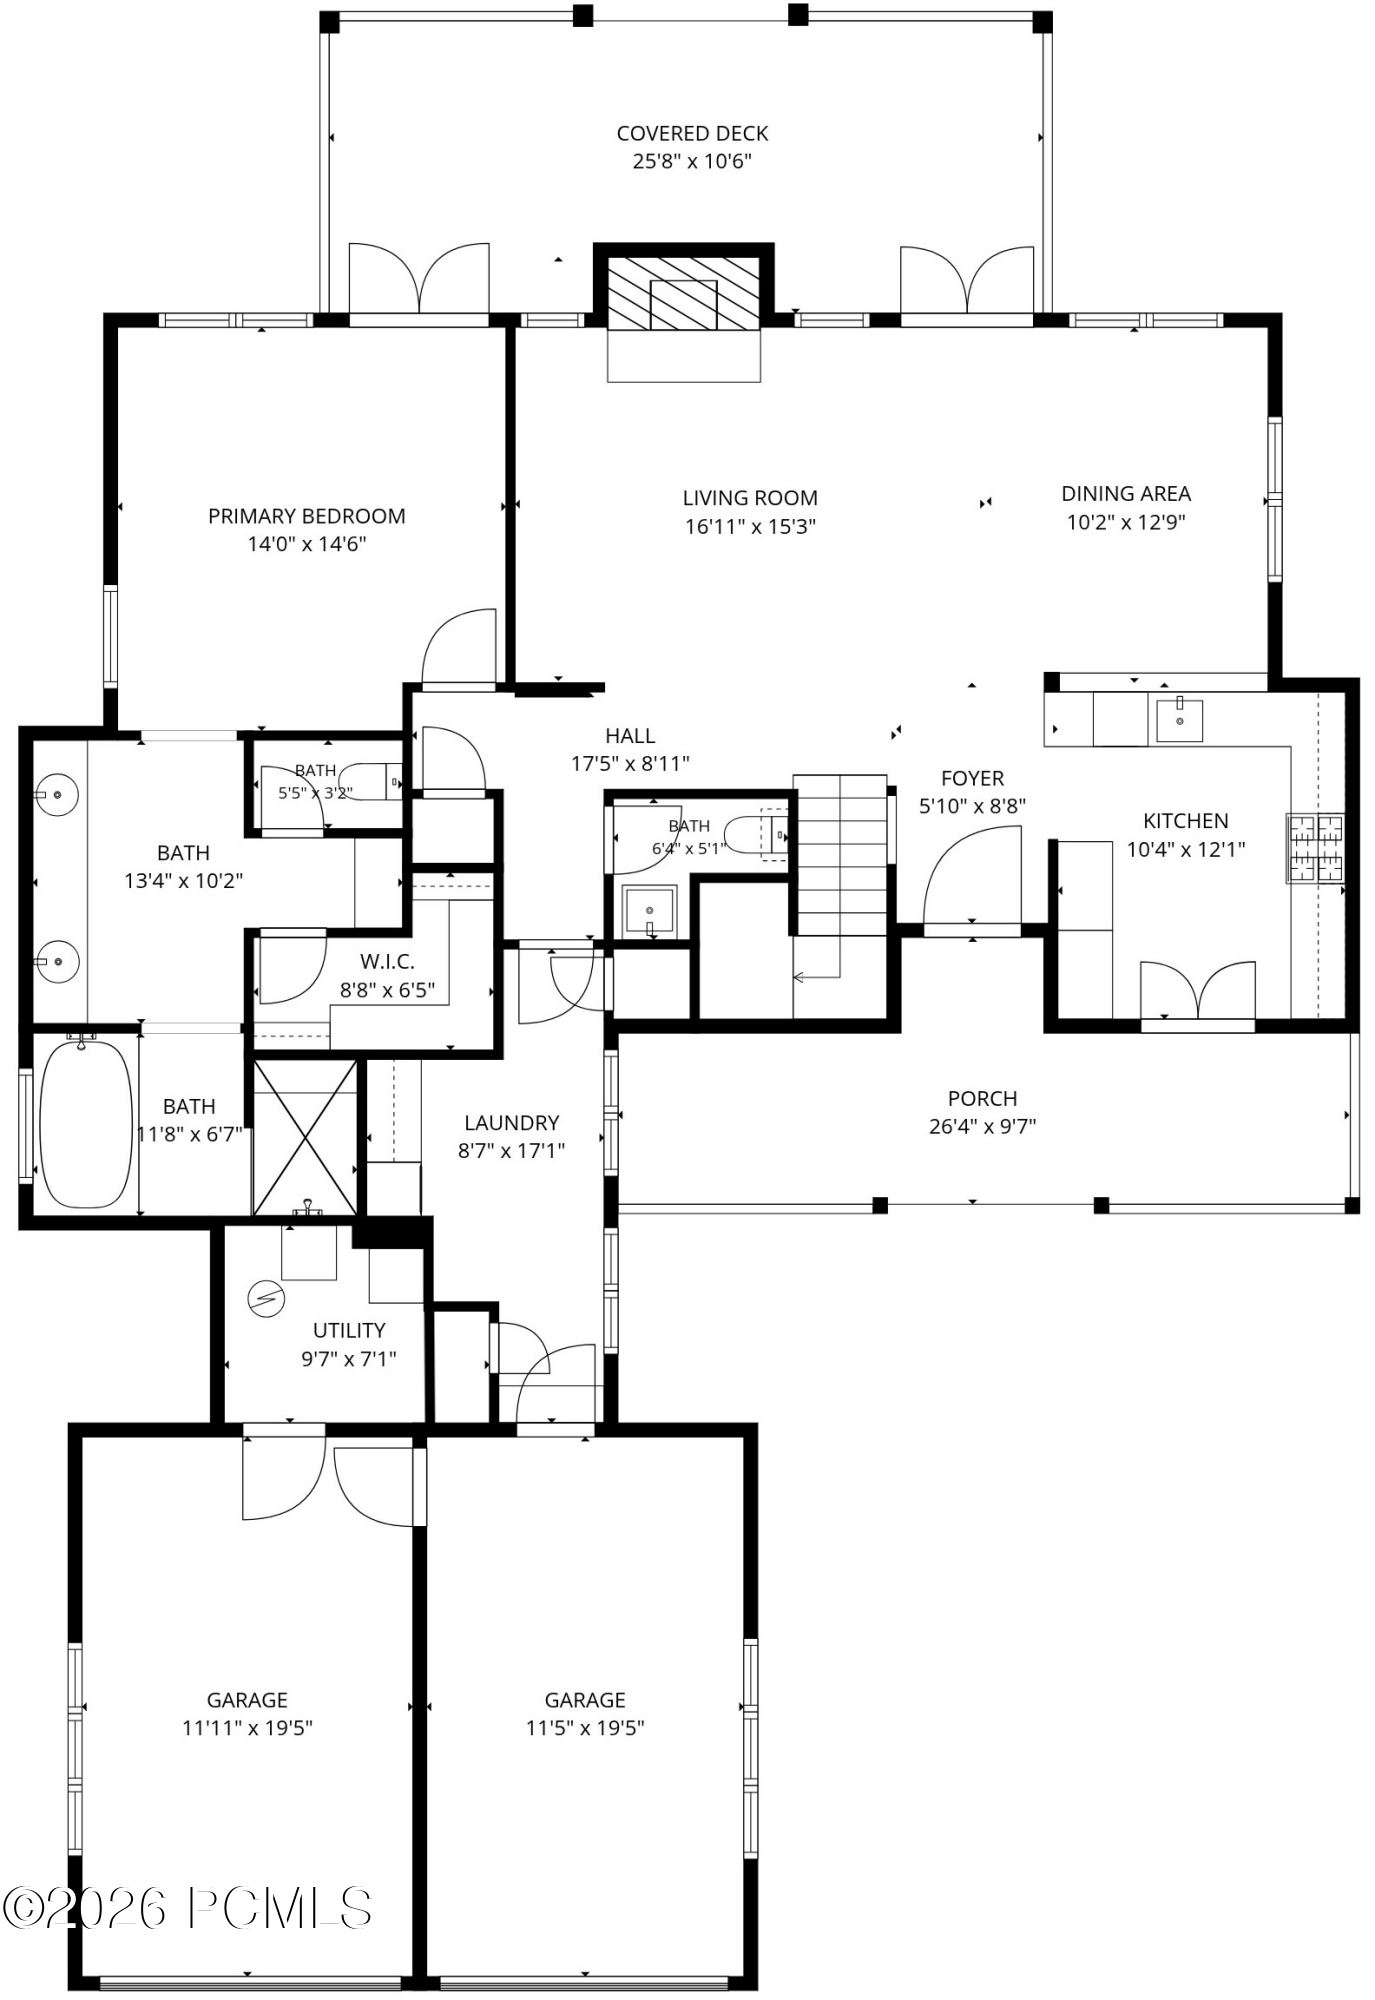
Floor plan showing the primary bedroom, living and dining areas, kitchen, bathrooms, porch, and two-car garage.
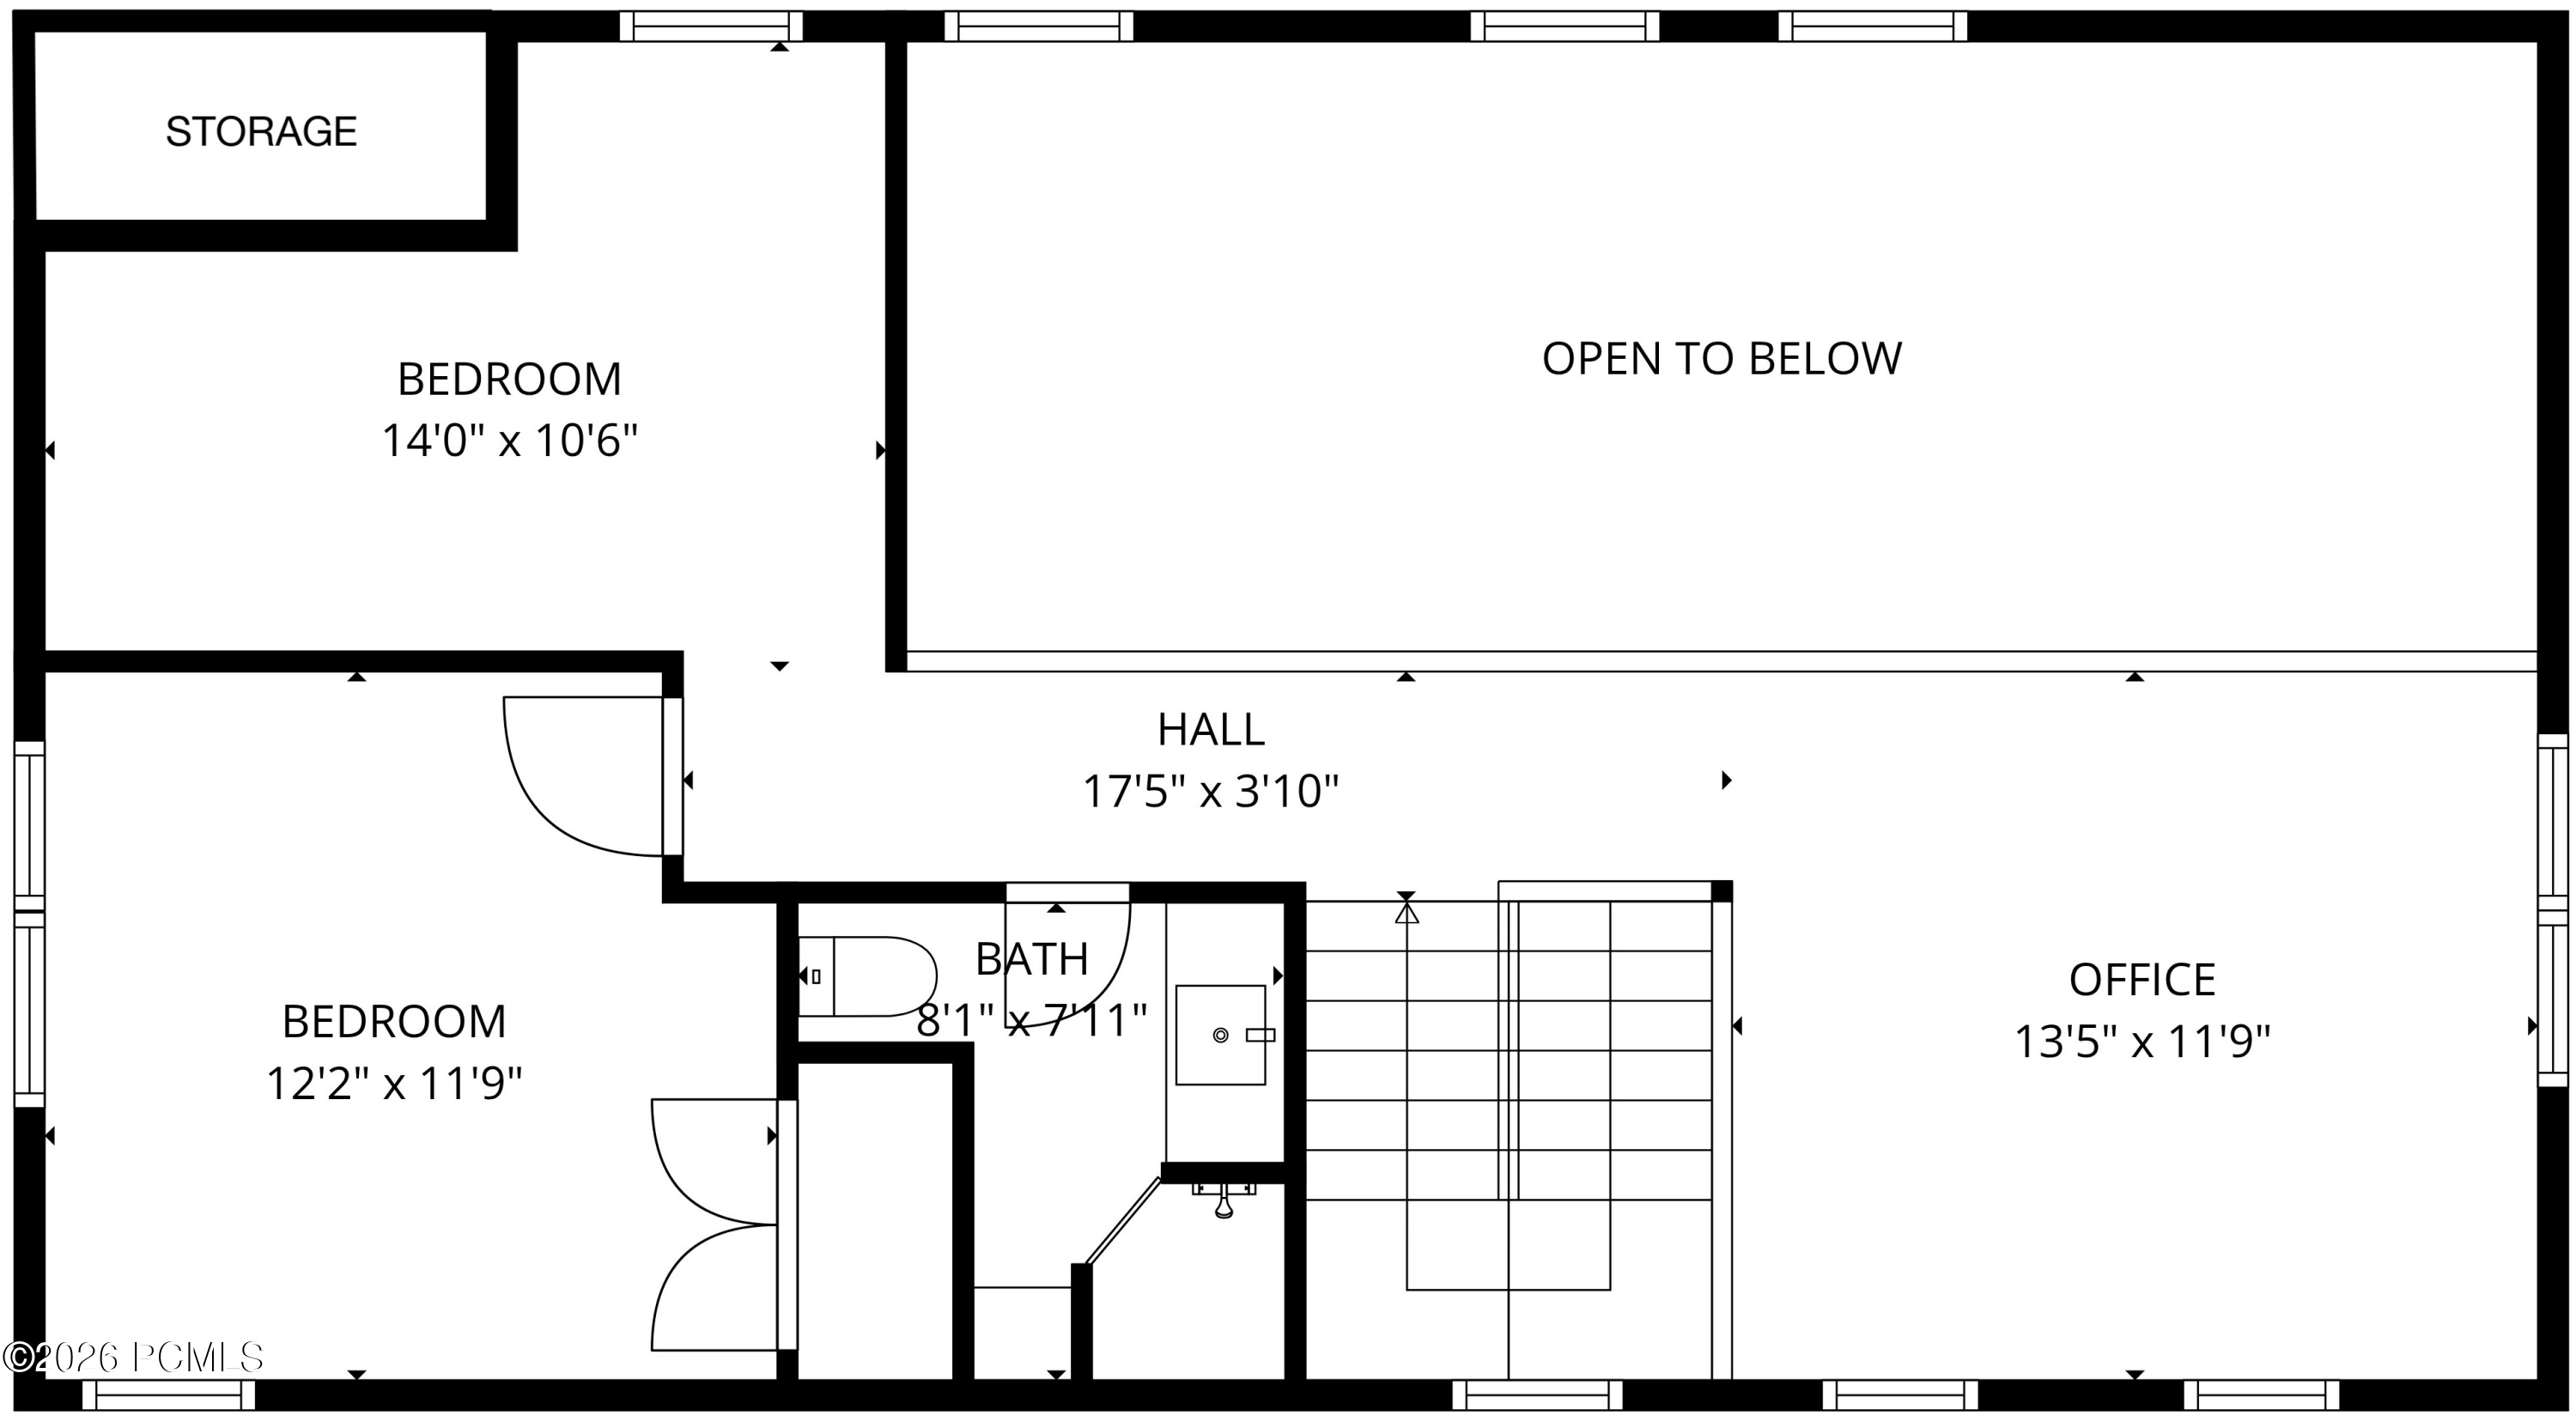
Second-floor floor plan for 7947 Western Sky
SEE ALL PHOTOS
7947 Western Sky
Mountain home with landscaped grounds, a paved driveway, and a broad valley and mountain view.
Home entrance with a covered porch, landscaped flowers, and the number 7947.
Living room with stone fireplace, timber beams, and mountain views through tall windows.
Covered entry porch with a turquoise door, stone flooring, and two rocking chairs.
Vaulted living room with a stone fireplace, timber beams, and a dining nook.
Living room with a double-height ceiling, exposed beams, loft railing, and rustic wood staircase.
Vaulted living room with a stone fireplace, wood-beamed ceiling, and French doors opening to a deck.
Mountain and valley view through tall divided-light windows.
Furnished great room with vaulted wood ceiling, stone fireplace, dining nook, and open kitchen.
Kitchen and dining area with rustic wood cabinetry, a large island, and a window overlooking evergreen trees.
Kitchen with a long stone island, green bar stools, and rustic wood cabinetry.
Open-plan living and dining area with a kitchen, rustic timber beams, and a loft railing.
Kitchen with distressed cream cabinetry, a stainless gas range, and glass doors opening to a patio.
Entryway with pale wood cabinetry, glass-paned doors, and a staircase.
Rustic kitchen with a large gas range, white cabinetry, and mountain views through the windows.
Kitchen with a farmhouse sink, stone counters, timber ceiling, and mountain views through large windows.
Bedroom with a white bed, chandelier, wood-framed doors, and mountain views.
Bedroom with a white bed, ornate chandelier, wood furnishings, and mountain views through the windows.
7947 Western Sky
Bathroom with a double vanity, marble counters, and a tiled accent wall.
Bathroom with marble double vanity, floral accents, and a wood-trimmed doorway to a bedroom
Bathroom with a built-in soaking tub, plantation shutters, and a large framed mirror.
Marble-tiled walk-in shower with glass door, pebble floor, and built-in corner shelves.
7947 Western Sky
Laundry room with stacked front-load washer and dryer, paneled cabinetry, and a small upholstered chair.
Bathroom pedestal sink with textured metal wainscoting, opening onto a wood-paneled hallway.
Powder room with a pedestal sink, ornate mirror, and metallic wainscoting.
Furnished loft landing with a vaulted wood ceiling, exposed beams, and a seating nook beside large windows.
Furnished home office with a vaulted wood ceiling, desk, and windows overlooking trees.
Loft office with a vaulted wood ceiling, desk, lounge chairs, and views through large windows.
Furnished loft sitting area with a vaulted wood ceiling and railing overlooking the lower level.
Upper-level landing with a vaulted wood ceiling, exposed beams, and a sitting area by the windows.
Bedroom with a dark woven headboard, bedside lamps, and a large window overlooking neighboring rooftops.
Bedroom with a woven dark headboard, white bedding, and a wood-trimmed doorway to a sitting area.
Bathroom with a white vanity, wood cabinetry, and a glass-enclosed tiled shower.
Sitting room with a sloped ceiling, green sofa, wood flooring, and a small window.
Double-height living room with stone fireplace, exposed timber beams, and a sunny dining nook.
7947 Western Sky
Covered deck with outdoor seating overlooking a mountain valley.
Covered deck with outdoor dining set, grill, and mountain valley view.
Covered deck with wicker seating and a forest view.
Covered deck with wicker dining set and mountain views beyond the railing.
Mountain valley view across a residential area, framed by autumn trees.
Mountain and valley view framed by evergreens from a covered deck.
Aerial view of a wooded mountain neighborhood with winding streets and homes among autumn-colored trees.
Aerial view of mountain homes beside green fairways and autumn-colored trees.
Aerial view of homes beside a golf course, with mountains in the distance.
Mountain and valley view over homes, framed by evergreen trees.
7947 Western Sky home with a covered porch, landscaped garden, and brown timber siding.
Two-story brown home with a metal roof, double garage, and landscaped driveway.
Mountain home with a dark metal roof, landscaped grounds, and a broad mountain-valley view.
Floor plan showing the primary bedroom, living and dining areas, kitchen, bathrooms, porch, and two-car garage.
Second-floor floor plan for 7947 Western Sky
For Sale

7947 Western Sky

7947 Western Sky, Park City, UT 84098

$2,795,000
Set along the coveted front row of Promontory's Trappers Cabins, this beautifully appointed residence enjoys expansive west-facing views across the Park City area to the surrounding mountains and ski slopes. Warm, light finishes create a refined mountain cottage aesthetic, while the open main living area offers distinct kitchen, dining, and living spaces designed for both intimate gatherings and entertaining. The main-level primary suite opens directly to a private covered patio and features an elegant, spa-inspired bath. Upstairs are two additional bedrooms and a versatile loft ideal for an office or lounge. Multiple covered outdoor living areas take full advantage of the spectacular views, while extensive landscaping and mature trees enhance the home's privacy and natural setting. Just a short walk from Promontory's main amenity campus, the home also enjoys convenient access through the Brown's Canyon Gate to Deer Valley East Village--an exceptional combination of views, privacy, amenities, and four-season recreation. Social membership to the Promontory Club is available.

3
beds

3
baths

2,198 Sq.Ft. LIVING AREA

7,405 Sq.Ft. lot

Features & Amenities

Interior

  • total bedrooms3
  • Total bathrooms3
  • full bathroom1
  • three quarter bathroom1
  • half bathroom1
  • Laundry room Electric Dryer Hookup
  • Flooring Marble, Reclaimed Wood, Stone, Wood
  • Fireplace Gas
  • APPLIANCES Humidifier, Tankless Water Heater, ENERGY STAR Qualified Washer, Dishwasher, Disposal, Gas Range, Microwave, Oven, Refrigerator, Washer/Dryer Stacked
  • other interior Features Washer Hookup, Storage, Ceiling(s) - 9 Ft Plus, Double Vanity, Electric Dryer Hookup, Granite Counters, Jetted Bath Tub(s), Main Level Master Bedroom, Vaulted Ceiling(s), Walk-In Closet(s), Breakfast Bar

Area & Lot

  • Status For Sale
  • Living Area2,198 Sq.Ft.
  • Total Area2,198 Sq.Ft.
  • Lot Area7,405 Sq.Ft.
  • MLS® ID12604626
  • TypeResidential
  • YEAR BUILT2006
  • NeighborhoodPromontory
  • Architecture StylesCabin, Cottage
  • View DescriptionMountain(s), Ski Area, Valley

Exterior

  • Garage Space2.0
  • water SourcePublic
  • utilitiesCable Available, Electricity Connected, High Speed Internet Available, Natural Gas Connected, Phone Available
  • roofAsphalt, Metal
  • lot featuresSprinklers In Rear, Sprinklers In Front, Level, Natural Vegetation, PUD - Planned Unit Development
  • HEAT TYPEENERGY STAR Qualified Furnace, Fireplace(s), Forced Air, Natural Gas
  • AIR CONDITIONINGCentral Air, ENERGY STAR Qualified Equipment
  • sewerPublic Sewer
  • SubstructureConcrete Perimeter
  • Disability FeaturesNone
  • HOA AmenitiesFire Sprinklers, Pets Allowed w/Restrictions, Security System - Entrance, Shuttle Service
  • other exterior FeaturesBalcony

Financial

  • Sales Price$2,795,000
  • Real Estate Tax $7,094/yr
  • HOA $2,700/3 mos
View Virtual Tour
Mountain home with landscaped grounds, a paved driveway, and a broad valley and mountain view.

Schedule a Showing

We would love to show you our beautiful property. Please select your preferred date and time below. An agent will be in touch shortly to confirm your appointment.

Schedule a Showing

We would love to show you our beautiful property. Please select your preferred date and time below. An agent will be in touch shortly to confirm your appointment.

Thank you for your interest in 7947 Western Sky, Park City, UT 84098. We are reviewing your request and will be in touch shortly!

Mortgage Calculator

Estimate your monthly mortgage payment, including the principal and interest, property taxes, and HOA. Adjust the values to generate a more accurate rate.

All estimates are provided for informational purposes only. Actual amounts may vary.
$0,000 Your Payment 20 15 65
$0,000 Your Payment

Promontory

Promontory is a large, private mountain community east of Park City, designed around open land and recreation. Its neighborhoods are spread across rolling terrain with long-range views. The community emphasizes outdoor living and a year-round presence.

Explore

Let’s Get to It!

We are more than just agents; we are products of Park City’s soil and sunlight. With generations of local history and over $3 billion in sales, we offer an unmatched connection to this community. Let us share our deep roots and market mastery to help you find your mountain legacy.

Follow Us on Instagram