Leave a Message

Thank you for your message. We will be in touch with you shortly.

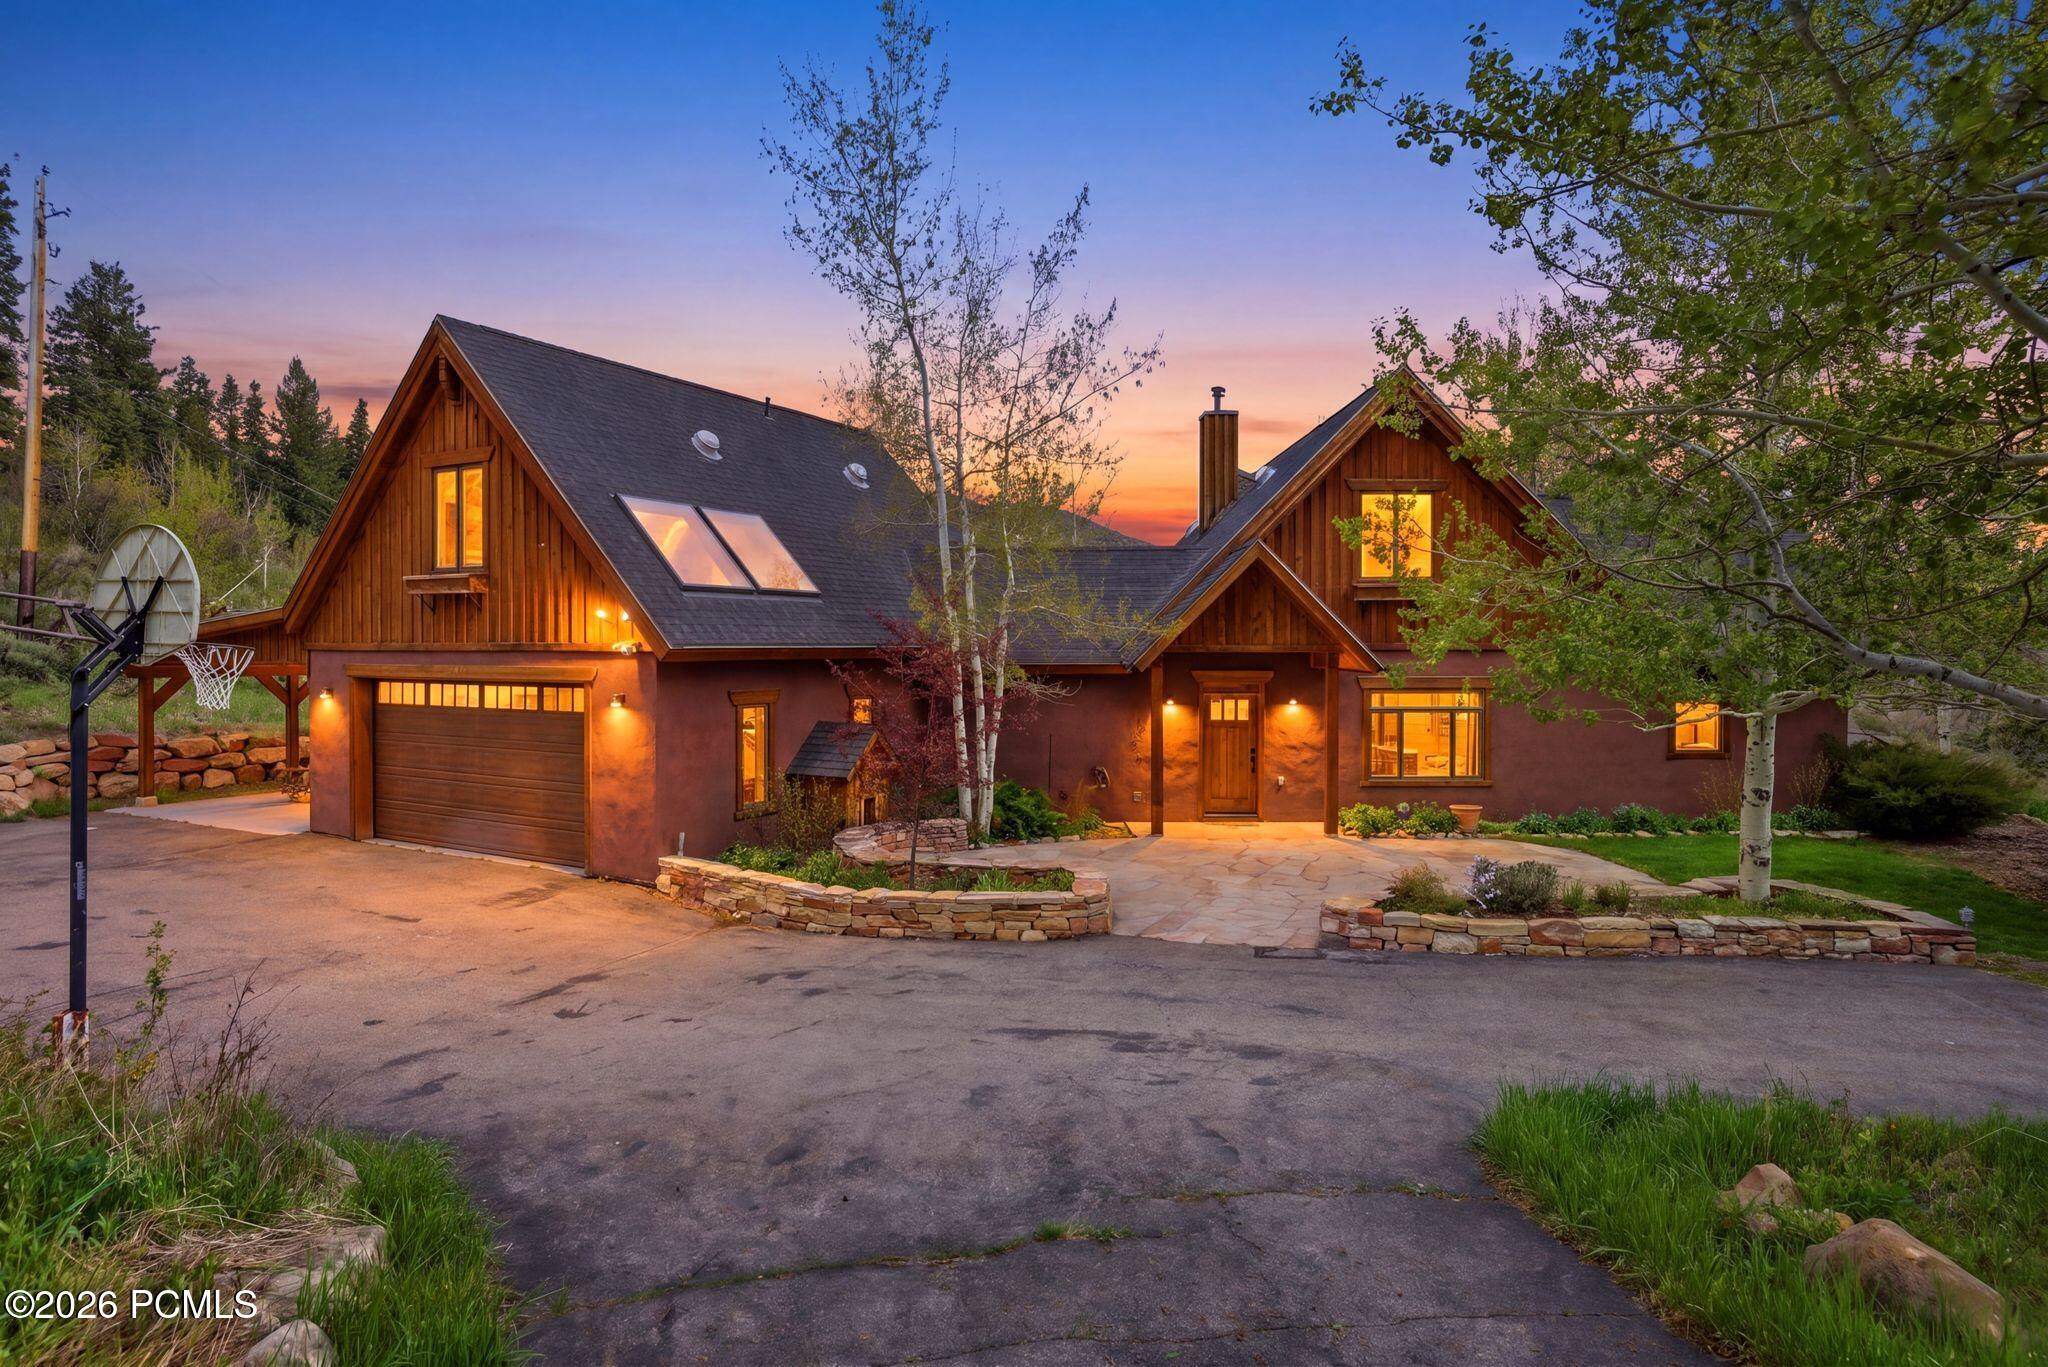
Wood-and-stucco home at dusk with glowing windows, a basketball hoop, and stone landscaping.
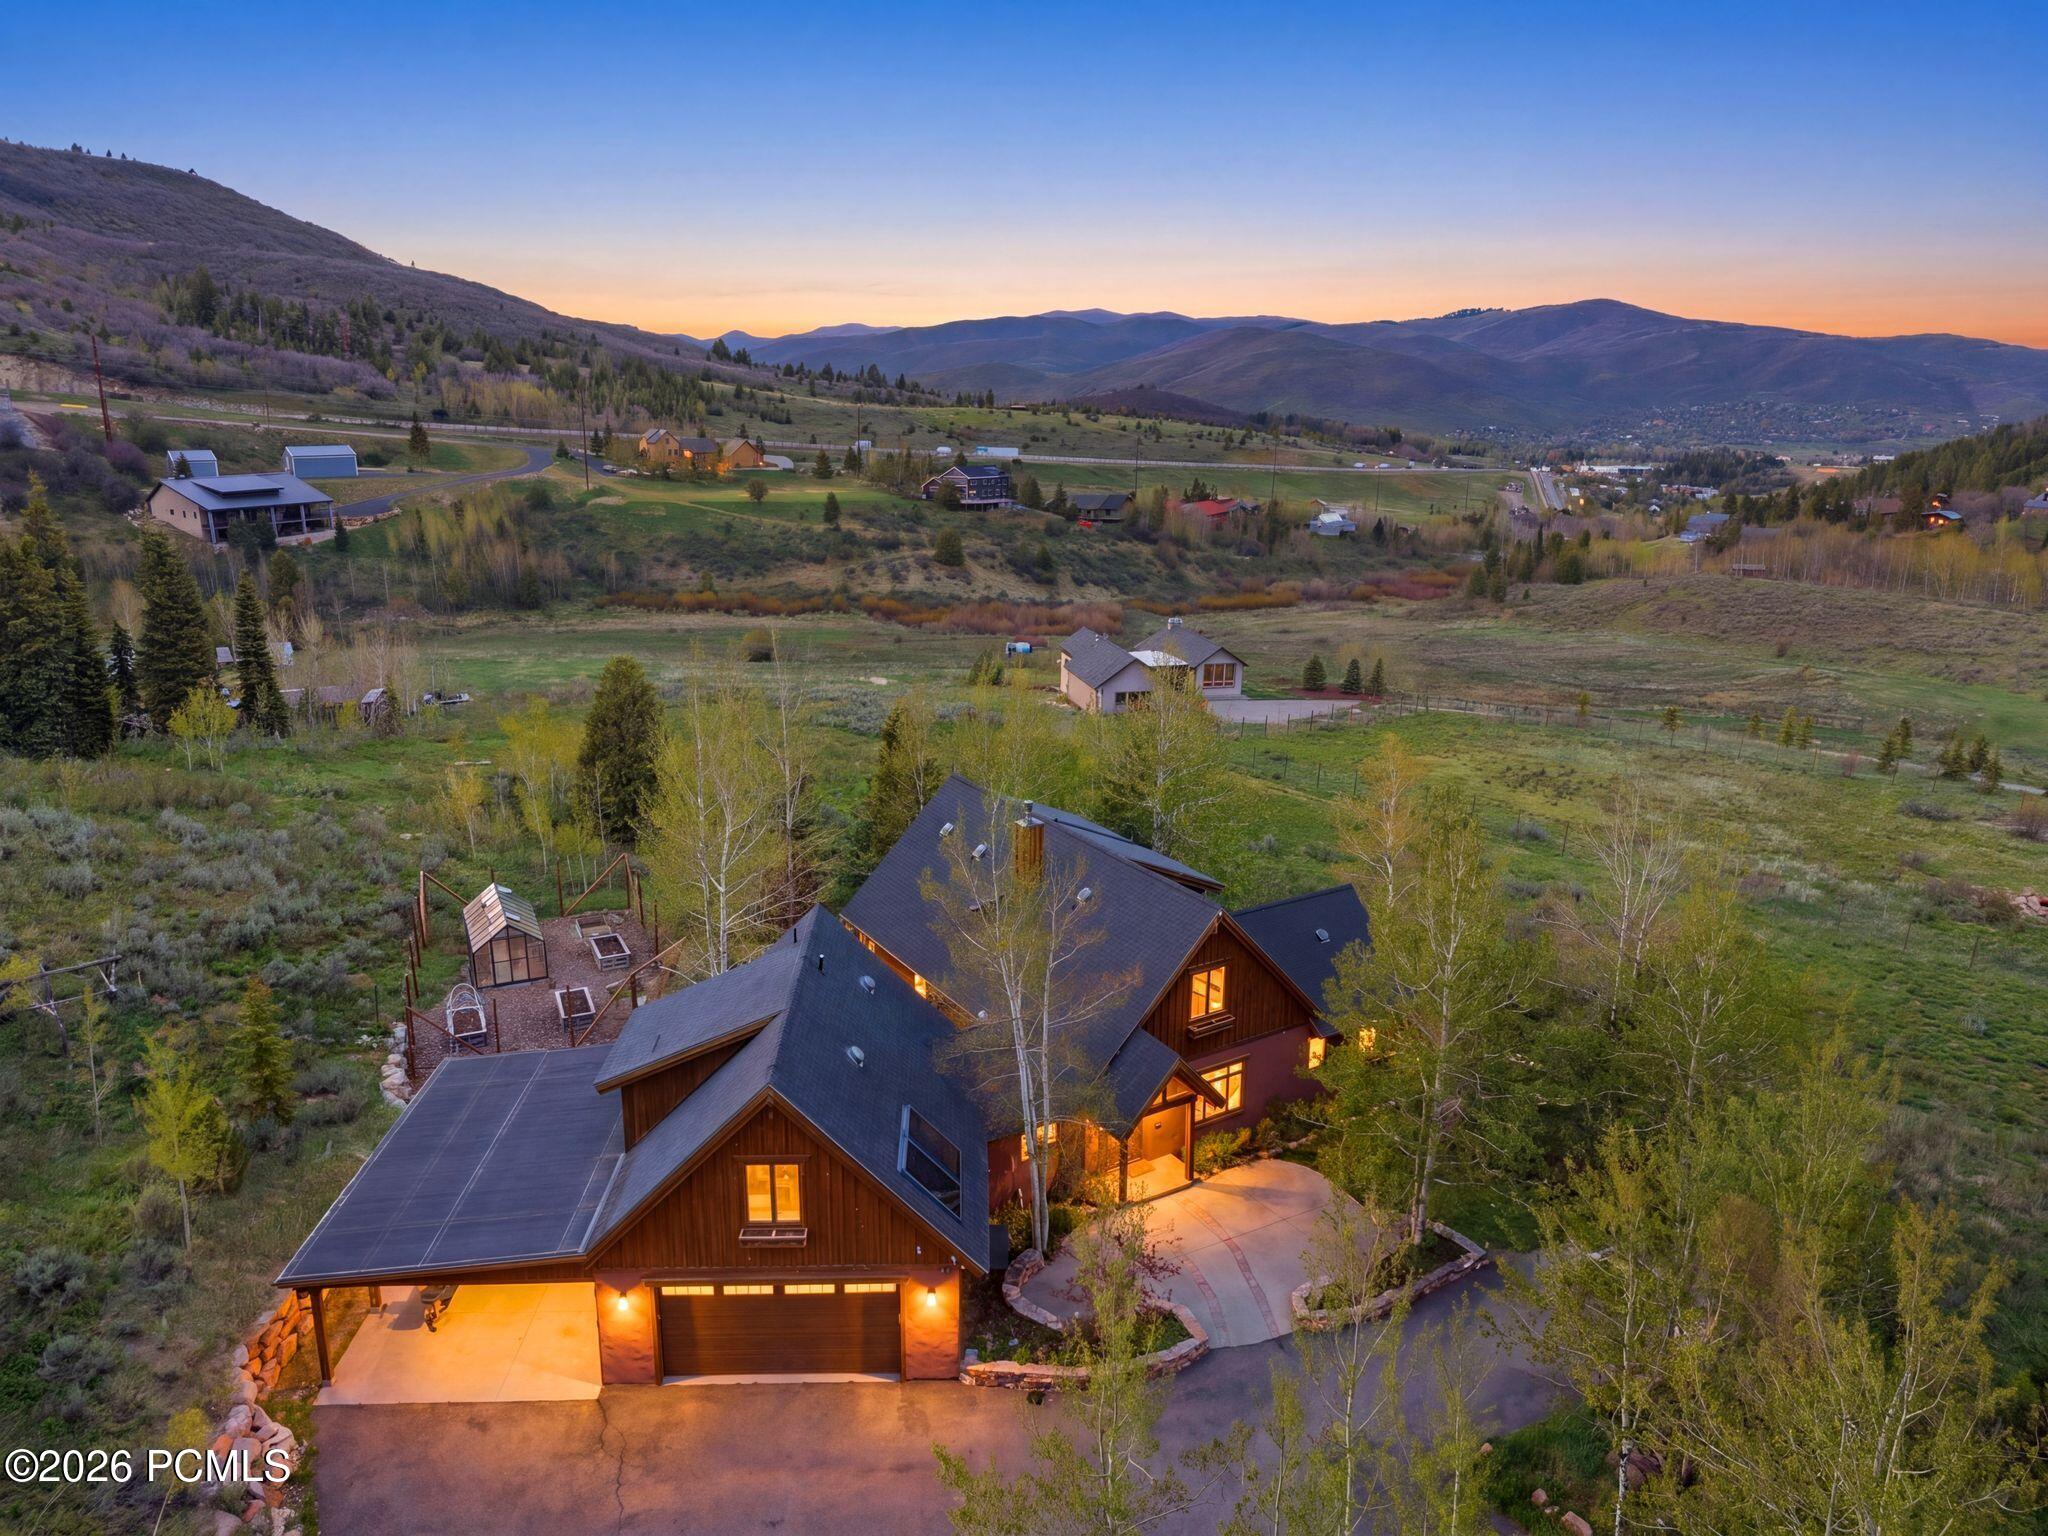
Aerial view of wood-sided home with solar panels and mountain valley at dusk.
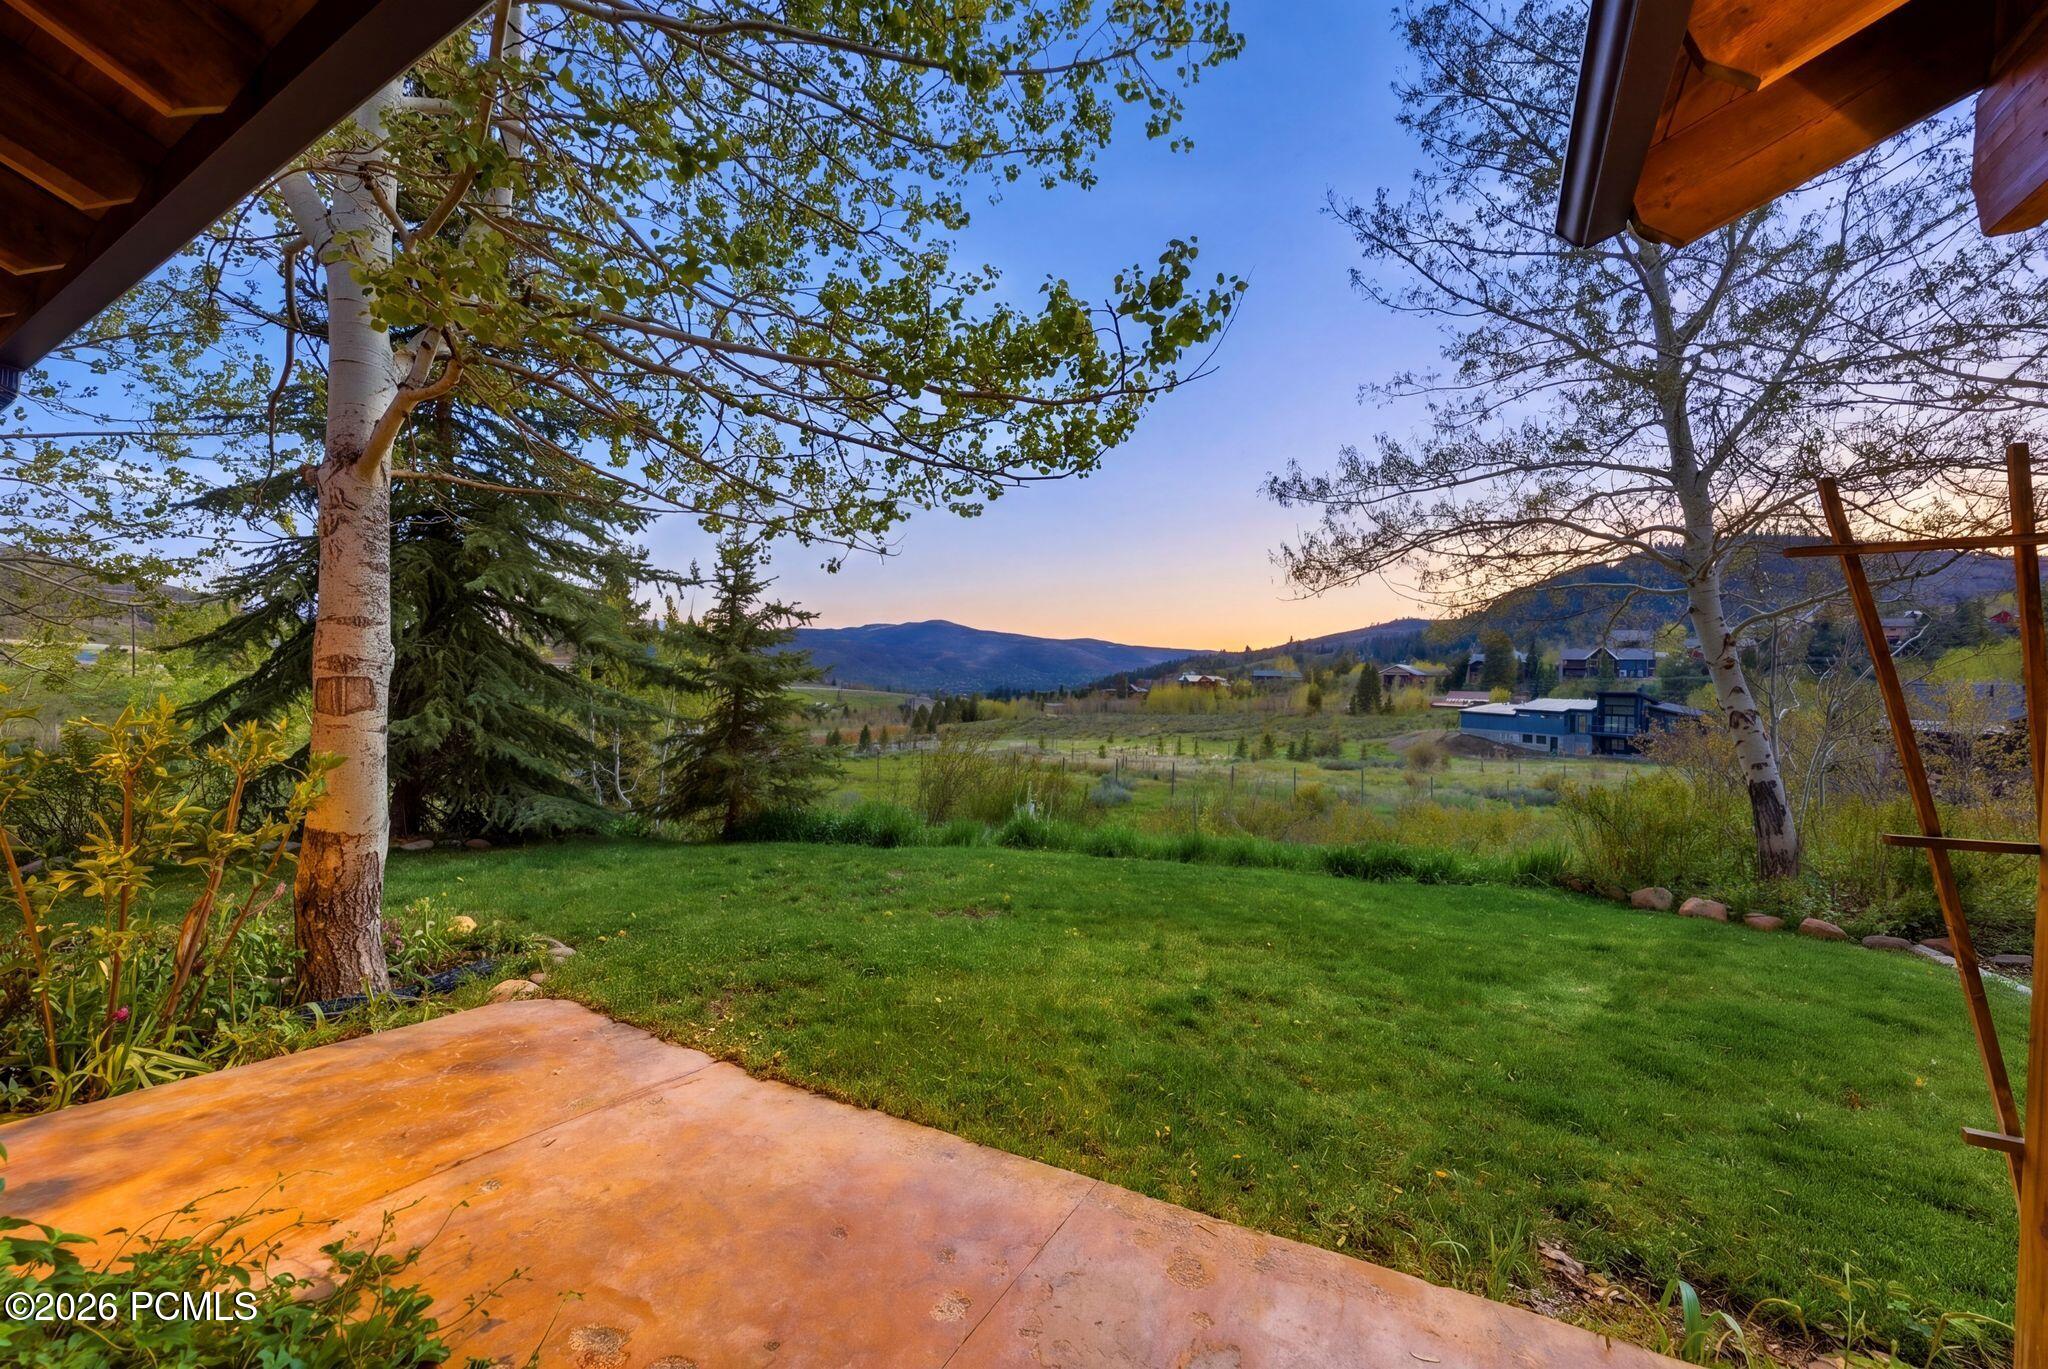
Backyard patio overlooking a green lawn, aspen trees, and distant mountains at dusk.
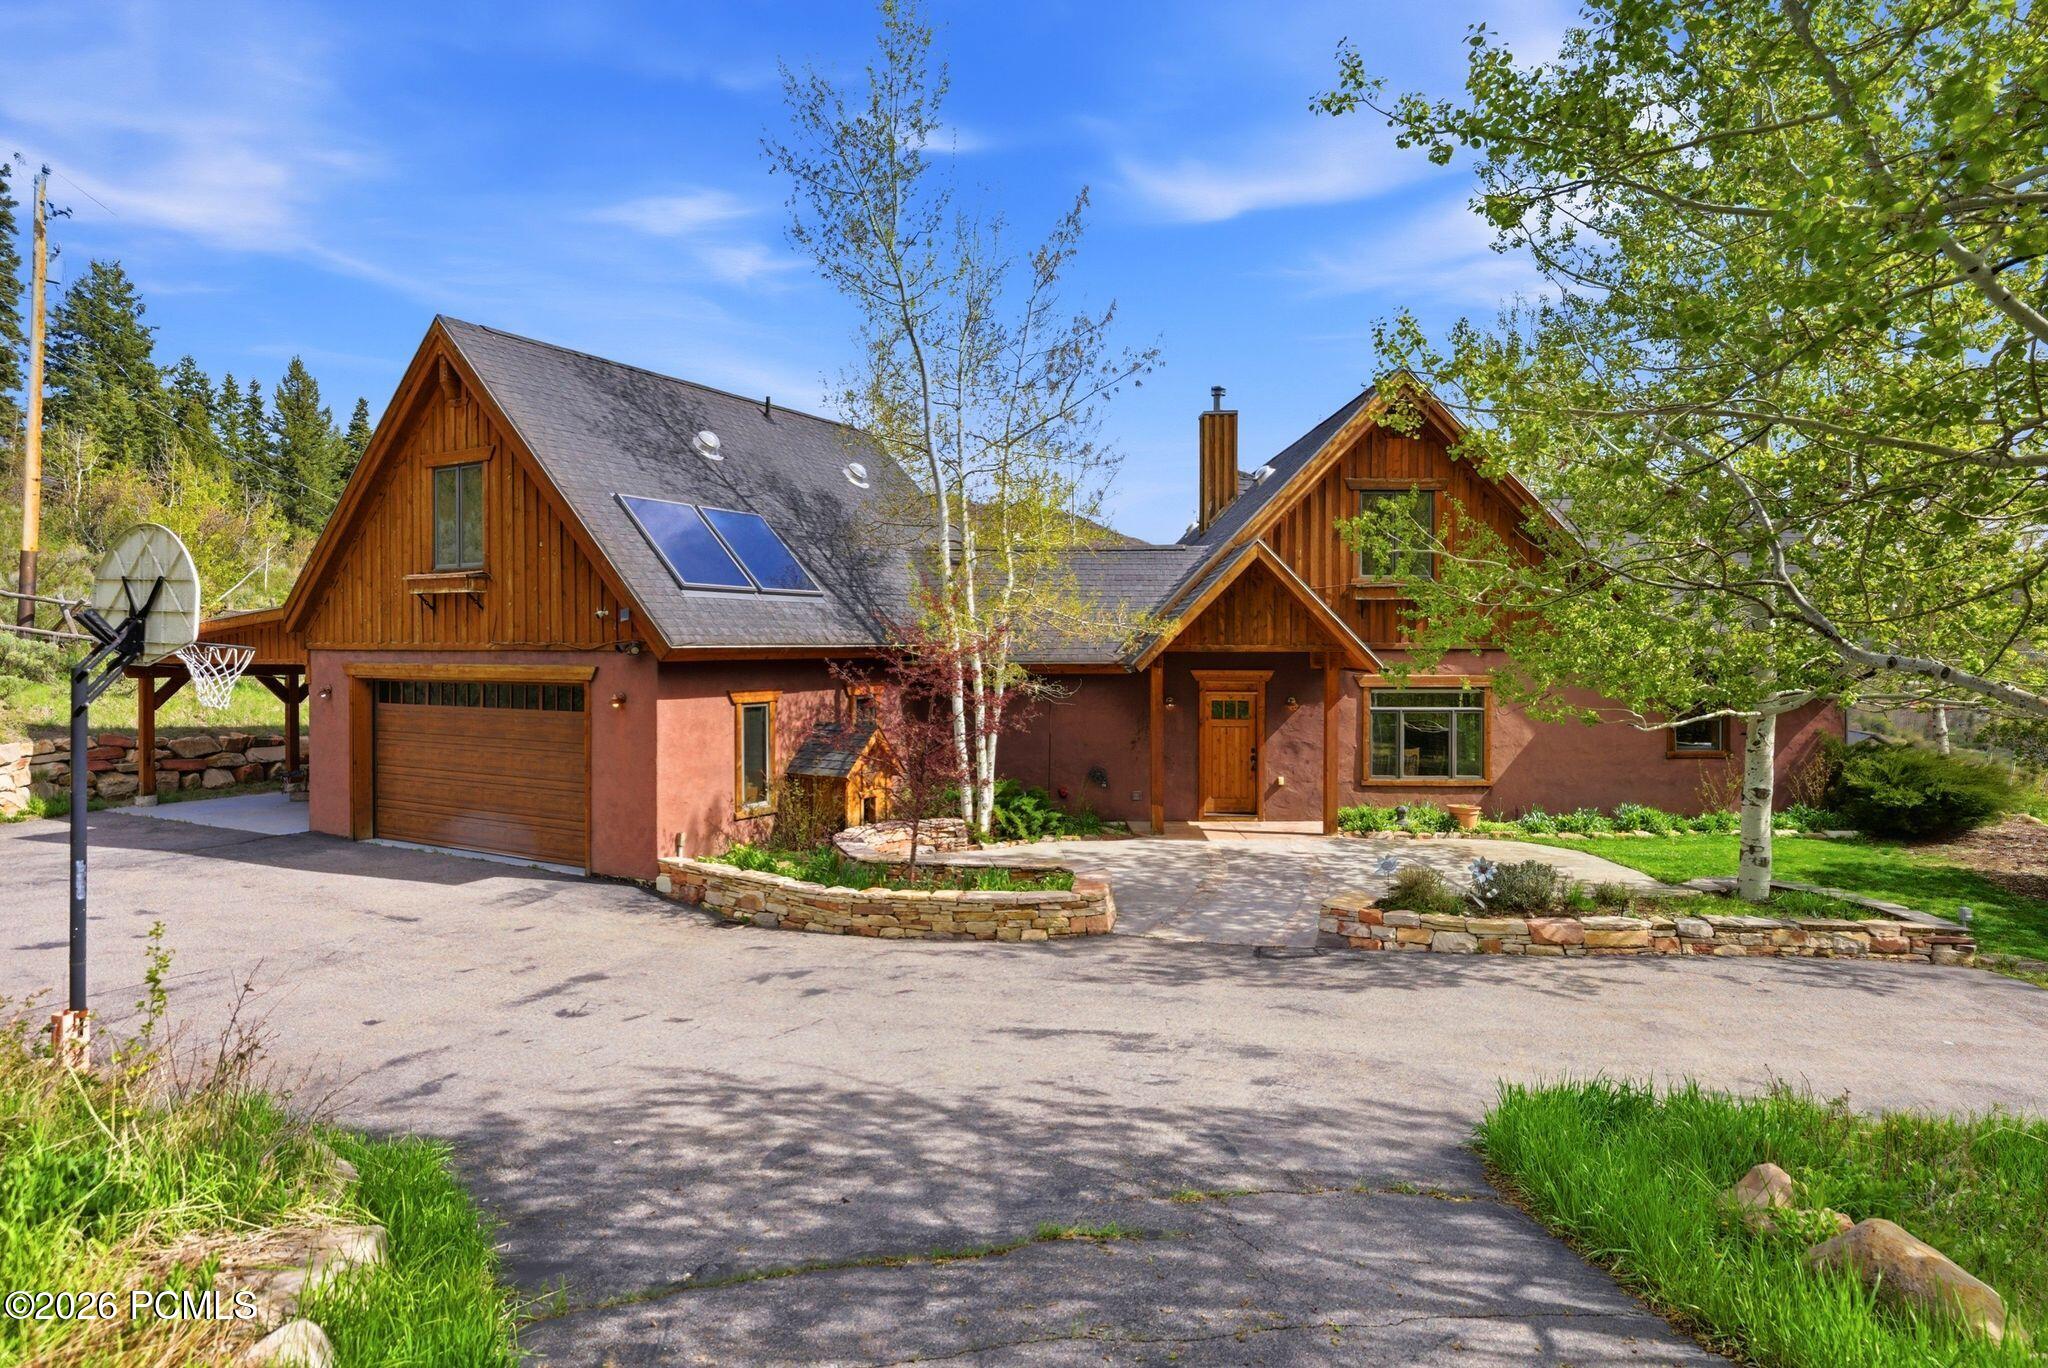
Mountain-style home with timber gables, rooftop solar panels, and a basketball hoop by the driveway.
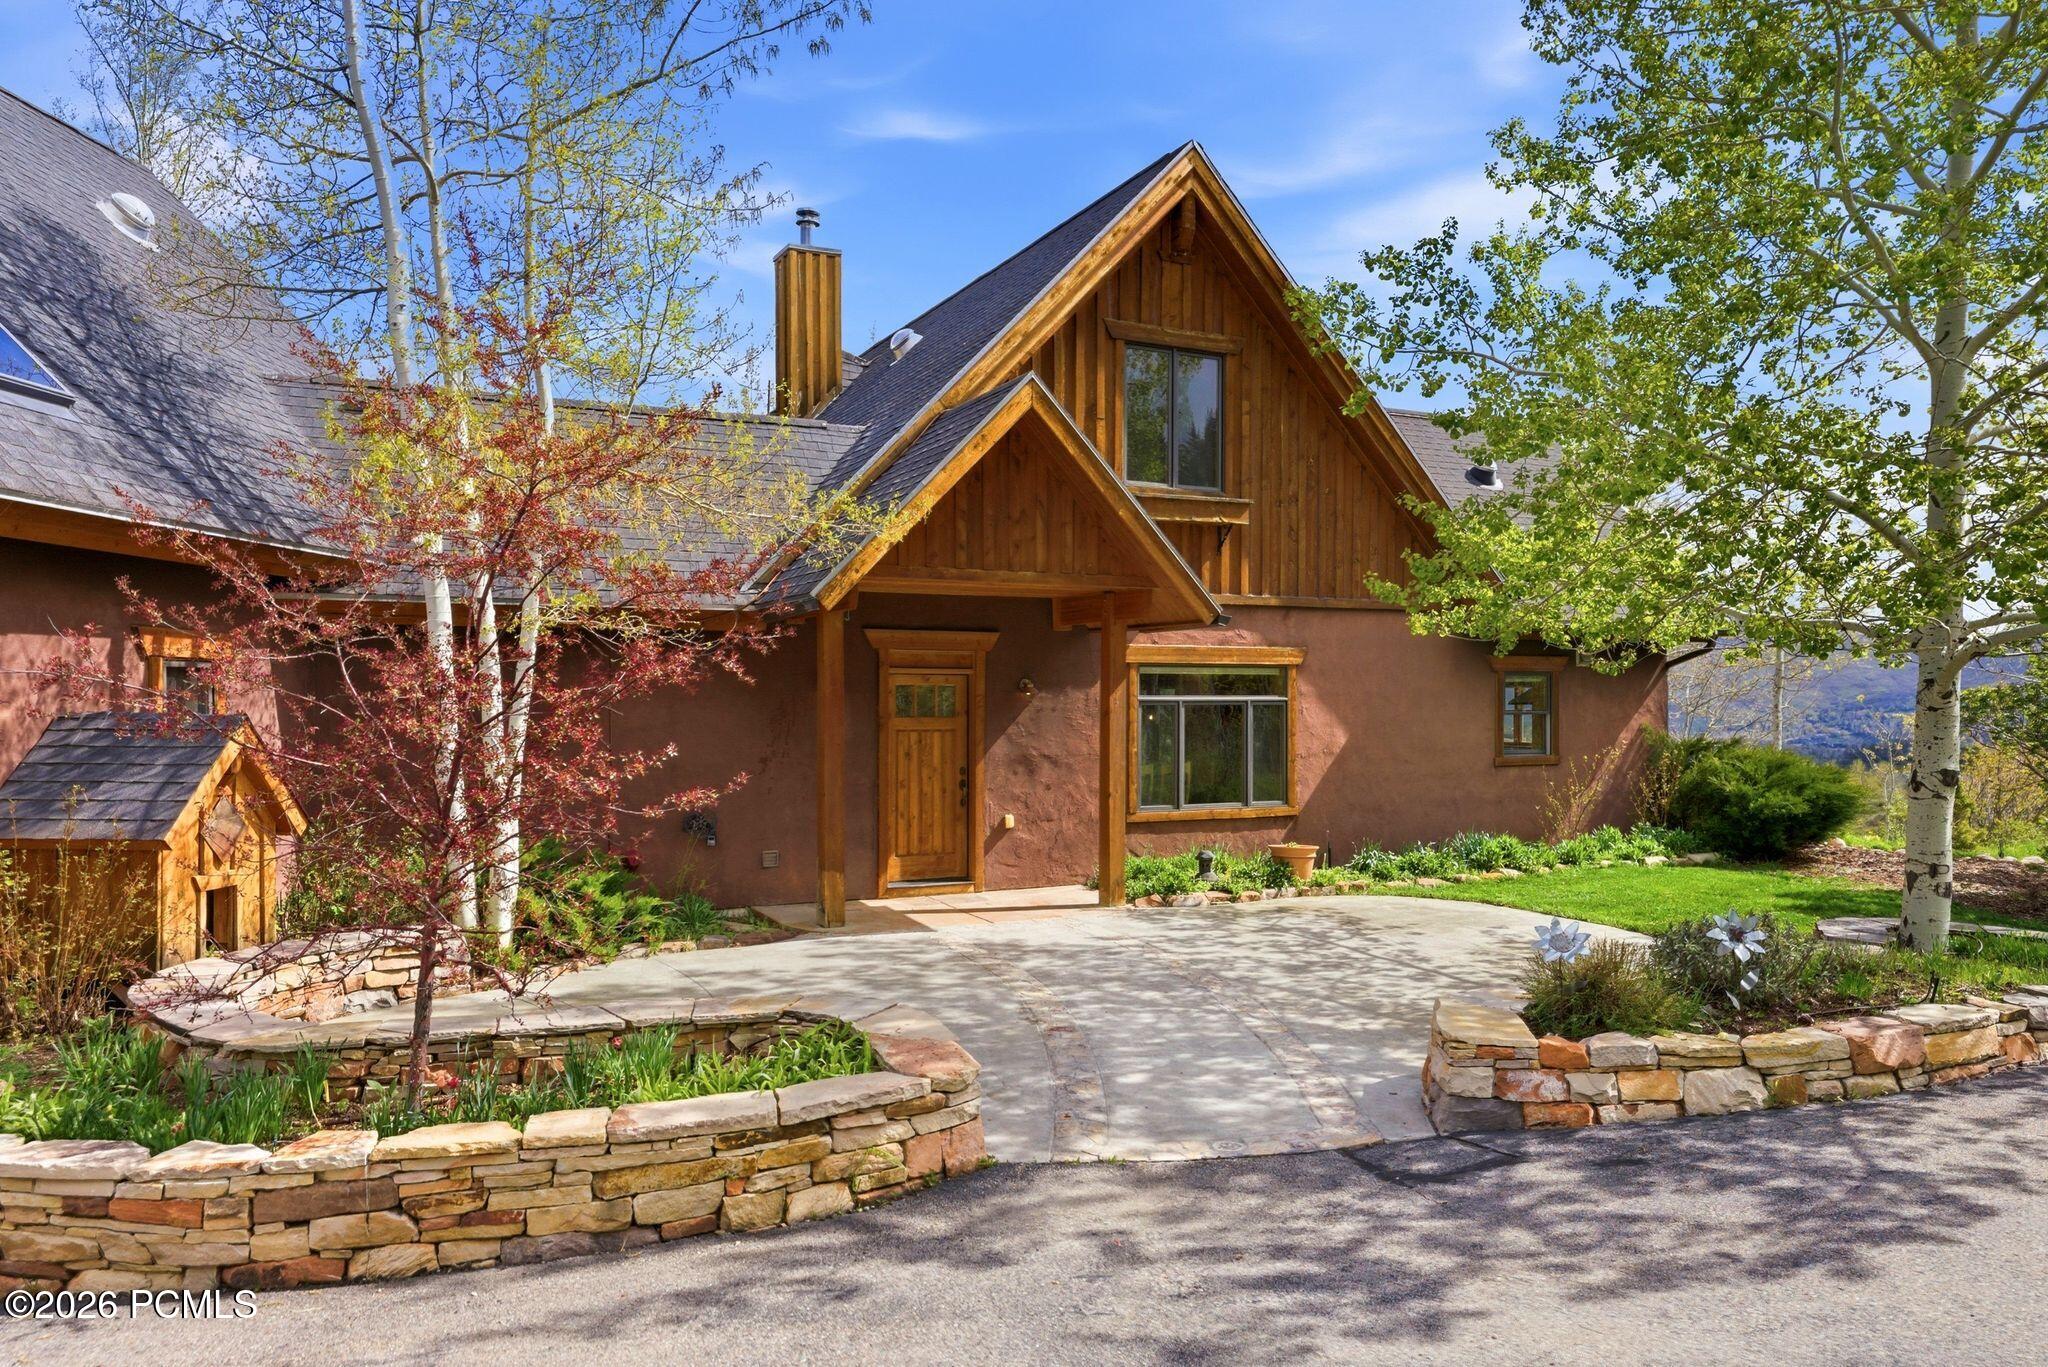
Mountain home with a timber gable, curved driveway, stone garden walls, and trees.
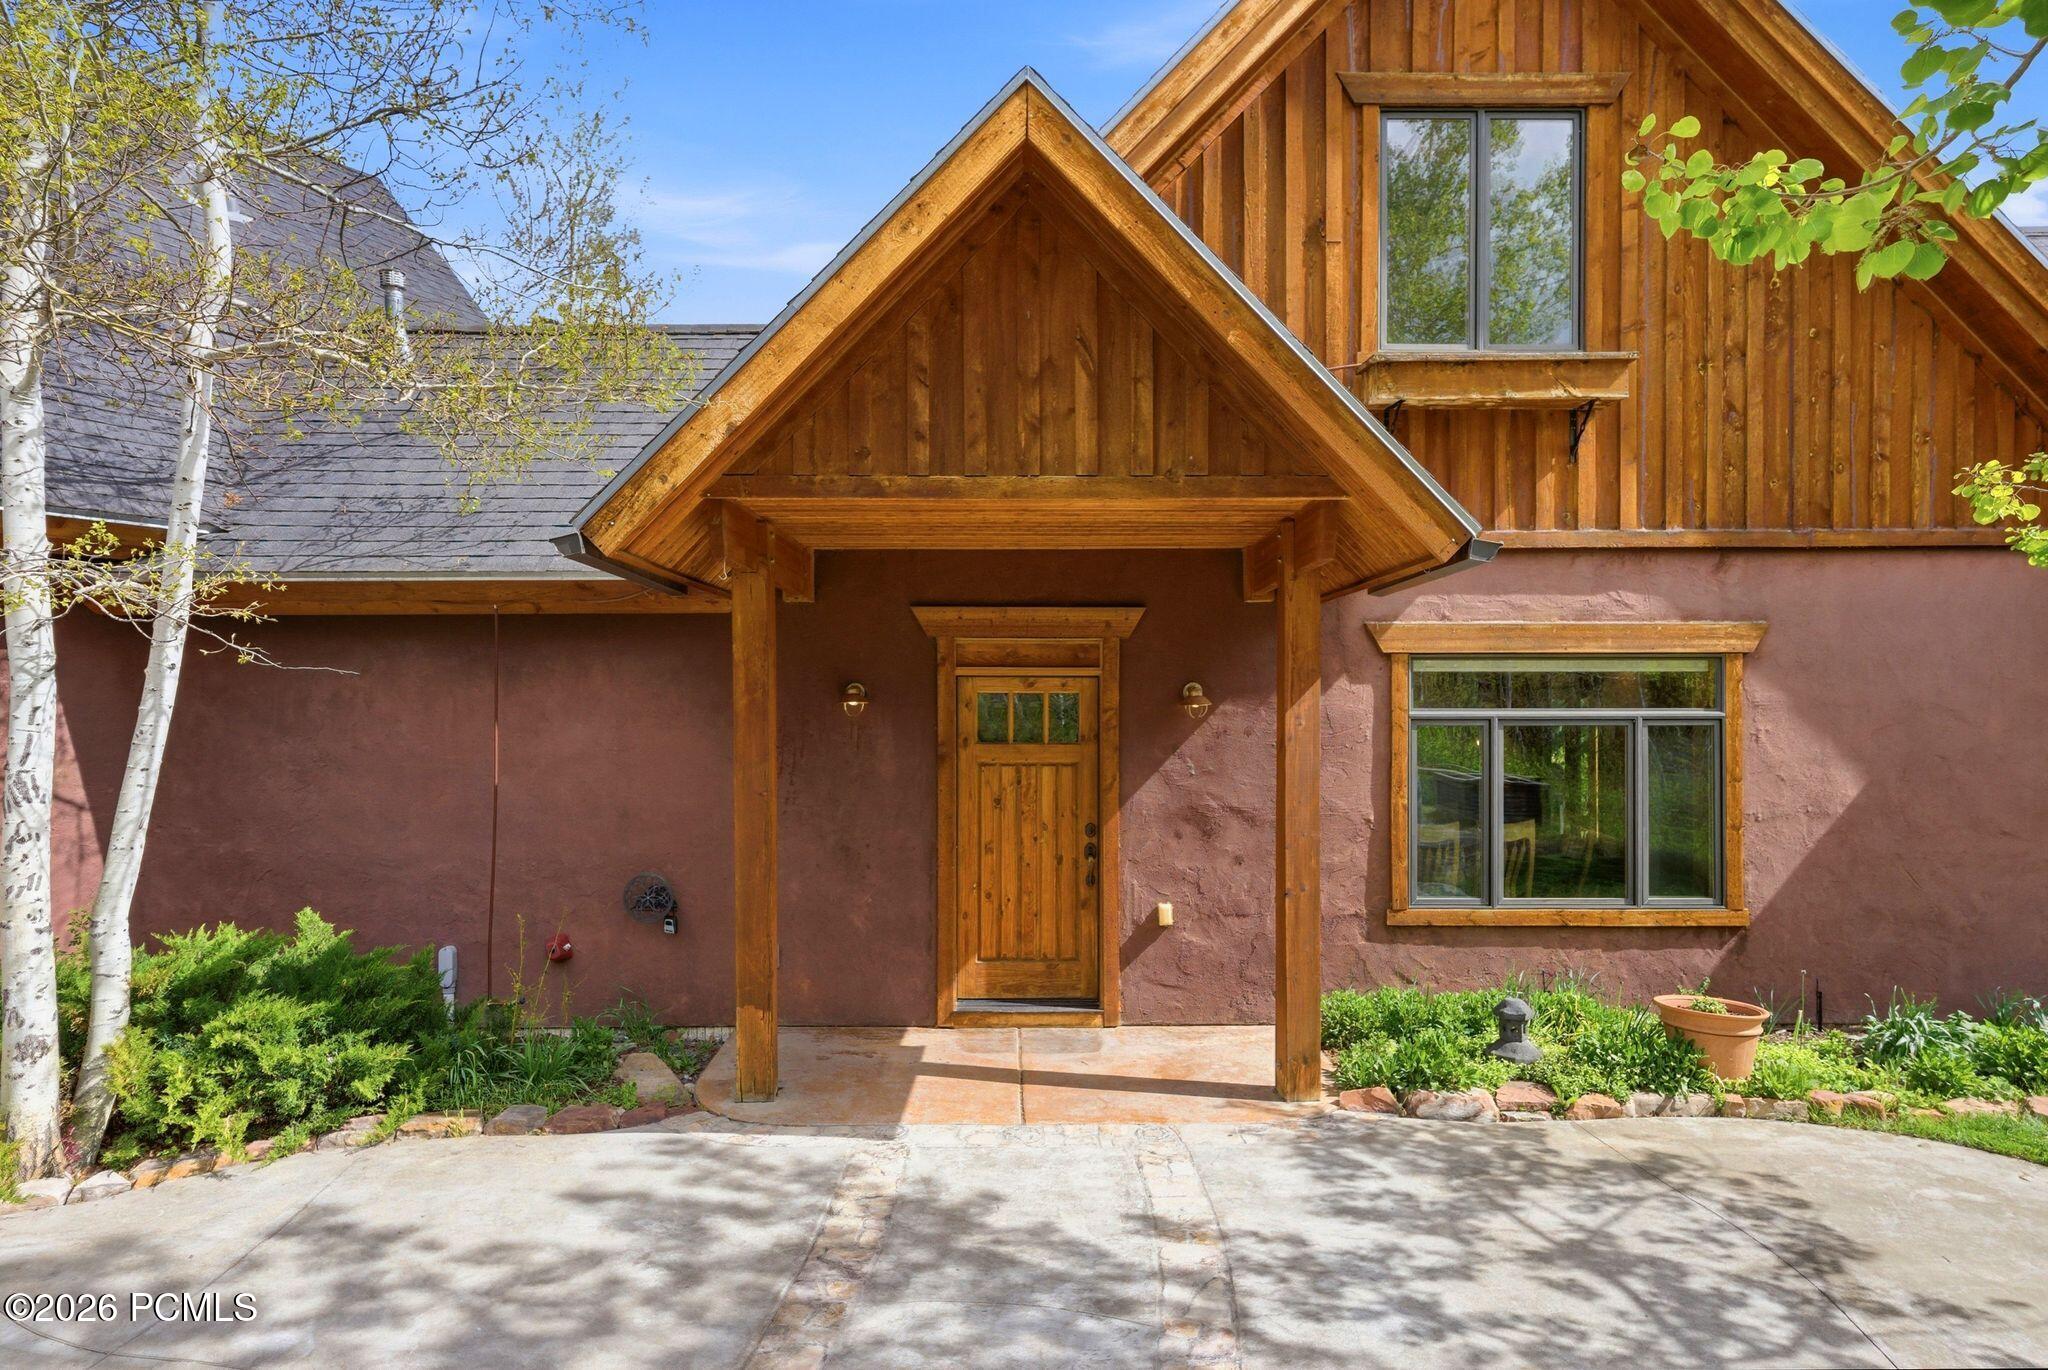
Home entrance with a large timber gable porch, wooden door, and reddish stucco exterior.
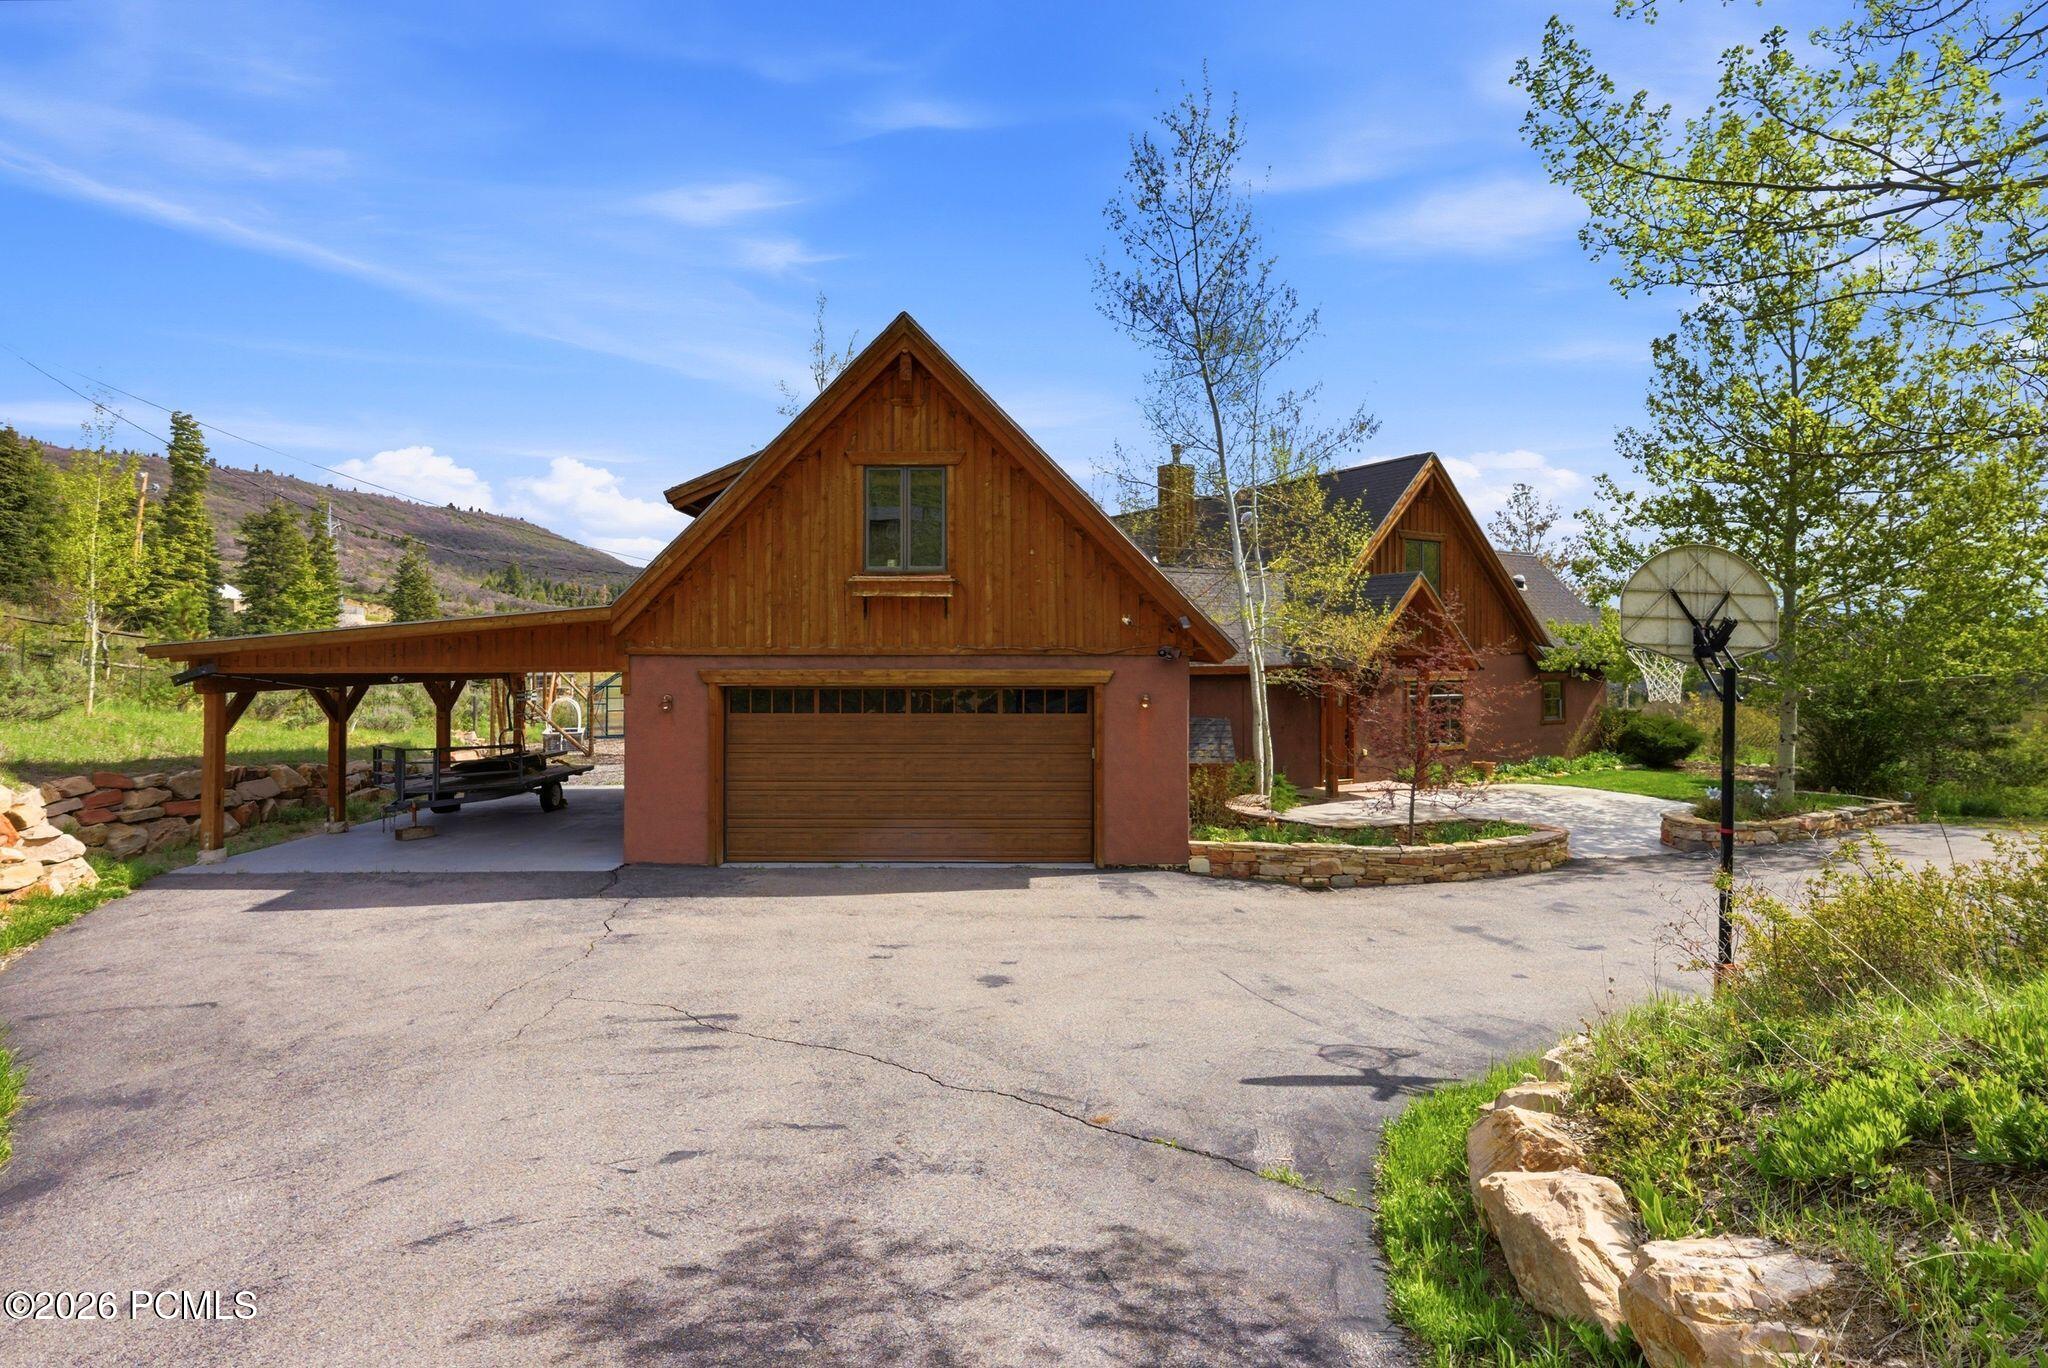
Wood-sided gabled home with an attached carport, broad driveway, and basketball hoop.
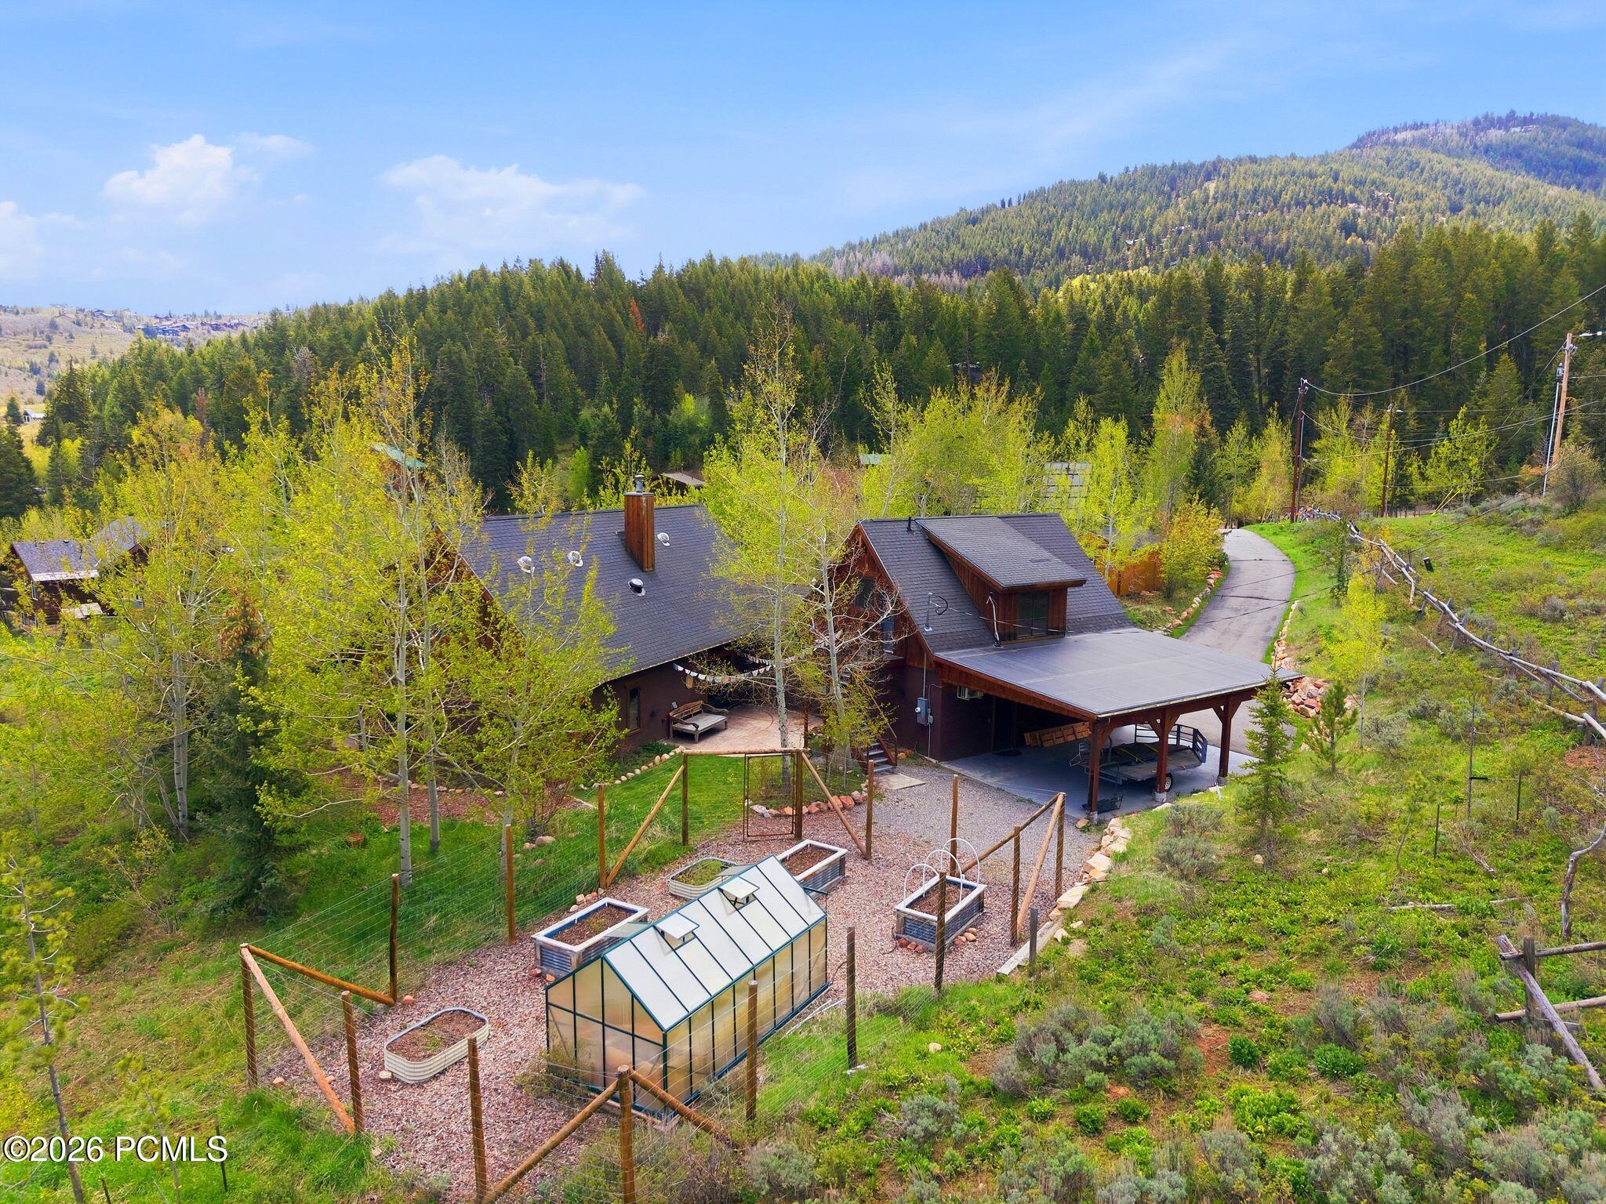
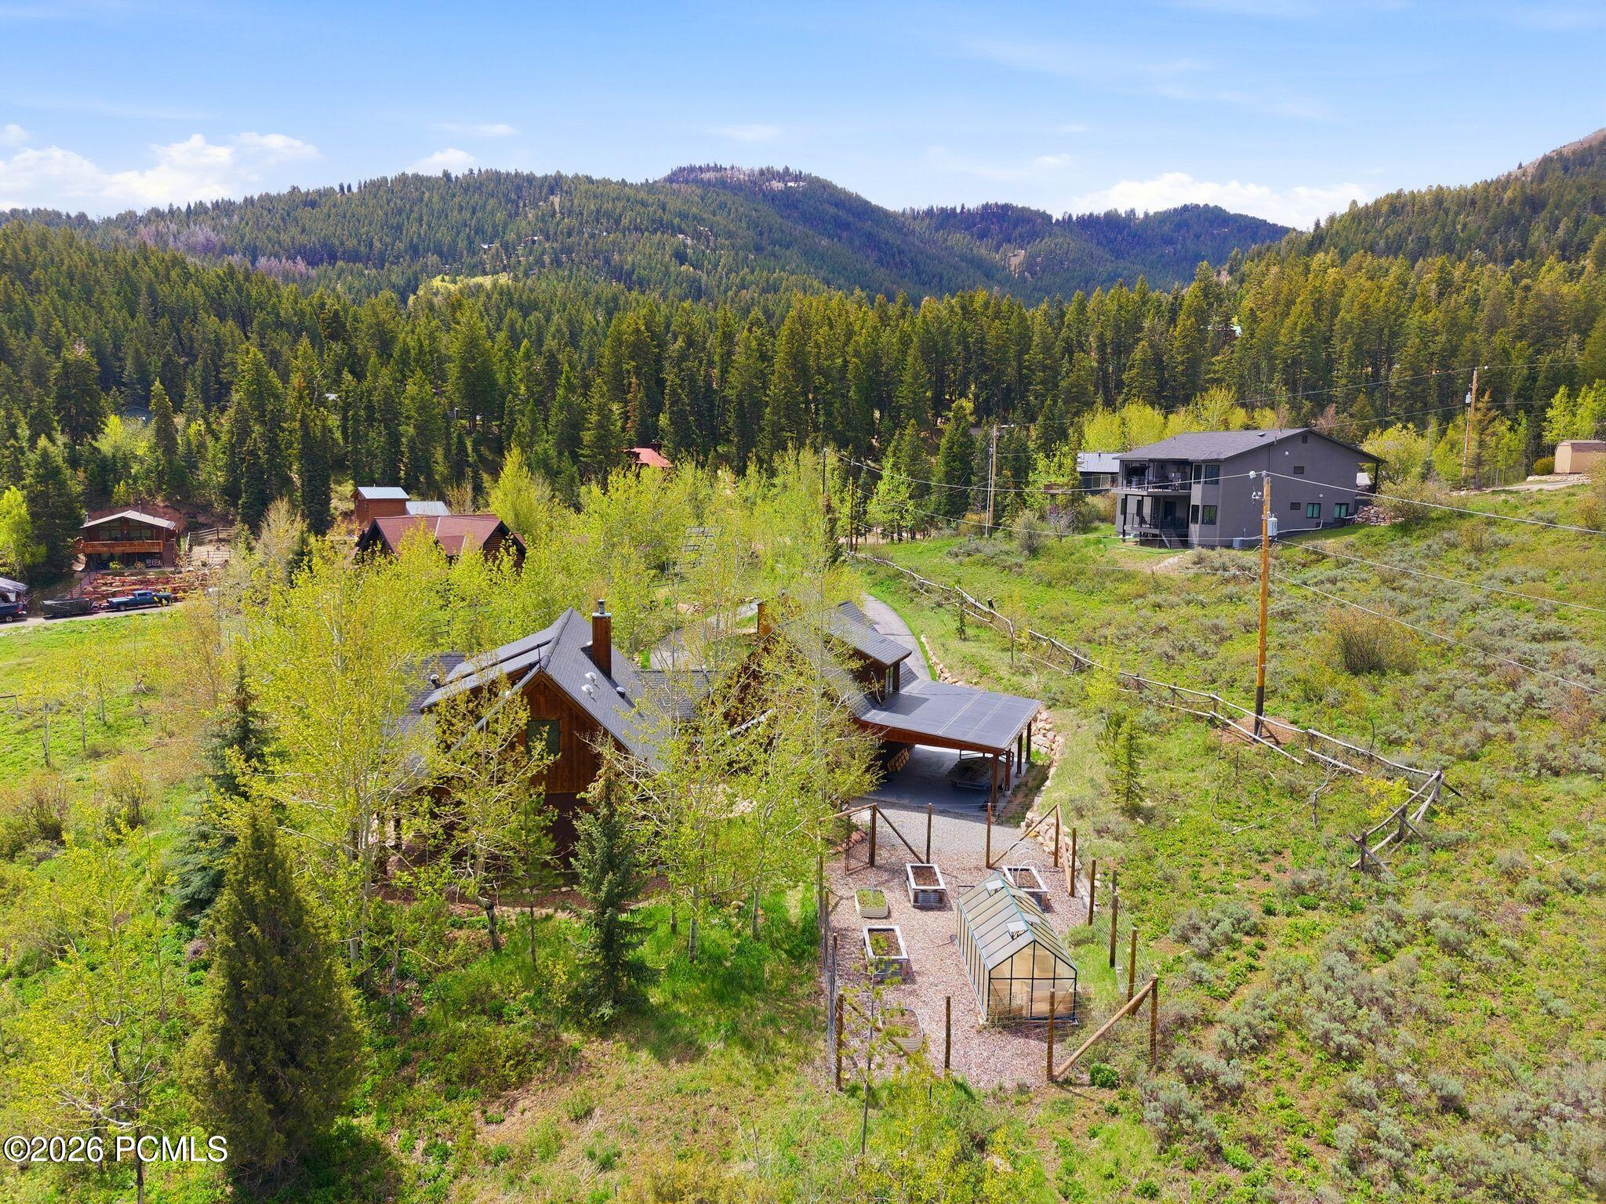
Wood-sided home with a greenhouse and fenced garden, surrounded by forested hills.
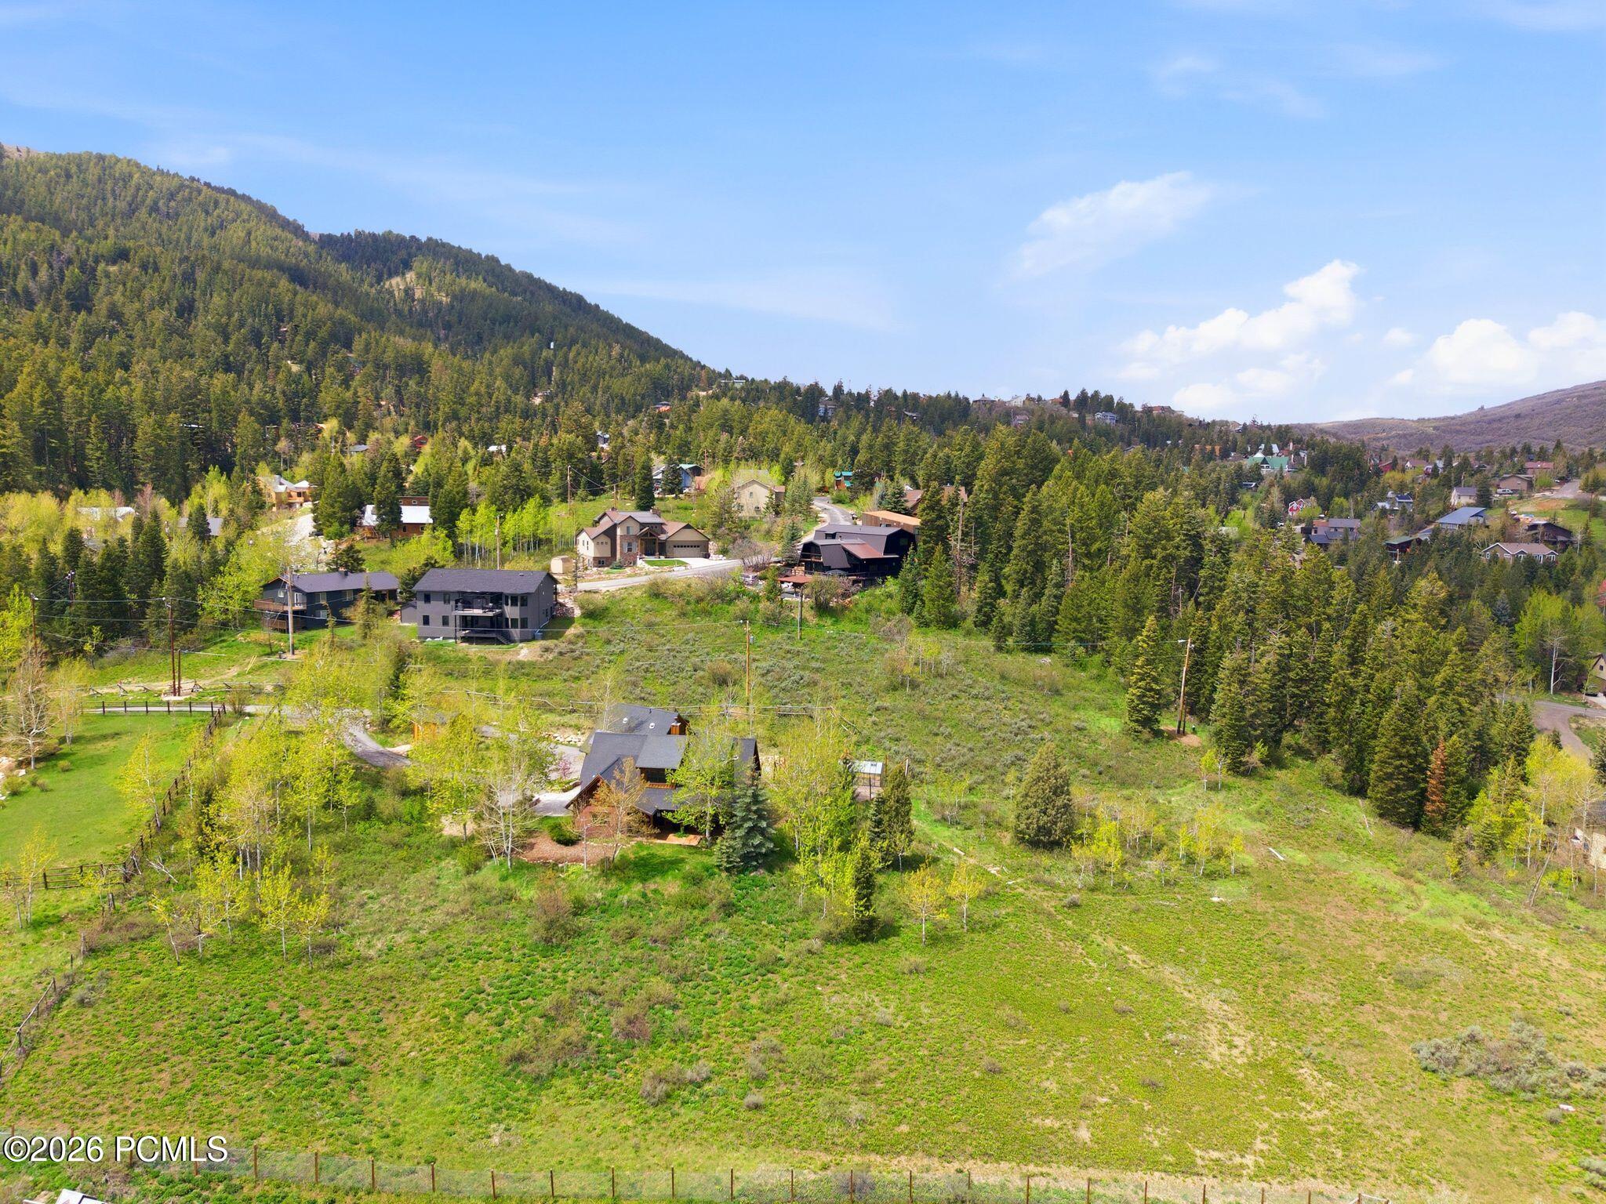
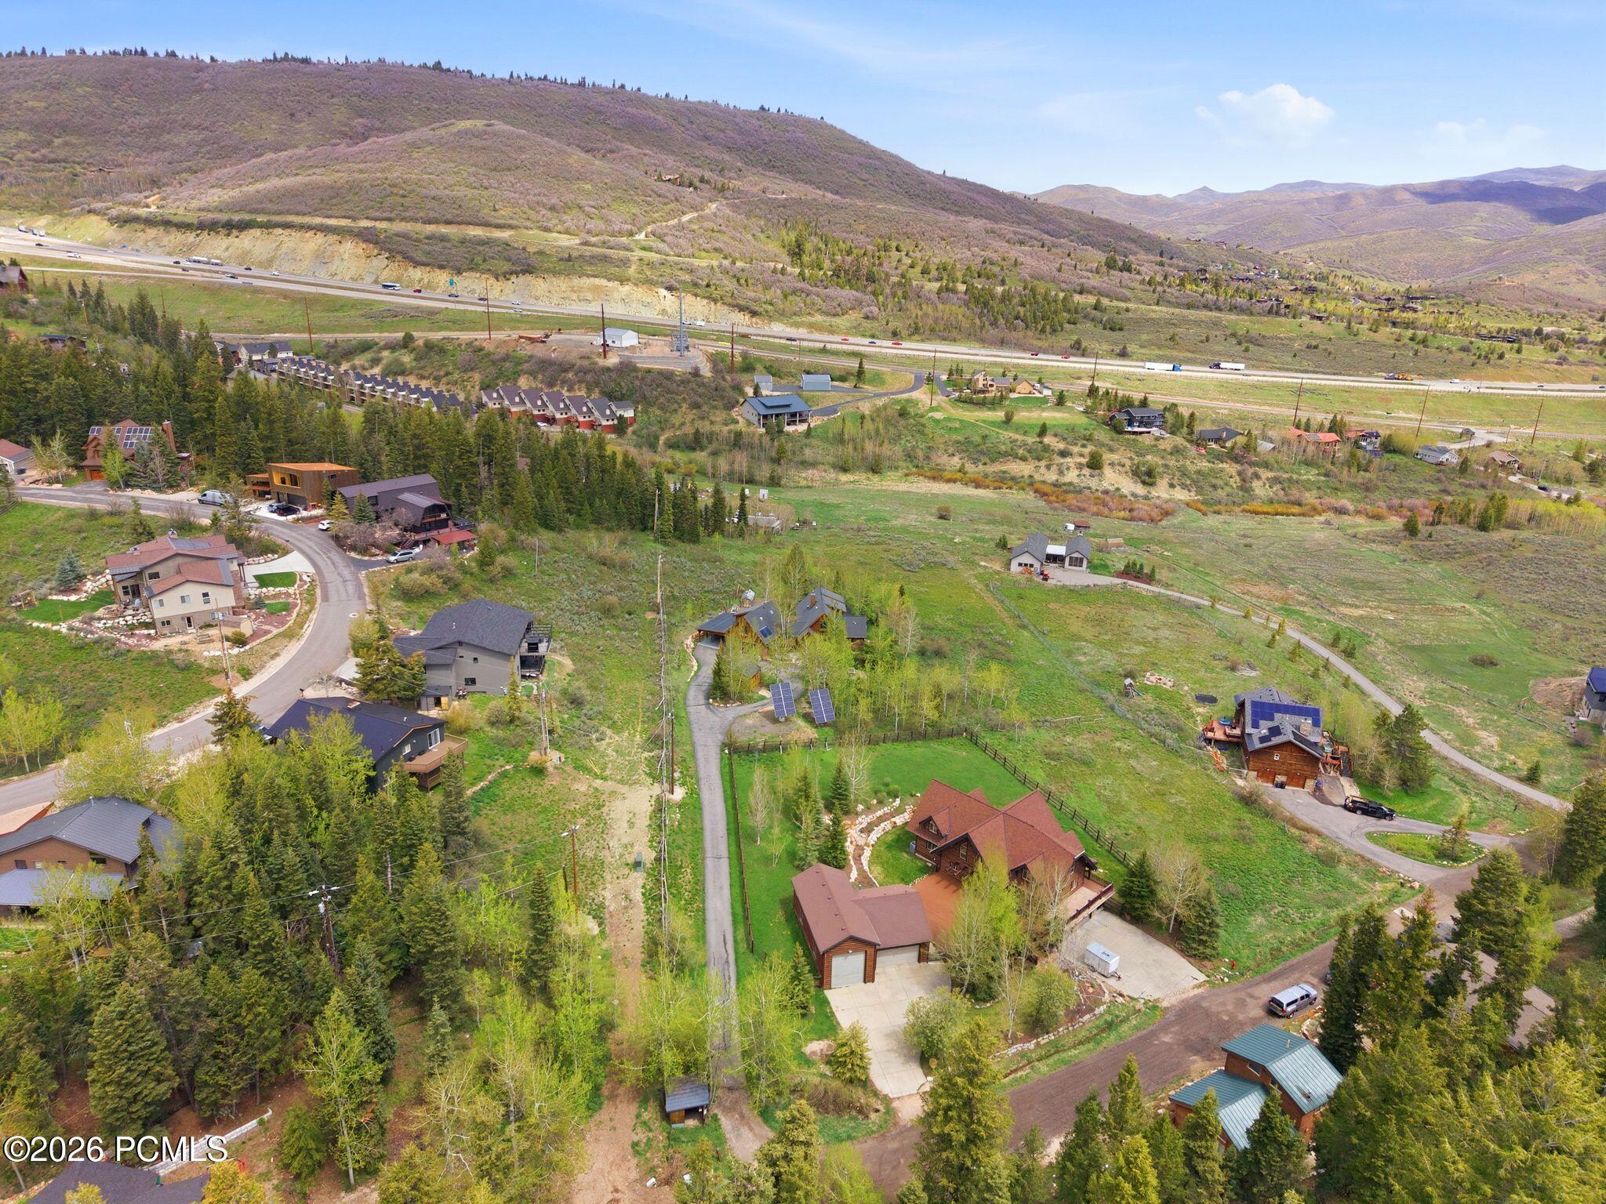
Aerial view of a home and open hillside among wooded homes and pine-covered mountains.
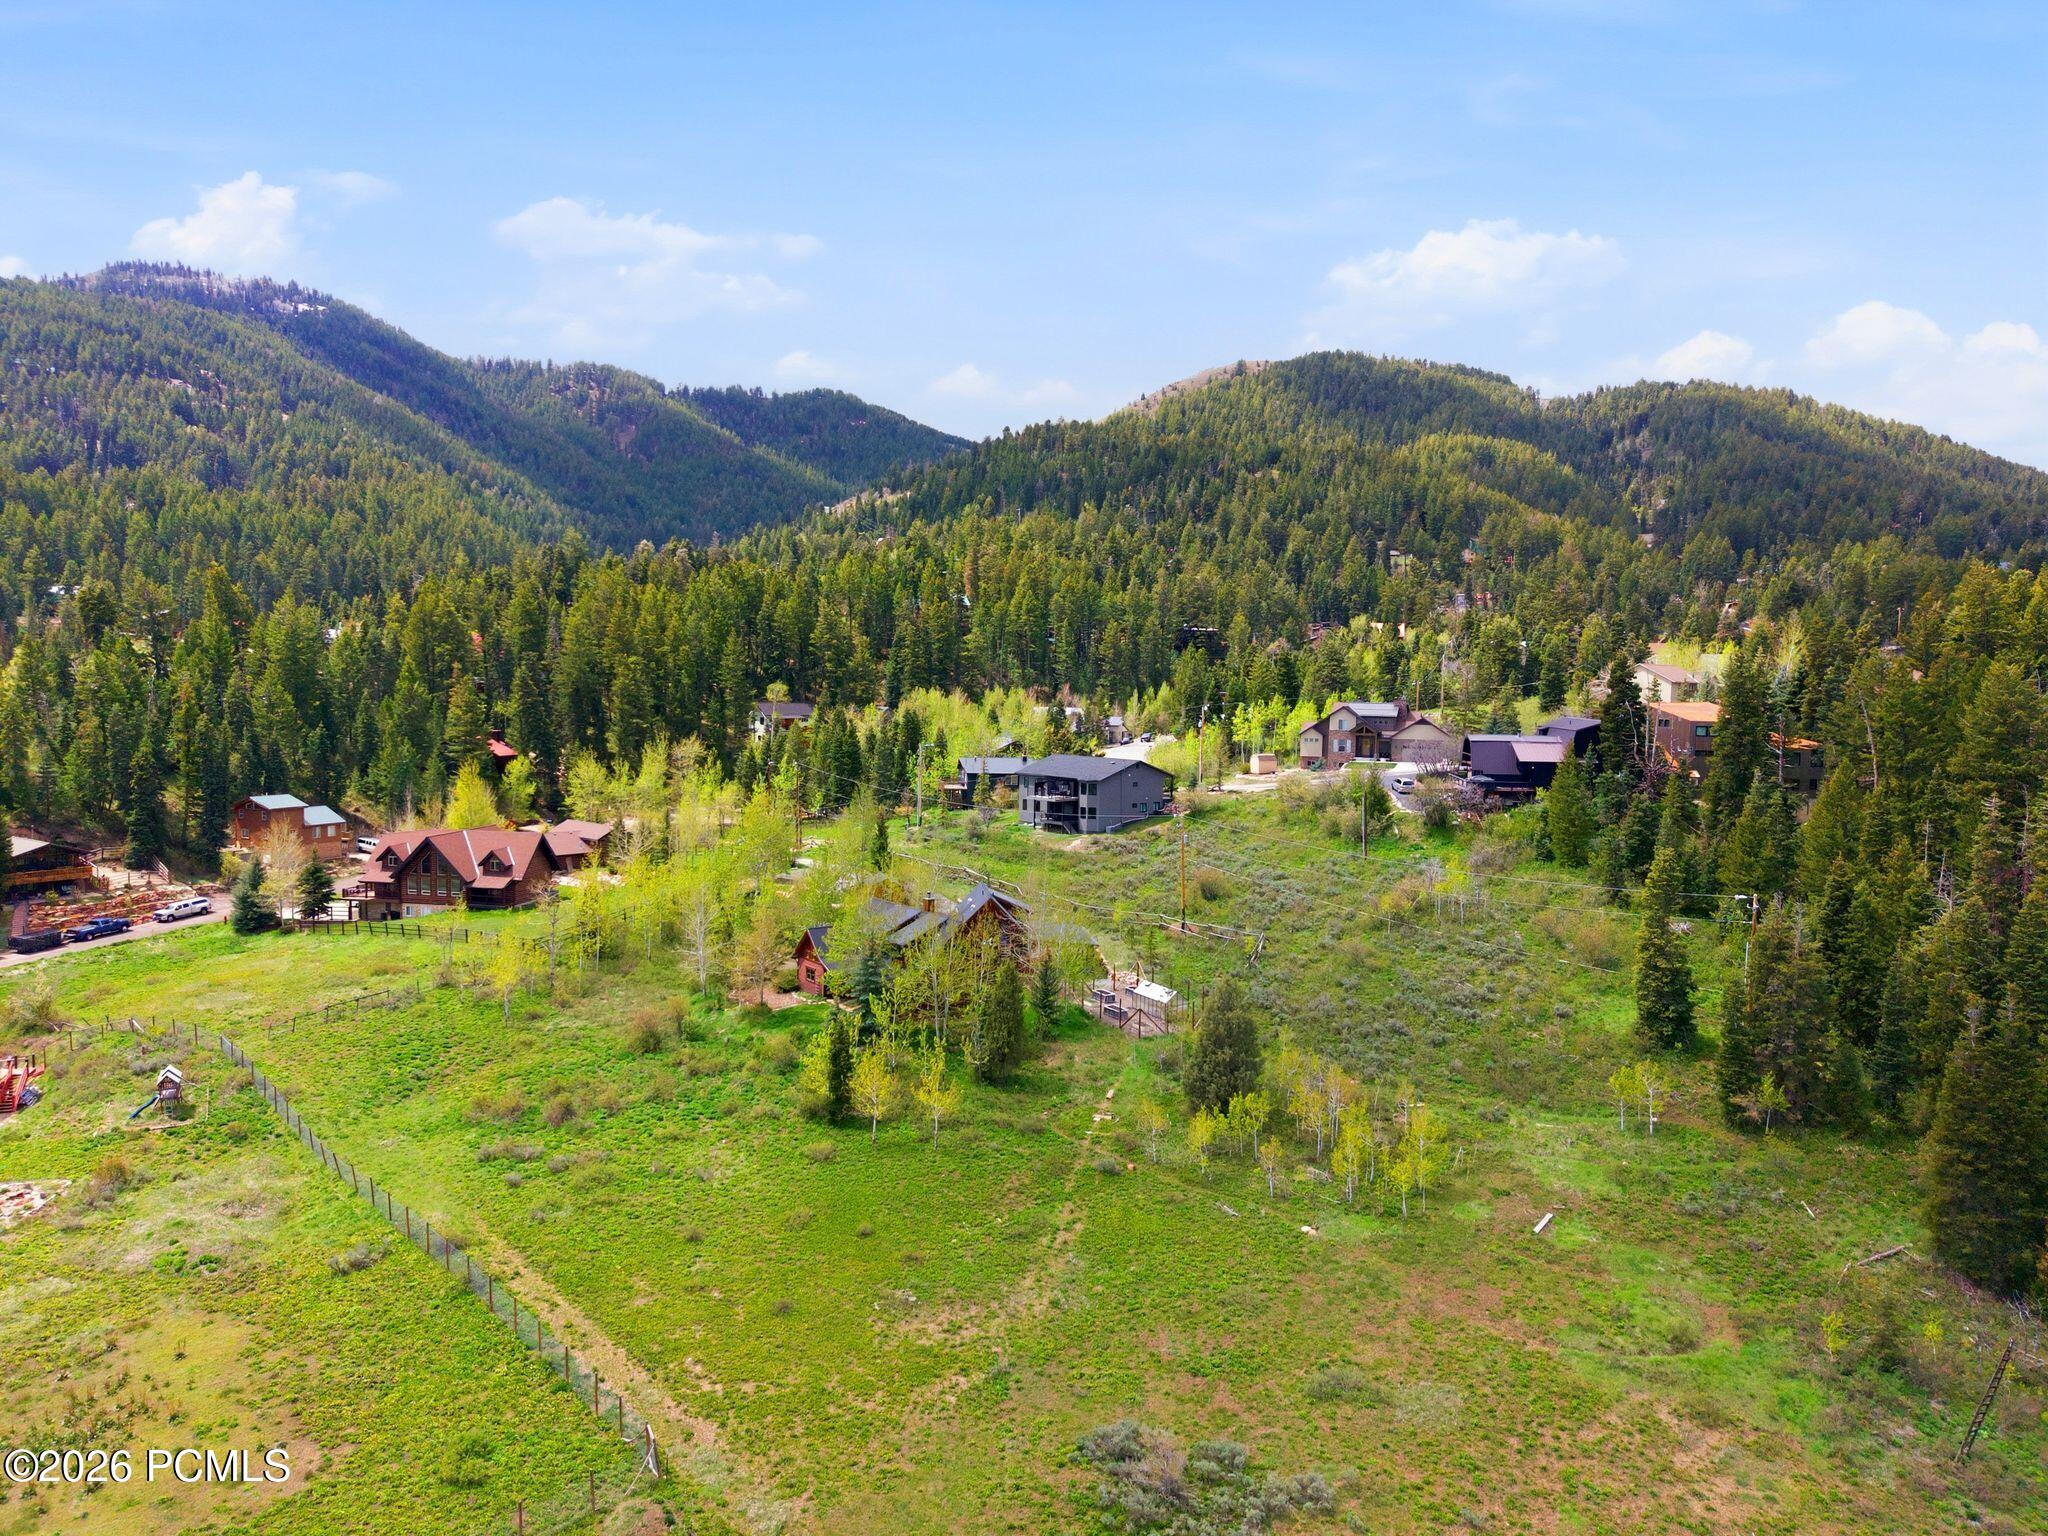
Aerial view of a grassy property with scattered homes, forested mountain ridges, and a fence in the foreground.
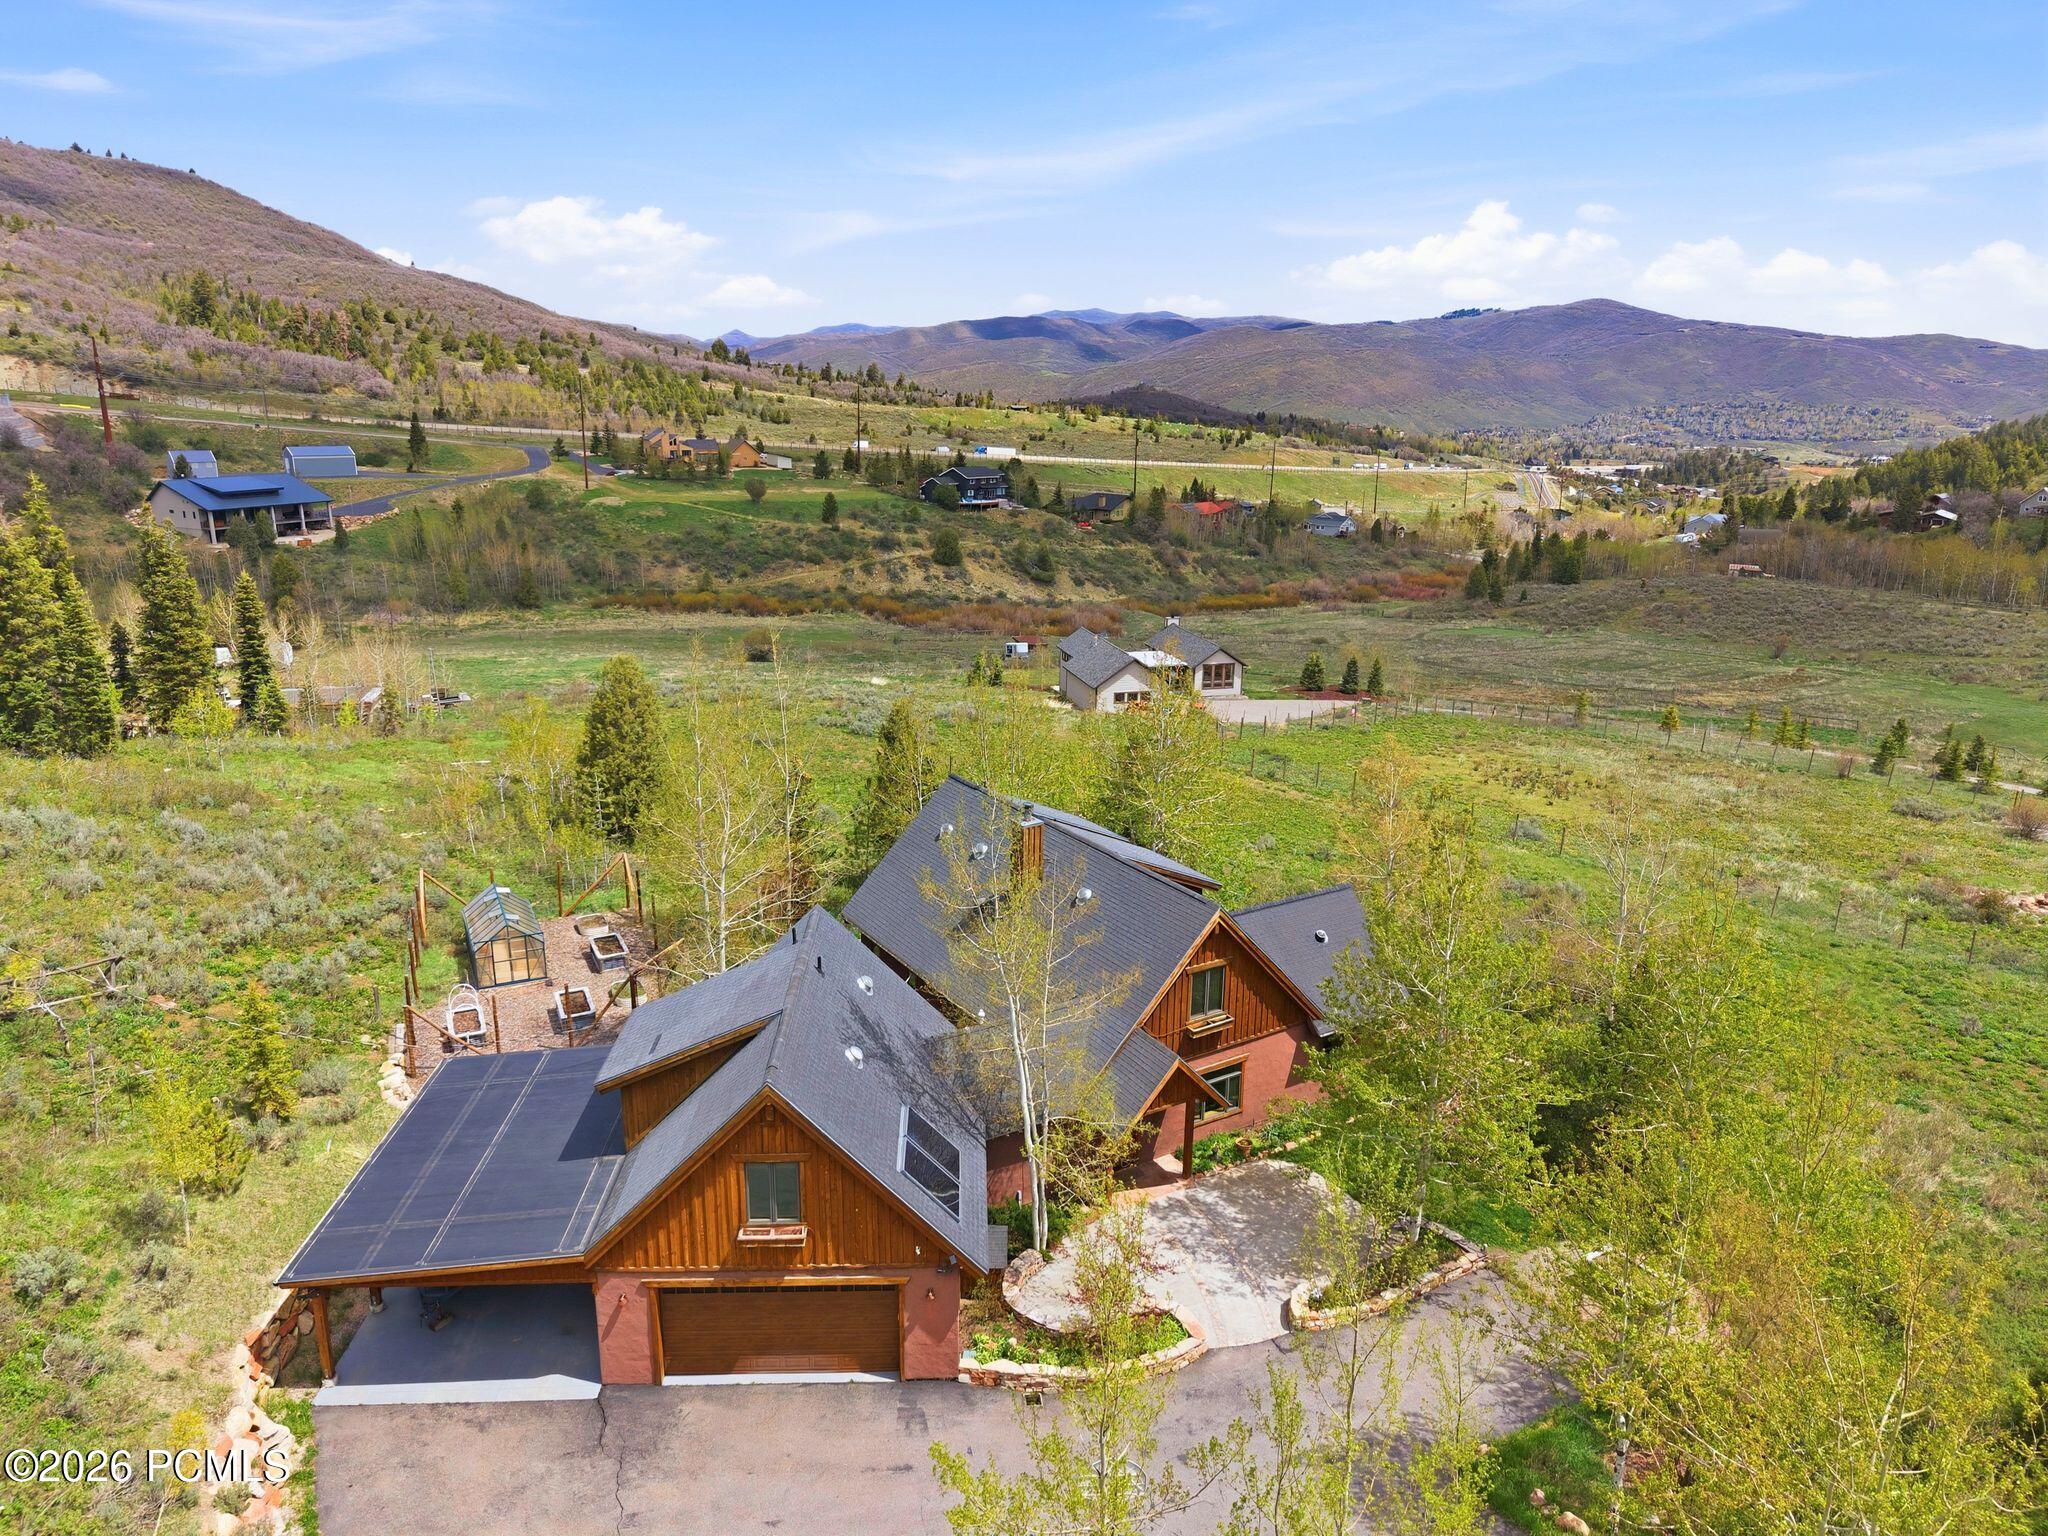
Aerial view of a mountain-valley home with solar panels, garden beds, and a greenhouse.
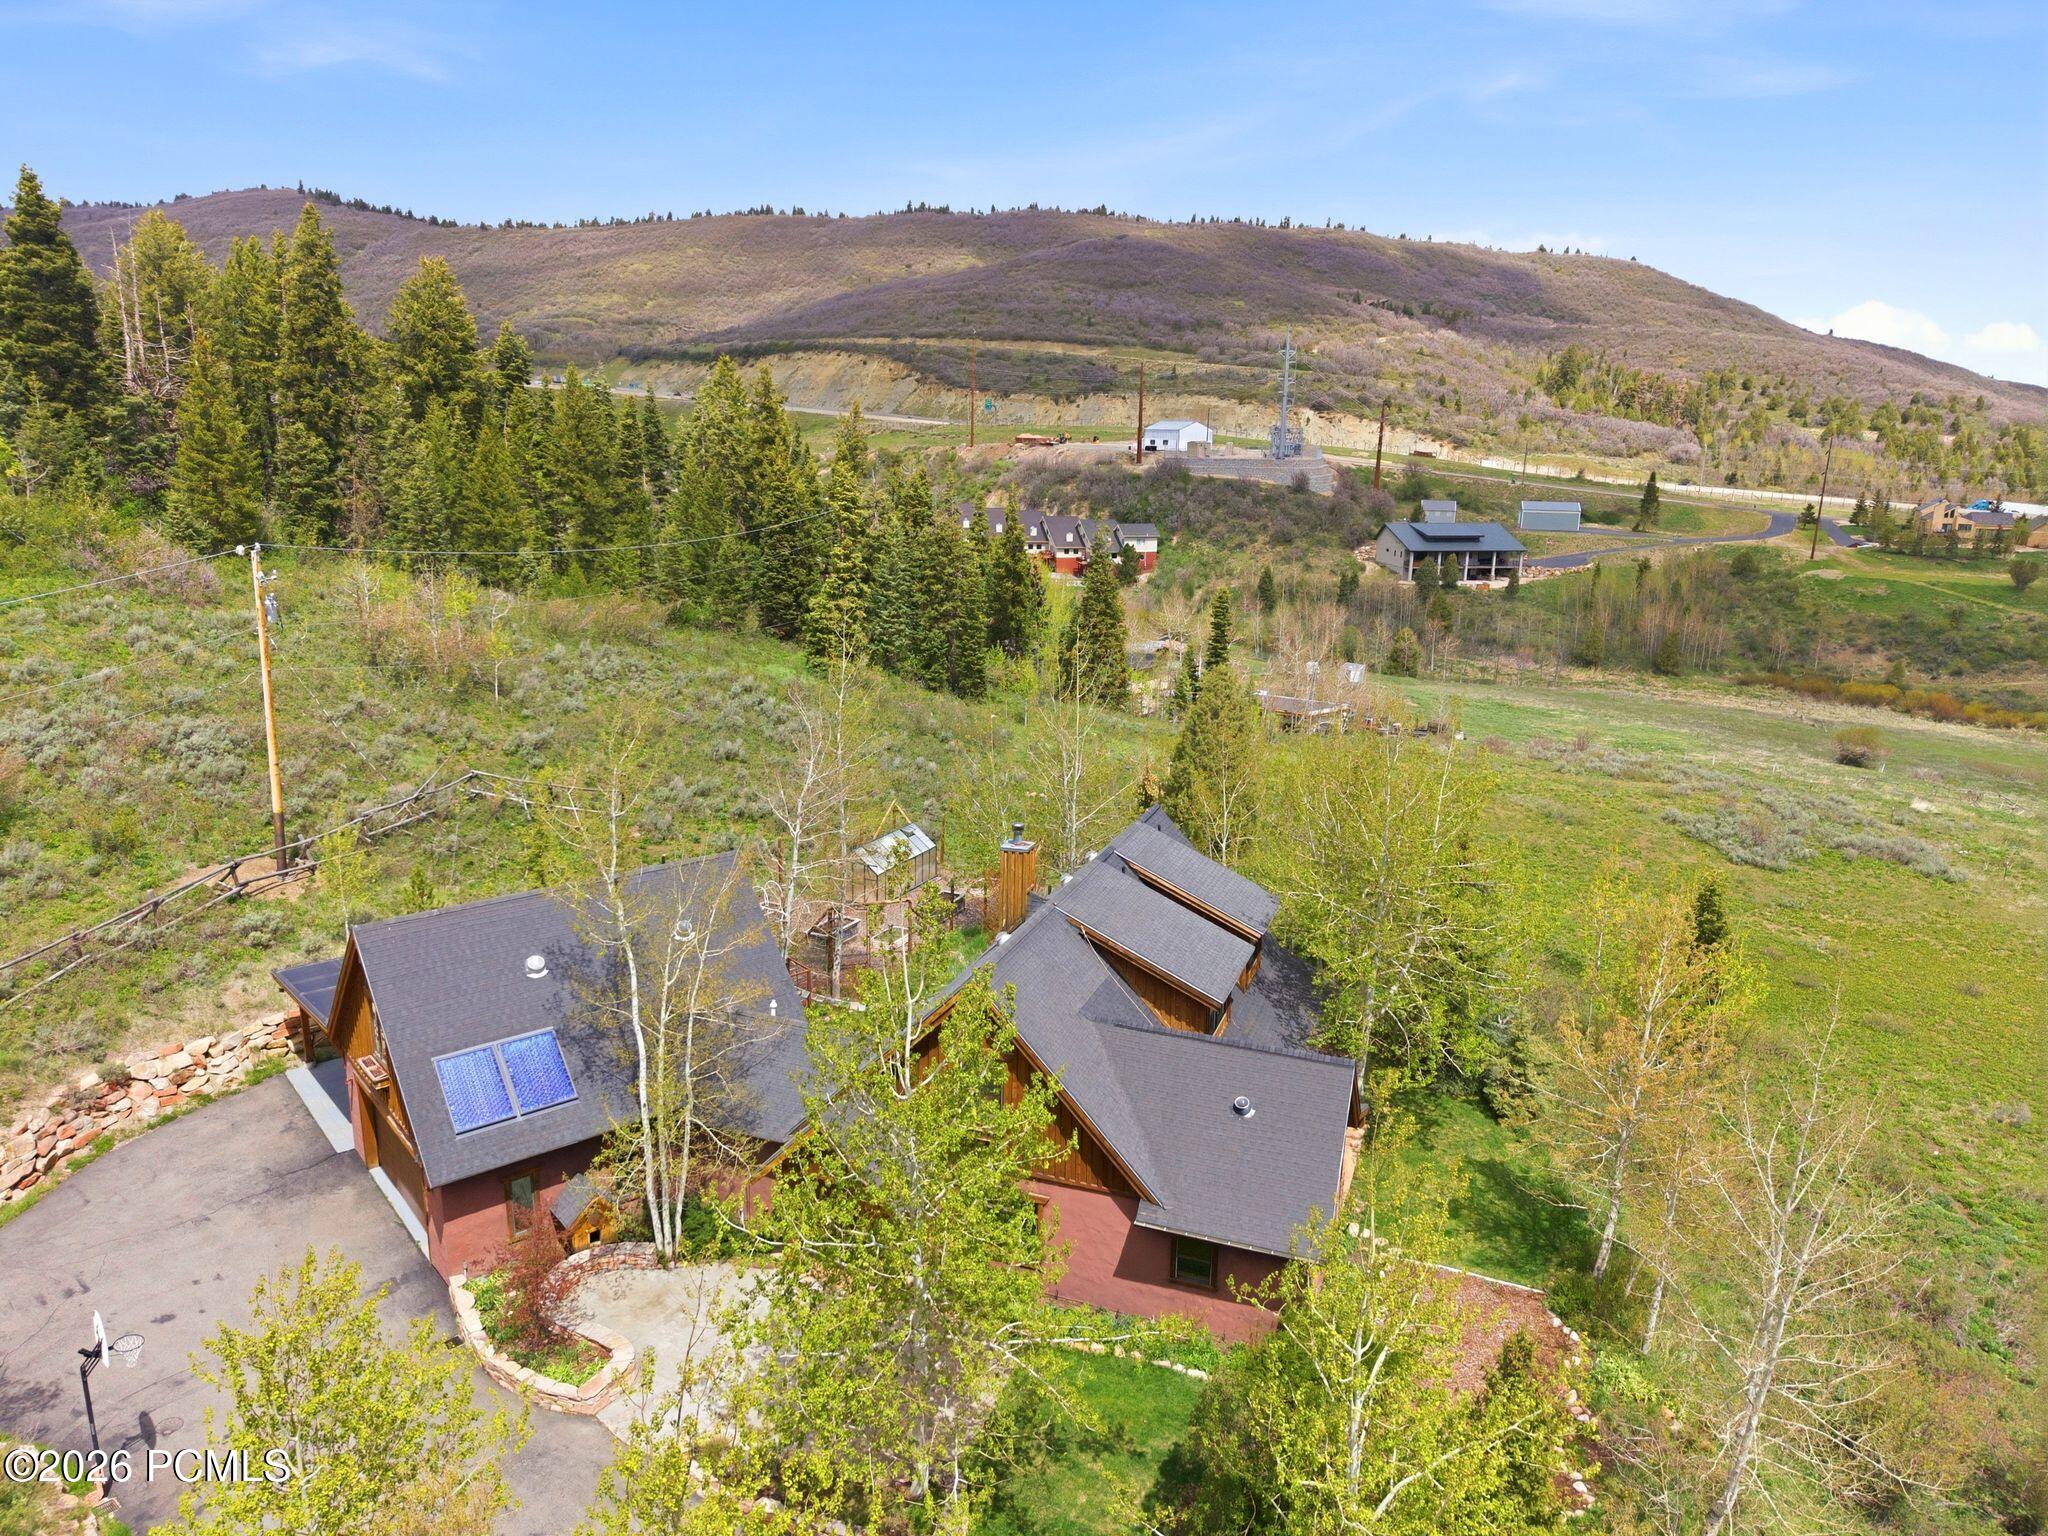
Aerial view of a brown home with rooftop solar panels, driveway, and wooded mountain surroundings.
Aerial view of a wooded home with a greenhouse and garden beds, backed by forested mountains.
Aerial view of homes among wooded lots, with a highway and mountain ridges beyond.
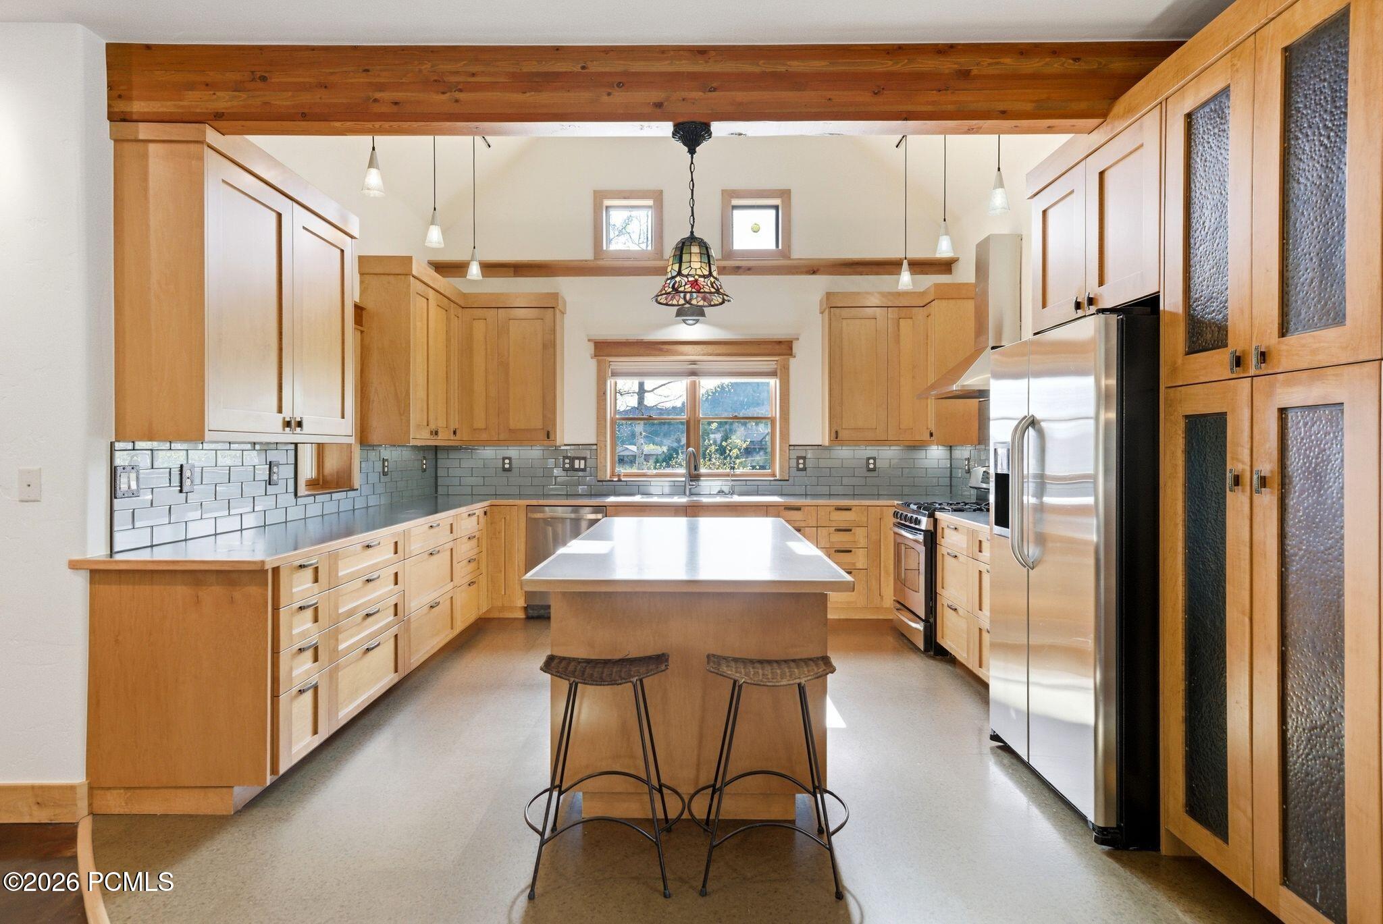
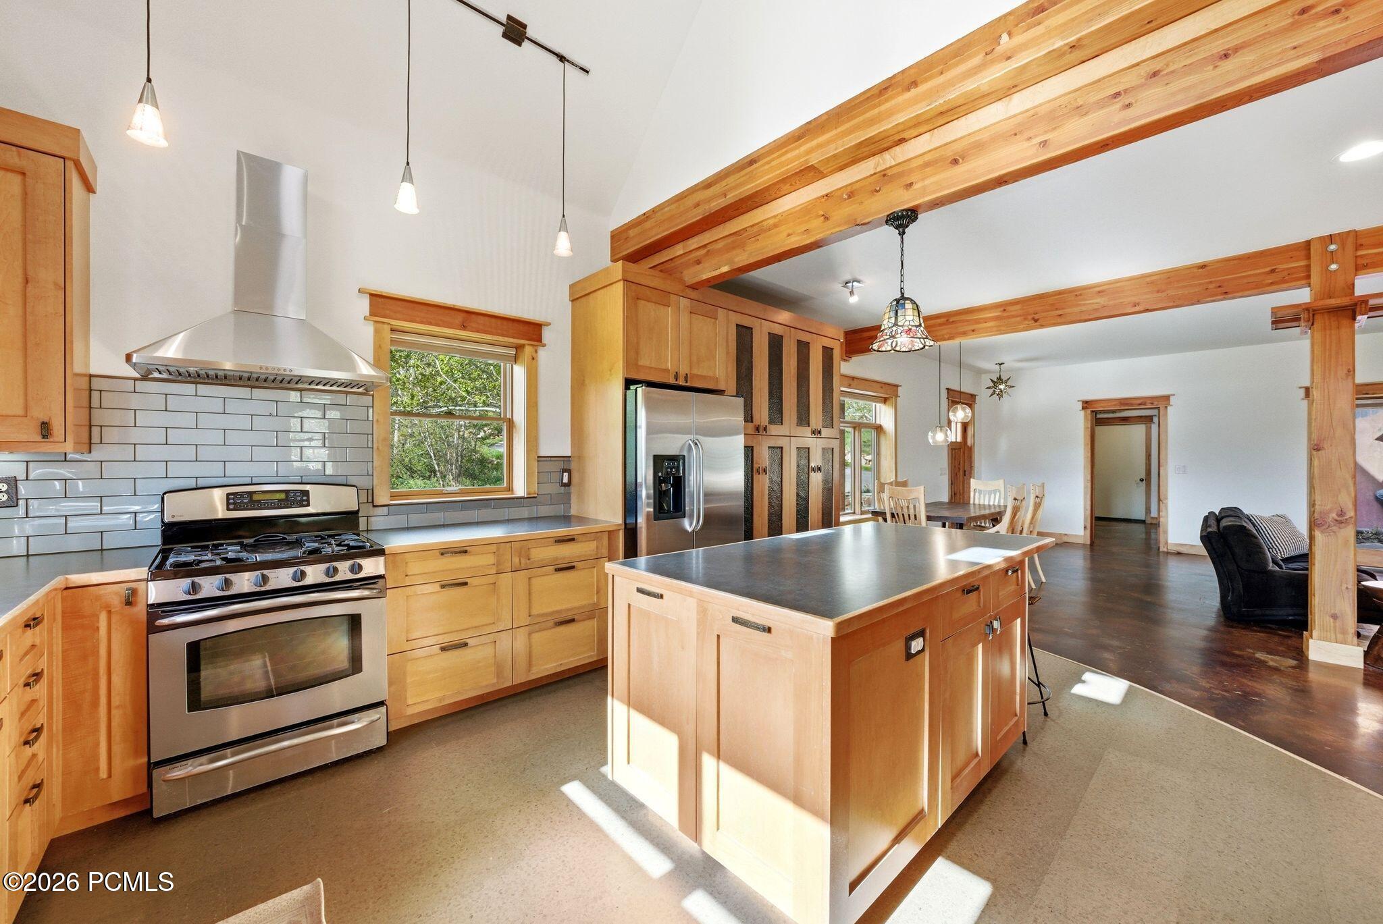
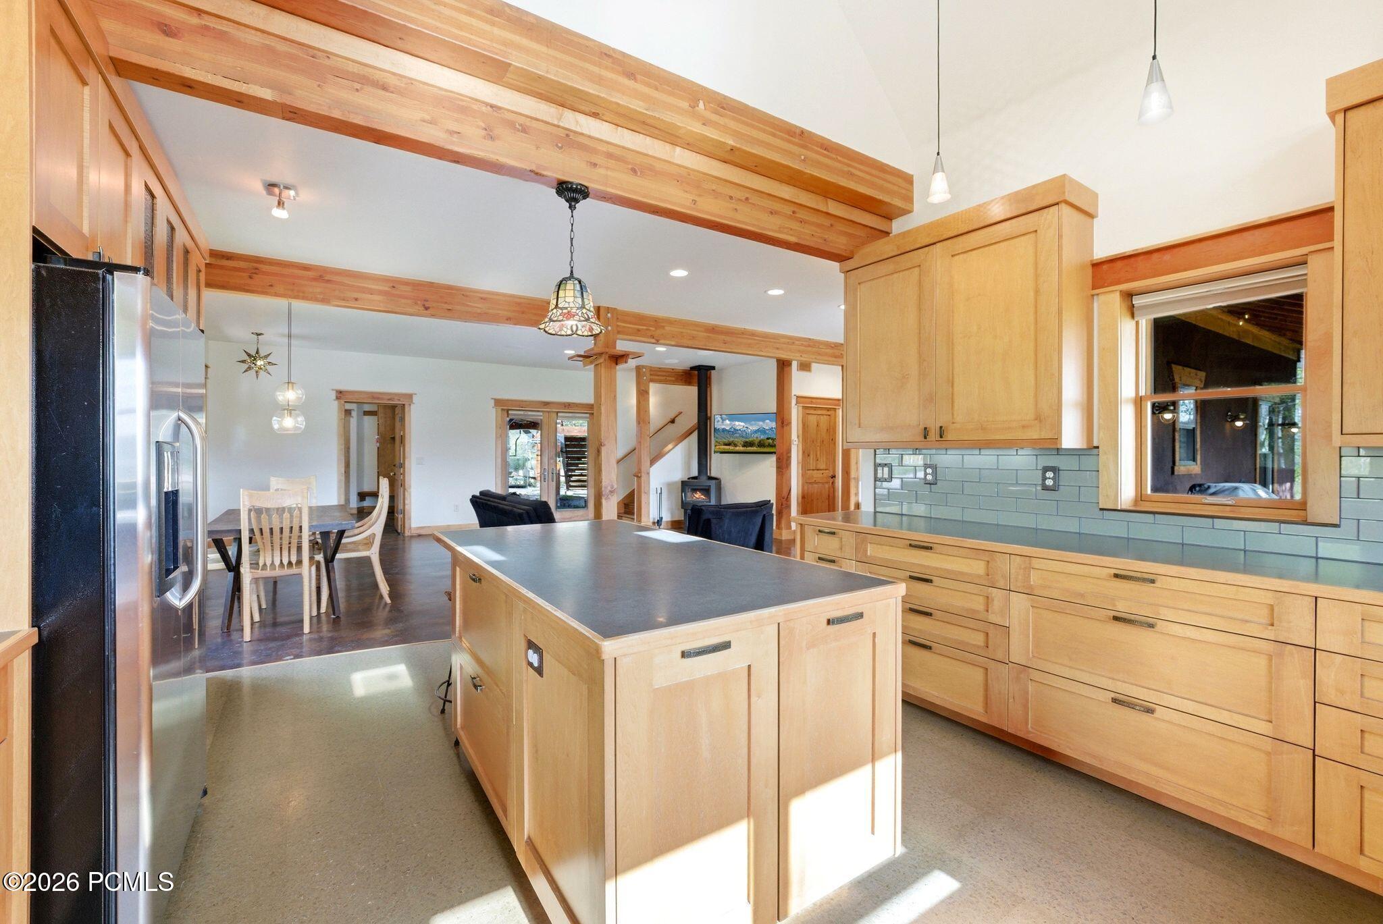
Kitchen with light wood cabinetry, stainless appliances, and a central island beneath an exposed wood beam.
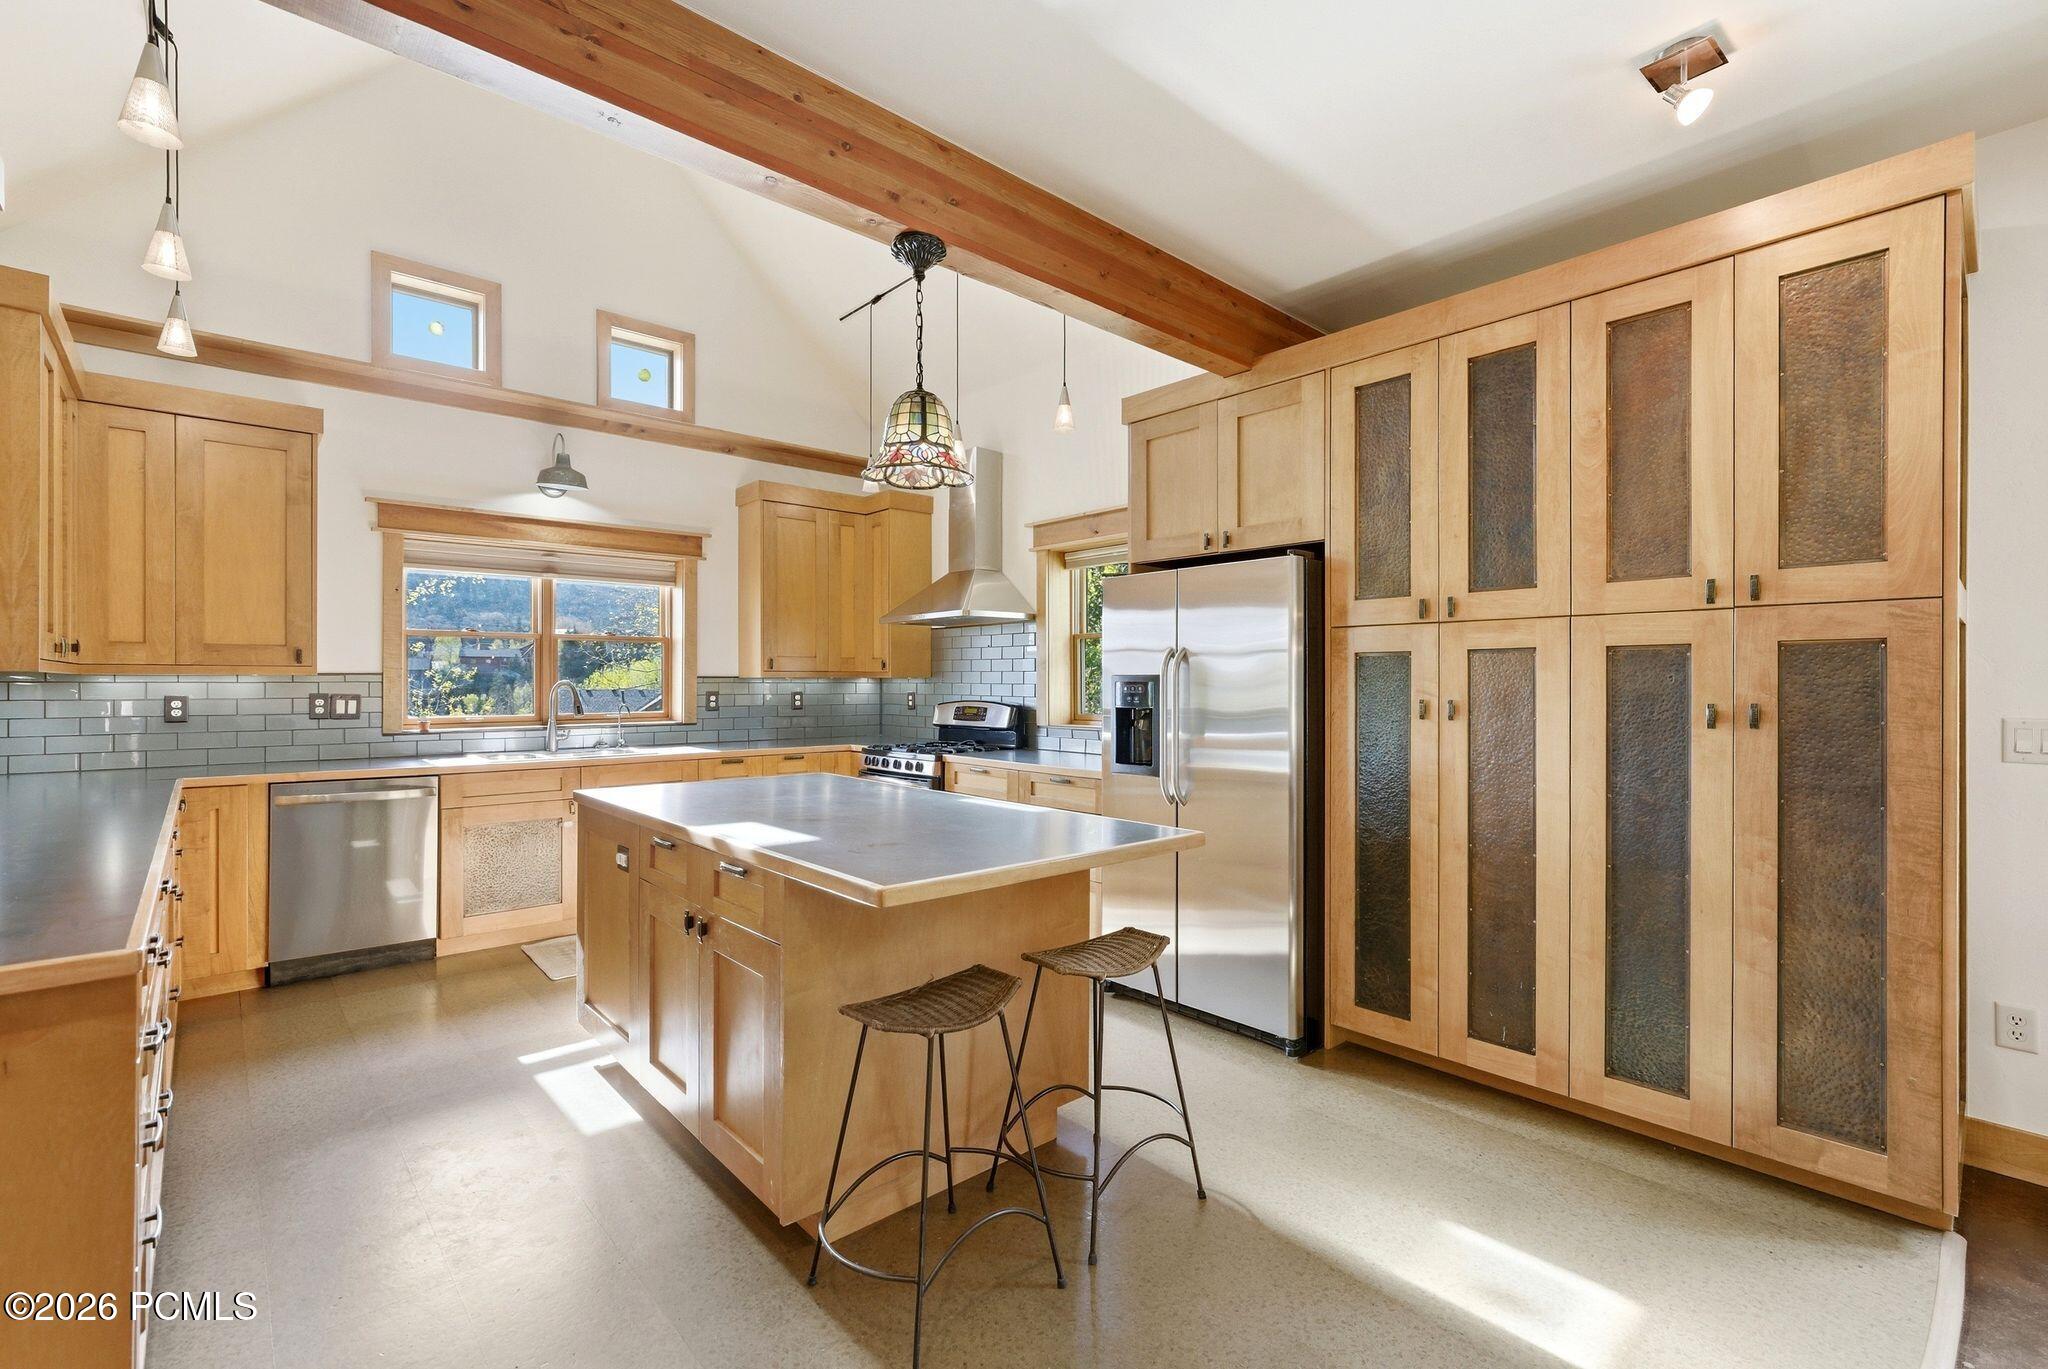
Kitchen with light wood cabinetry, stainless steel appliances, and a large island beneath an exposed beam.
Open kitchen with a large island, stainless steel range, wood cabinetry, and exposed timber beams.
Open-plan kitchen with a large island, warm wood cabinets, exposed beams, and dining area beyond.
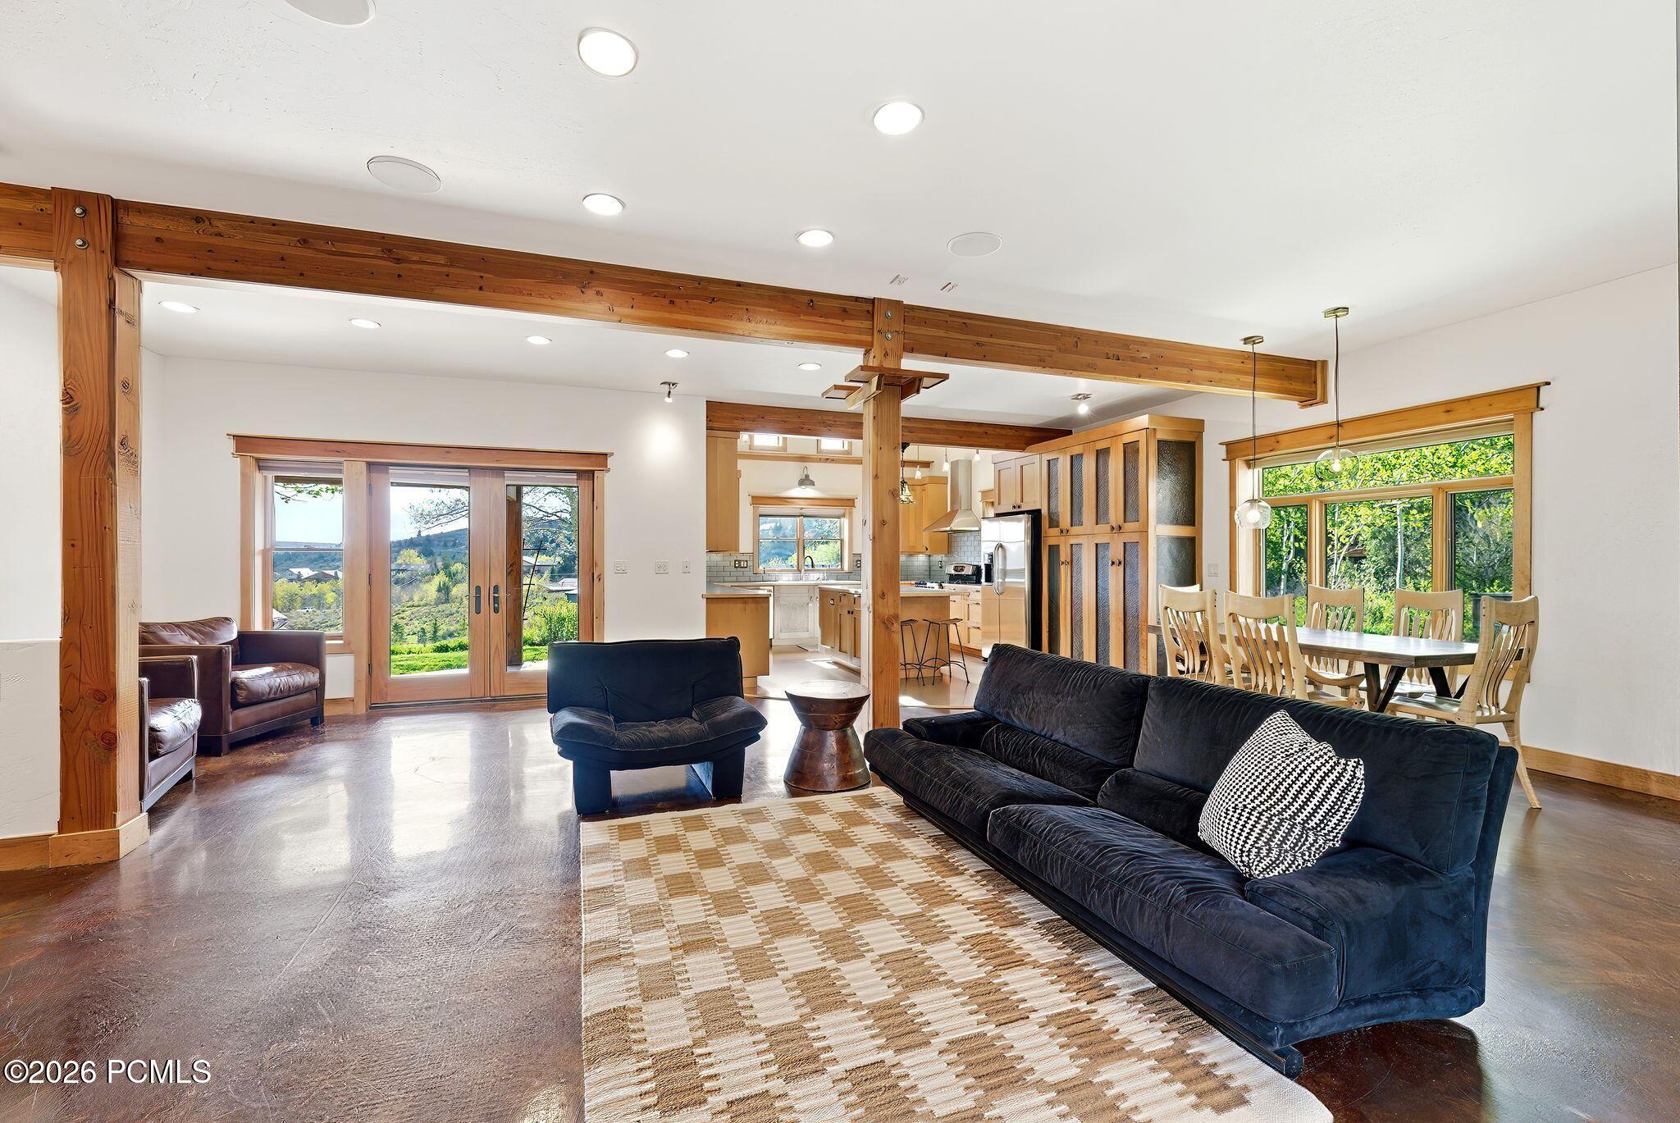
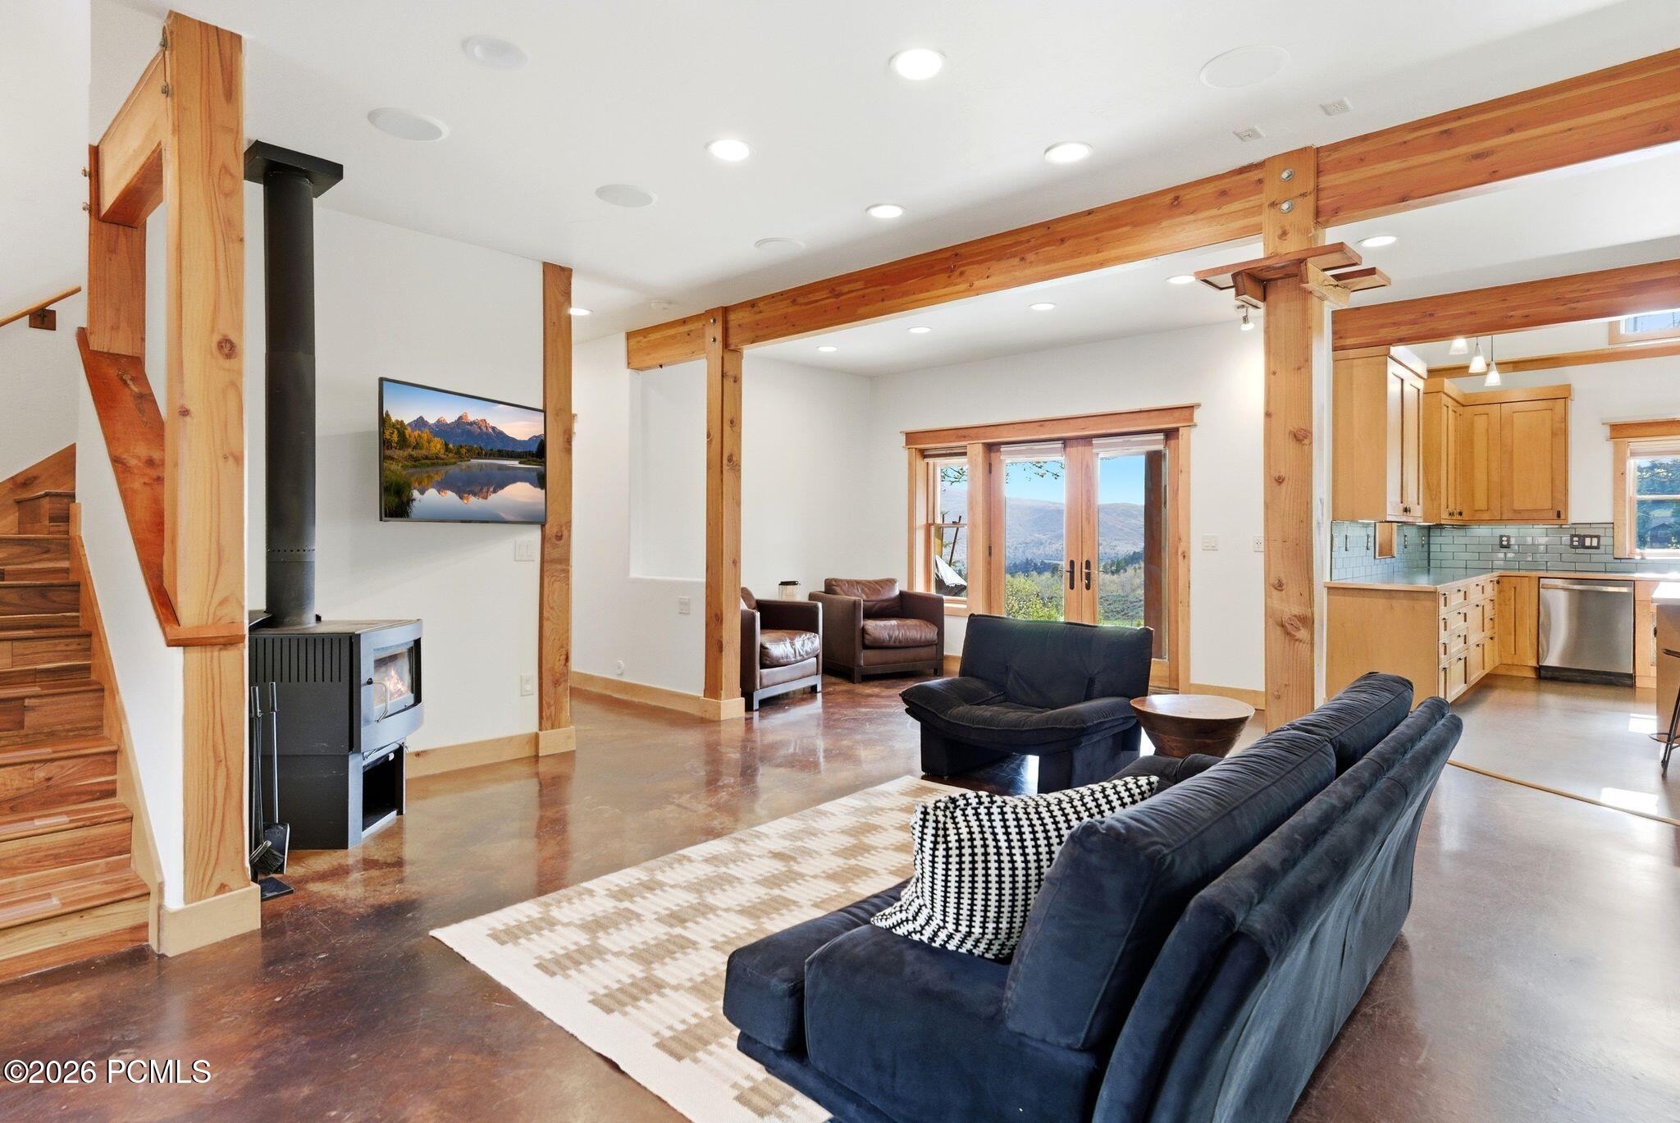
Open-plan living room with exposed timber beams, a dark blue sectional, and dining area beside large windows.
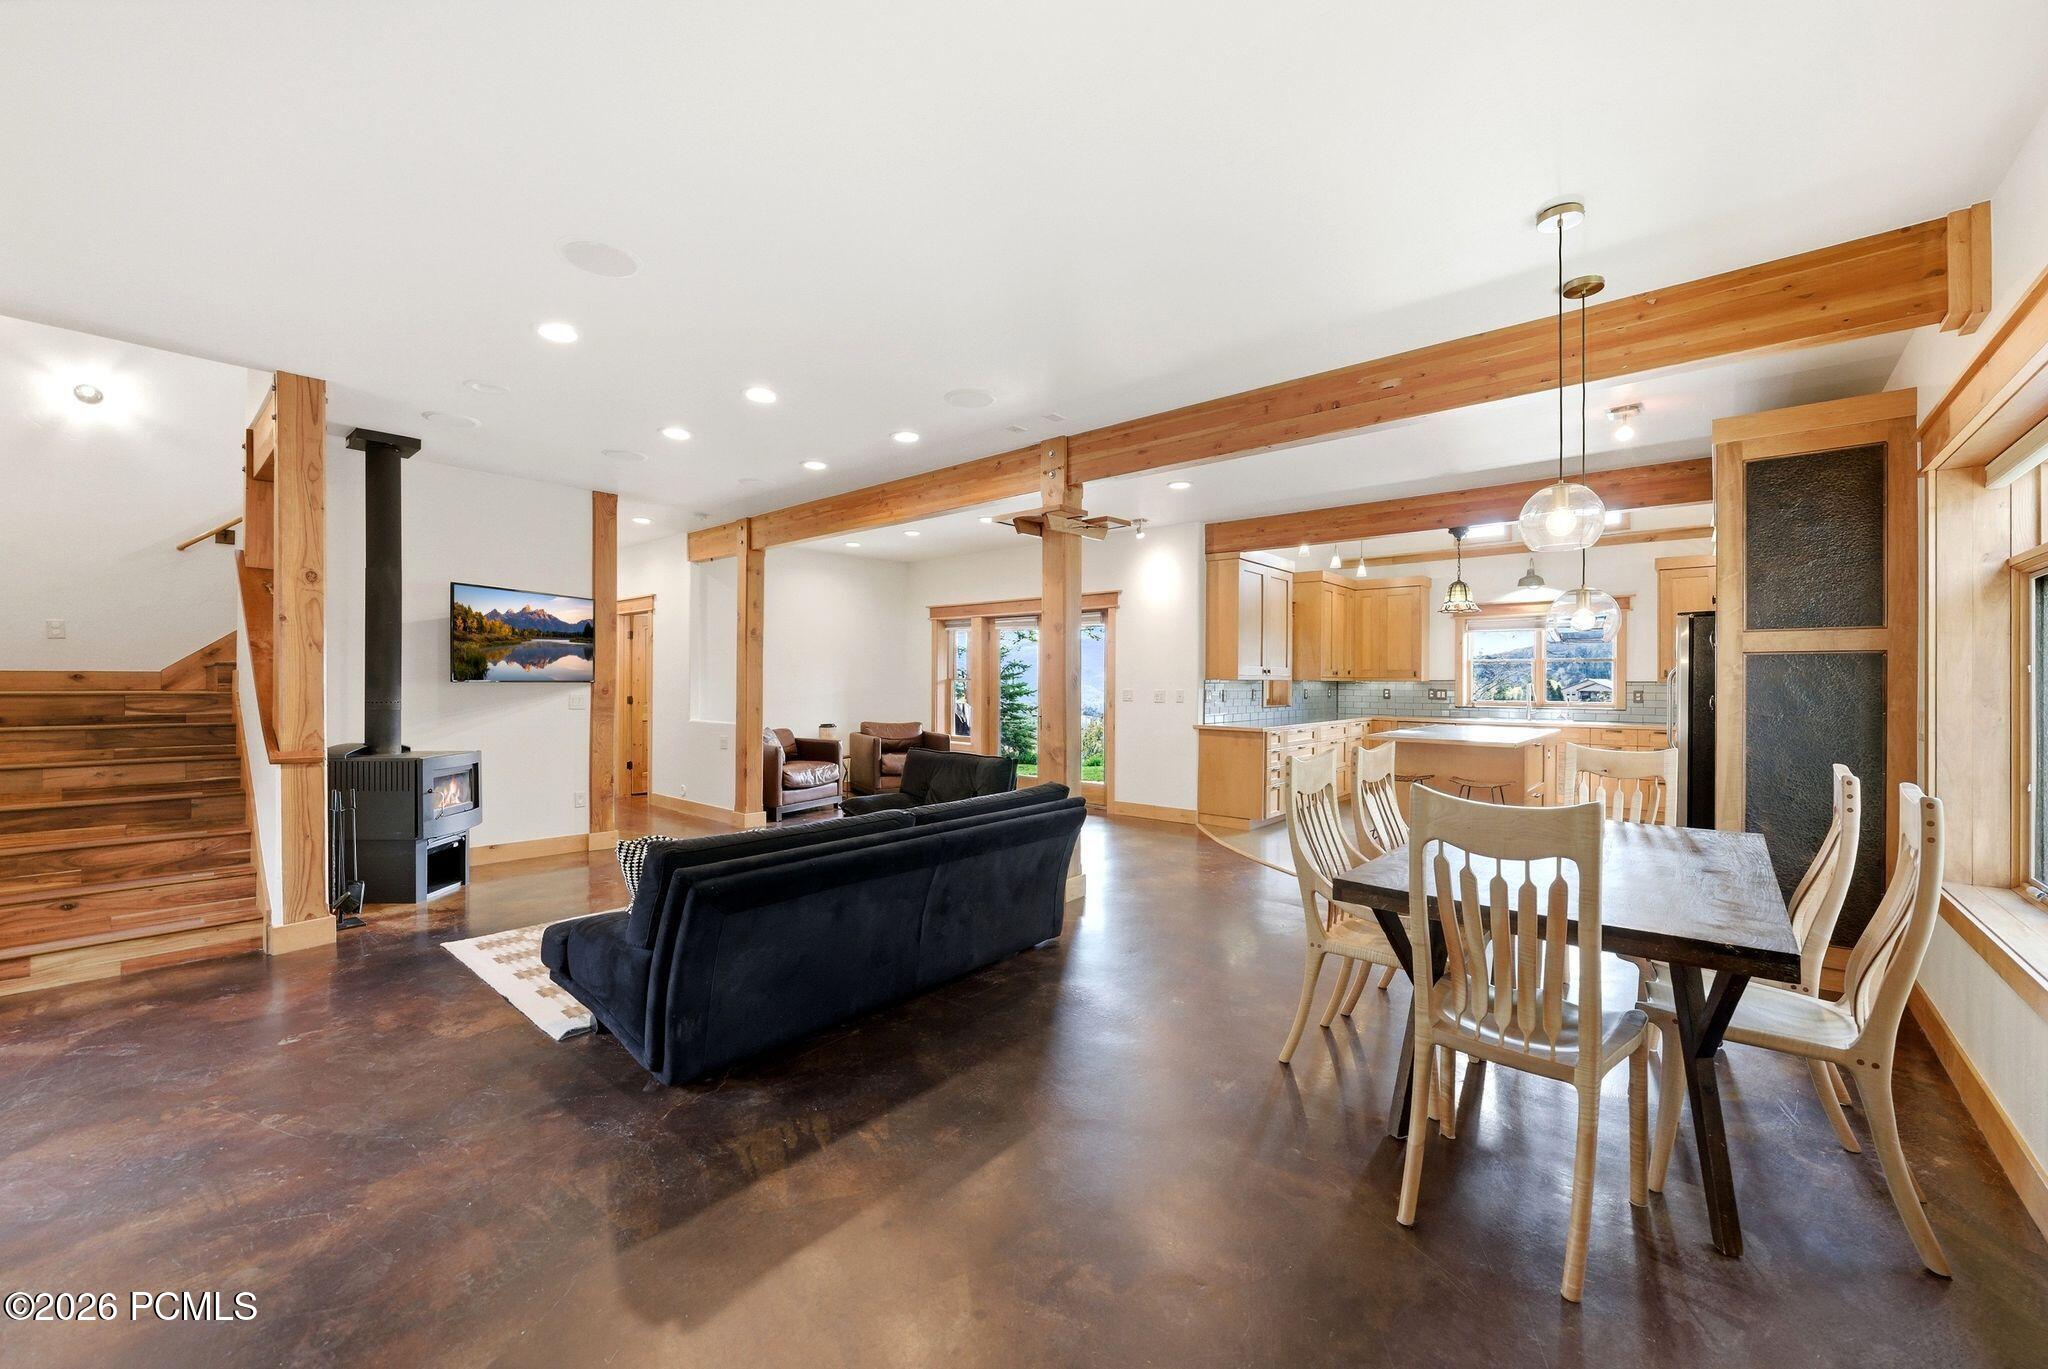
Open-plan living and dining area with exposed timber beams, a wood stove, and kitchen beyond.
Open-plan living room with exposed timber beams, a wood stove, and mountain views through French doors.
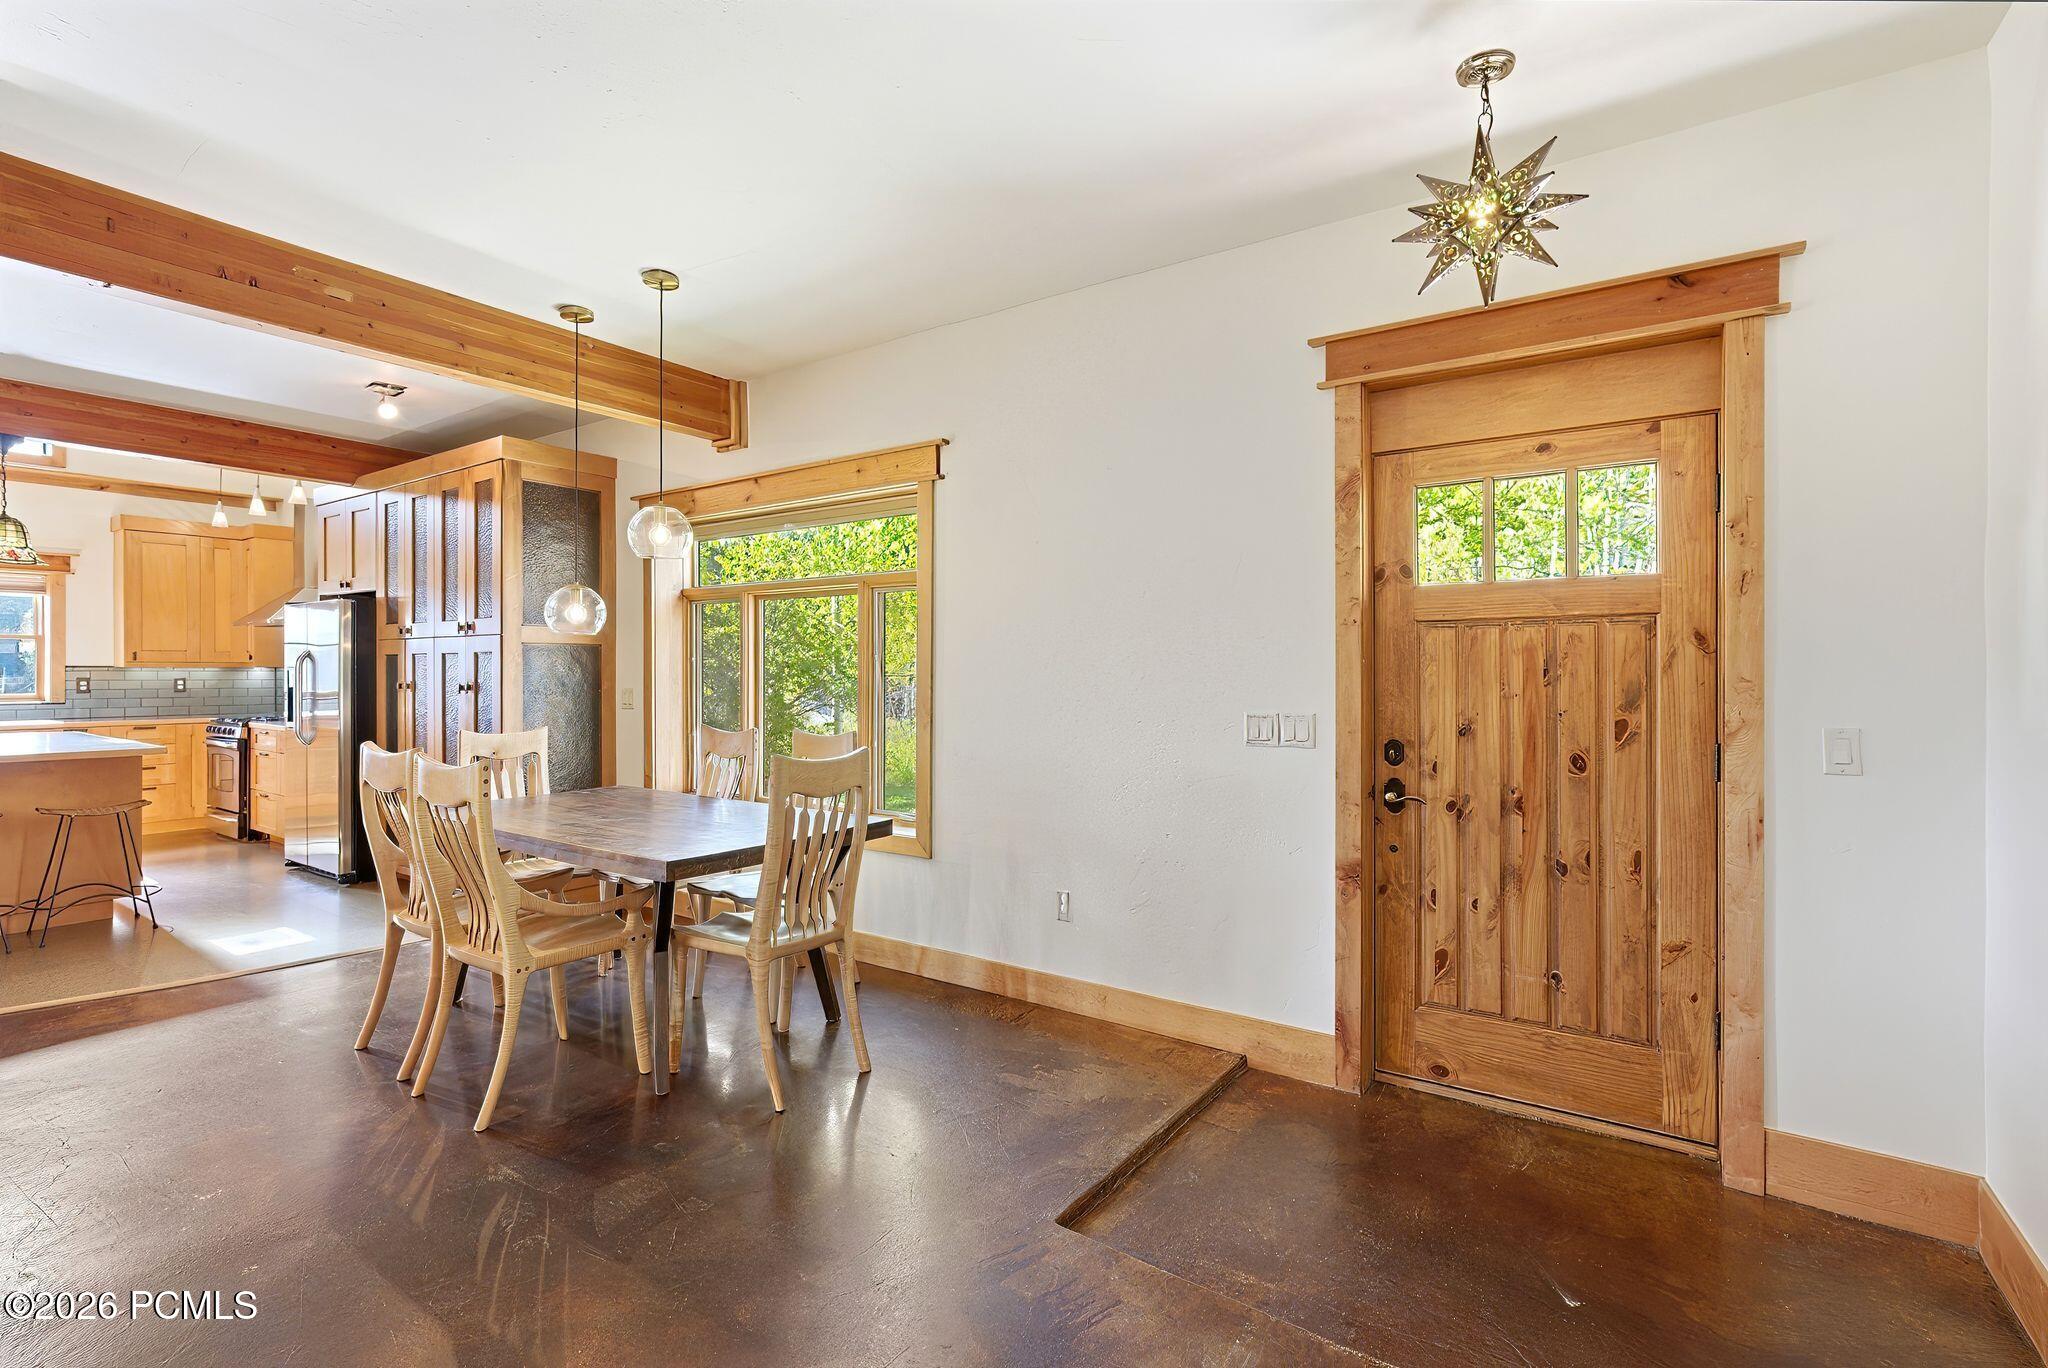
Dining area with timber beams, a wood table, polished concrete floors, and a prominent knotty-wood front door.
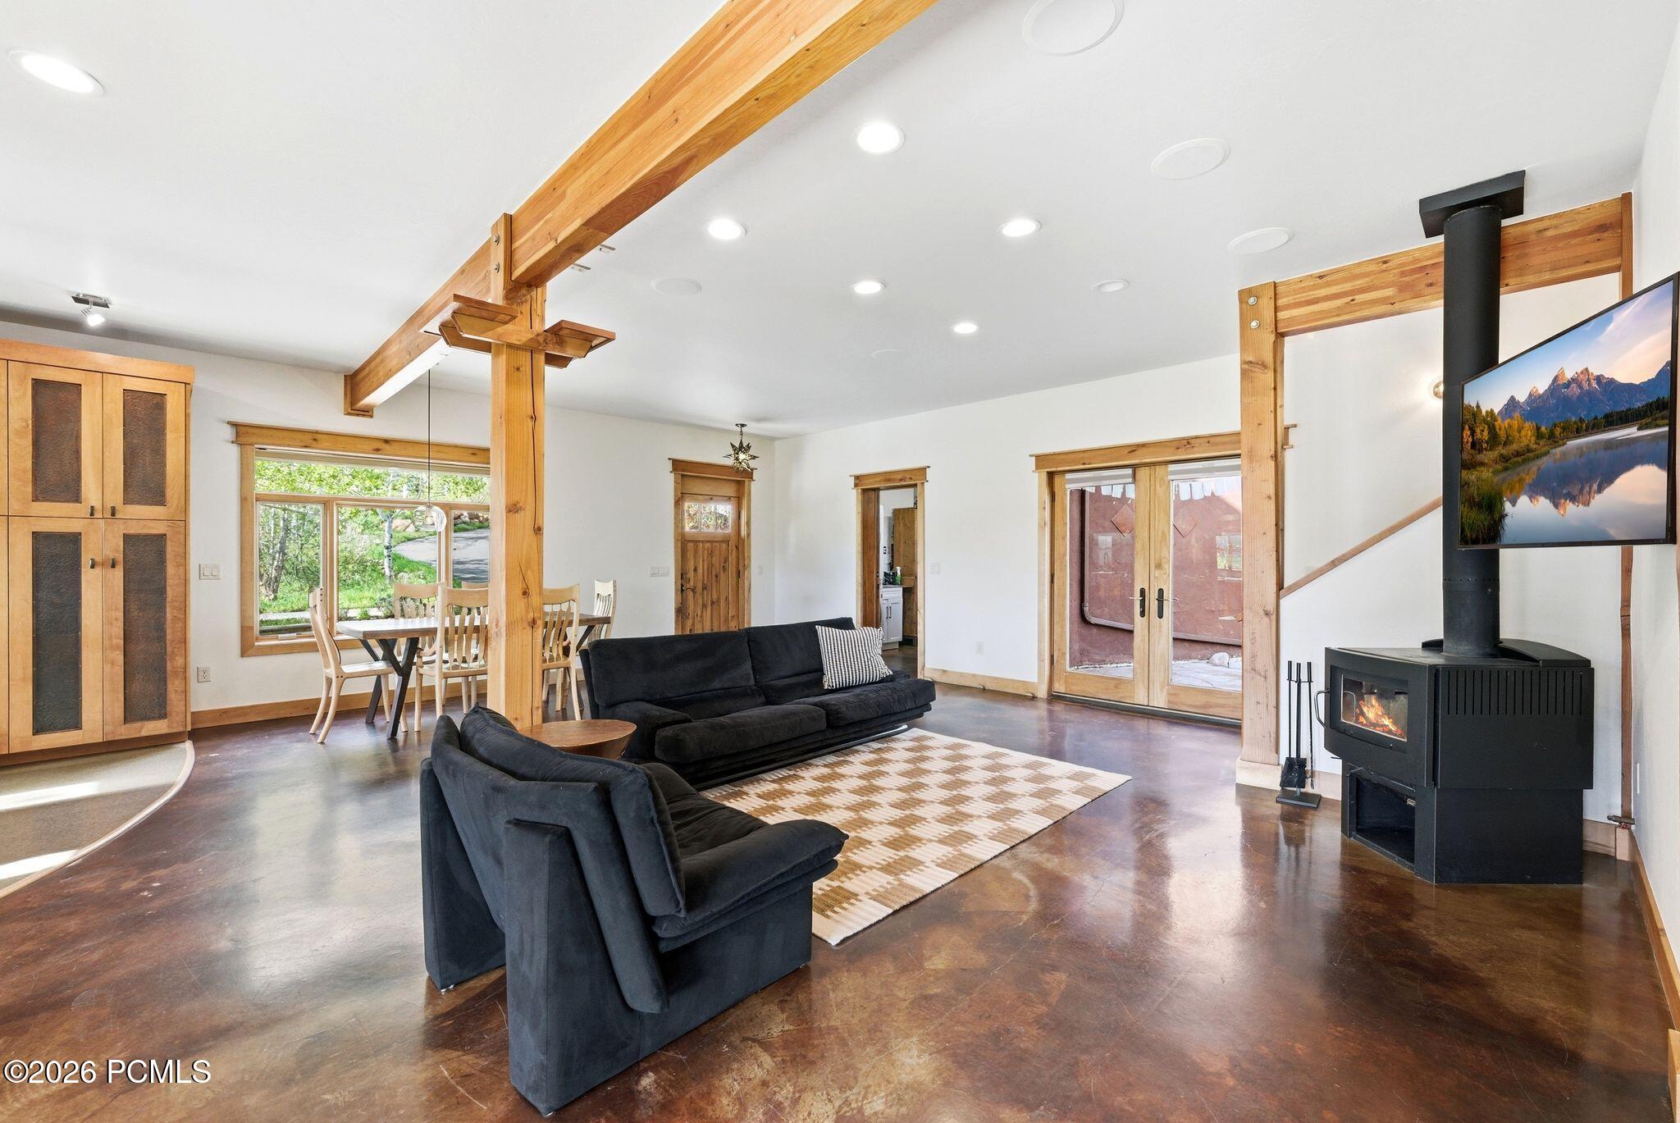
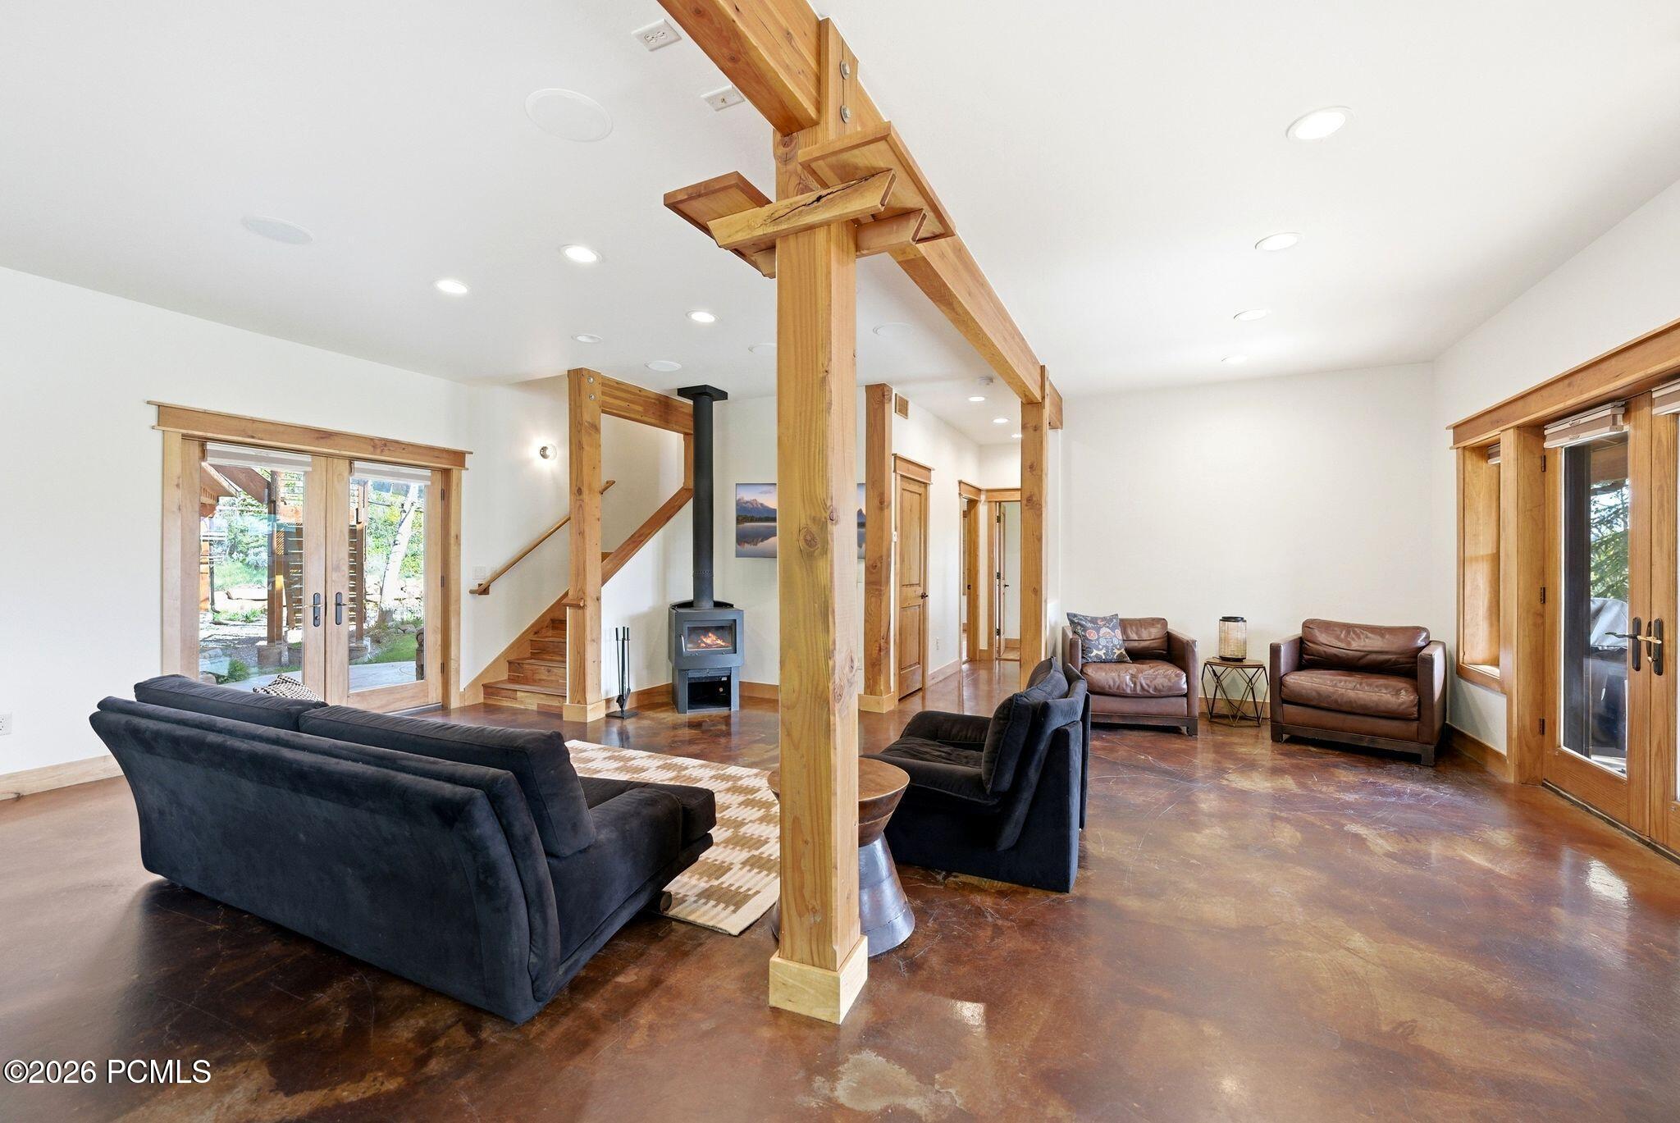
Open living and dining room with exposed timber beams, dark sofas, and a wood-burning stove.
Living room with exposed timber beams, a freestanding wood stove, and sofas around a polished concrete floor.
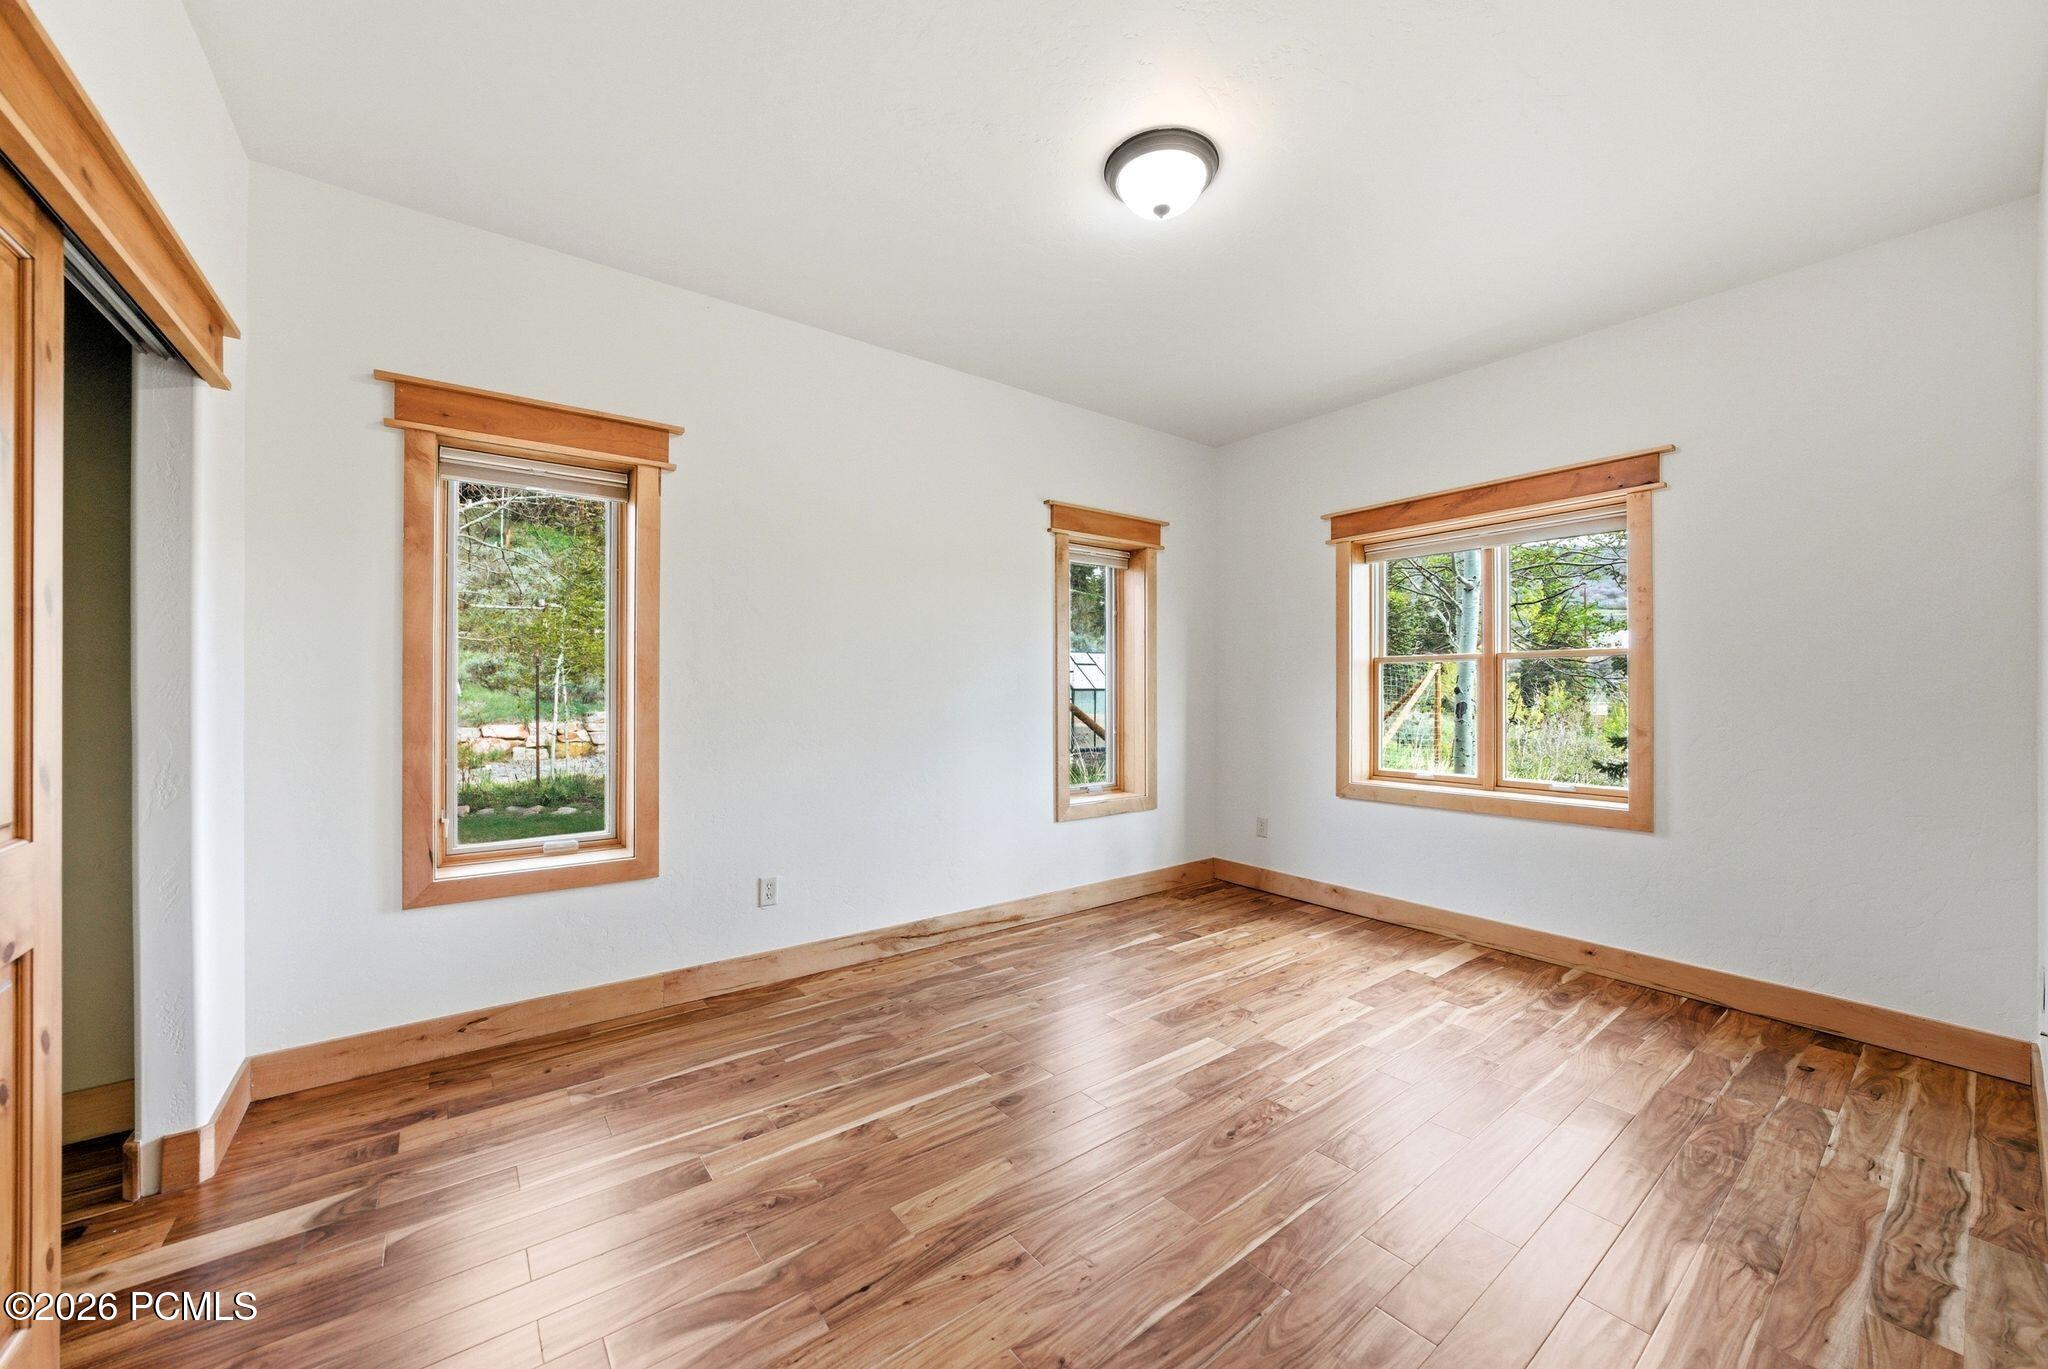
Empty room with hardwood floors, warm wood window trim, and three windows overlooking greenery.
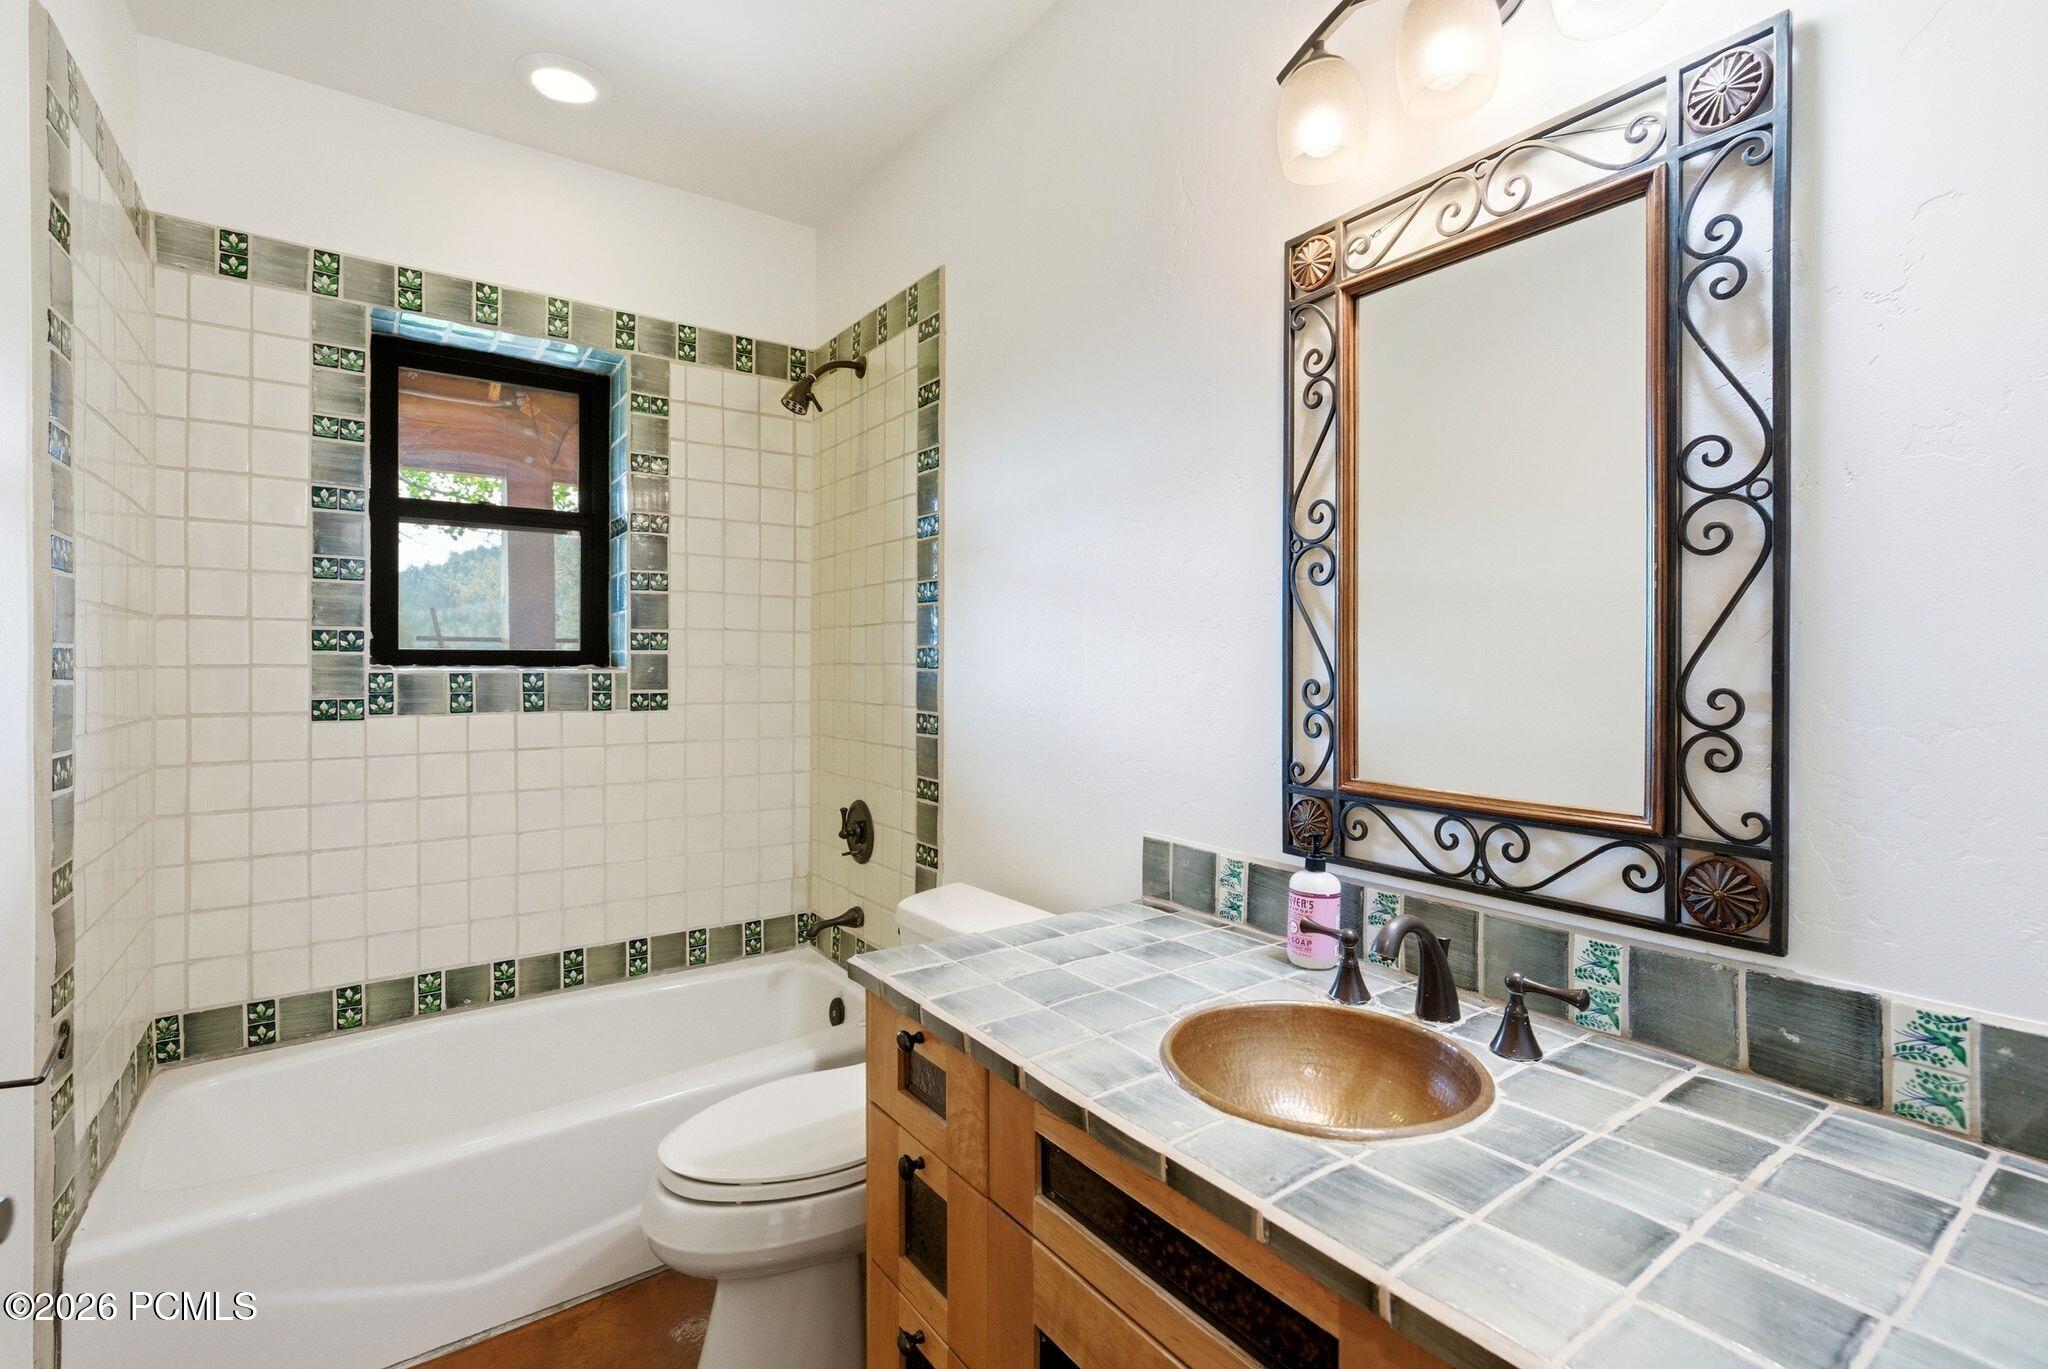
Bathroom with tiled bathtub surround, wood vanity, copper vessel sink, and ornate framed mirror.
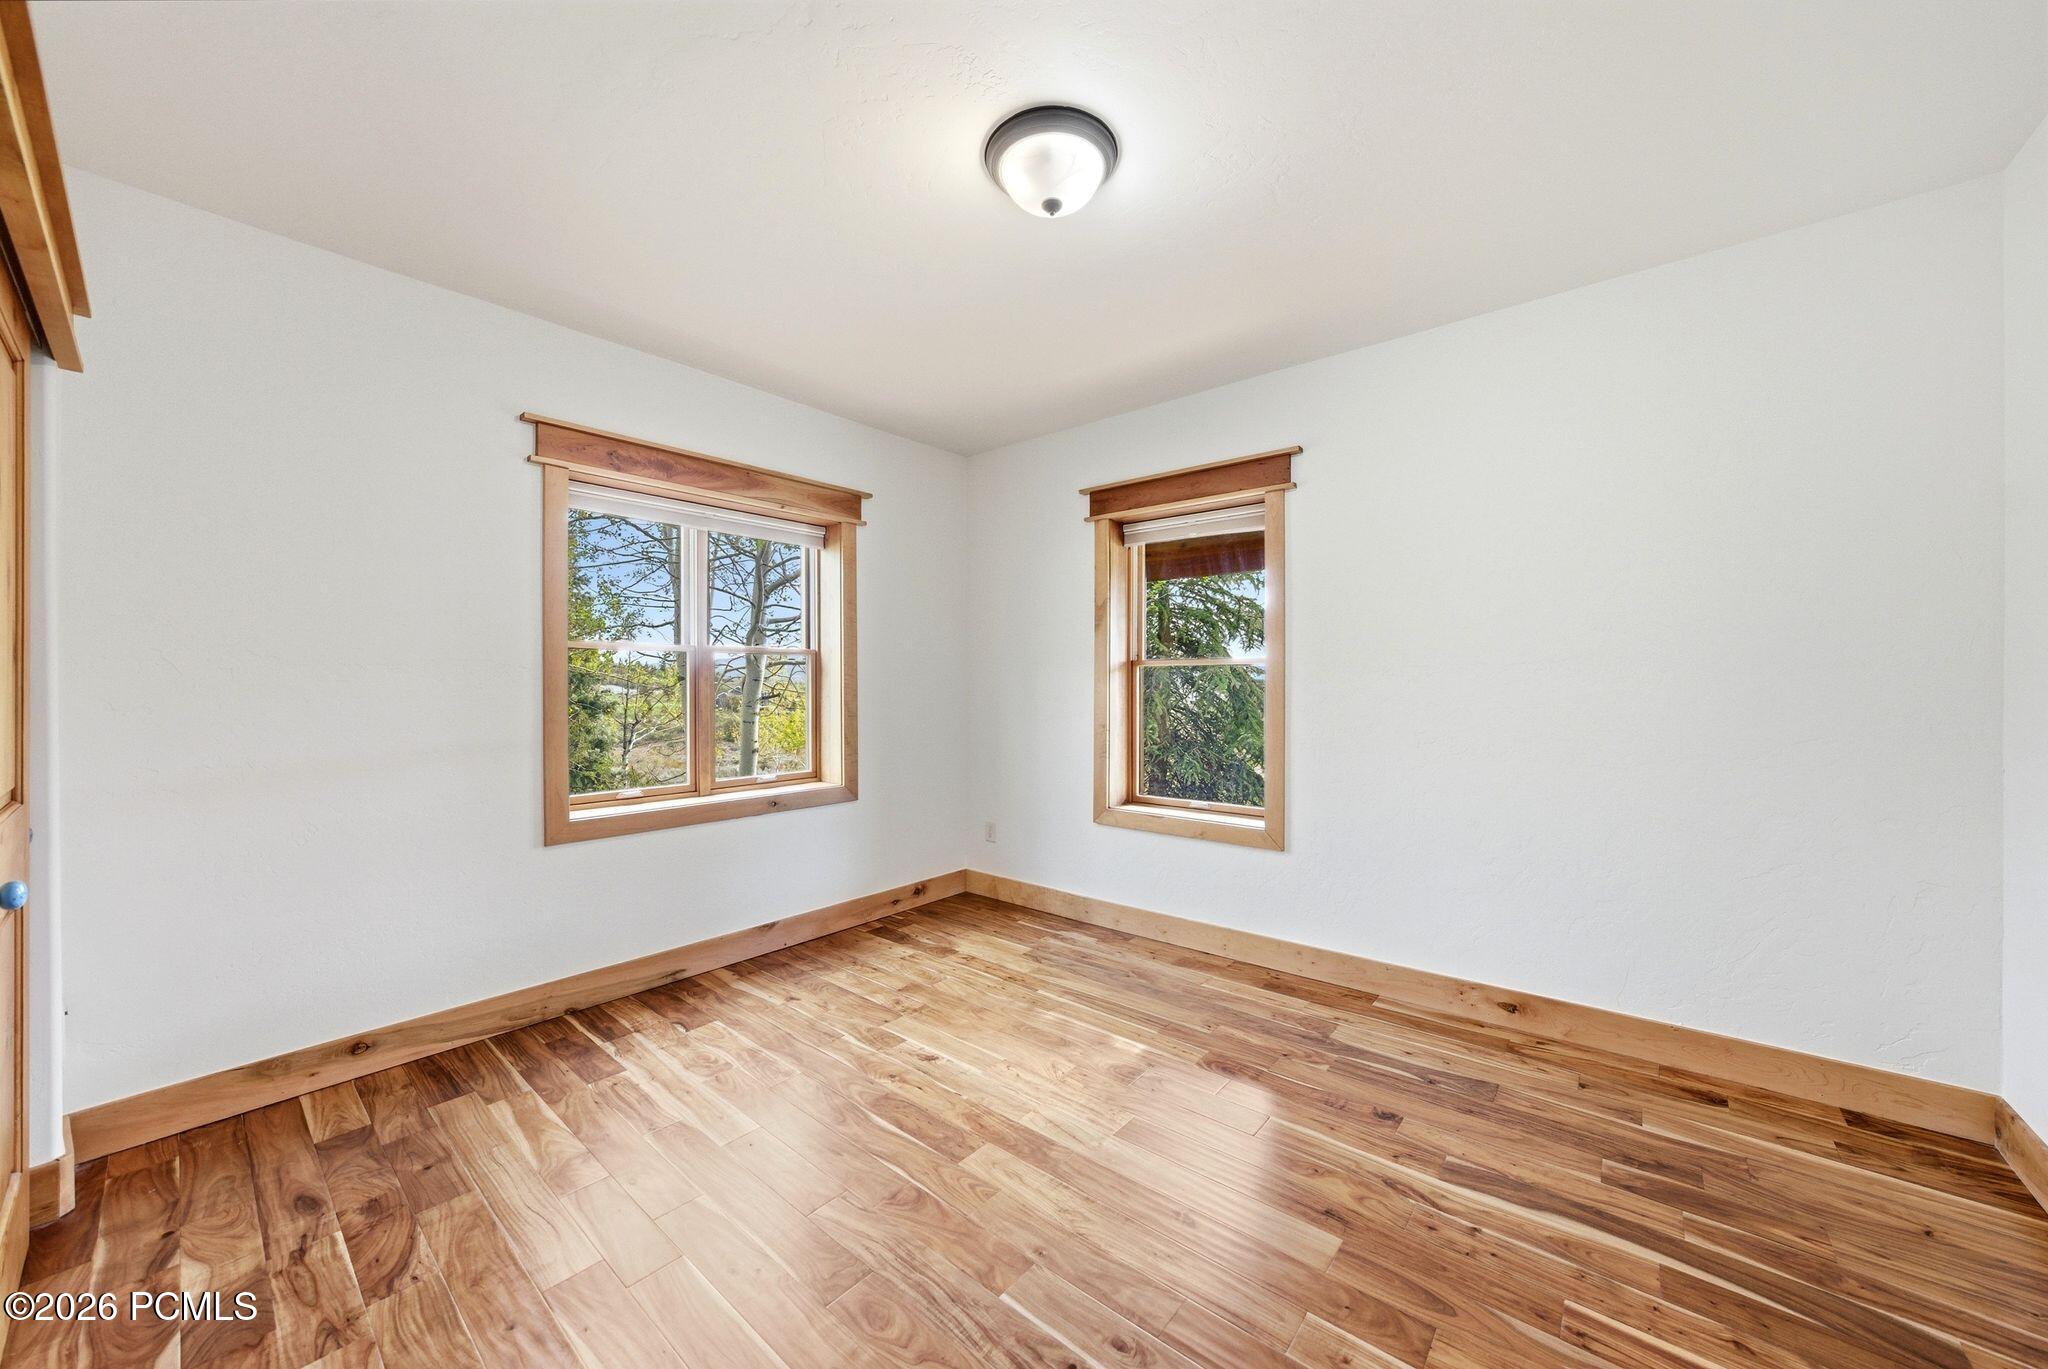
Empty room with warm wood floors, matching window trim, and two windows overlooking trees.
Vacant room with a vaulted ceiling, wood-look flooring, and two wood-trimmed windows.
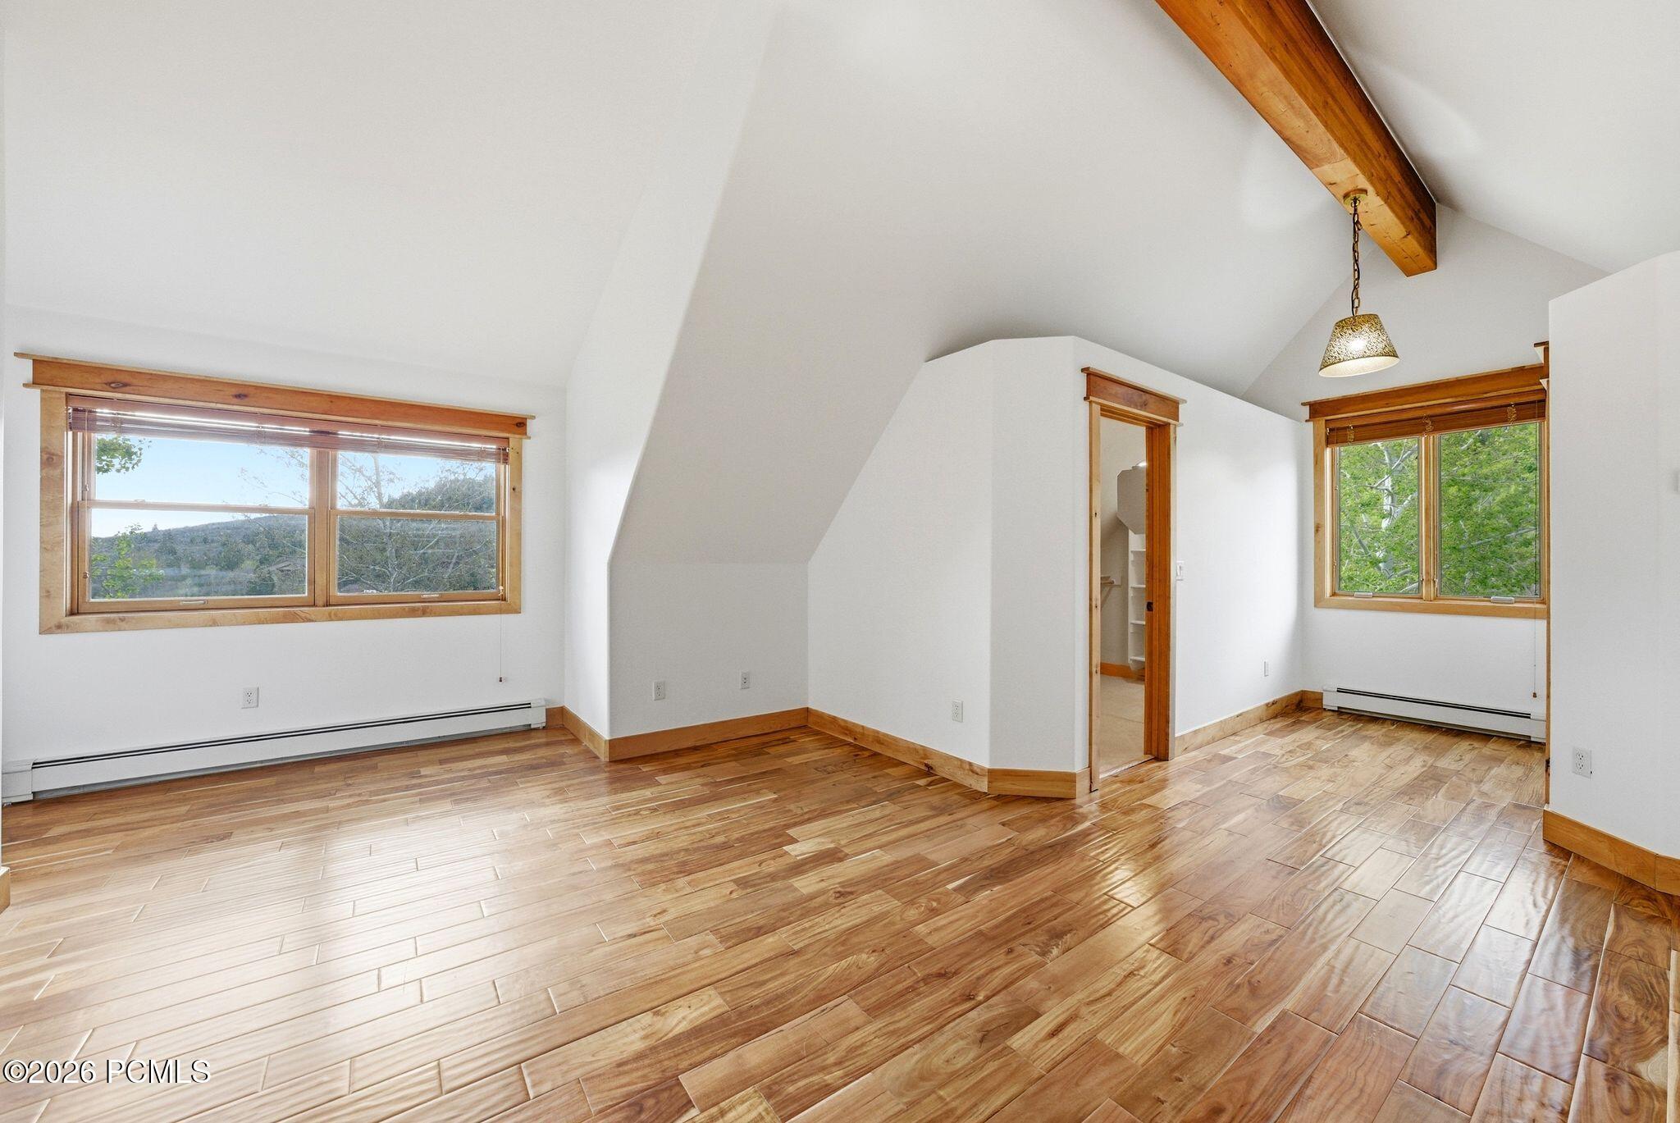
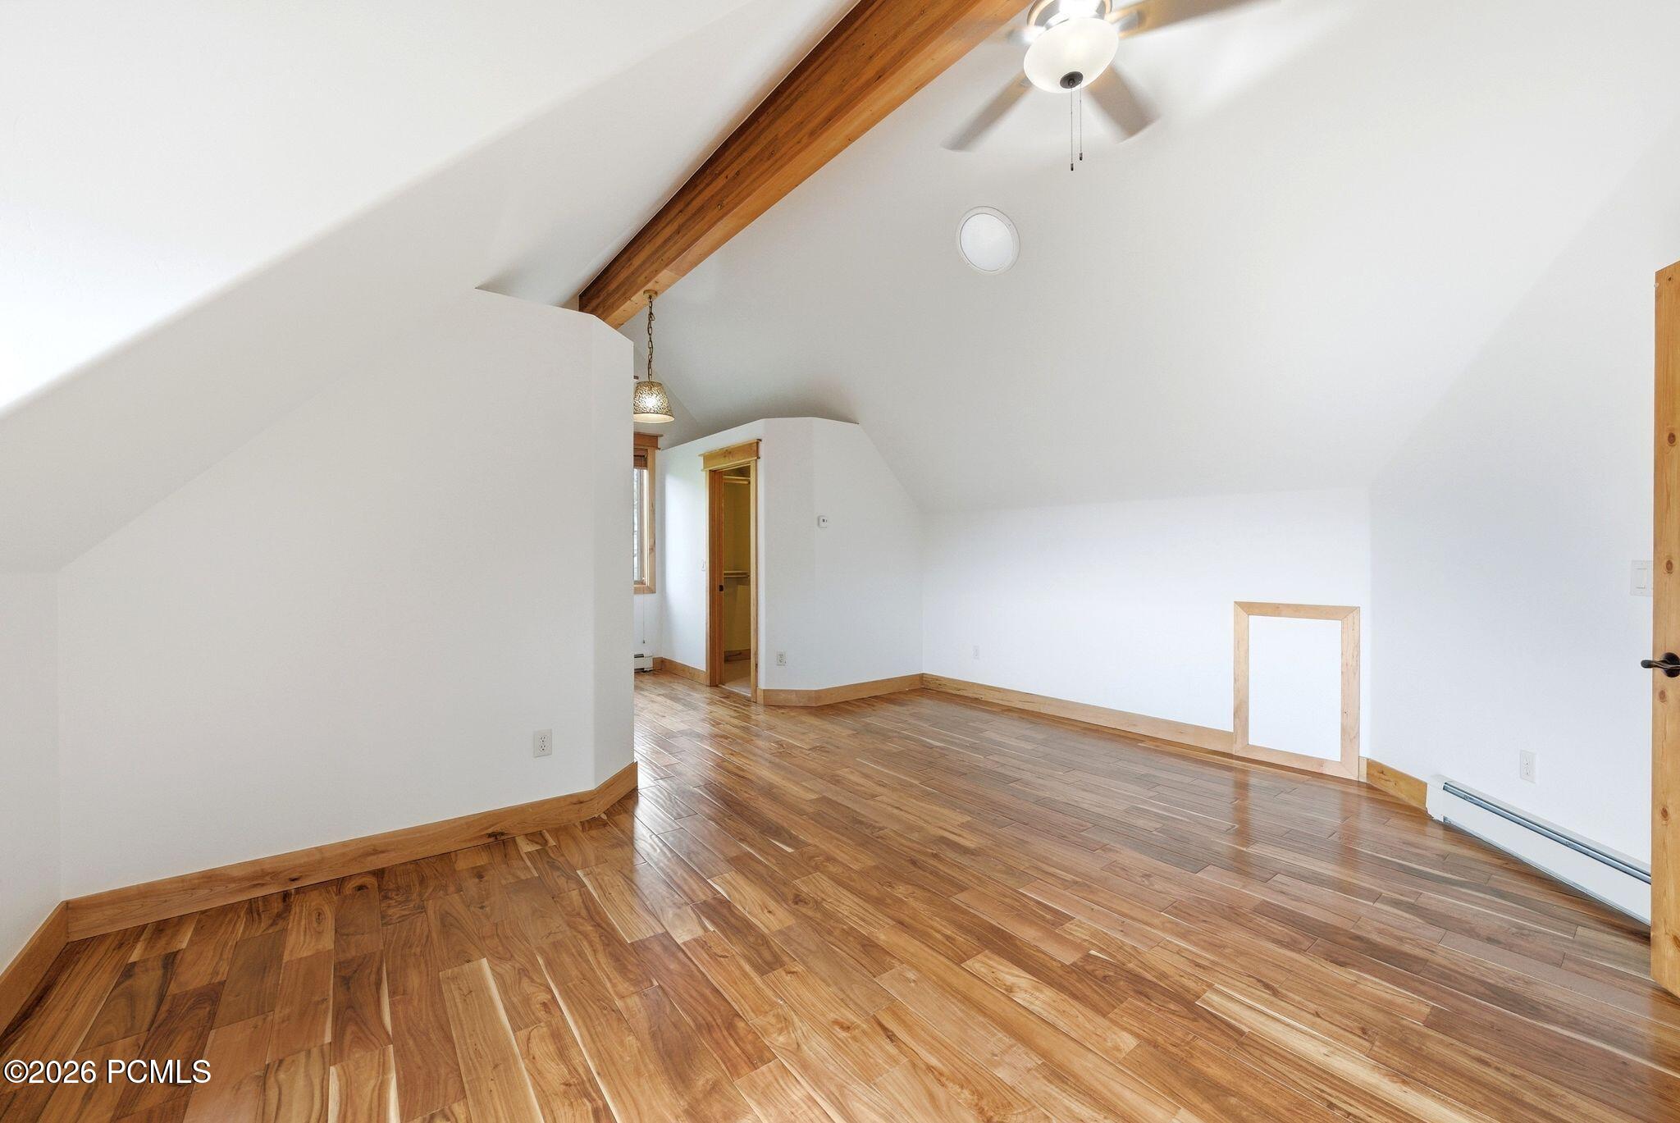
Empty vaulted room with exposed wood beam, ceiling fan, and polished wood floors.
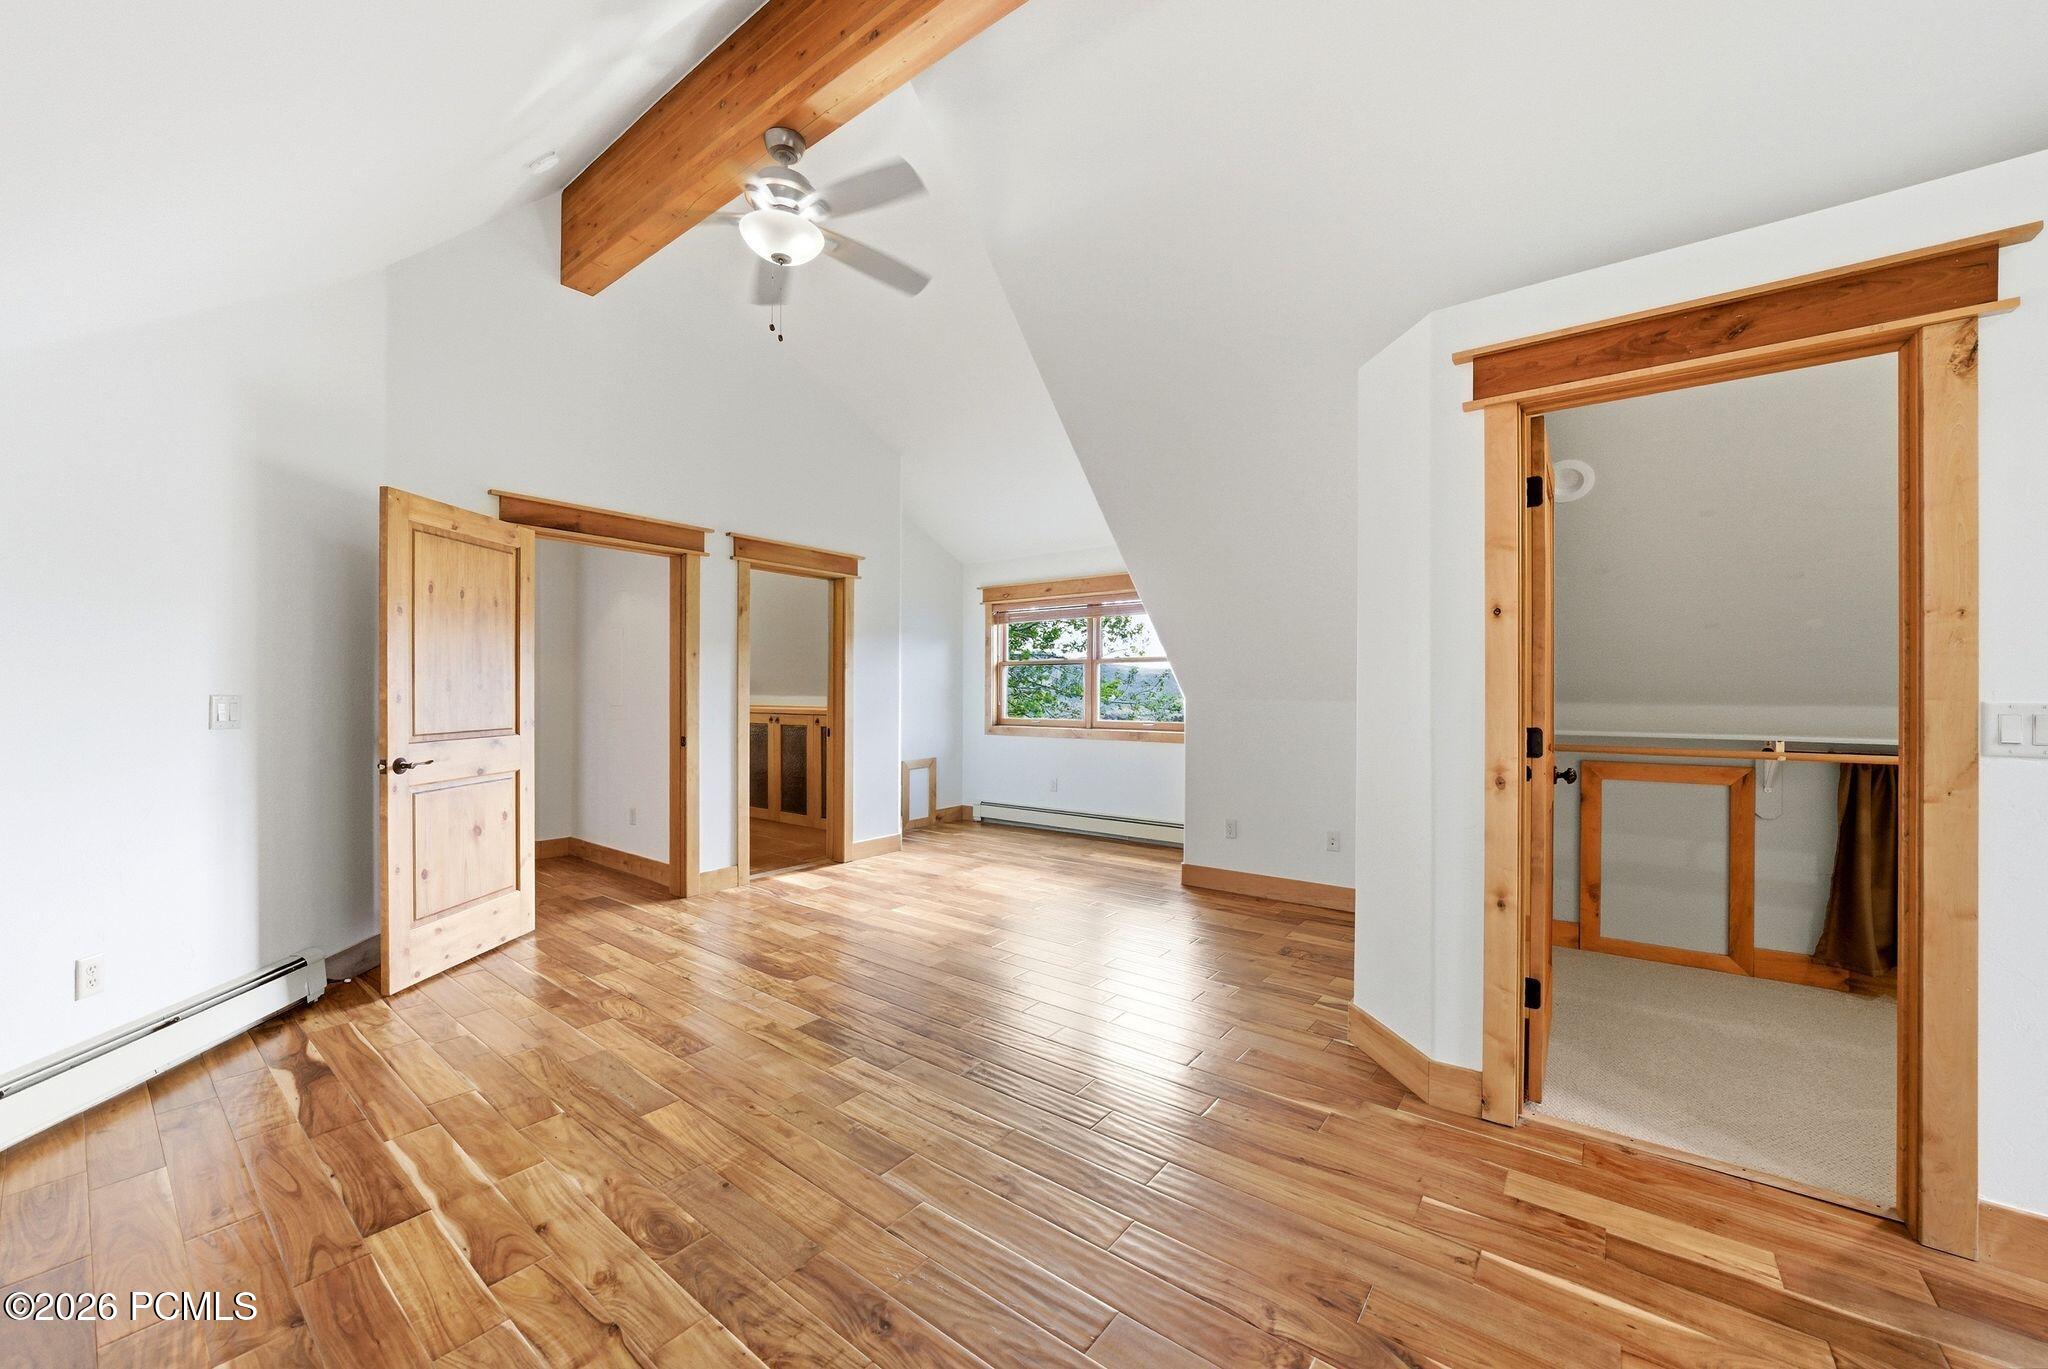
Vacant bedroom with wood floors, an exposed beam, and wood-trimmed closets.
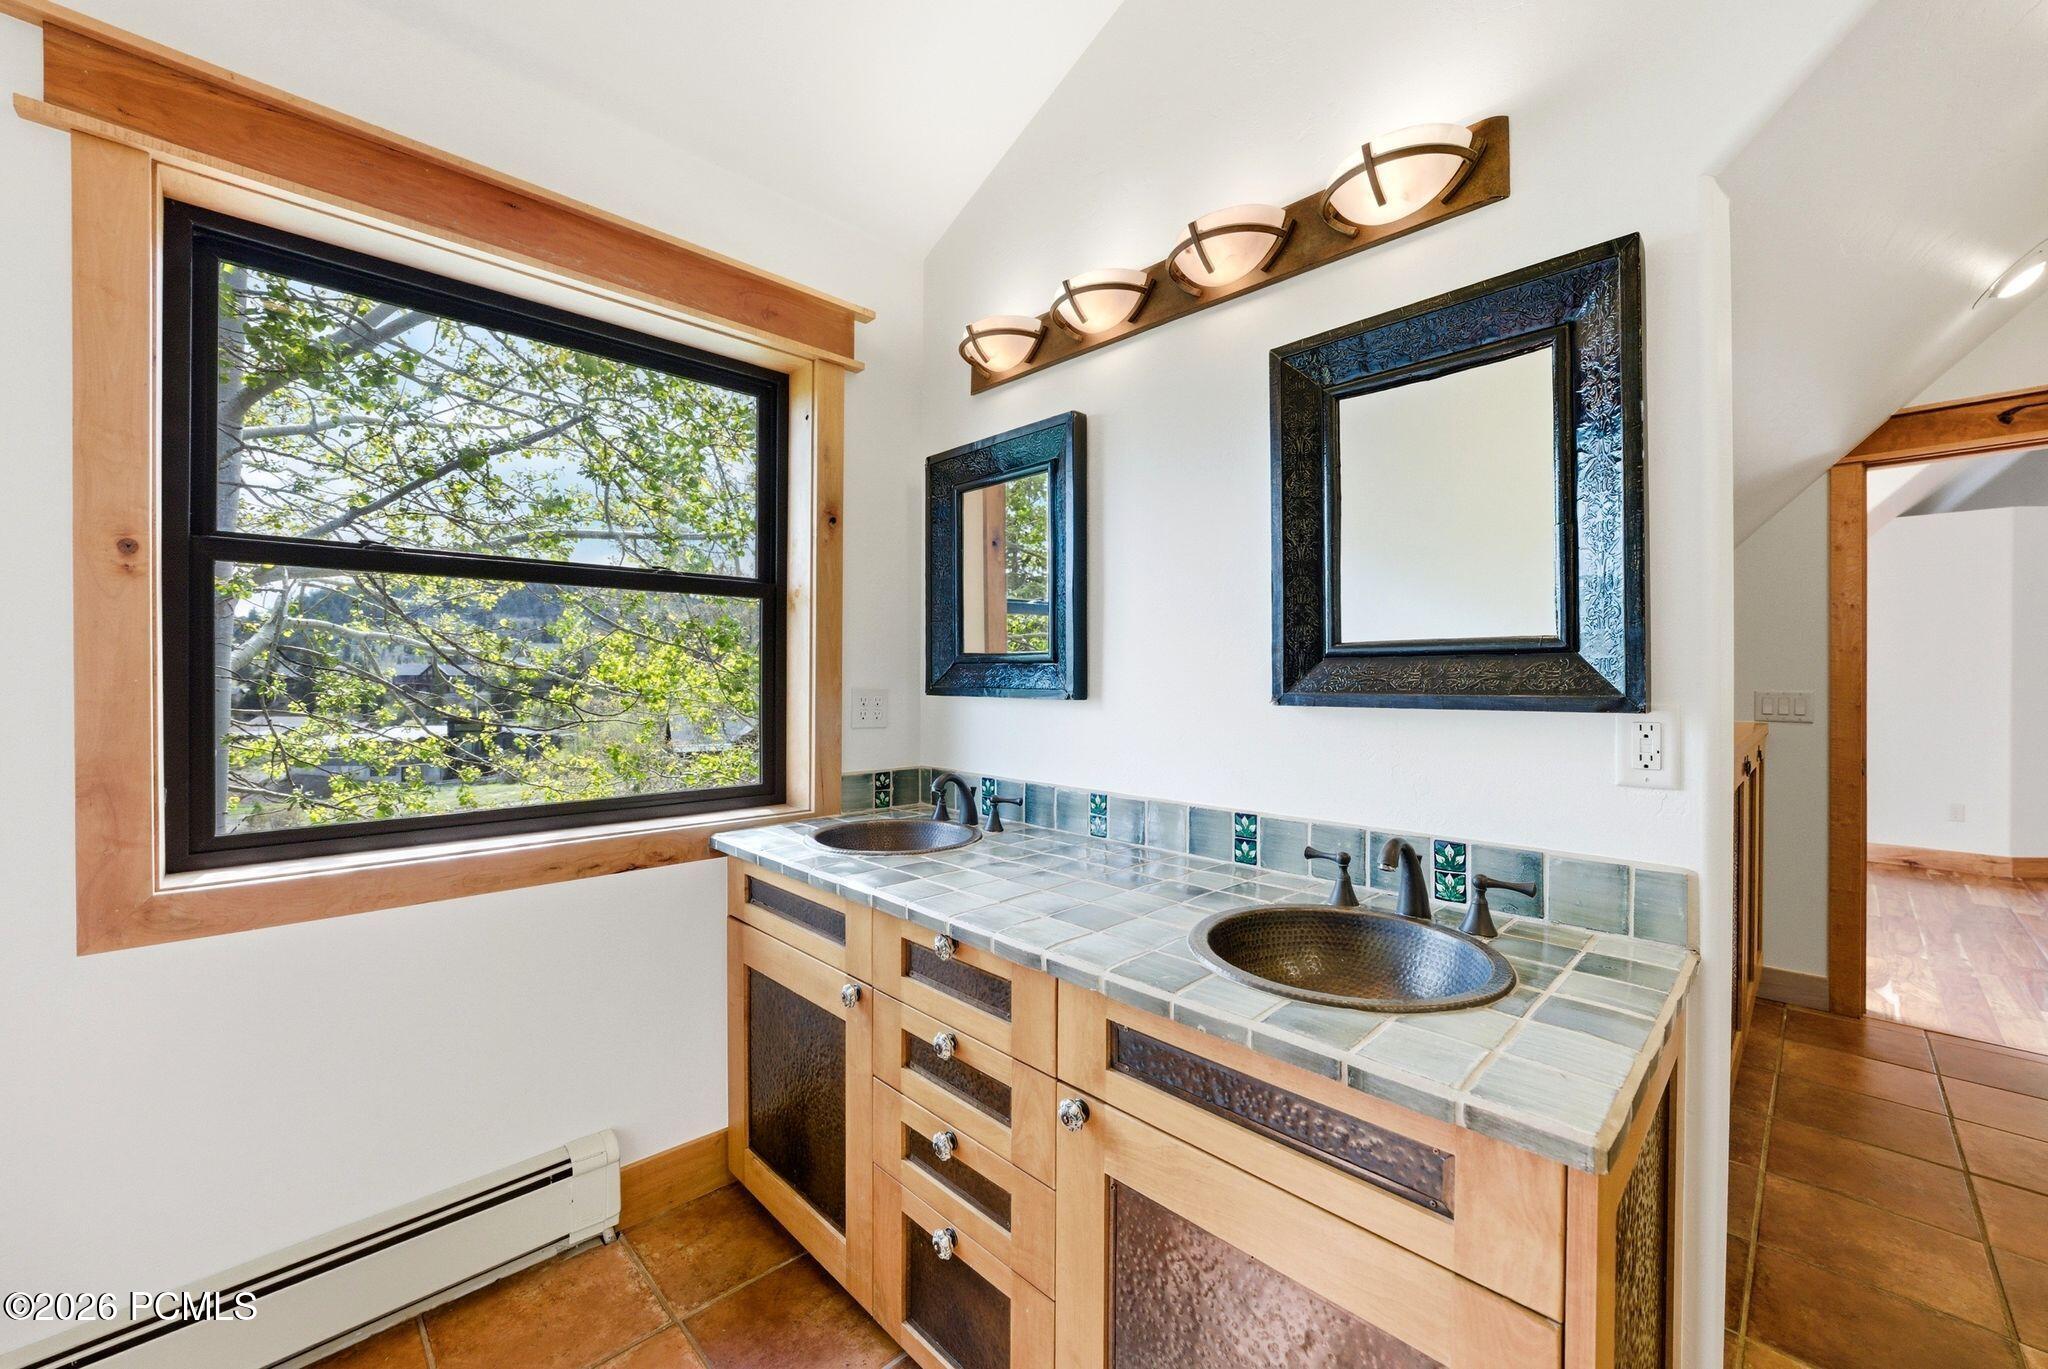
Bathroom with a double-sink tiled vanity and a large window overlooking leafy trees.
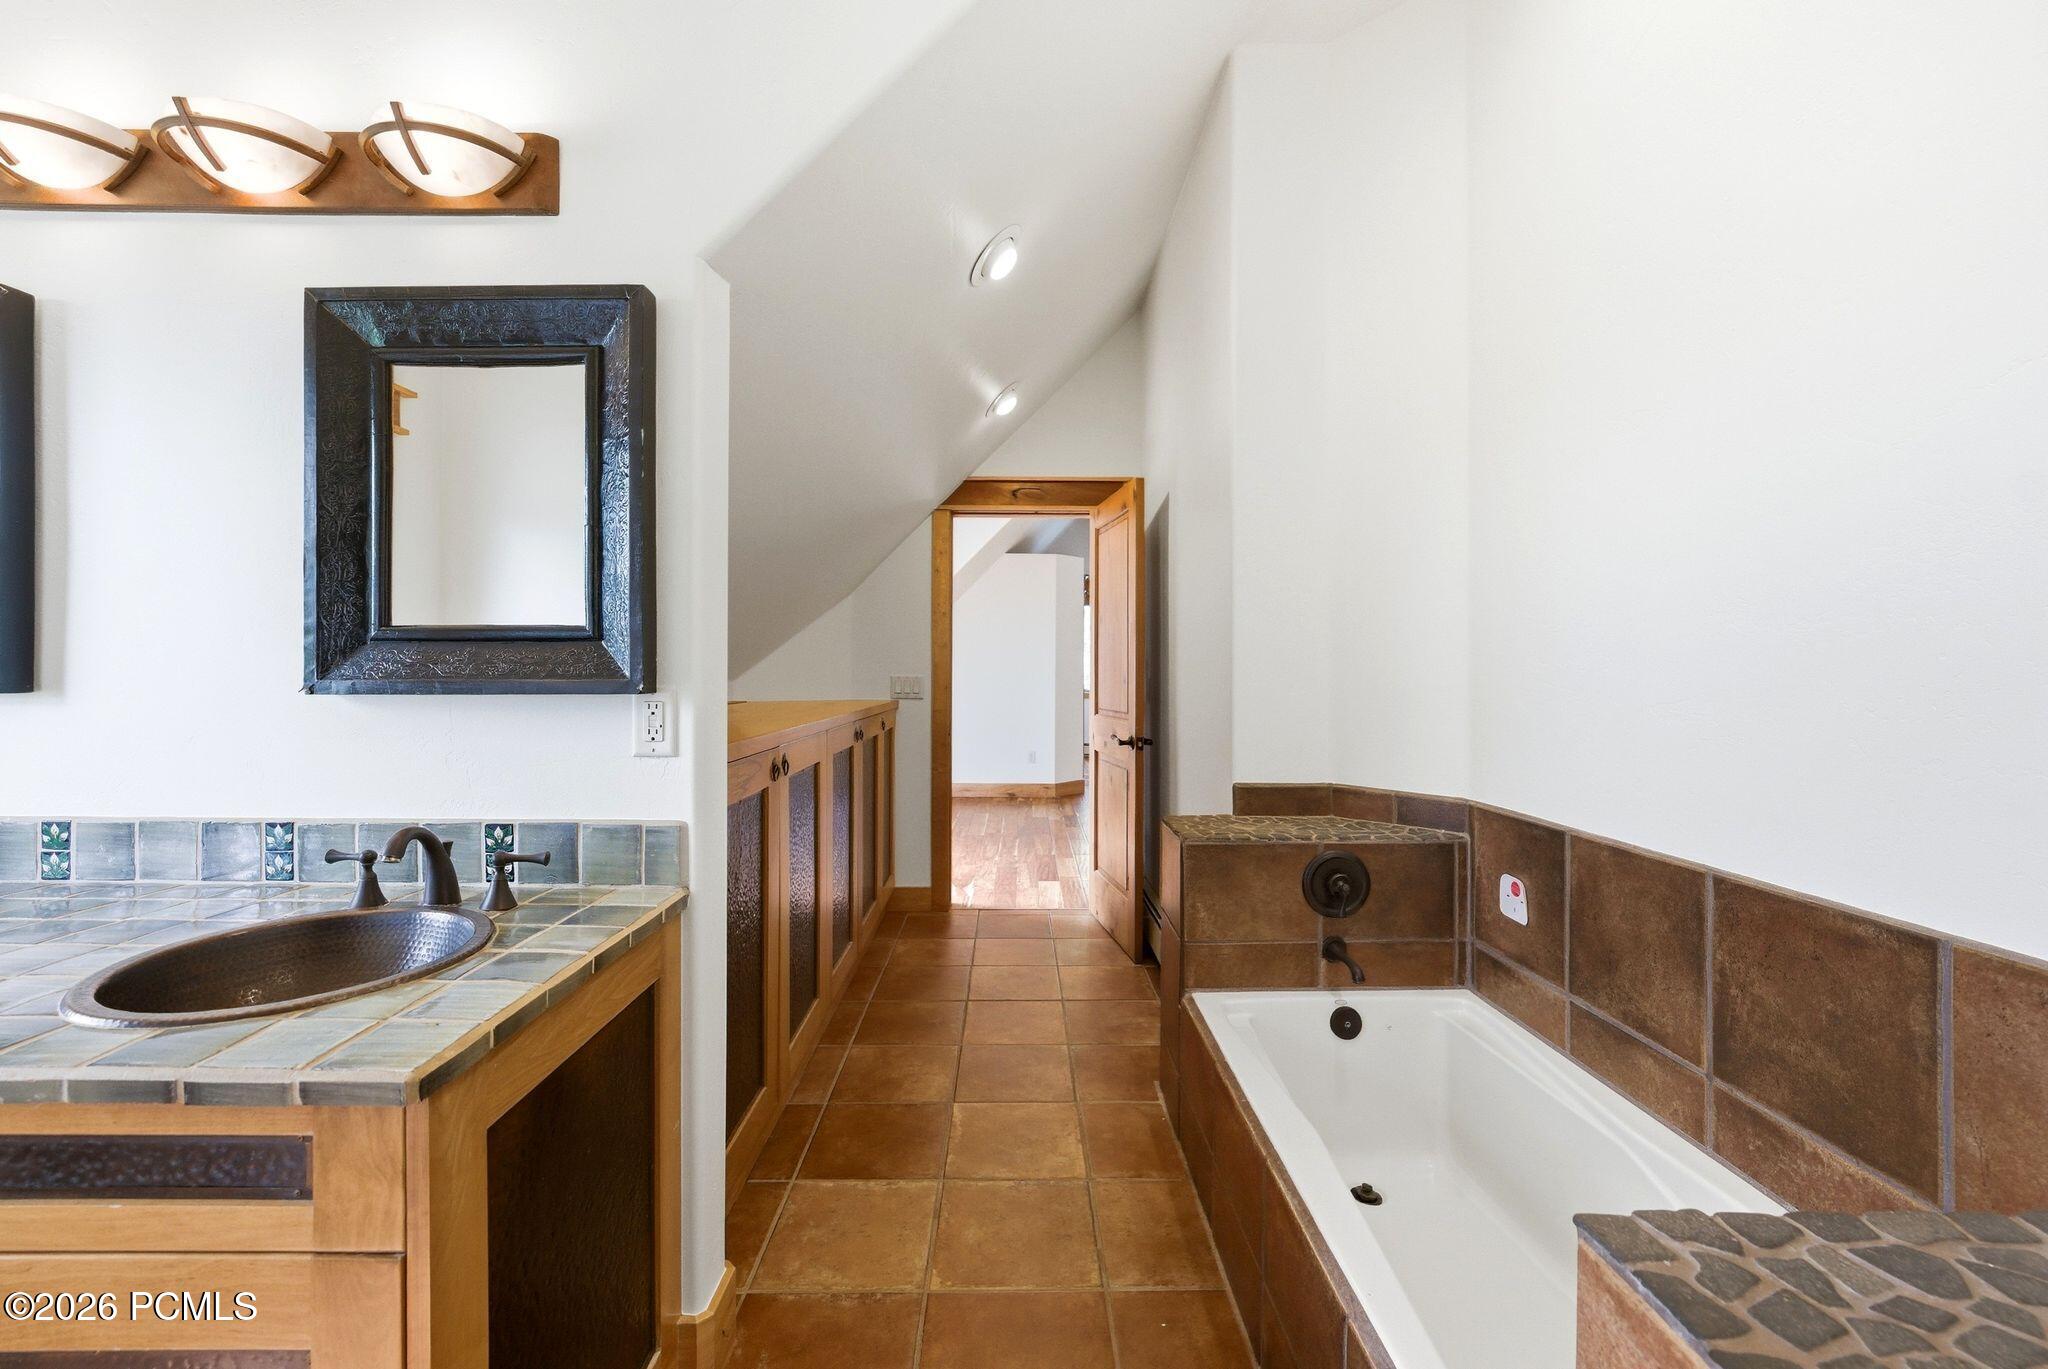
Bathroom with a tiled vanity and built-in soaking tub beneath a vaulted ceiling.
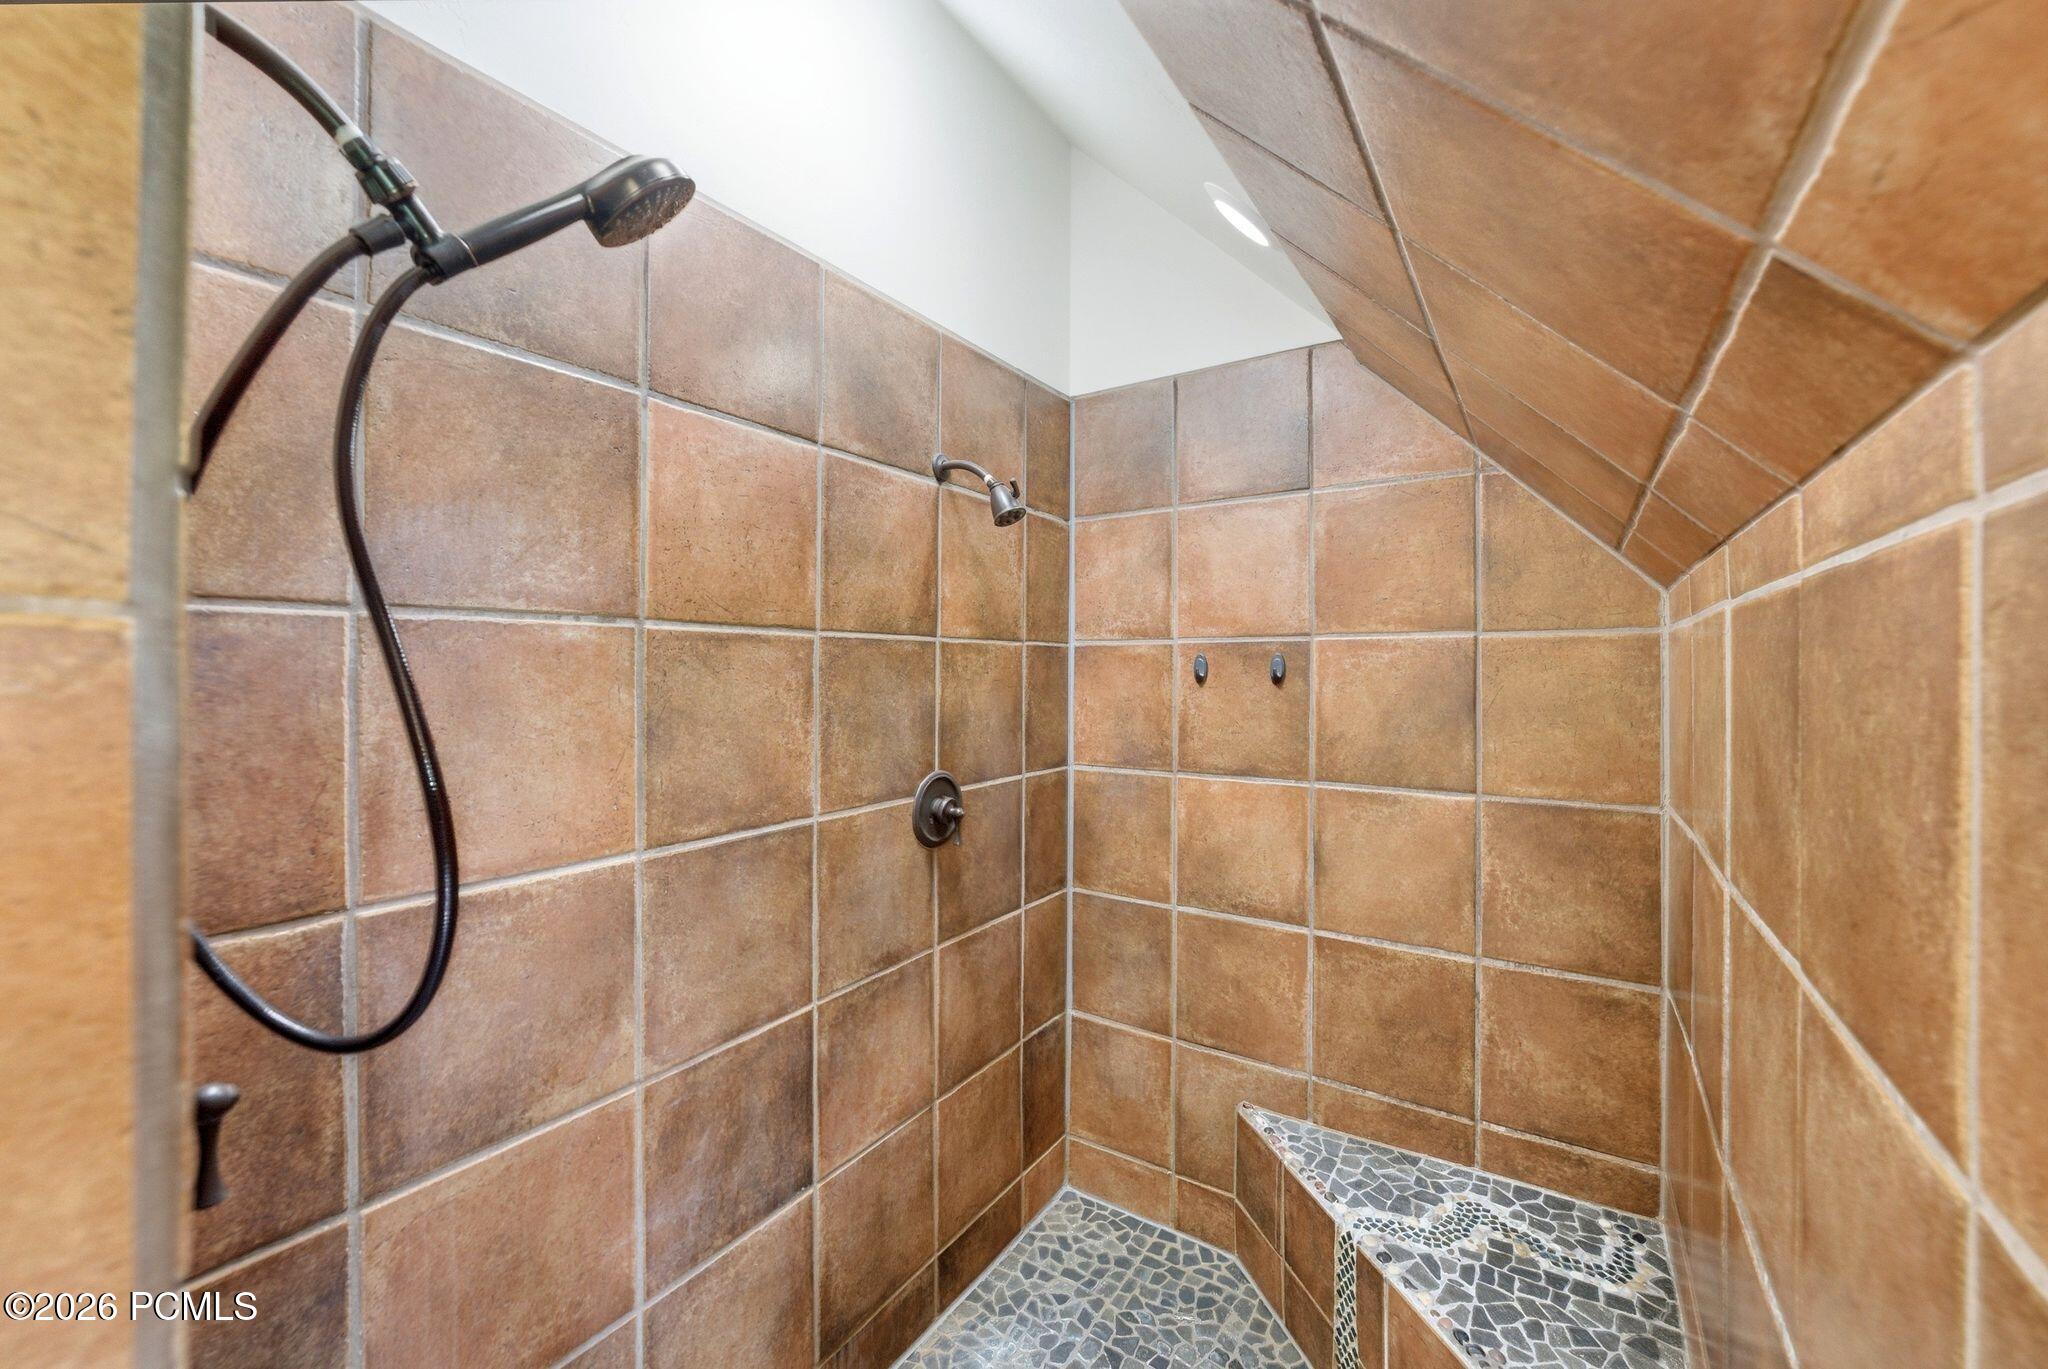
Walk-in shower with brown tile, dark fixtures, and a built-in mosaic-tiled bench.
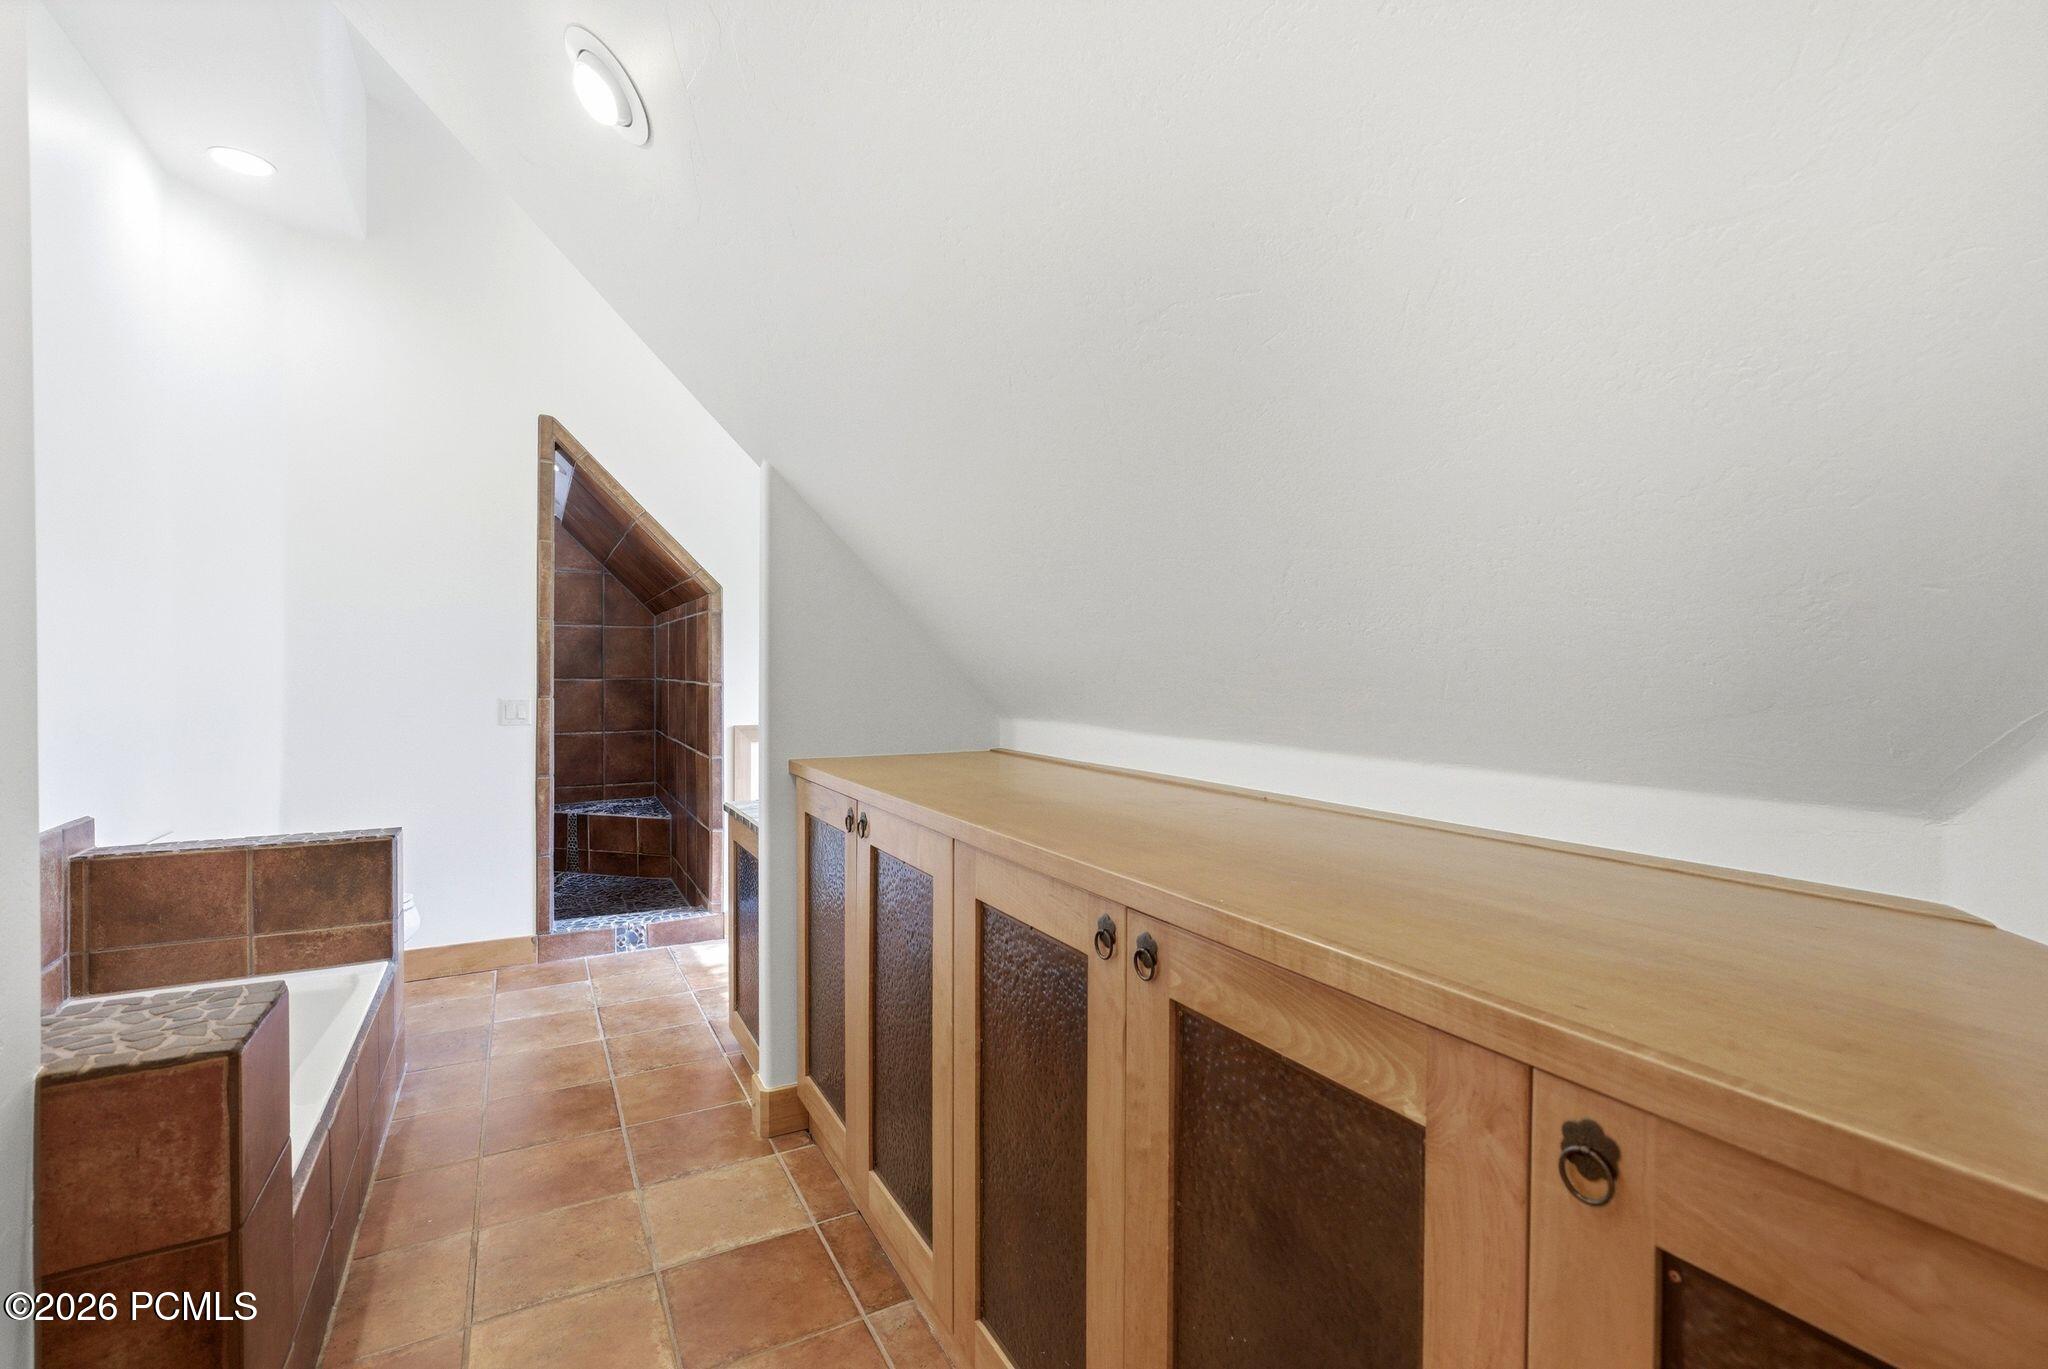
Bathroom with a tiled tub, recessed shower, and long wood cabinet beneath a sloped ceiling.
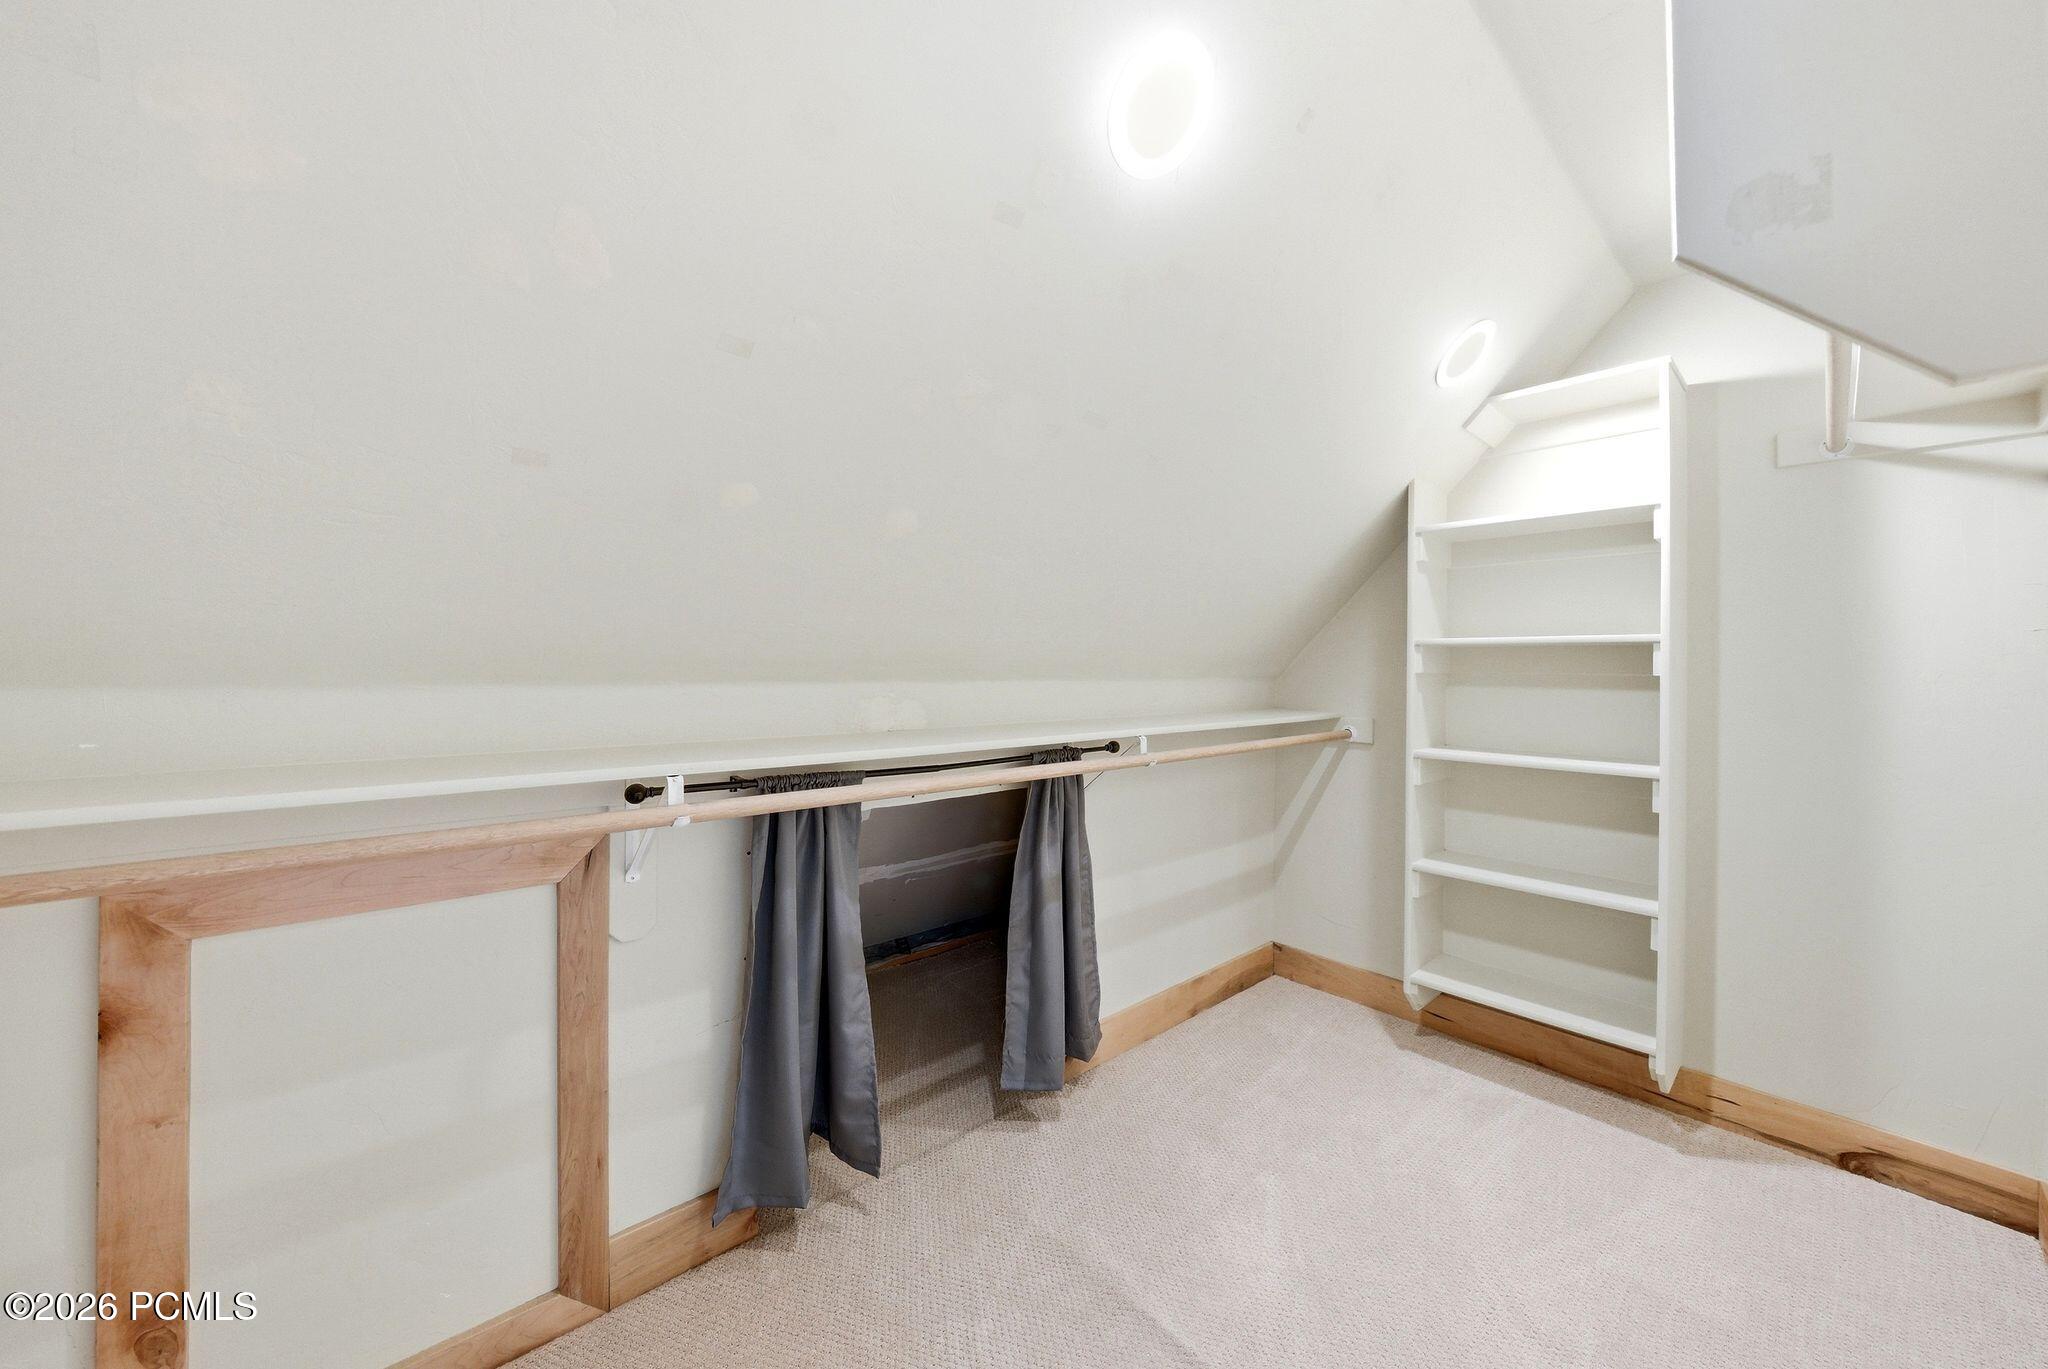
Walk-in closet with built-in shelves, a long hanging rod, and a sloped ceiling.
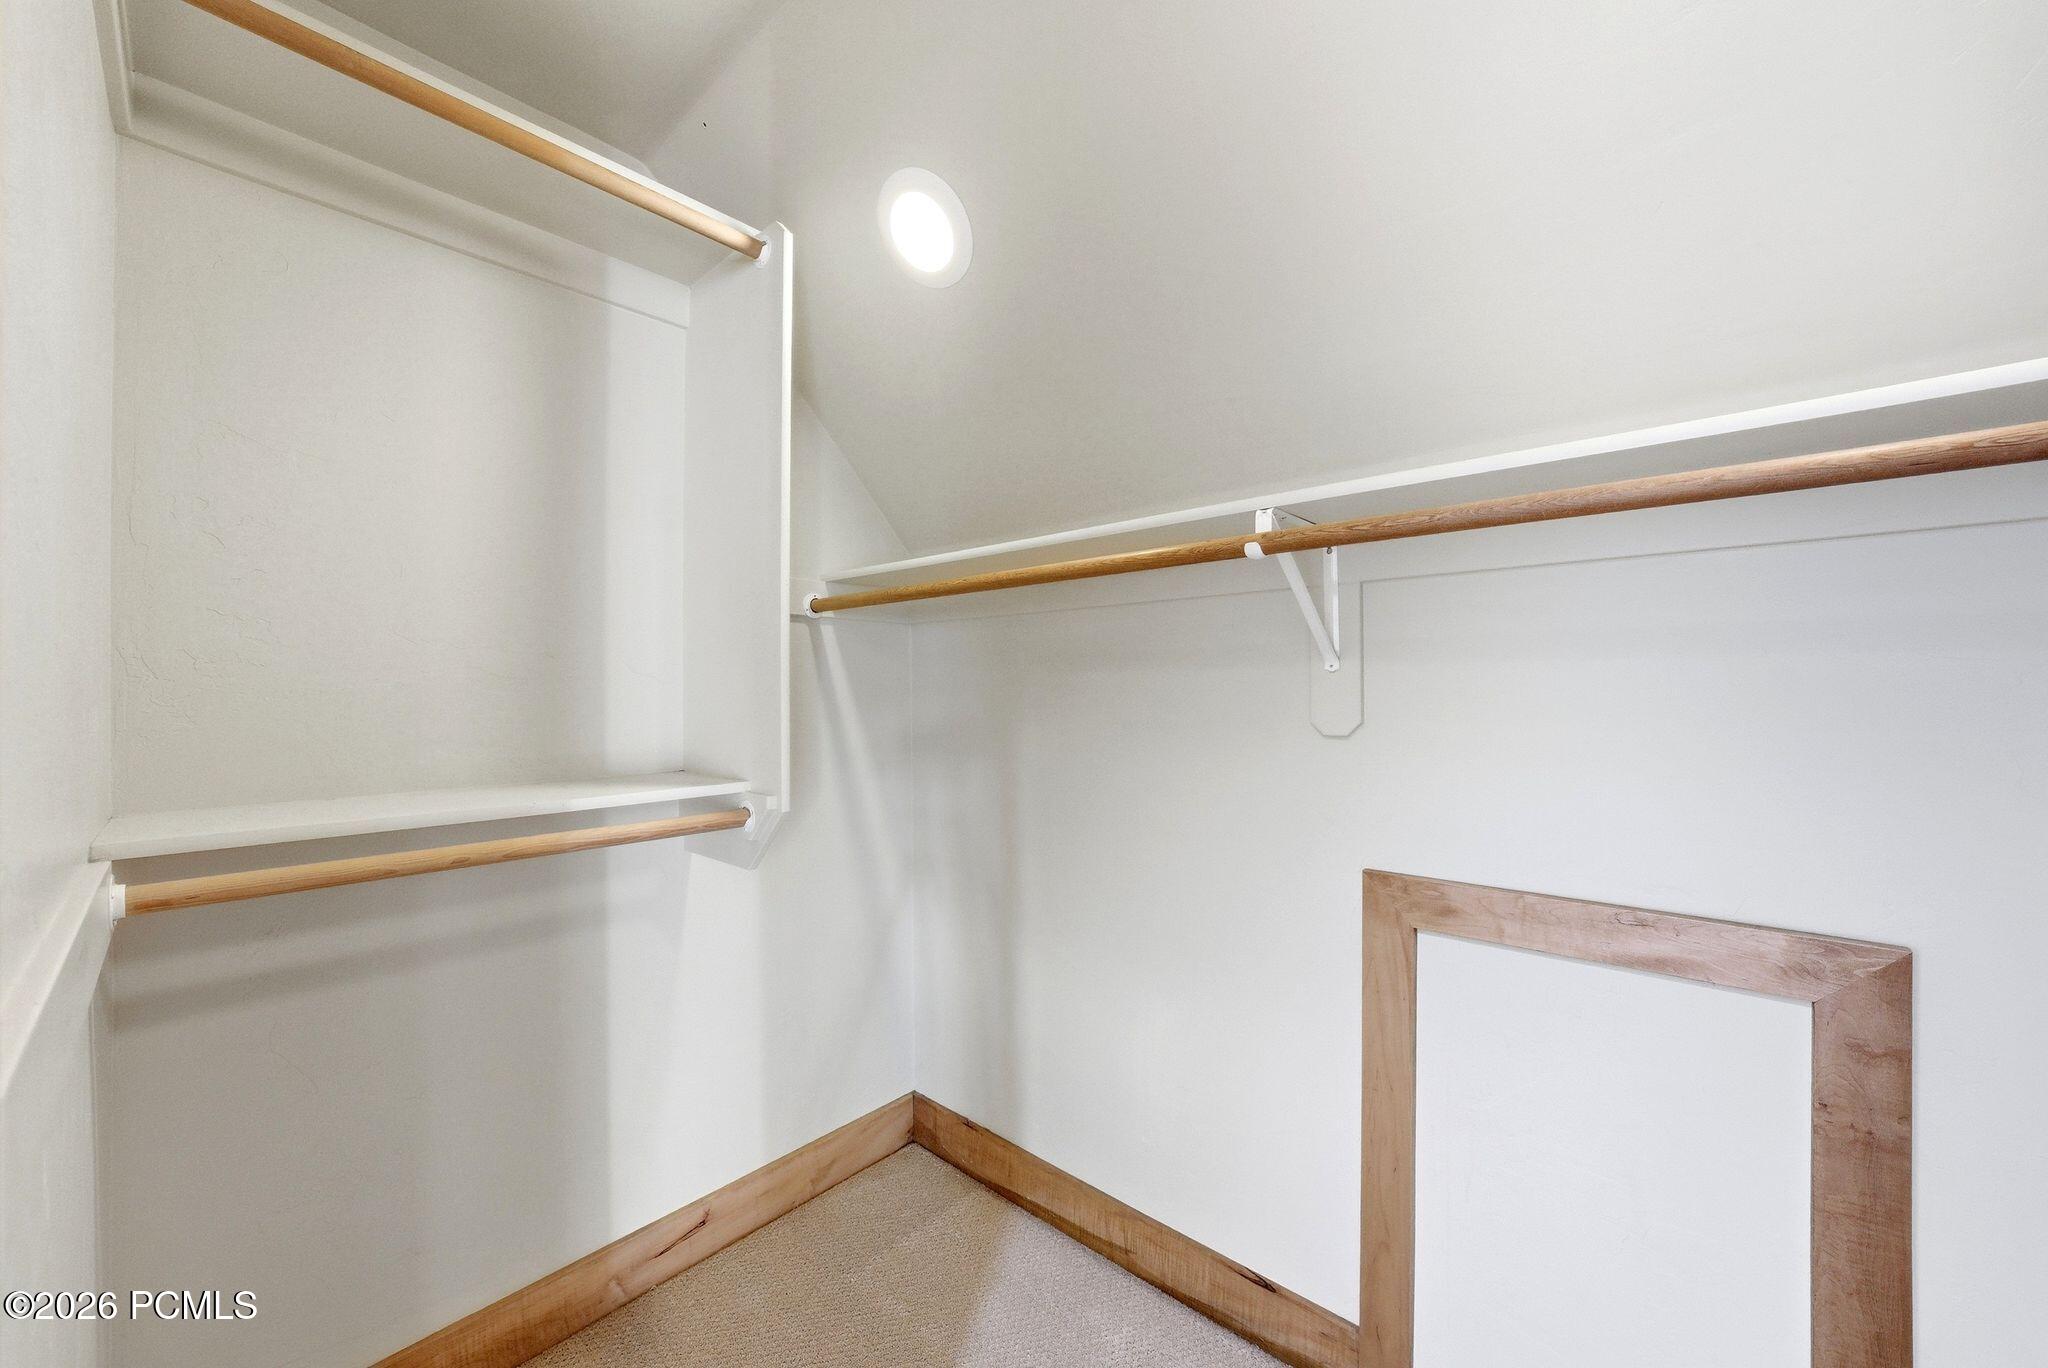
Empty walk-in closet with built-in wooden hanging rods, shelves, and light wood trim.
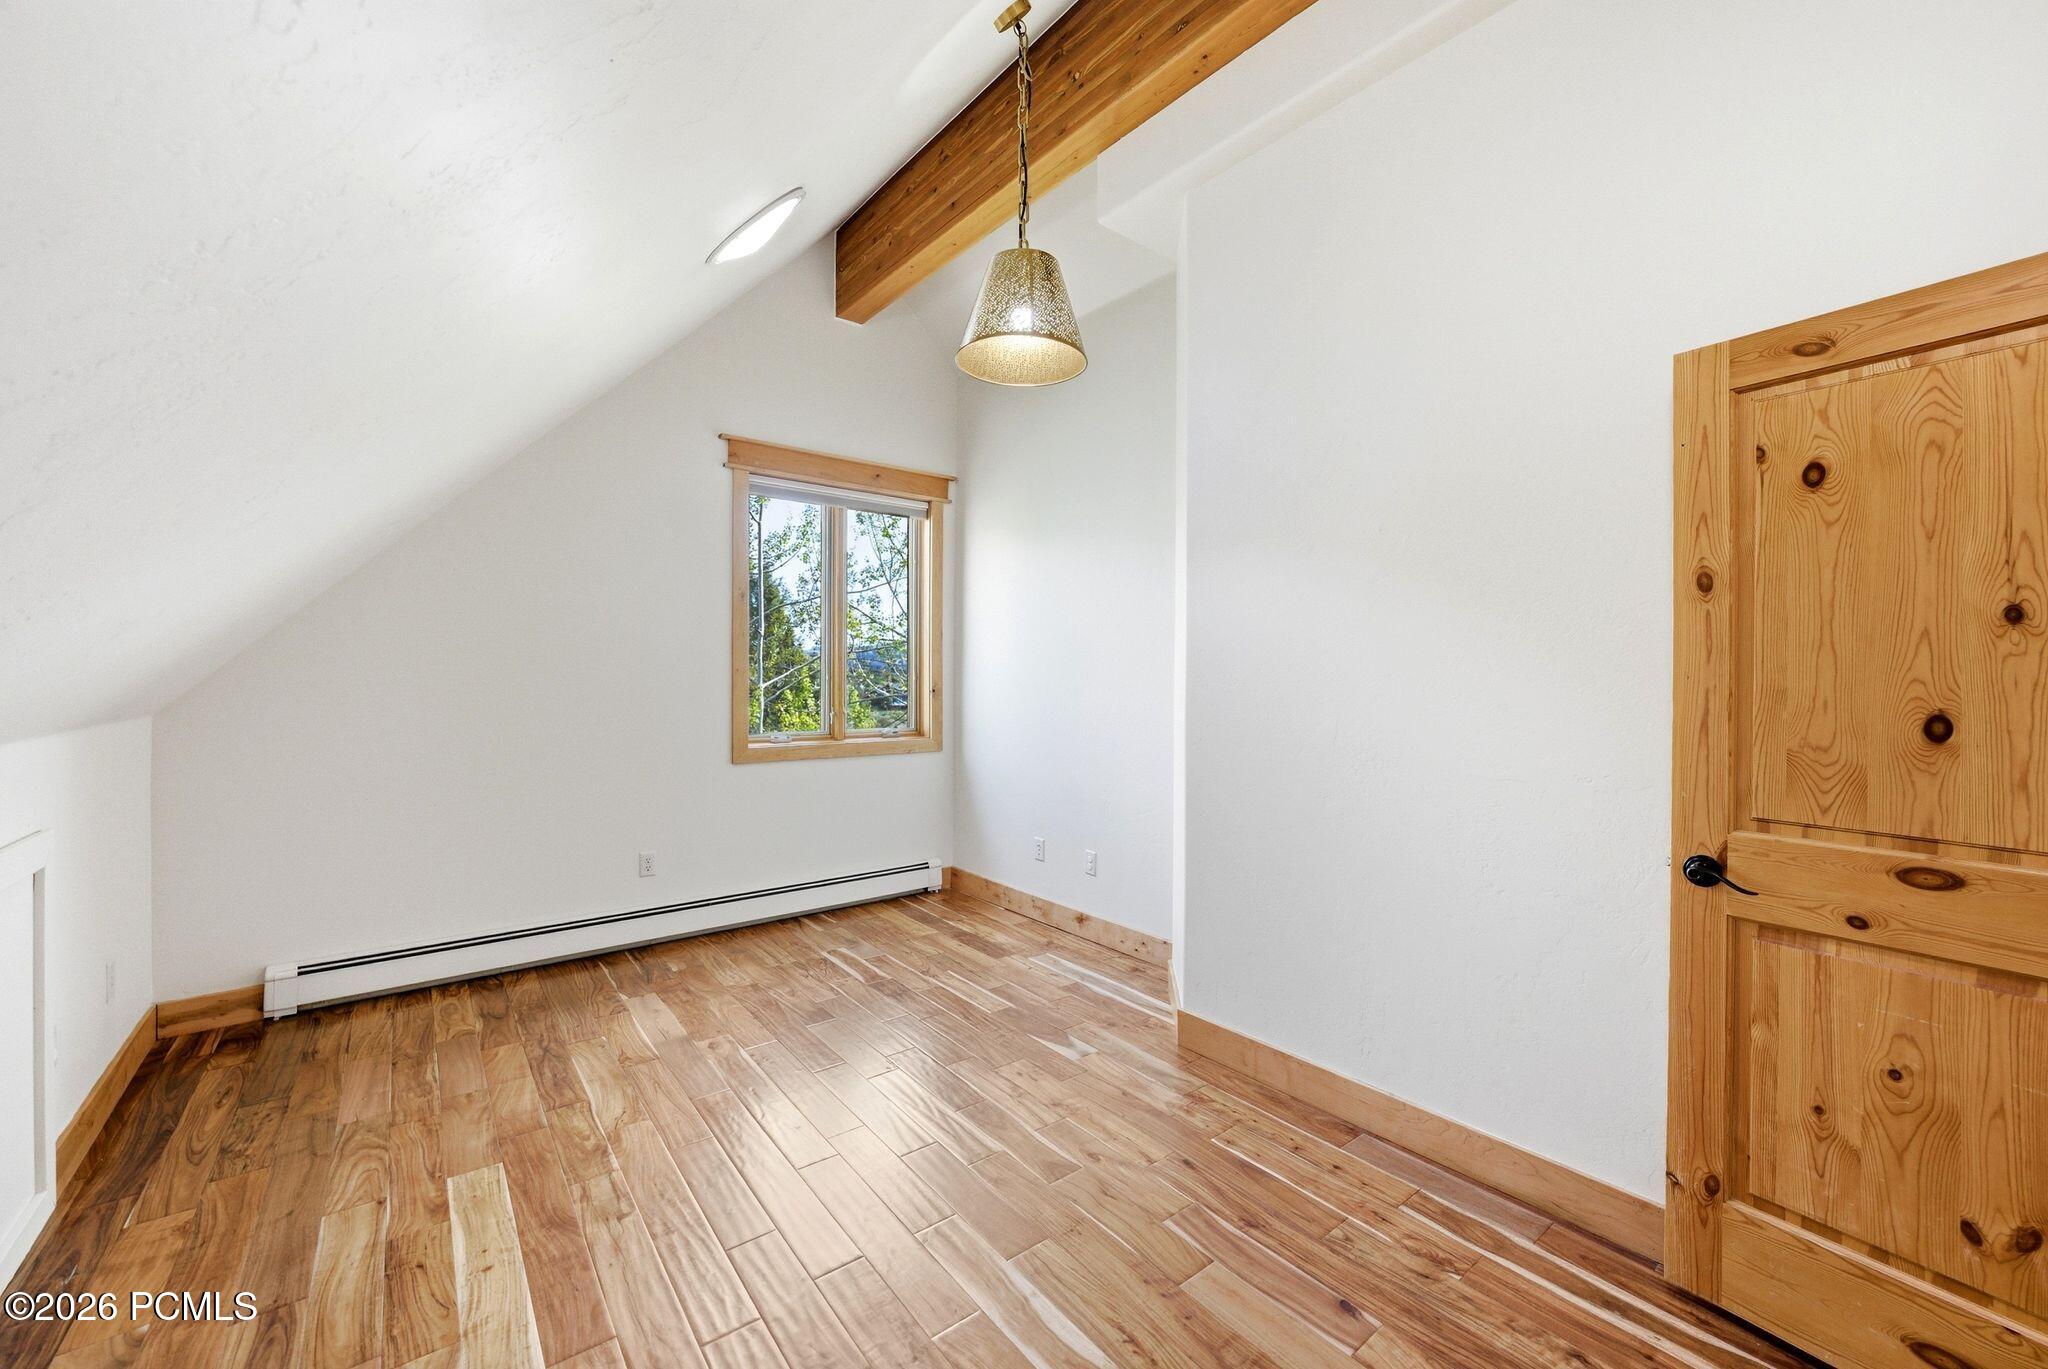
Unfurnished room with a sloped ceiling, wood-look floors, and a knotty wood door.
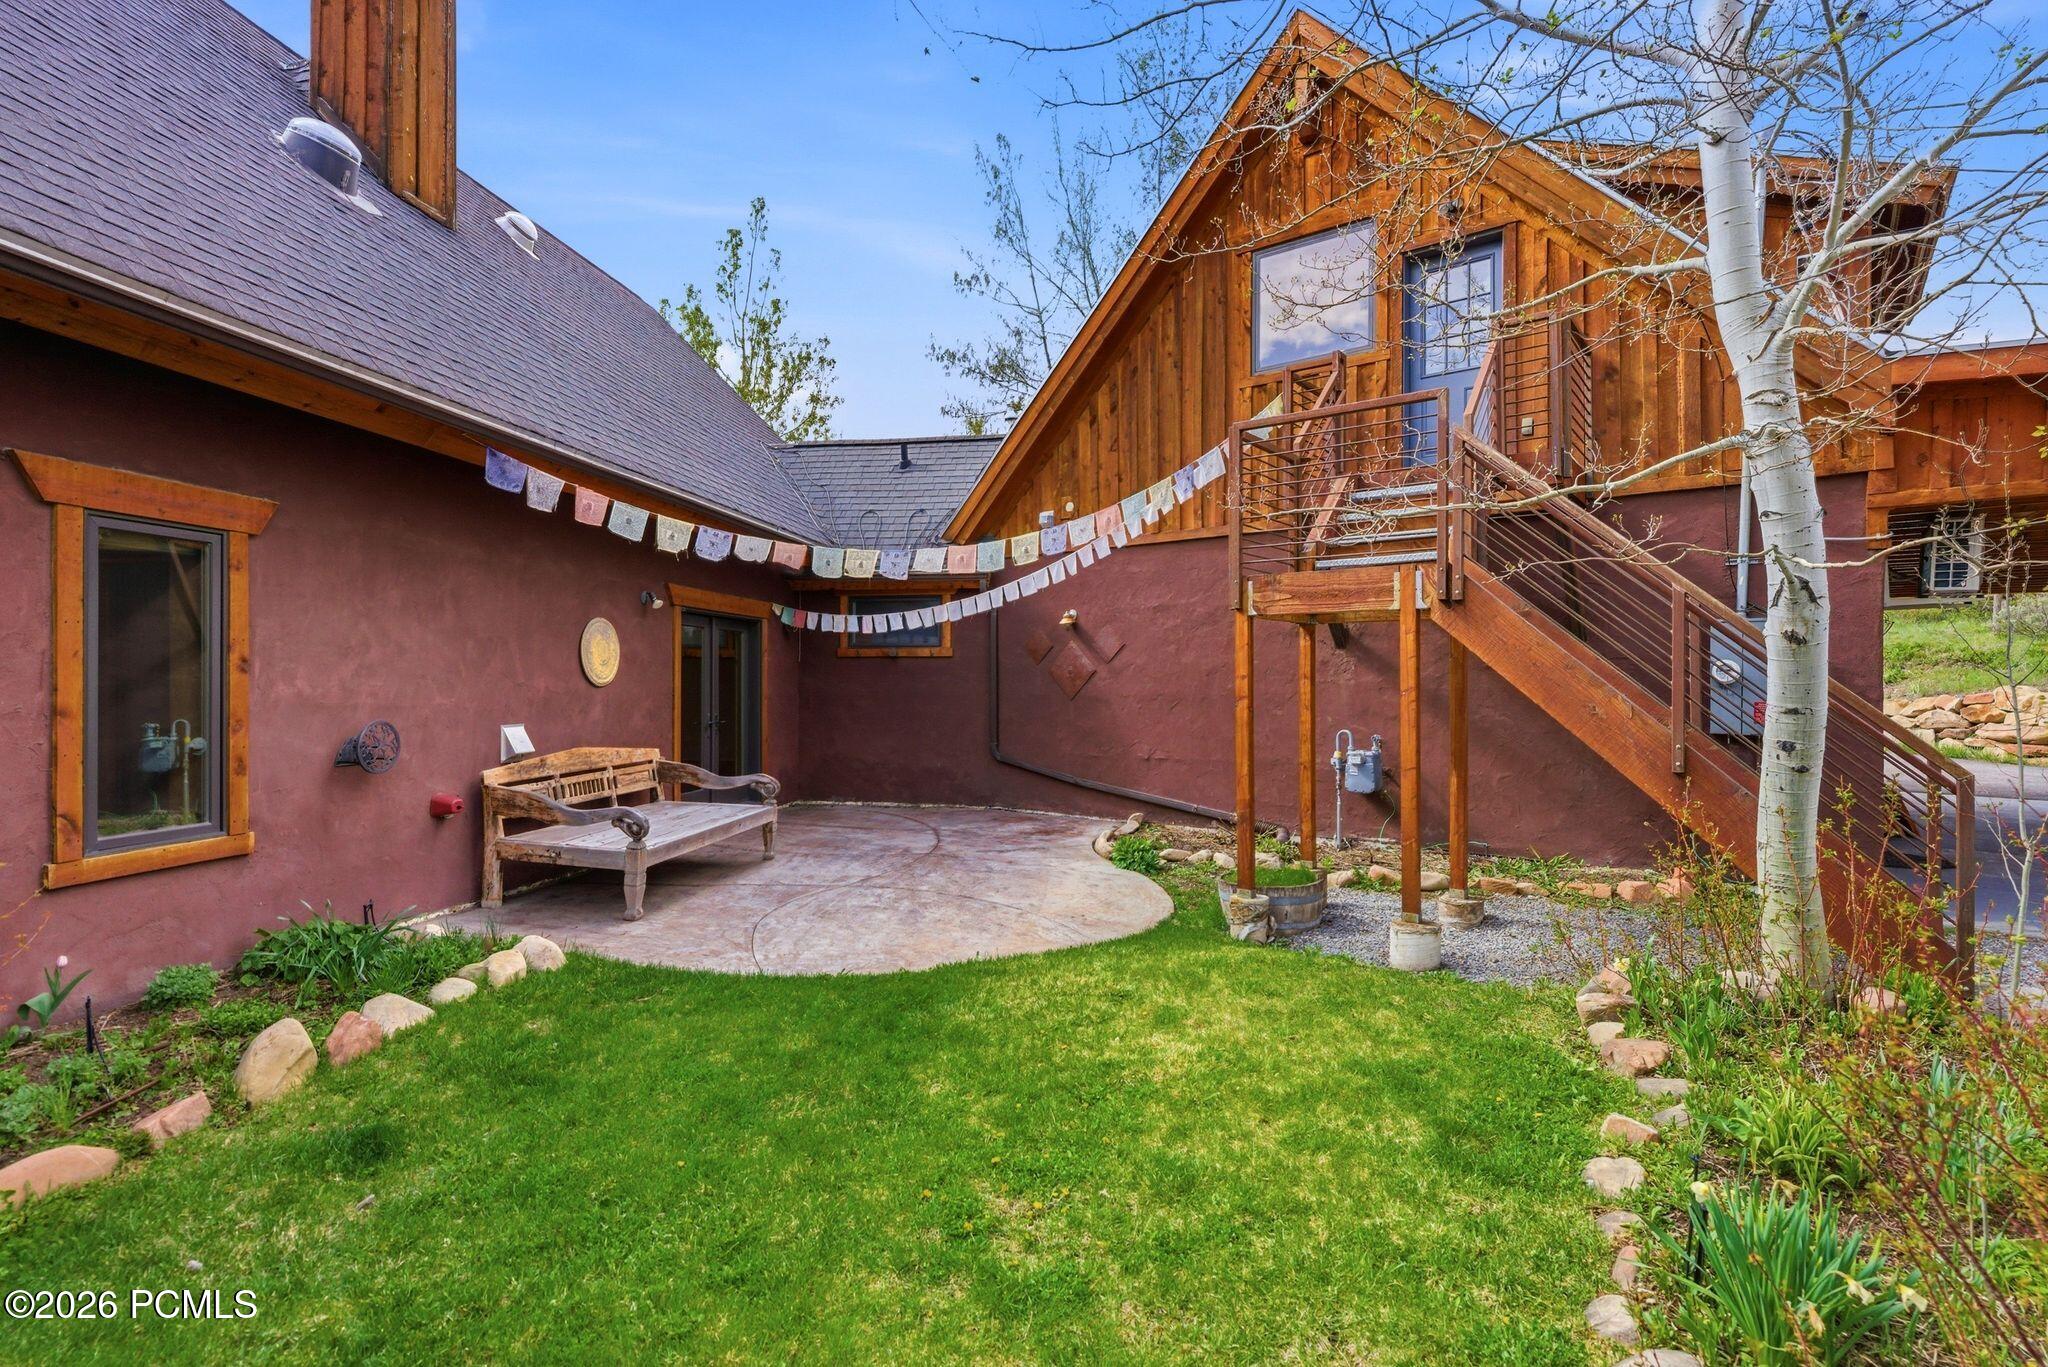
Home courtyard with a curved patio, lawn, wooden bench, and staircase to an upper deck.
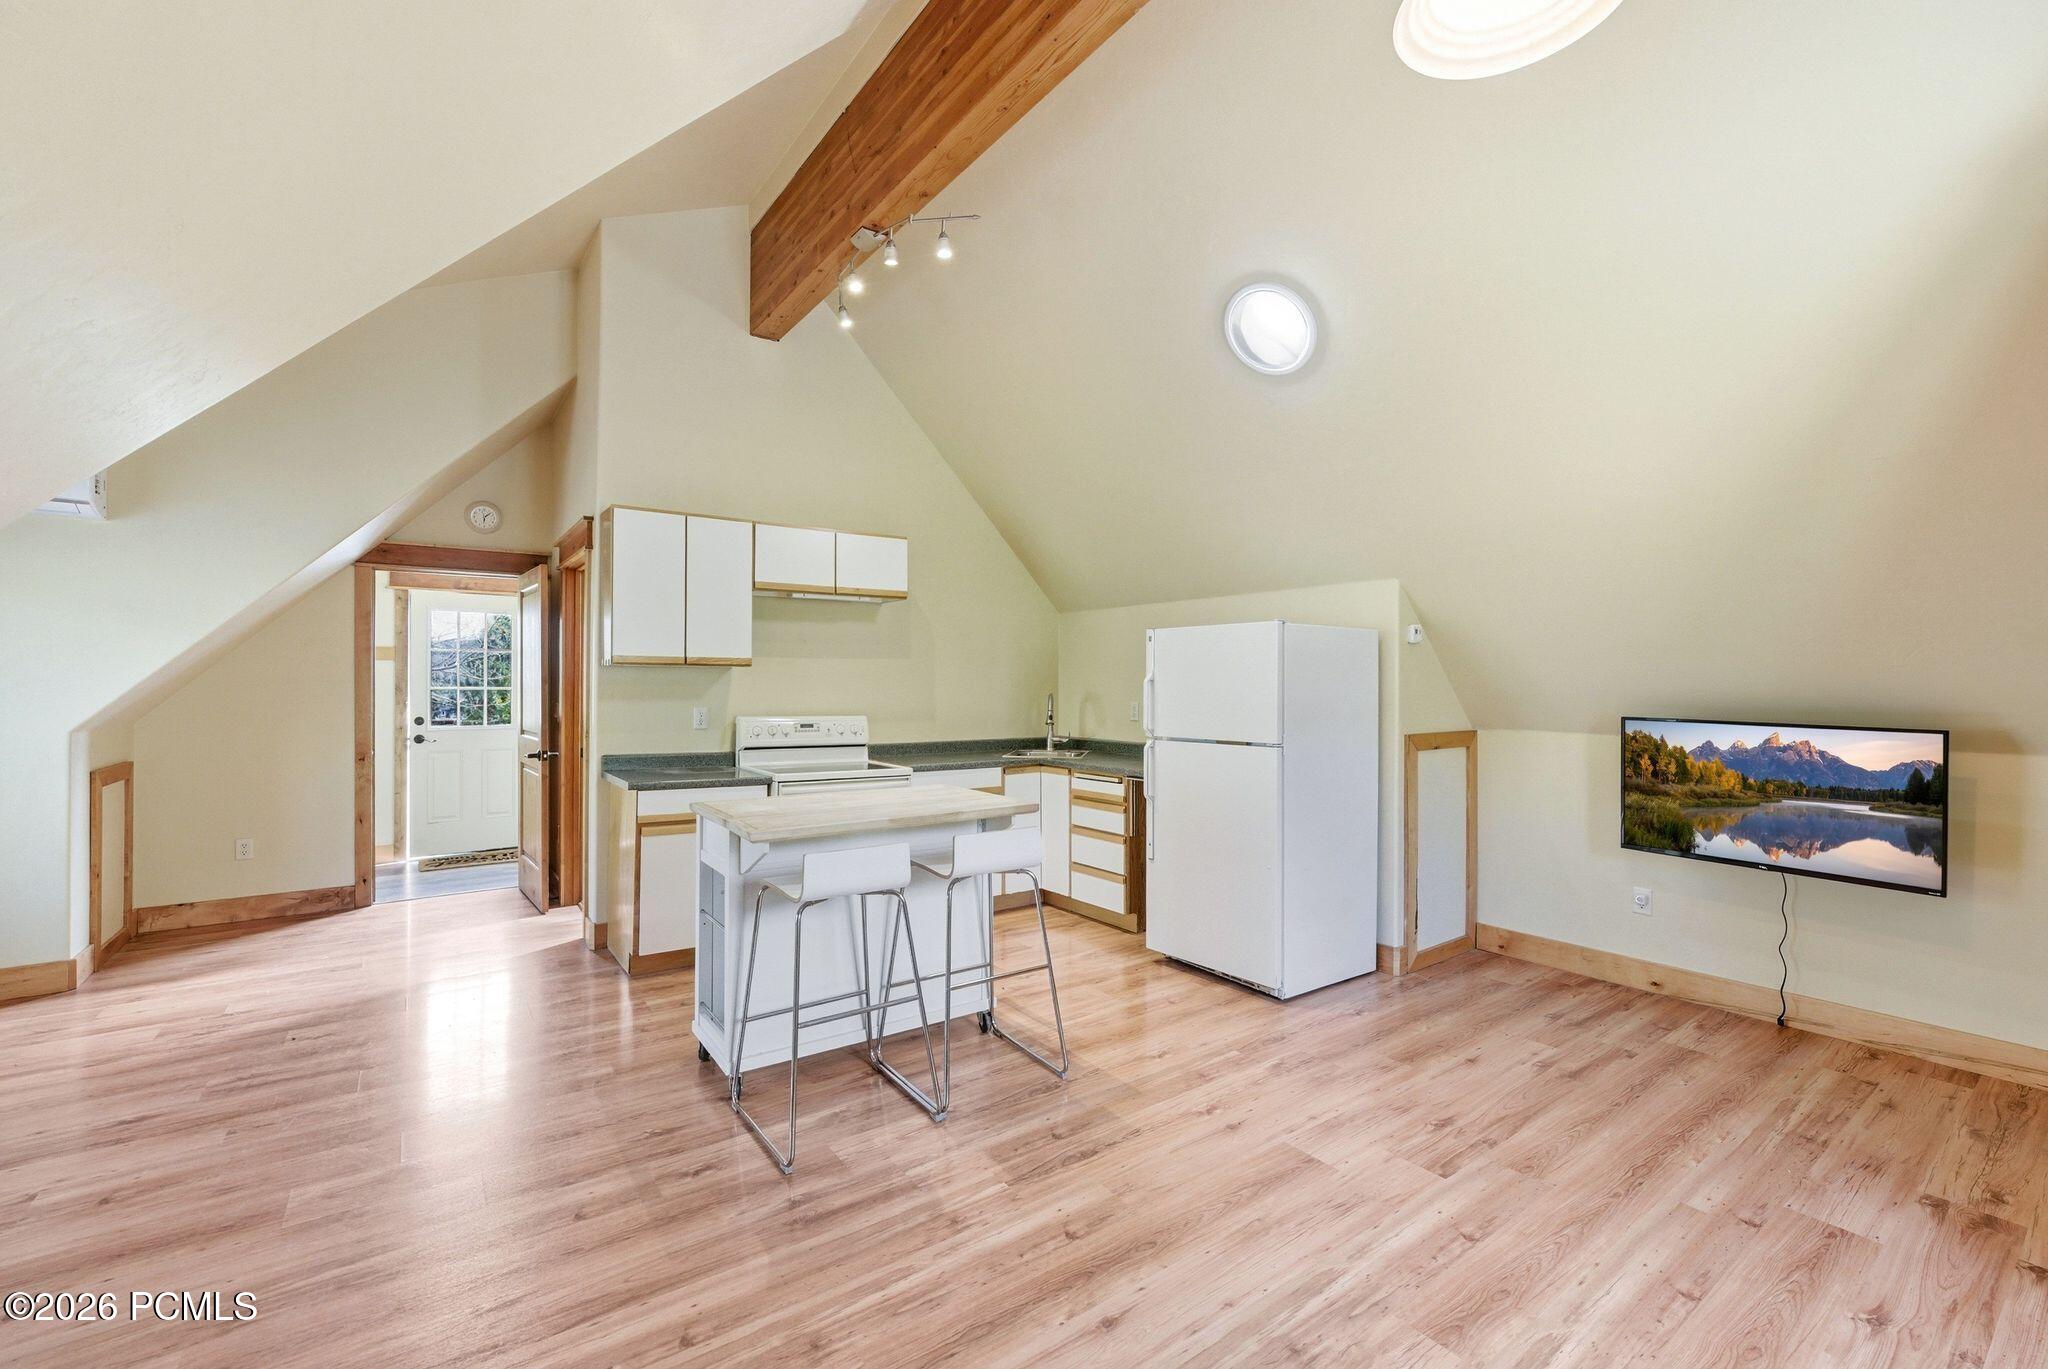
Kitchen with vaulted ceiling, exposed wood beam, skylight, island, and light wood floors.
Kitchen with a central island and stools, white wood-trimmed cabinets, and a large window.
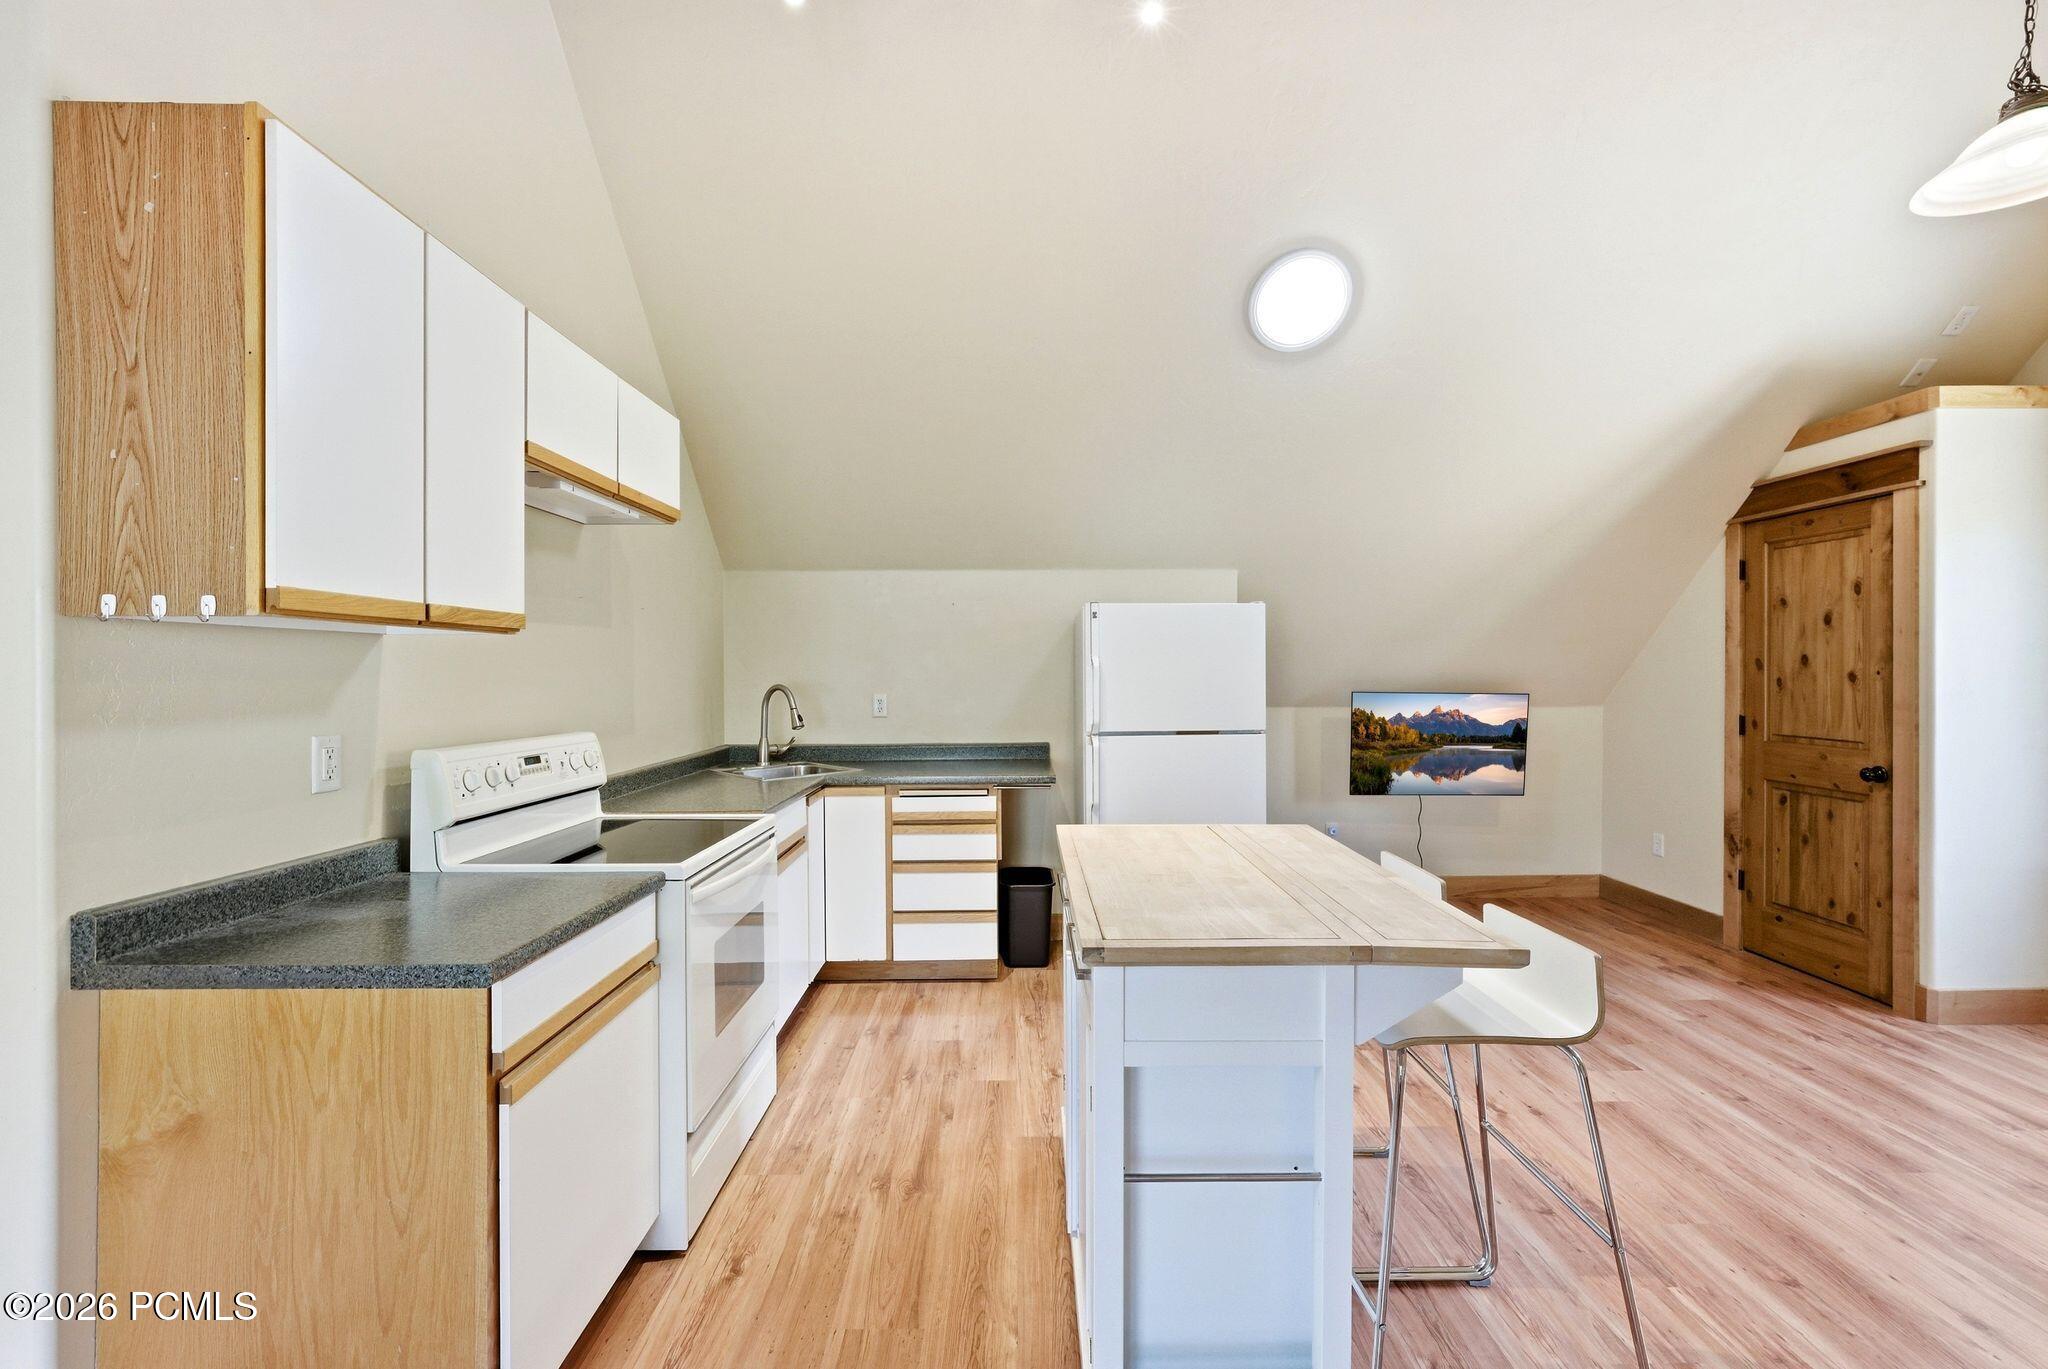
Kitchen with white and wood cabinets, dark countertops, and a table beneath a sloped ceiling.
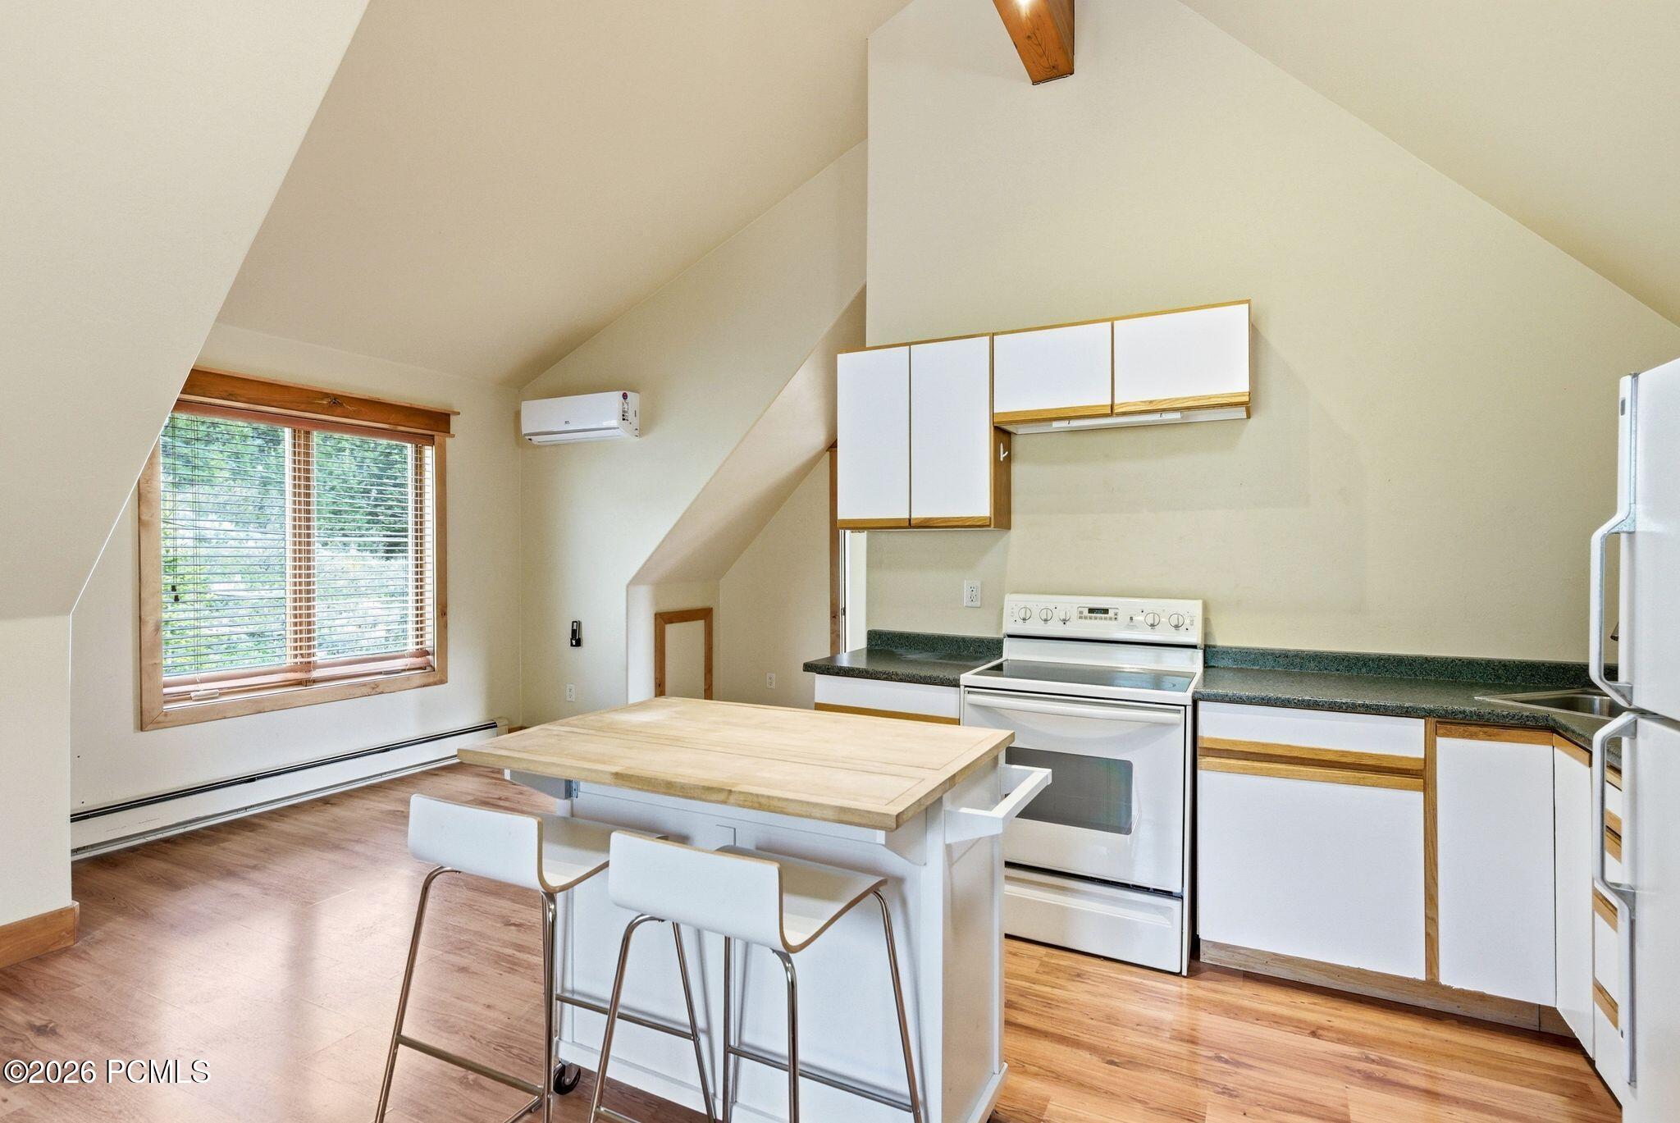
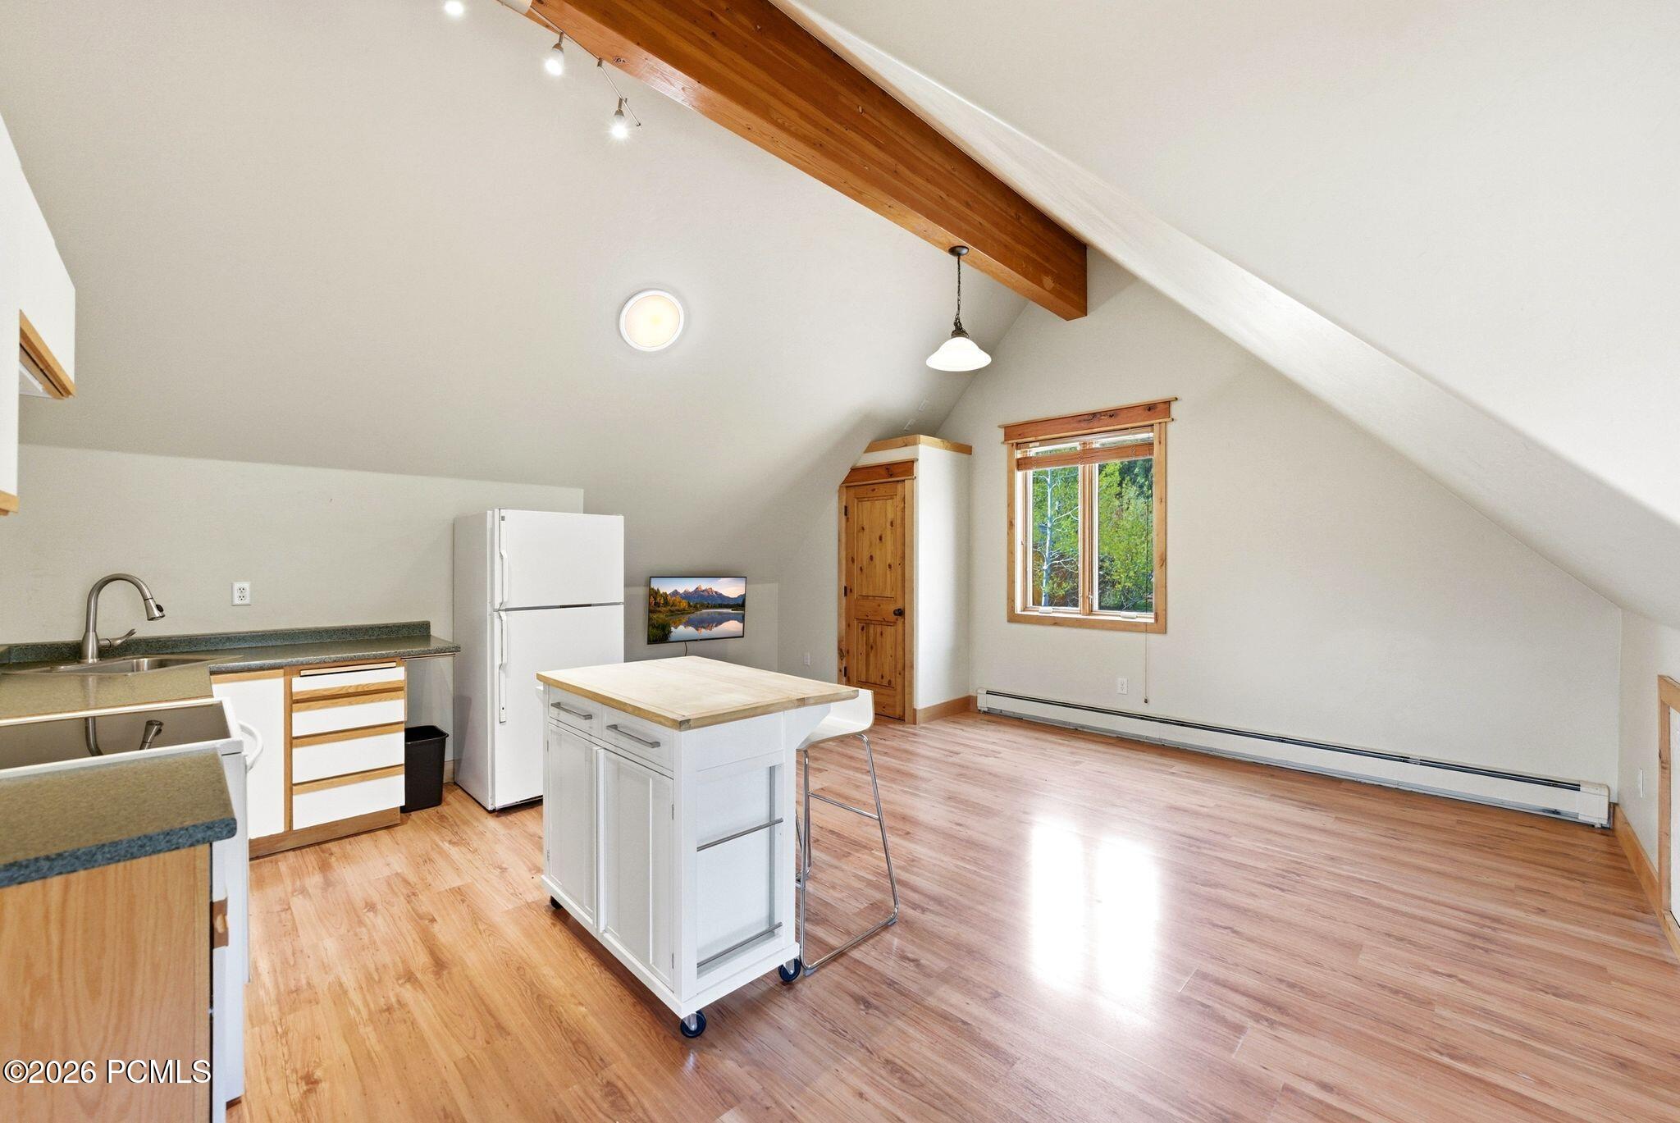
Kitchen with a wheeled island beneath exposed wood beams and a vaulted ceiling.
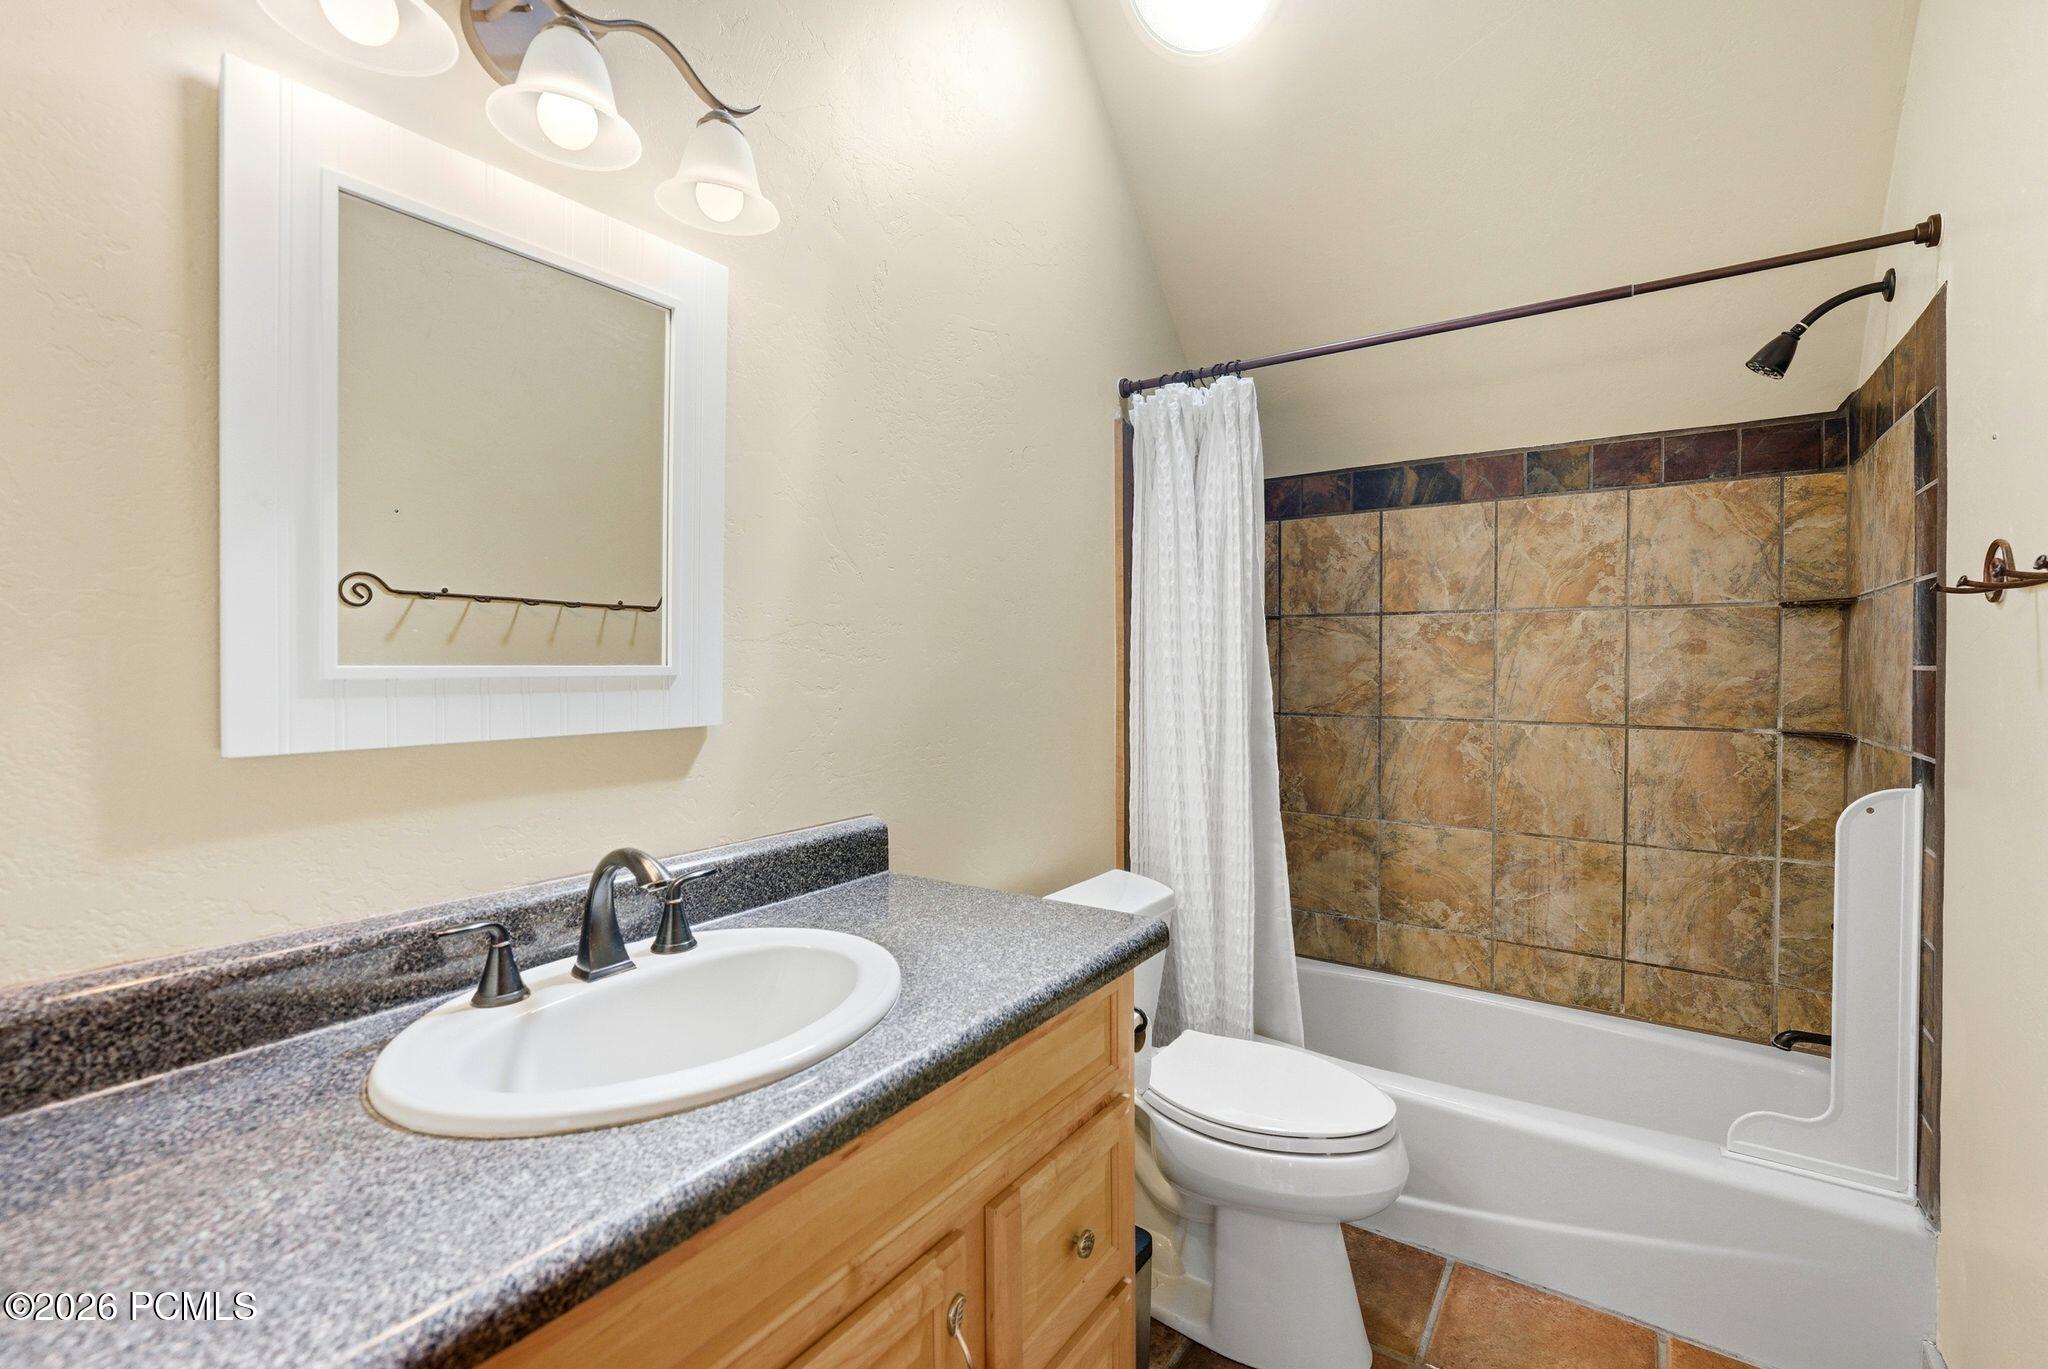
Bathroom with a wood vanity and stone-tile bathtub surround.
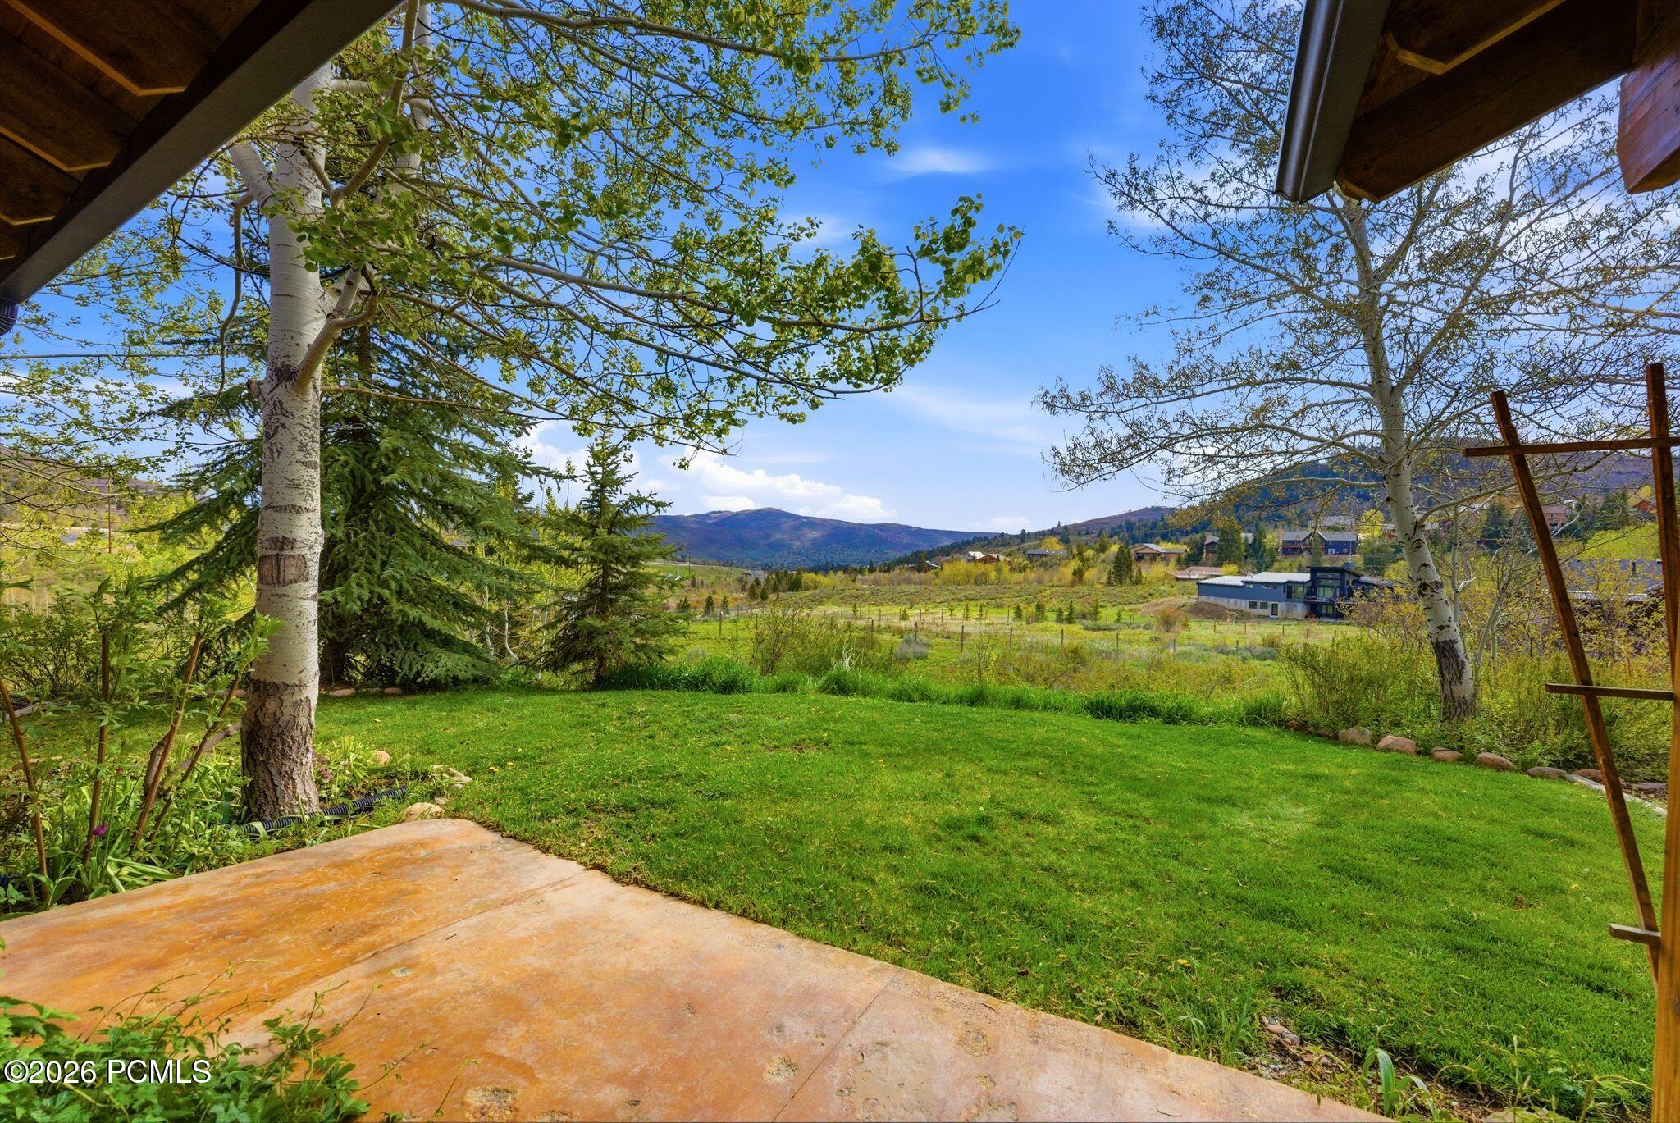
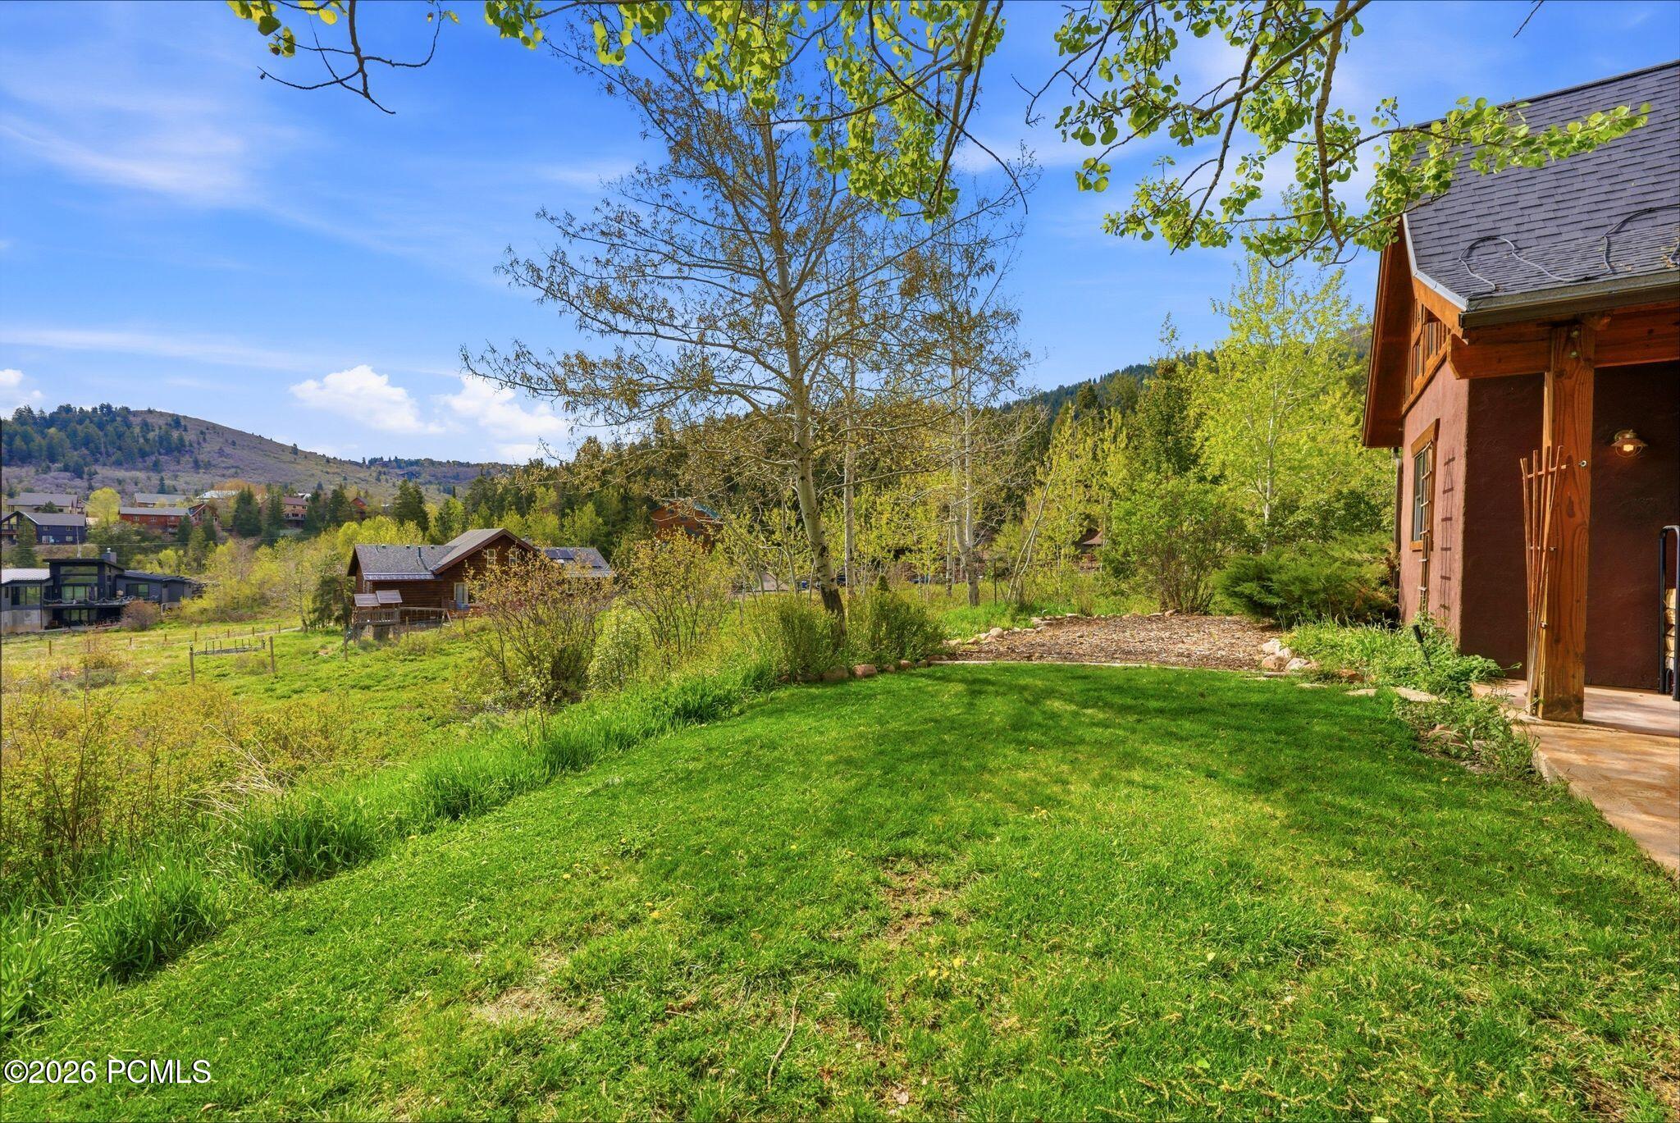
Backyard lawn and patio framed by aspens, with an open valley and mountain ridges beyond.
Grassy yard beside a wood-sided home, with a covered porch and wooded hillside beyond.
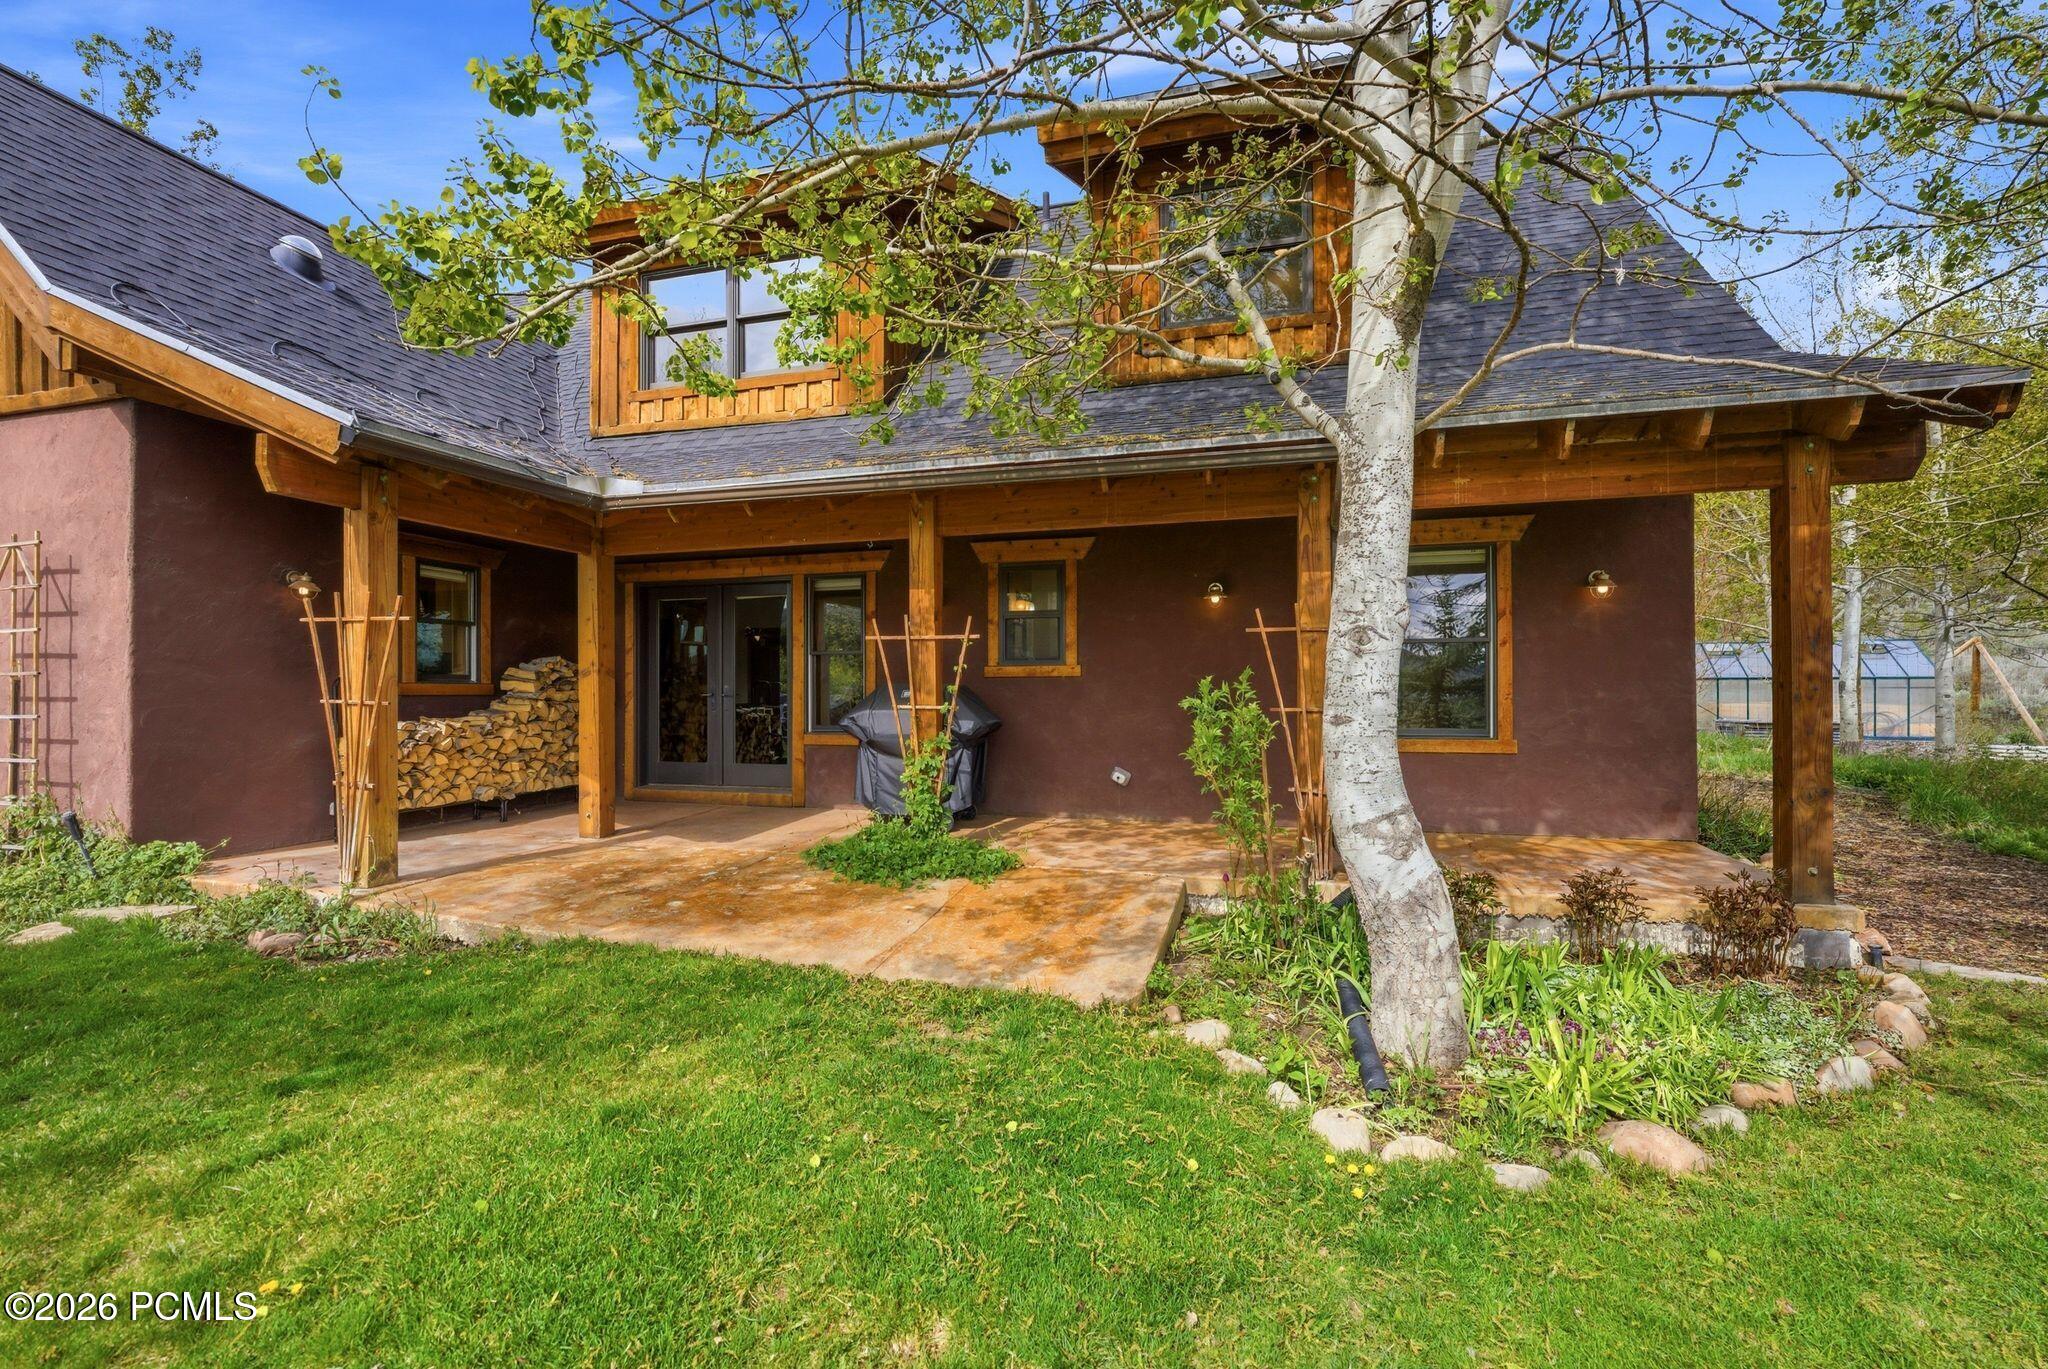
Home exterior with a covered timber patio, stacked firewood, and leafy garden.
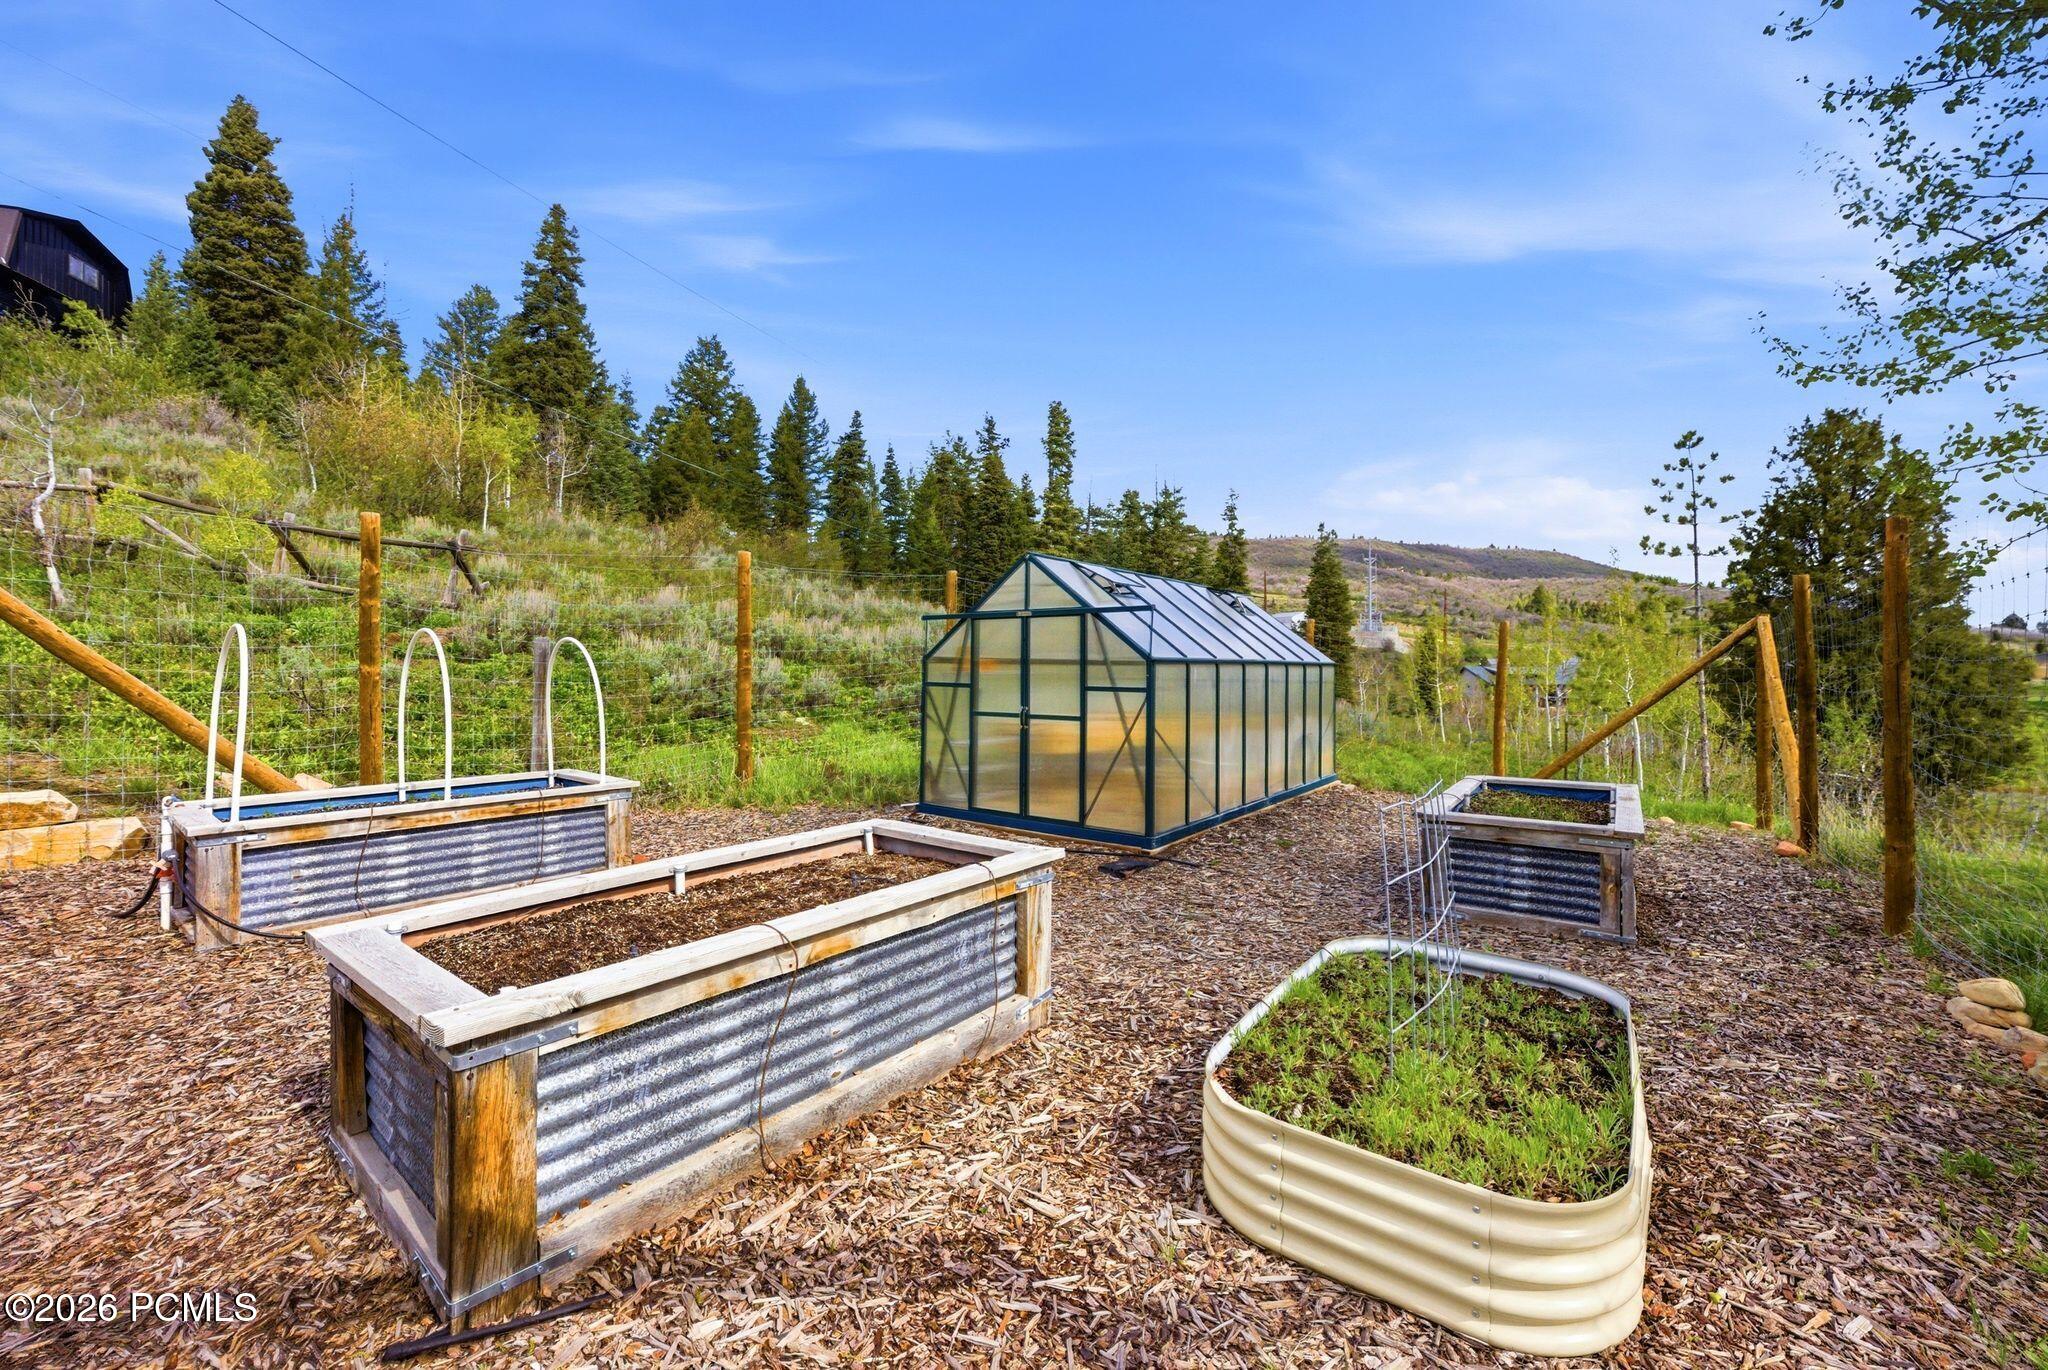
Garden with a glass greenhouse and raised planting beds on a wooded hillside.
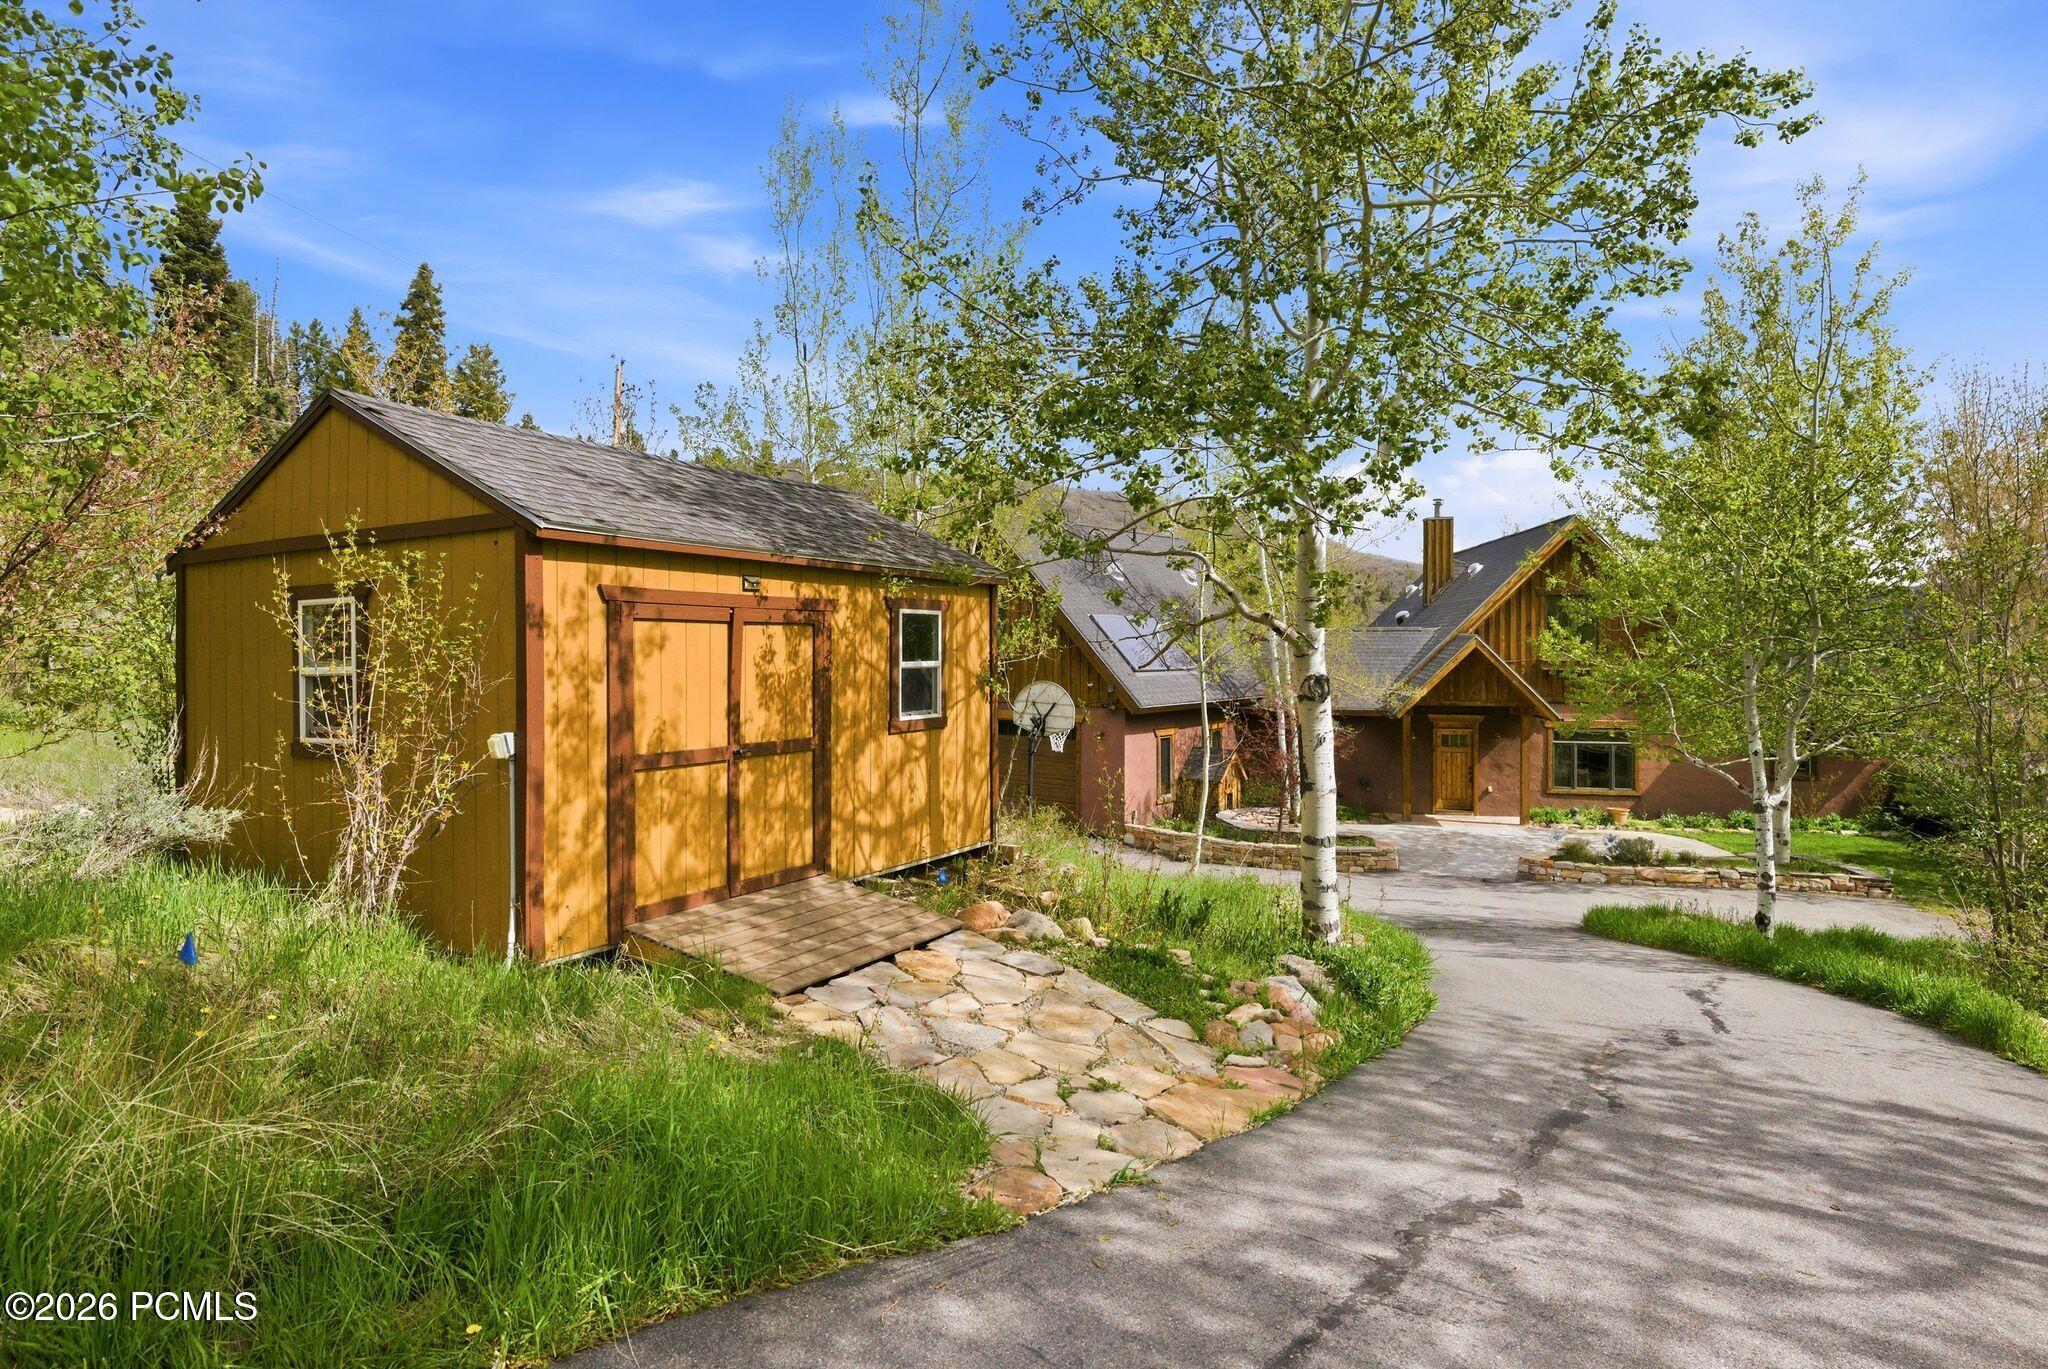
Mountain-style home behind a large golden-brown shed, framed by leafy trees beside a paved driveway.
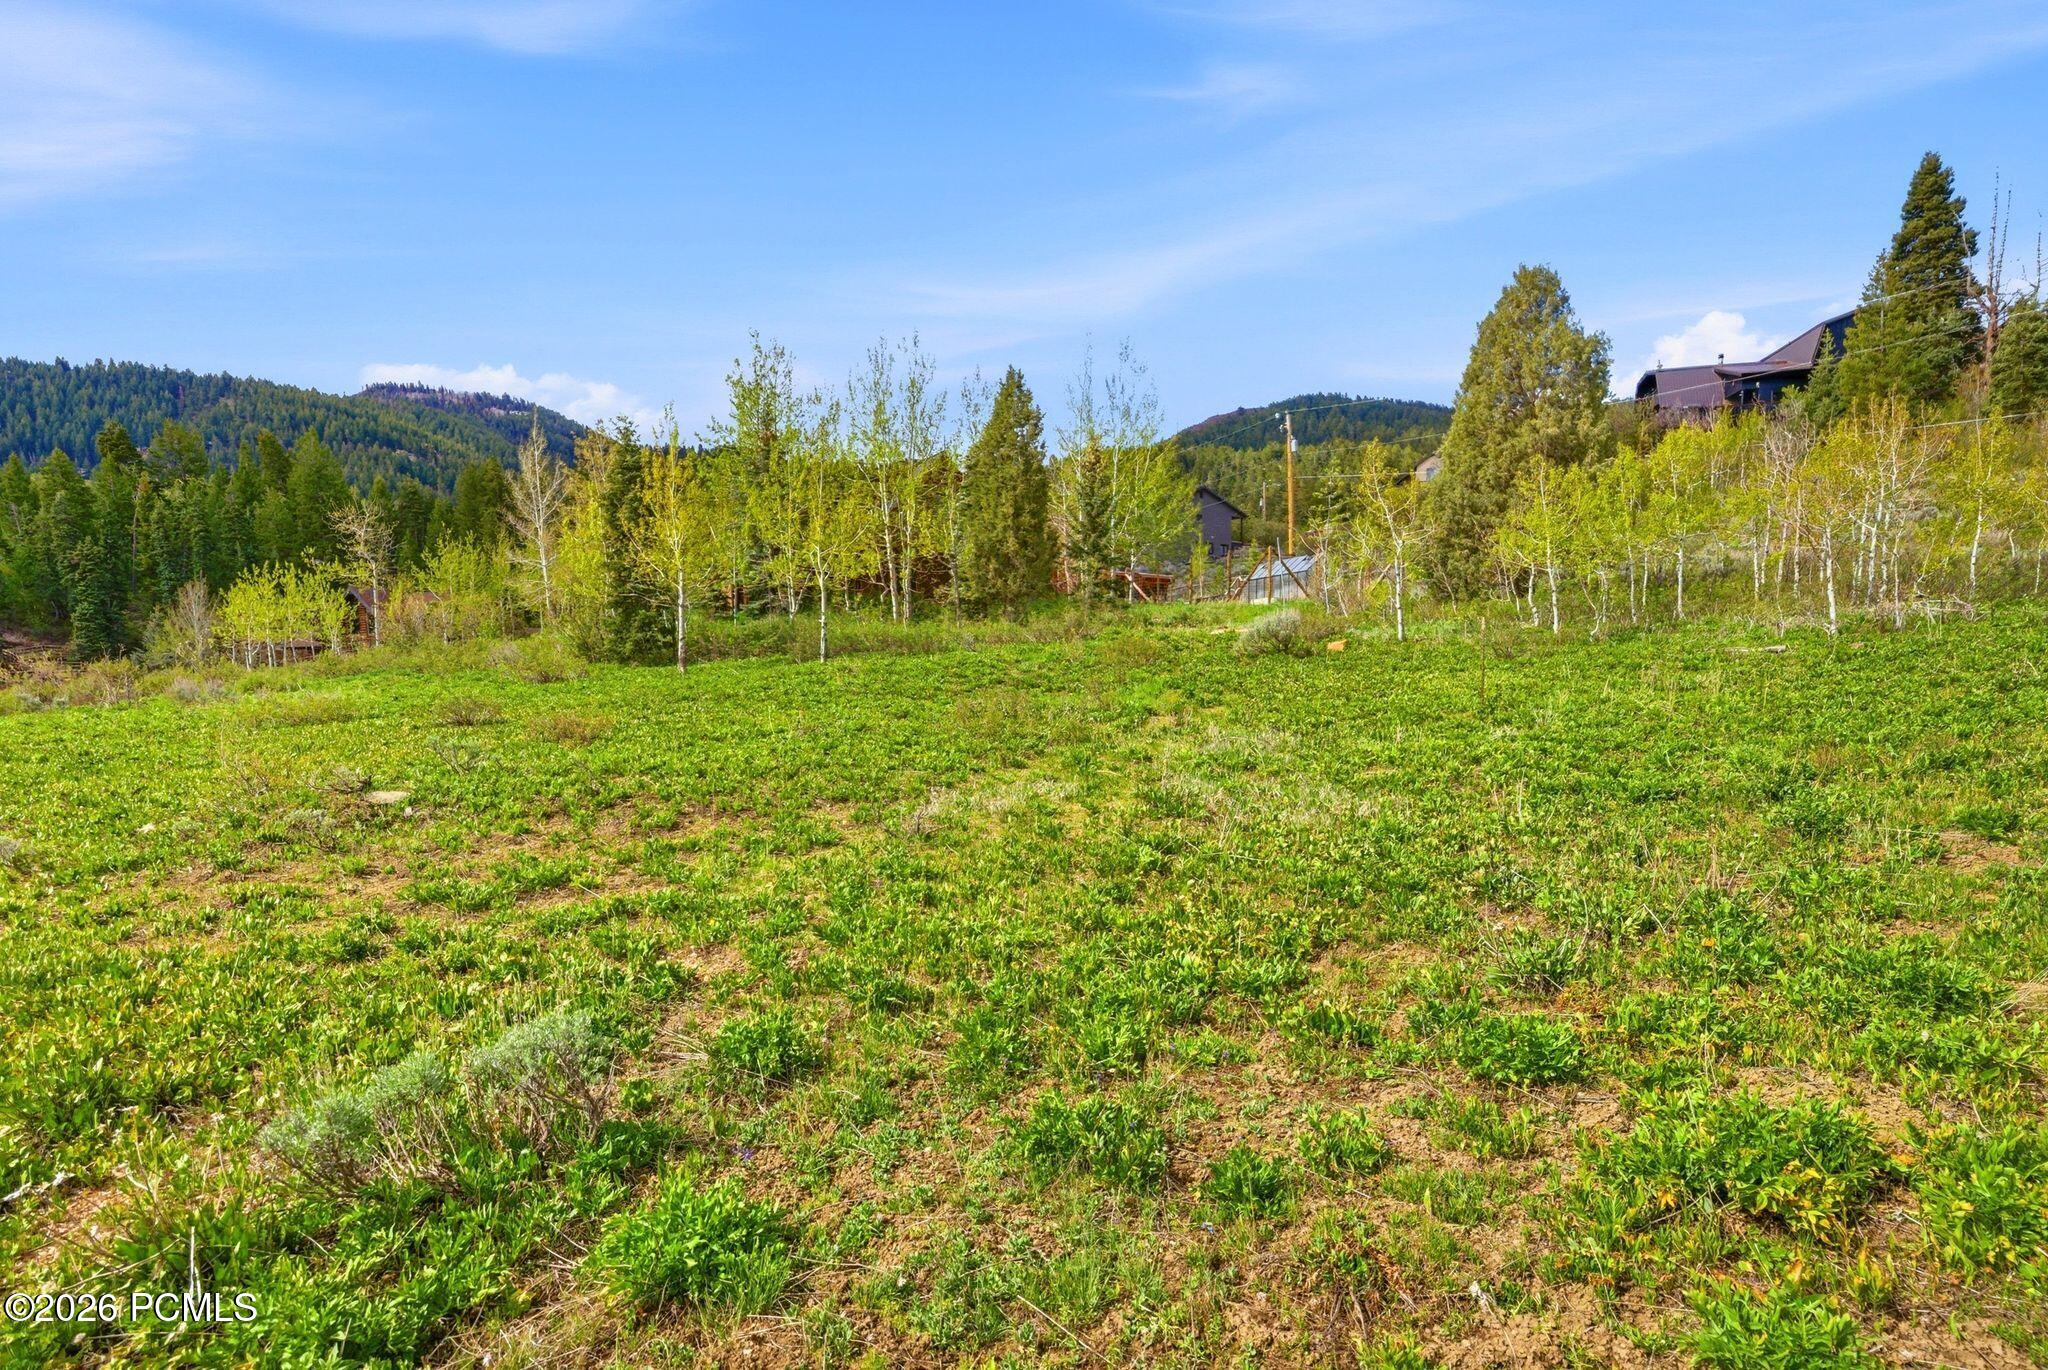
Sloping grassy lot with young trees and forested mountain ridges beyond.
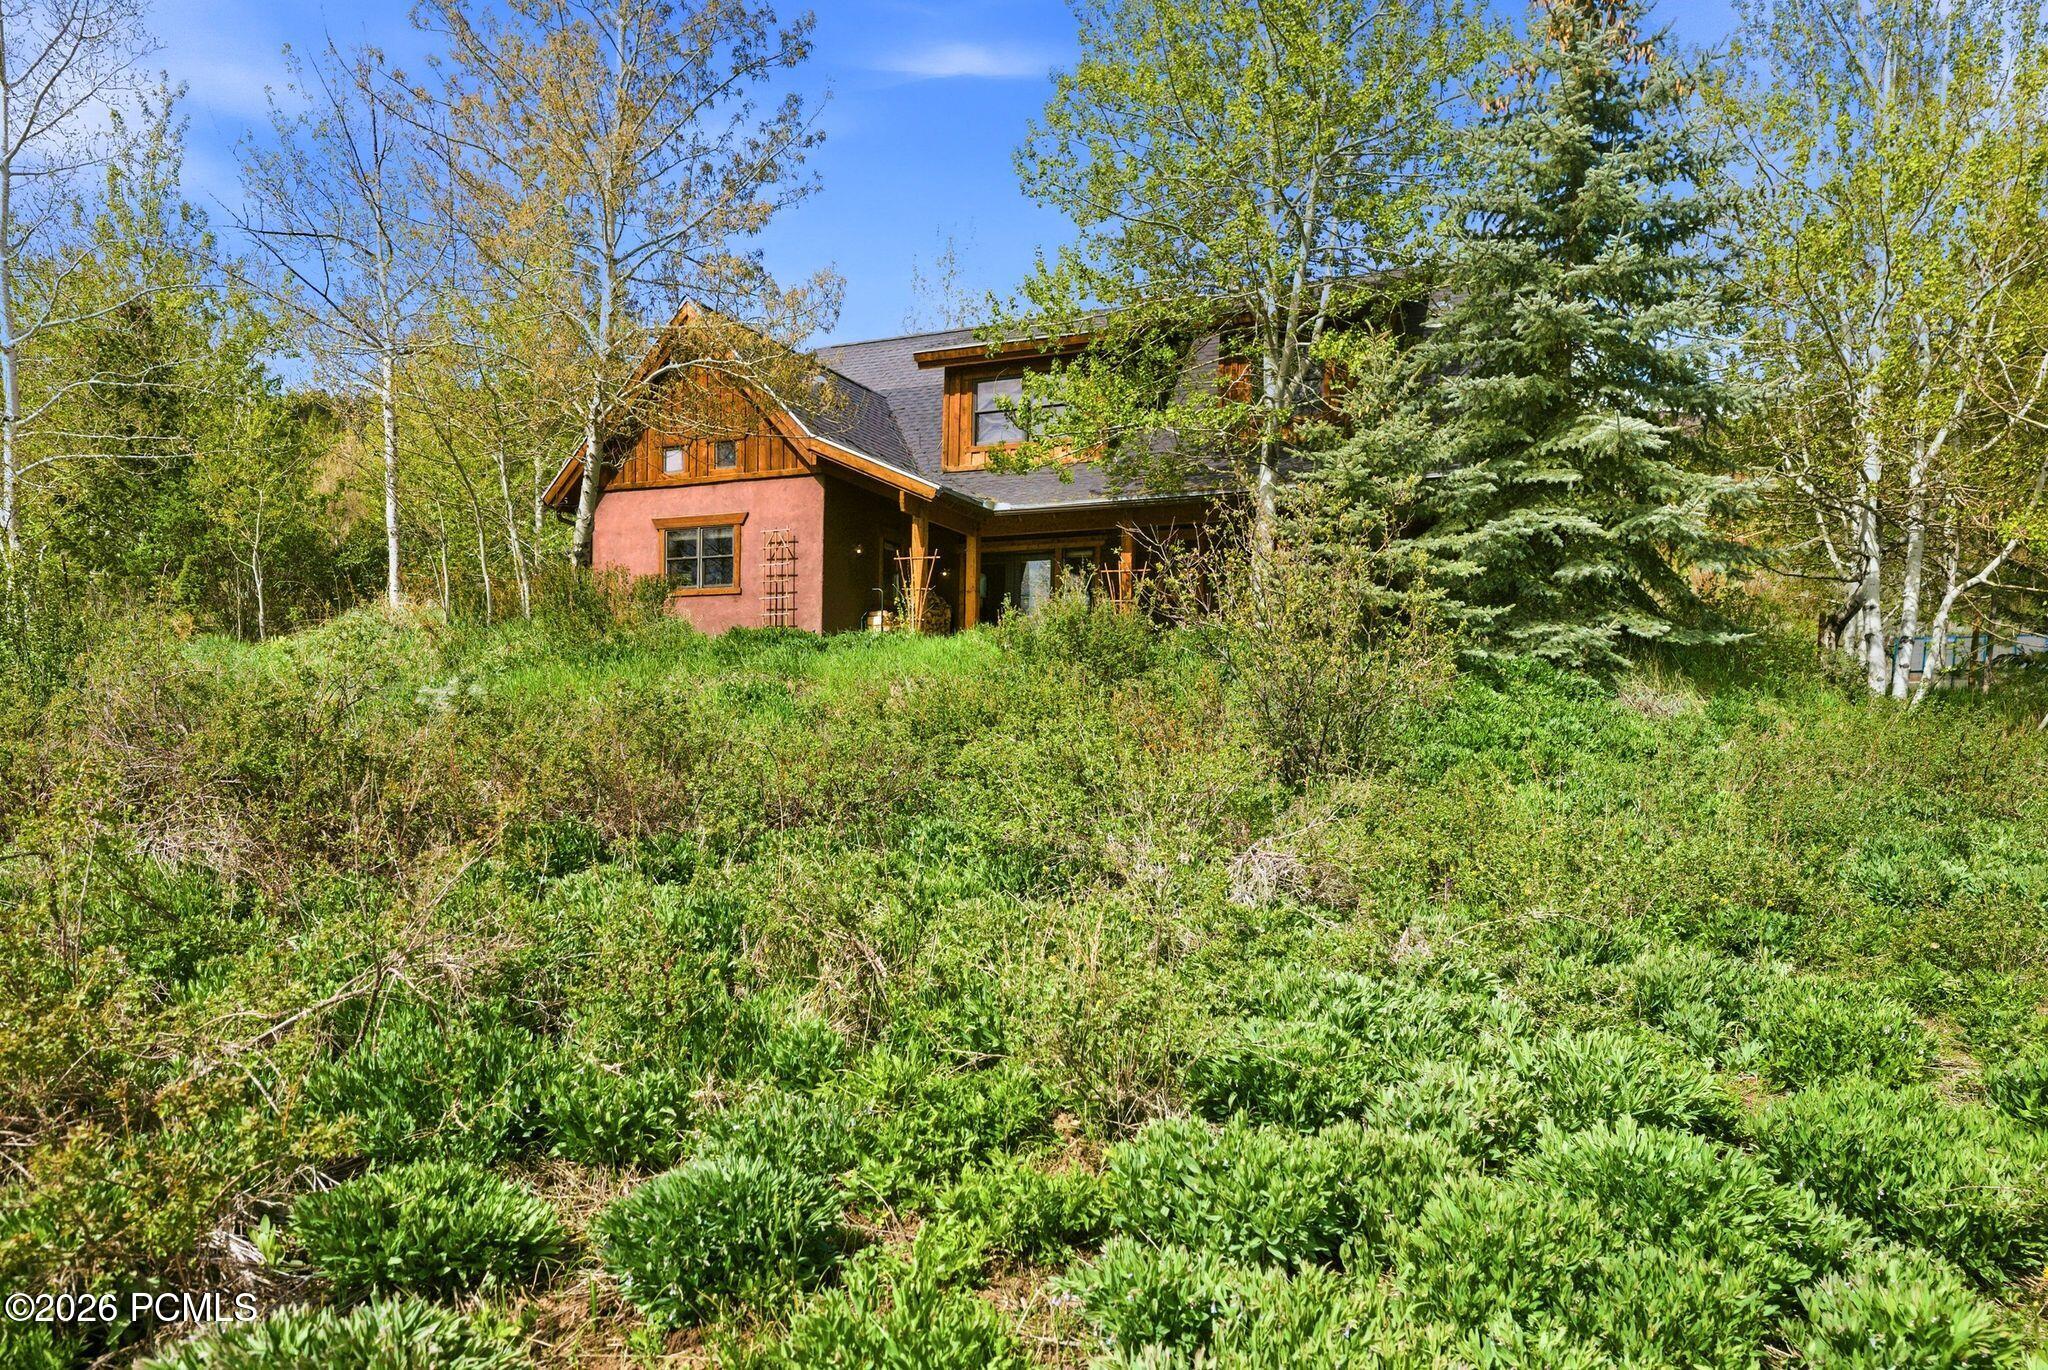
Two-story stucco and timber home nestled among mature trees and dense green vegetation.
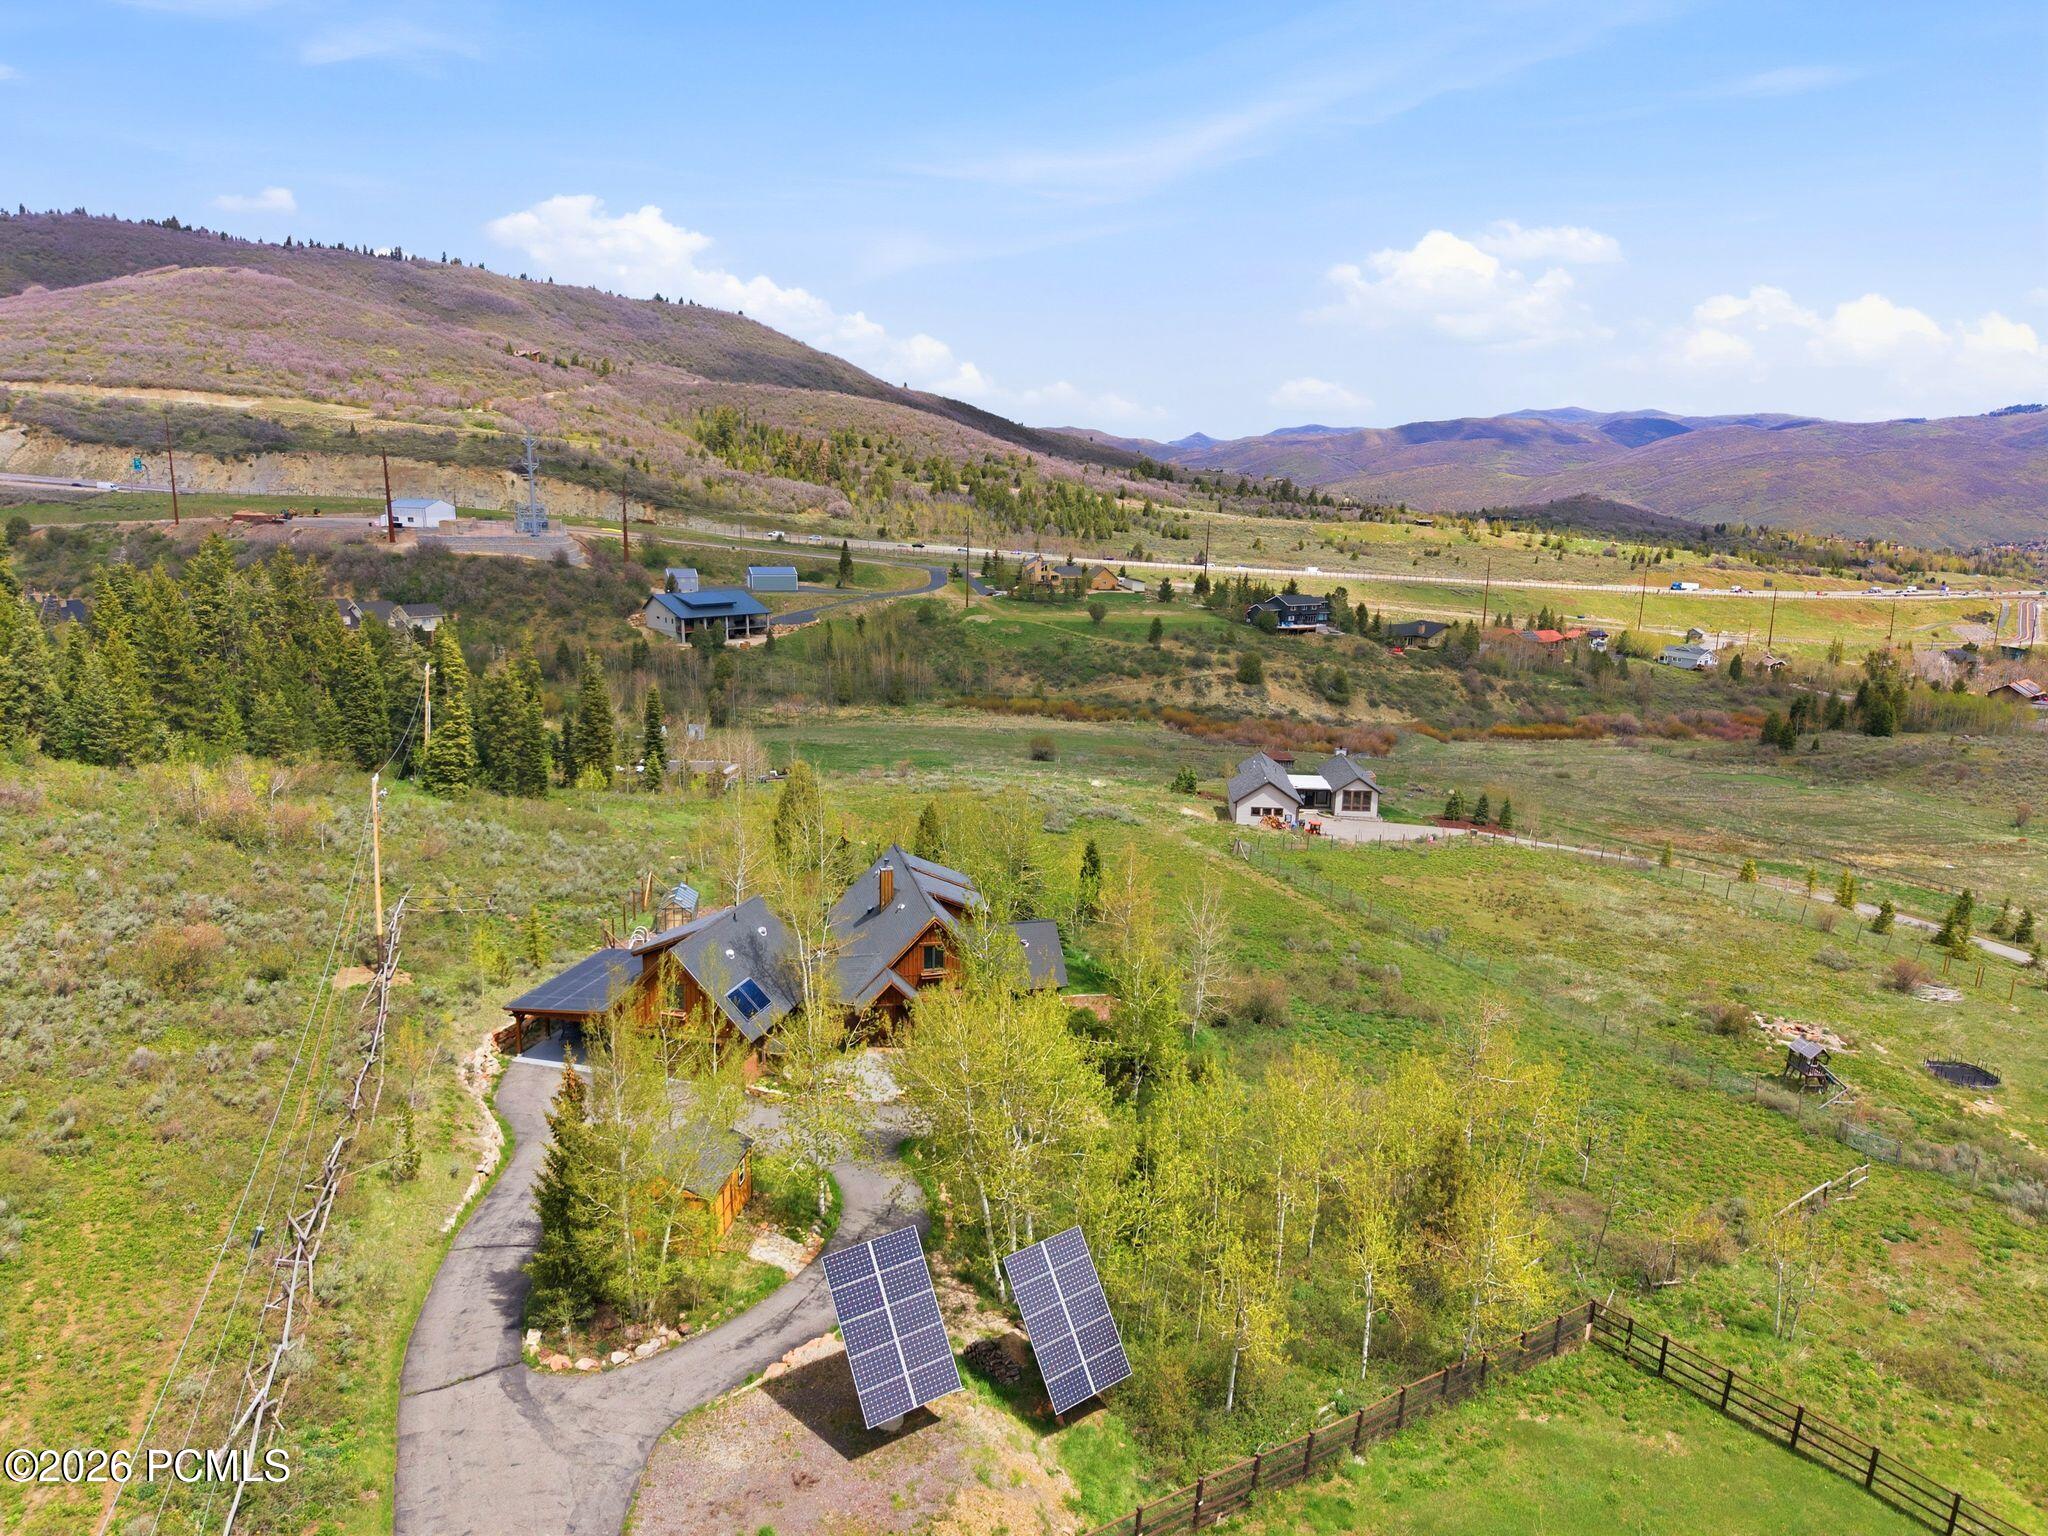
Aerial view of a mountain home with a winding driveway and two ground-mounted solar panels.
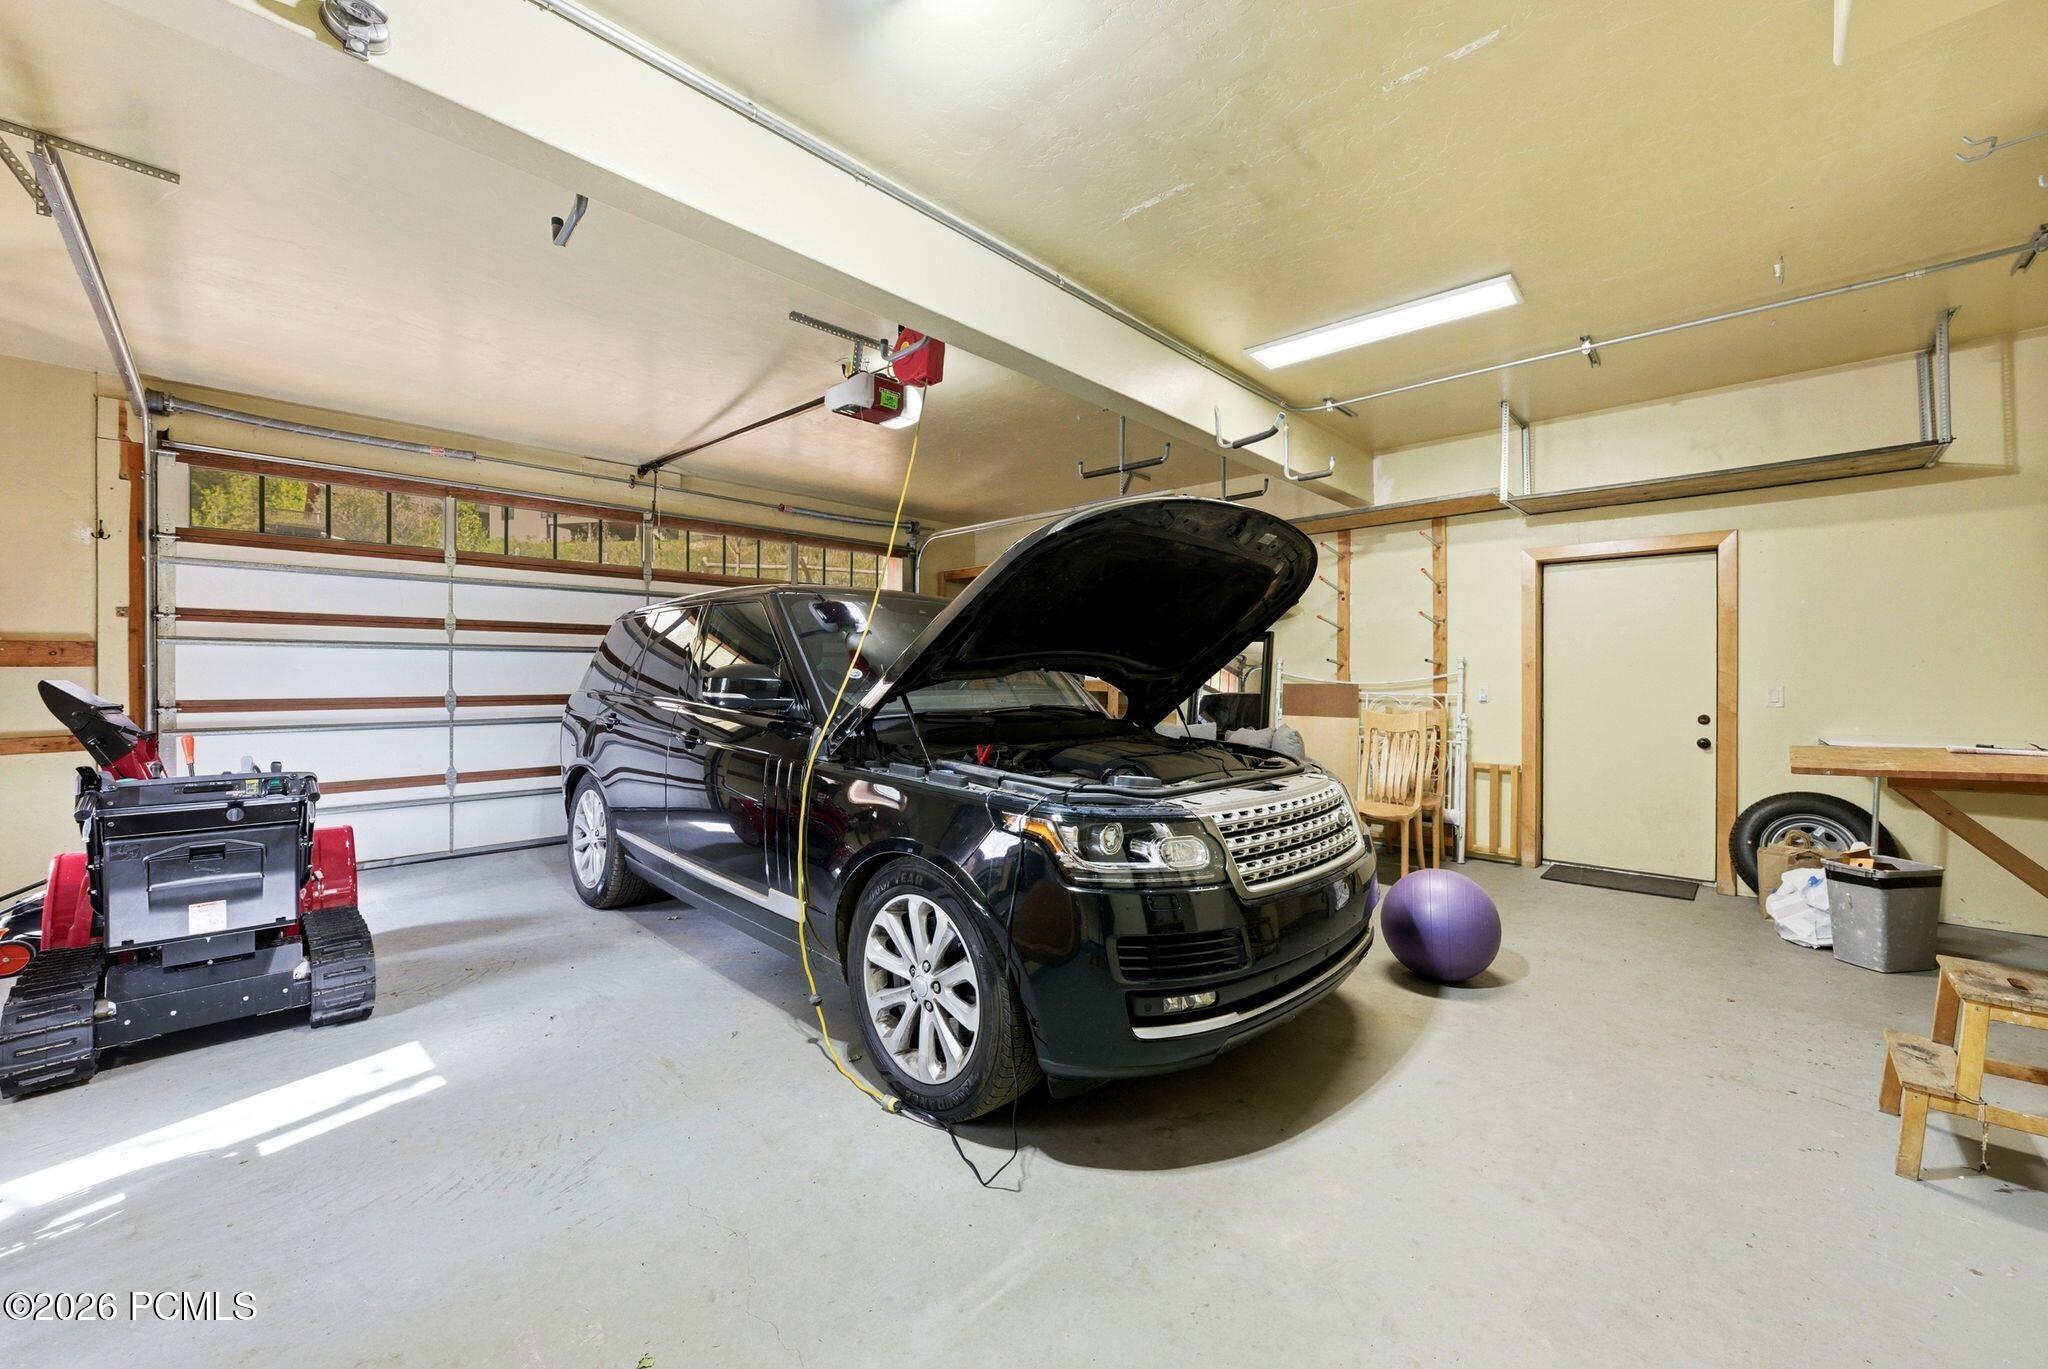
Garage interior with a black SUV, open hood, overhead storage racks, and a large garage door.
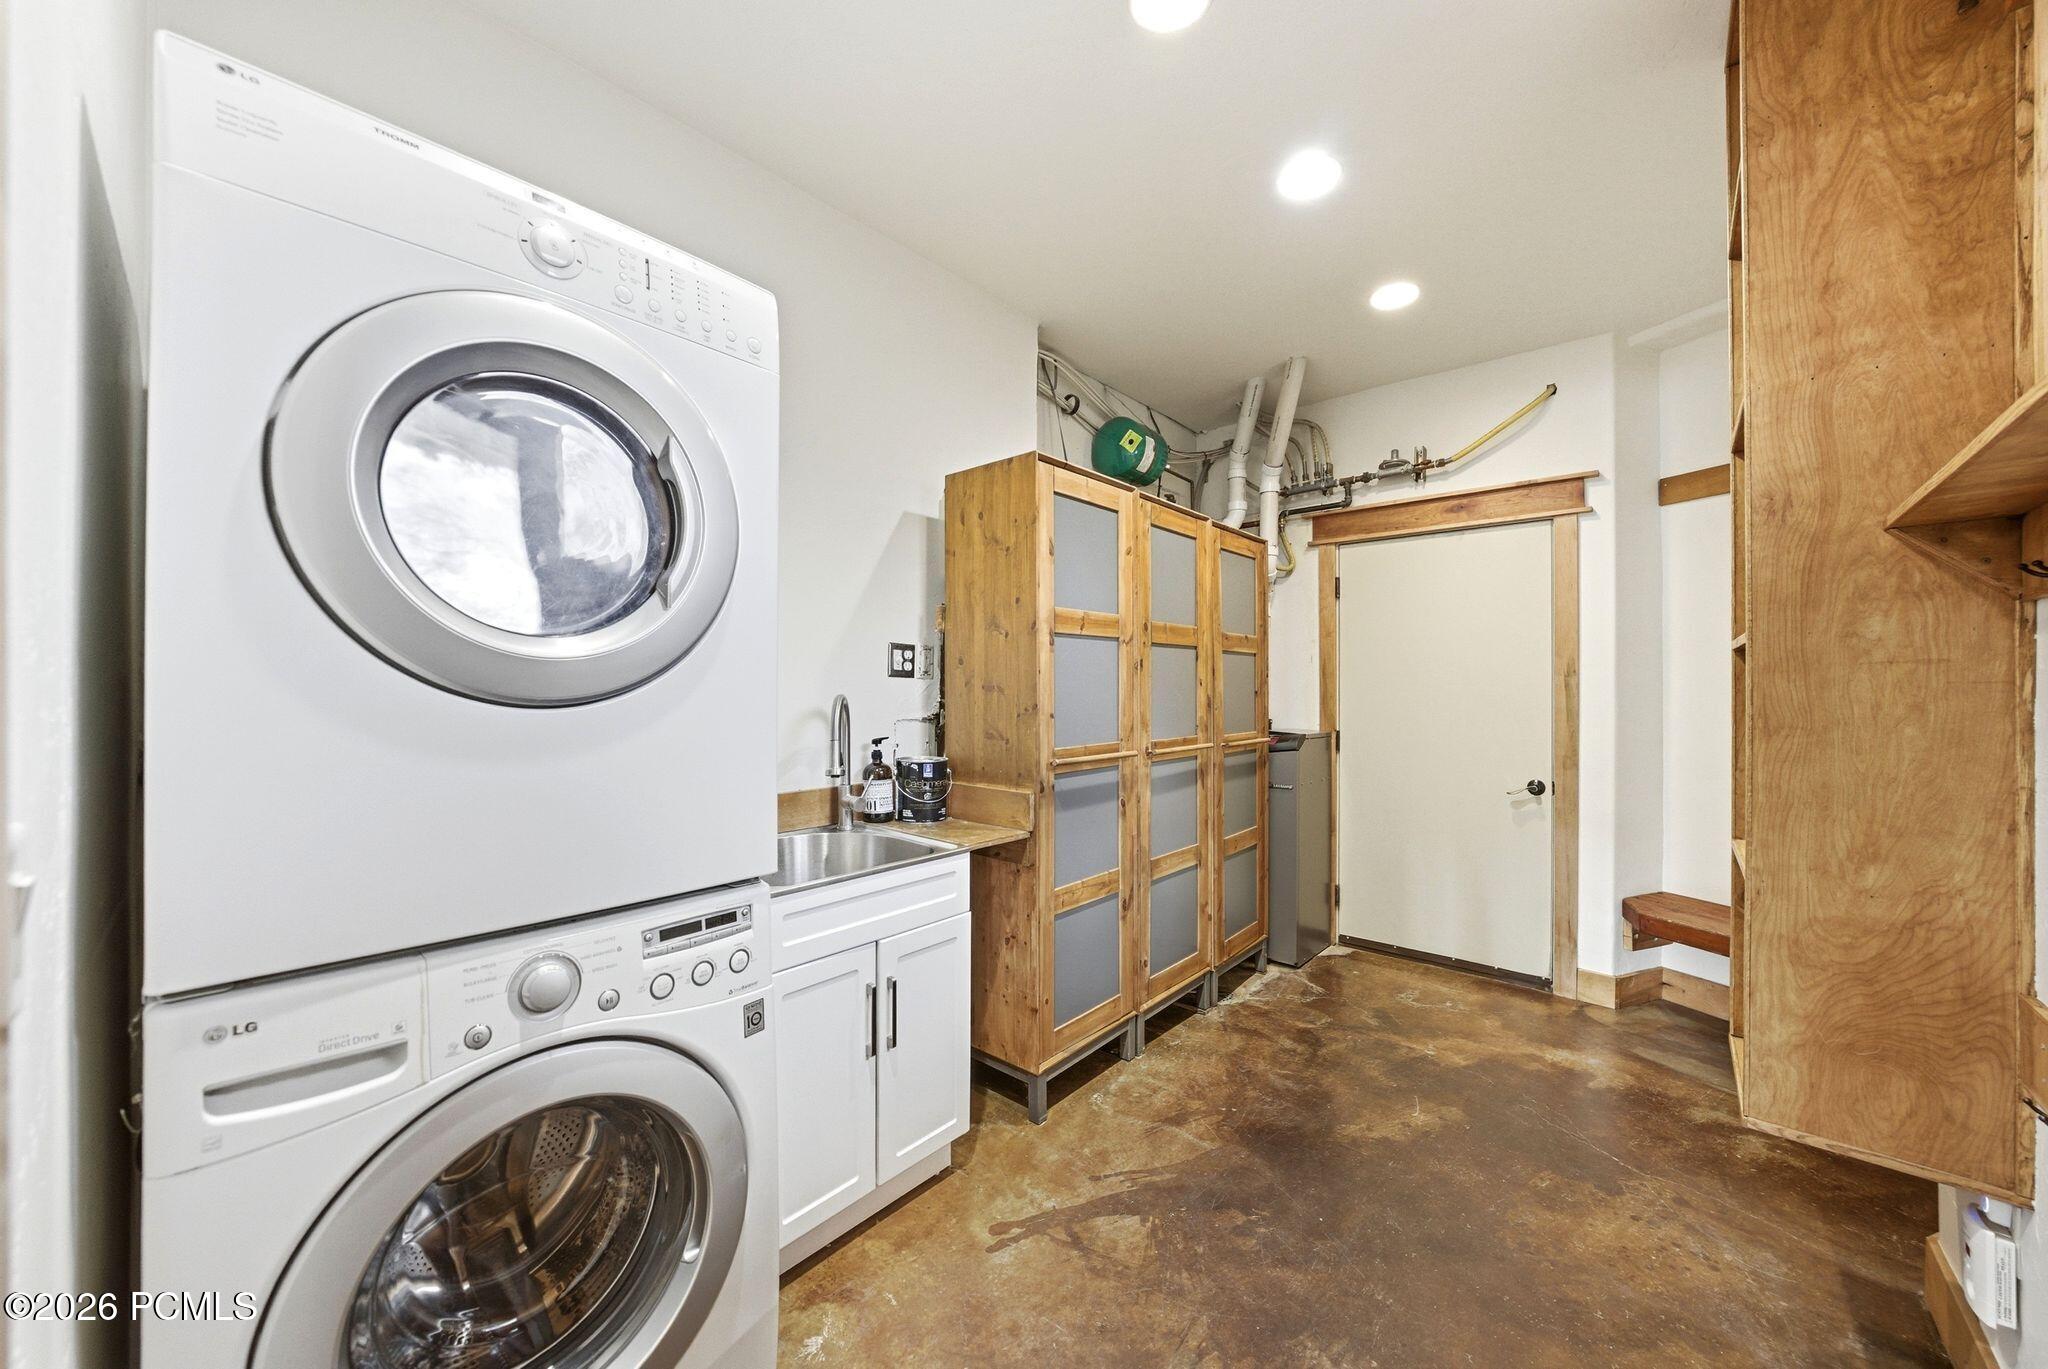
Laundry room with stacked washer and dryer, utility sink, and wood-framed storage cabinets.
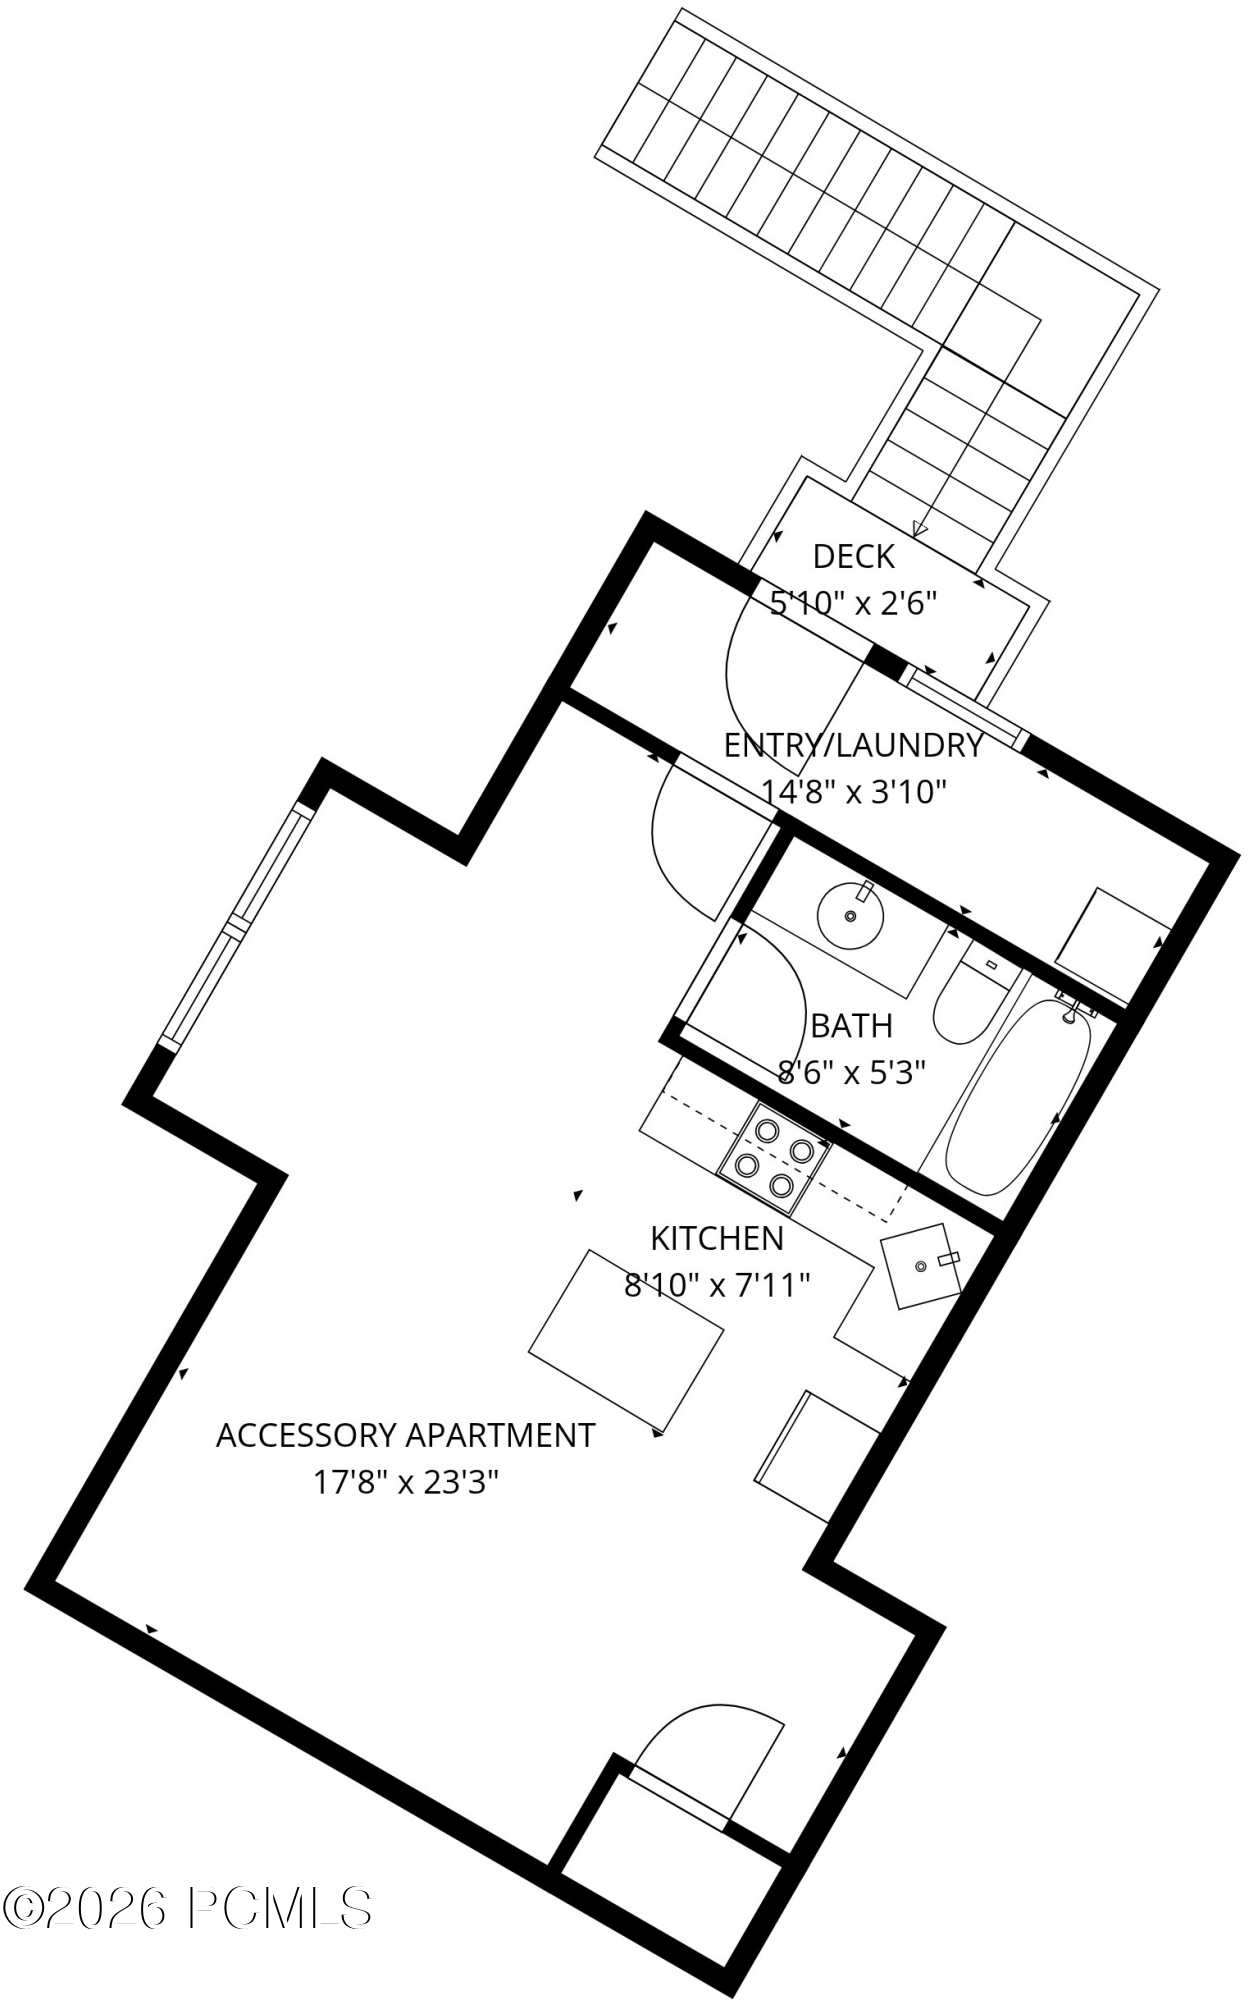
Floor plan of an accessory apartment with kitchen, bath, entry and laundry area, and deck.
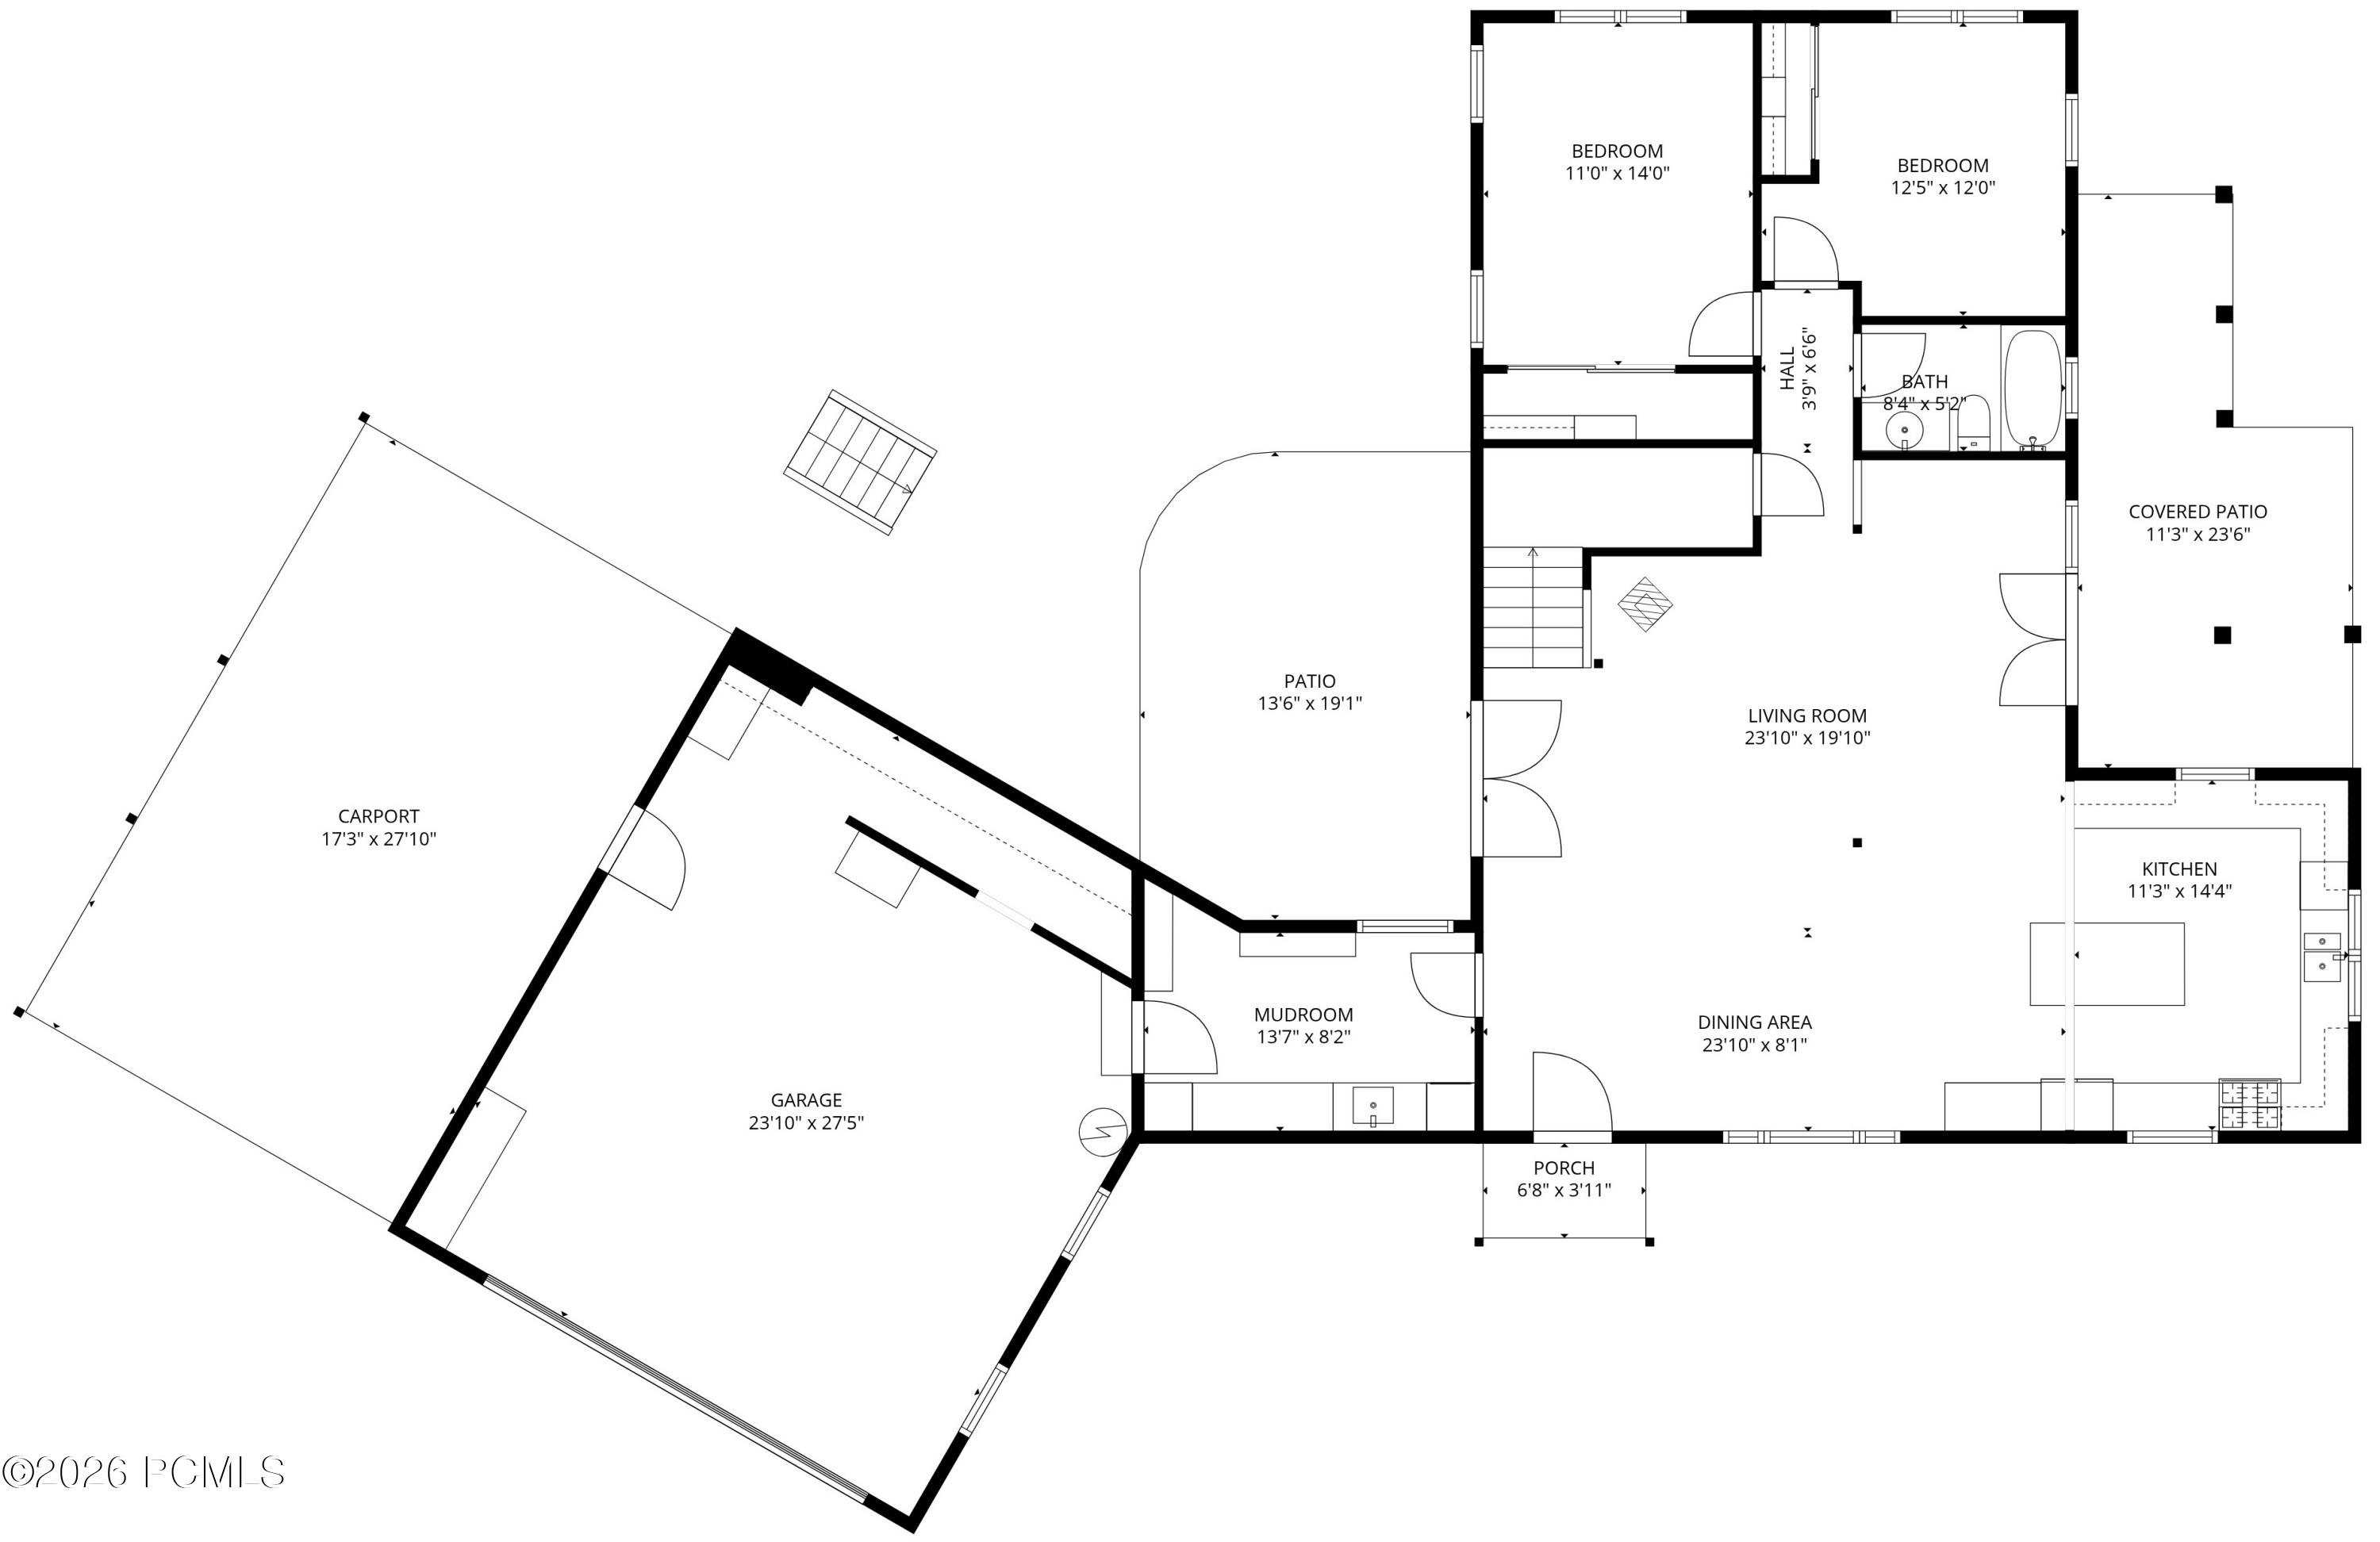
Floor plan showing two bedrooms, living and dining areas, kitchen, garage, carport, and patios.
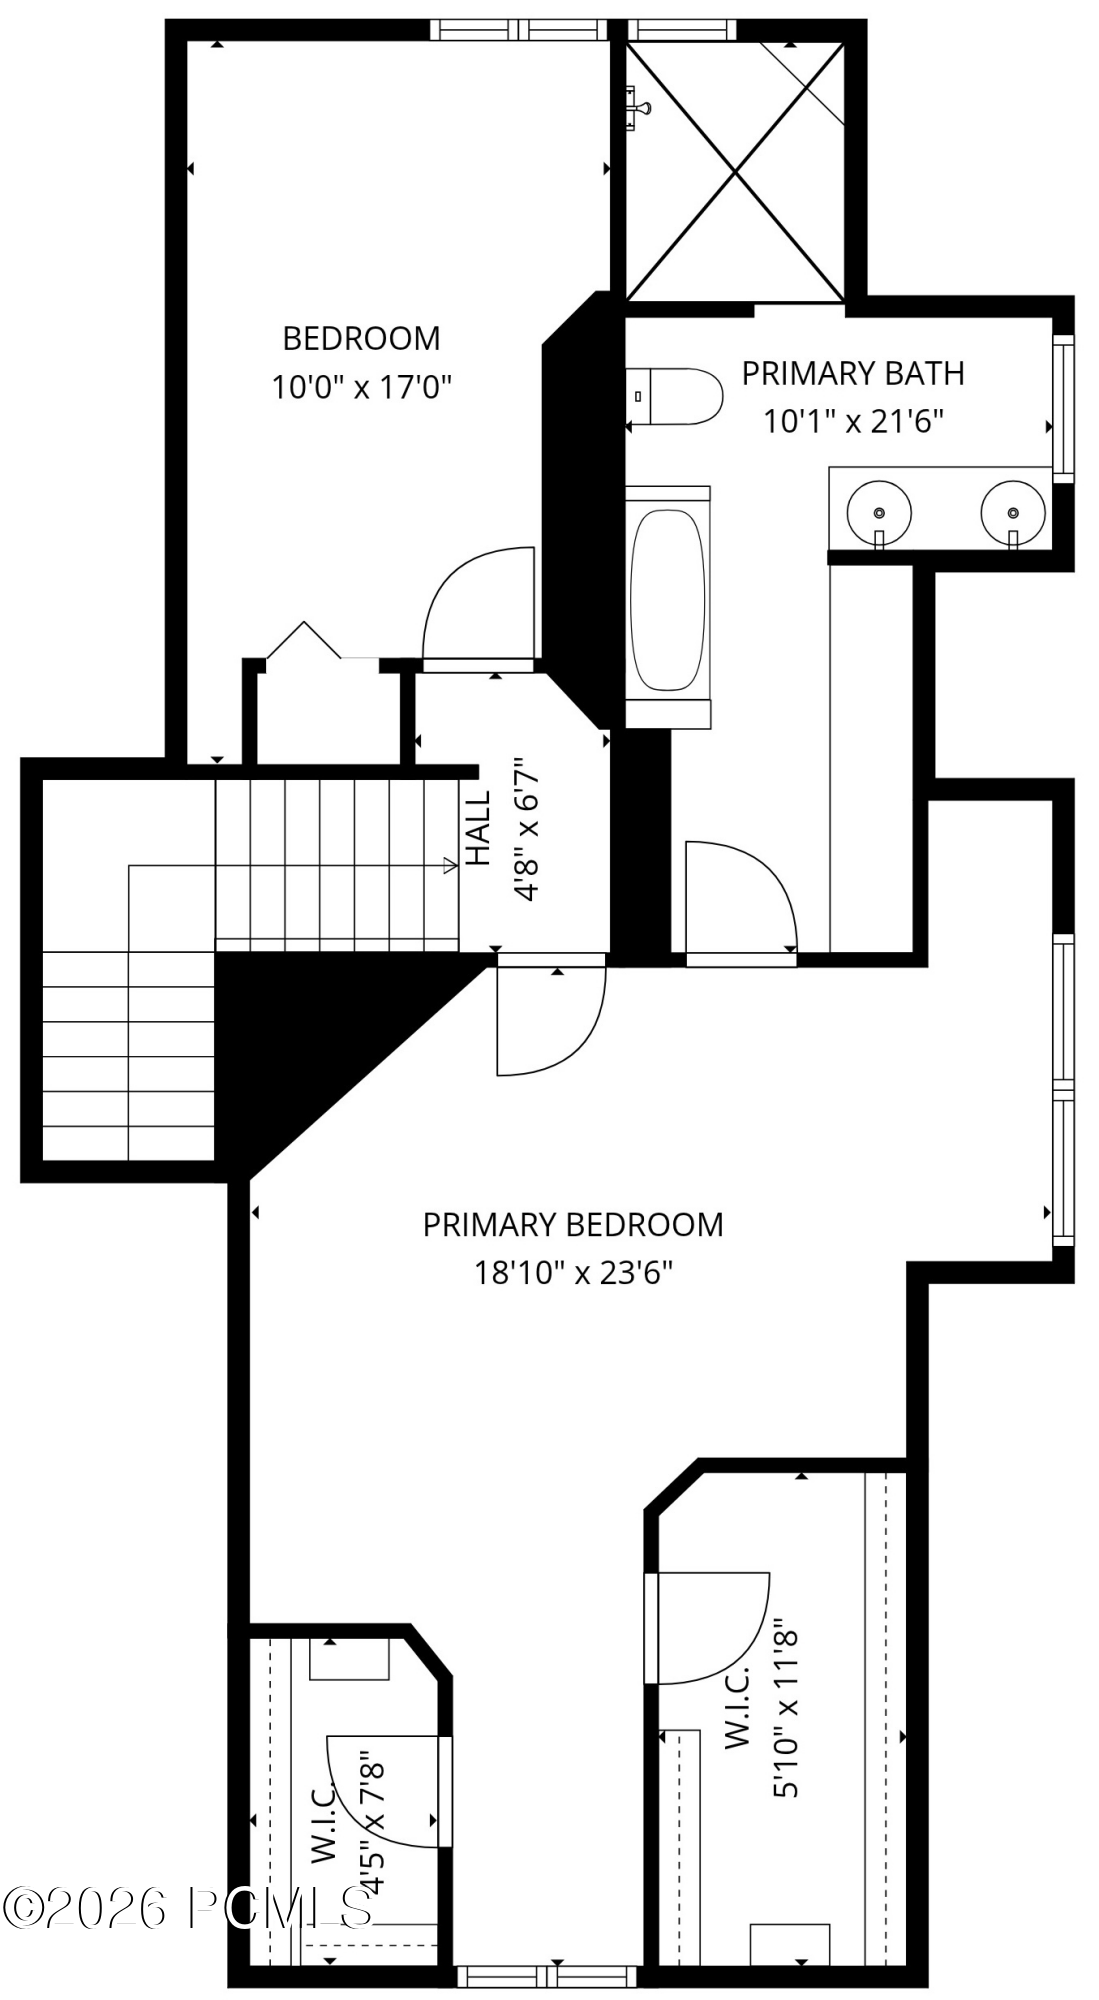
Upper-level floor plan with a primary bedroom, two walk-in closets, primary bath, bedroom, hall, and stairs.
SEE ALL PHOTOS
Wood-and-stucco home at dusk with glowing windows, a basketball hoop, and stone landscaping.
Aerial view of wood-sided home with solar panels and mountain valley at dusk.
Backyard patio overlooking a green lawn, aspen trees, and distant mountains at dusk.
Mountain-style home with timber gables, rooftop solar panels, and a basketball hoop by the driveway.
Mountain home with a timber gable, curved driveway, stone garden walls, and trees.
Home entrance with a large timber gable porch, wooden door, and reddish stucco exterior.
Wood-sided gabled home with an attached carport, broad driveway, and basketball hoop.
Wood-sided home with a greenhouse and fenced garden, surrounded by forested hills.
Aerial view of a home and open hillside among wooded homes and pine-covered mountains.
Aerial view of a grassy property with scattered homes, forested mountain ridges, and a fence in the foreground.
Aerial view of a mountain-valley home with solar panels, garden beds, and a greenhouse.
Aerial view of a brown home with rooftop solar panels, driveway, and wooded mountain surroundings.
Aerial view of a wooded home with a greenhouse and garden beds, backed by forested mountains.
Aerial view of homes among wooded lots, with a highway and mountain ridges beyond.
Kitchen with light wood cabinetry, stainless appliances, and a central island beneath an exposed wood beam.
Kitchen with light wood cabinetry, stainless steel appliances, and a large island beneath an exposed beam.
Open kitchen with a large island, stainless steel range, wood cabinetry, and exposed timber beams.
Open-plan kitchen with a large island, warm wood cabinets, exposed beams, and dining area beyond.
Open-plan living room with exposed timber beams, a dark blue sectional, and dining area beside large windows.
Open-plan living and dining area with exposed timber beams, a wood stove, and kitchen beyond.
Open-plan living room with exposed timber beams, a wood stove, and mountain views through French doors.
Dining area with timber beams, a wood table, polished concrete floors, and a prominent knotty-wood front door.
Open living and dining room with exposed timber beams, dark sofas, and a wood-burning stove.
Living room with exposed timber beams, a freestanding wood stove, and sofas around a polished concrete floor.
Empty room with hardwood floors, warm wood window trim, and three windows overlooking greenery.
Bathroom with tiled bathtub surround, wood vanity, copper vessel sink, and ornate framed mirror.
Empty room with warm wood floors, matching window trim, and two windows overlooking trees.
Vacant room with a vaulted ceiling, wood-look flooring, and two wood-trimmed windows.
Empty vaulted room with exposed wood beam, ceiling fan, and polished wood floors.
Vacant bedroom with wood floors, an exposed beam, and wood-trimmed closets.
Bathroom with a double-sink tiled vanity and a large window overlooking leafy trees.
Bathroom with a tiled vanity and built-in soaking tub beneath a vaulted ceiling.
Walk-in shower with brown tile, dark fixtures, and a built-in mosaic-tiled bench.
Bathroom with a tiled tub, recessed shower, and long wood cabinet beneath a sloped ceiling.
Walk-in closet with built-in shelves, a long hanging rod, and a sloped ceiling.
Empty walk-in closet with built-in wooden hanging rods, shelves, and light wood trim.
Unfurnished room with a sloped ceiling, wood-look floors, and a knotty wood door.
Home courtyard with a curved patio, lawn, wooden bench, and staircase to an upper deck.
Kitchen with vaulted ceiling, exposed wood beam, skylight, island, and light wood floors.
Kitchen with a central island and stools, white wood-trimmed cabinets, and a large window.
Kitchen with white and wood cabinets, dark countertops, and a table beneath a sloped ceiling.
Kitchen with a wheeled island beneath exposed wood beams and a vaulted ceiling.
Bathroom with a wood vanity and stone-tile bathtub surround.
Backyard lawn and patio framed by aspens, with an open valley and mountain ridges beyond.
Grassy yard beside a wood-sided home, with a covered porch and wooded hillside beyond.
Home exterior with a covered timber patio, stacked firewood, and leafy garden.
Garden with a glass greenhouse and raised planting beds on a wooded hillside.
Mountain-style home behind a large golden-brown shed, framed by leafy trees beside a paved driveway.
Sloping grassy lot with young trees and forested mountain ridges beyond.
Two-story stucco and timber home nestled among mature trees and dense green vegetation.
Aerial view of a mountain home with a winding driveway and two ground-mounted solar panels.
Garage interior with a black SUV, open hood, overhead storage racks, and a large garage door.
Laundry room with stacked washer and dryer, utility sink, and wood-framed storage cabinets.
Floor plan of an accessory apartment with kitchen, bath, entry and laundry area, and deck.
Floor plan showing two bedrooms, living and dining areas, kitchen, garage, carport, and patios.
Upper-level floor plan with a primary bedroom, two walk-in closets, primary bath, bedroom, hall, and stairs.
For Sale

4990 W Ponderosa Drive

4990 W Ponderosa Drive, Park City, UT 84098

$1,800,000
Set on approximately 1.84 acres in a private, sun-drenched setting, this beautiful 5-bedroom, 3-bathroom home offers the perfect balance of space, functionality, and lifestyle. Built with Insulated Concrete Forms (ICF), the home is exceptionally energy-efficient, providing superior insulation, durability, and year-round comfort. Paired with a solar system featuring net metering, this property delivers meaningful energy savings and a more sustainable way of living.
The flat, usable land is a rare find, complemented by mature landscaping that creates a peaceful and inviting environment year-round.
Designed for both everyday living and entertaining, the home features exceptional indoor and outdoor spaces, including multiple patios that seamlessly extend your living areas into the surrounding landscape. Whether hosting gatherings or enjoying quiet mornings, this property offers a setting that feels both open and intimate.
A standout feature is the included ADU with a separate entrance, ideal for guests or multigenerational living. The property also includes a charming greenhouse and garden area, perfect for those who appreciate sustainable living or simply enjoy time outdoors.
Additional highlights include a separate storage shed, an oversized two-car garage, and an additional covered carport, providing ample space for vehicles, tools, and recreational gear.
All of this is conveniently located with easy access to both Park City and Salt Lake City, offering the best of mountain living with close proximity to world-class recreation, dining, and amenities.

5
beds

3
baths

2,949 Sq.Ft. LIVING AREA

1.84 Acres lot

Features & Amenities

Interior

  • total bedrooms5
  • Total bathrooms3
  • full bathrooms3
  • Laundry room Gas Dryer Hookup
  • Flooring Concrete, Cork, Wood
  • Fireplace Wood Burning Stove
  • APPLIANCES Disposal, Double Oven, ENERGY STAR Qualified Dishwasher, ENERGY STAR Qualified Refrigerator, Gas Range, Washer/Dryer Stacked
  • other interior Features Storage, Ceiling Fan(s), Ceiling(s) - 9 Ft Plus, Double Vanity, Kitchen Island, Pantry, Ski Storage, Vaulted Ceiling(s), Walk-In Closet(s), Breakfast Bar

Area & Lot

  • Status For Sale
  • Living Area2,949 Sq.Ft.
  • Total Area2,949 Sq.Ft.
  • Lot Area1.84 Acres
  • MLS® ID12601907
  • TypeResidential
  • YEAR BUILT2005
  • NeighborhoodSummit Park
  • Architecture StylesMountain Contemporary, Traditional
  • View DescriptionMeadow, Mountain(s), Trees/Woods

Exterior

  • Garage Space2.0
  • water SourcePublic
  • utilitiesCable Available, Electricity Connected, High Speed Internet Available, Natural Gas Connected
  • roofAsphalt, Shingle
  • lot featuresFew Trees, Cul-De-Sac, Horse Property, Level, Natural Vegetation, Secluded, South Facing
  • parkingSee Remarks, Floor Drain, Heated Garage, Hose Bibs, Other, Attached Carport, Guest
  • HEAT TYPEENERGY STAR Qualified Boiler, Fireplace(s), Natural Gas, Radiant, Radiant Floor
  • AIR CONDITIONINGDuctless, See Remarks
  • sewerPublic Sewer
  • SubstructureSlab
  • Disability FeaturesNone
  • HOA AmenitiesPets Allowed
  • other exterior FeaturesDrip Irrigation, Gas BBQ, Gas BBQ Stubbed, Ski Storage

Financial

  • Sales Price$1,800,000
  • Real Estate Tax $5,638/yr
  • HOA $1,242/yr
View Virtual Tour
Aerial view of wood-sided home with solar panels and mountain valley at dusk.

Schedule a Showing

We would love to show you our beautiful property. Please select your preferred date and time below. An agent will be in touch shortly to confirm your appointment.

Schedule a Showing

We would love to show you our beautiful property. Please select your preferred date and time below. An agent will be in touch shortly to confirm your appointment.

Thank you for your interest in 4990 W Ponderosa Drive, Park City, UT 84098. We are reviewing your request and will be in touch shortly!

Mortgage Calculator

Estimate your monthly mortgage payment, including the principal and interest, property taxes, and HOA. Adjust the values to generate a more accurate rate.

All estimates are provided for informational purposes only. Actual amounts may vary.
$0,000 Your Payment 20 15 65
$0,000 Your Payment

Summit Park

Summit Park is a forested mountain neighborhood perched above Parleys Canyon. The area feels secluded and cooler in temperature, with trails weaving through mature trees. Despite its tucked-away feel, it offers quick access to Park City and the Wasatch Front.

Explore

Let’s Get to It!

We are more than just agents; we are products of Park City’s soil and sunlight. With generations of local history and over $3 billion in sales, we offer an unmatched connection to this community. Let us share our deep roots and market mastery to help you find your mountain legacy.

Follow Us on Instagram