Leave a Message

Thank you for your message. We will be in touch with you shortly.

4630 PTARMIGAN LOOP
4630 PTARMIGAN LOOP
4630 PTARMIGAN LOOP
4630 PTARMIGAN LOOP
4630 PTARMIGAN LOOP
4630 PTARMIGAN LOOP
4630 PTARMIGAN LOOP
4630 PTARMIGAN LOOP
4630 PTARMIGAN LOOP
4630 PTARMIGAN LOOP
4630 PTARMIGAN LOOP
4630 PTARMIGAN LOOP
4630 PTARMIGAN LOOP
4630 PTARMIGAN LOOP
4630 PTARMIGAN LOOP
4630 PTARMIGAN LOOP
4630 PTARMIGAN LOOP
4630 PTARMIGAN LOOP
4630 PTARMIGAN LOOP
4630 PTARMIGAN LOOP
4630 PTARMIGAN LOOP
4630 PTARMIGAN LOOP
4630 PTARMIGAN LOOP
4630 PTARMIGAN LOOP
4630 PTARMIGAN LOOP
4630 PTARMIGAN LOOP
4630 PTARMIGAN LOOP
4630 PTARMIGAN LOOP
4630 PTARMIGAN LOOP
4630 PTARMIGAN LOOP
4630 PTARMIGAN LOOP
4630 PTARMIGAN LOOP
4630 PTARMIGAN LOOP
4630 PTARMIGAN LOOP
4630 PTARMIGAN LOOP
4630 PTARMIGAN LOOP
4630 PTARMIGAN LOOP
4630 PTARMIGAN LOOP
4630 PTARMIGAN LOOP
4630 PTARMIGAN LOOP
4630 PTARMIGAN LOOP
4630 PTARMIGAN LOOP
4630 PTARMIGAN LOOP
4630 PTARMIGAN LOOP
4630 PTARMIGAN LOOP
4630 PTARMIGAN LOOP
4630 PTARMIGAN LOOP
4630 PTARMIGAN LOOP
4630 PTARMIGAN LOOP
4630 PTARMIGAN LOOP
SEE ALL PHOTOS
4630 PTARMIGAN LOOP
4630 PTARMIGAN LOOP
4630 PTARMIGAN LOOP
4630 PTARMIGAN LOOP
4630 PTARMIGAN LOOP
4630 PTARMIGAN LOOP
4630 PTARMIGAN LOOP
4630 PTARMIGAN LOOP
4630 PTARMIGAN LOOP
4630 PTARMIGAN LOOP
4630 PTARMIGAN LOOP
4630 PTARMIGAN LOOP
4630 PTARMIGAN LOOP
4630 PTARMIGAN LOOP
4630 PTARMIGAN LOOP
4630 PTARMIGAN LOOP
4630 PTARMIGAN LOOP
4630 PTARMIGAN LOOP
4630 PTARMIGAN LOOP
4630 PTARMIGAN LOOP
4630 PTARMIGAN LOOP
4630 PTARMIGAN LOOP
4630 PTARMIGAN LOOP
4630 PTARMIGAN LOOP
4630 PTARMIGAN LOOP
4630 PTARMIGAN LOOP
4630 PTARMIGAN LOOP
4630 PTARMIGAN LOOP
4630 PTARMIGAN LOOP
4630 PTARMIGAN LOOP
4630 PTARMIGAN LOOP
4630 PTARMIGAN LOOP
4630 PTARMIGAN LOOP
4630 PTARMIGAN LOOP
4630 PTARMIGAN LOOP
4630 PTARMIGAN LOOP
4630 PTARMIGAN LOOP
4630 PTARMIGAN LOOP
4630 PTARMIGAN LOOP
4630 PTARMIGAN LOOP
4630 PTARMIGAN LOOP
4630 PTARMIGAN LOOP
4630 PTARMIGAN LOOP
4630 PTARMIGAN LOOP
4630 PTARMIGAN LOOP
4630 PTARMIGAN LOOP
4630 PTARMIGAN LOOP
4630 PTARMIGAN LOOP
4630 PTARMIGAN LOOP
4630 PTARMIGAN LOOP
Sold

4630 PTARMIGAN LOOP

4630 PTARMIGAN LOOP, Snyderville, UT 84098

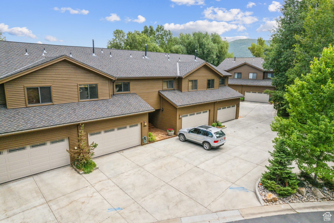
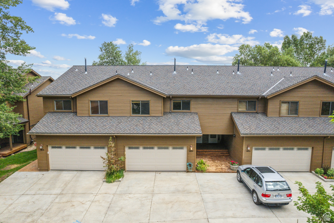
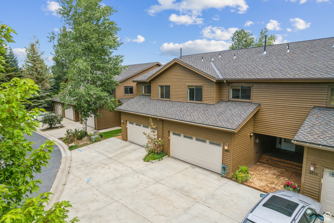
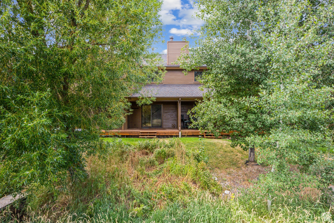
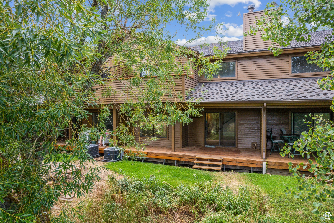
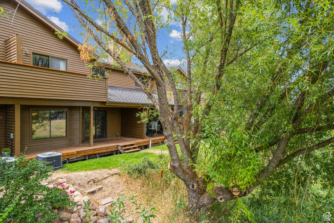
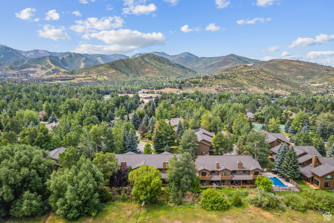
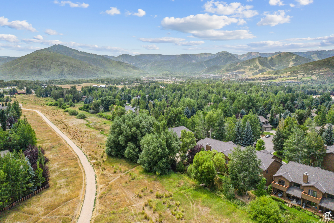
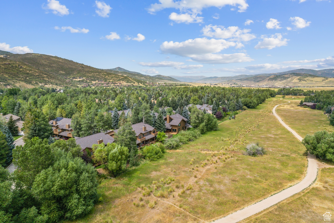
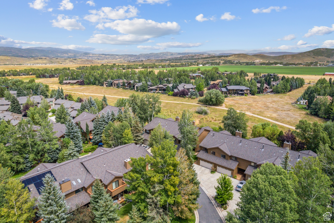
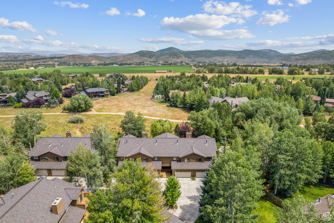
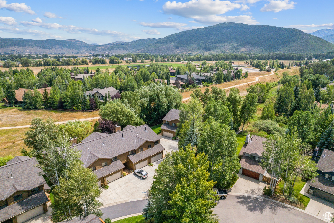
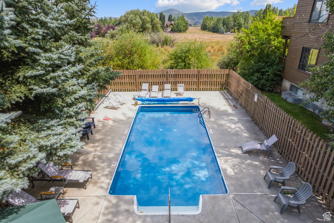
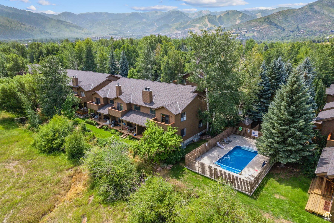
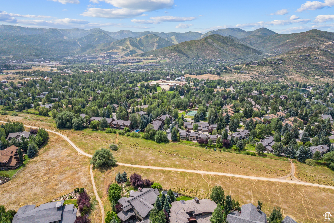
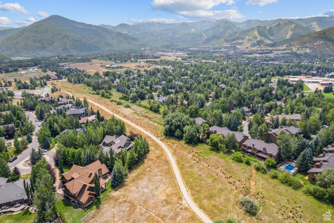
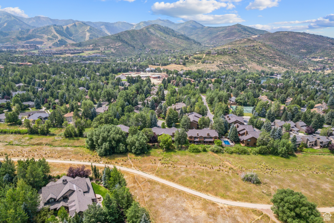
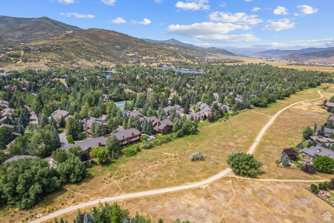
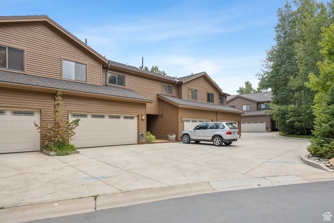
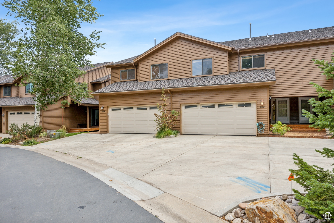
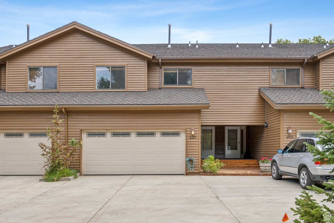
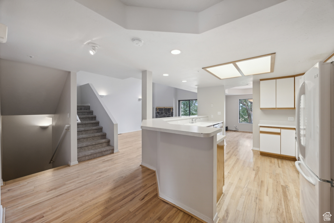
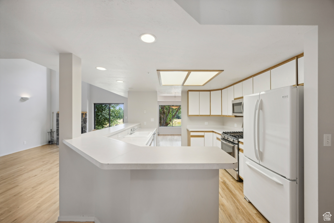
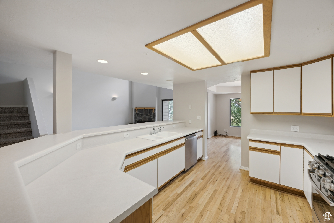
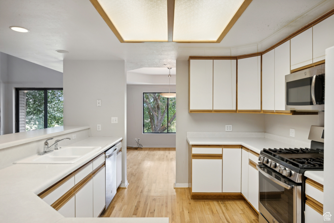
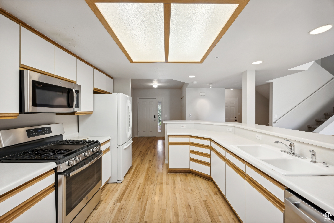
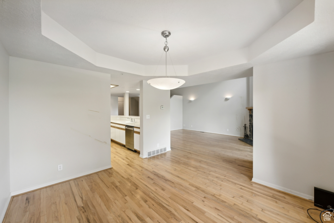
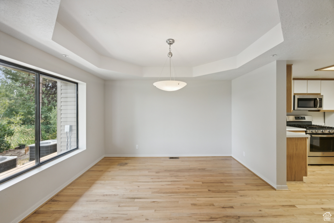
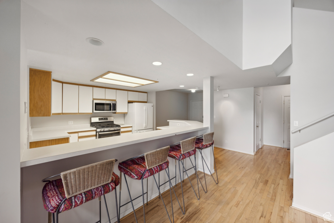
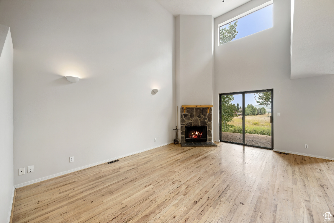
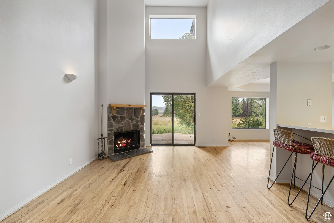
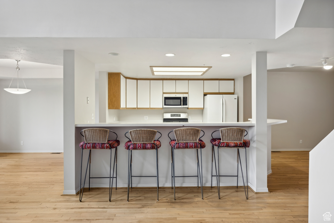
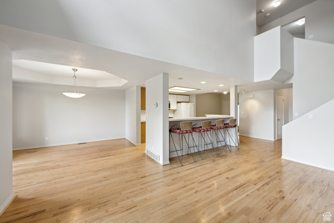
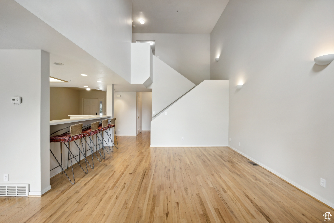
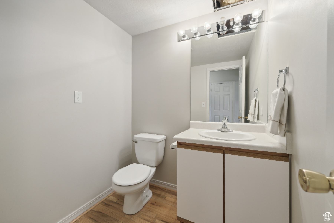
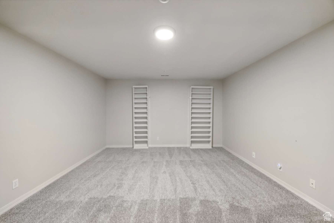
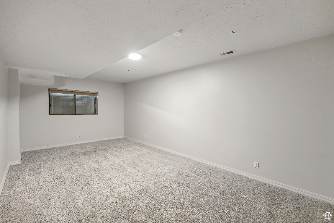
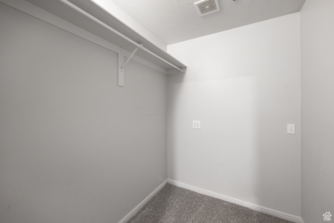
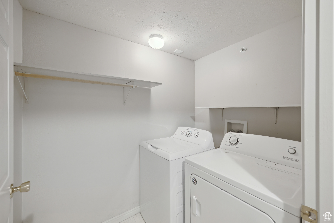
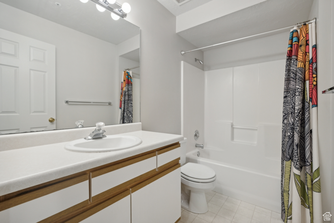
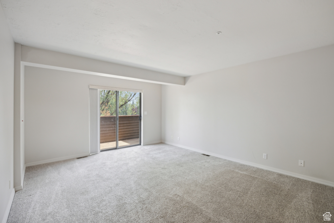
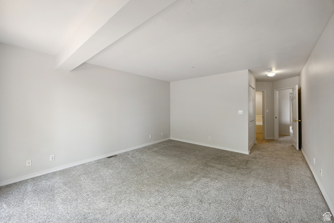
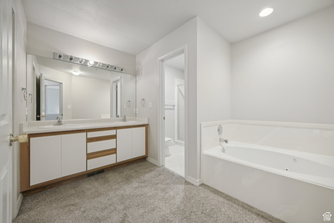
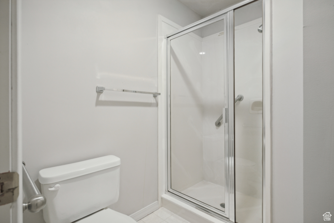
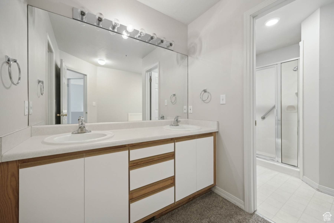
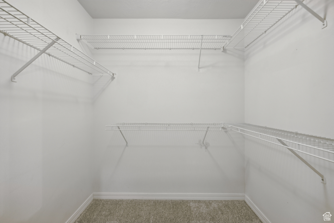
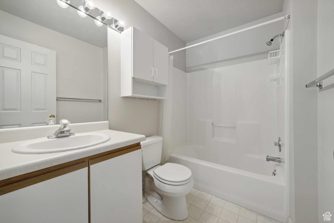
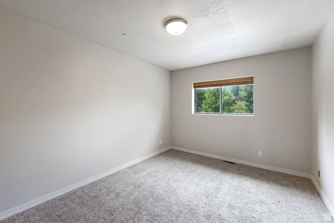
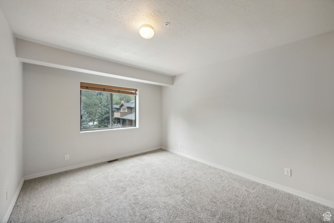
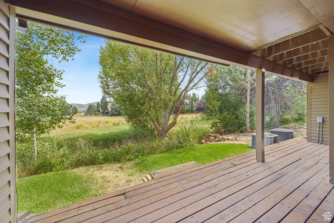
Spacious townhome located in the coveted Silver Springs area in the Ptarmigan subdivision. It features 2,735 square feet and has four bedrooms, and three and a half baths. Downstairs has one large bedroom, full bathroom, and a laundry room. It also has a large flex space that can be used as a gym or office. The main level is very spacious with vaulted ceilings, along with a powder room for guests. The deck offers private outdoor space for entertaining while enjoying the views of a beautiful meadow and sounds of the creek that is a stone's throw away. Upstairs has three bedrooms and two full bathrooms, including the master suite with a walk in closet and private balcony. The townhome has plenty of parking including a large two-car garage. Stay comfortable in the summer with a recently added A/C unit. This ideally located townhome has convenient access to tennis courts, a playground and a heated pool. It is the perfect location for hikers and bikers alike with immediate access to miles of trails via the Willow Creek trail system right out the back door. In the winter enjoy groomed trails for all your wintertime activities. Easy walk to Parley's Park Elementary and located just minutes away from a bus stop that provides access to all the ski resorts along with great Park City amenities.

4
beds

4
baths

2,735 Sq.Ft. LIVING AREA

1,306.8 Sq.Ft. lot

Stephen Jeffers

Stephen Jeffers

Features & Amenities

Interior

  • total bedrooms4
  • Total bathrooms4
  • full bathrooms3
  • half bathroom1
  • Flooring Carpet, Tile
  • other interior Features Closet: Walk-In, Gas Log, Great Room, Vaulted Ceilings

Area & Lot

  • Status Sold
  • Date Sold March 31, 2025
  • Living Area2,735 Sq.Ft.
  • Total Area2,735 Sq.Ft.
  • Lot Area1,306.8 Sq.Ft.
  • MLS® ID2016615
  • TypeTownhouse
  • YEAR BUILT1990
  • NeighborhoodSnyderville Basin
  • Architecture StylesTownhouse, Row-end
  • View DescriptionMountain(s)
  • Elementary SchoolParley's Park
  • Middle SchoolEcker Hill
  • High SchoolPark City
  • School DistrictPark City

Exterior

  • STORIES3
  • Garage Space2.0
  • water SourceCulinary
  • utilitiesNatural Gas Connected, Electricity Connected, Sewer Connected, Sewer: Public, Water Connected
  • roofAsphalt
  • lot featuresCul-De-Sac, Road: Paved, Sprinkler: Auto-Full, View: Mountain
  • HEAT TYPEForced Air
  • AIR CONDITIONINGCentral Air
  • sewerSewer: Connected, Sewer: Public
  • HOA AmenitiesBiking Trails, Pets Permitted, Playground, Pool, Sewer Paid, Snow Removal, Tennis Court(s)

Financial

  • Price Upon Request
  • Zoning Multi-Family
View Virtual Tour

Snyderville Basin

The Snyderville Basin sits just north of Old Town and serves as a hub for year-round living. Known for its trail networks, schools, and access to I-80, it offers convenience without sacrificing open space. The pace here feels practical, active, and rooted in everyday mountain life.

Explore

Let’s Get to It!

We are more than just agents; we are products of Park City’s soil and sunlight. With generations of local history and over $3 billion in sales, we offer an unmatched connection to this community. Let us share our deep roots and market mastery to help you find your mountain legacy.

Follow Us on Instagram