Leave a Message

Thank you for your message. We will be in touch with you shortly.

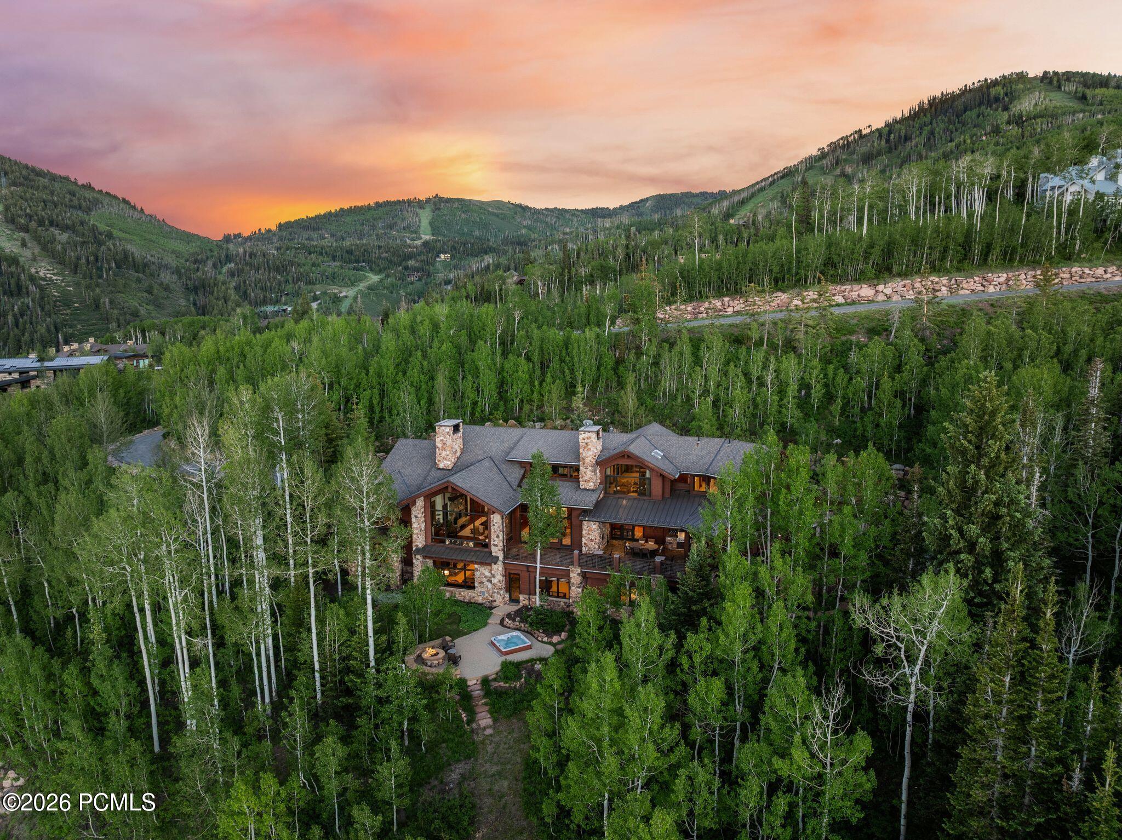
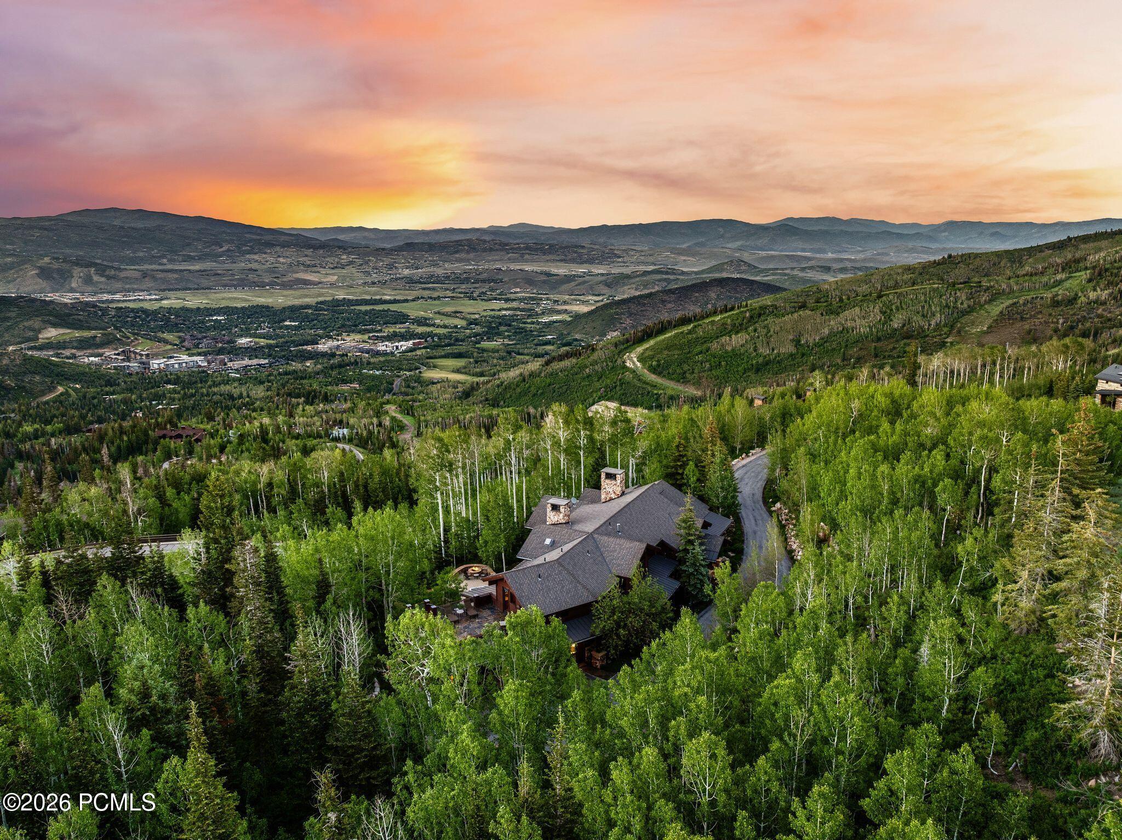
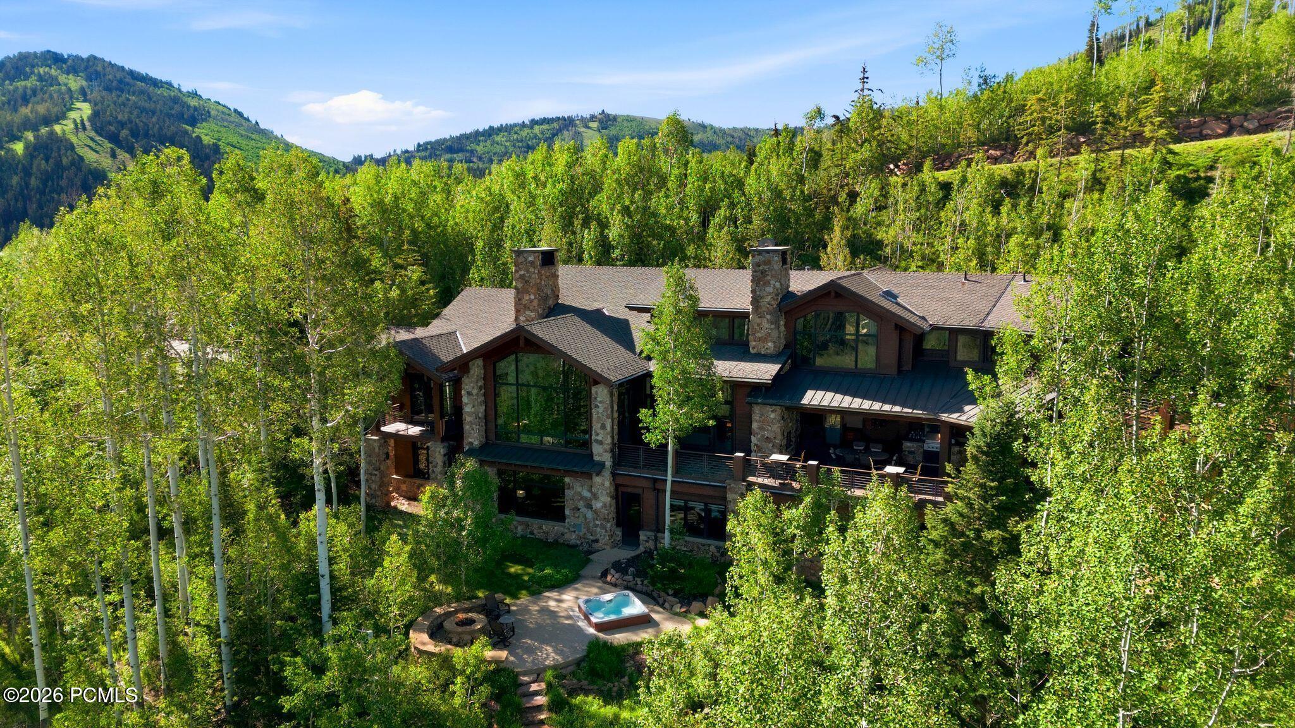
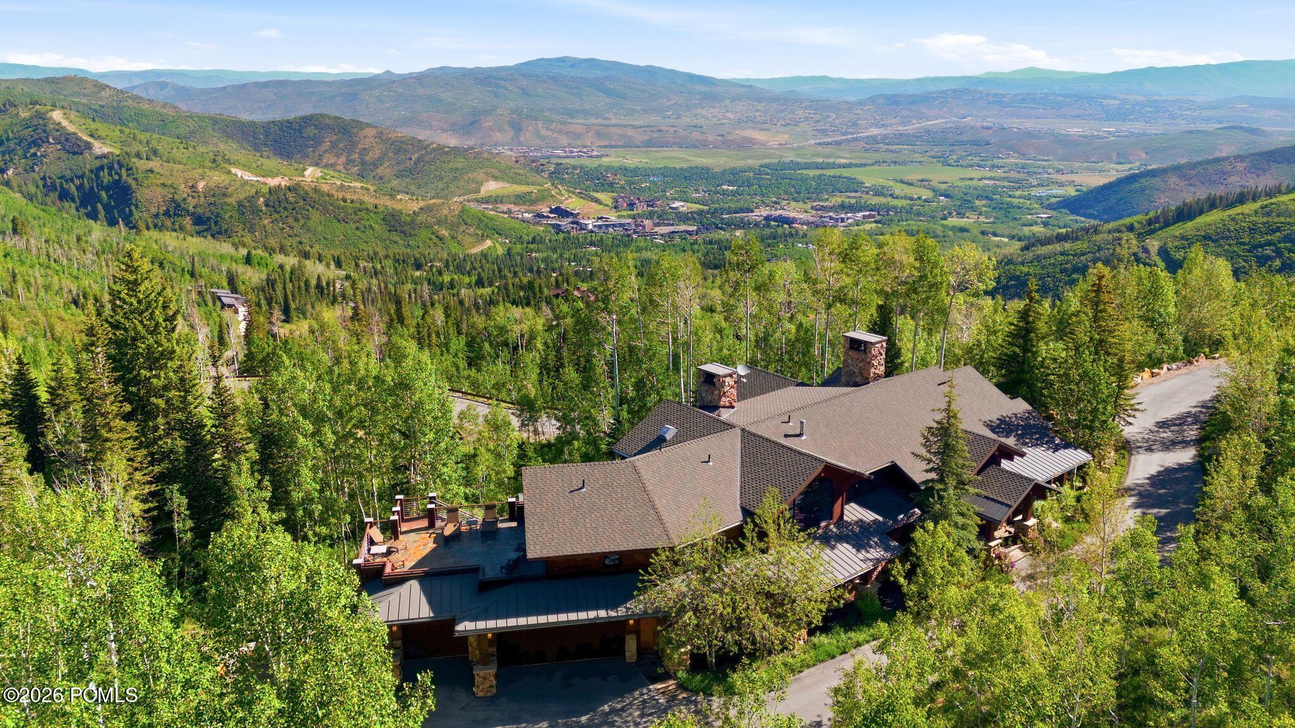
Aerial view of a stone-and-timber mountain home amid aspens, with a patio pool at sunset.
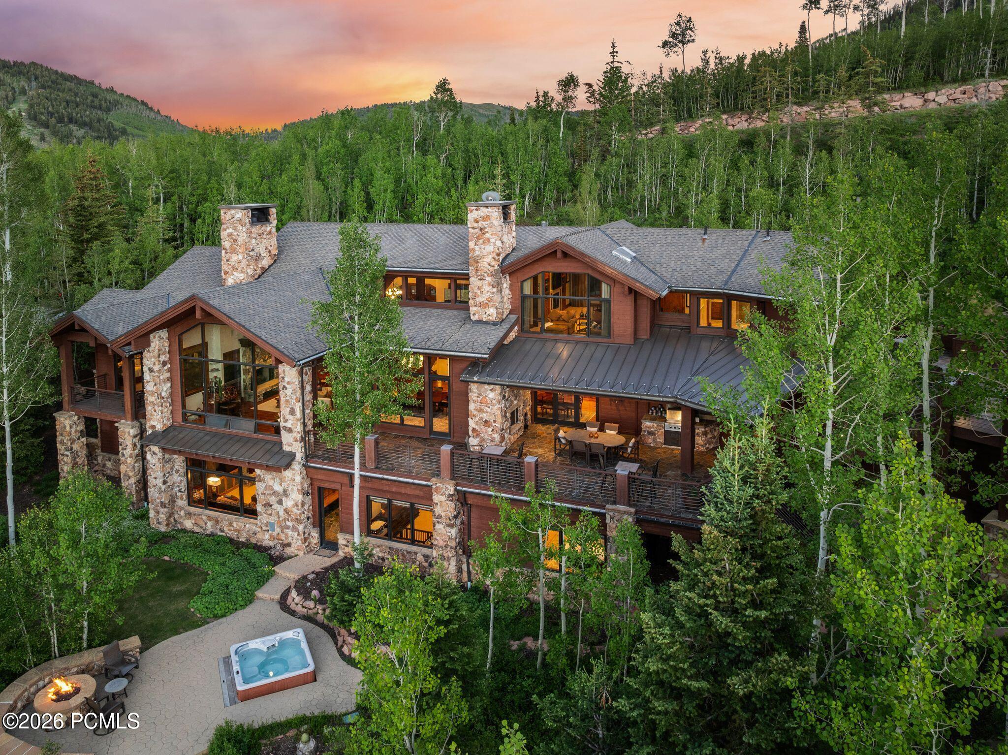
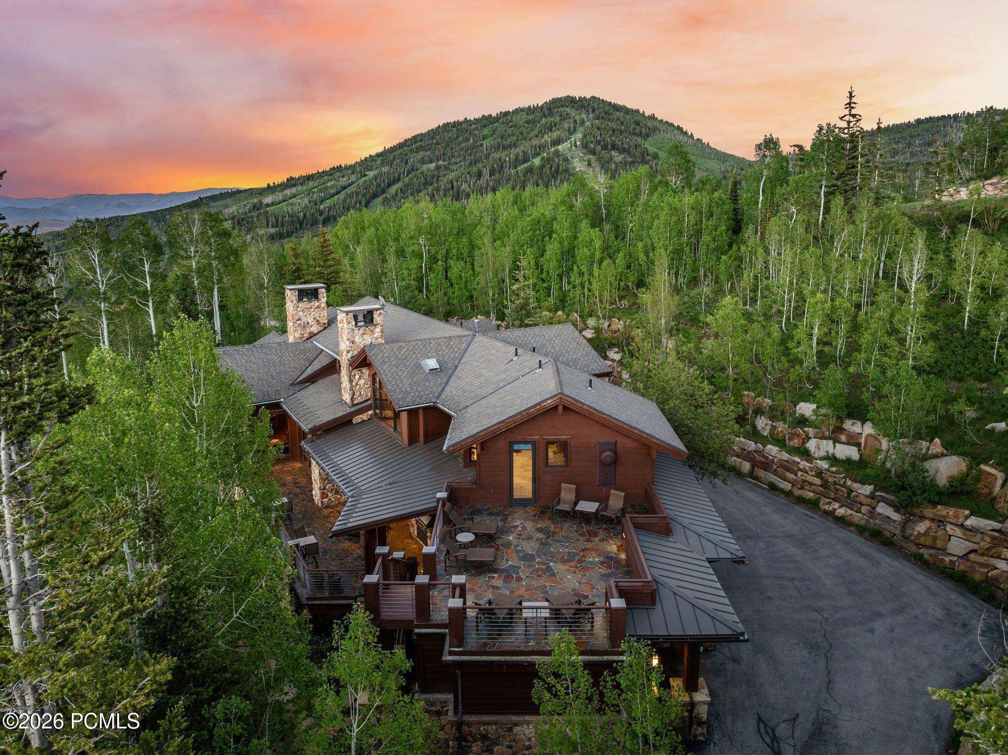
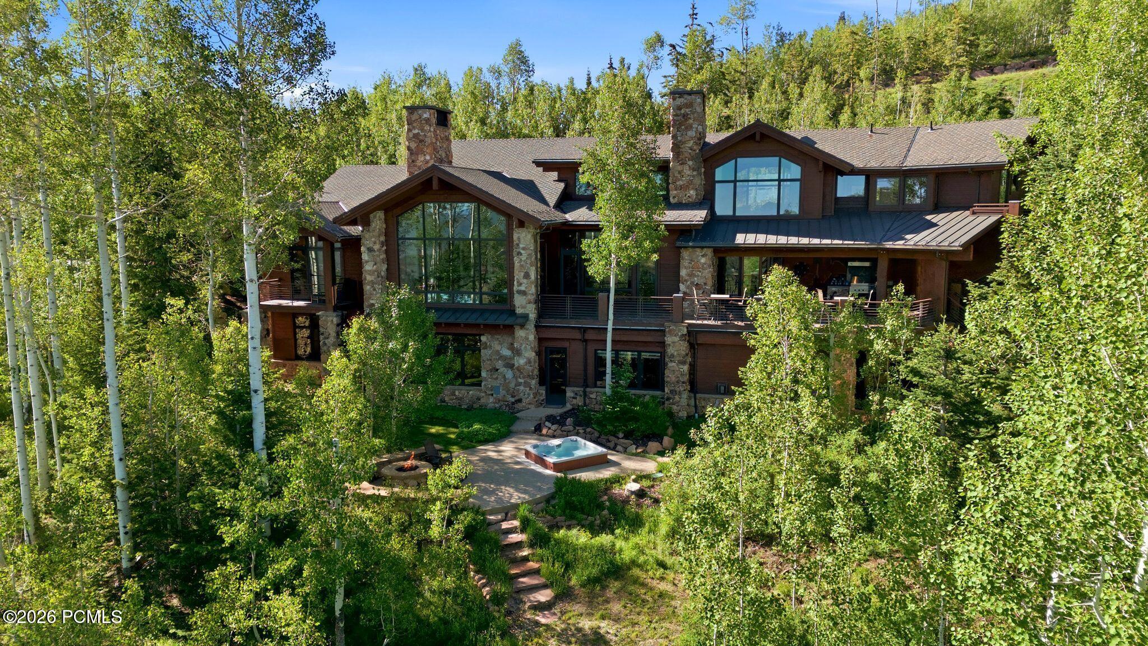
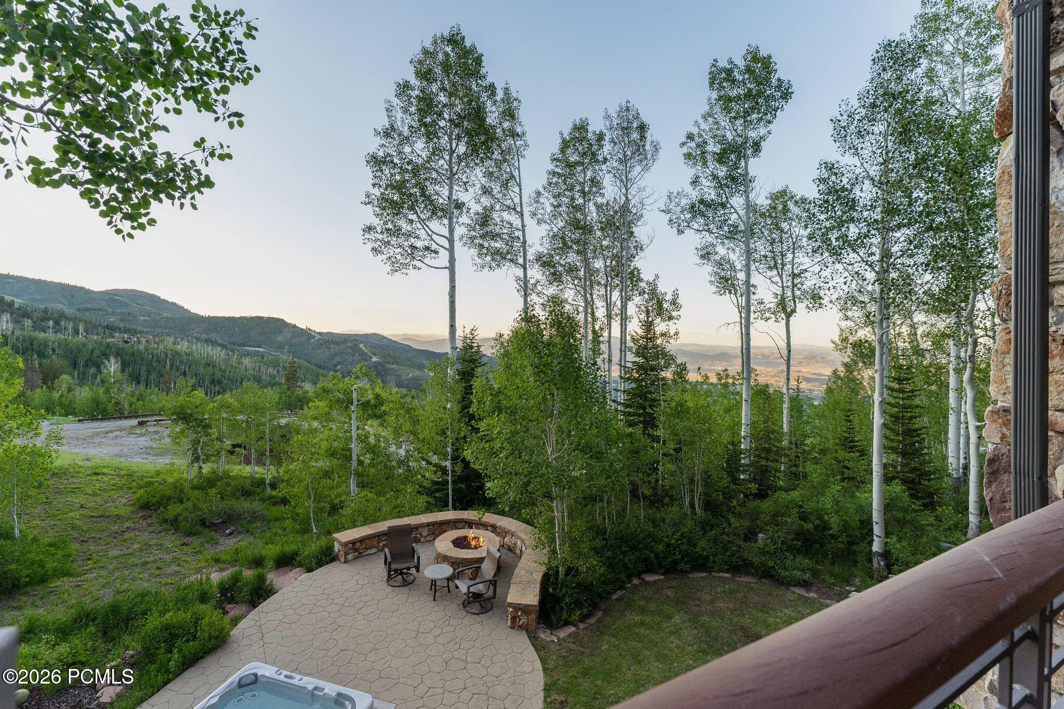
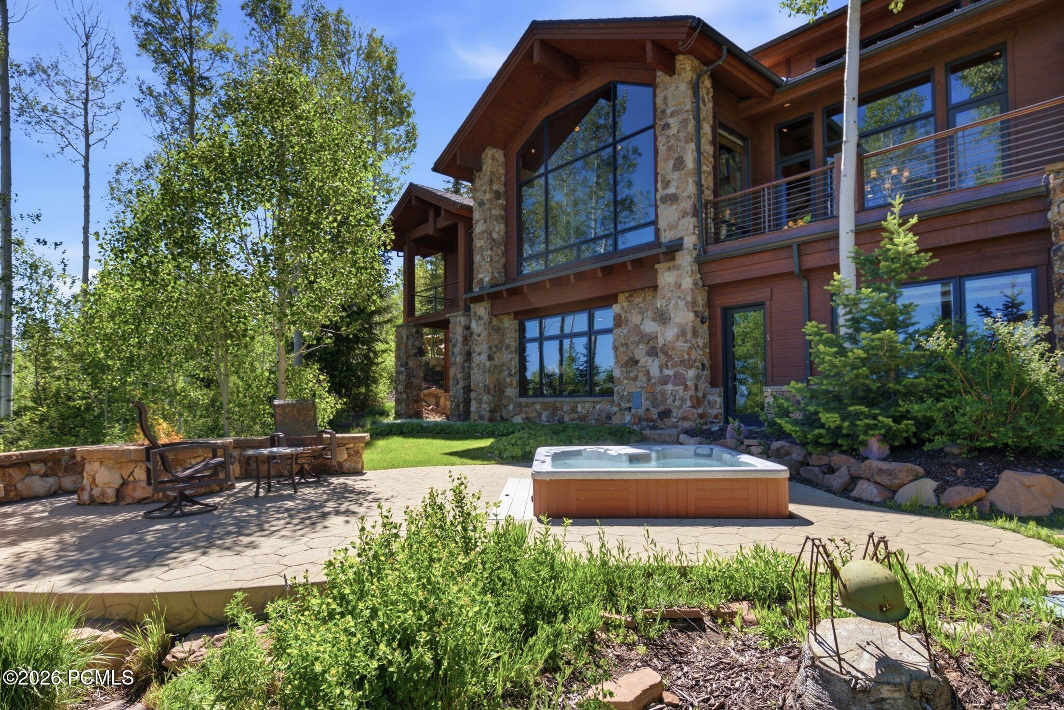
Stone-and-wood mountain home with a broad deck, patio hot tub, and fire pit among forest trees.
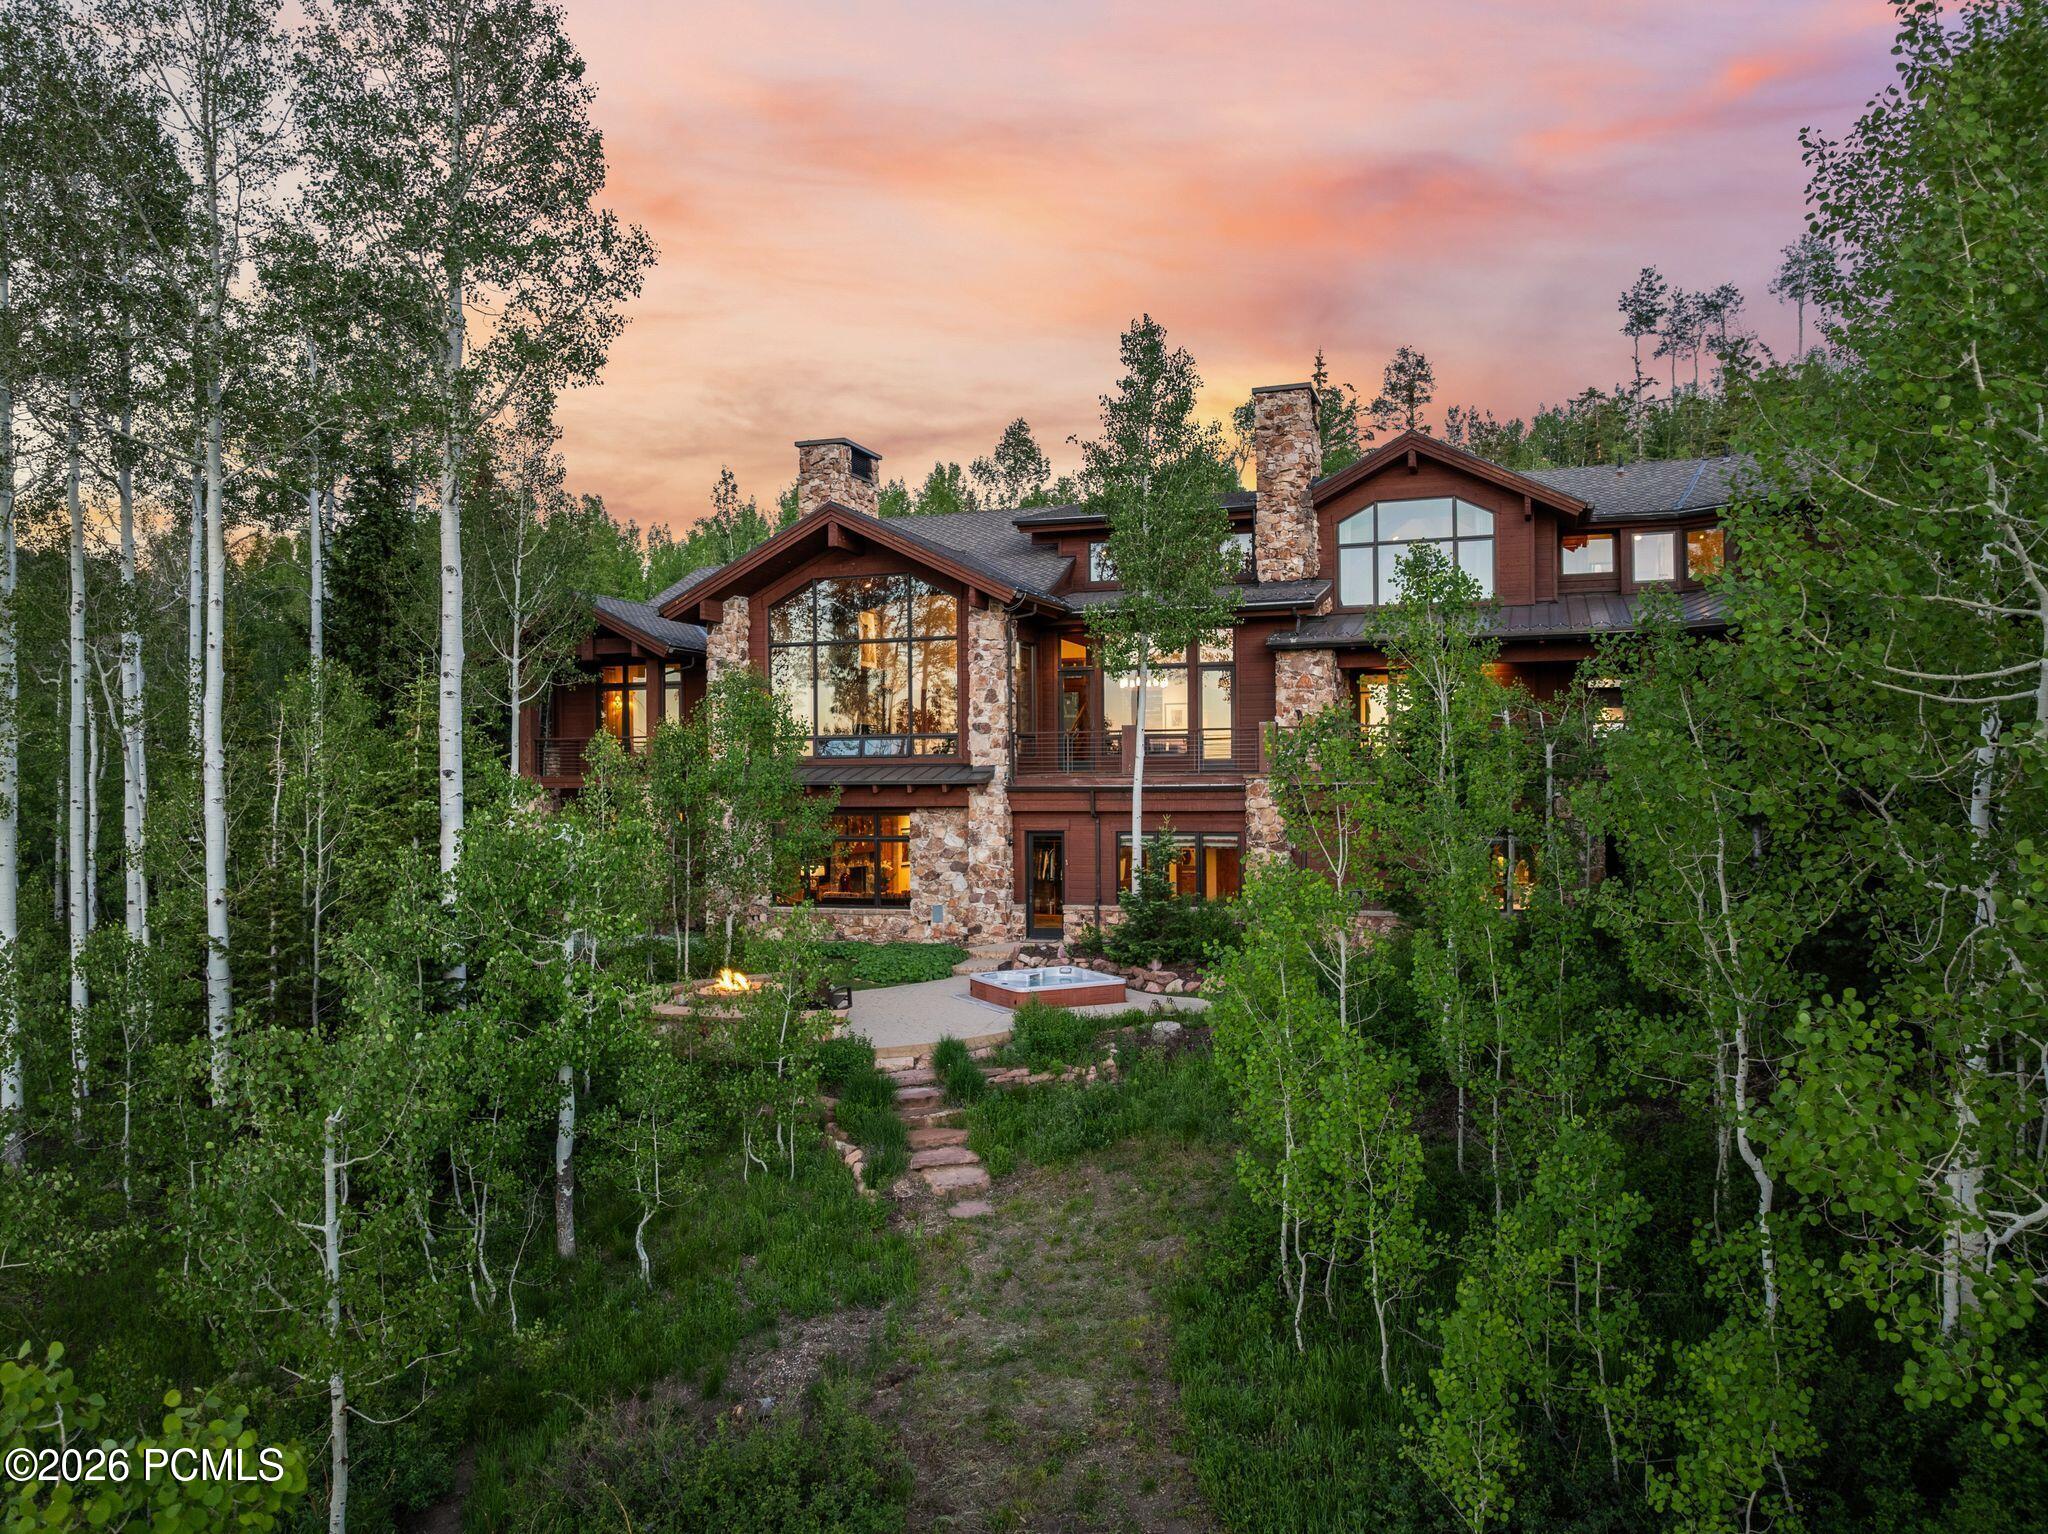
Timber-and-stone home among aspens, with a patio hot tub and fire pit at dusk.
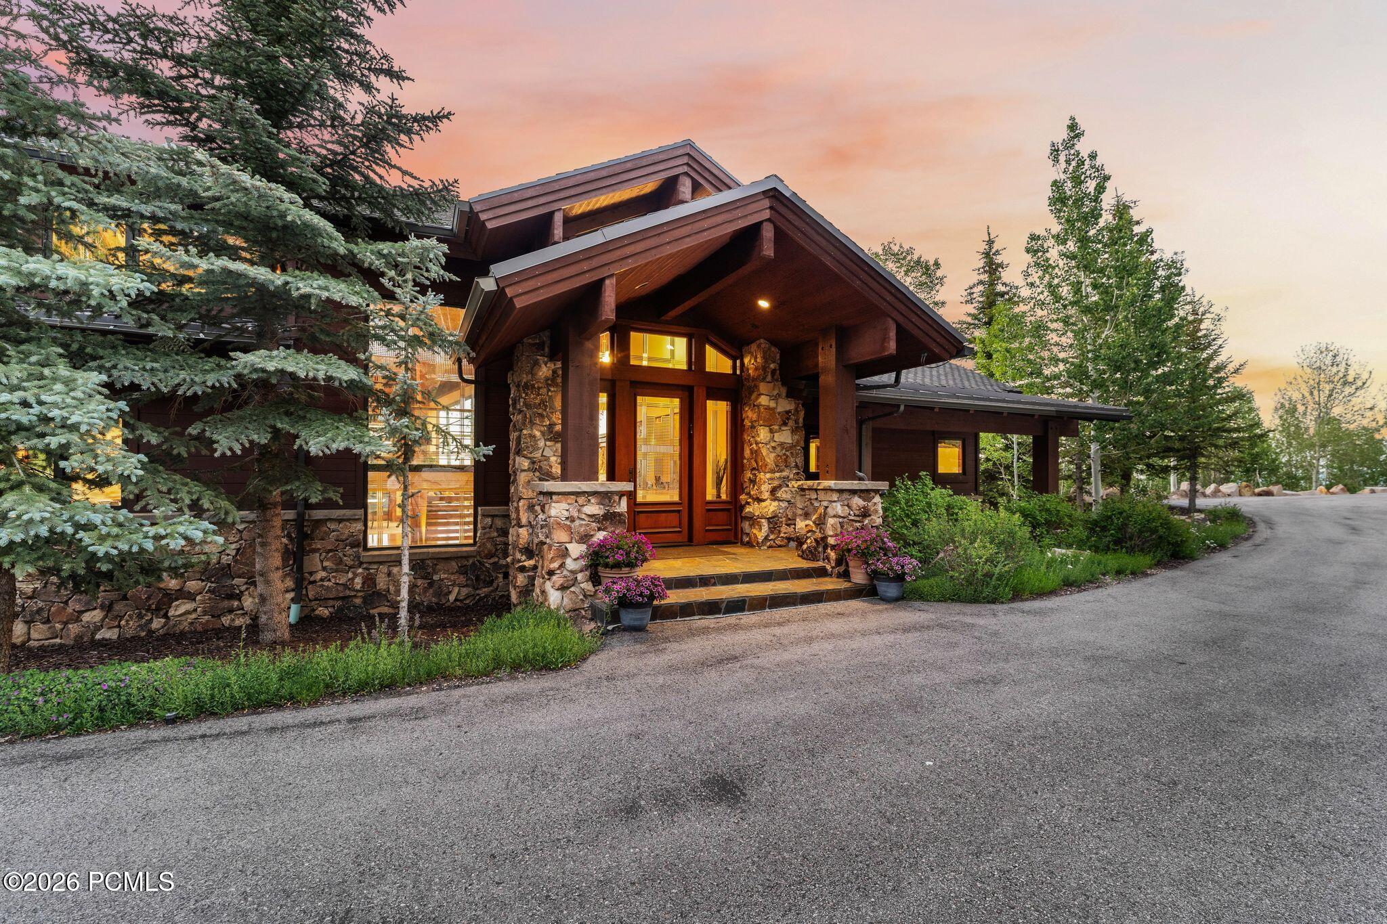
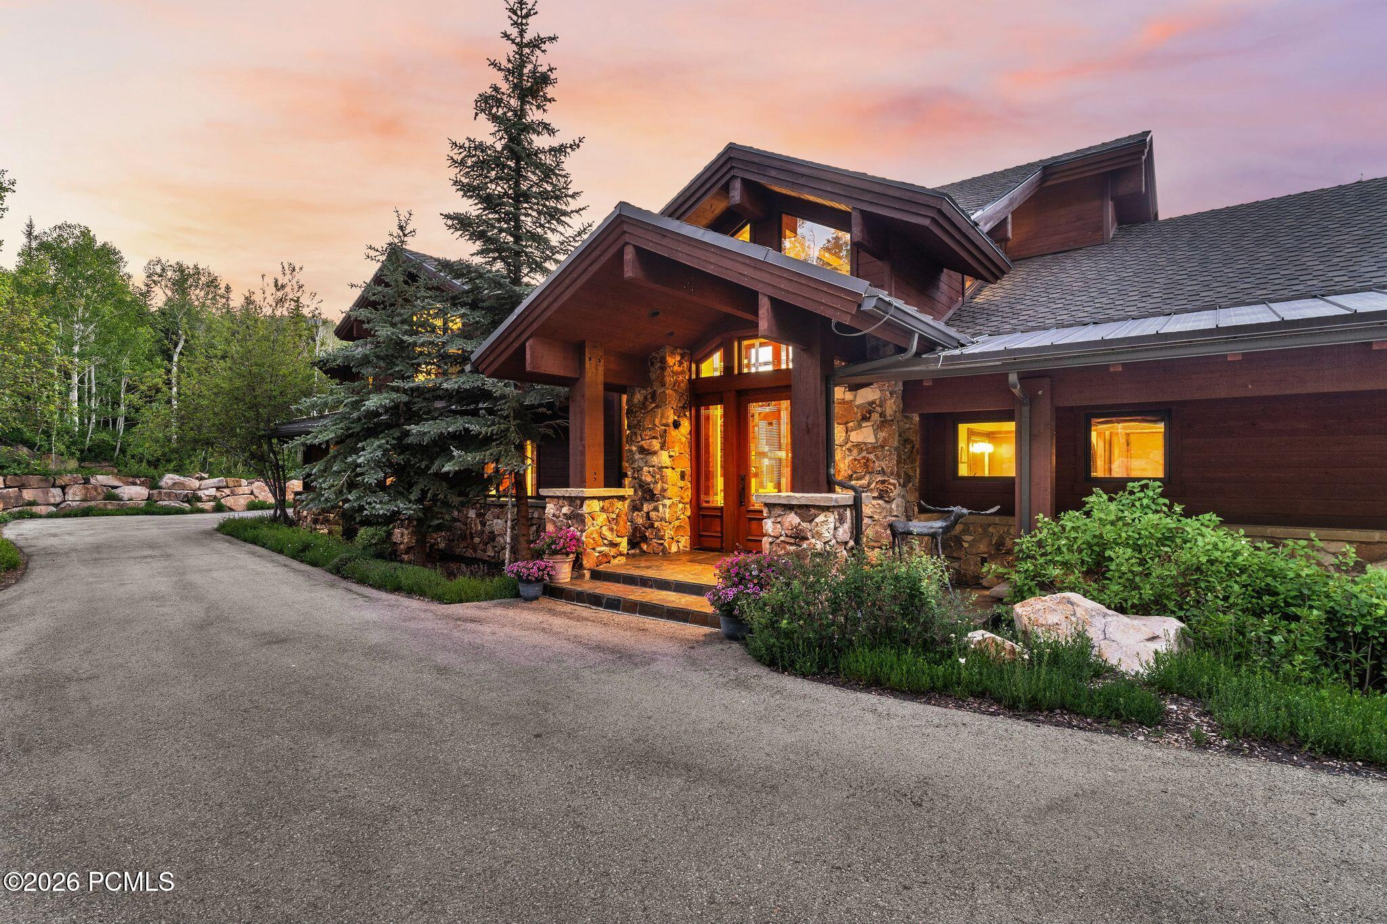
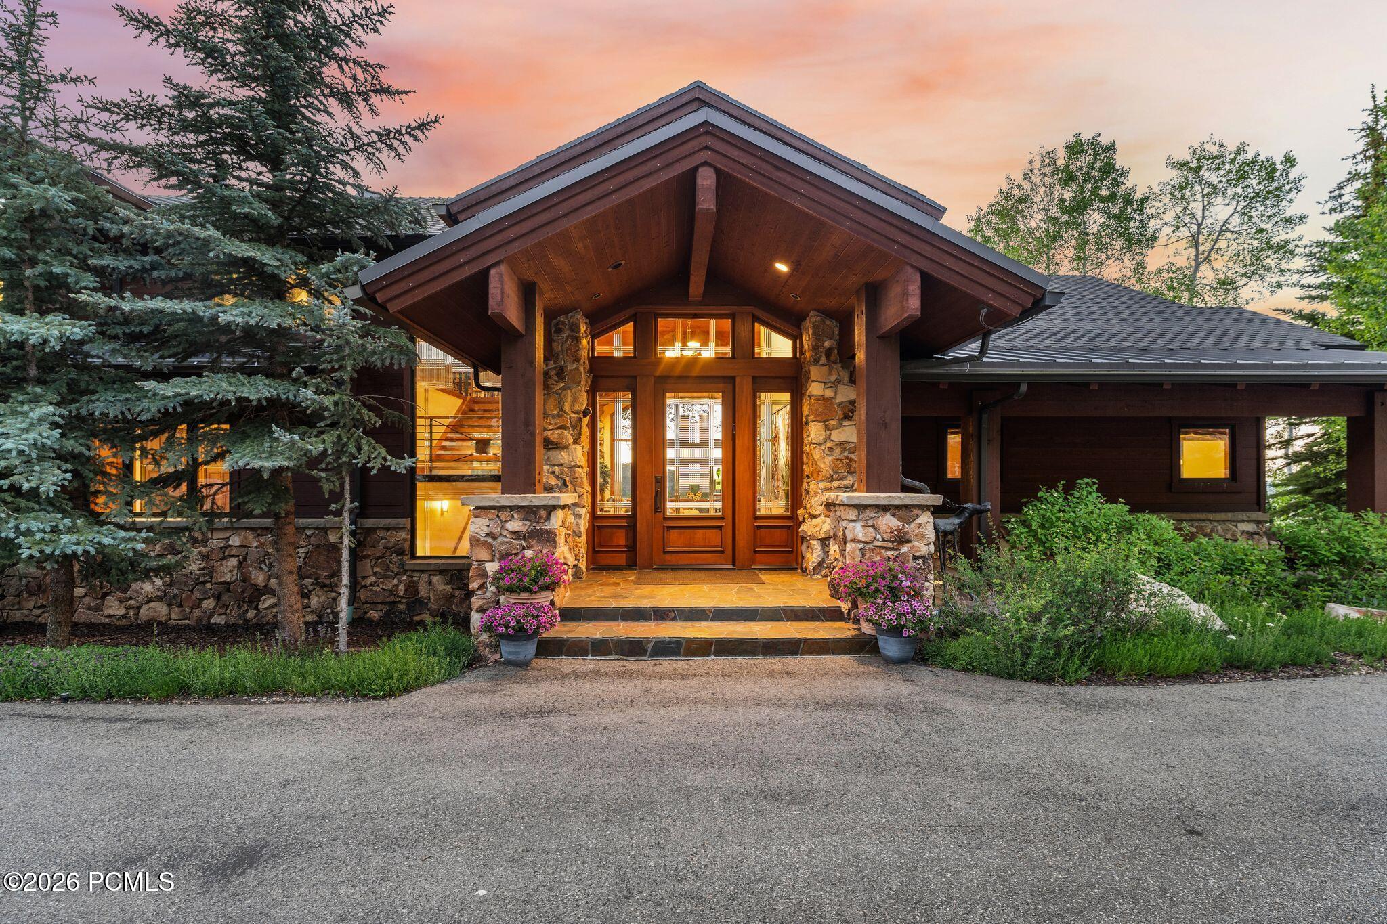
Mountain home with a timber-and-stone entrance, warm lights, and evergreen landscaping at dusk.
Mountain-style home with stone entry, timber siding, landscaped gardens, and a curved driveway at dusk.
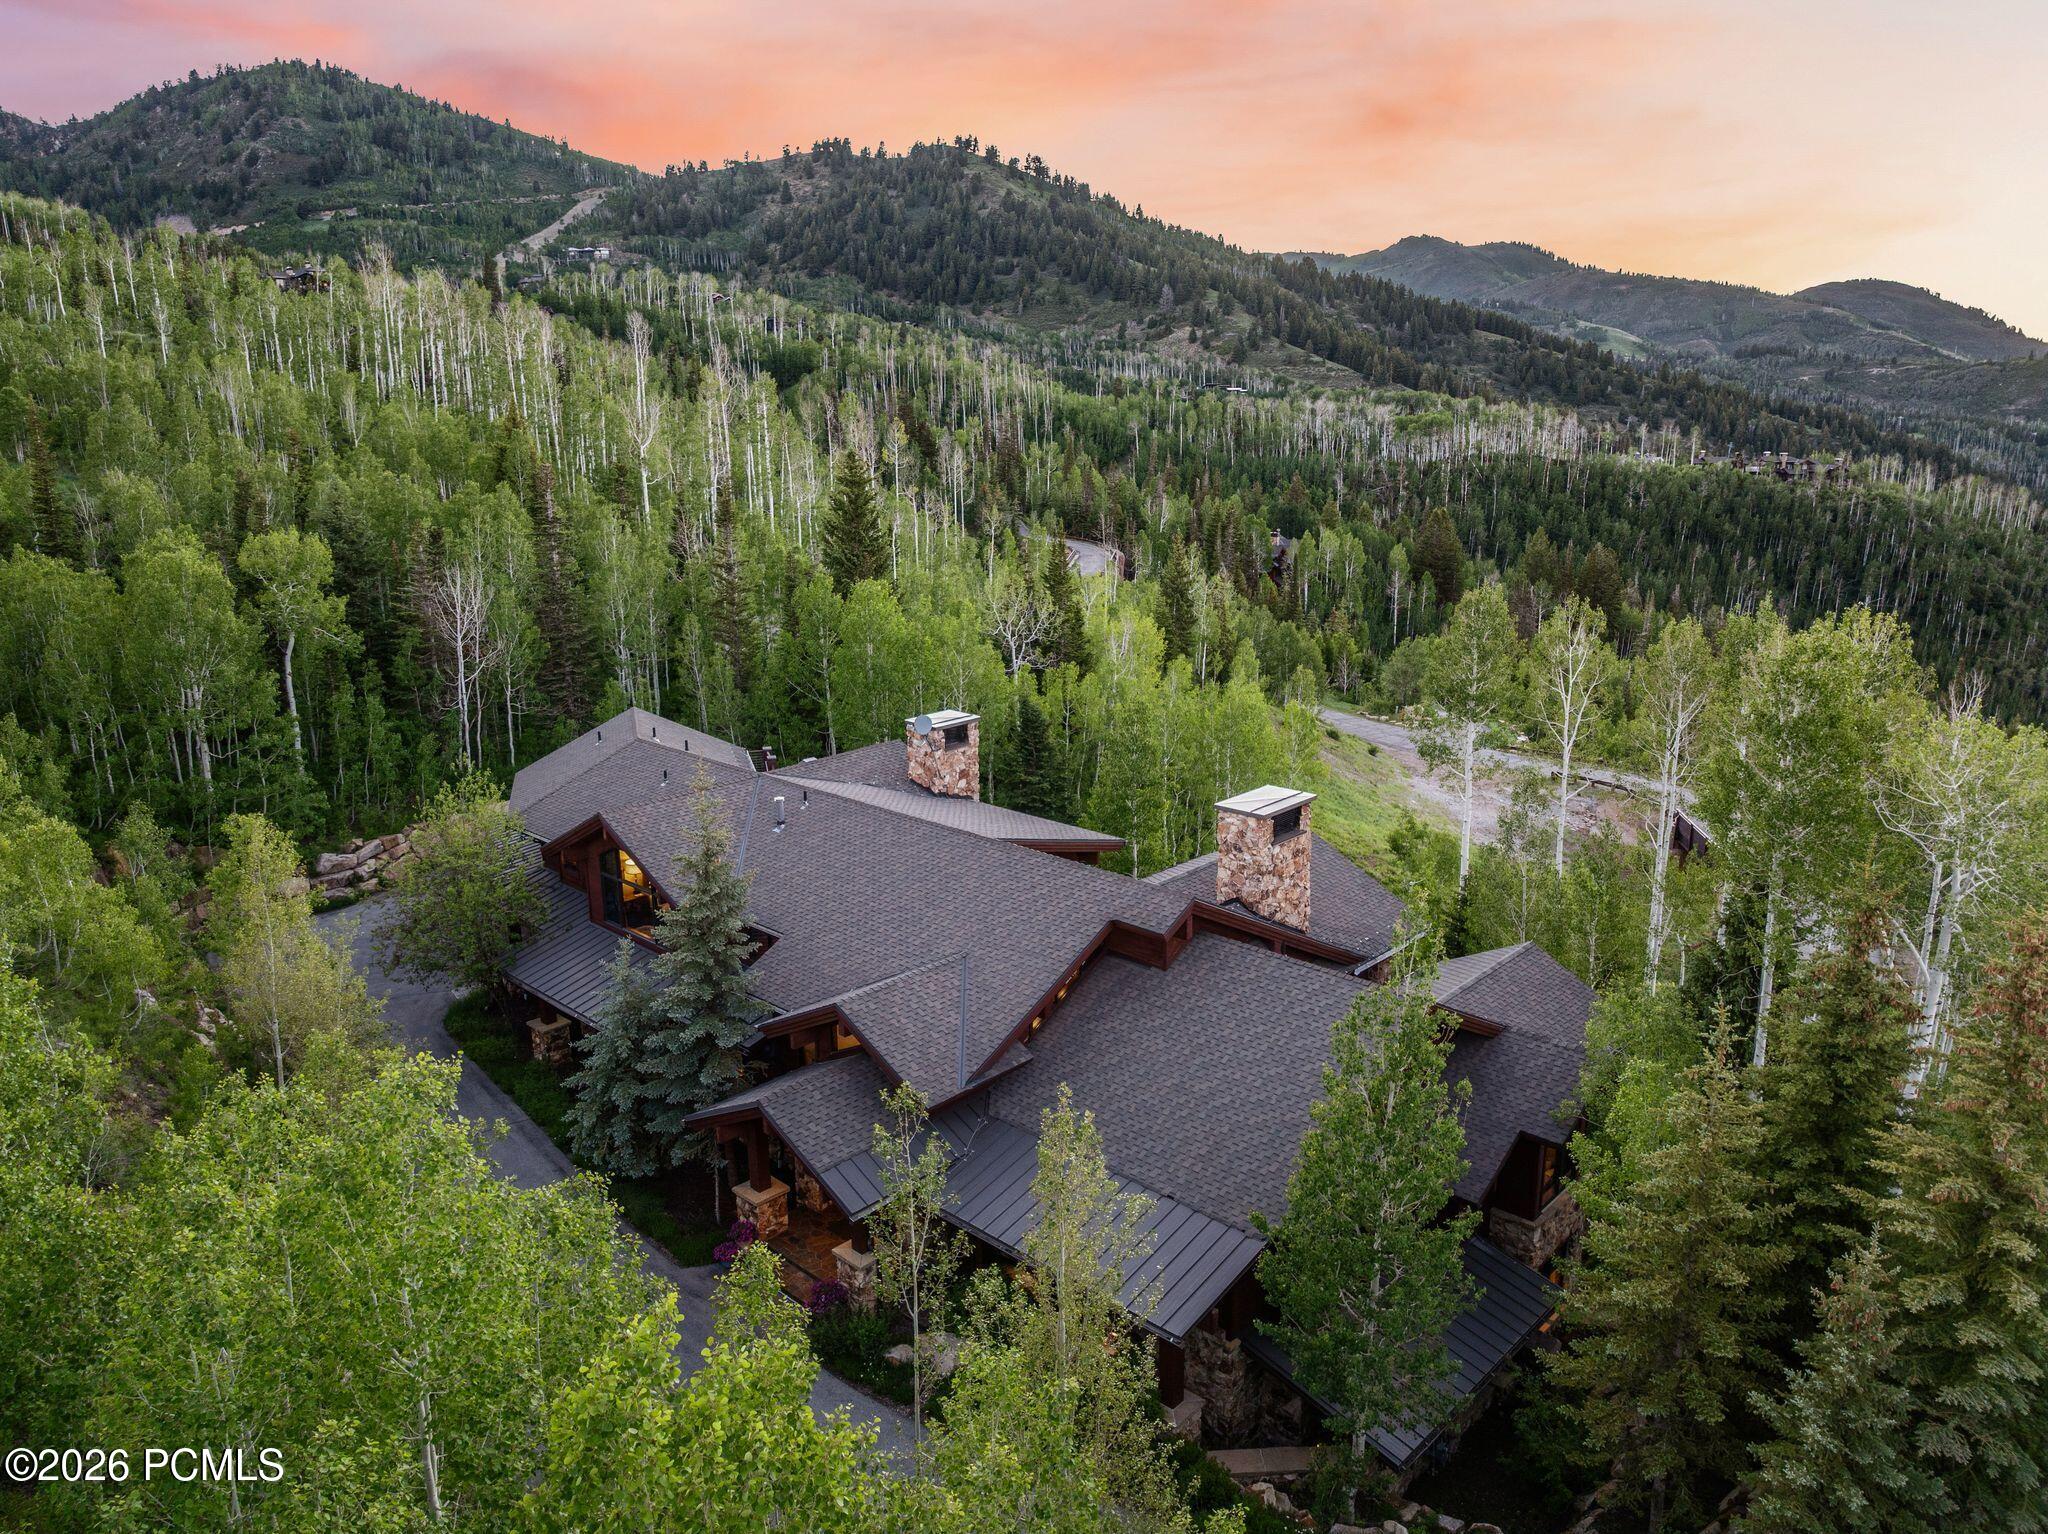
Mountain home with stone chimneys nestled among trees beneath a pink-orange evening sky.
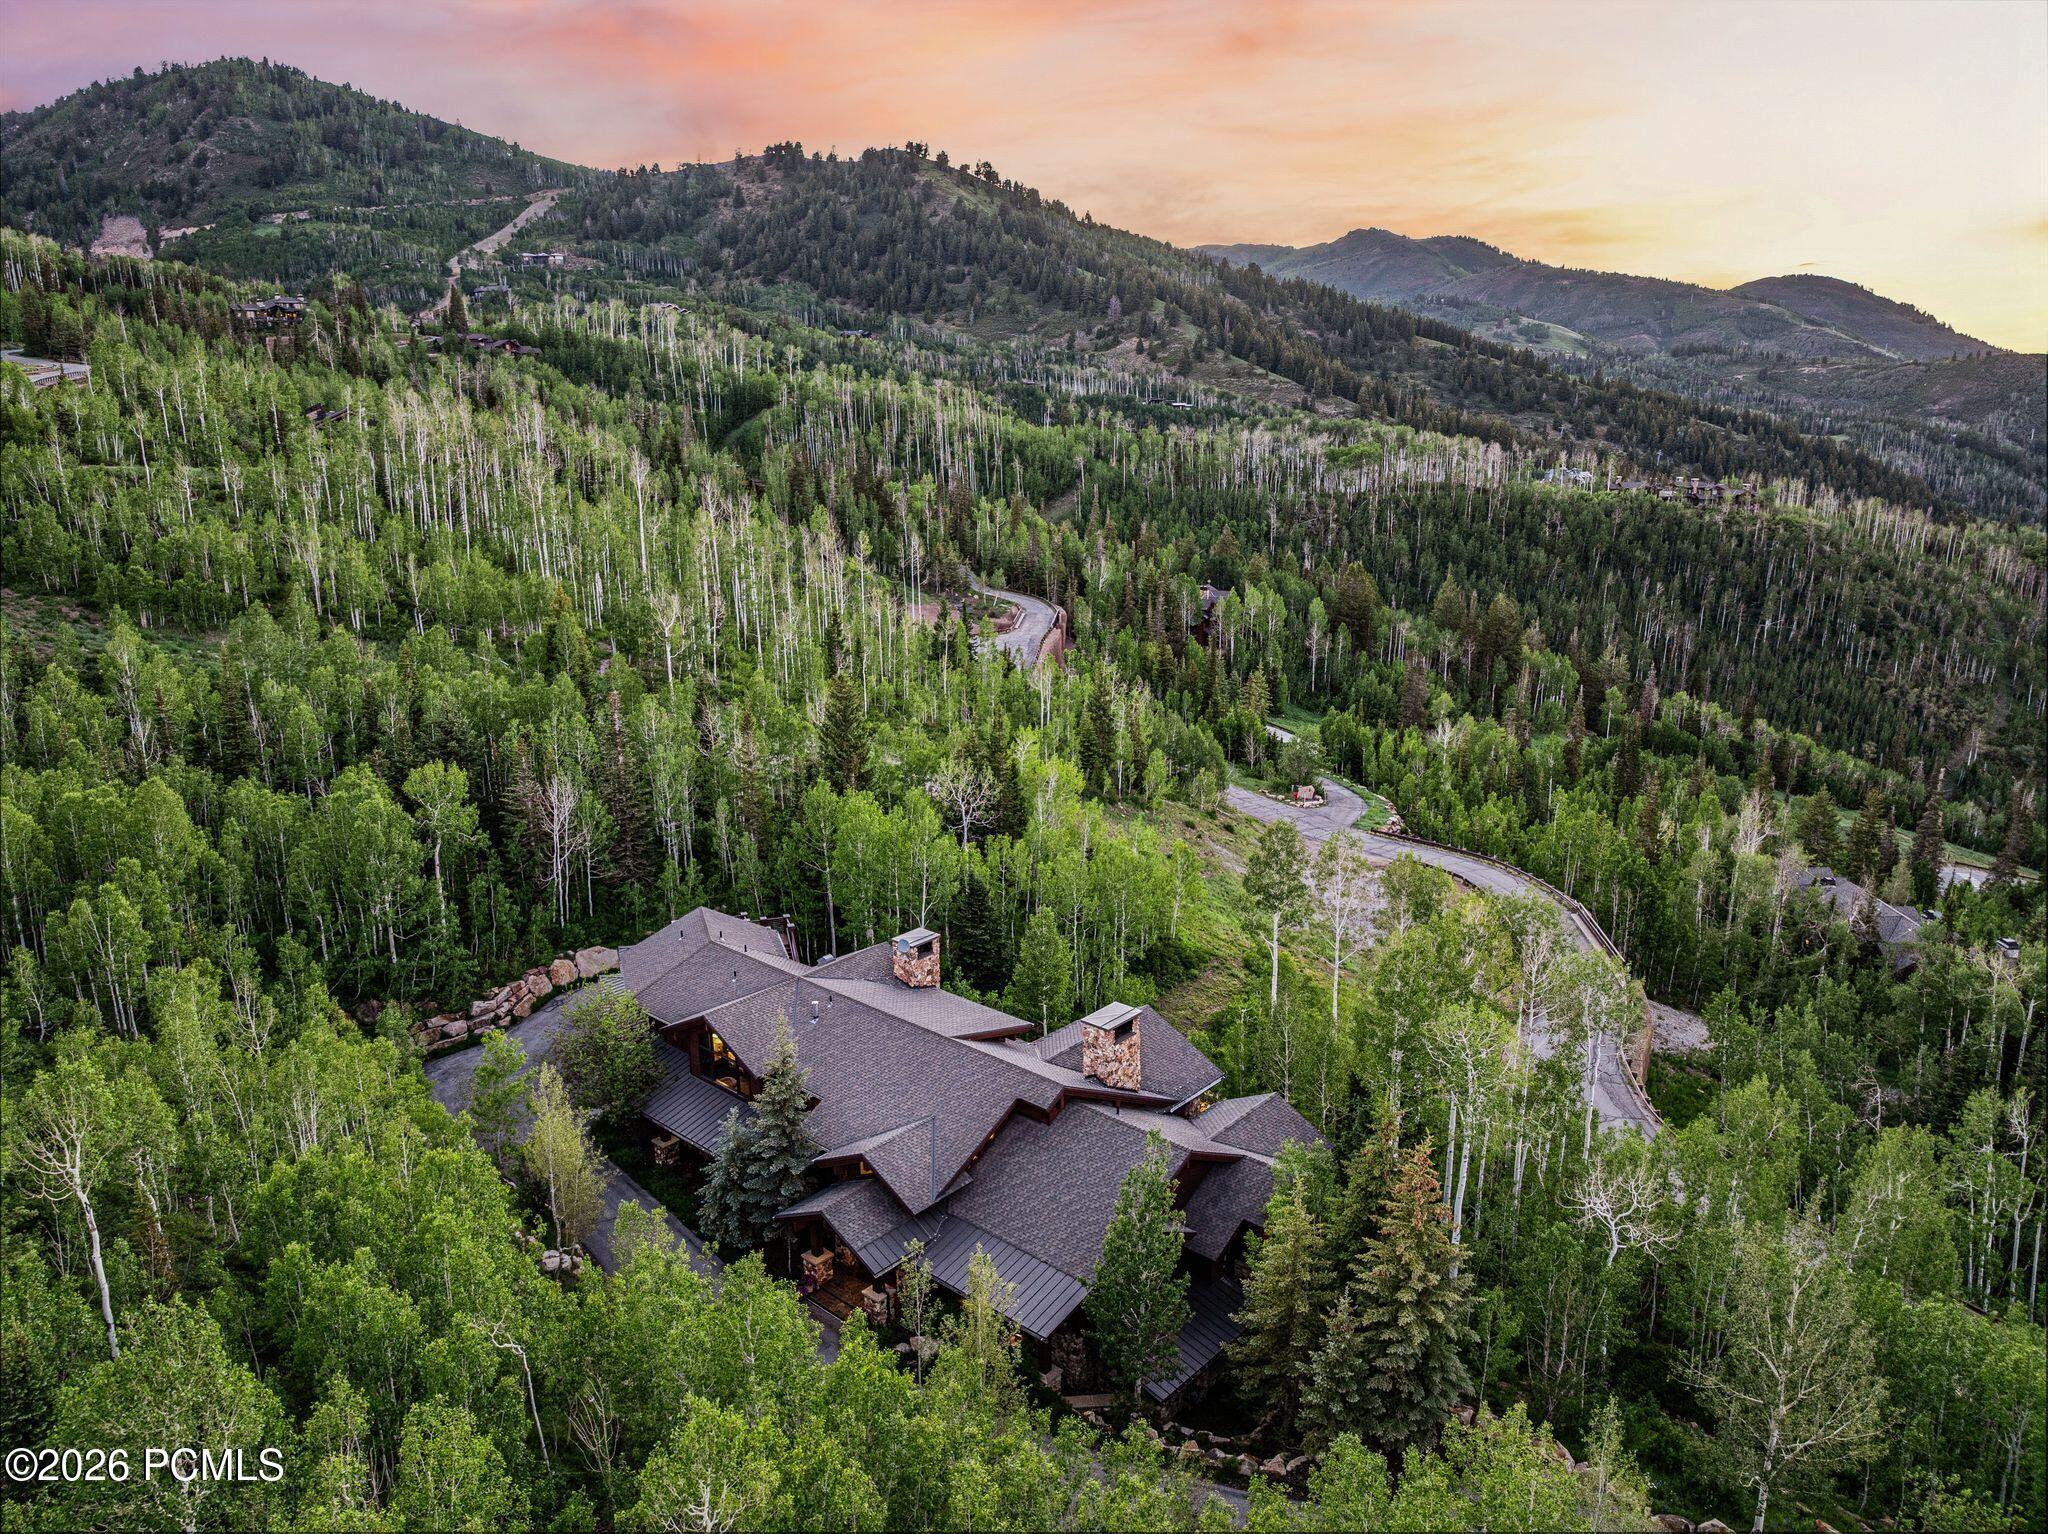
Mountain home nestled in forest, with a winding driveway and wooded ridgelines.
Mountain home with stone chimneys and patio, surrounded by forest beneath a colorful sunset.
Mountain home among dense trees, with a winding driveway and valley views at sunset.
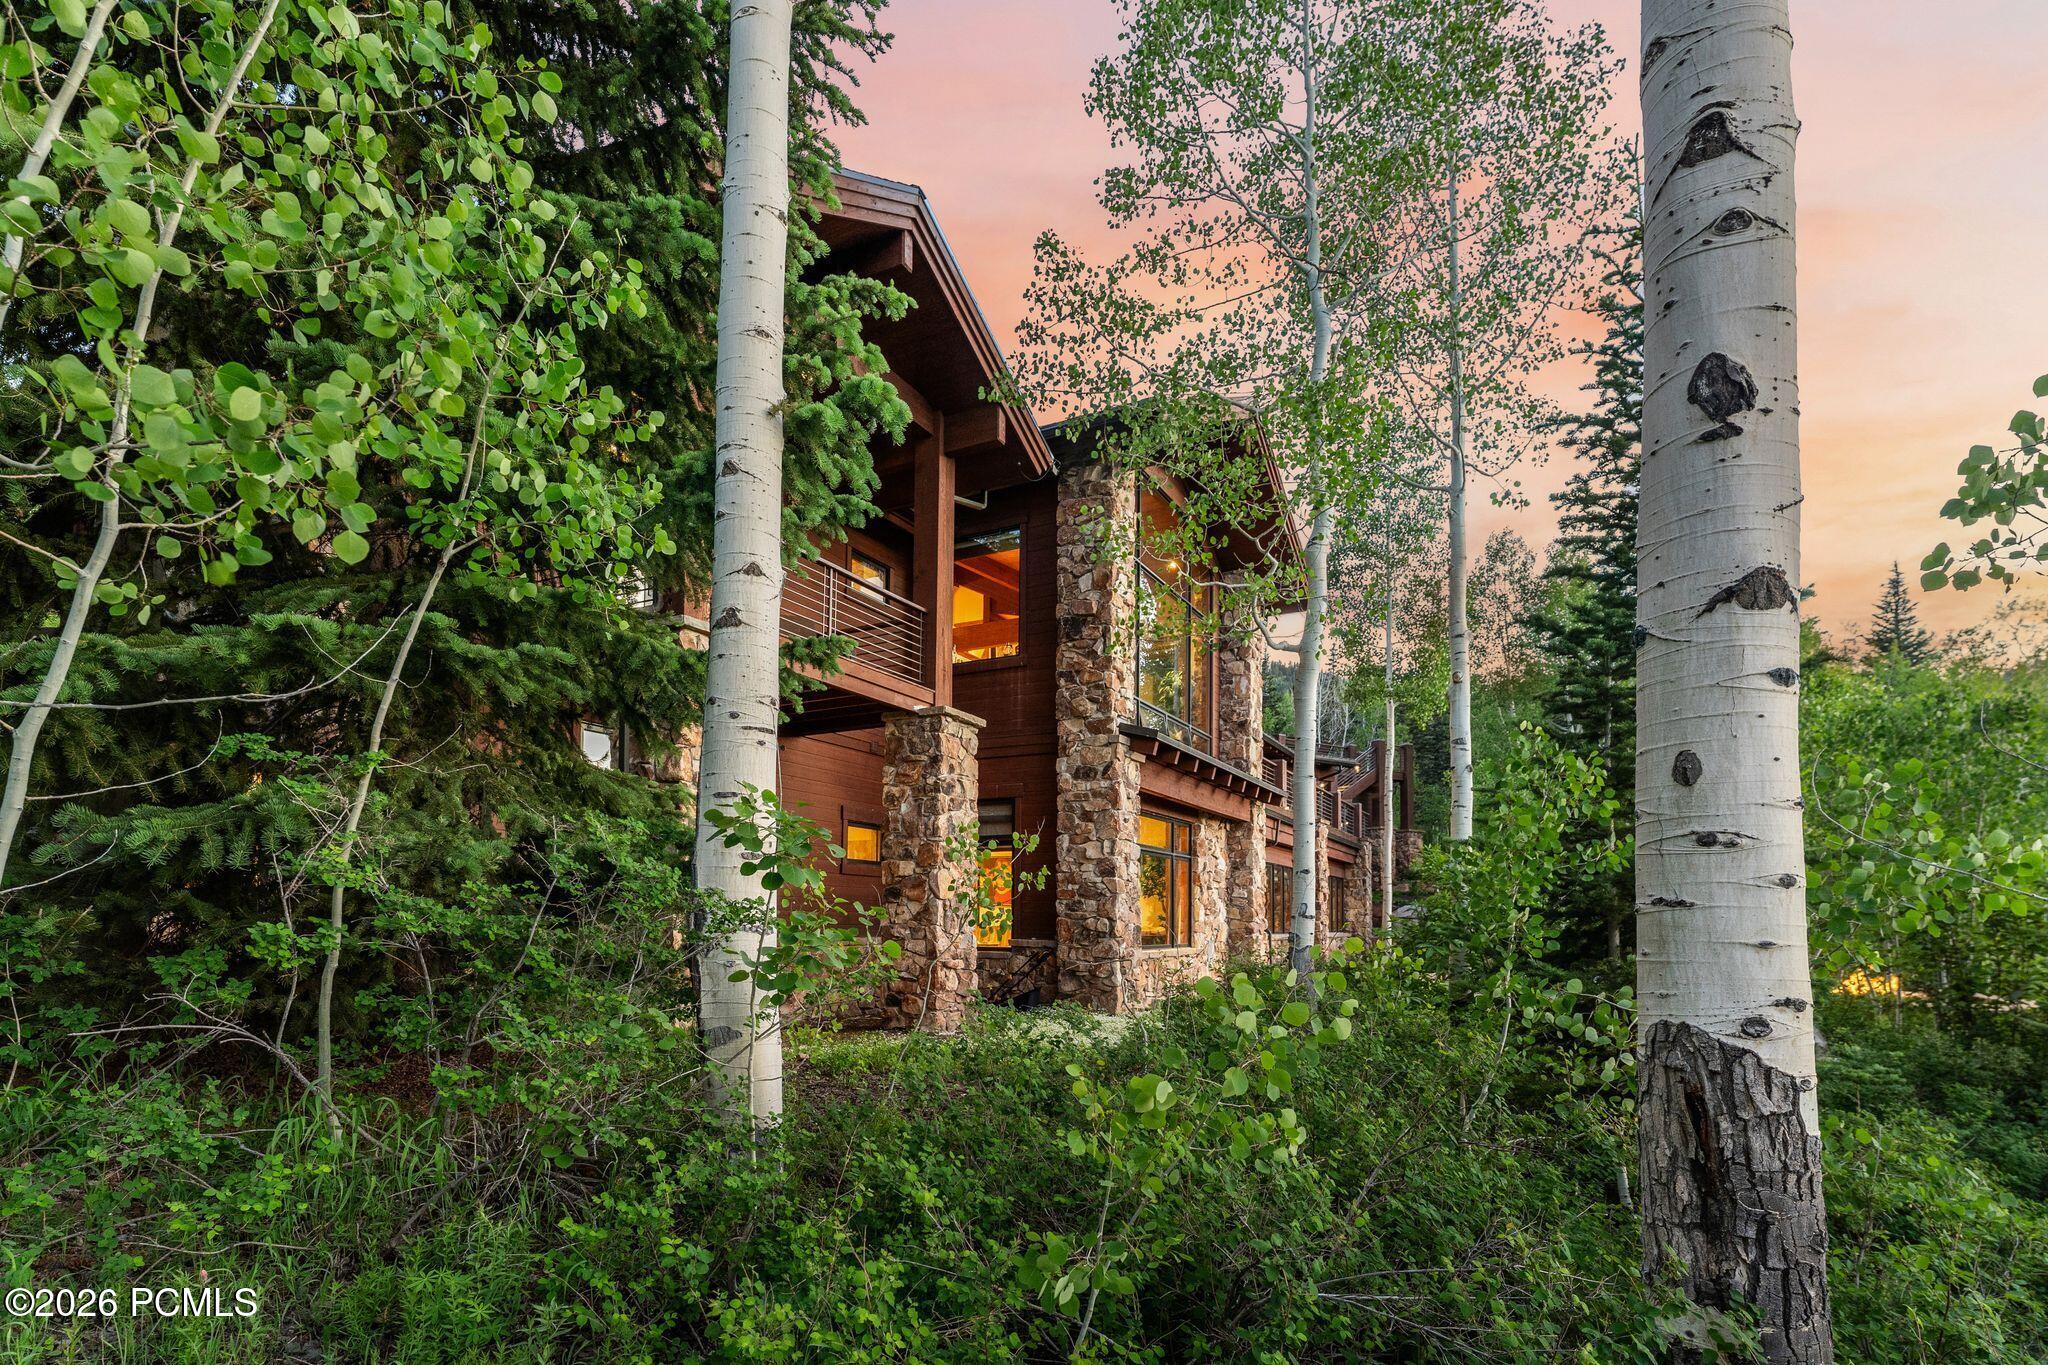
Mountain home with stone pillars and glowing windows among aspens and evergreens at dusk.
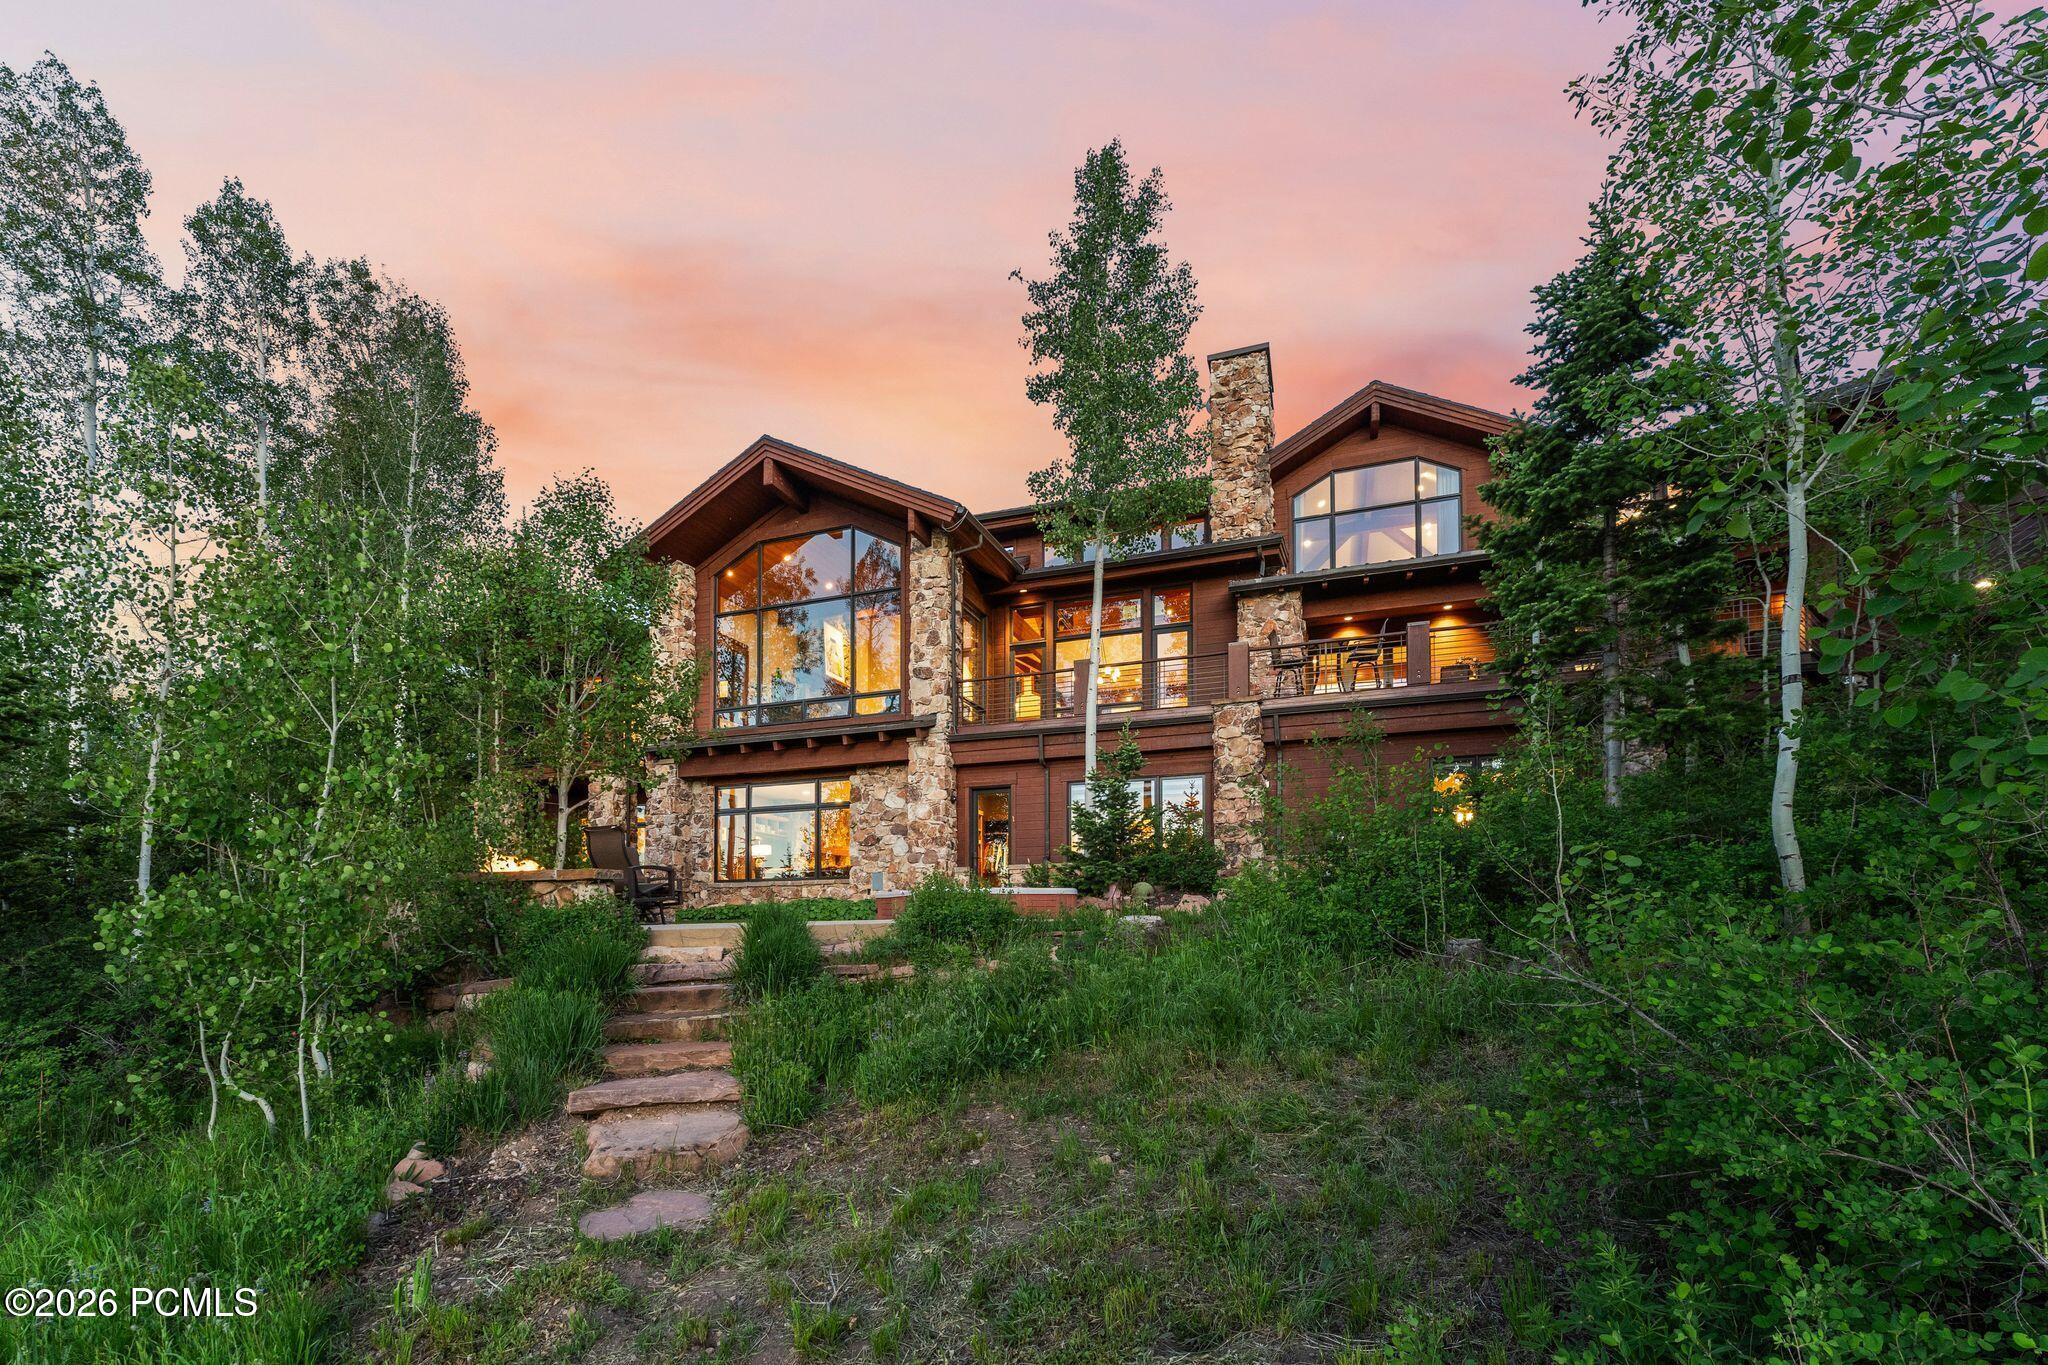
Mountain home with stone pillars and broad glowing windows among trees at dusk.
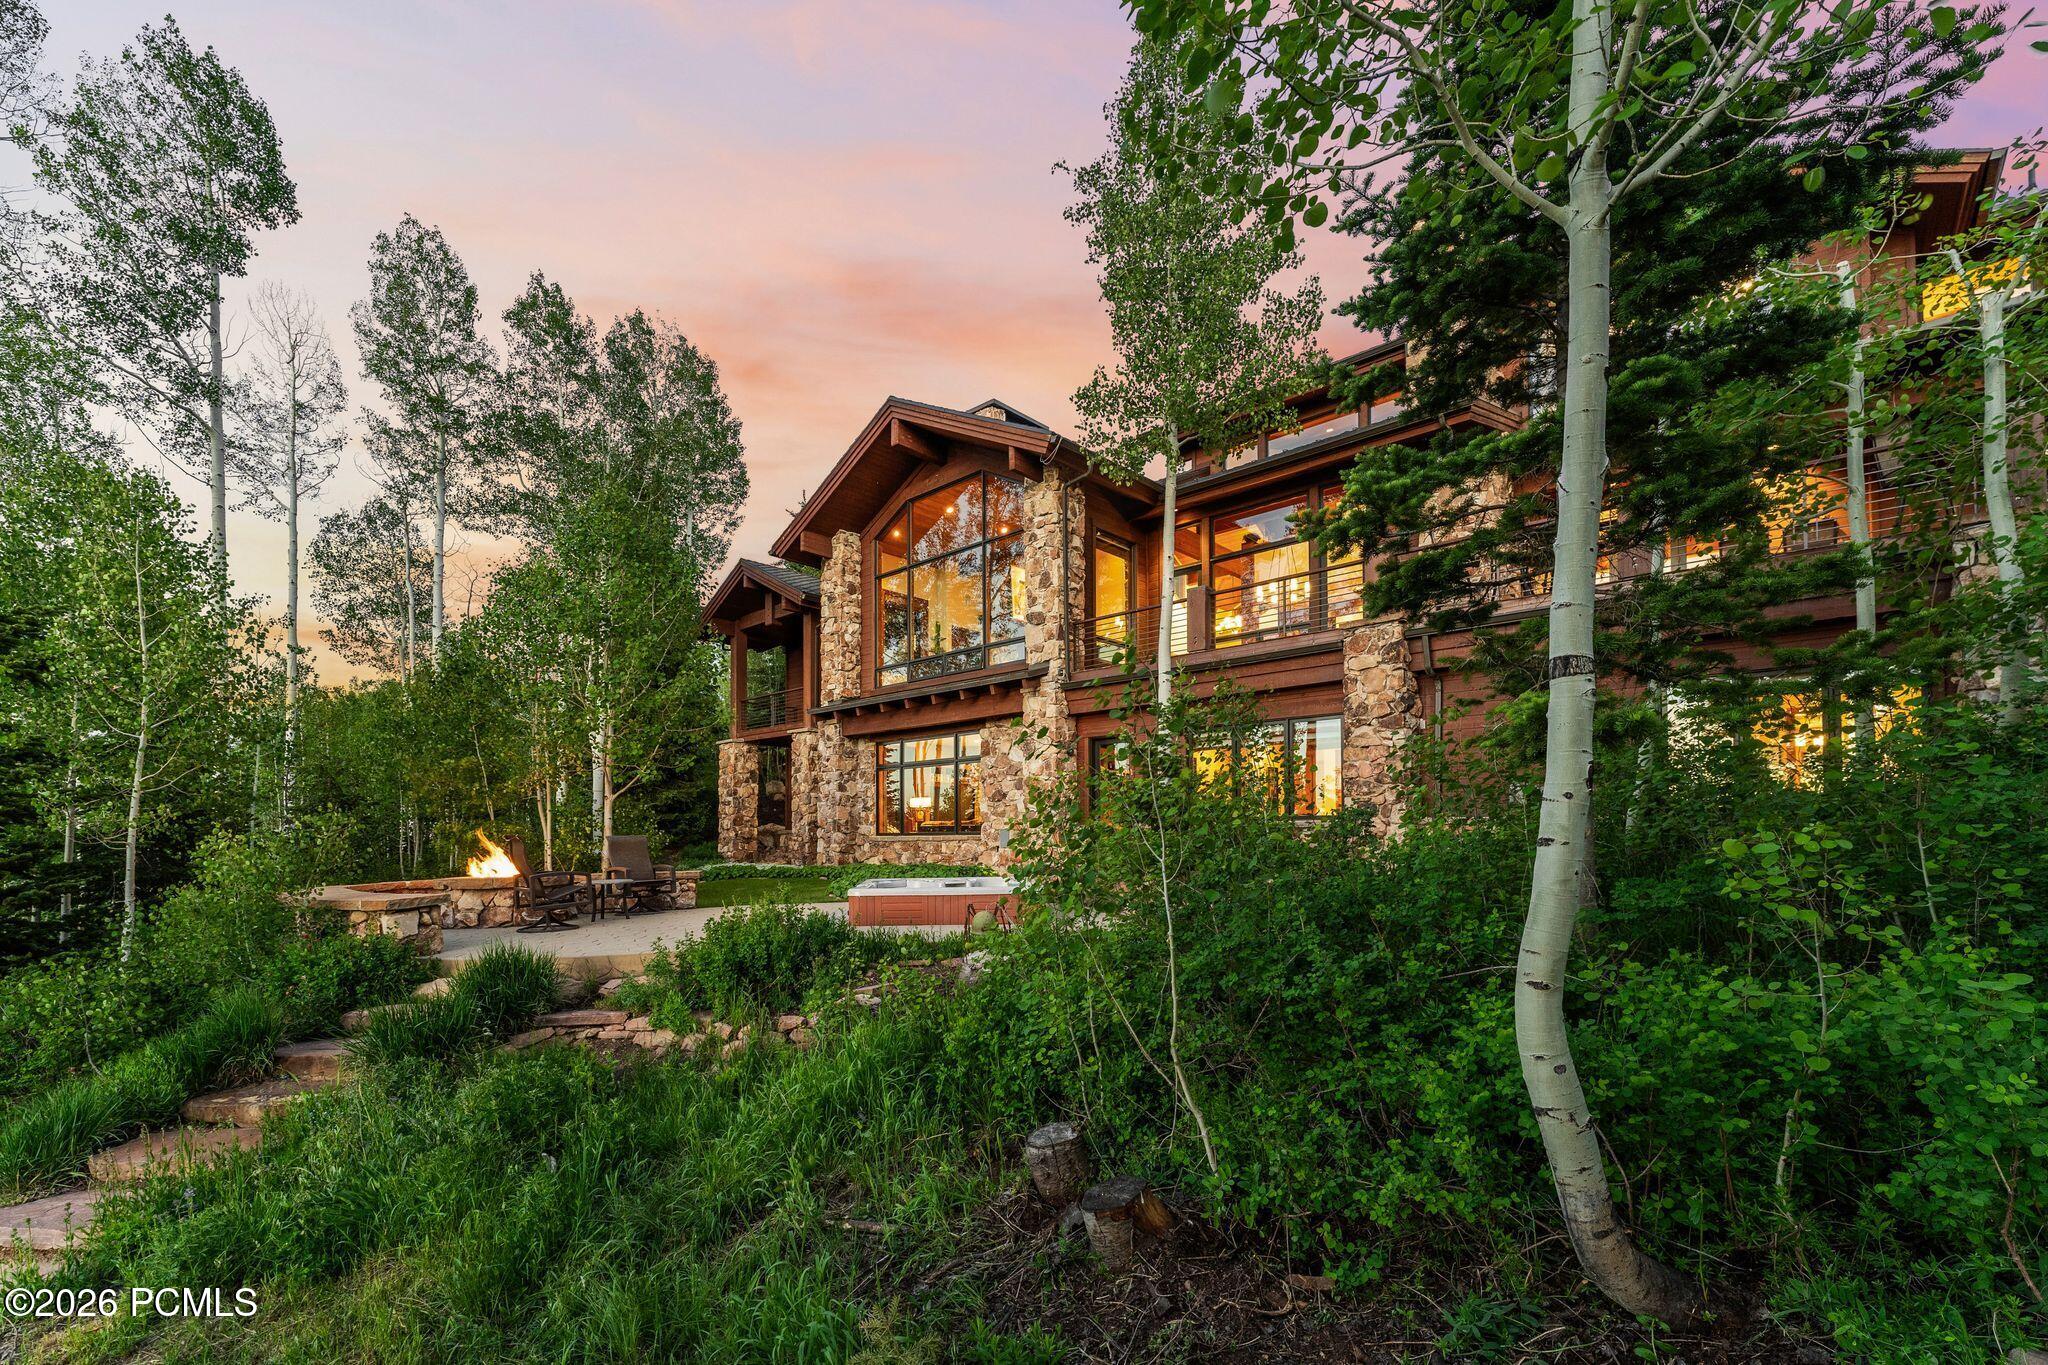
Stone-and-timber mountain home at dusk, with a patio fire pit and hot tub among mature trees.
Mountain home framed by aspens at dusk, with a stone-and-wood exterior and glowing windows.
Mountain home among aspen trees, with a stone chimney, outdoor hot tub, and forested mountain views.
Mountain home with stone chimneys, surrounded by trees, with a patio hot tub and fire pit.
Mountain home nestled among aspens, with stone chimneys and forested ridges behind it.
Mountain home among trees overlooking a wide valley and distant mountain ranges.
Mountain home with a timber gabled entry, stone pillars, glowing windows, and potted flowers at dusk.
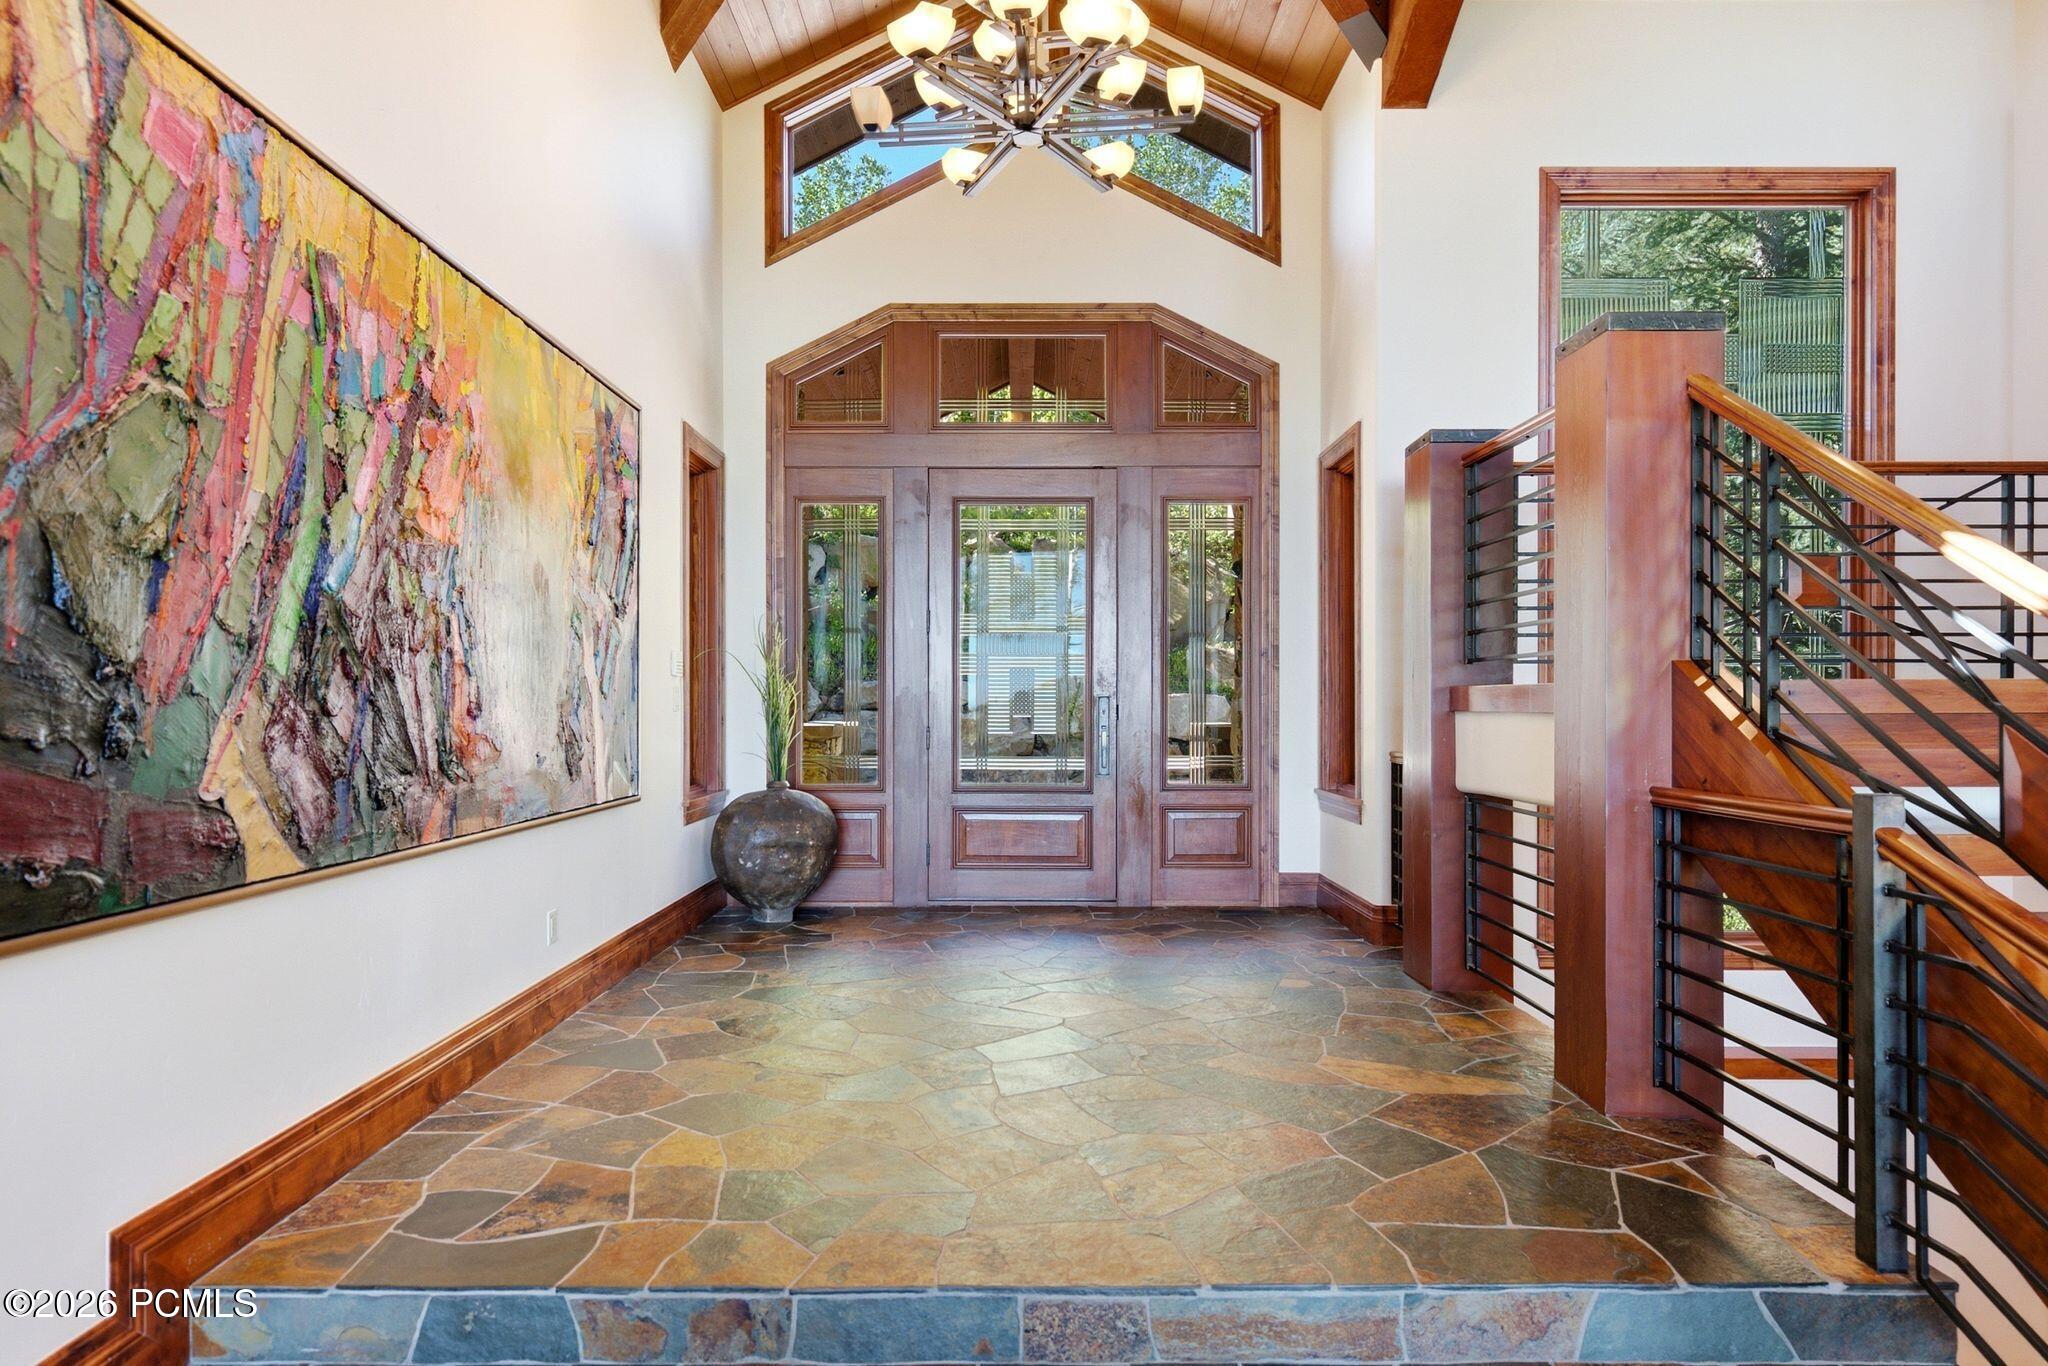
Entry foyer with a vaulted wood ceiling, stone floor, oversized abstract artwork, and wood-and-metal staircase.
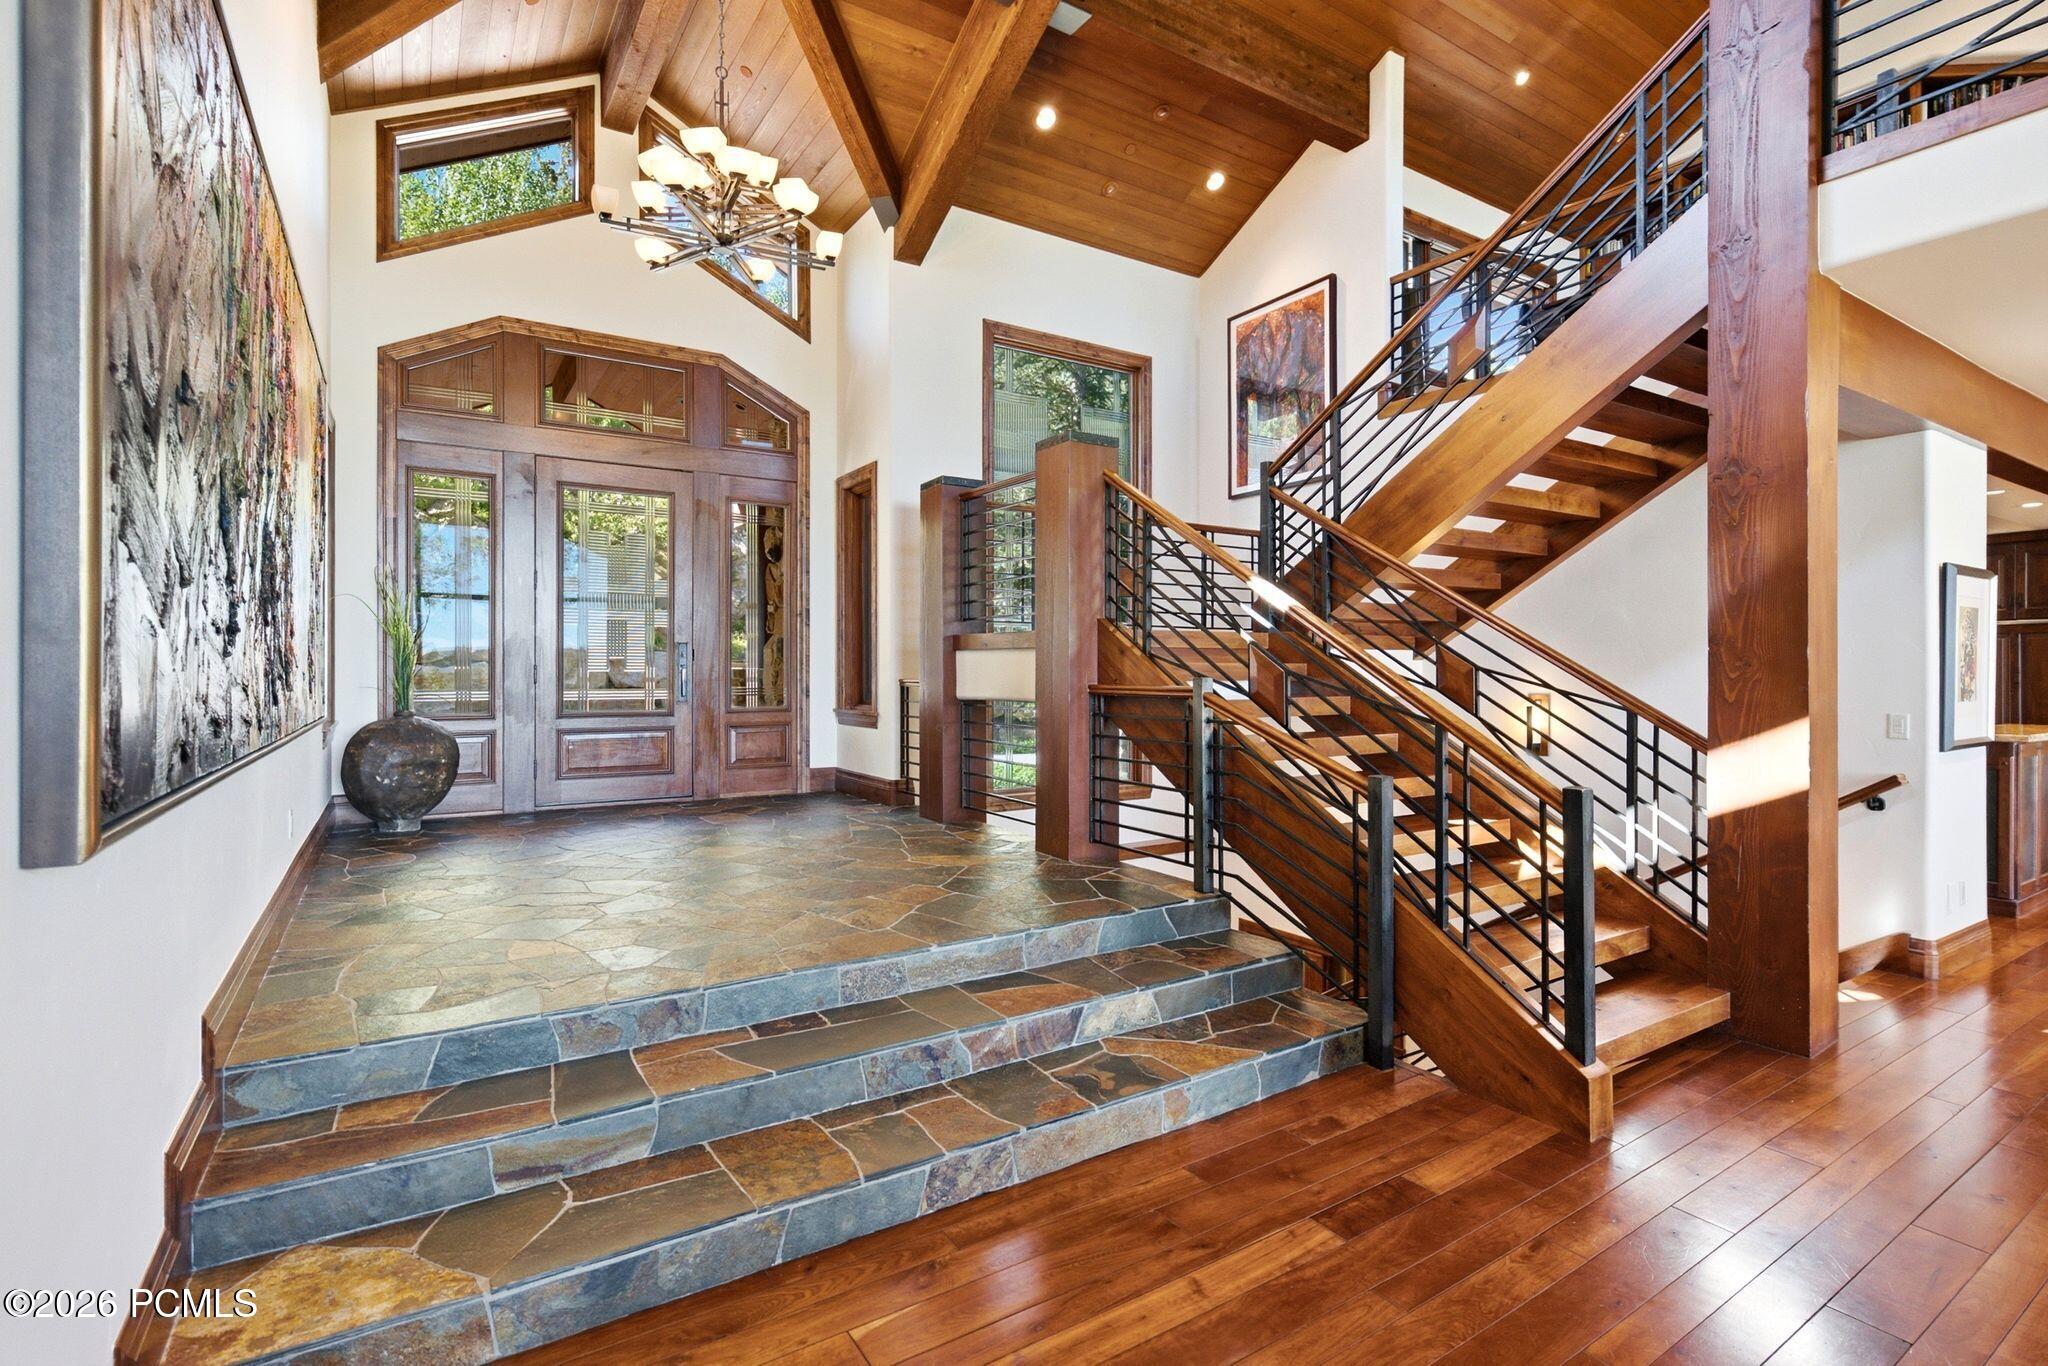
Entry foyer with vaulted wood ceiling, slate steps, and a sweeping wooden staircase with black railings.
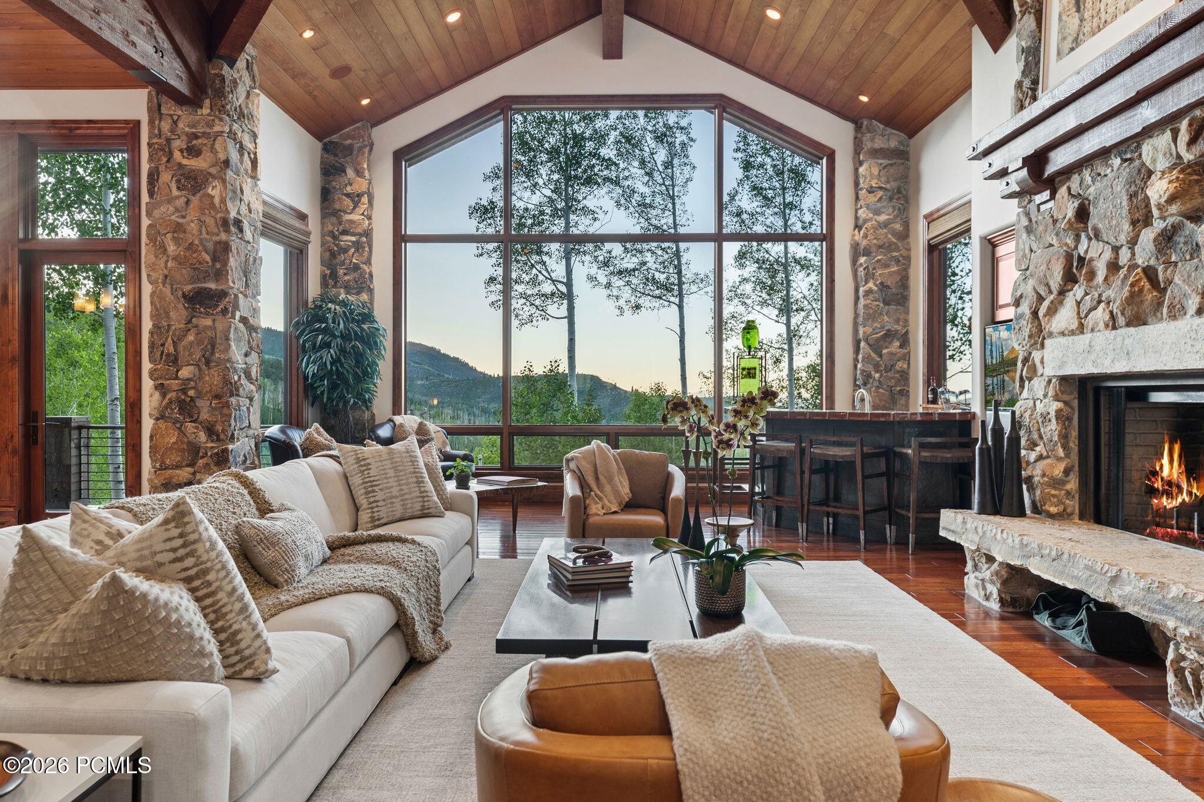
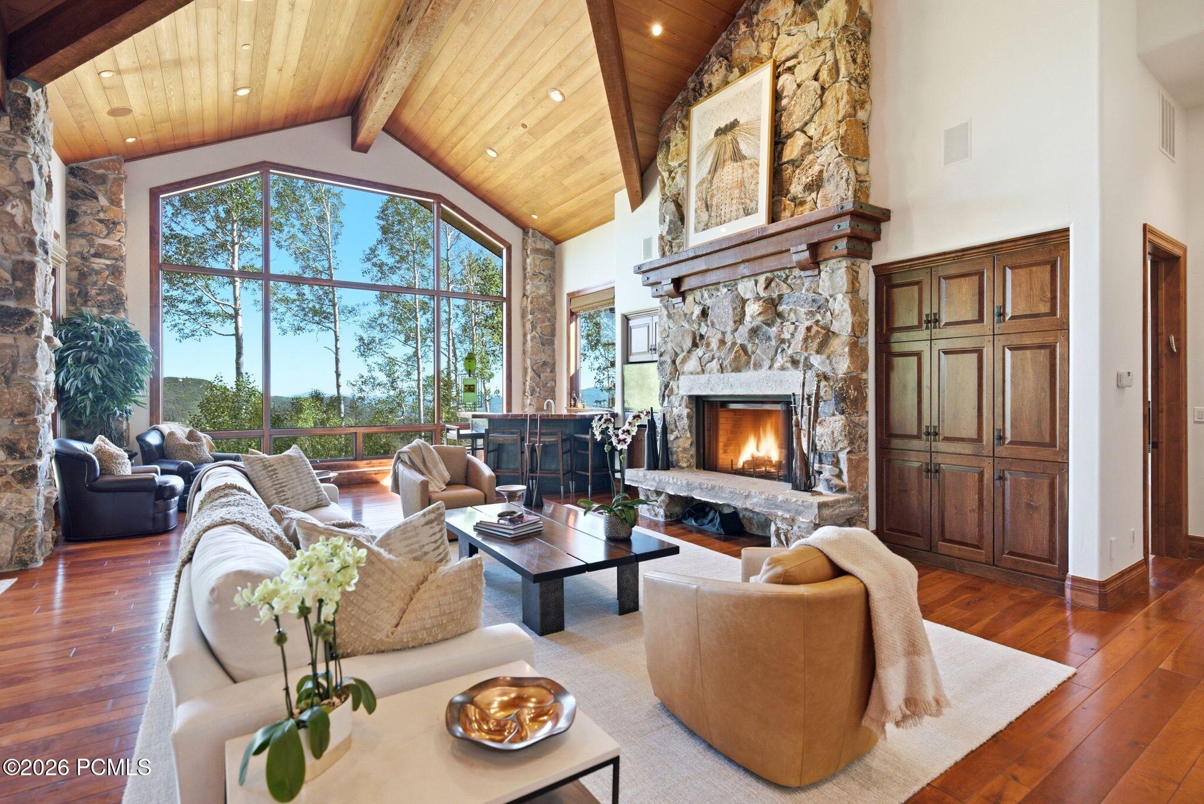
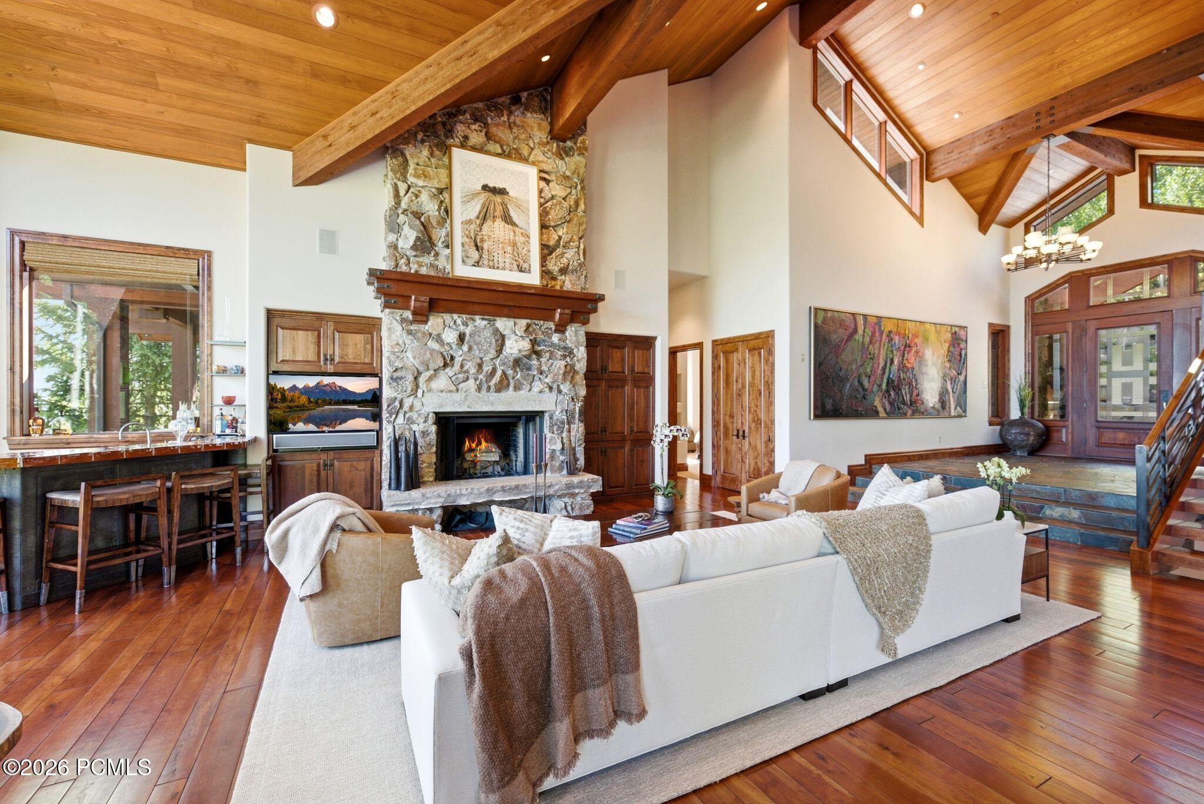
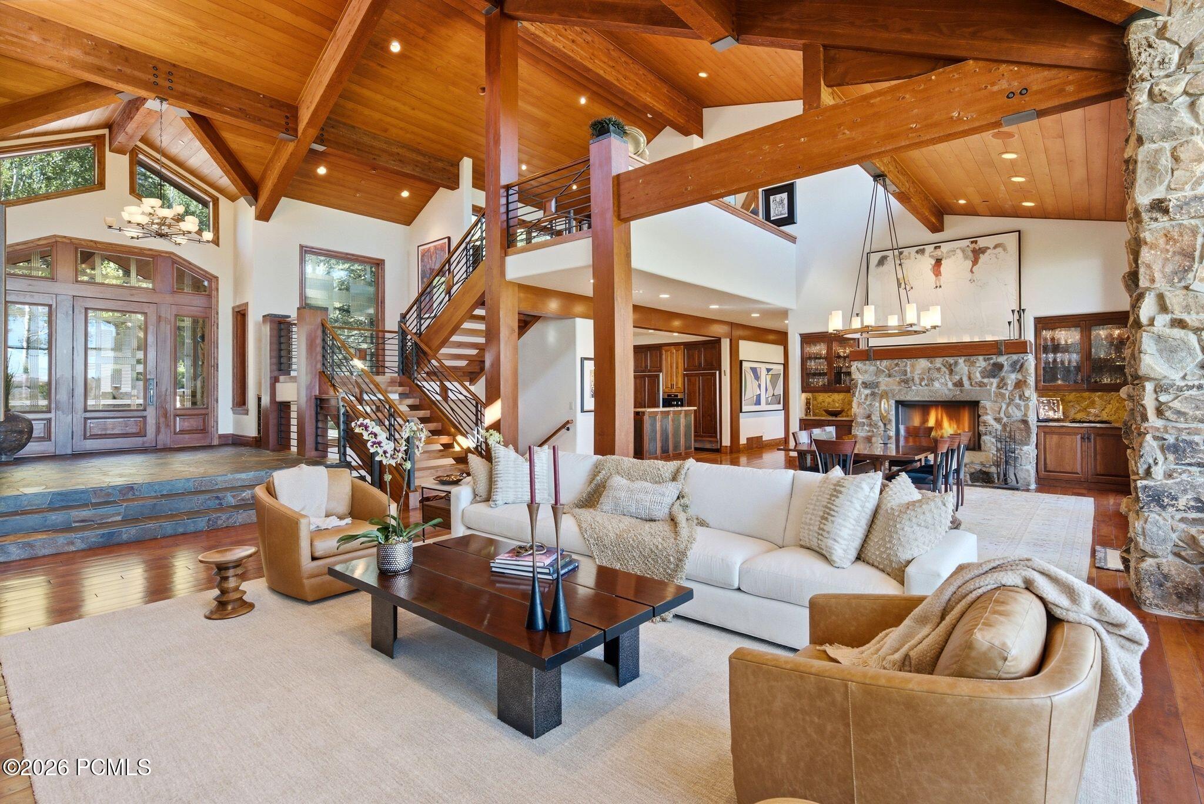
Living room with vaulted wood ceiling, stone fireplace, and large windows overlooking trees and mountains.
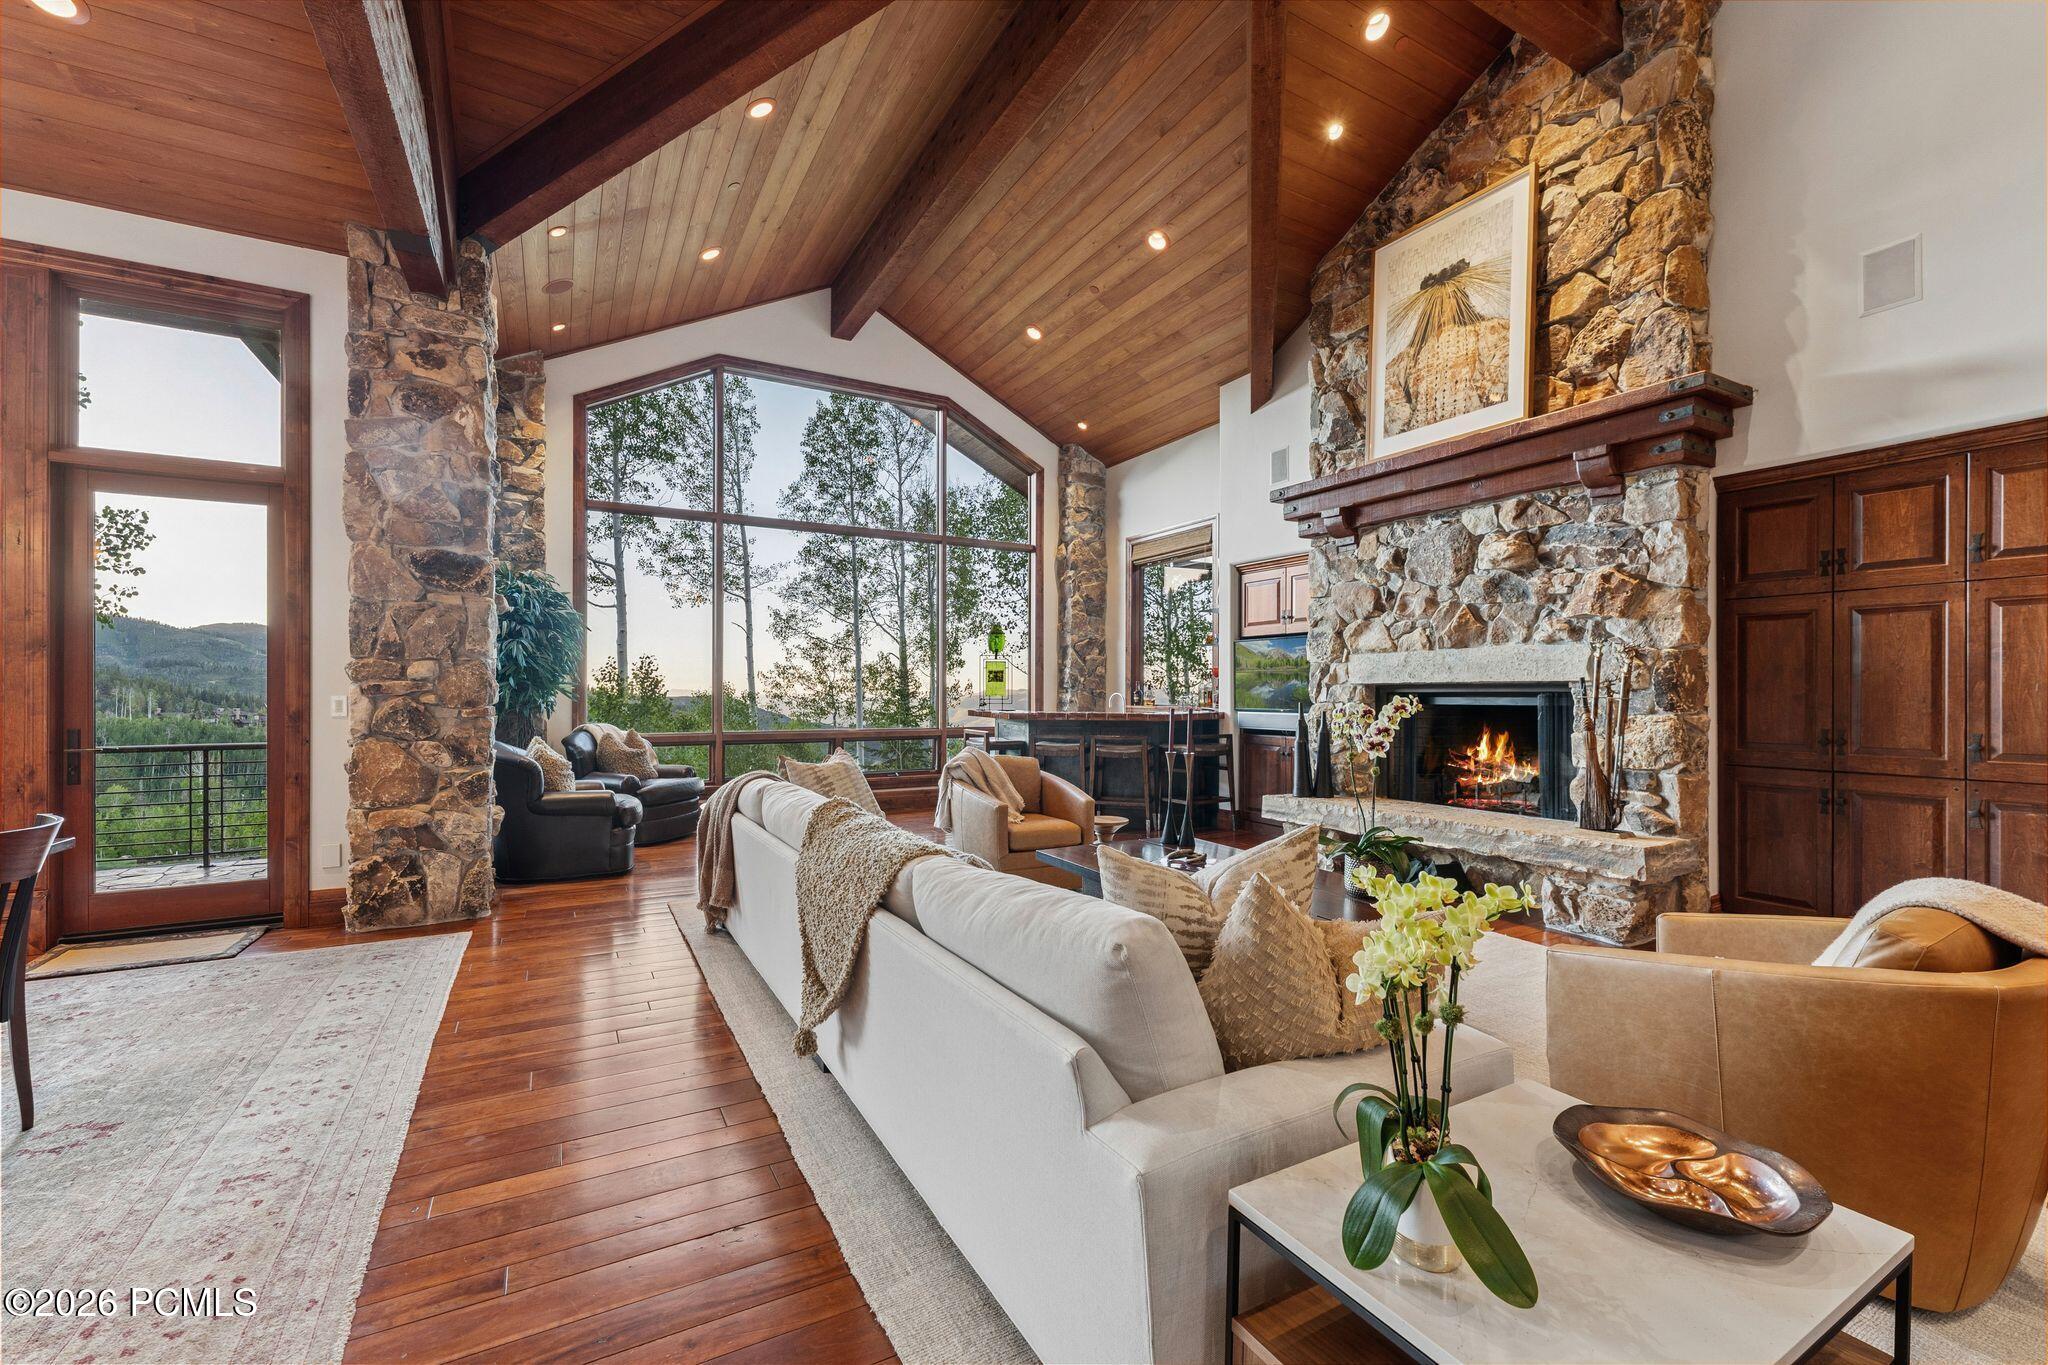
Living room with vaulted wood ceiling, stone fireplace, and large windows overlooking wooded hills.
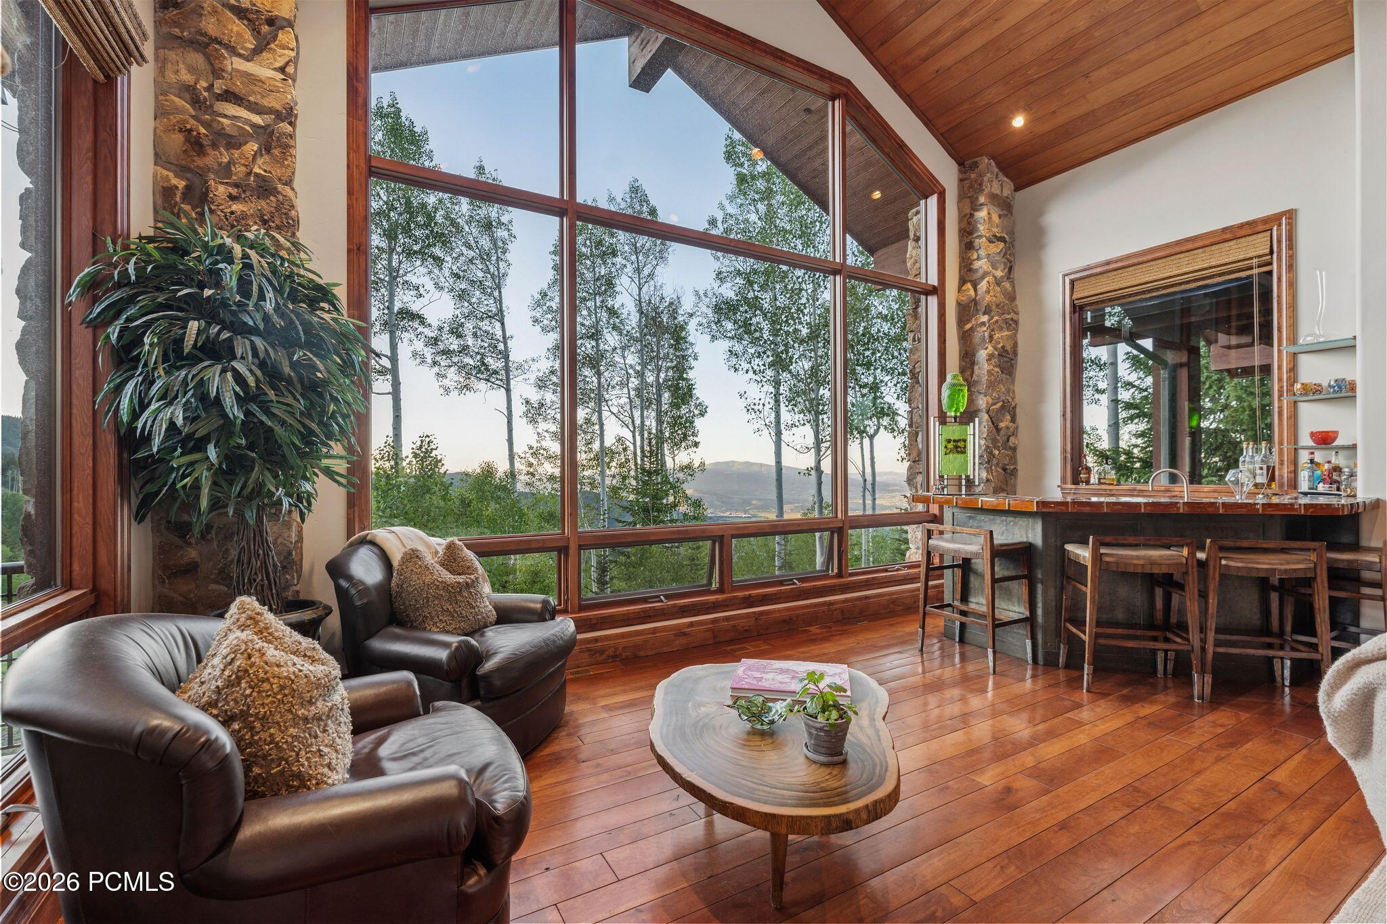
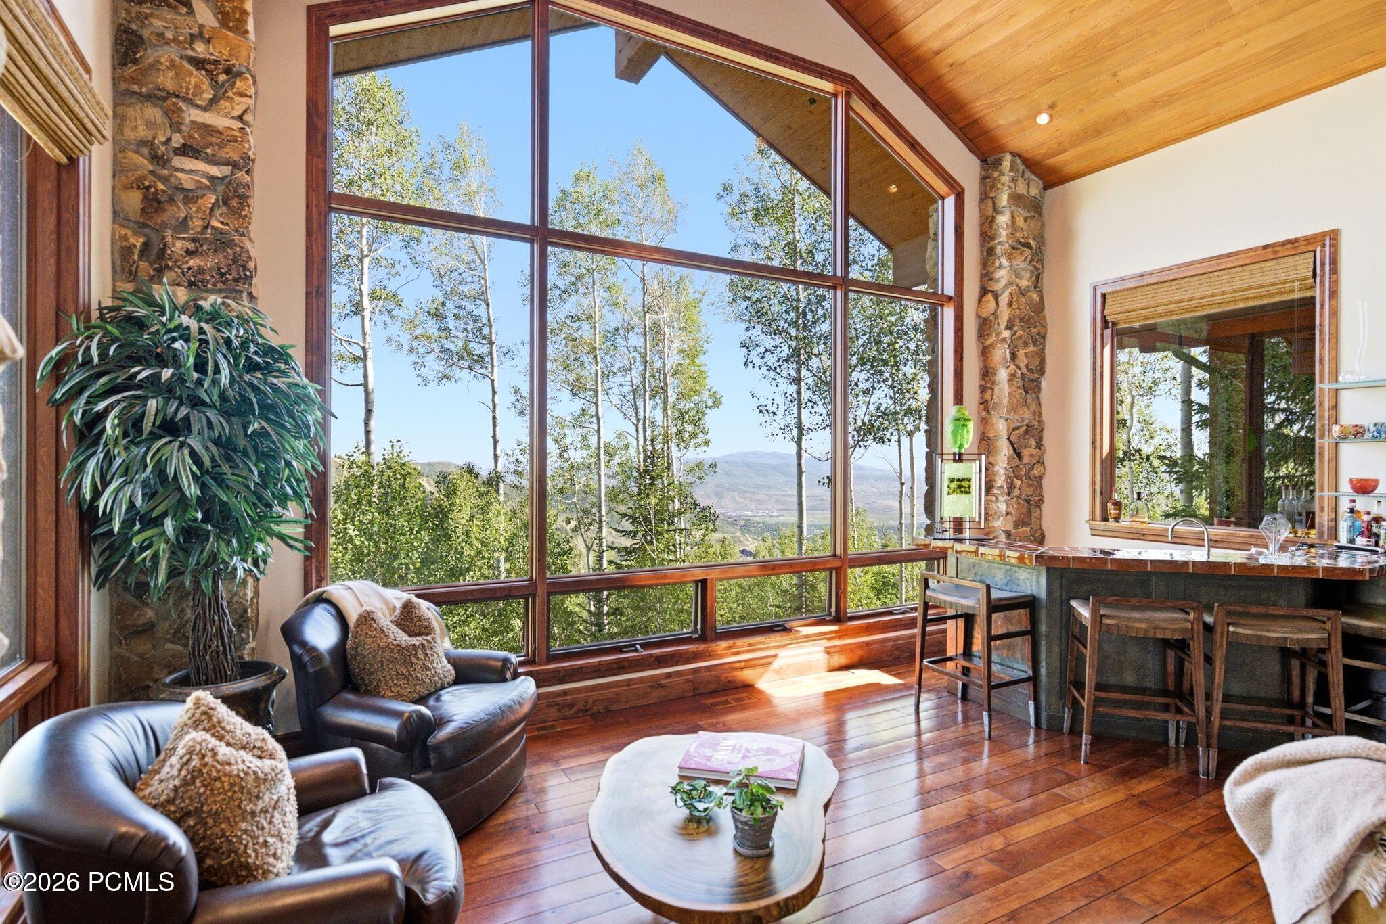
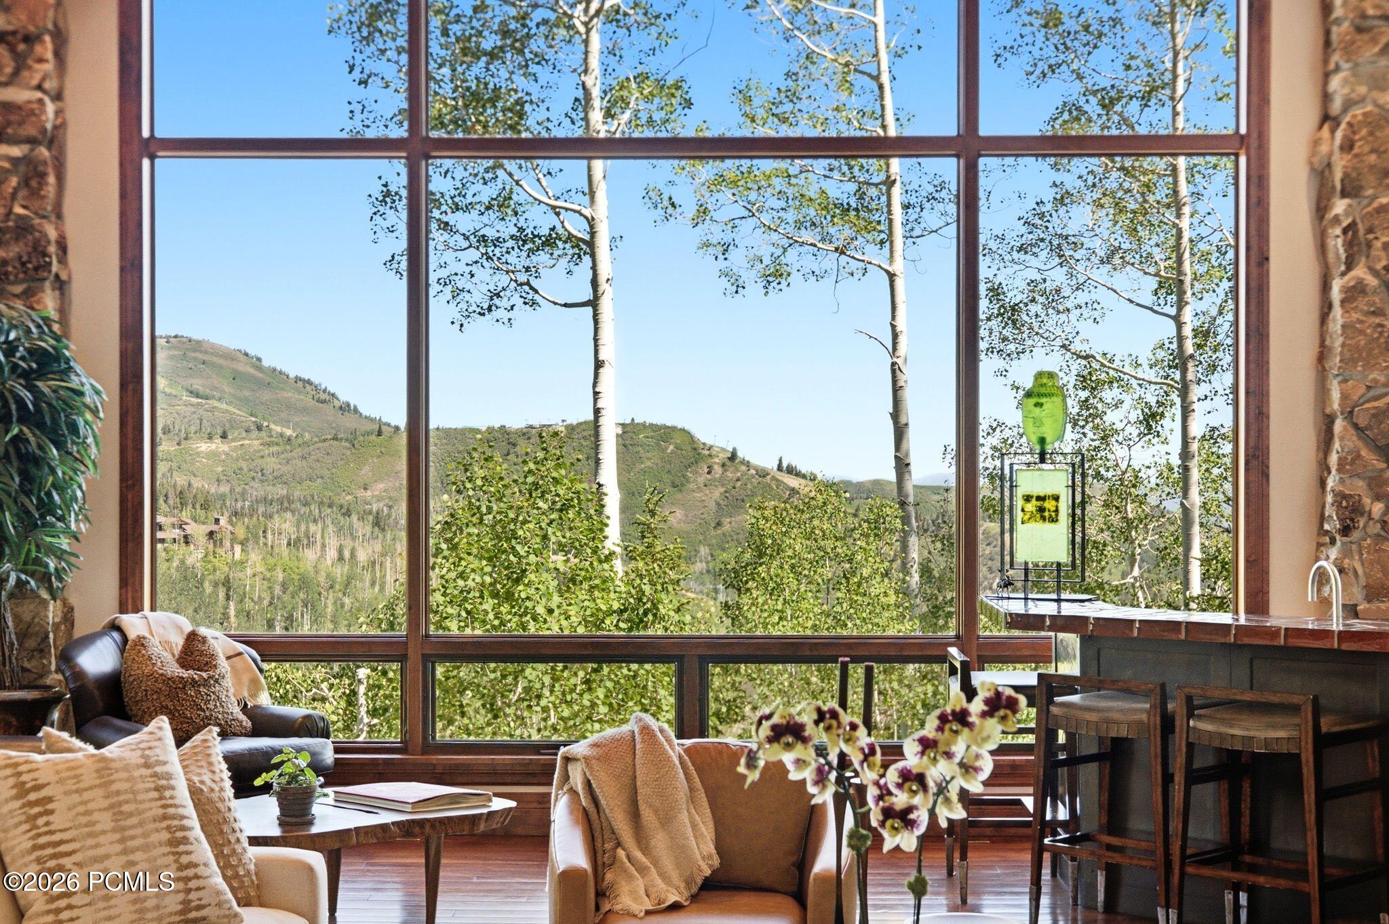
Living room with leather armchairs, a built-in bar, and tall windows overlooking aspens and mountains.
Living room with vaulted wood ceiling, stone fireplace, and large windows overlooking trees and hills.
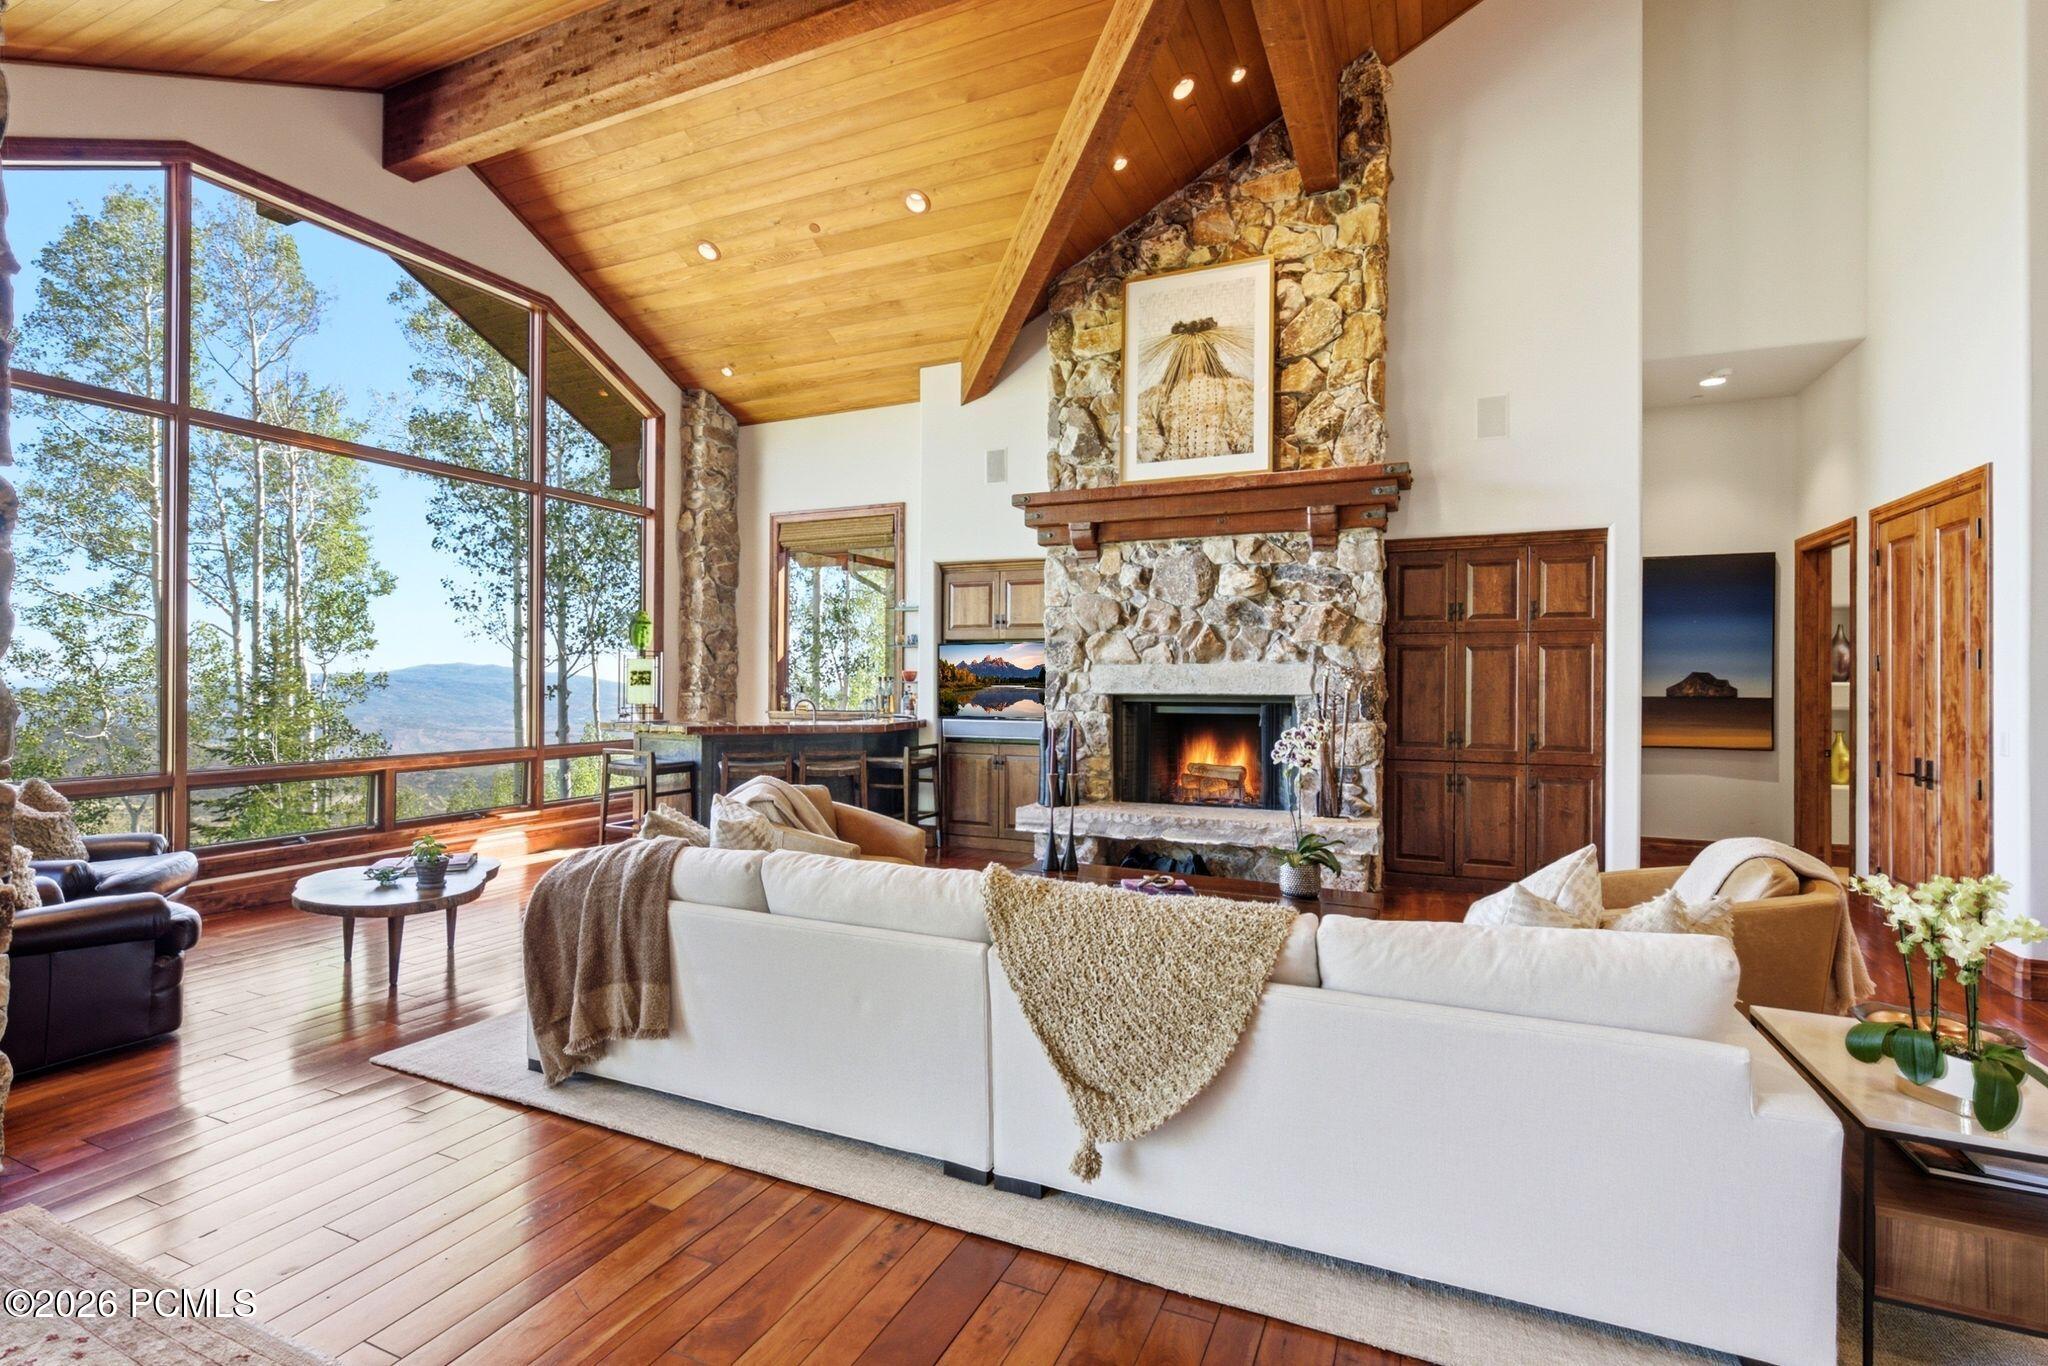
Living room with vaulted wood ceiling, stone fireplace, and expansive windows overlooking trees and hills.
Vaulted great room with a stone fireplace, expansive windows, and mountain views.
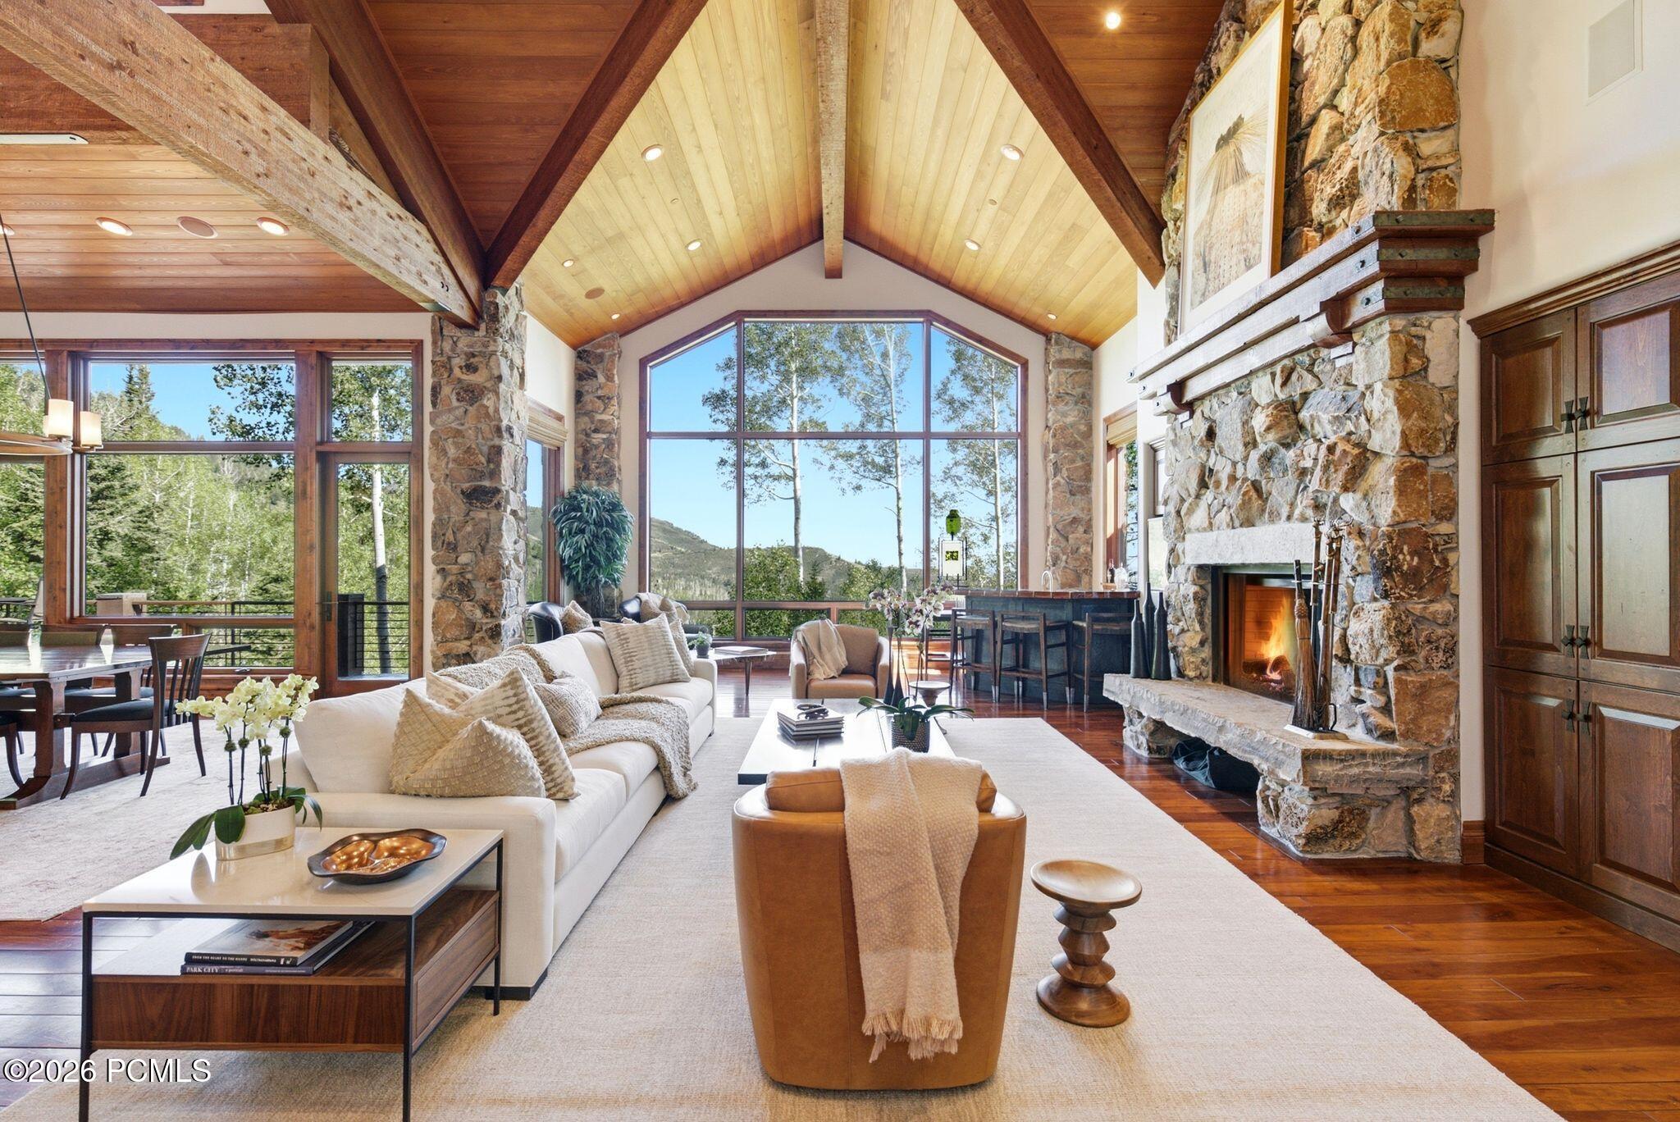
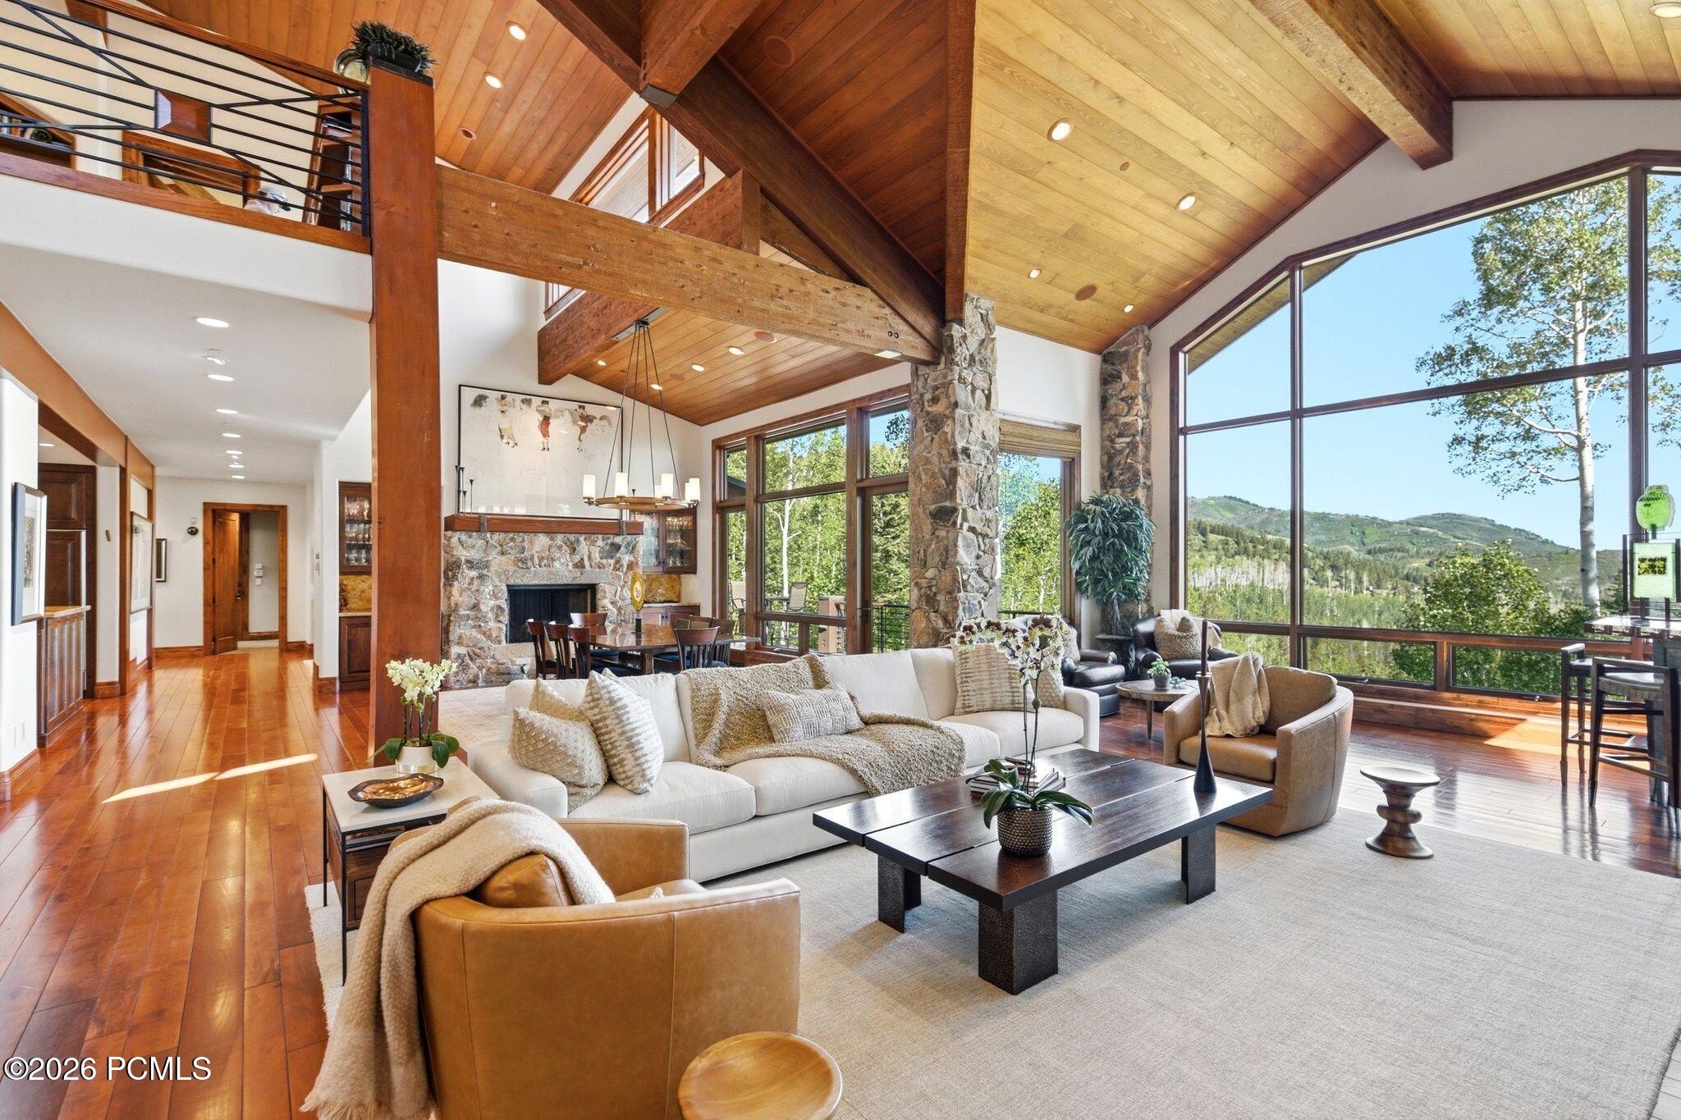
Great room with vaulted timber ceiling, stone fireplace, and large windows overlooking trees and mountains.
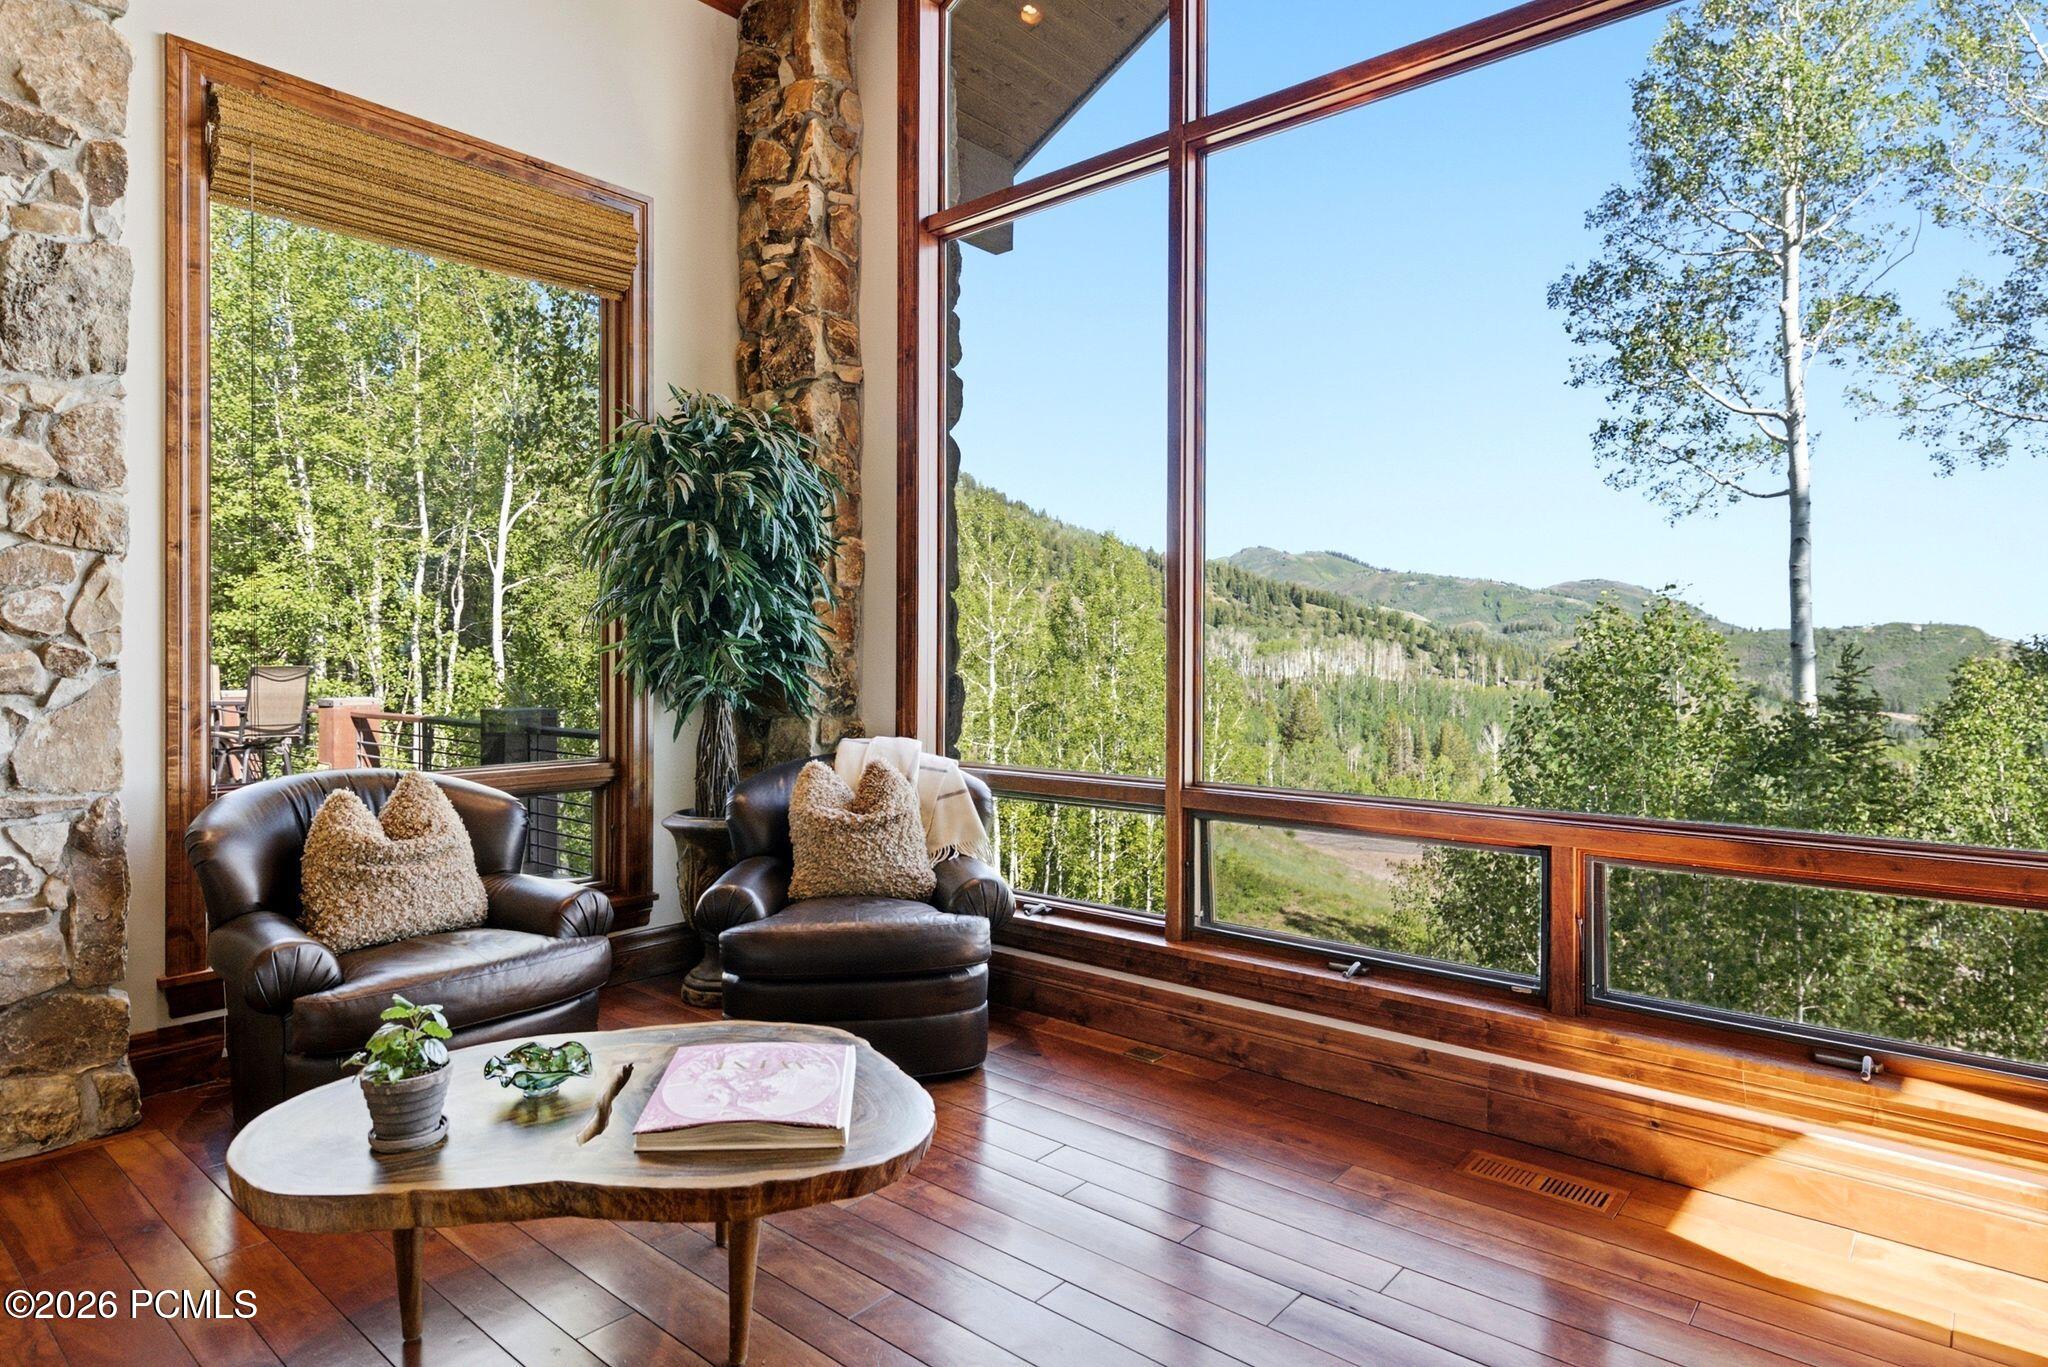
Living room with leather armchairs and expansive windows overlooking forested mountains.
Living room with soaring windows overlooking aspen trees and distant mountains.
Living room with a stone fireplace, vaulted timber ceiling, and white sofa.
Living room with vaulted timber ceiling, stone fireplace, and large windows overlooking mountains.
Living room with a stone fireplace, vaulted wood ceiling, and expansive windows overlooking mountains.
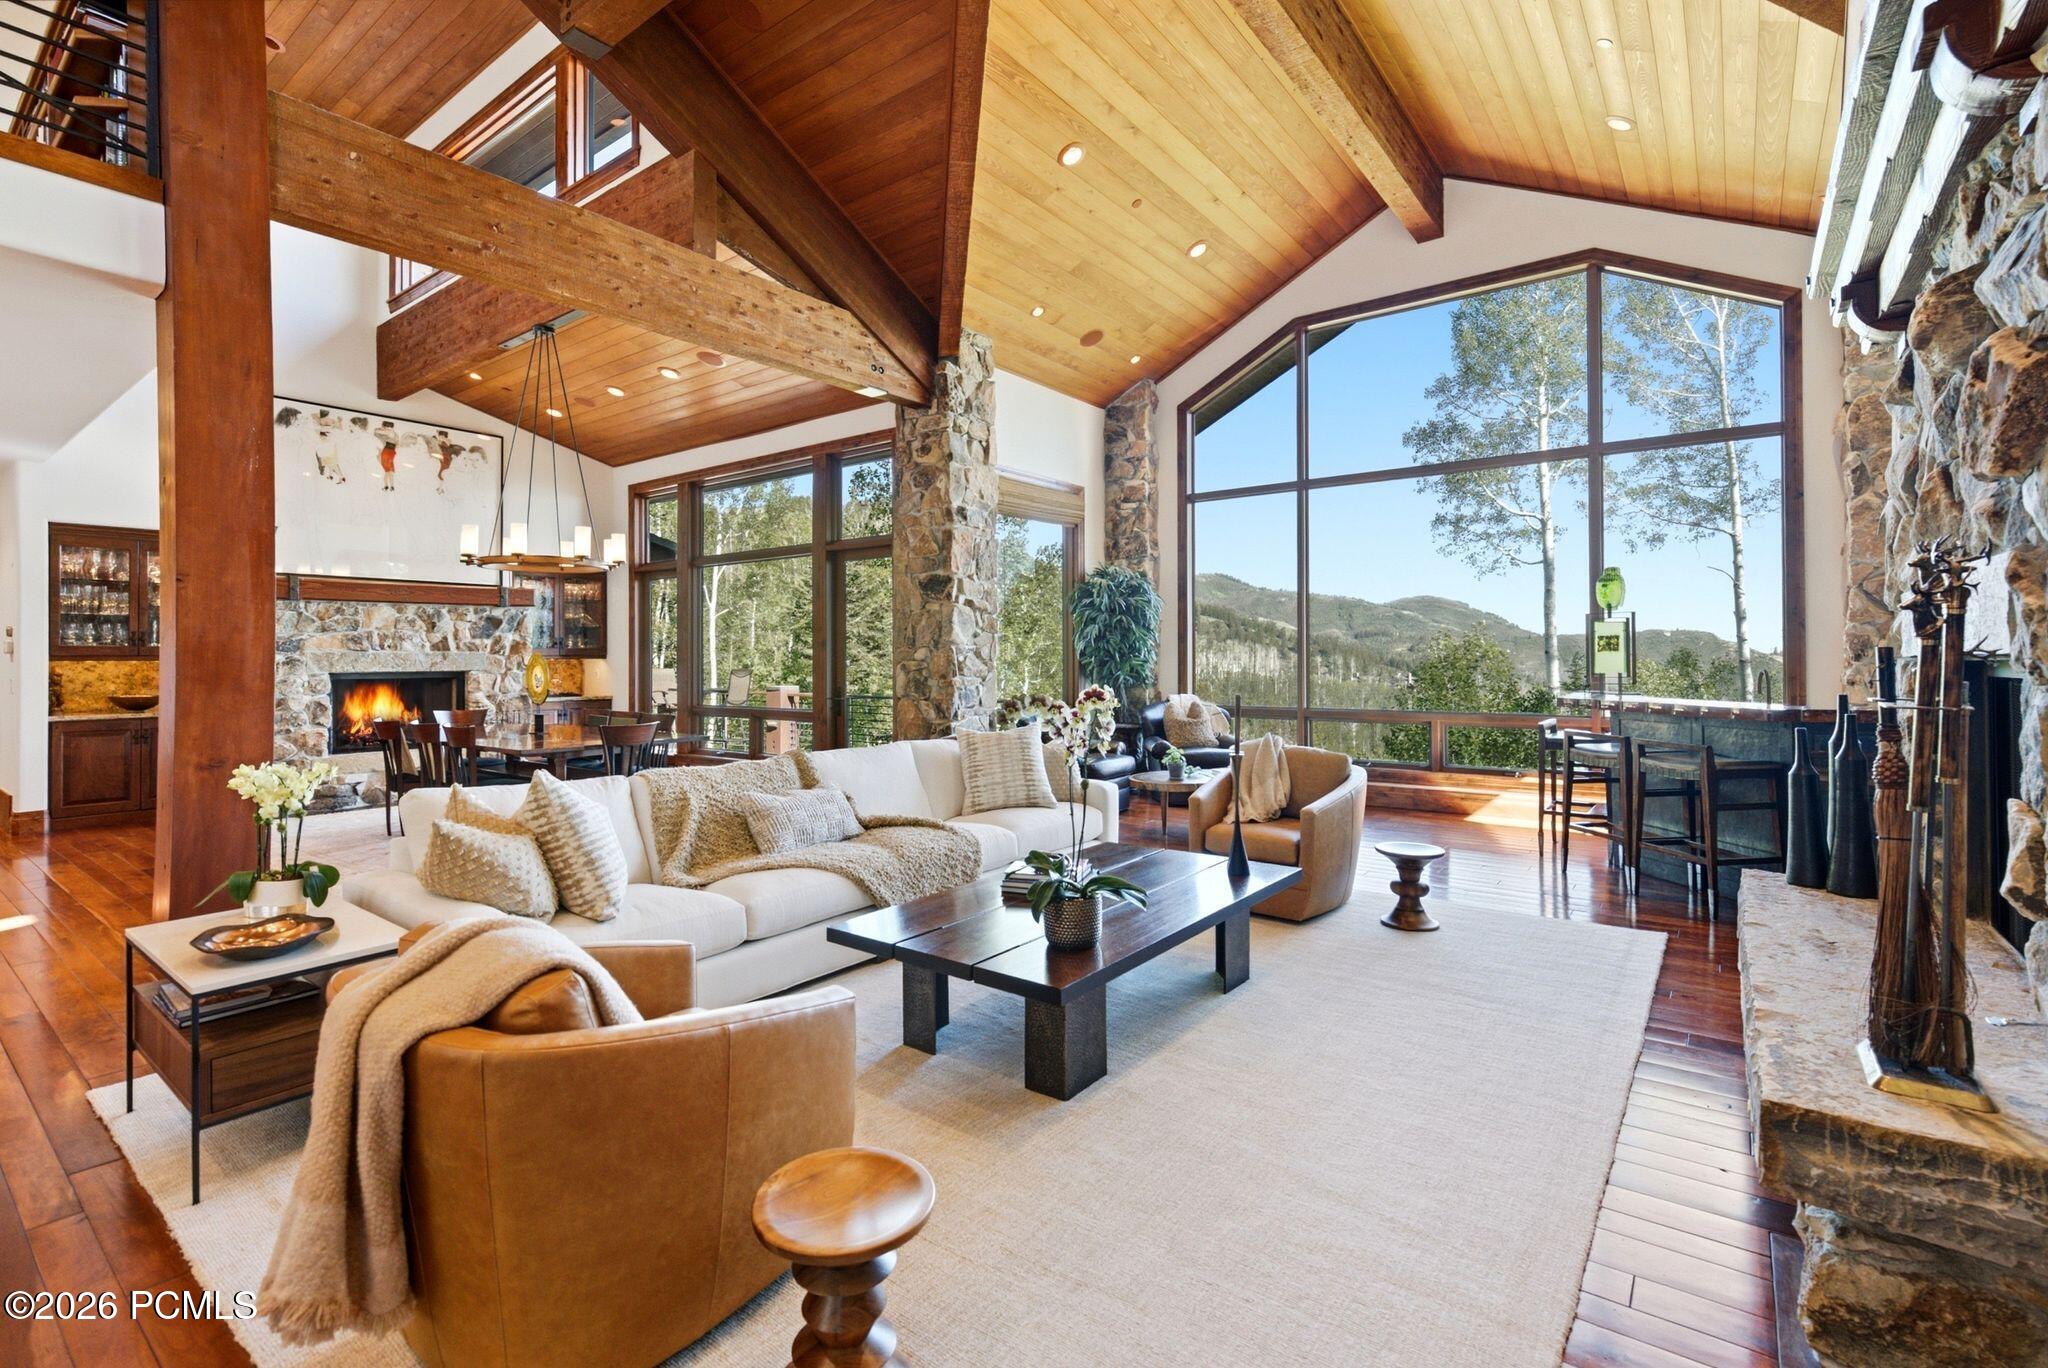
Great room with vaulted timber ceiling, stone fireplace, open staircase, and white seating.
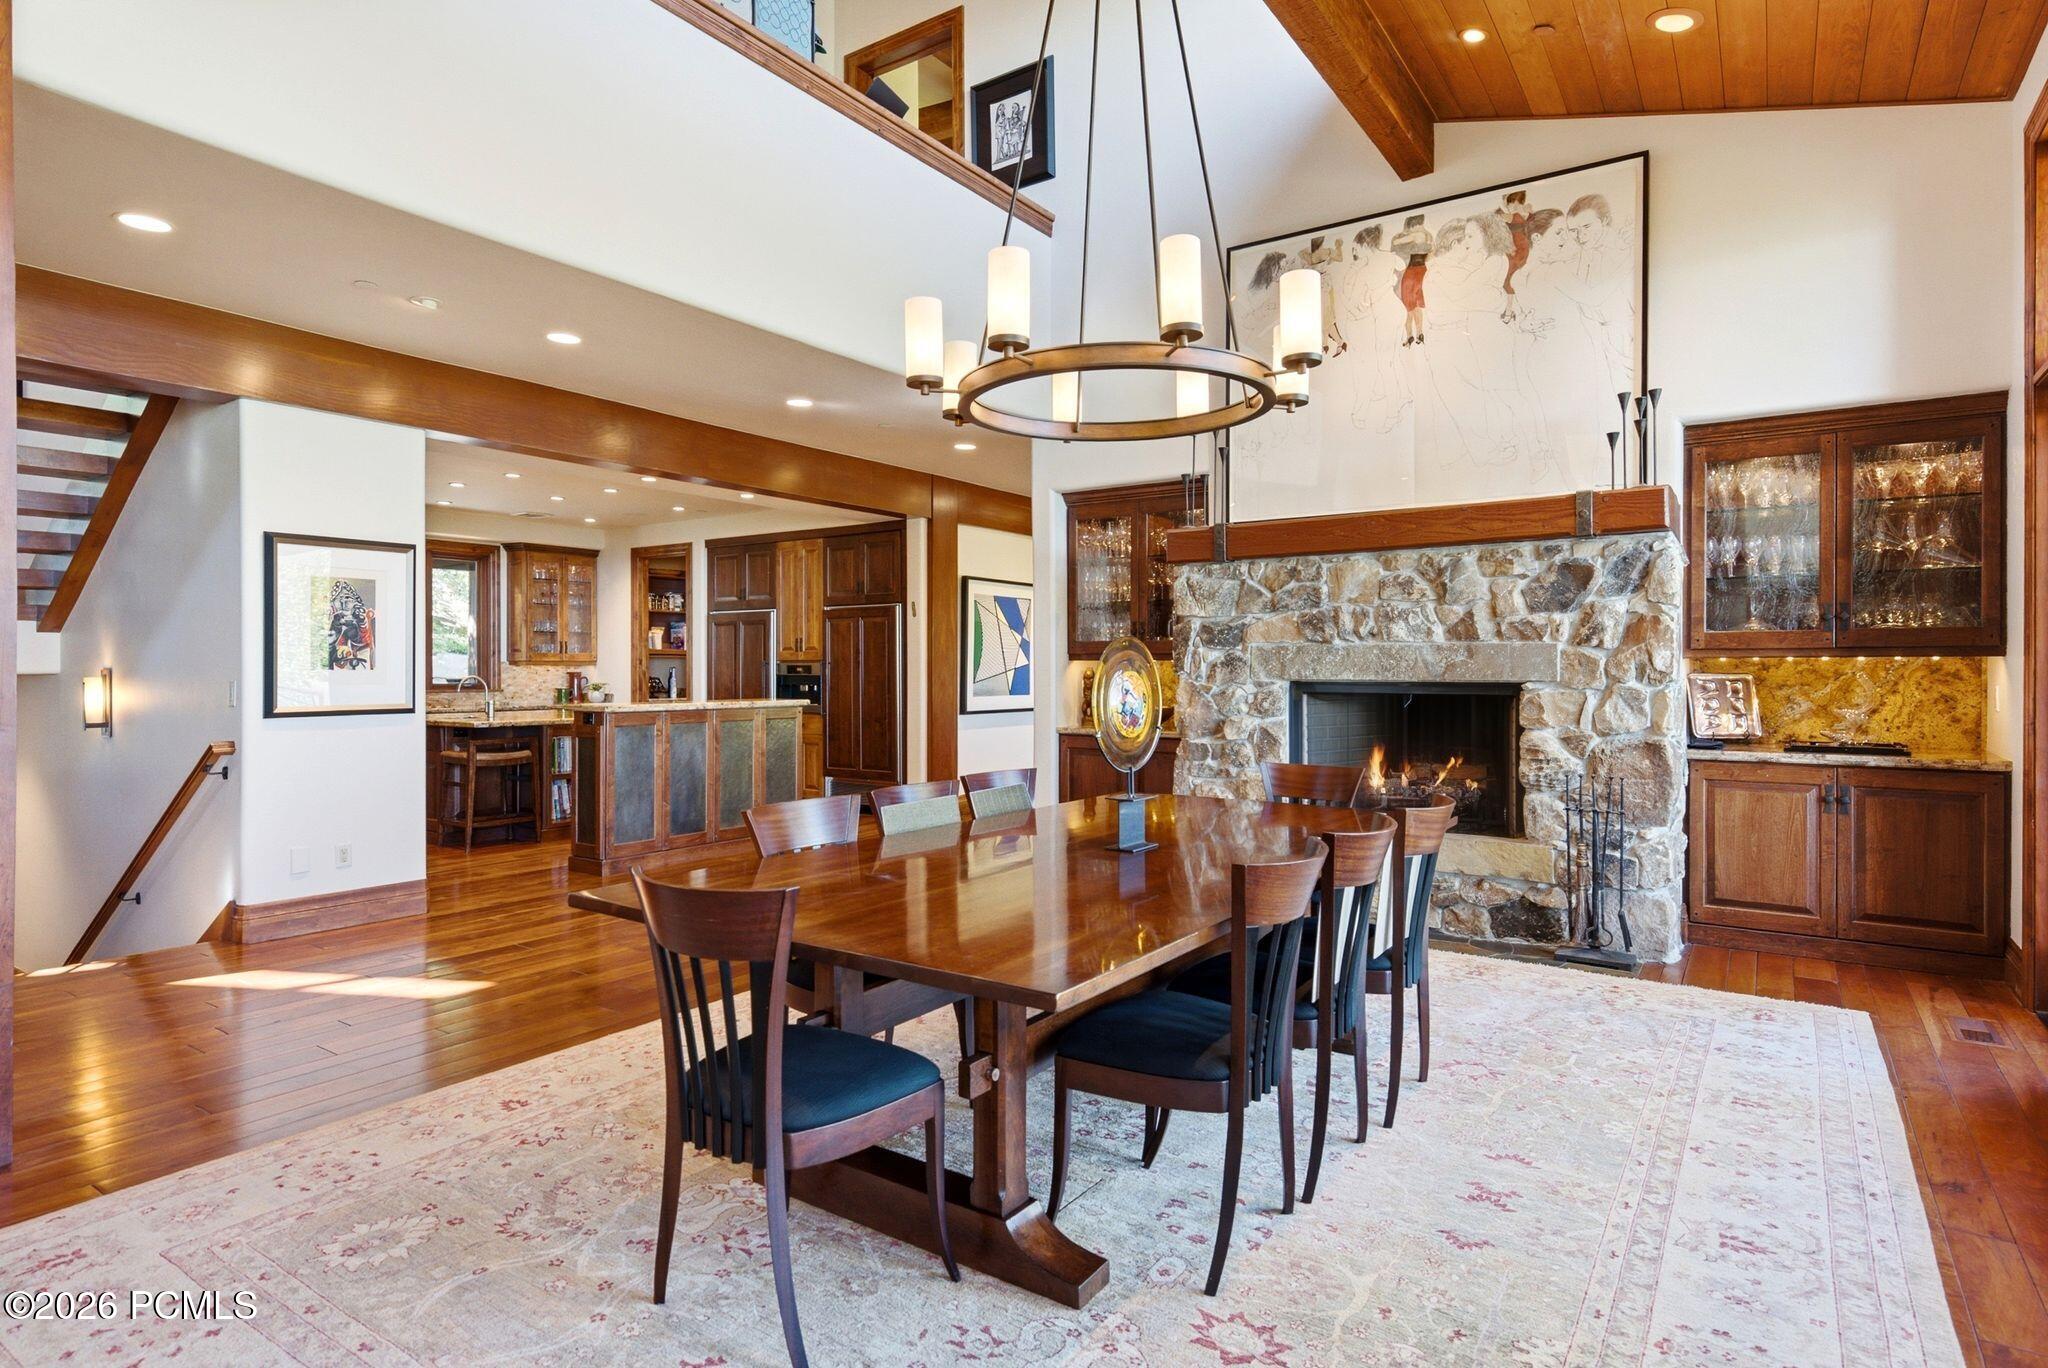
Dining room with a long wooden table, stone fireplace, and open view to the kitchen and staircase.
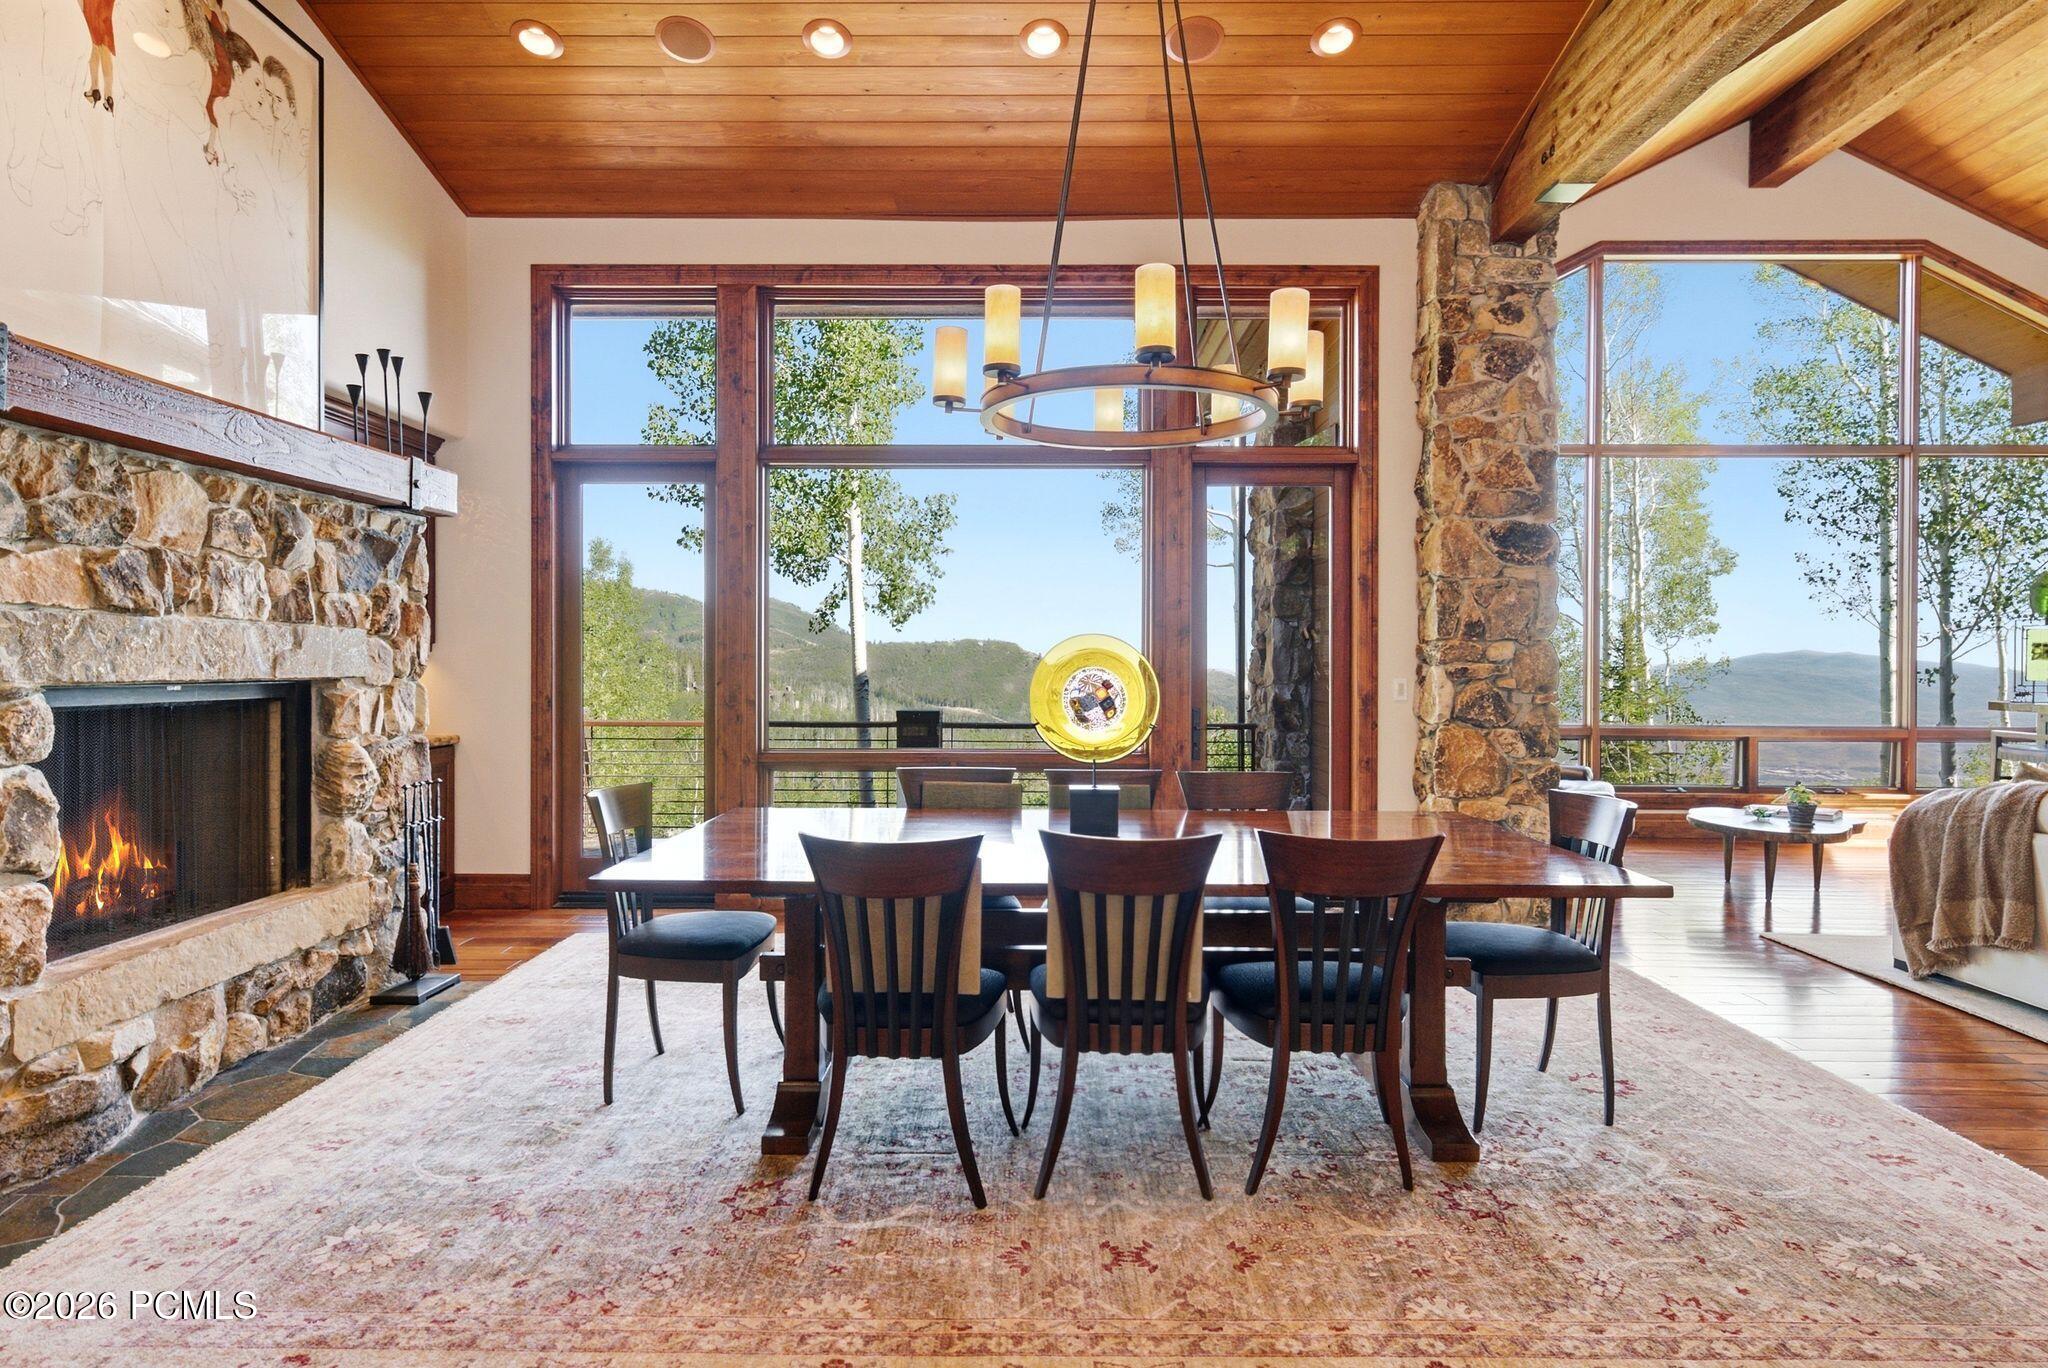
Dining room with a stone fireplace, wood table, and tall windows overlooking mountain slopes.
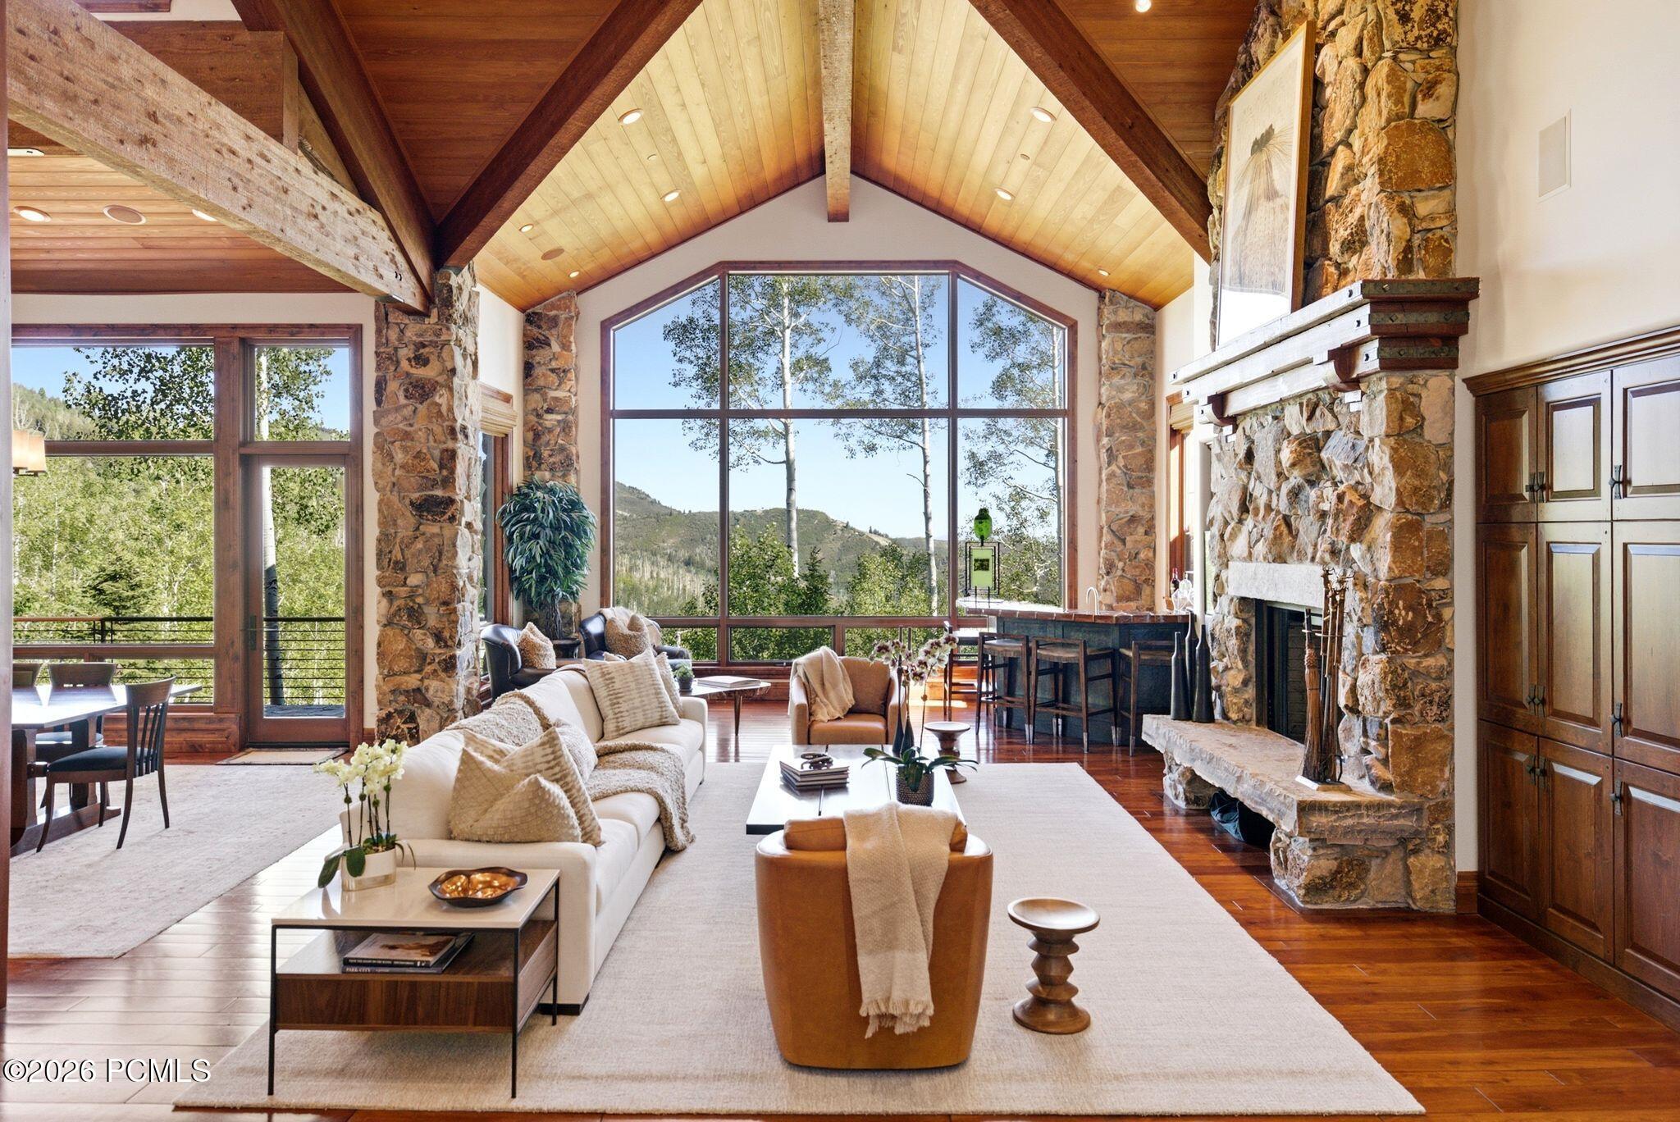
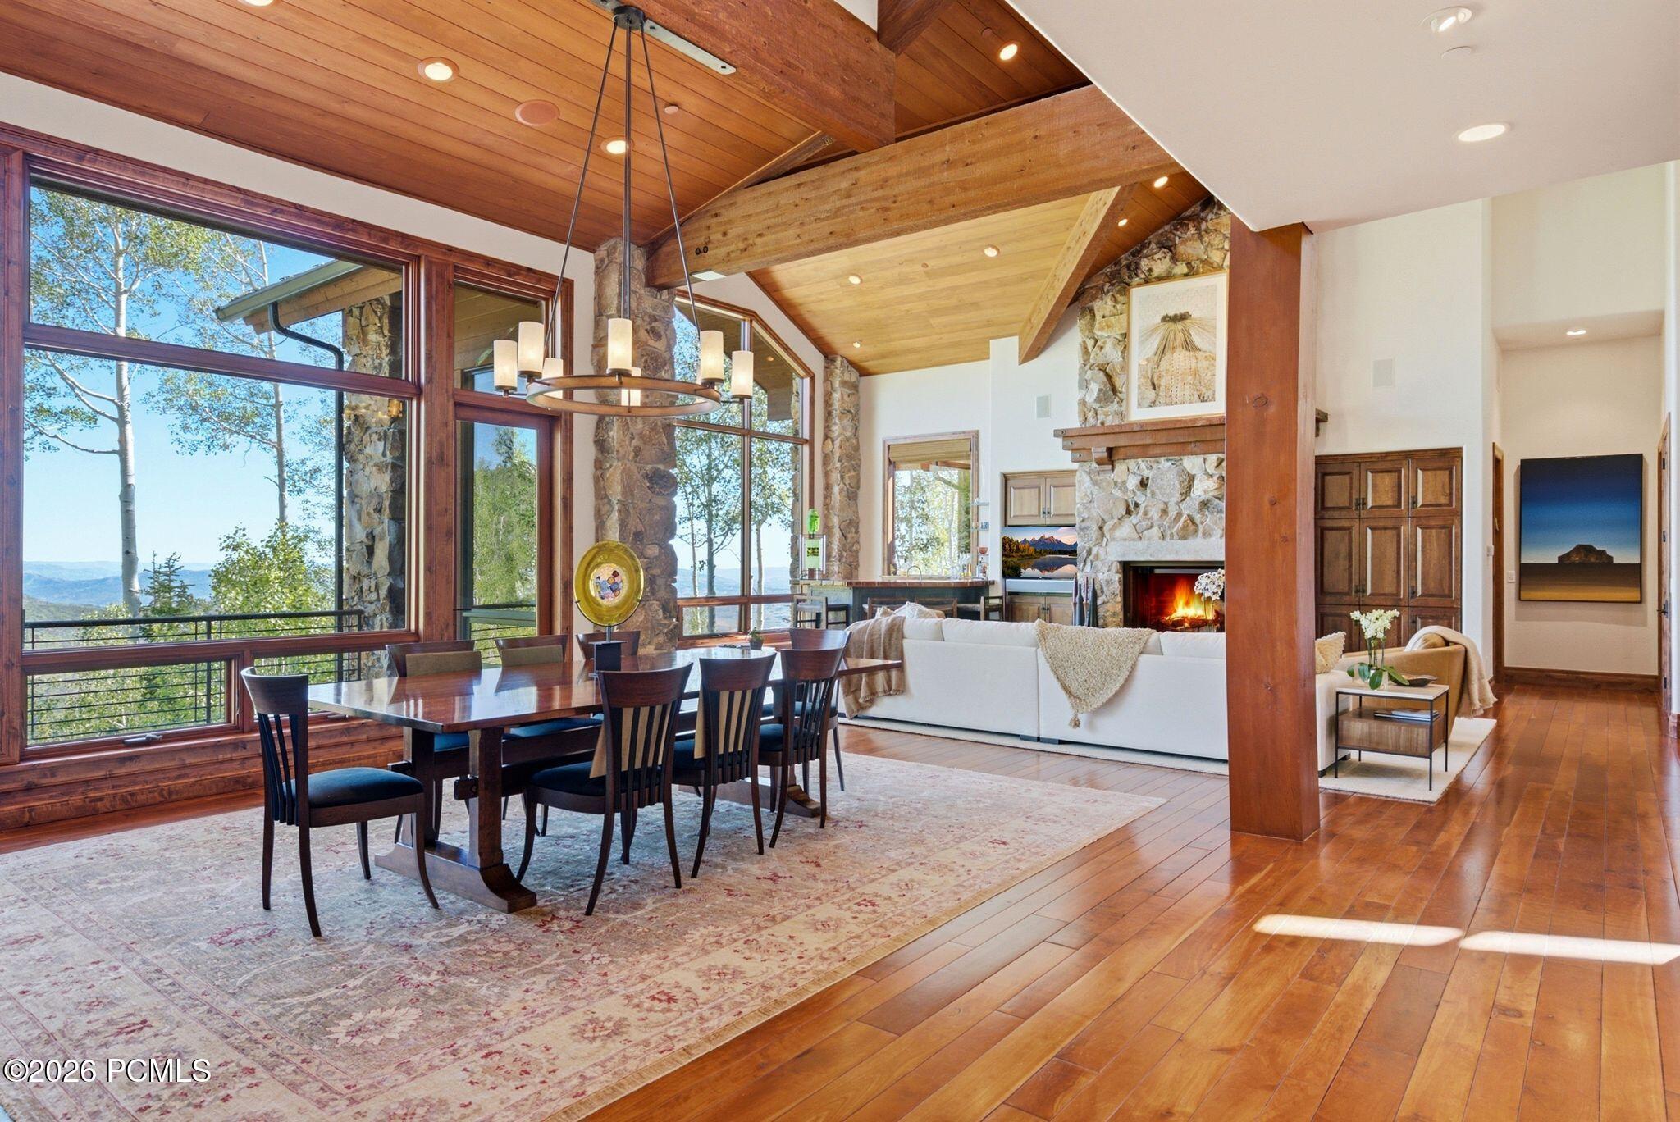
Open-plan dining and living room with a vaulted wood ceiling, stone fireplace, and large mountain-view windows.
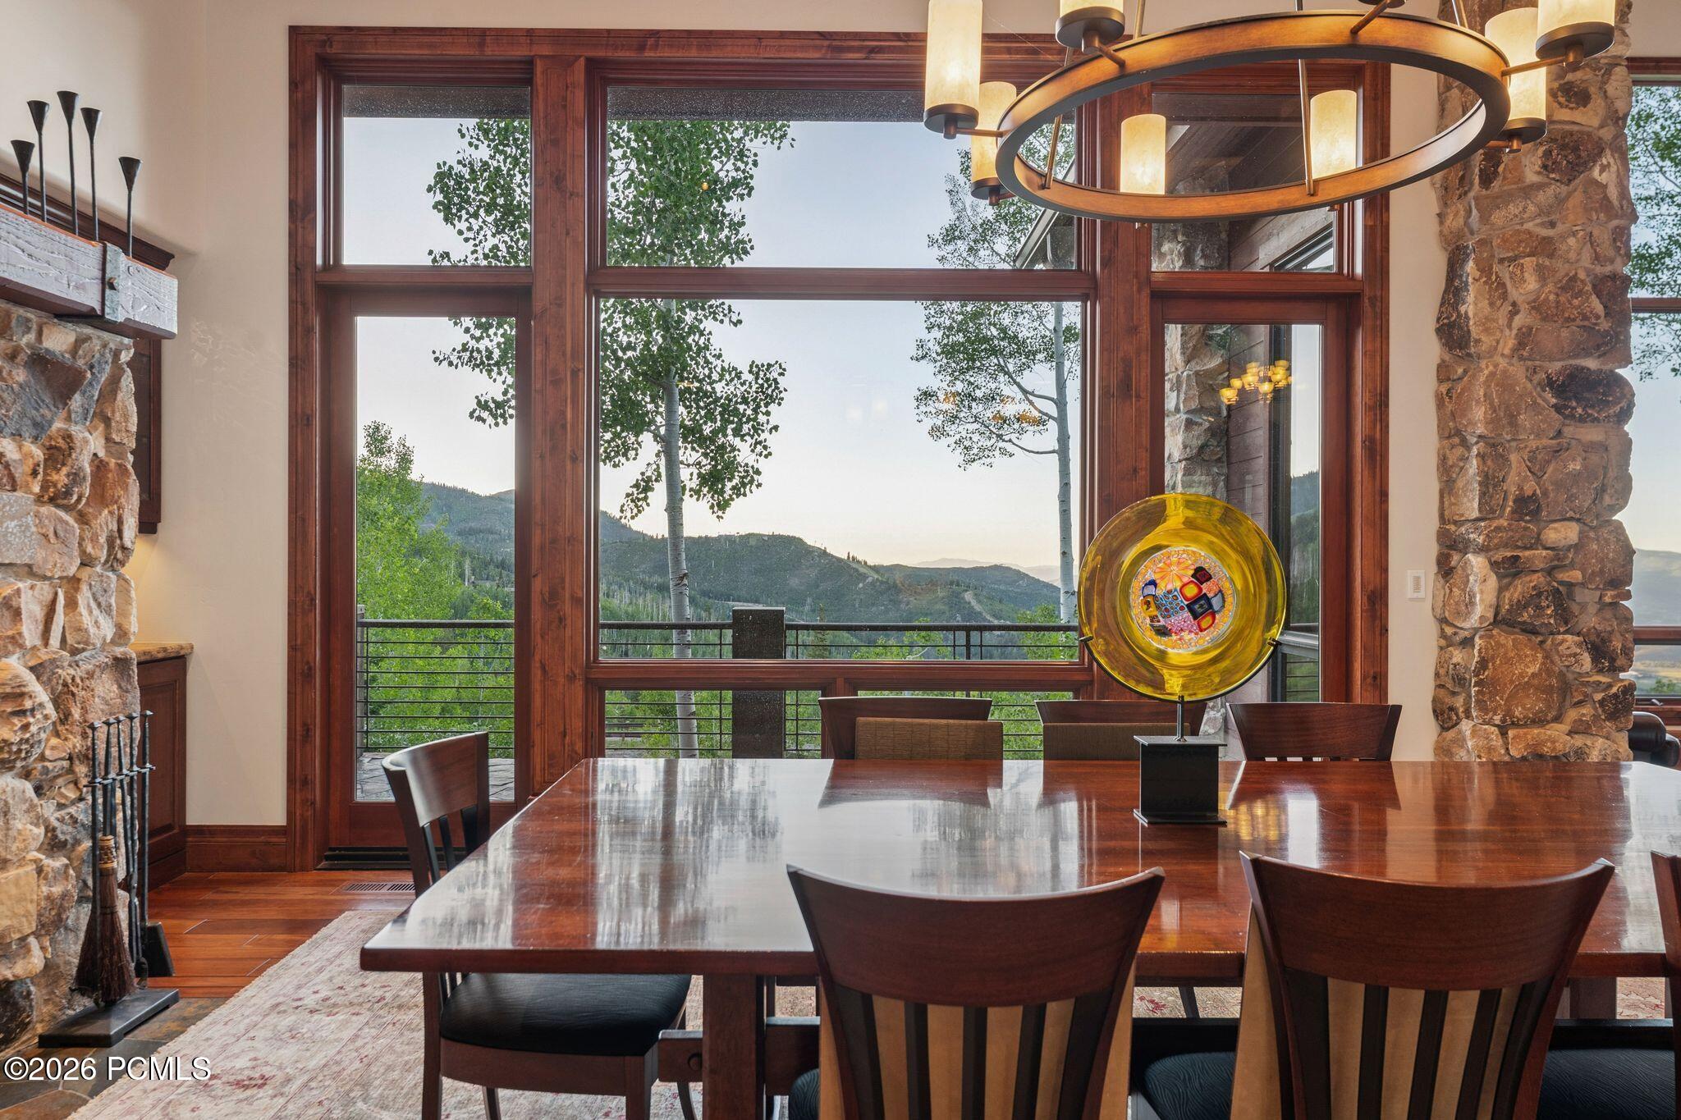
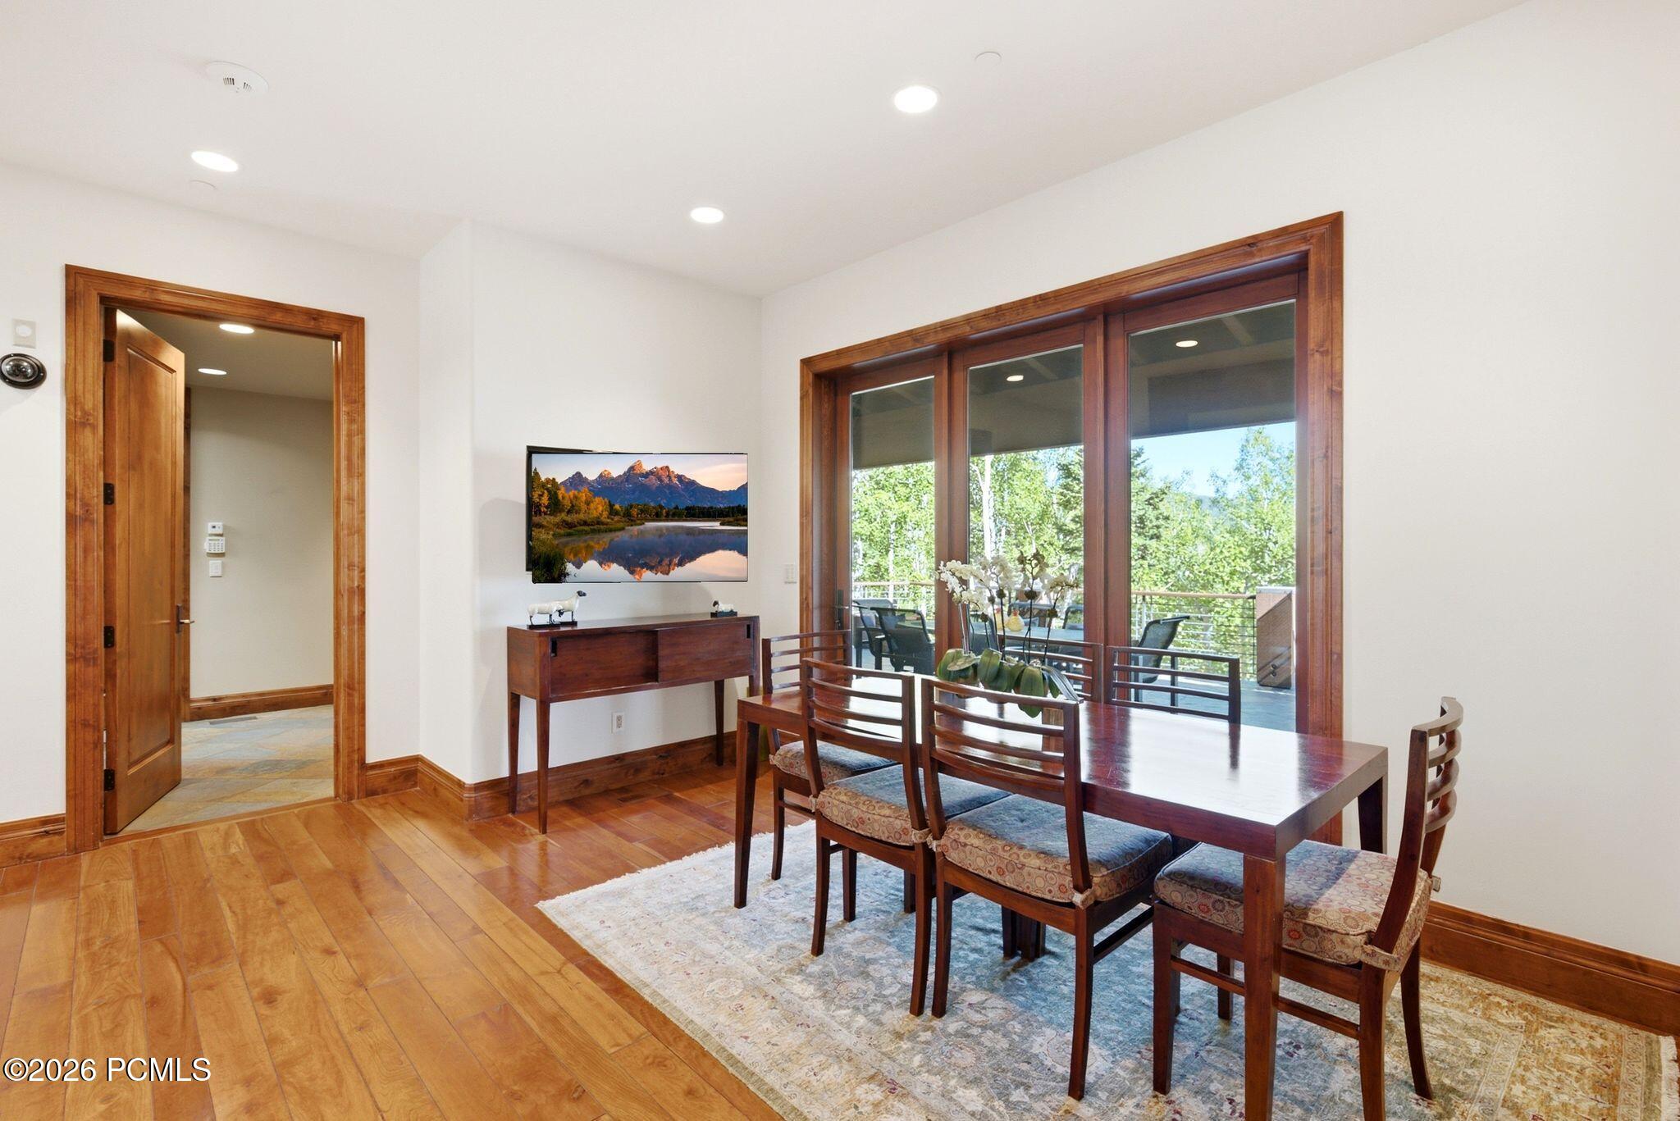
Dining room with a polished wood table and mountain views through tall windows.
Living room with floor-to-ceiling windows overlooking aspen trees and mountain hills.
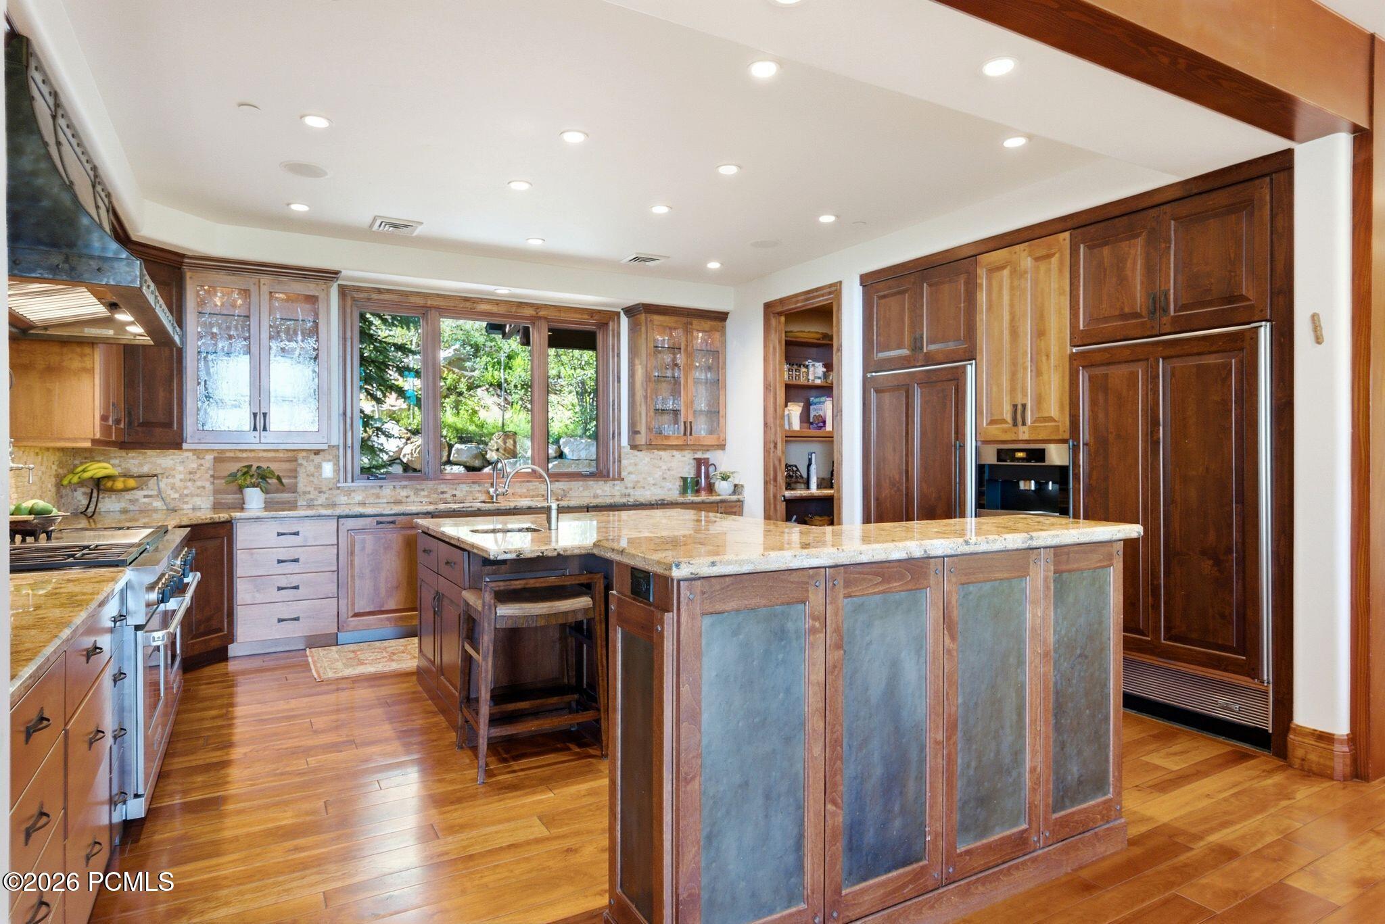
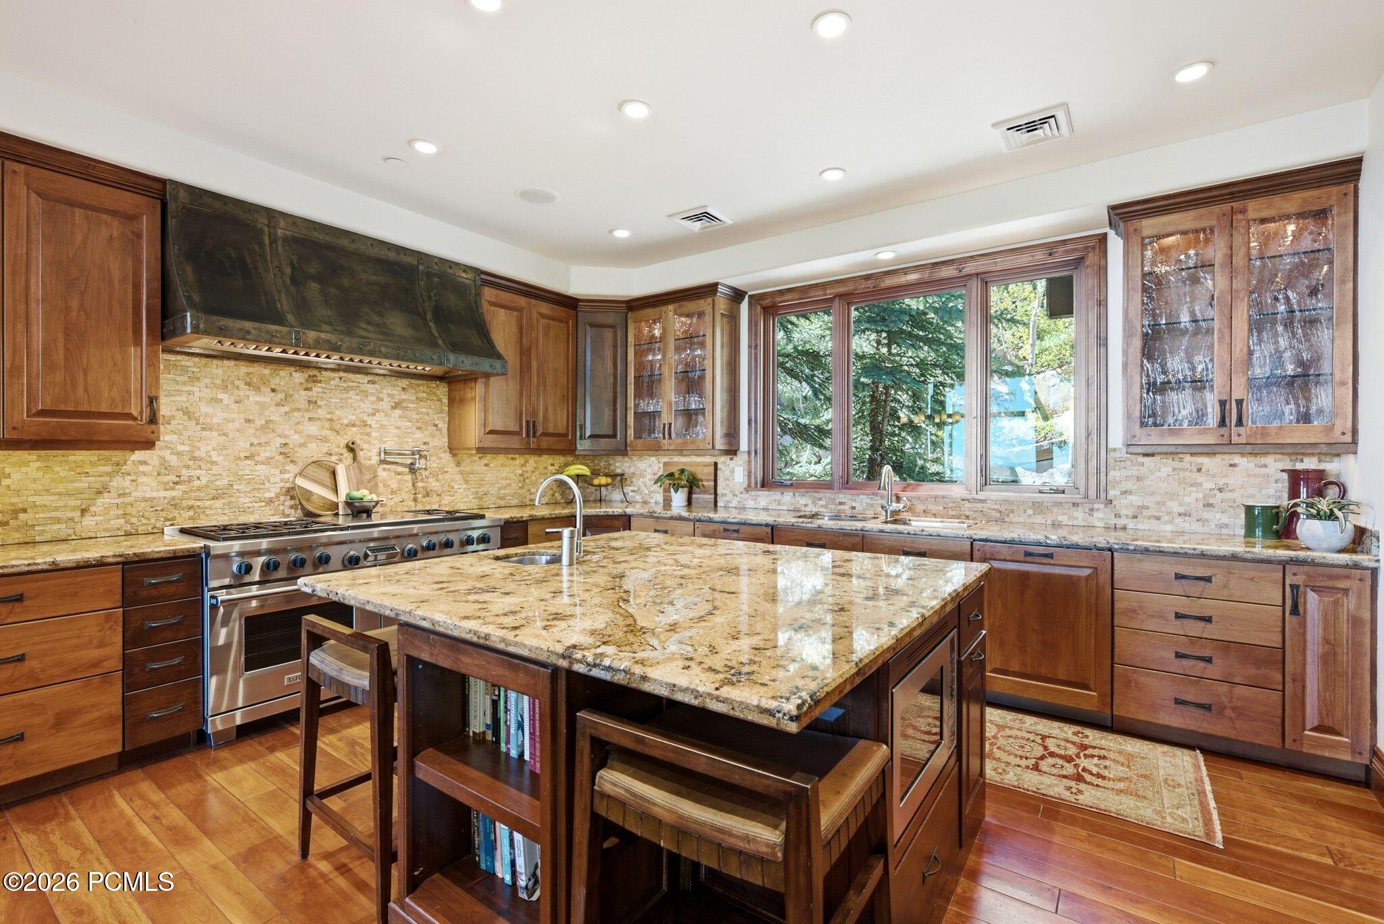
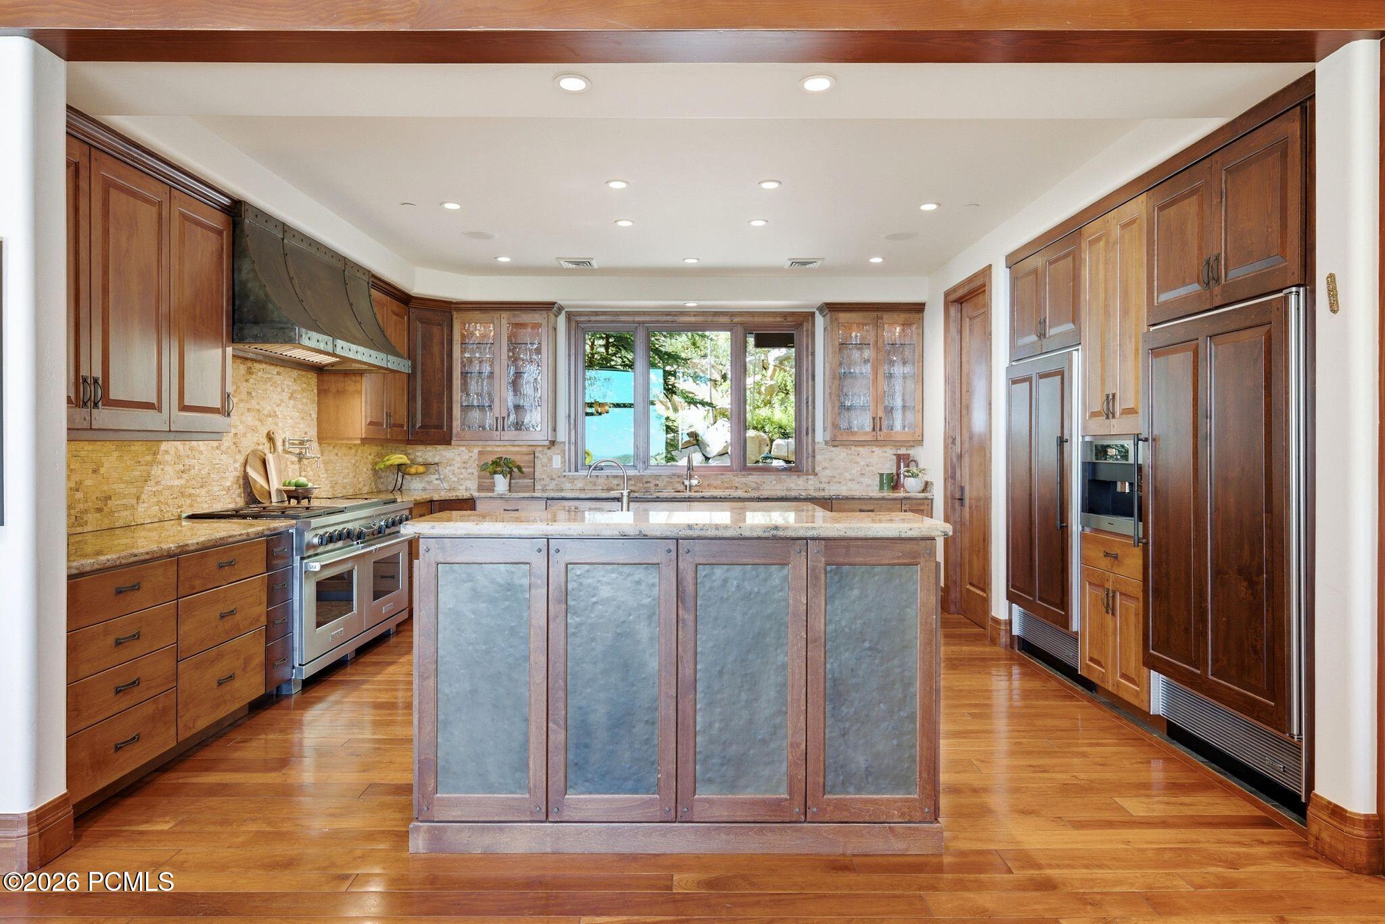
Kitchen with a large granite island, dark wood cabinets, and a window overlooking greenery.
Kitchen with a large stone-topped island, warm wood cabinetry, and a wide window overlooking trees.
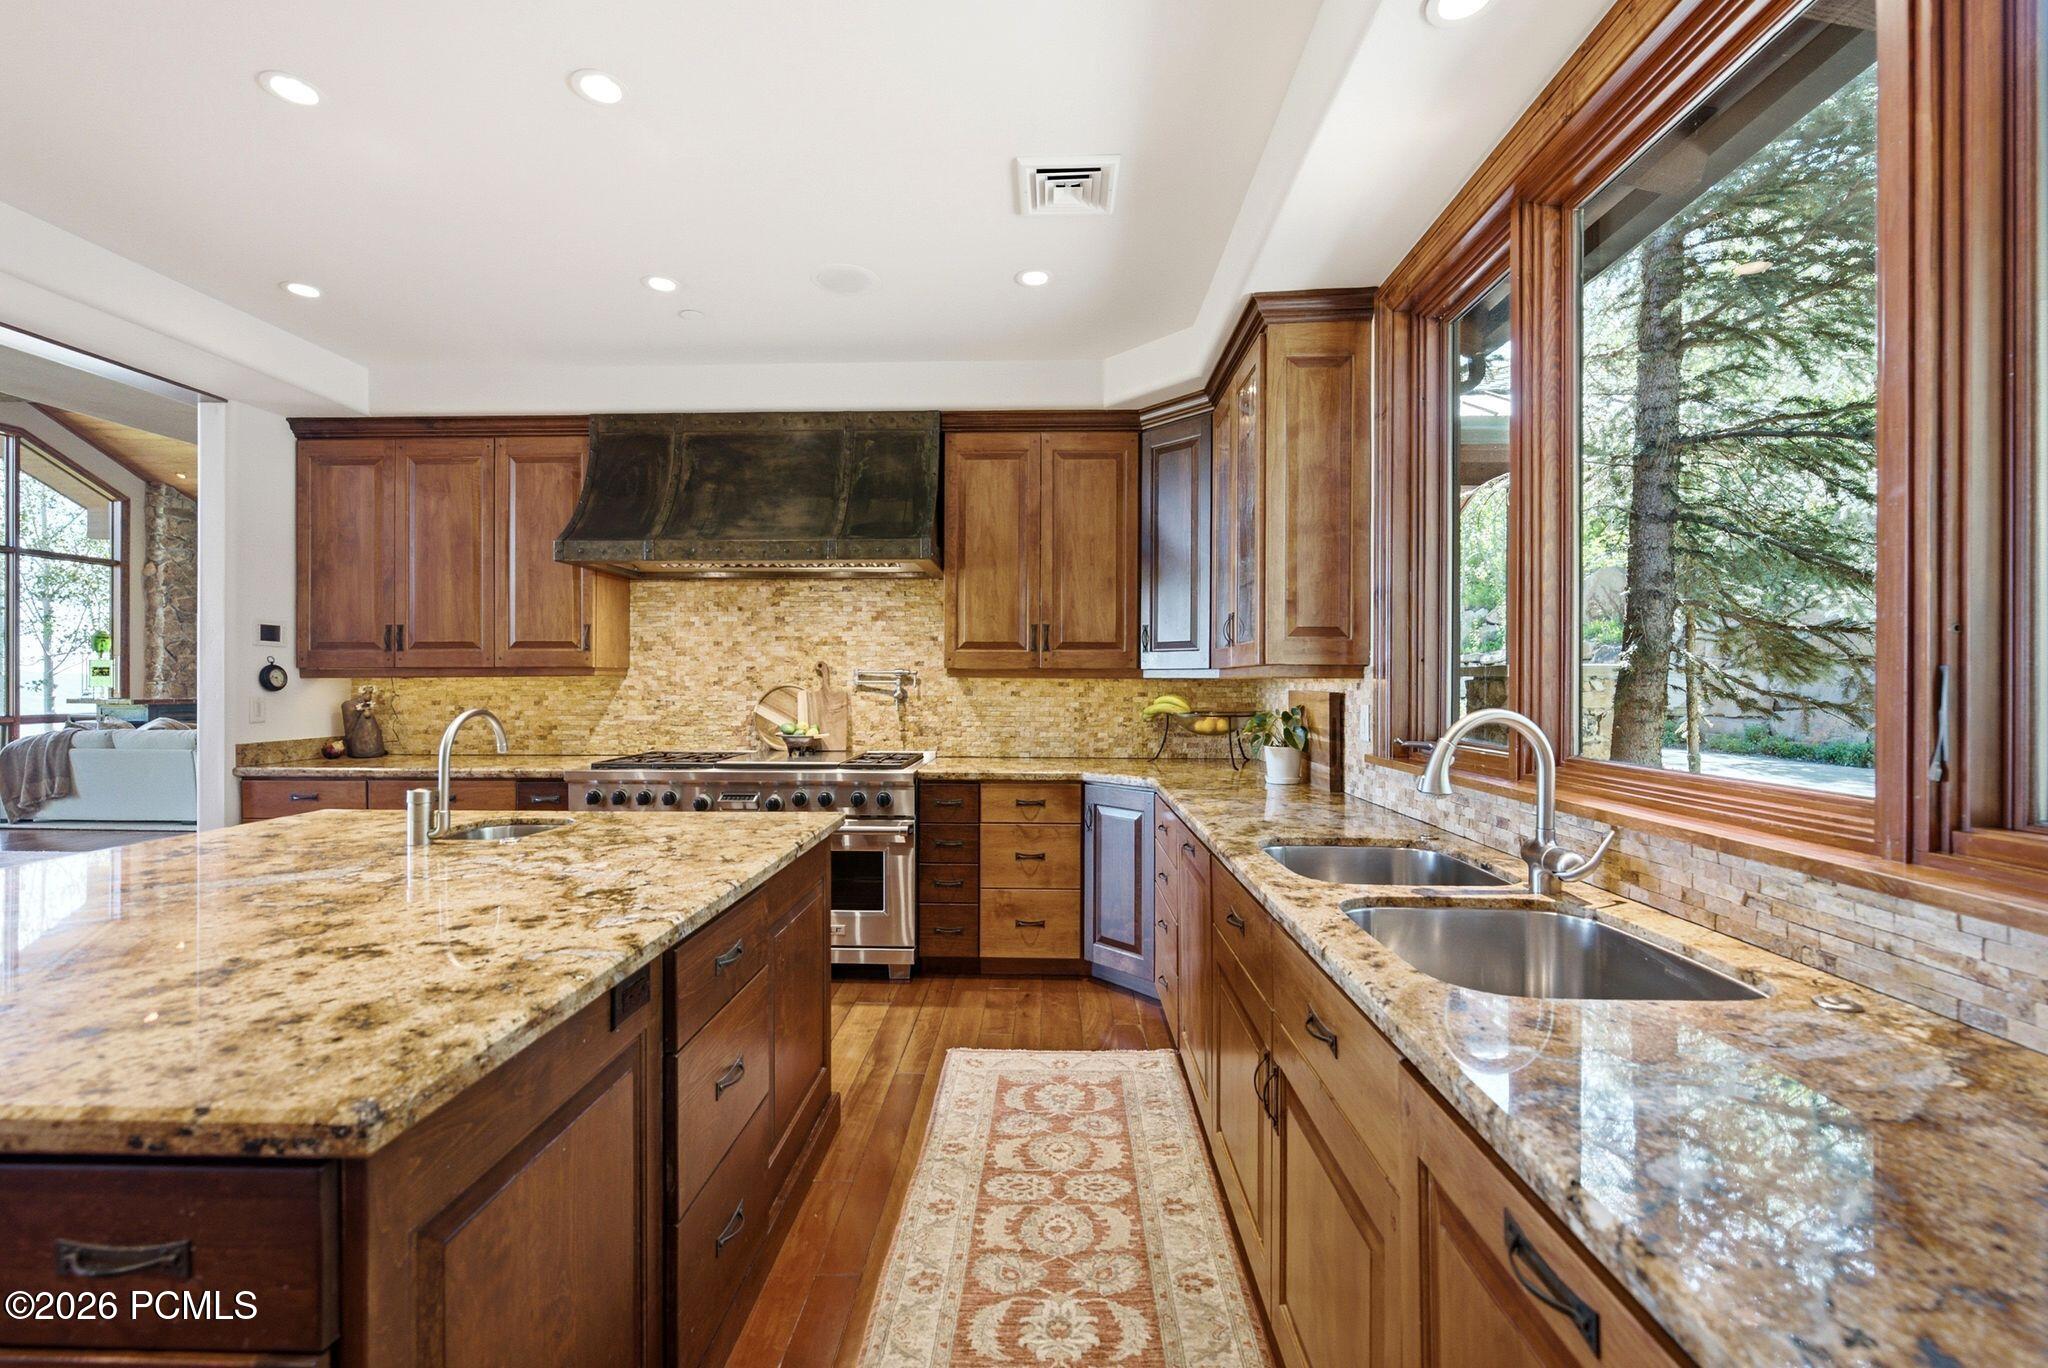
Kitchen with a large granite island, rich wood cabinetry, and windows overlooking trees.
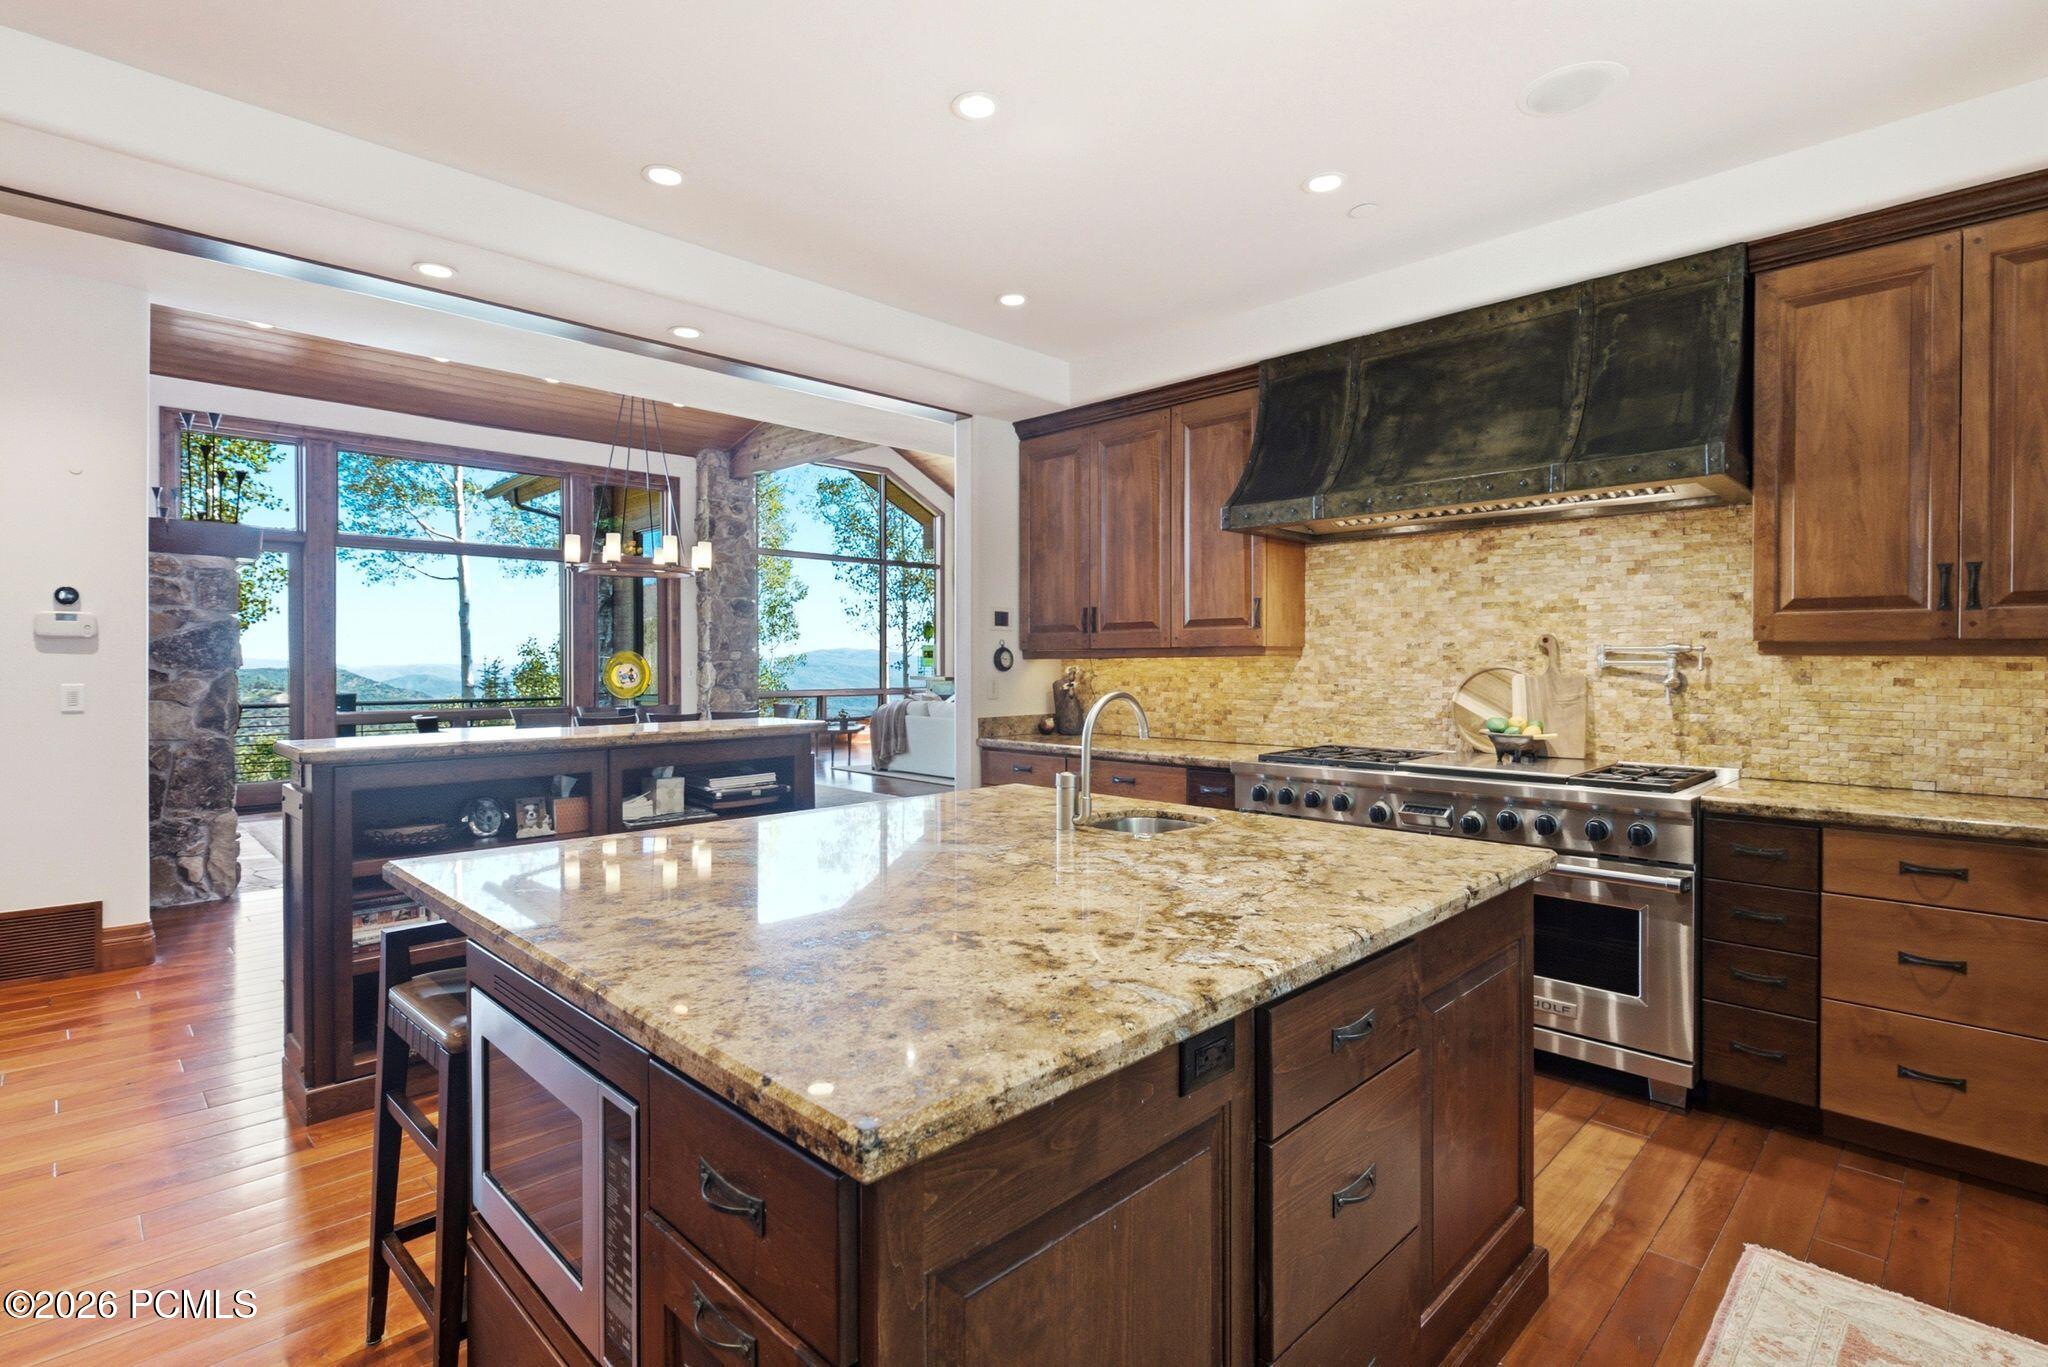
Kitchen with a granite island, dark wood cabinetry, and large windows overlooking mountain scenery.
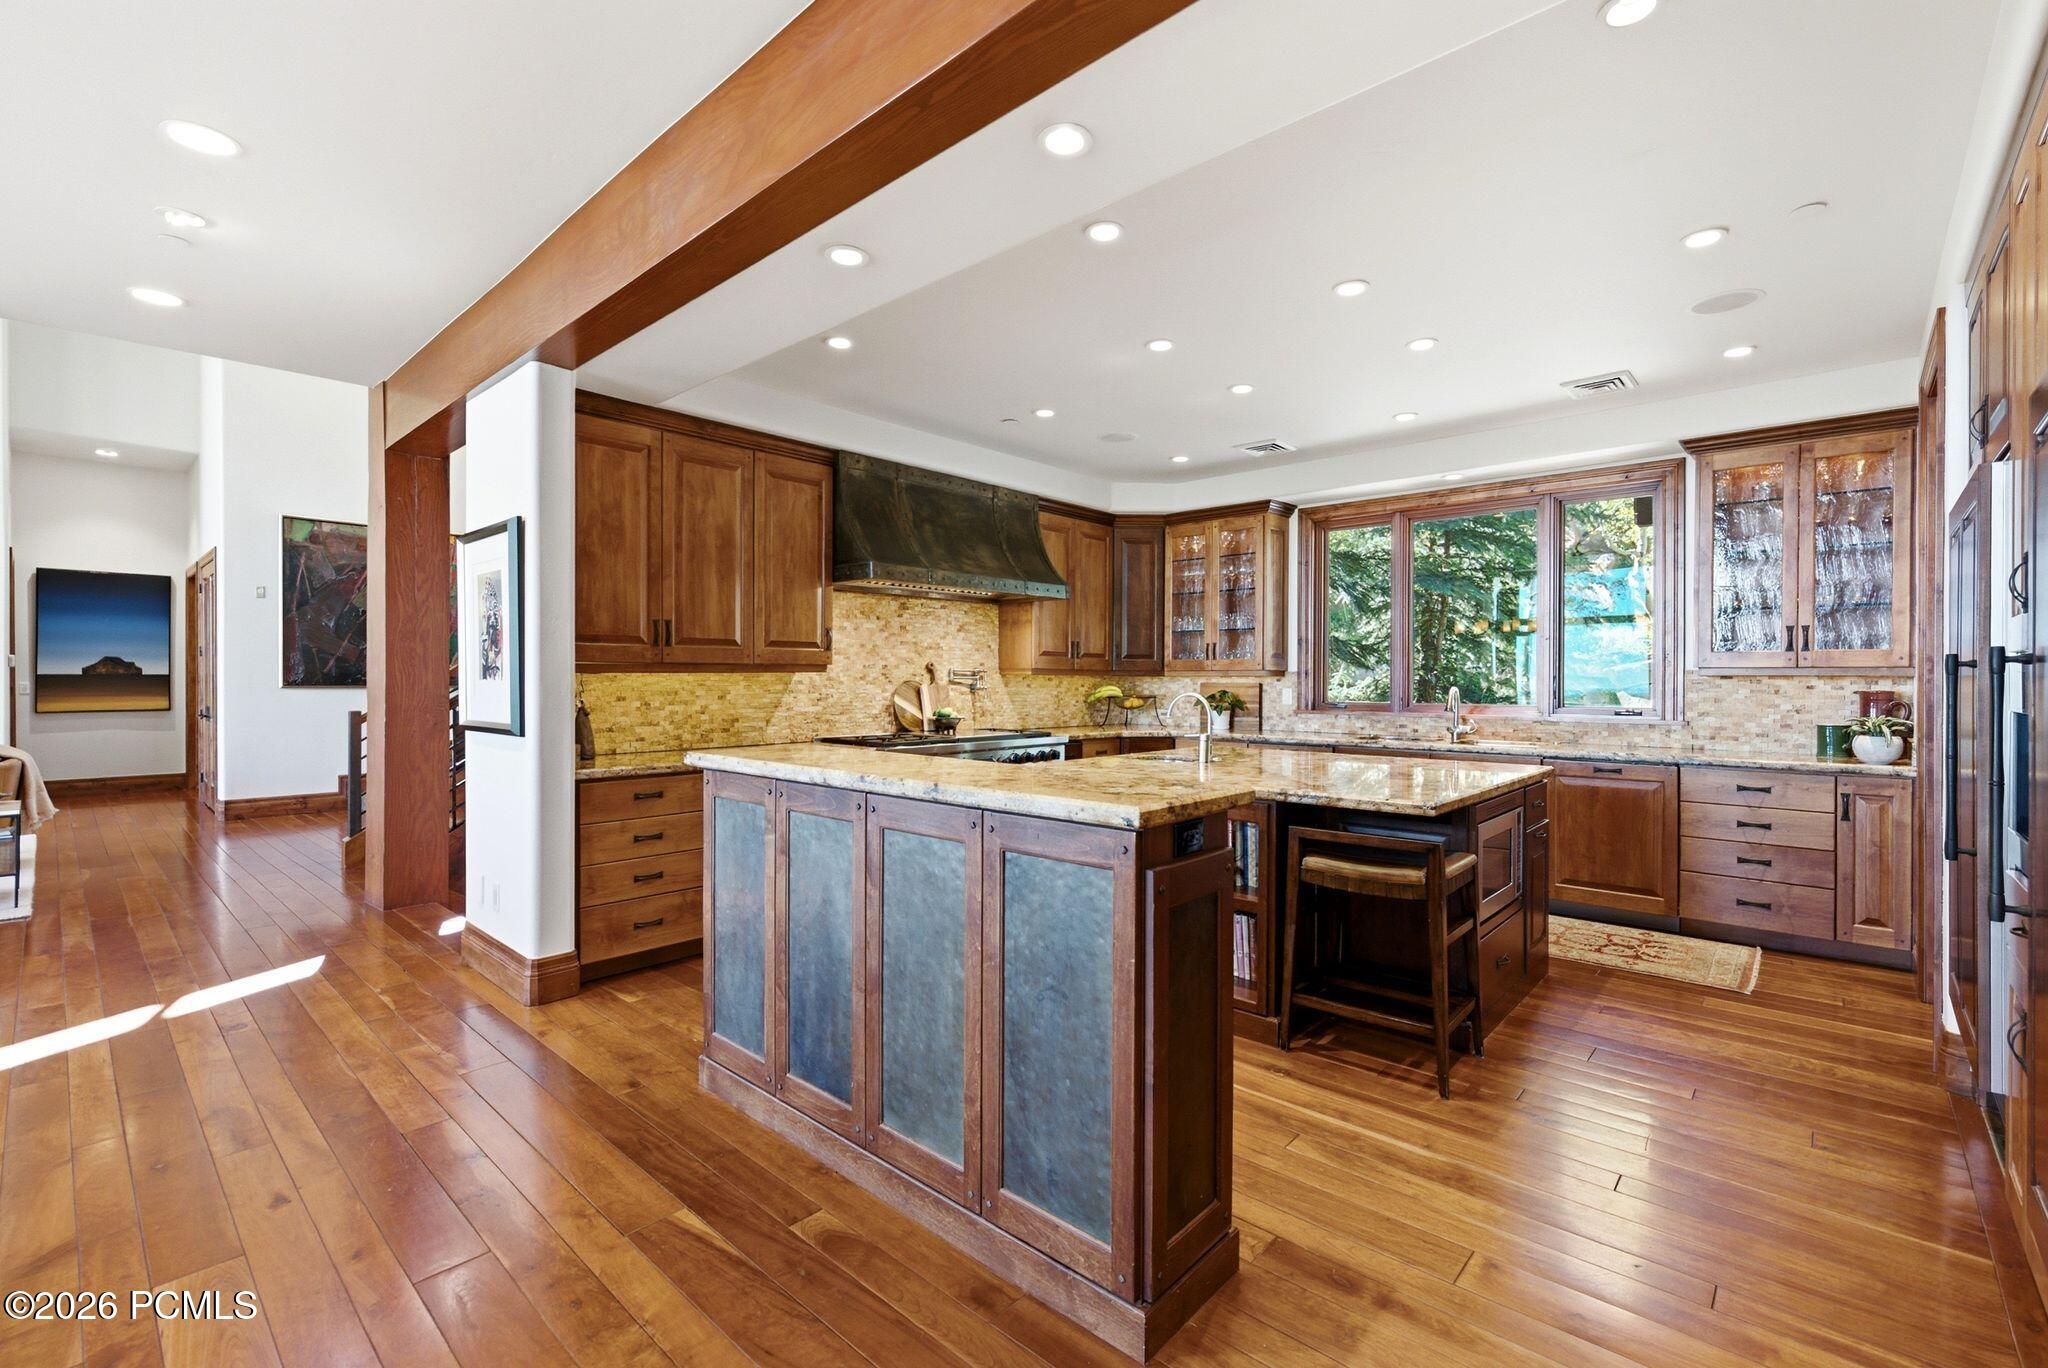
Kitchen with a granite island, wood cabinetry, professional range, and broad windows overlooking trees.
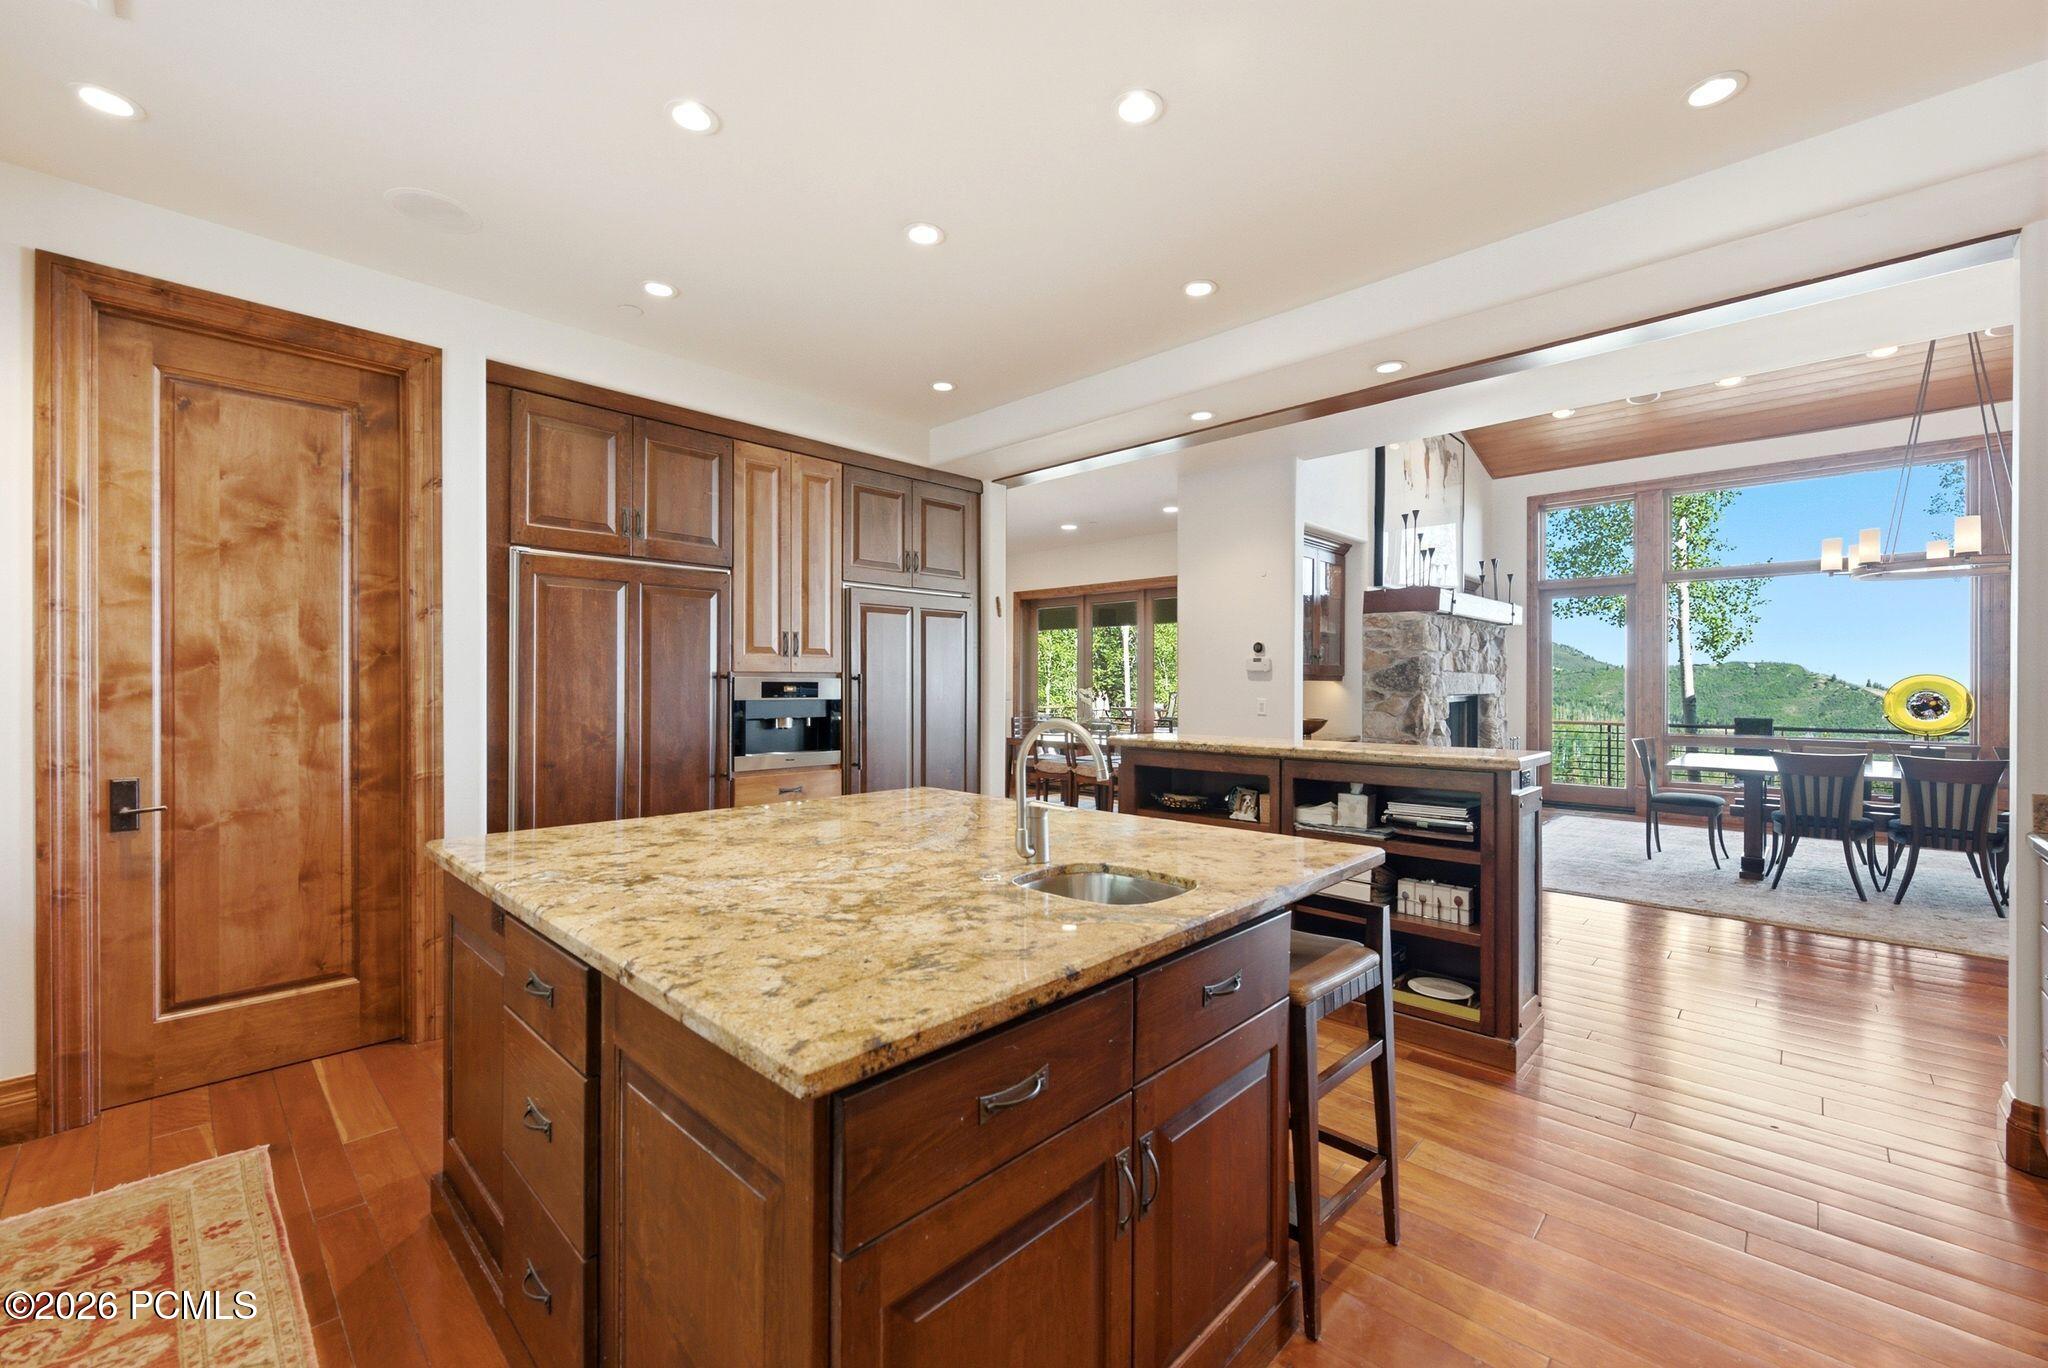
Kitchen with a granite island and wood cabinetry opening to a dining area with large windows.
Kitchen with a large gray-paneled island, wood cabinetry, and a window overlooking trees.
Dining room with a dark wood table beside large windows overlooking a deck and leafy trees.
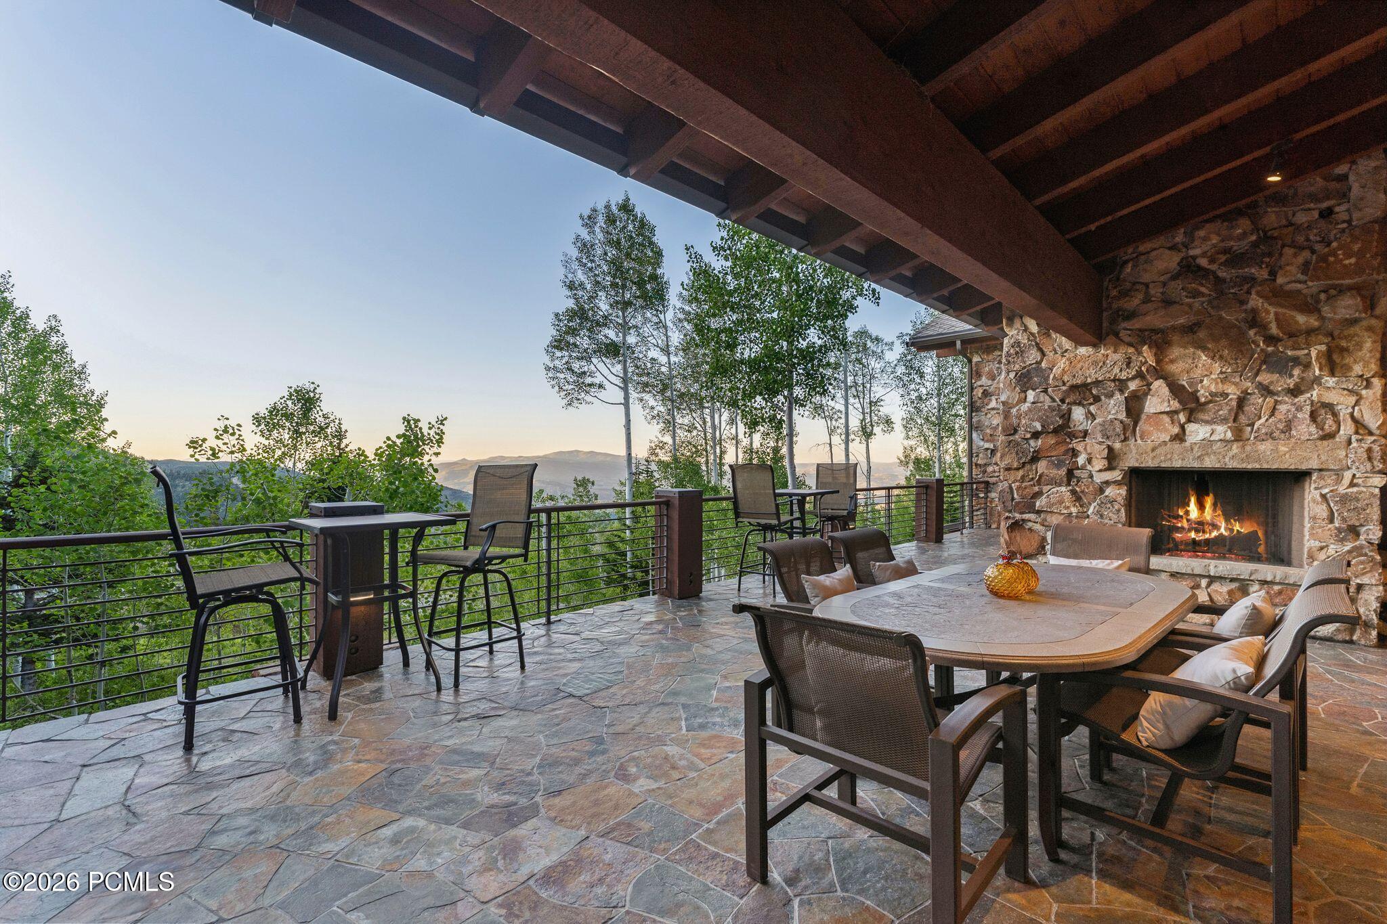
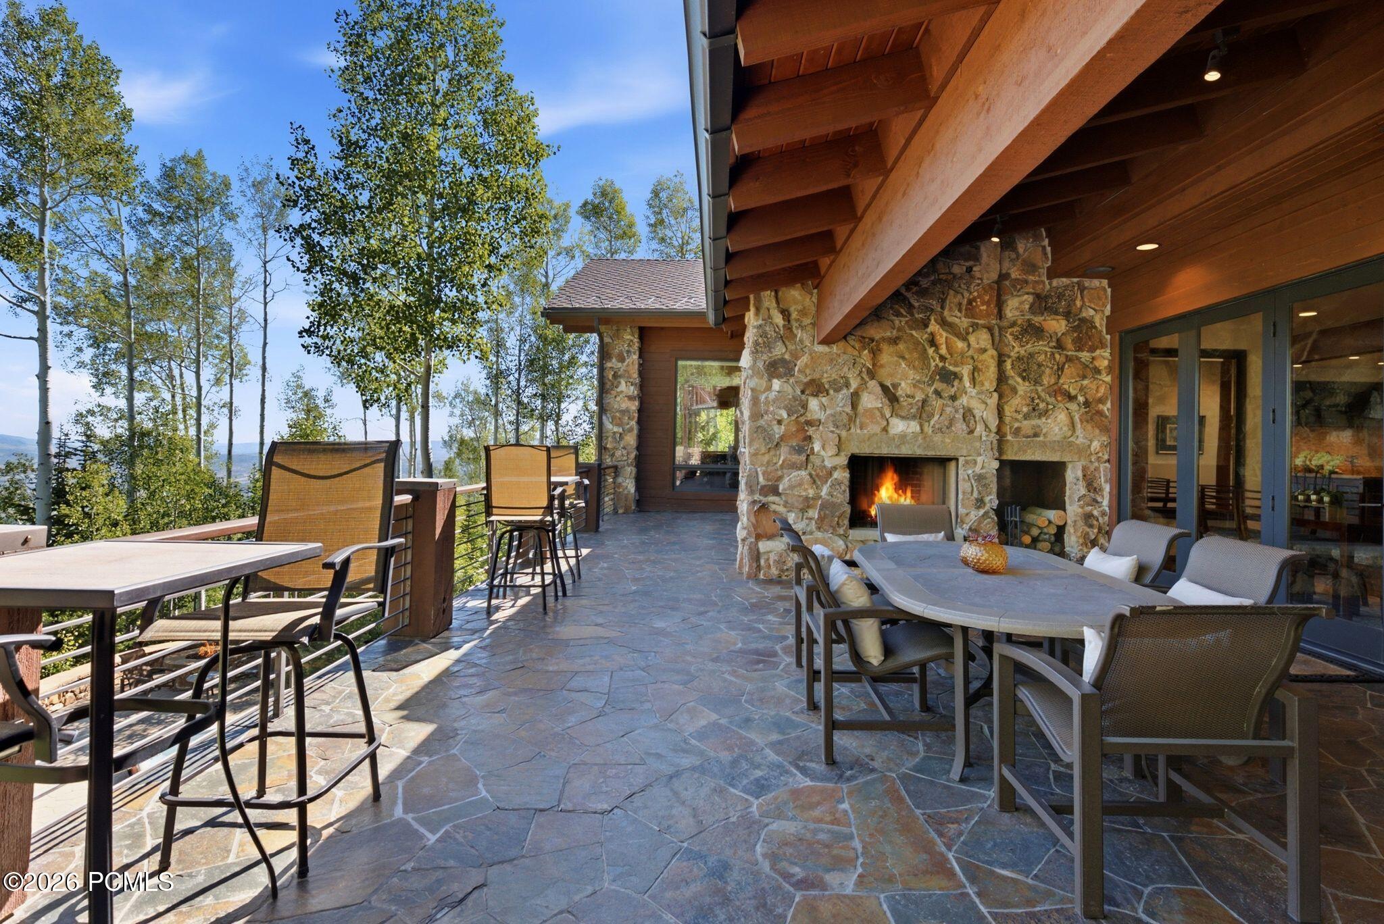
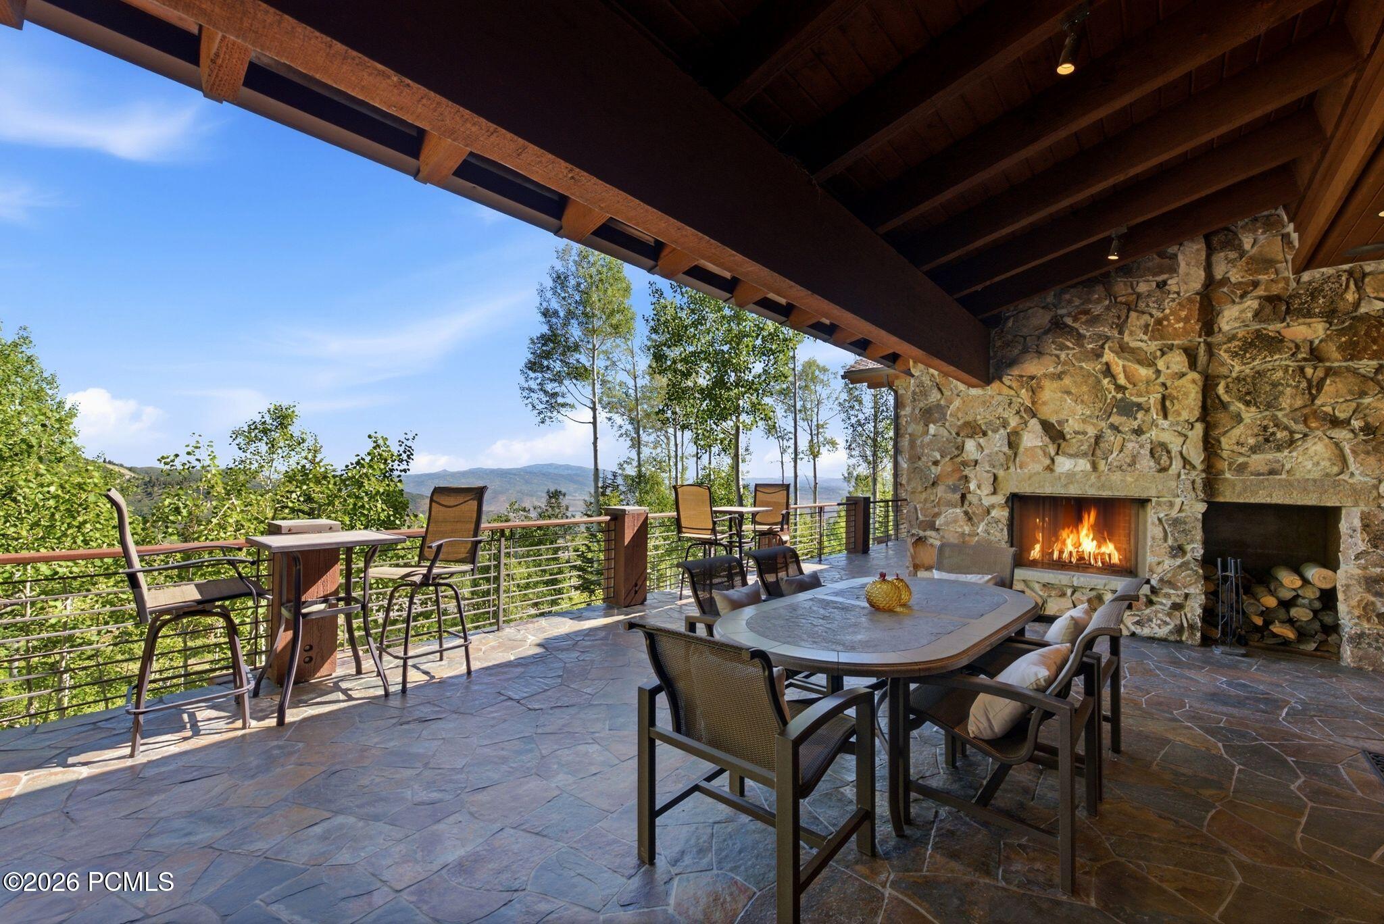
Covered stone patio with dining table, lit fireplace, and mountain views through leafy trees.
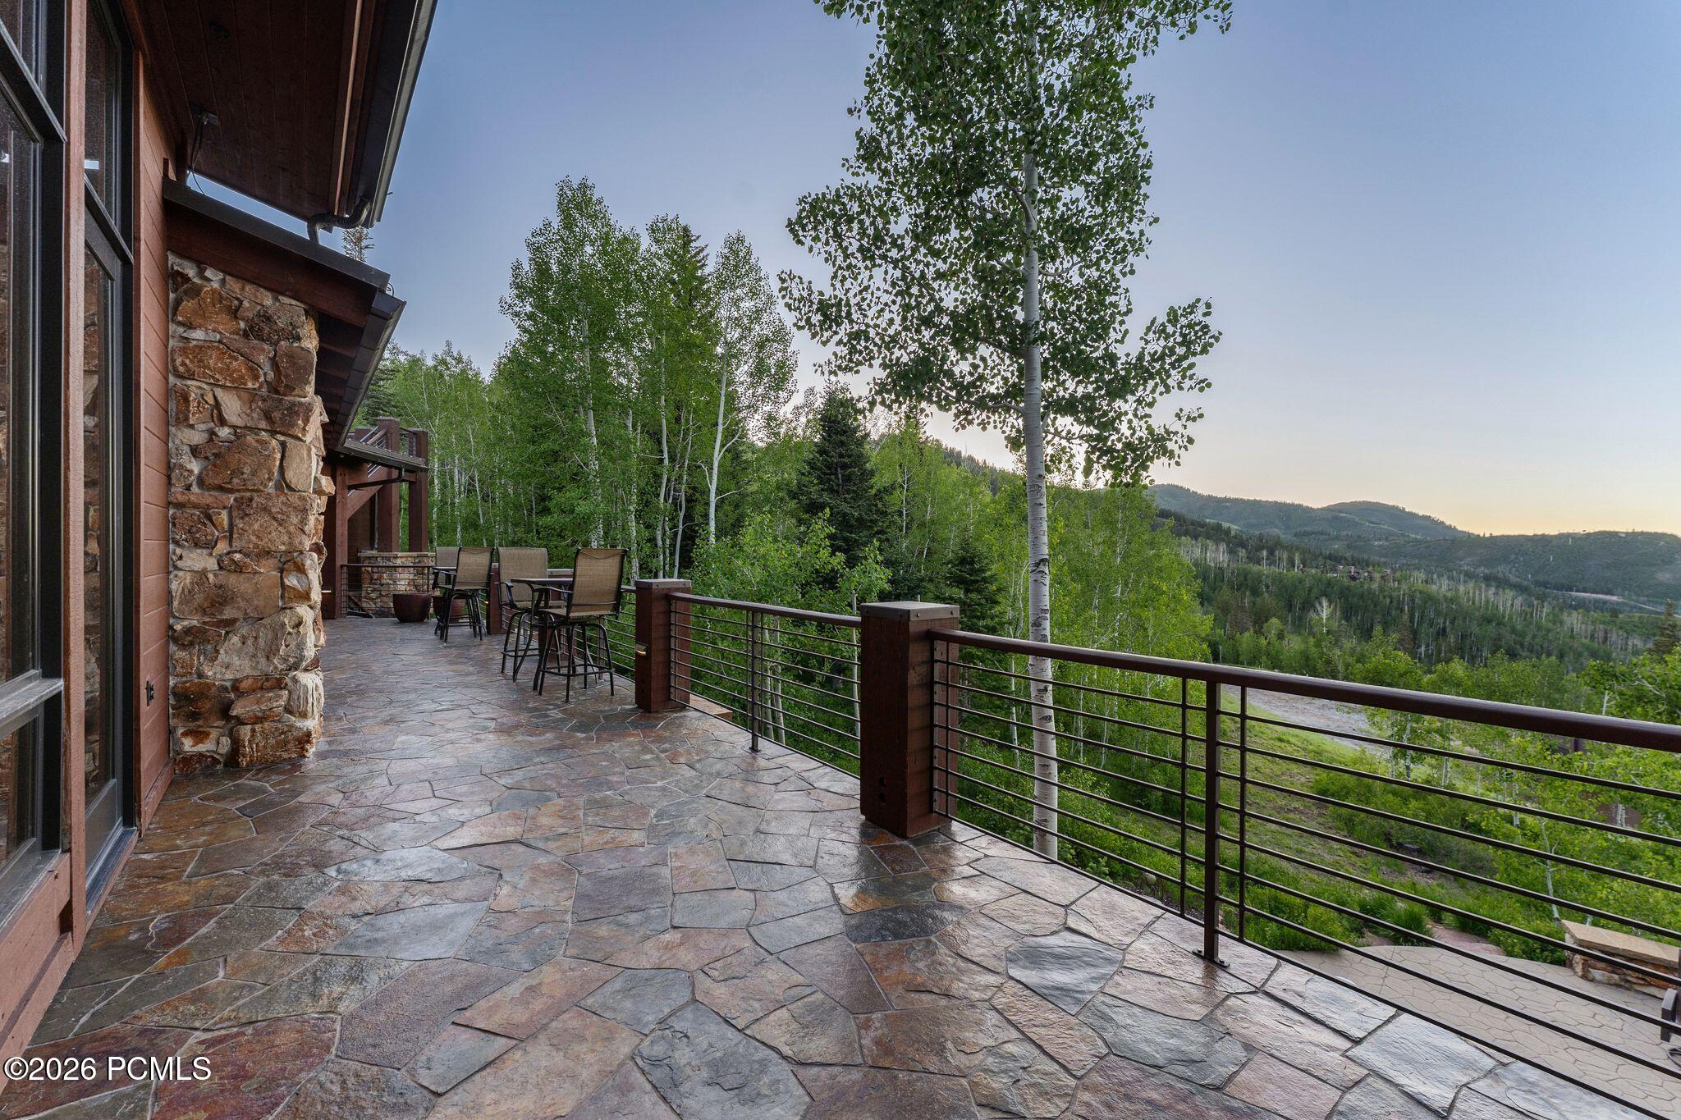
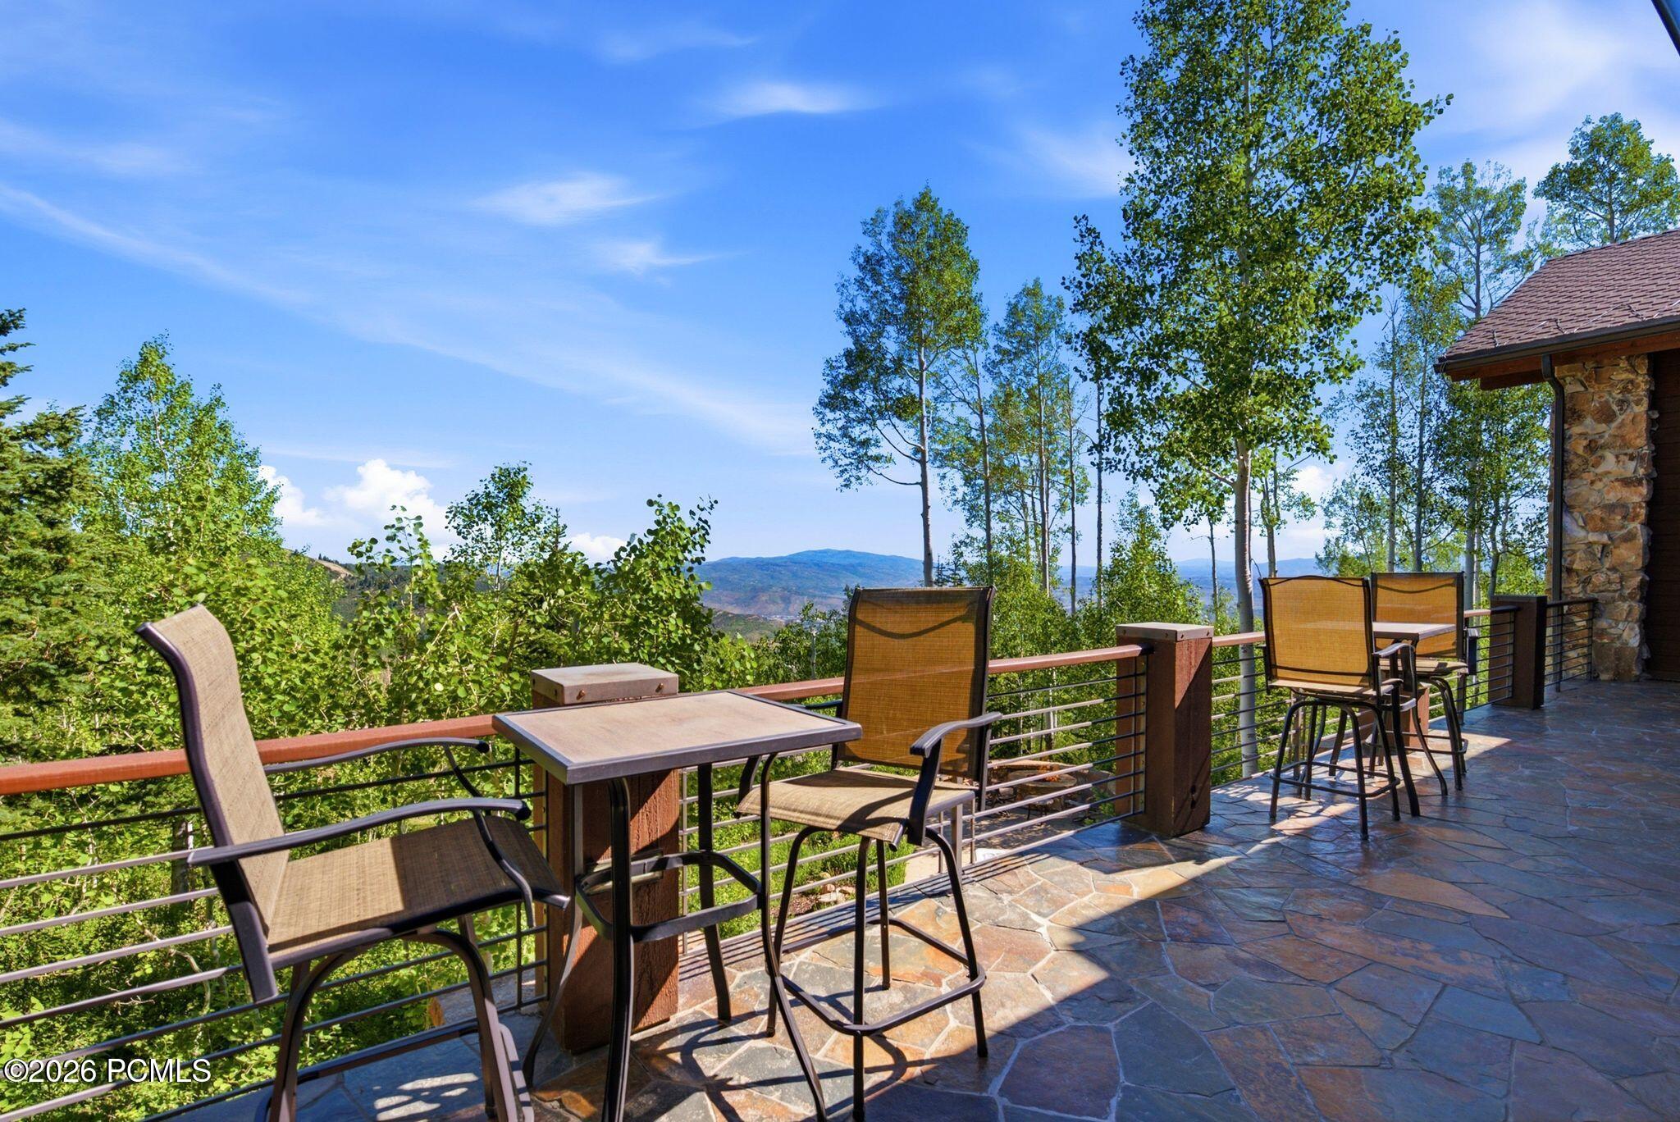
Stone-paved deck with outdoor dining furniture overlooking a forested mountain valley.
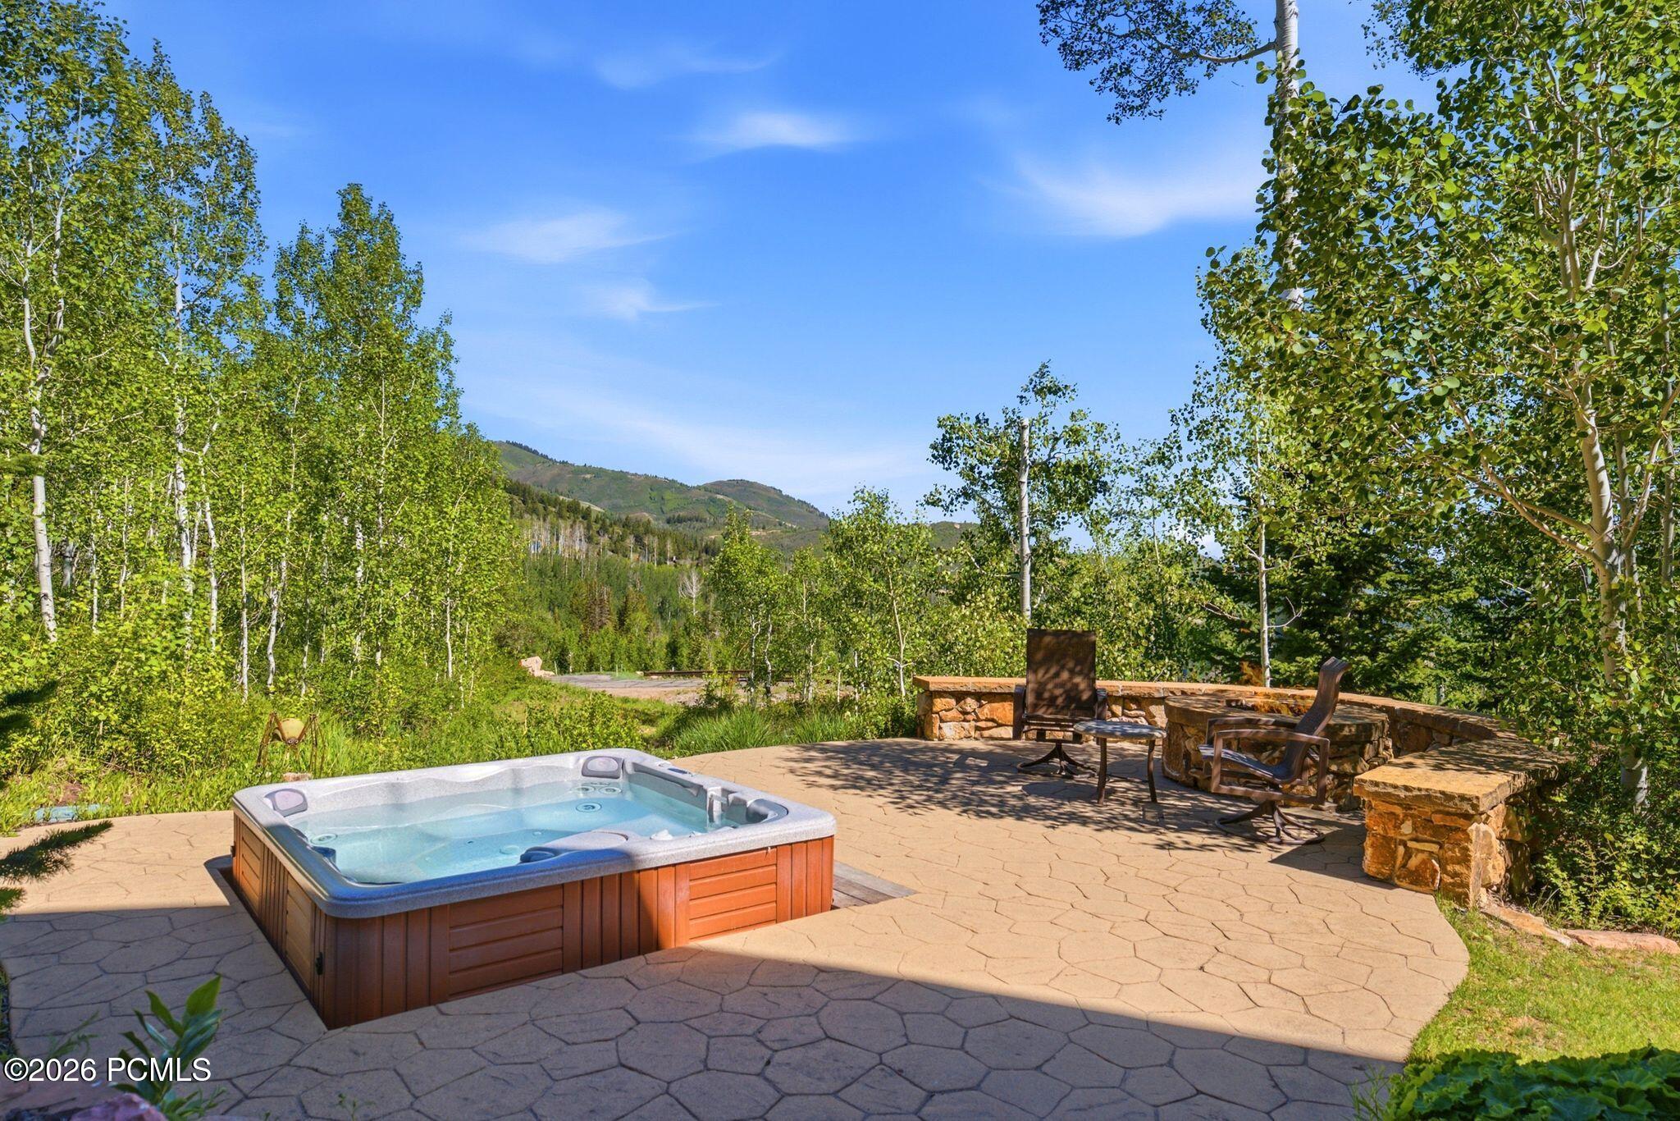
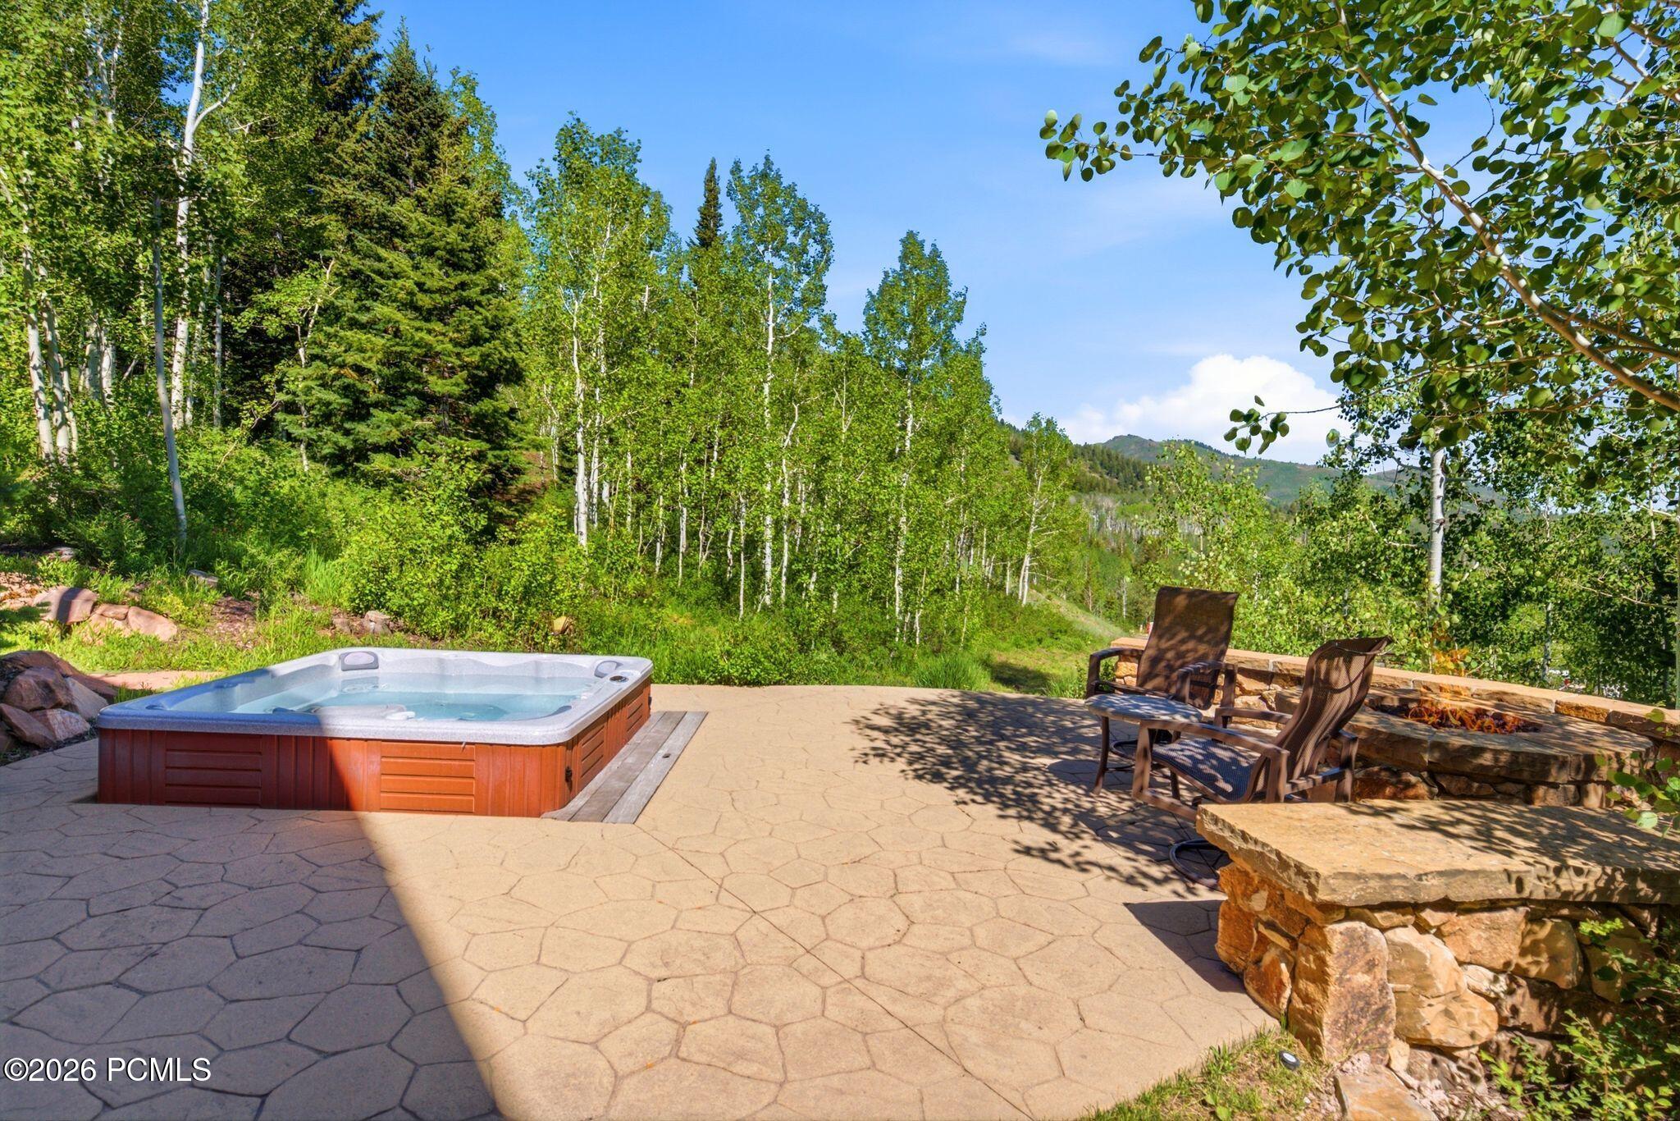
Outdoor patio with stone fire pit and hot tub overlooking aspen trees and a mountain valley.
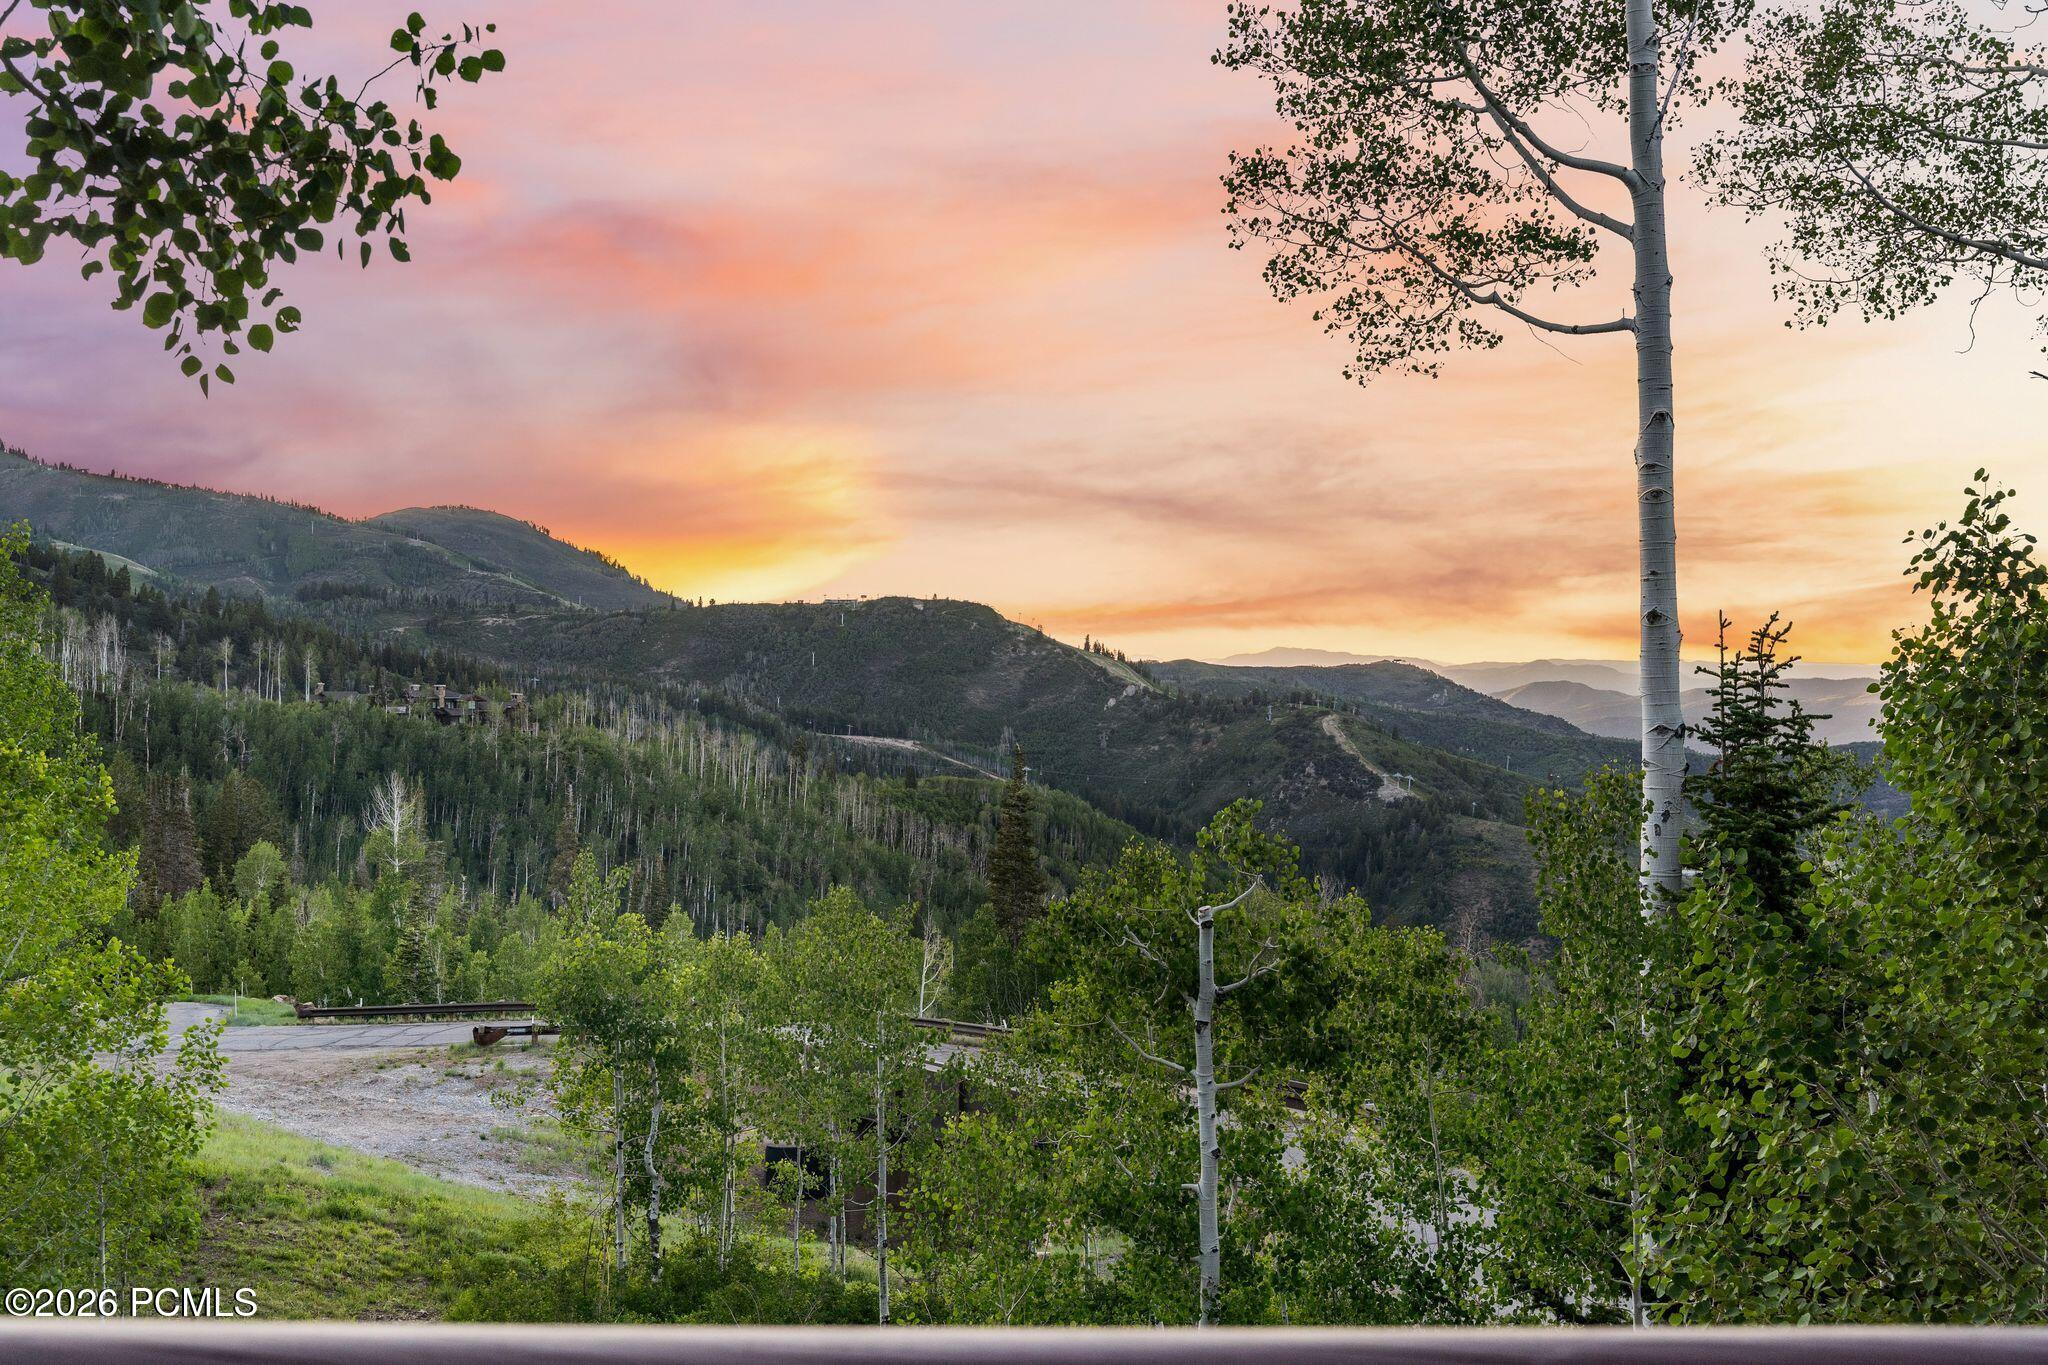
Mountain view at sunset framed by aspen trees, with forested ridgelines and a gravel drive.
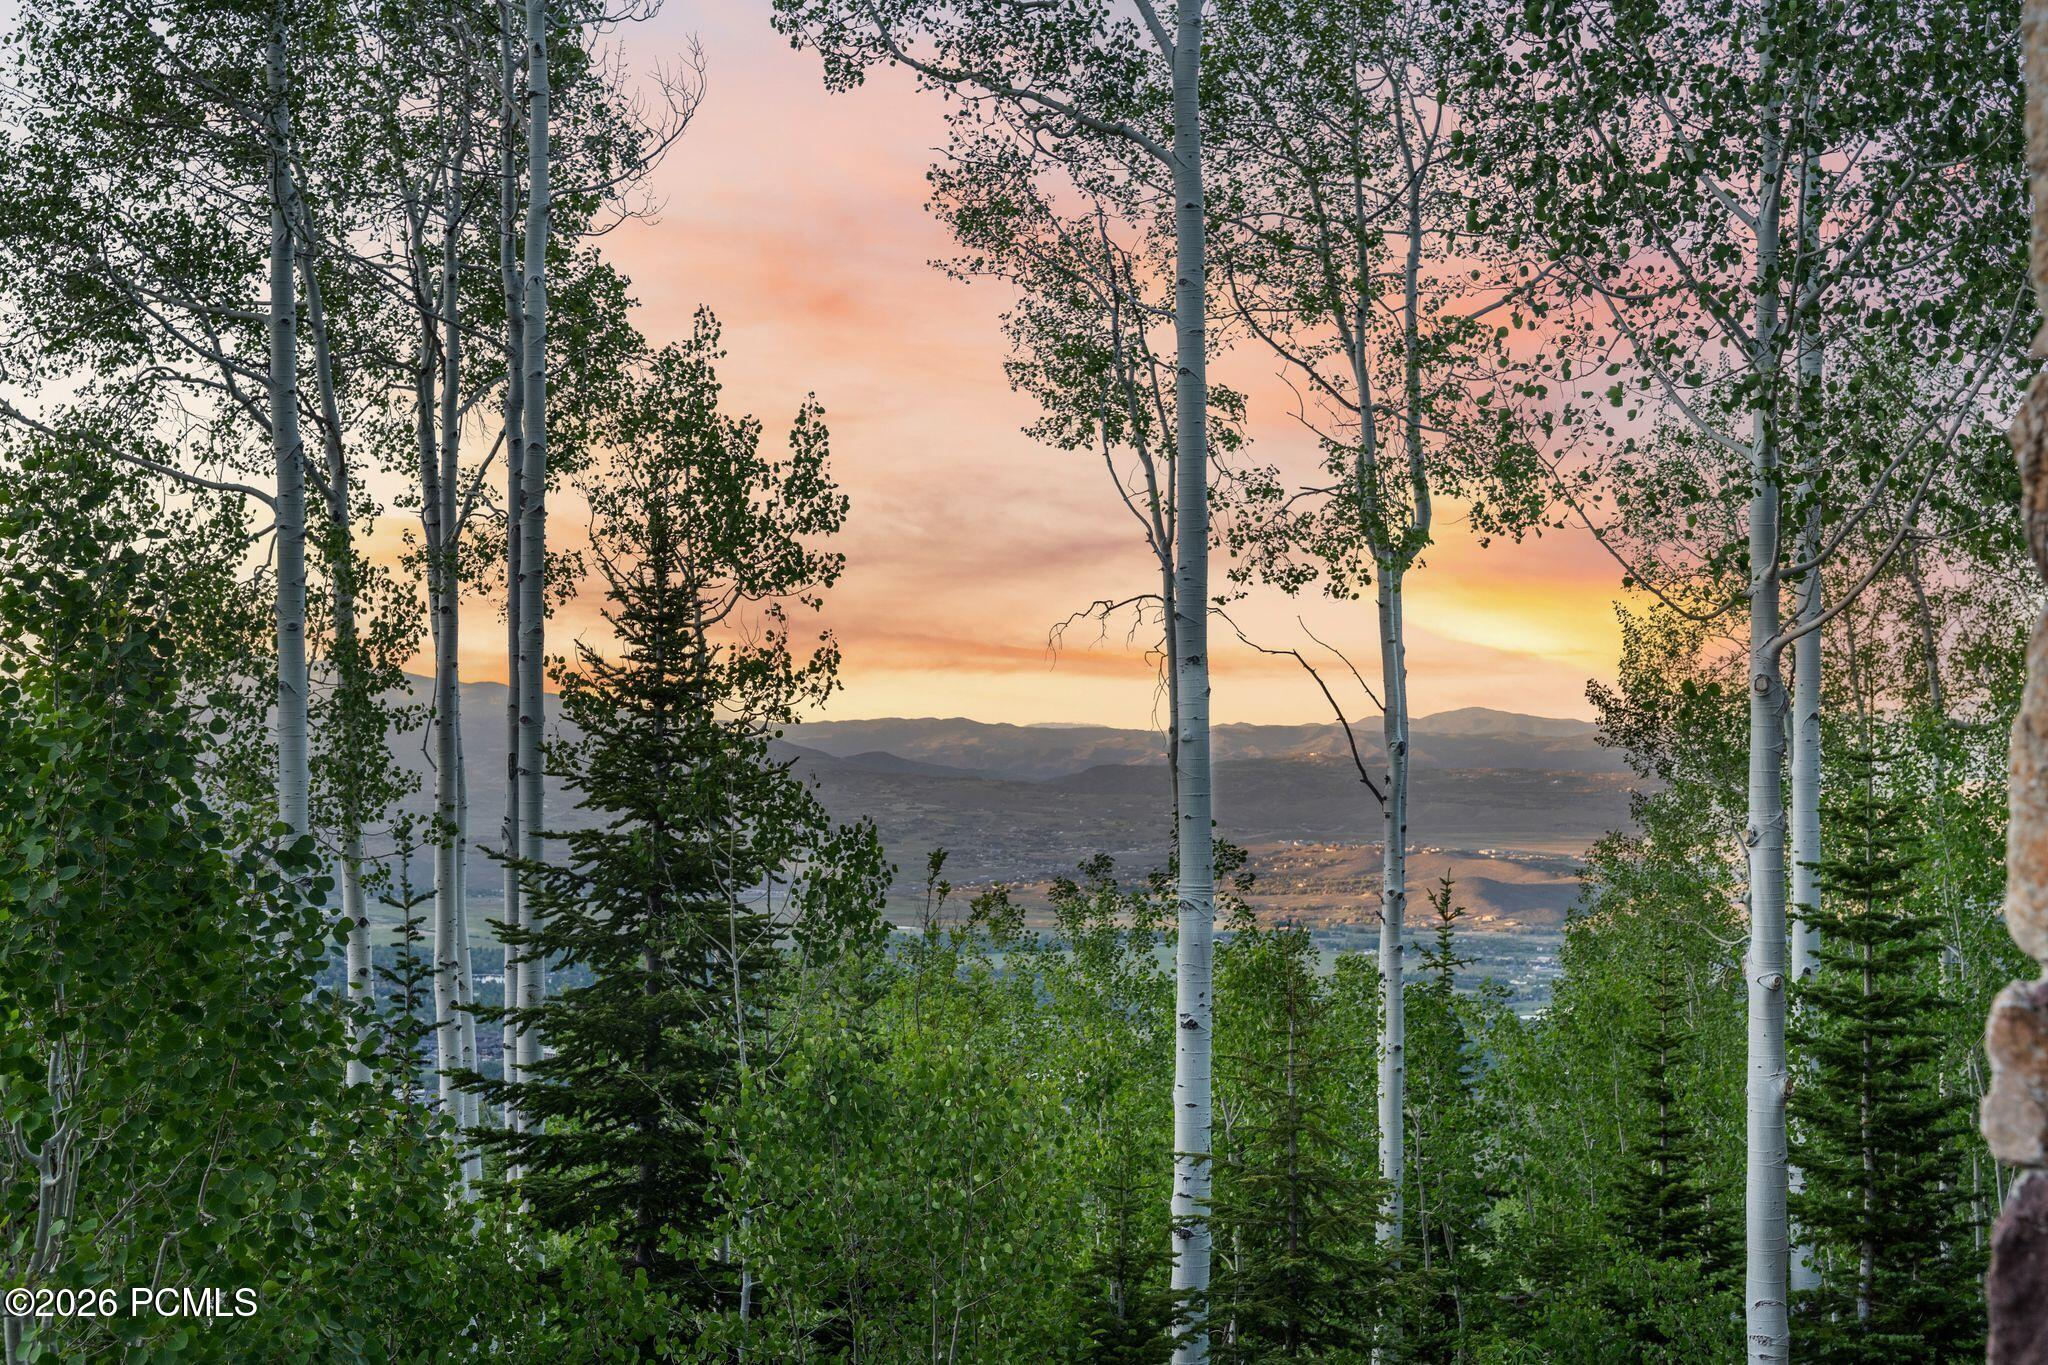
Mountain panorama at sunset framed by aspens and evergreens, with a road below.
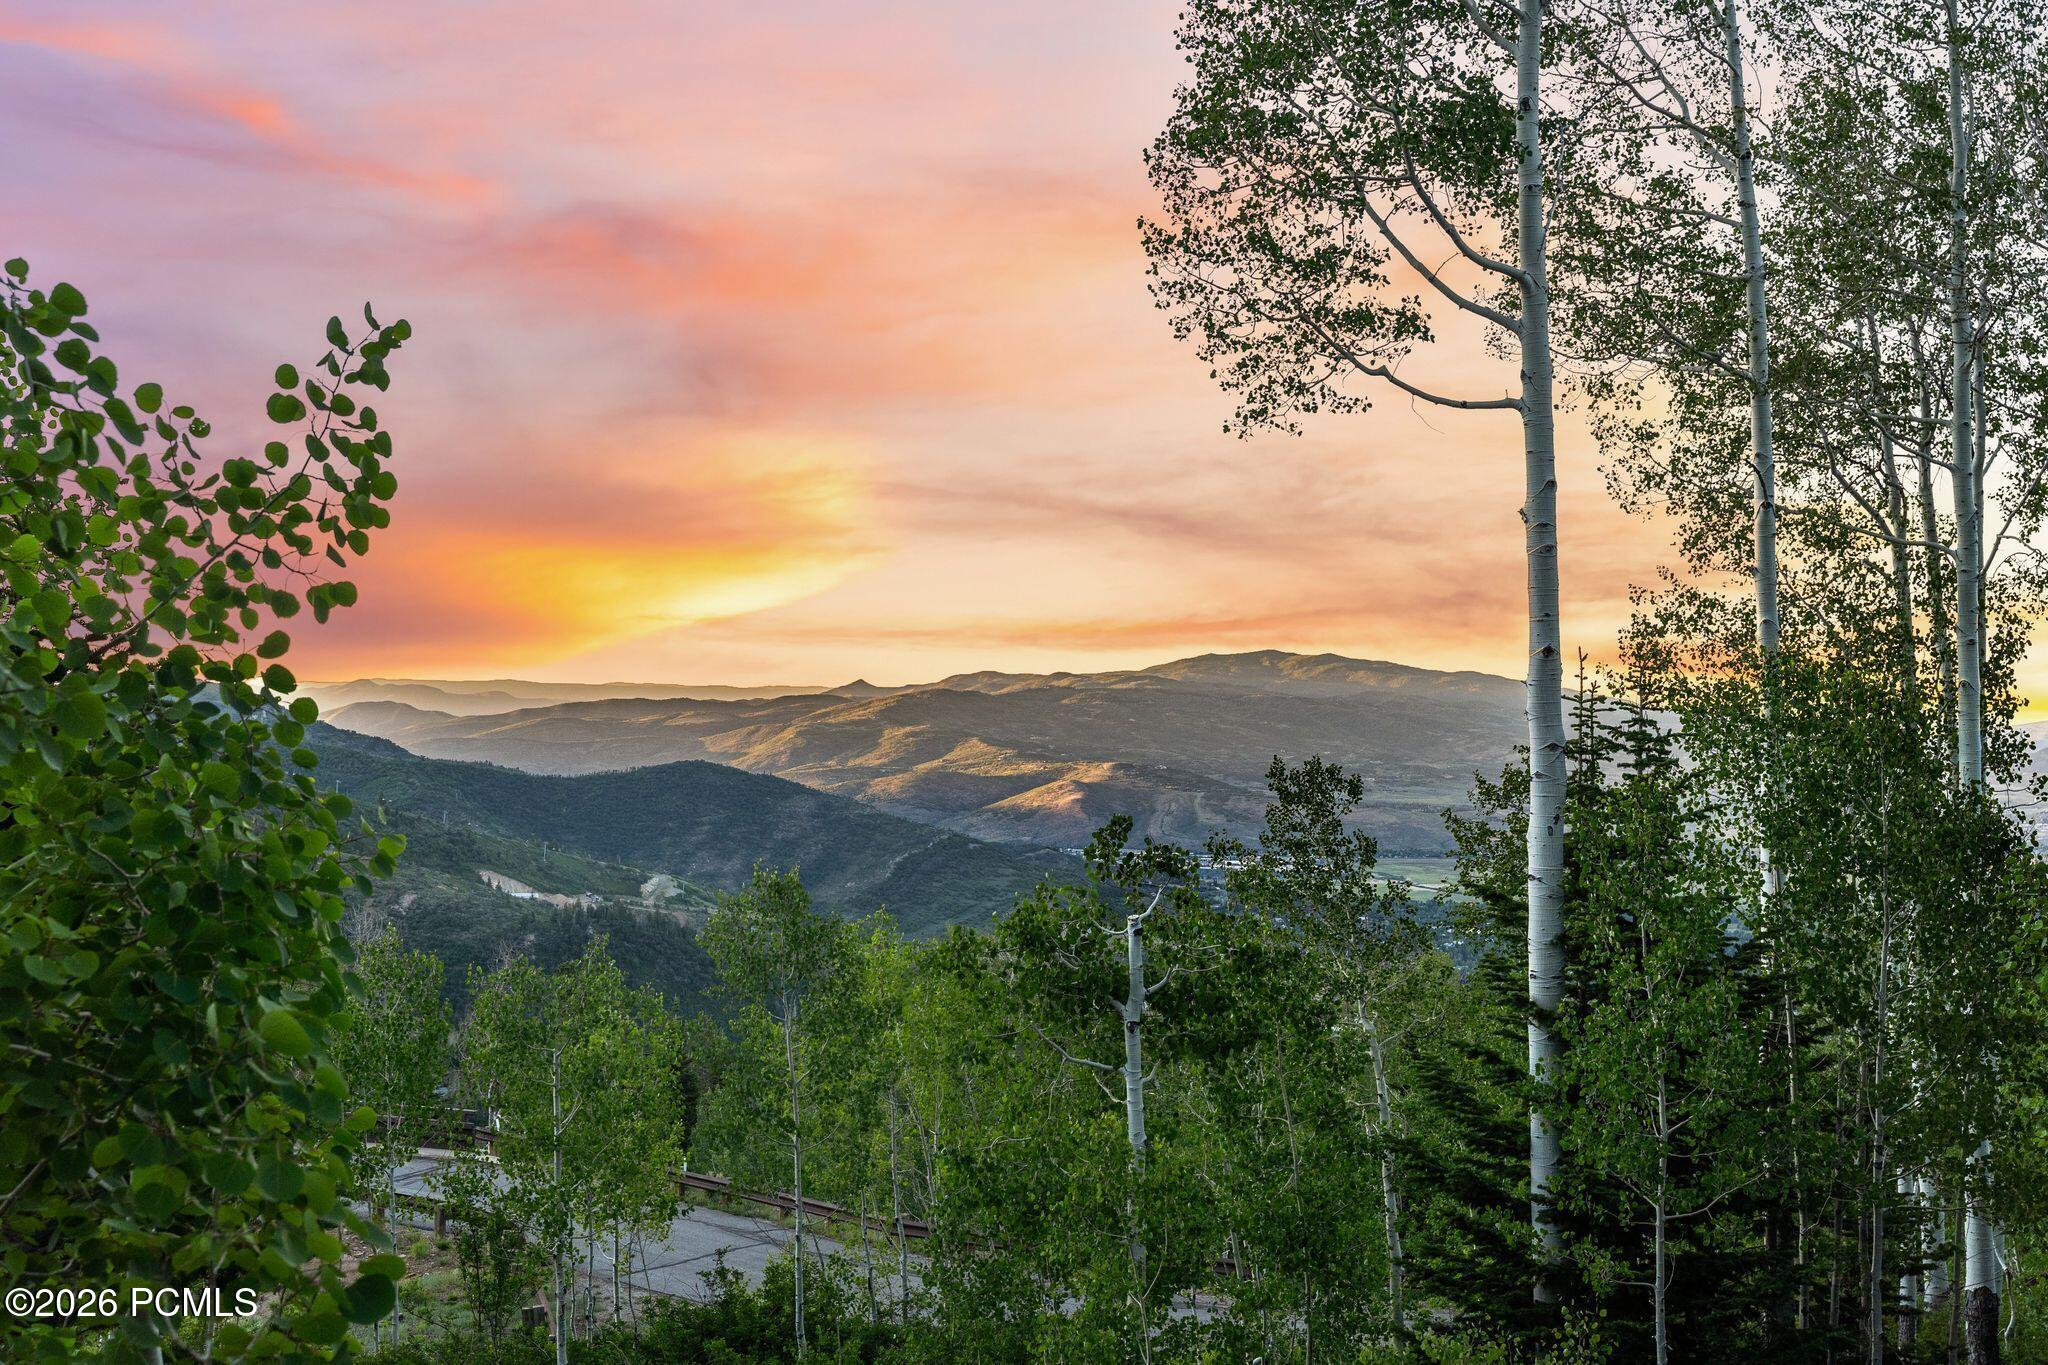
Aspen trees frame a sunset view of the surrounding mountains and valley.
Furnished stone patio with dining tables, timber roof beams, and a stone fireplace.
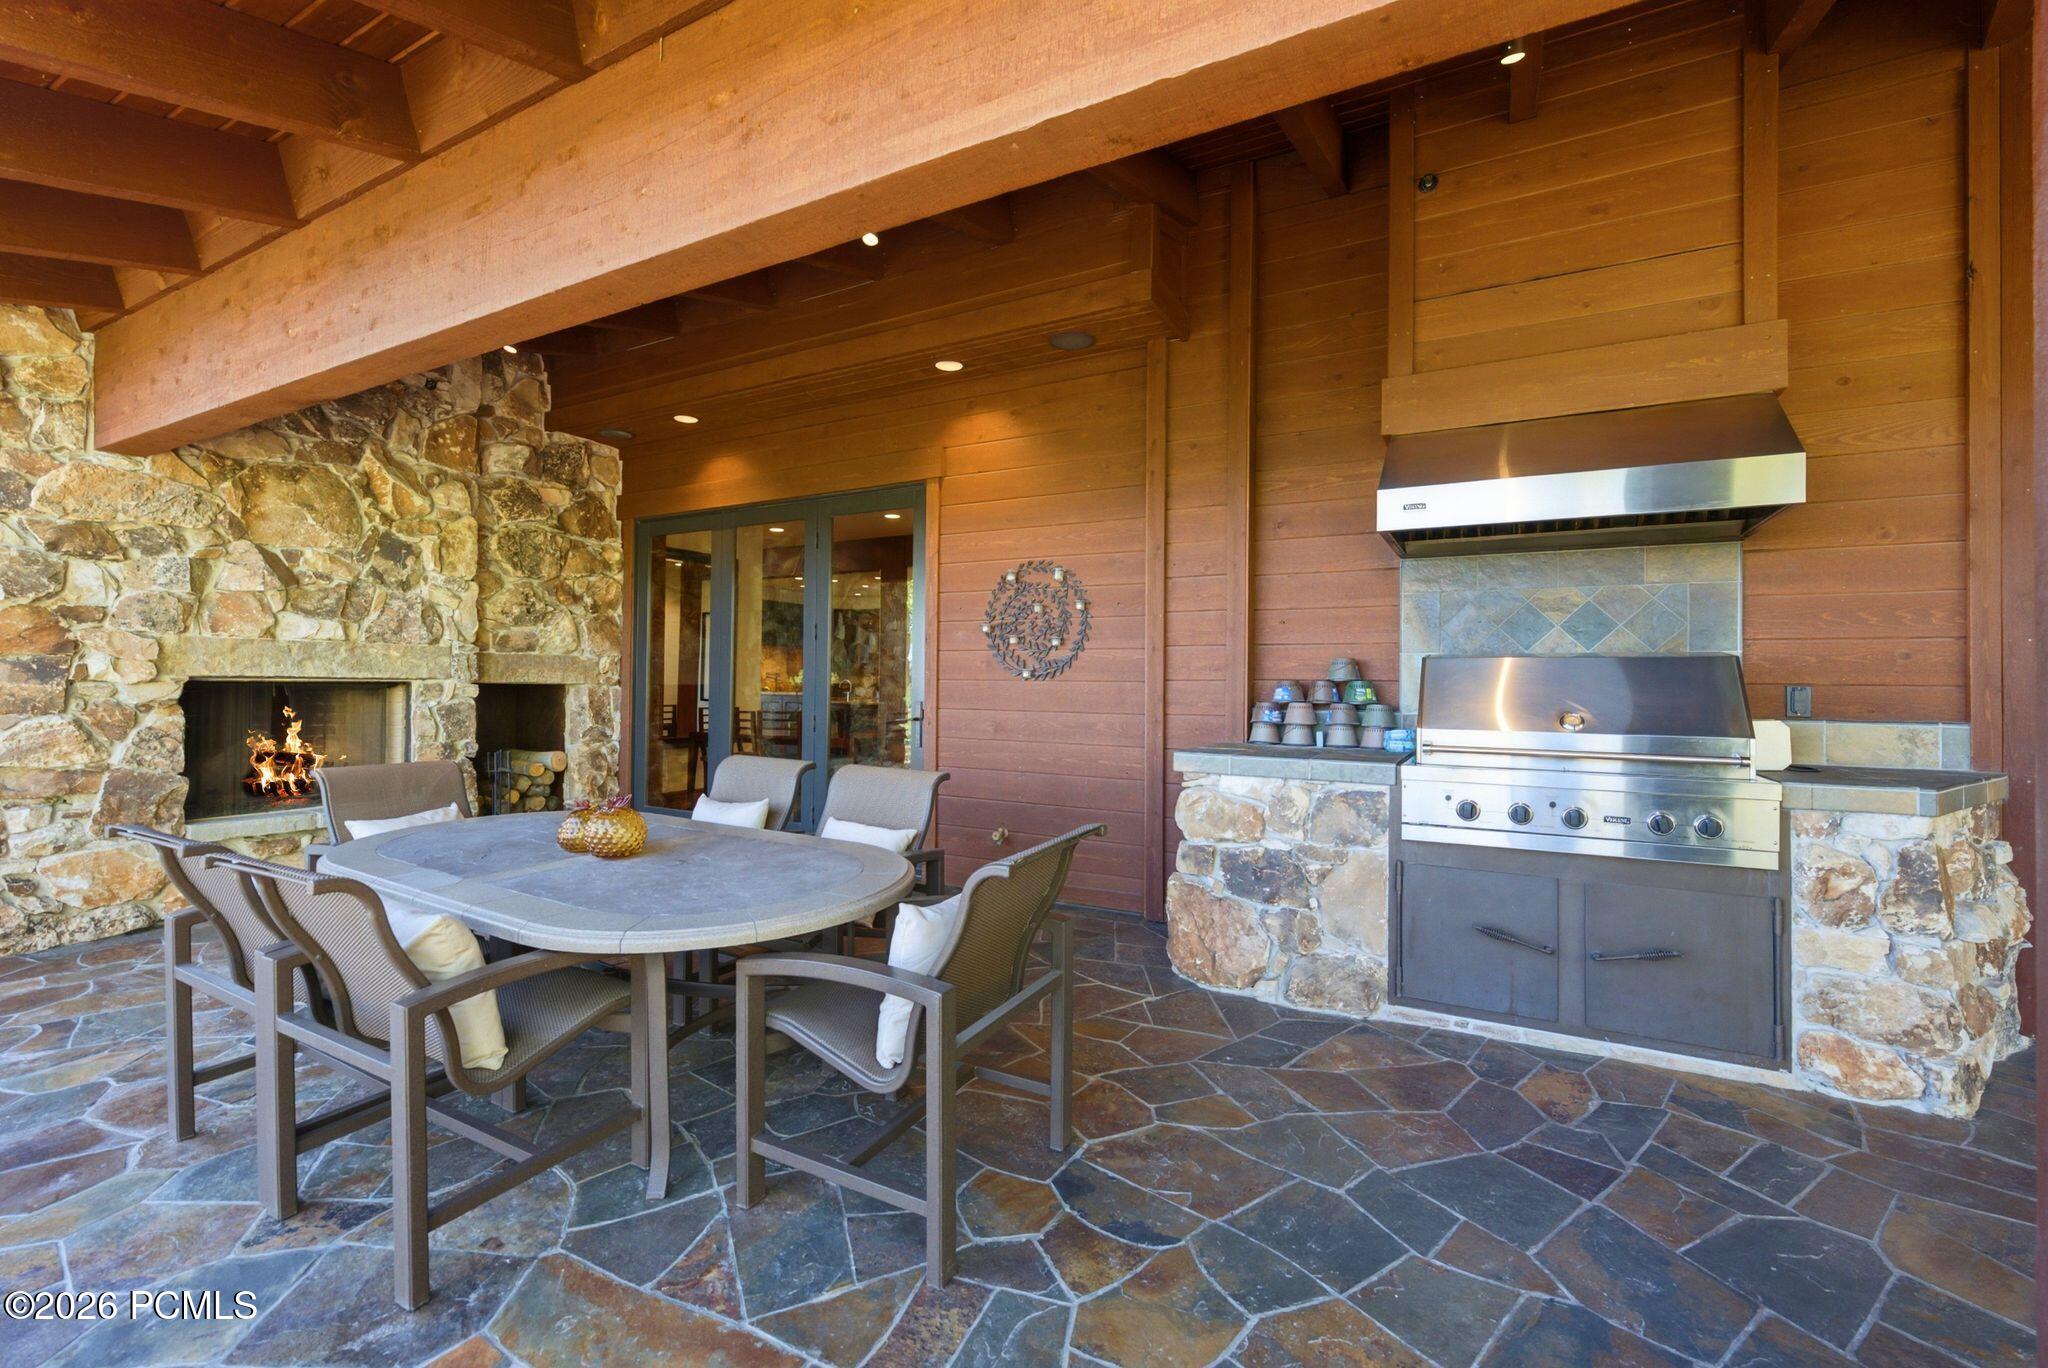
Covered patio with a stone fireplace, built-in grill, and outdoor dining table beneath timber beams.
Covered stone patio with dining and lounge seating, a lit fireplace, and wooded mountain views.
Furnished stone terrace with outdoor seating and a view of trees and distant mountains.
Stone terrace with outdoor seating overlooks leafy trees and green mountain slopes.
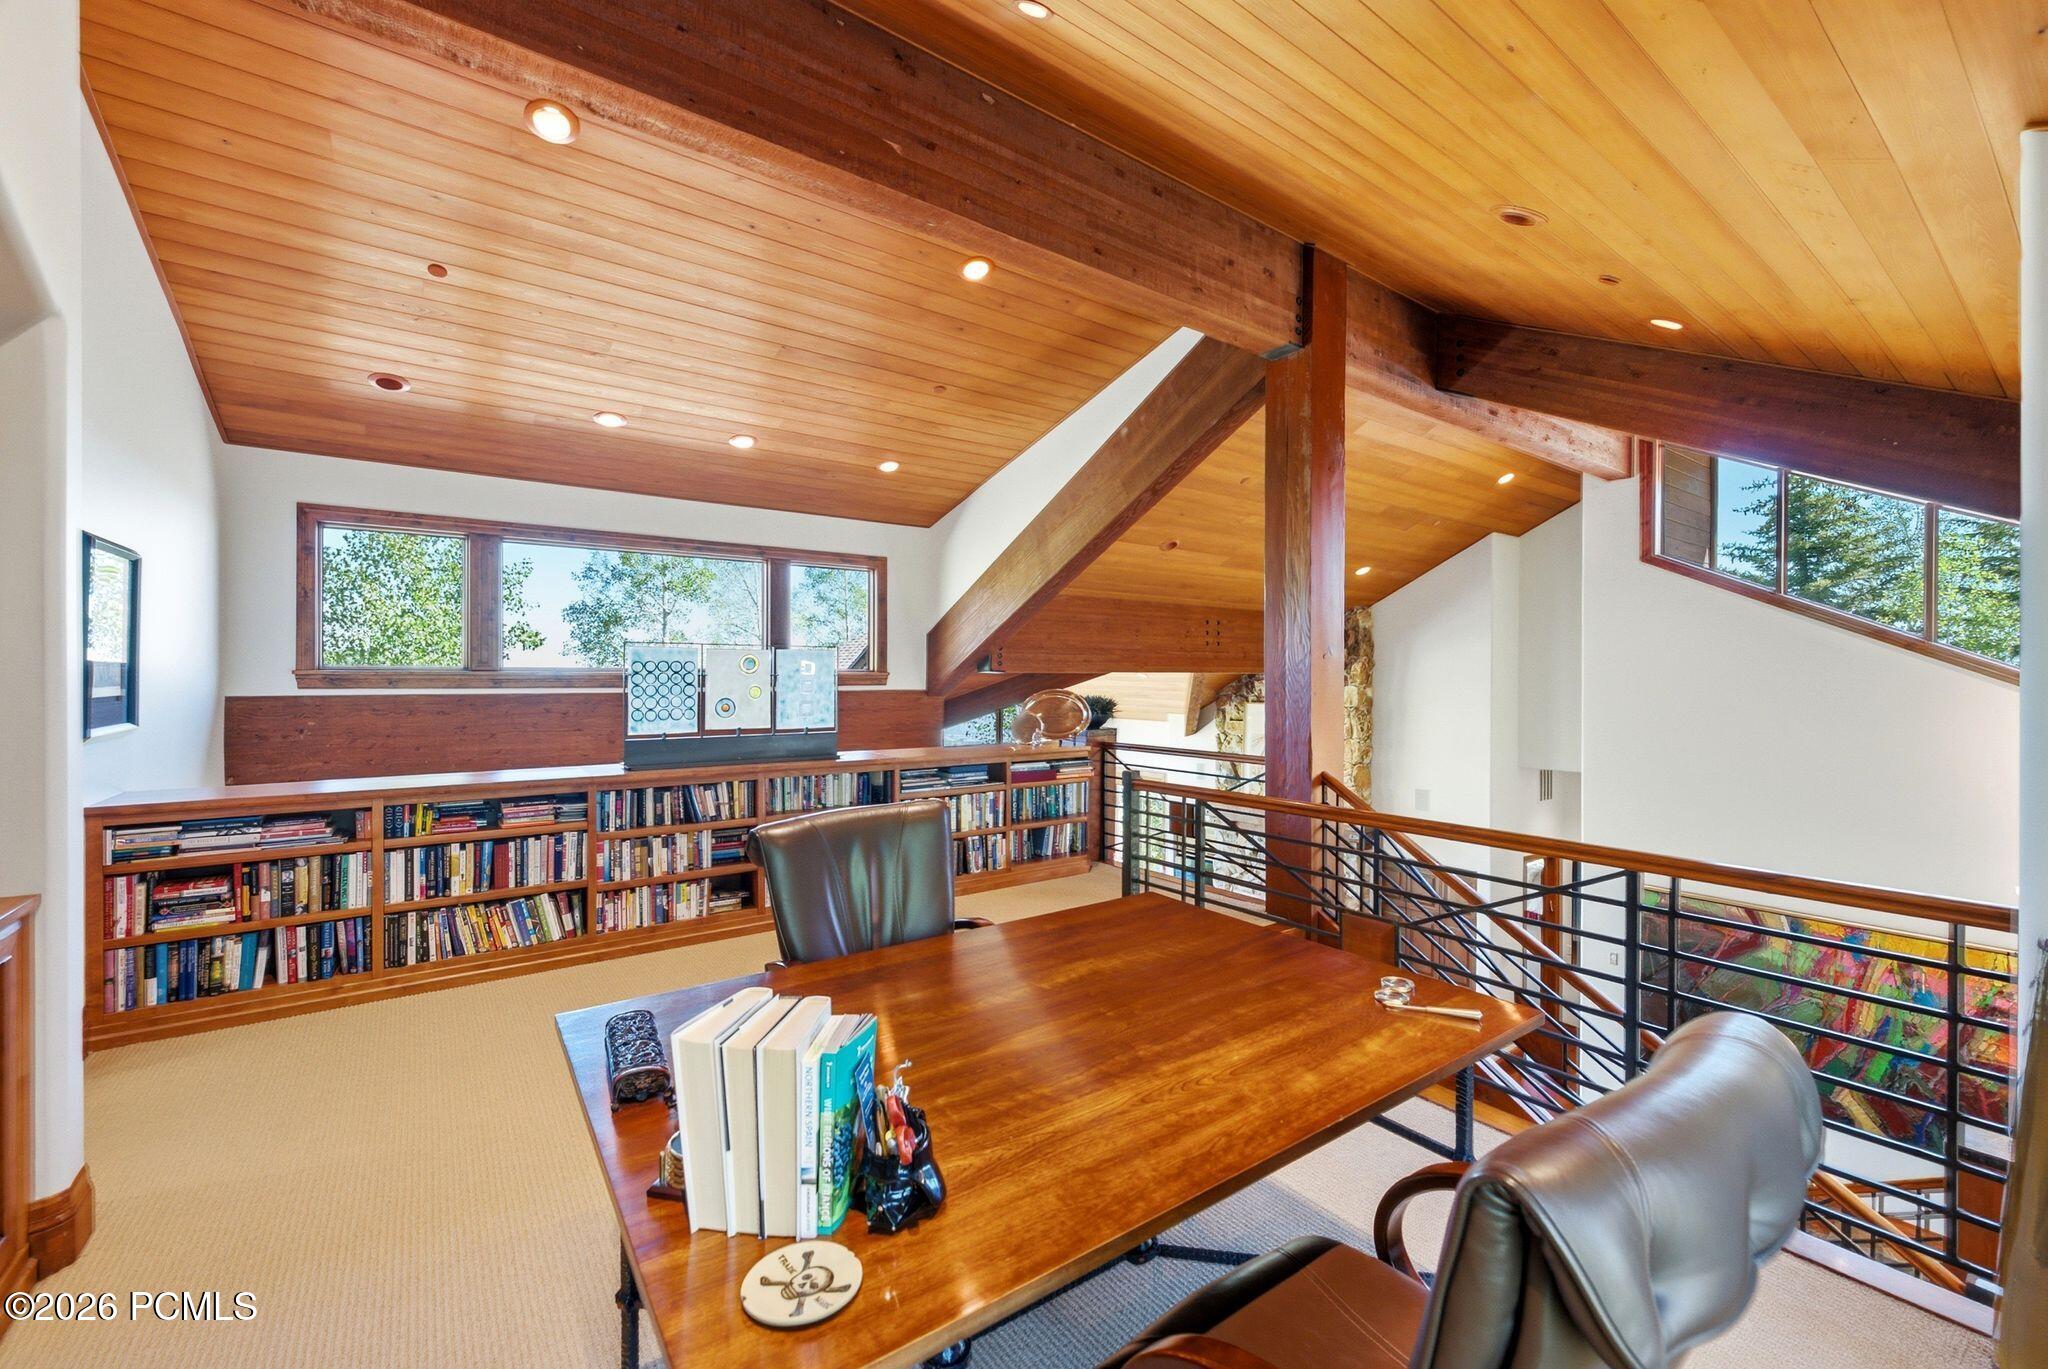
Home office with a large wooden desk, built-in bookshelves, and a vaulted timber ceiling.
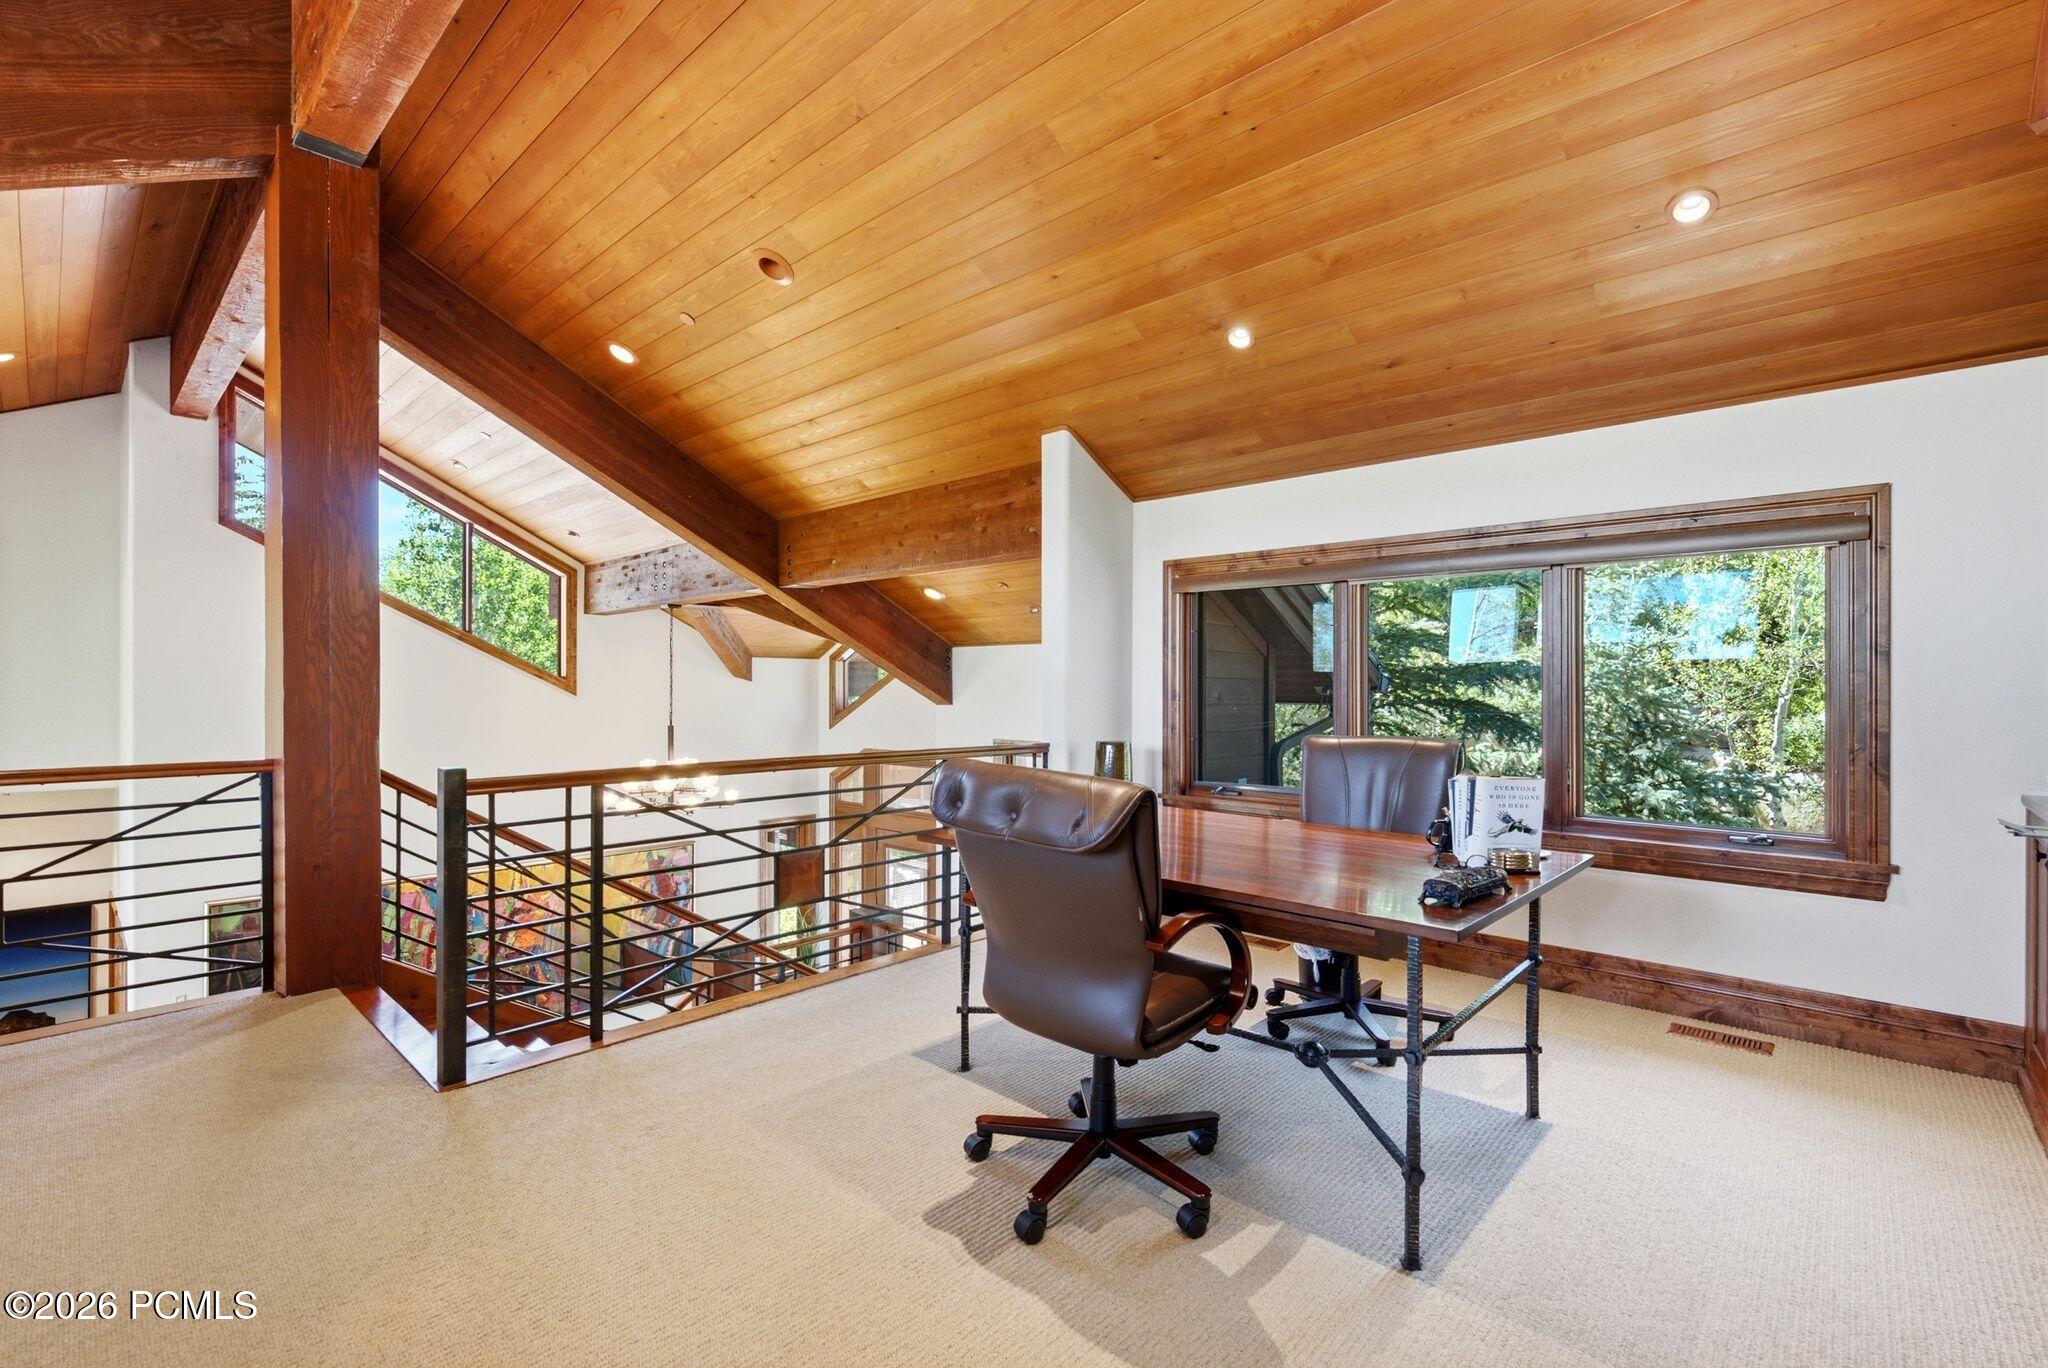
Loft office with a vaulted wood ceiling, desk beside a large window, and railing overlooking the lower level.
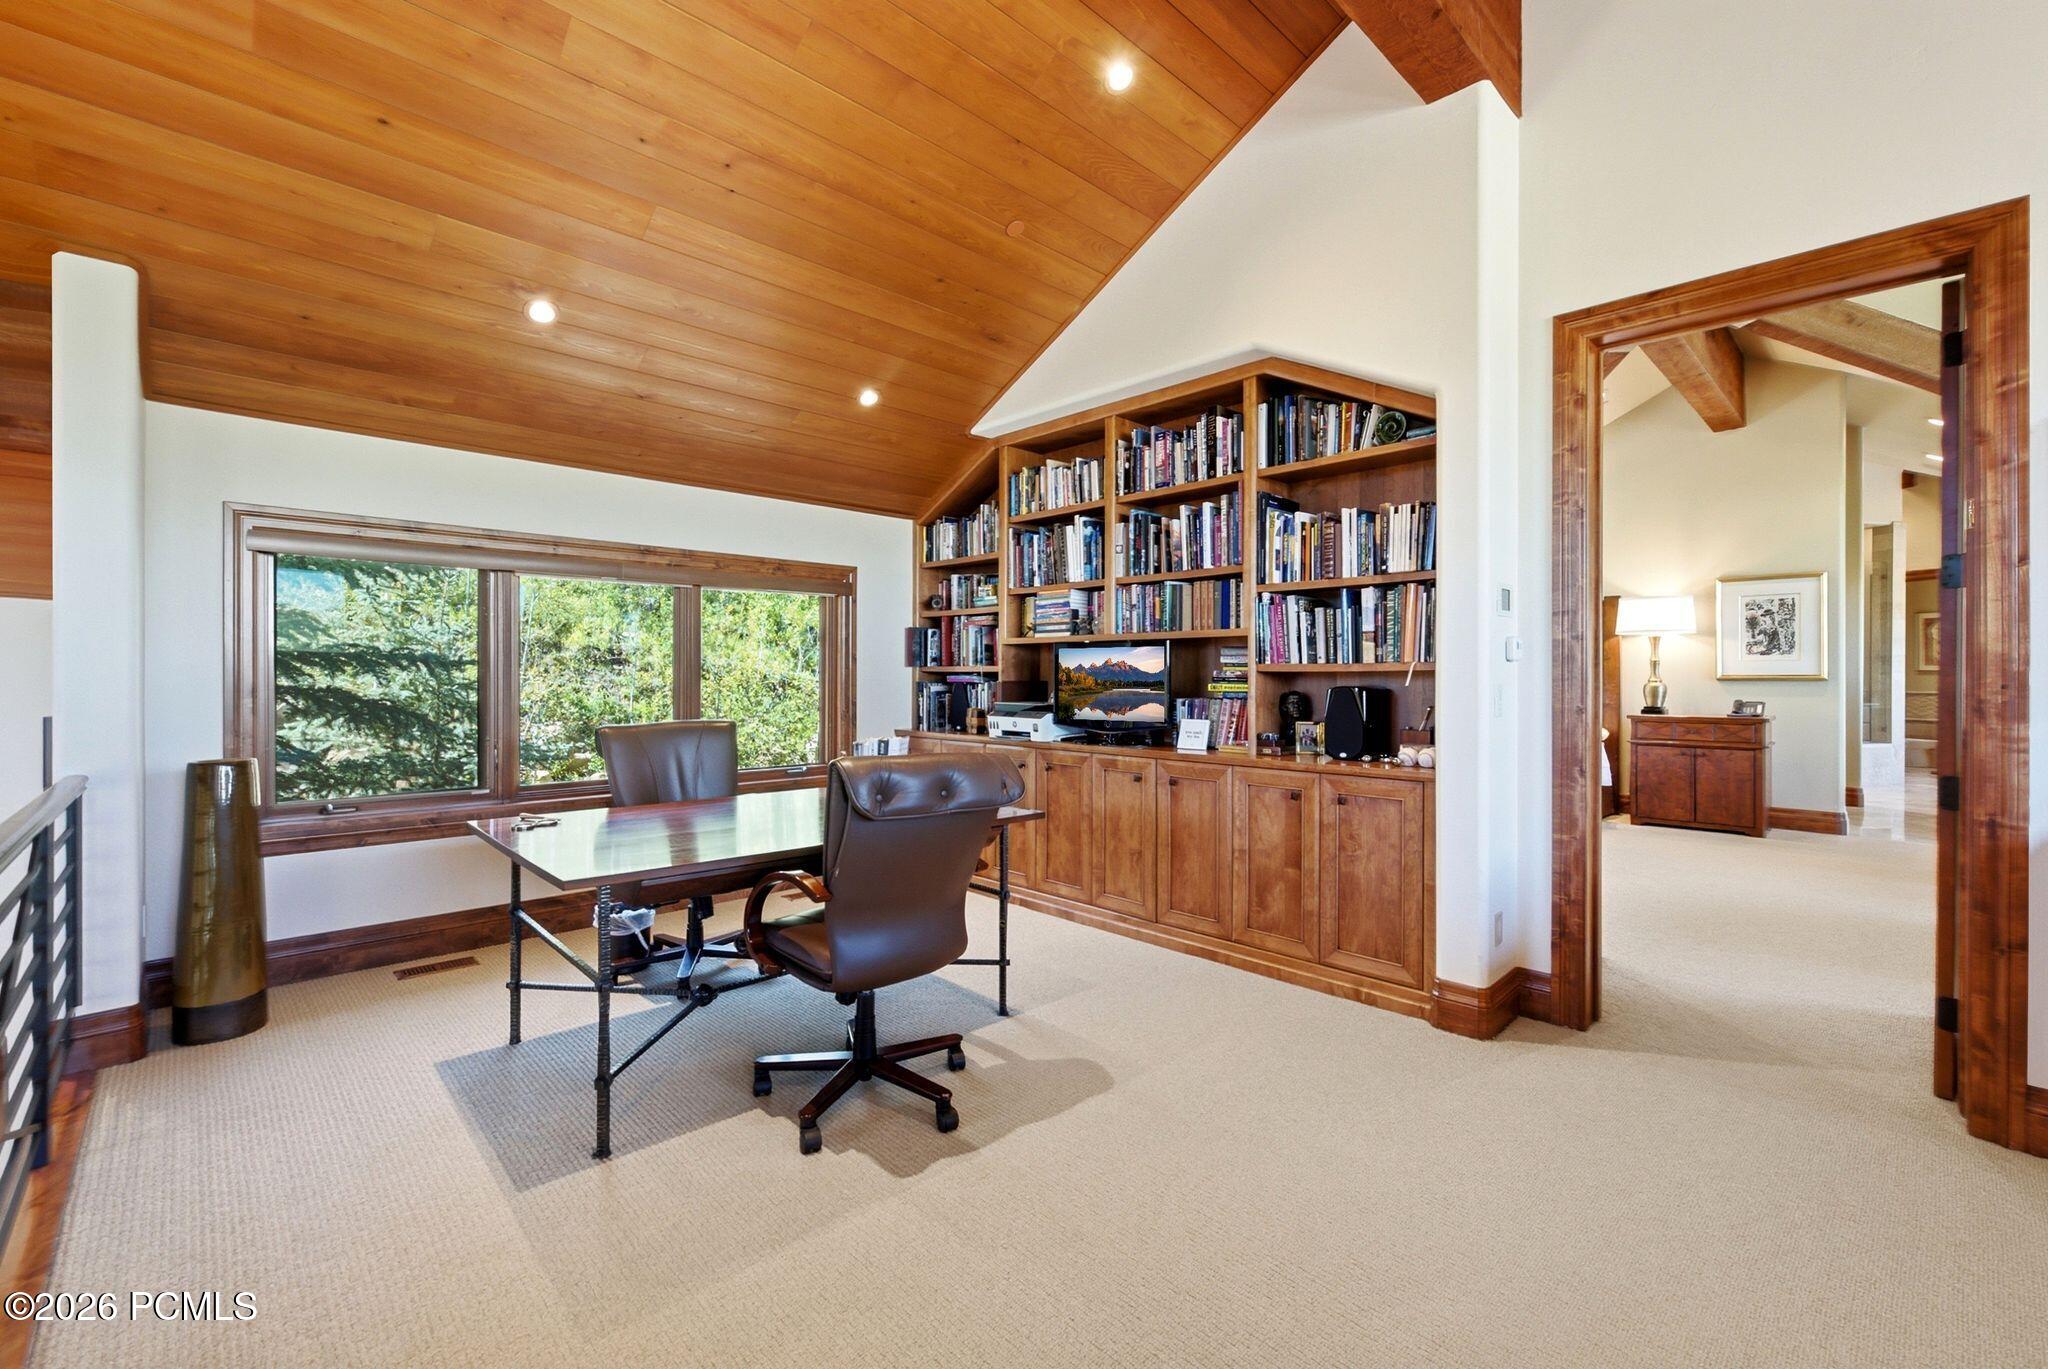
Home office with built-in bookshelves, a wood-paneled ceiling, and a wide window overlooking trees.
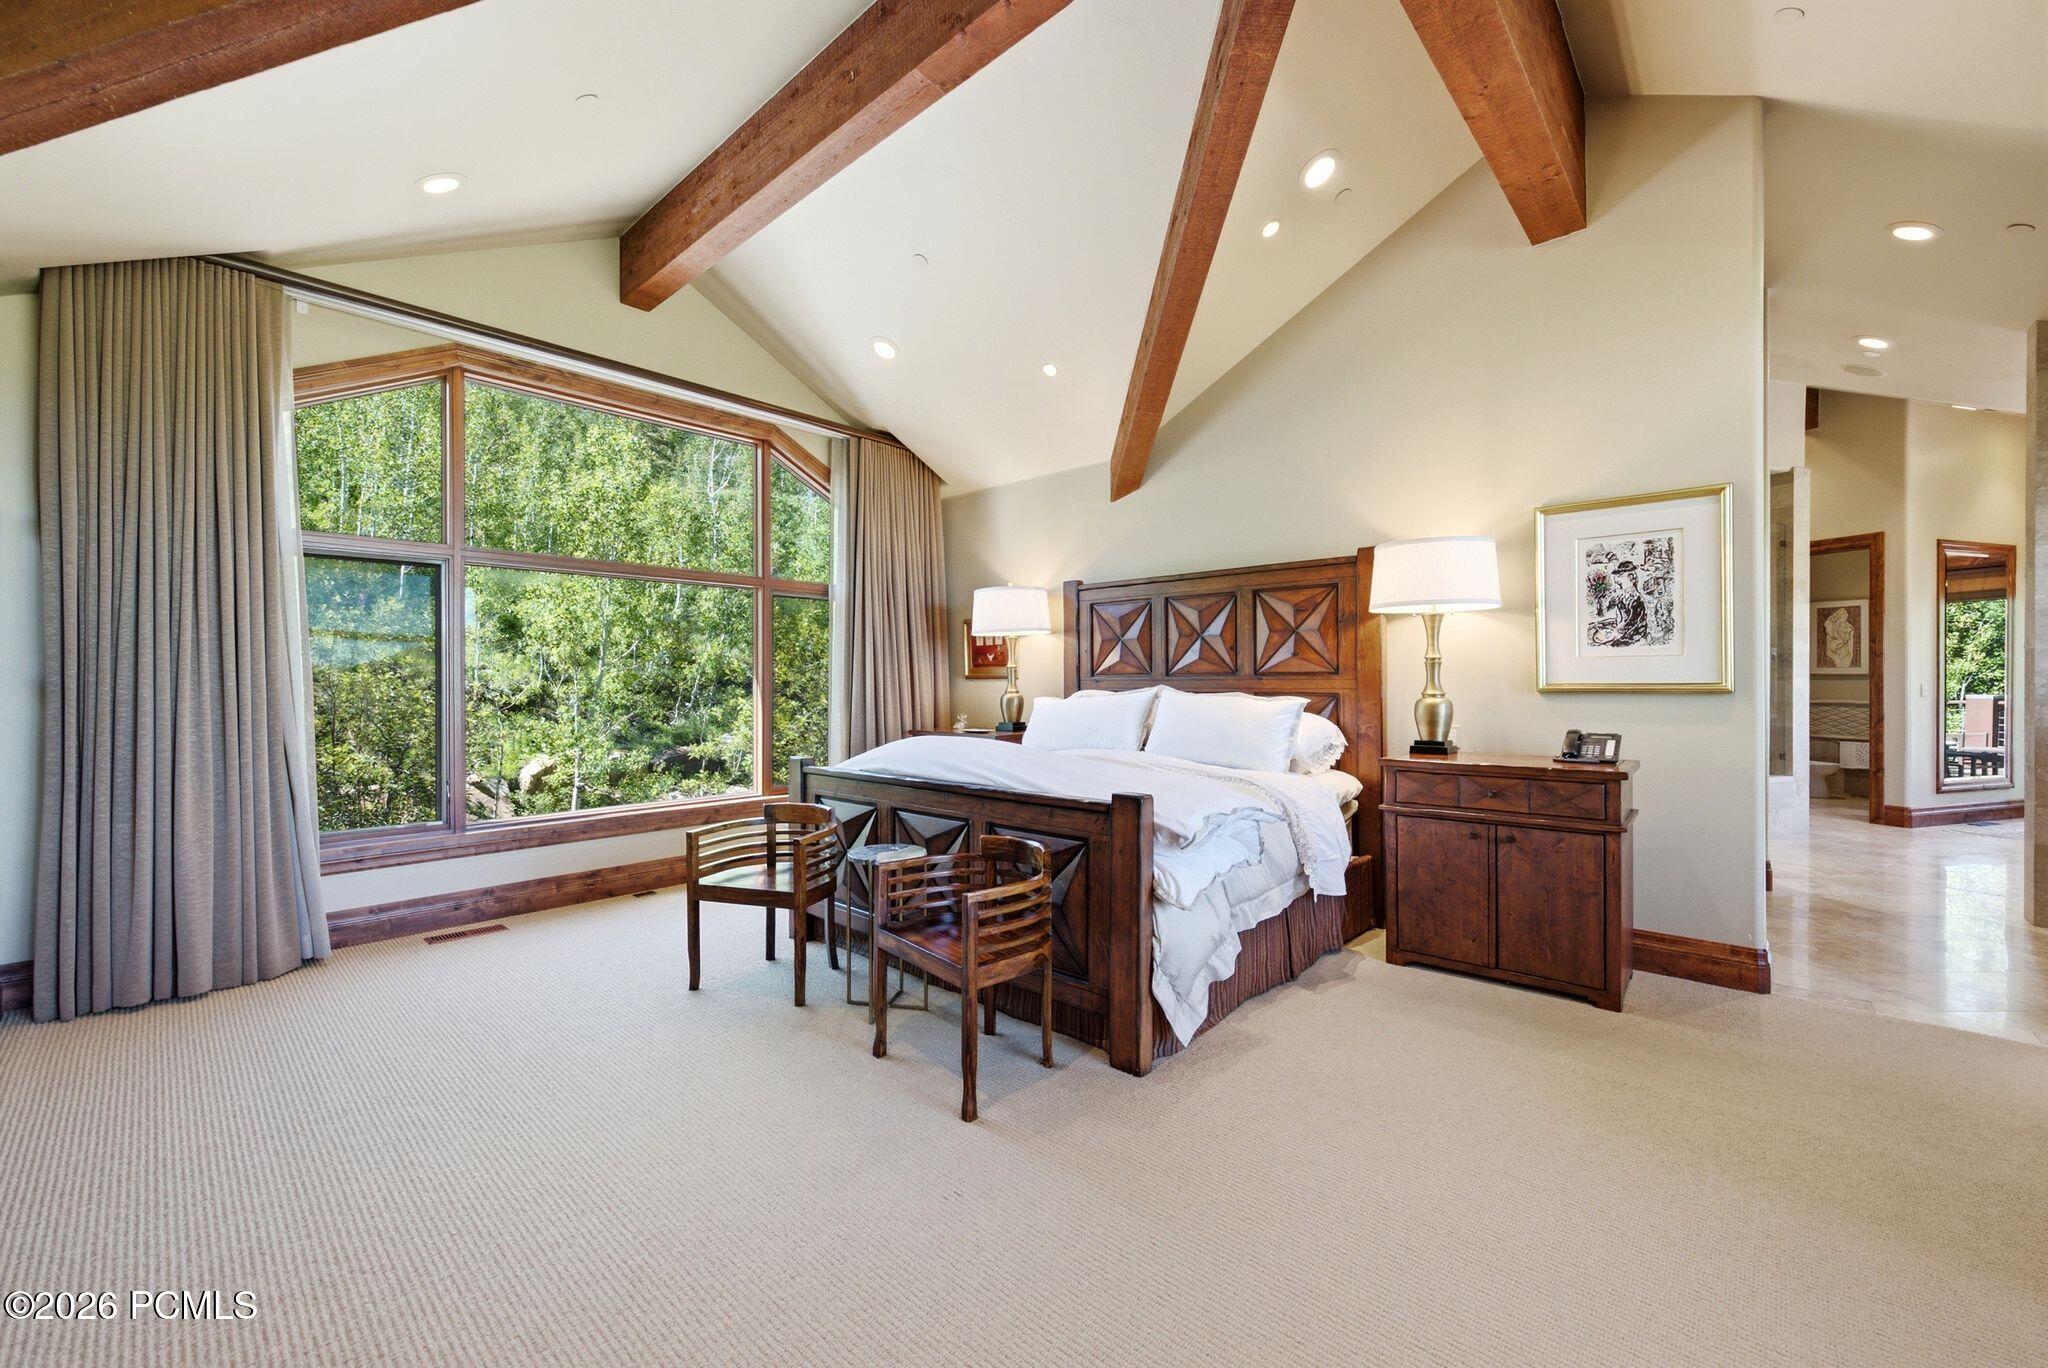
Furnished bedroom with exposed timber beams, a carved wooden bed, and tall windows overlooking trees.
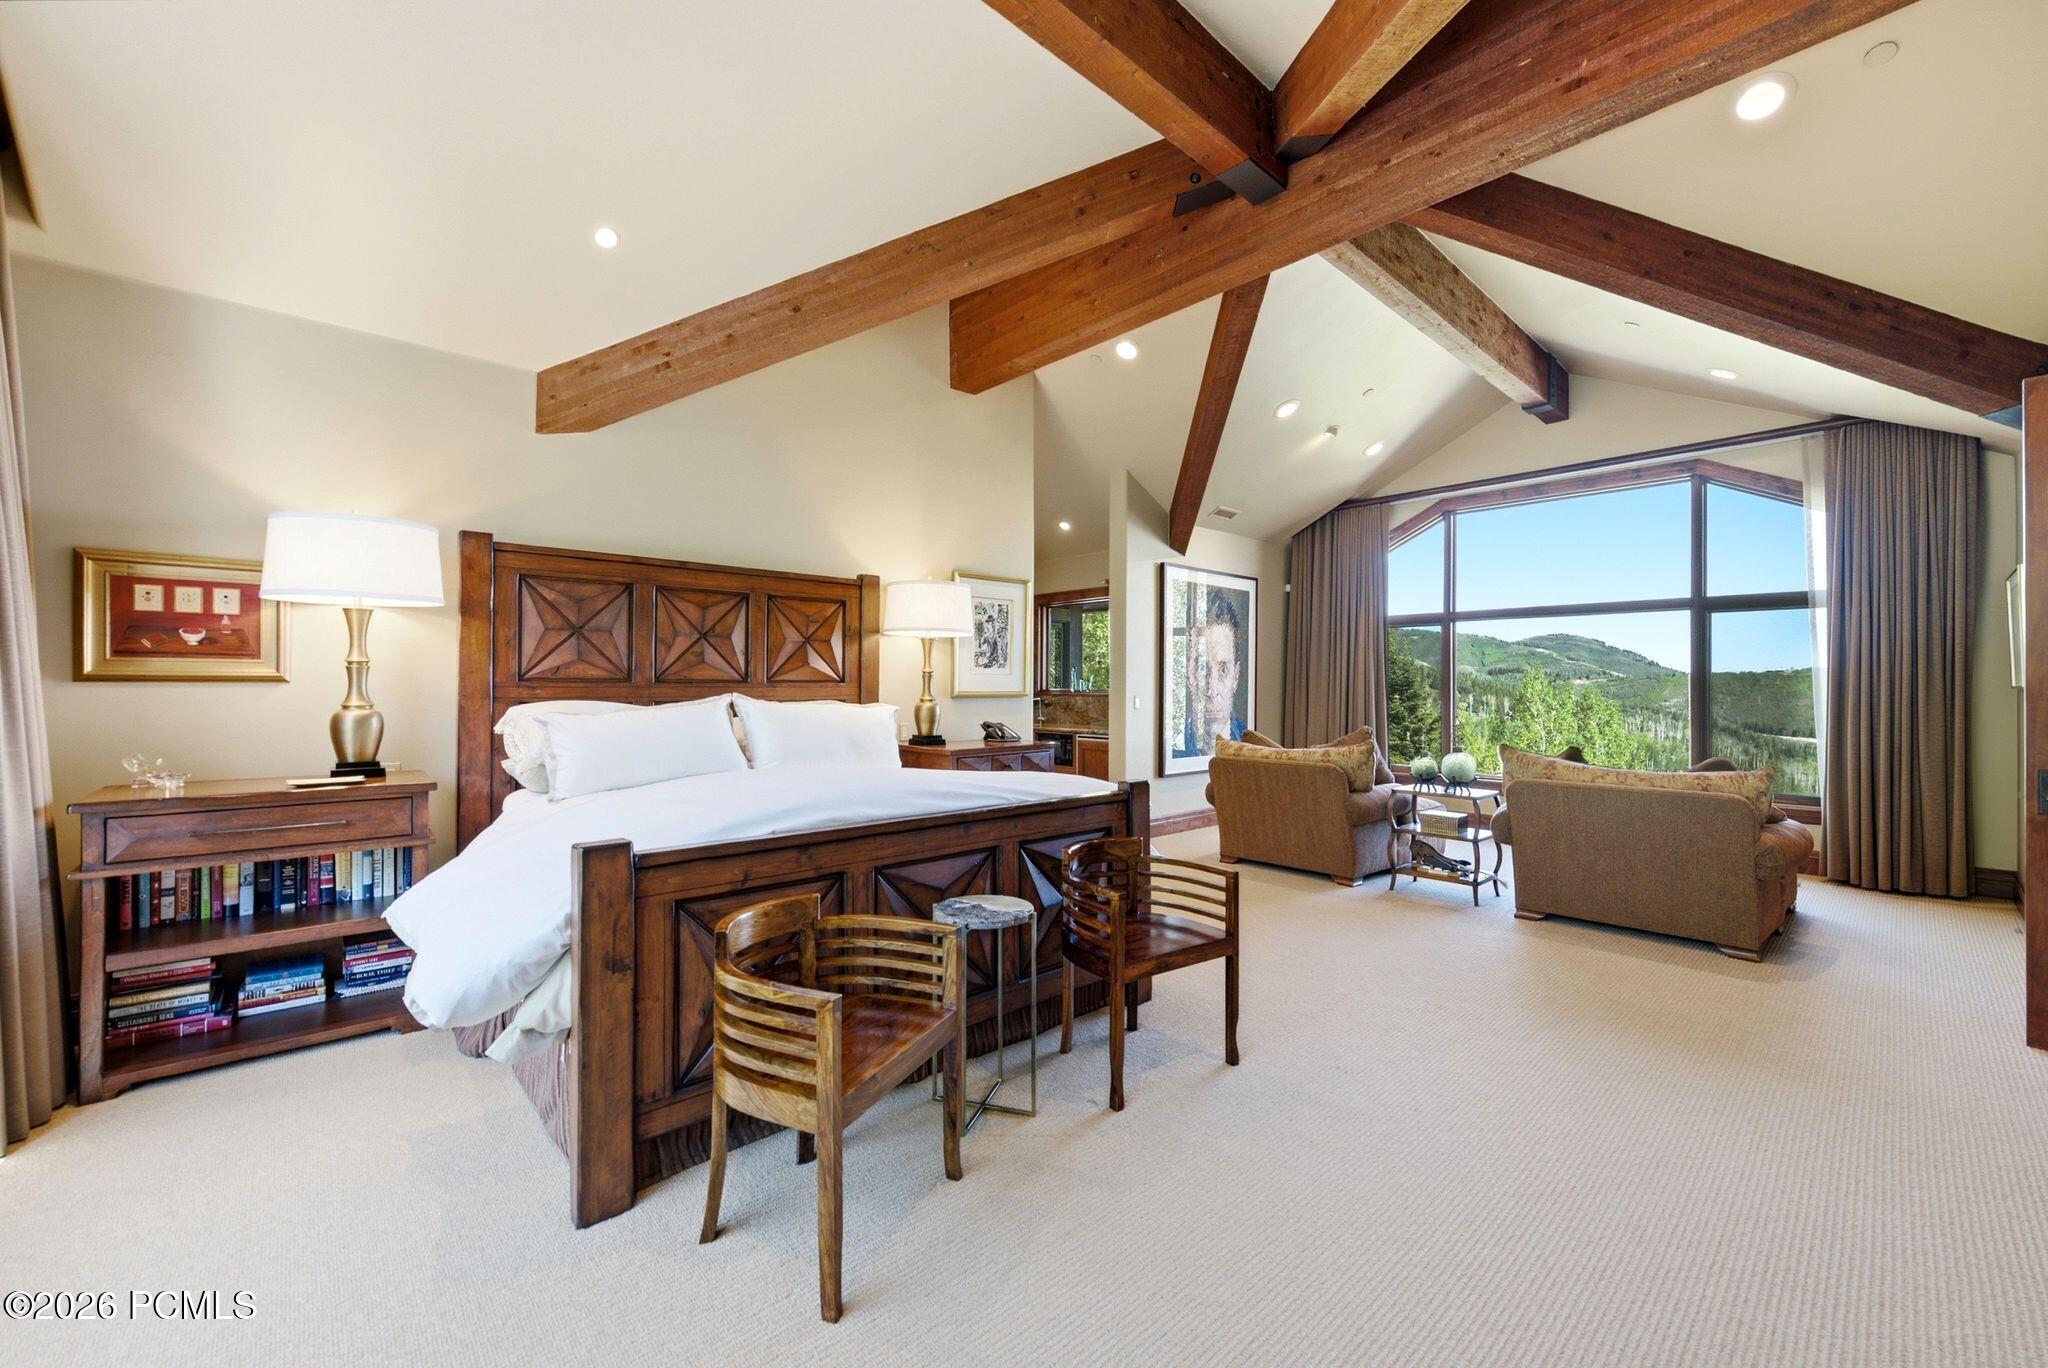
Bedroom with exposed timber beams, a carved wood bed, and windows overlooking forested hills.
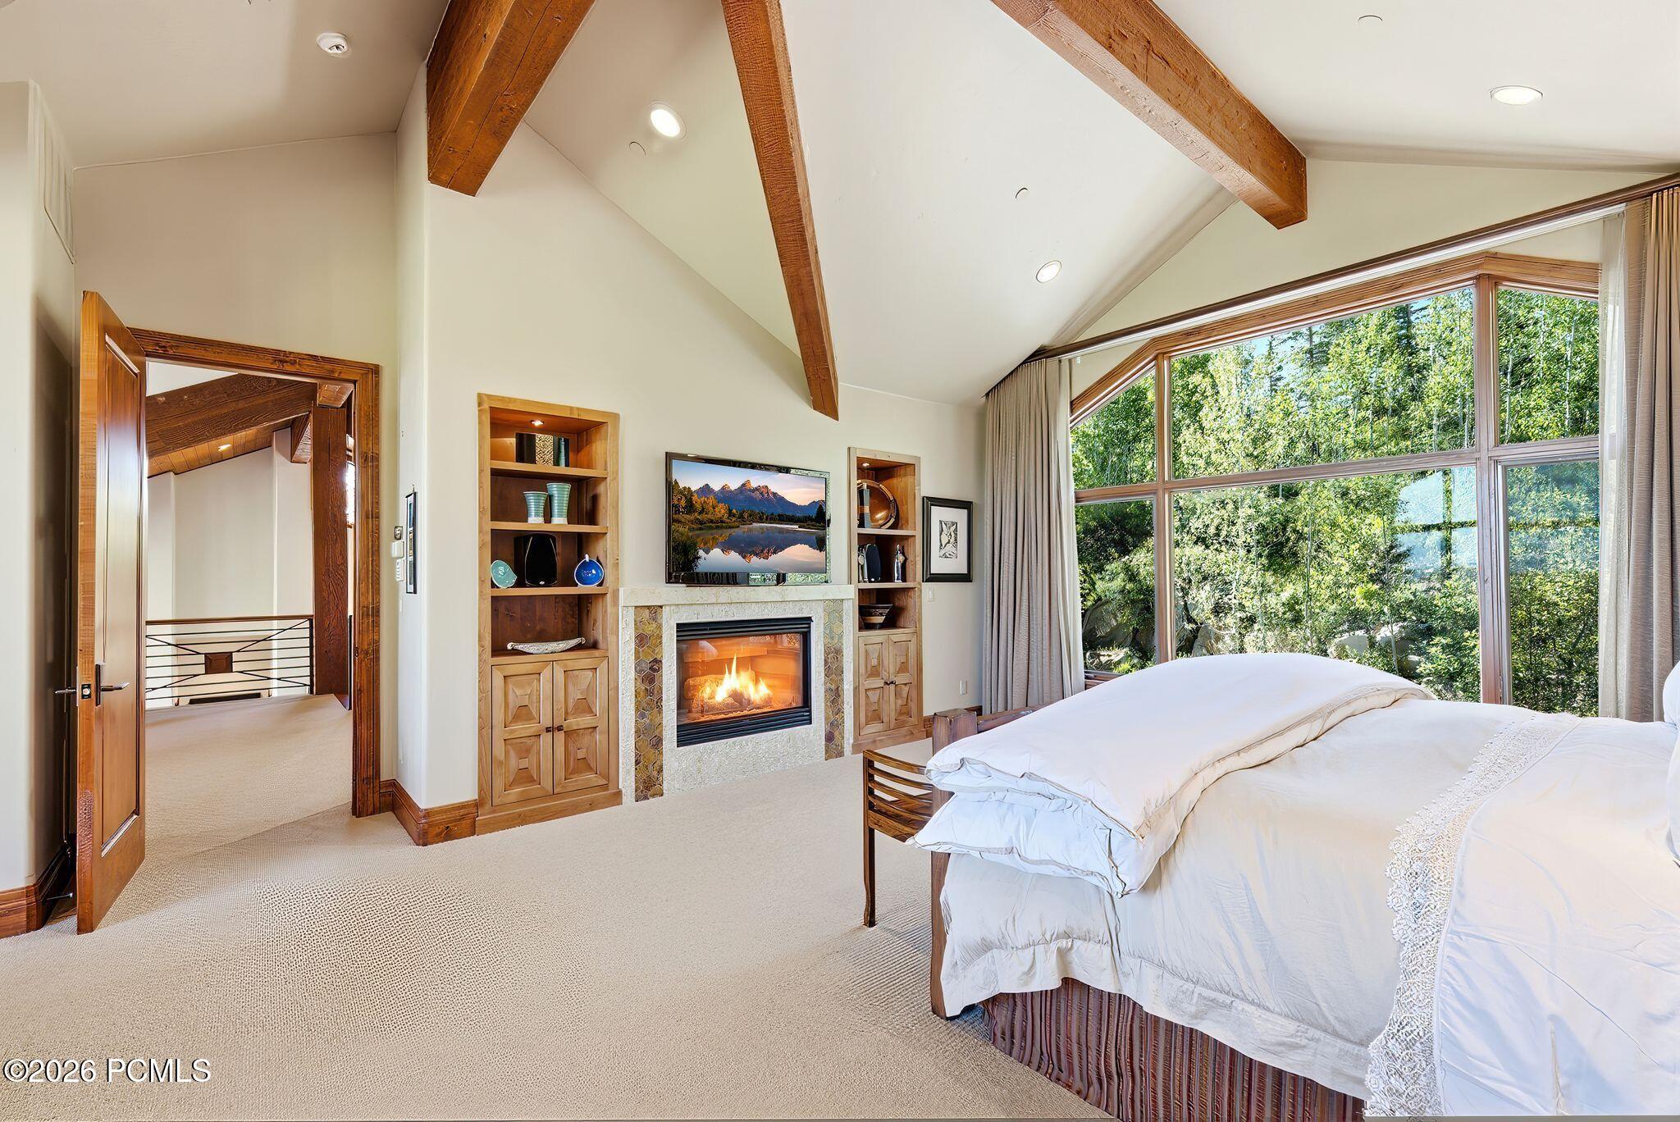
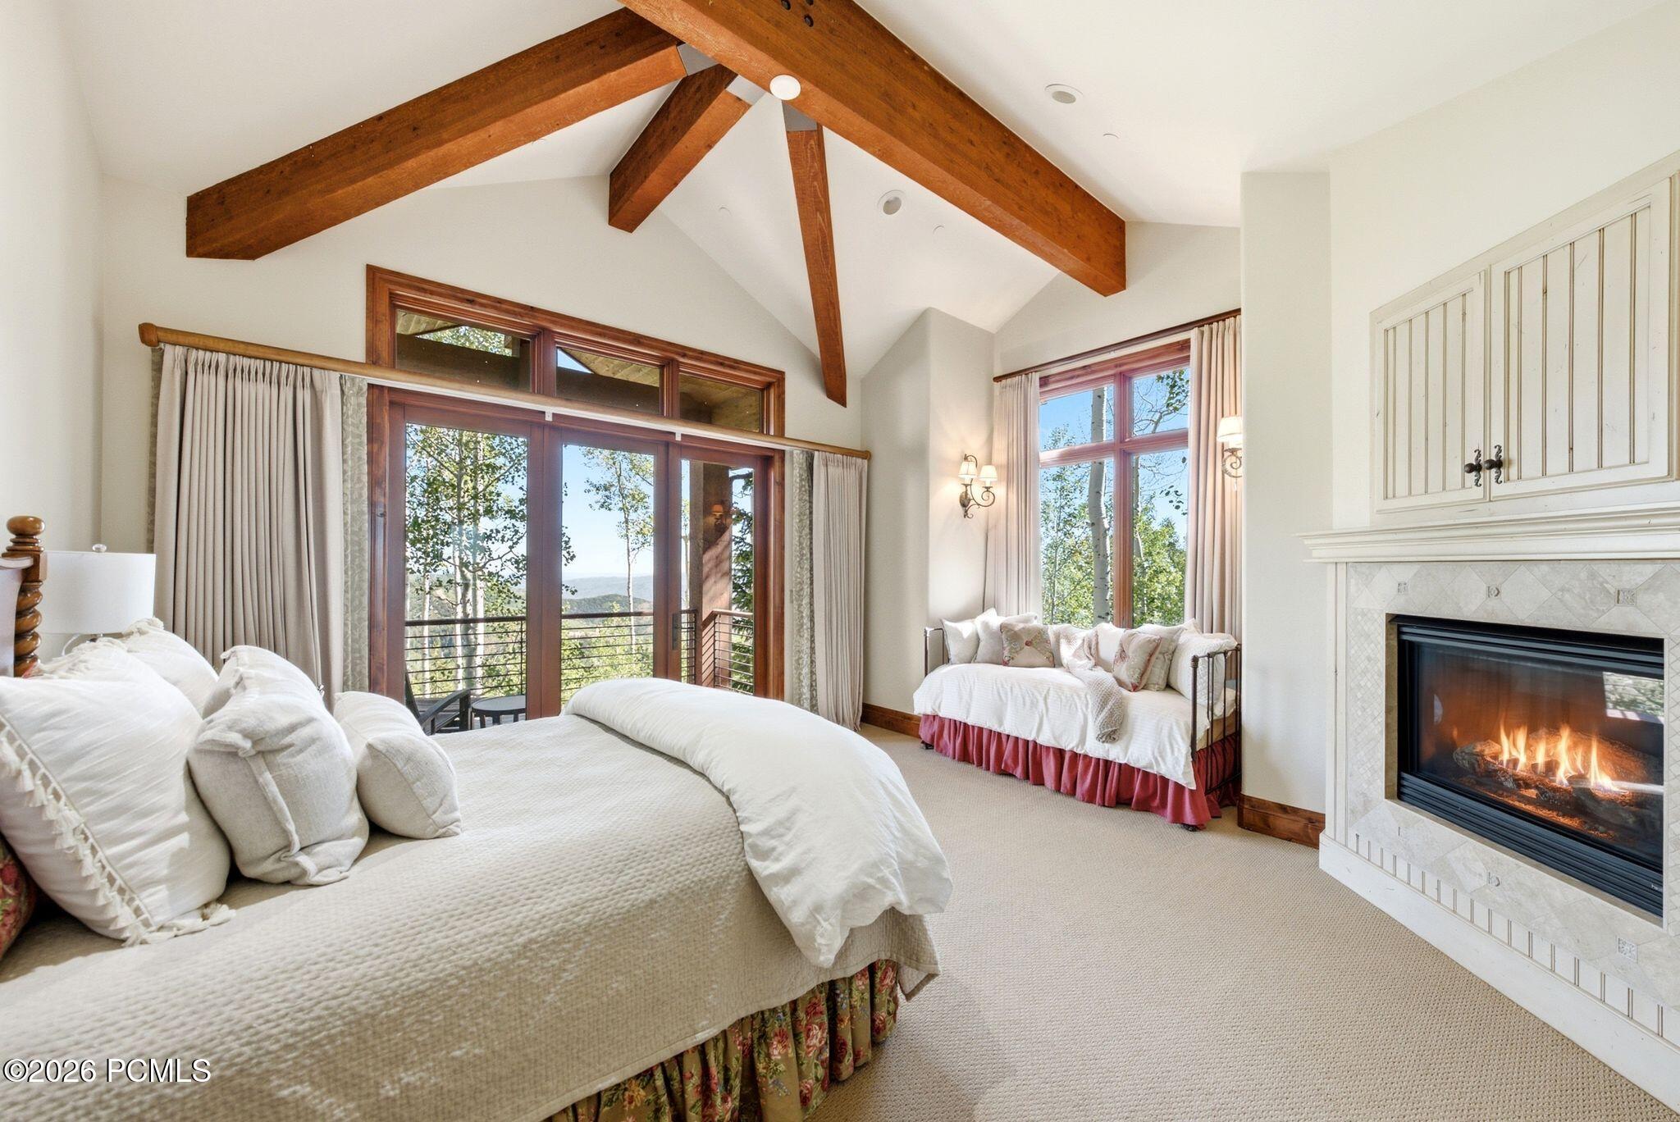
Bedroom with vaulted wood-beam ceiling, fireplace, and large windows overlooking trees.
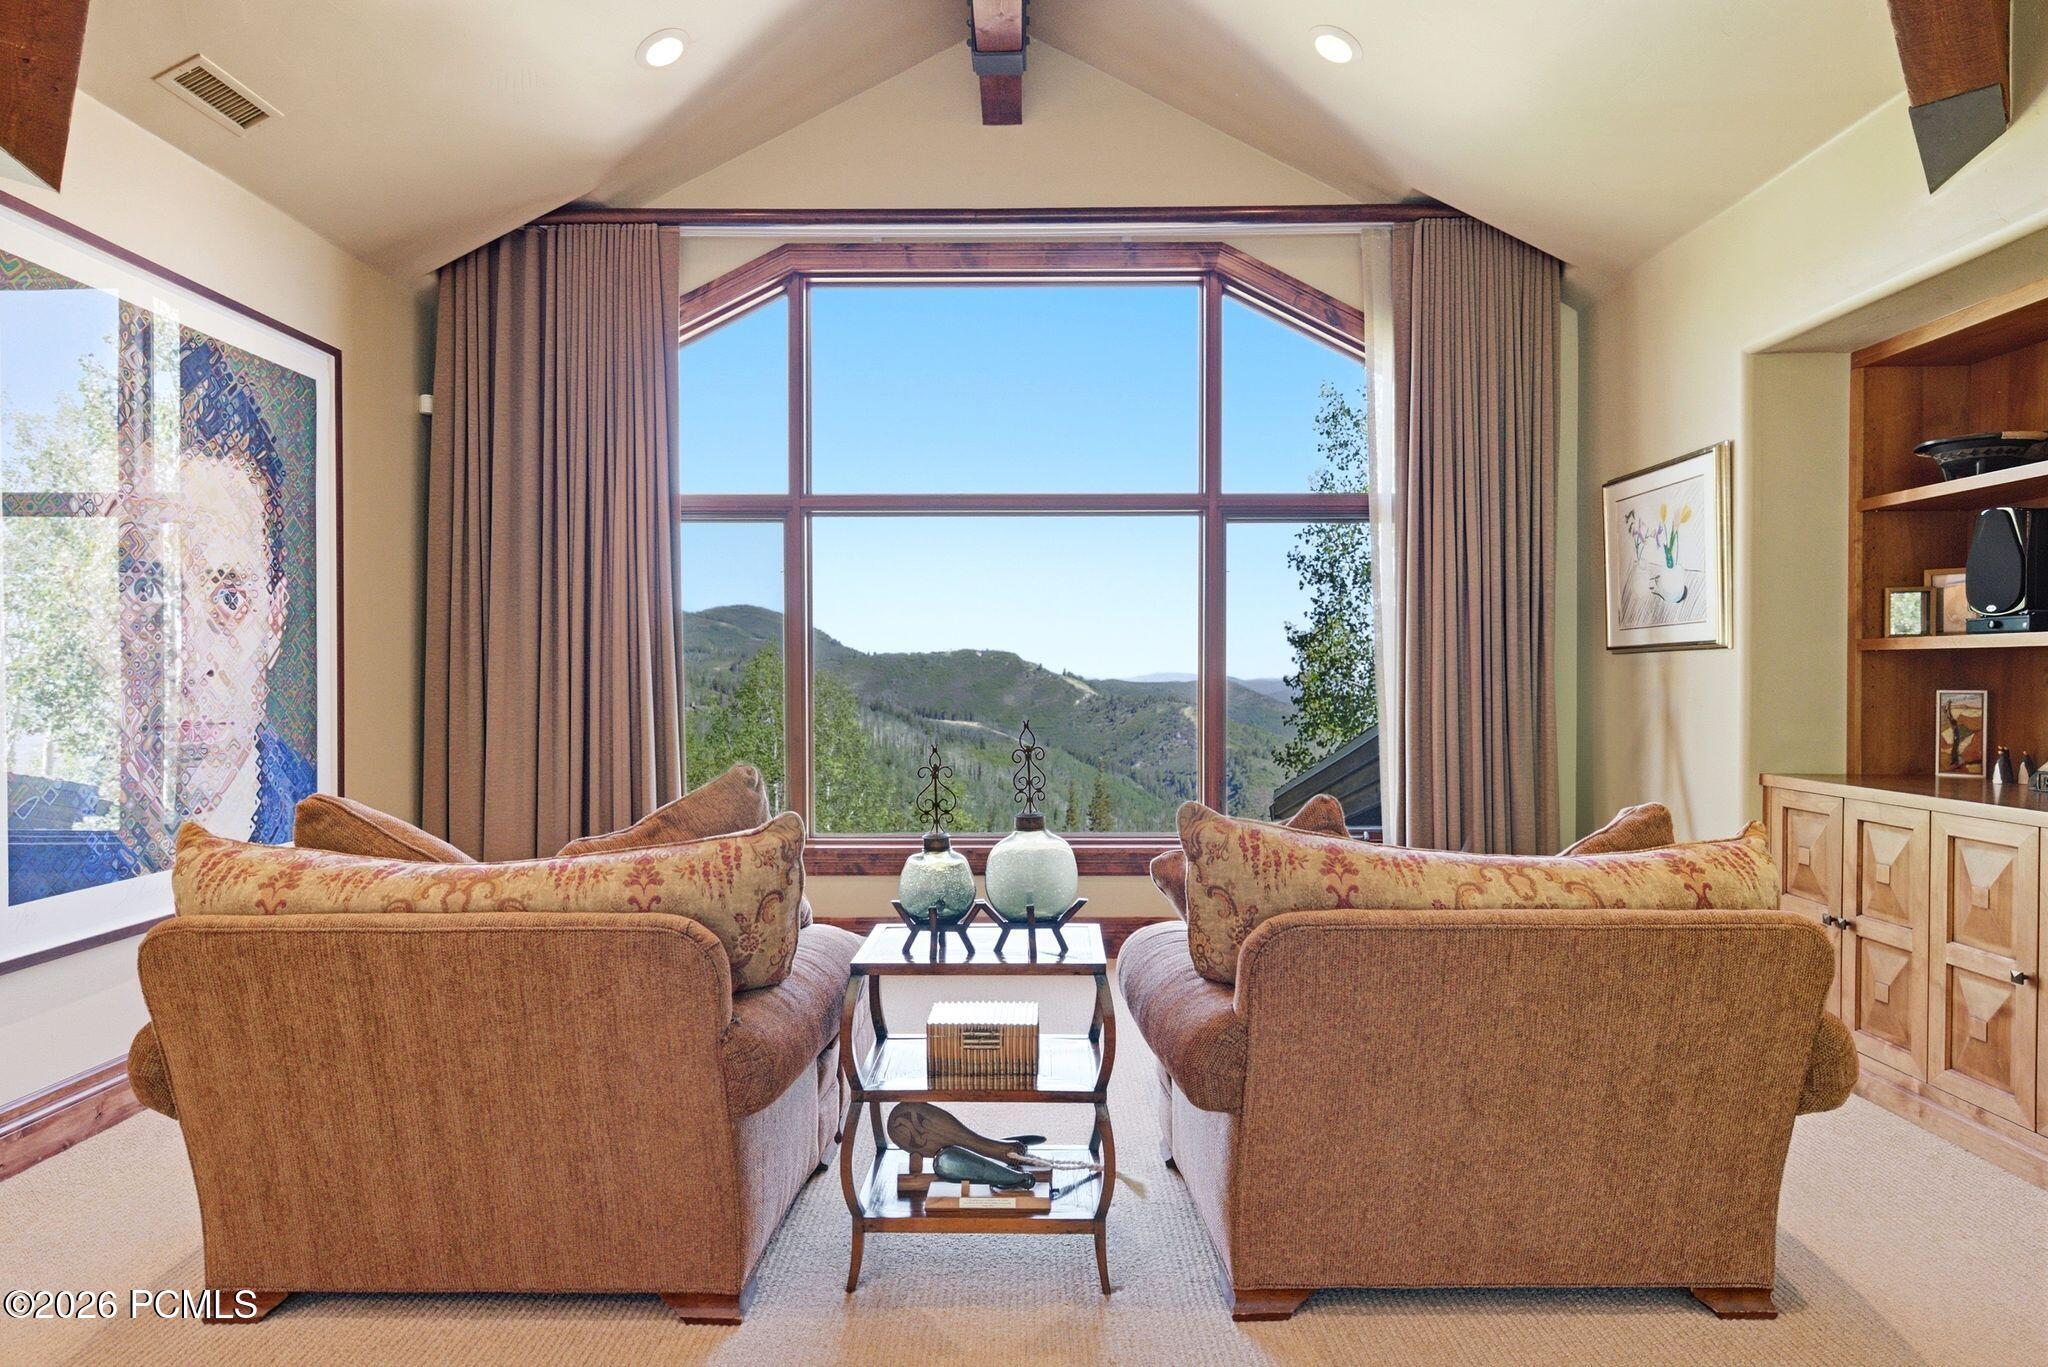
Living room with two patterned sofas and a large window framing mountain views.
Bathroom with a glass shower and stone counter beneath a large window overlooking leafy trees.
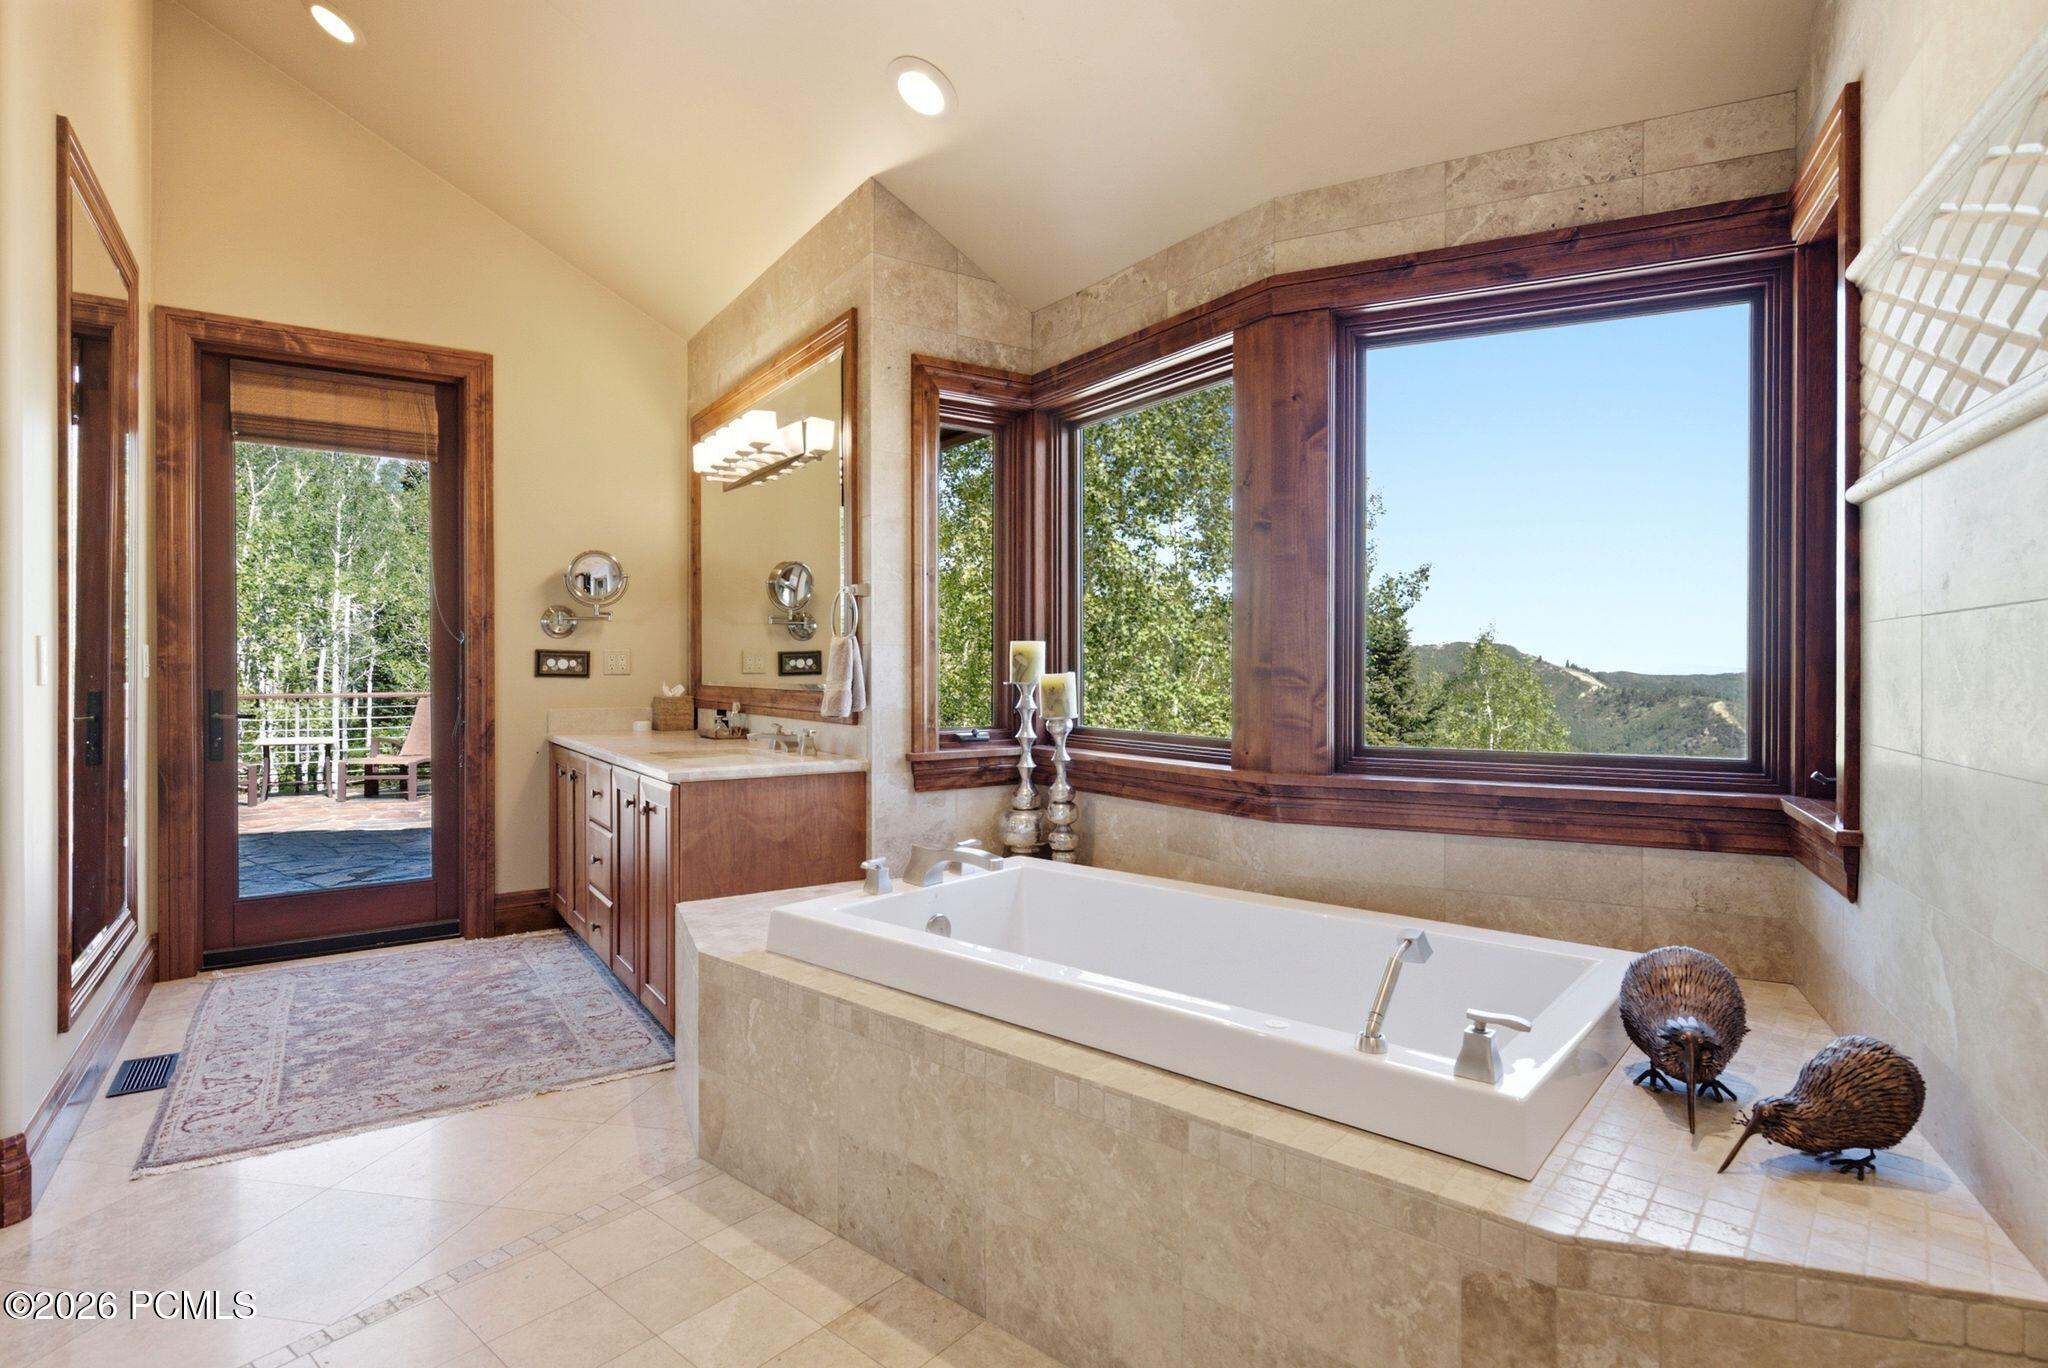
Bathroom with a large stone-surround soaking tub and wood-trimmed windows overlooking mountains.
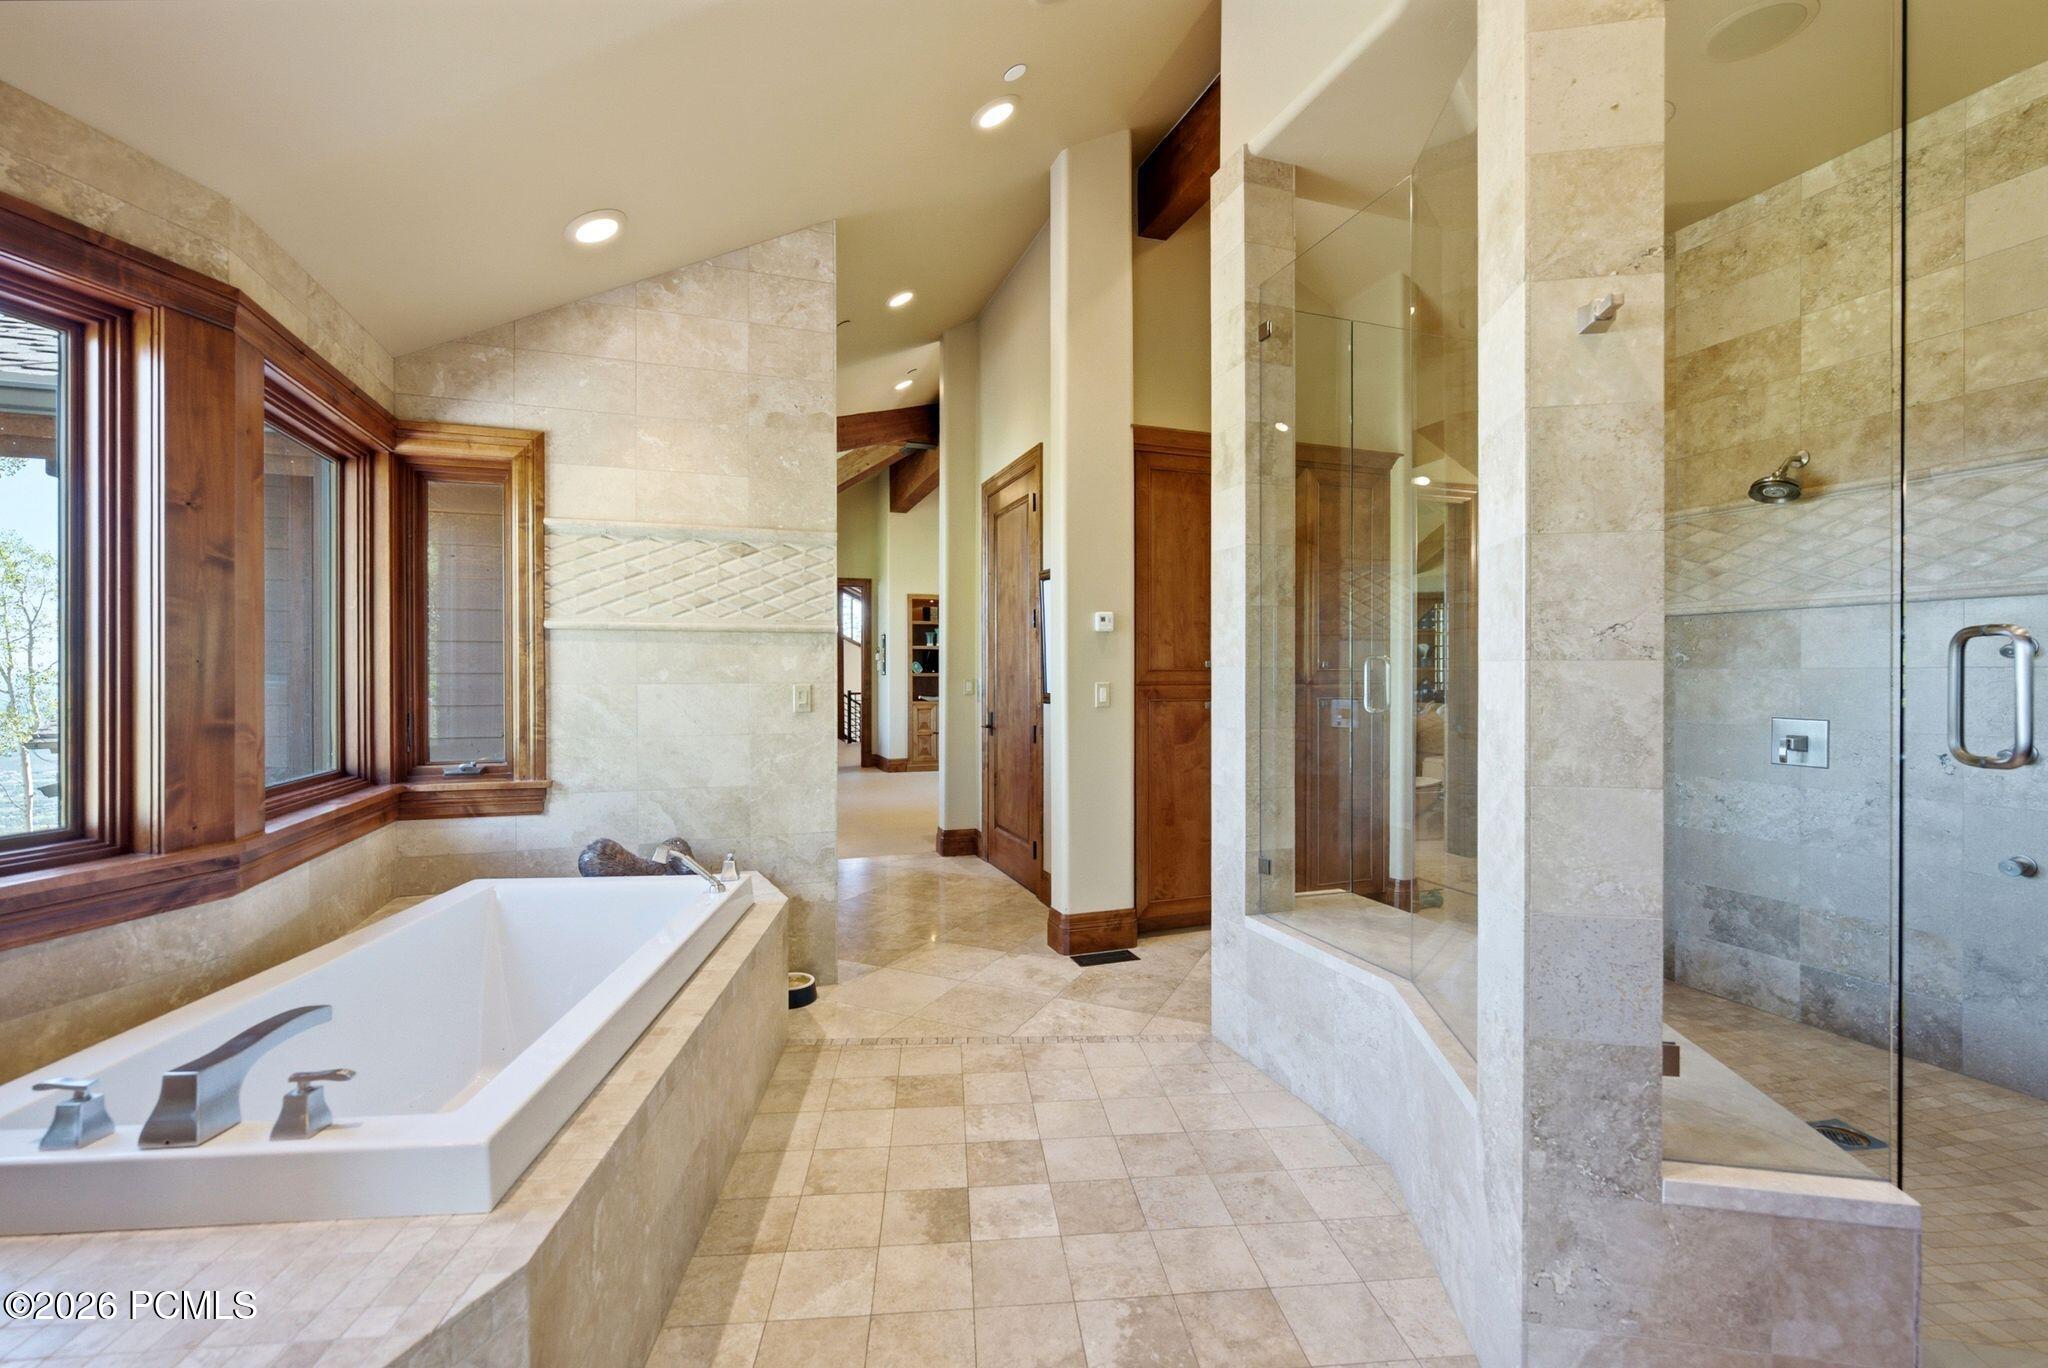
Spacious stone-tiled bathroom with a soaking tub beneath wood-framed windows and a glass-enclosed shower.
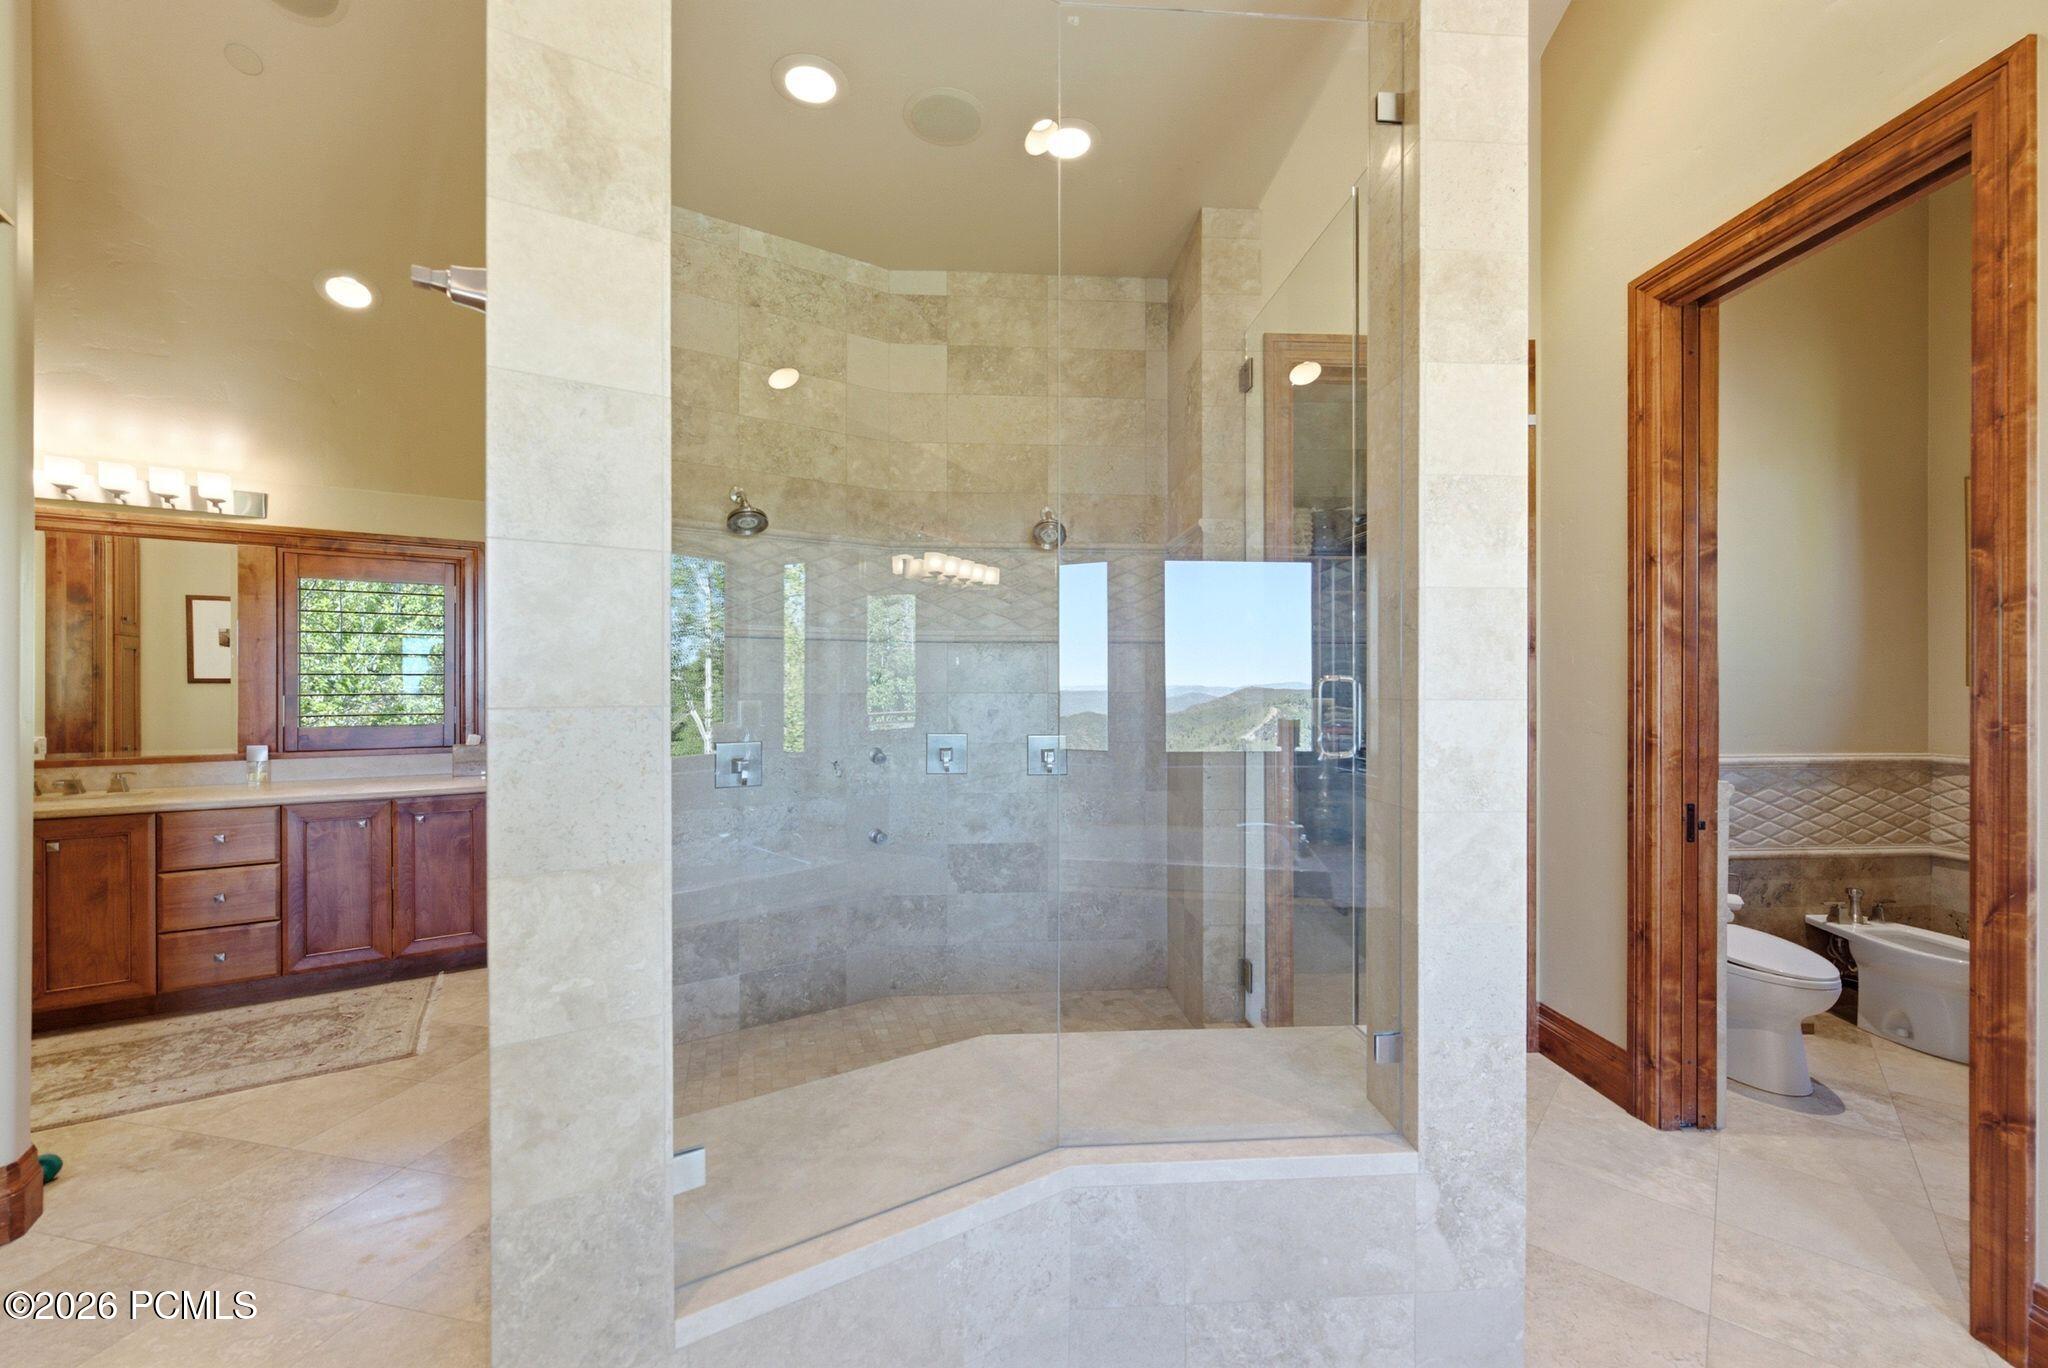
Bathroom with a curved glass shower, wood vanity, and mountain views through the windows.
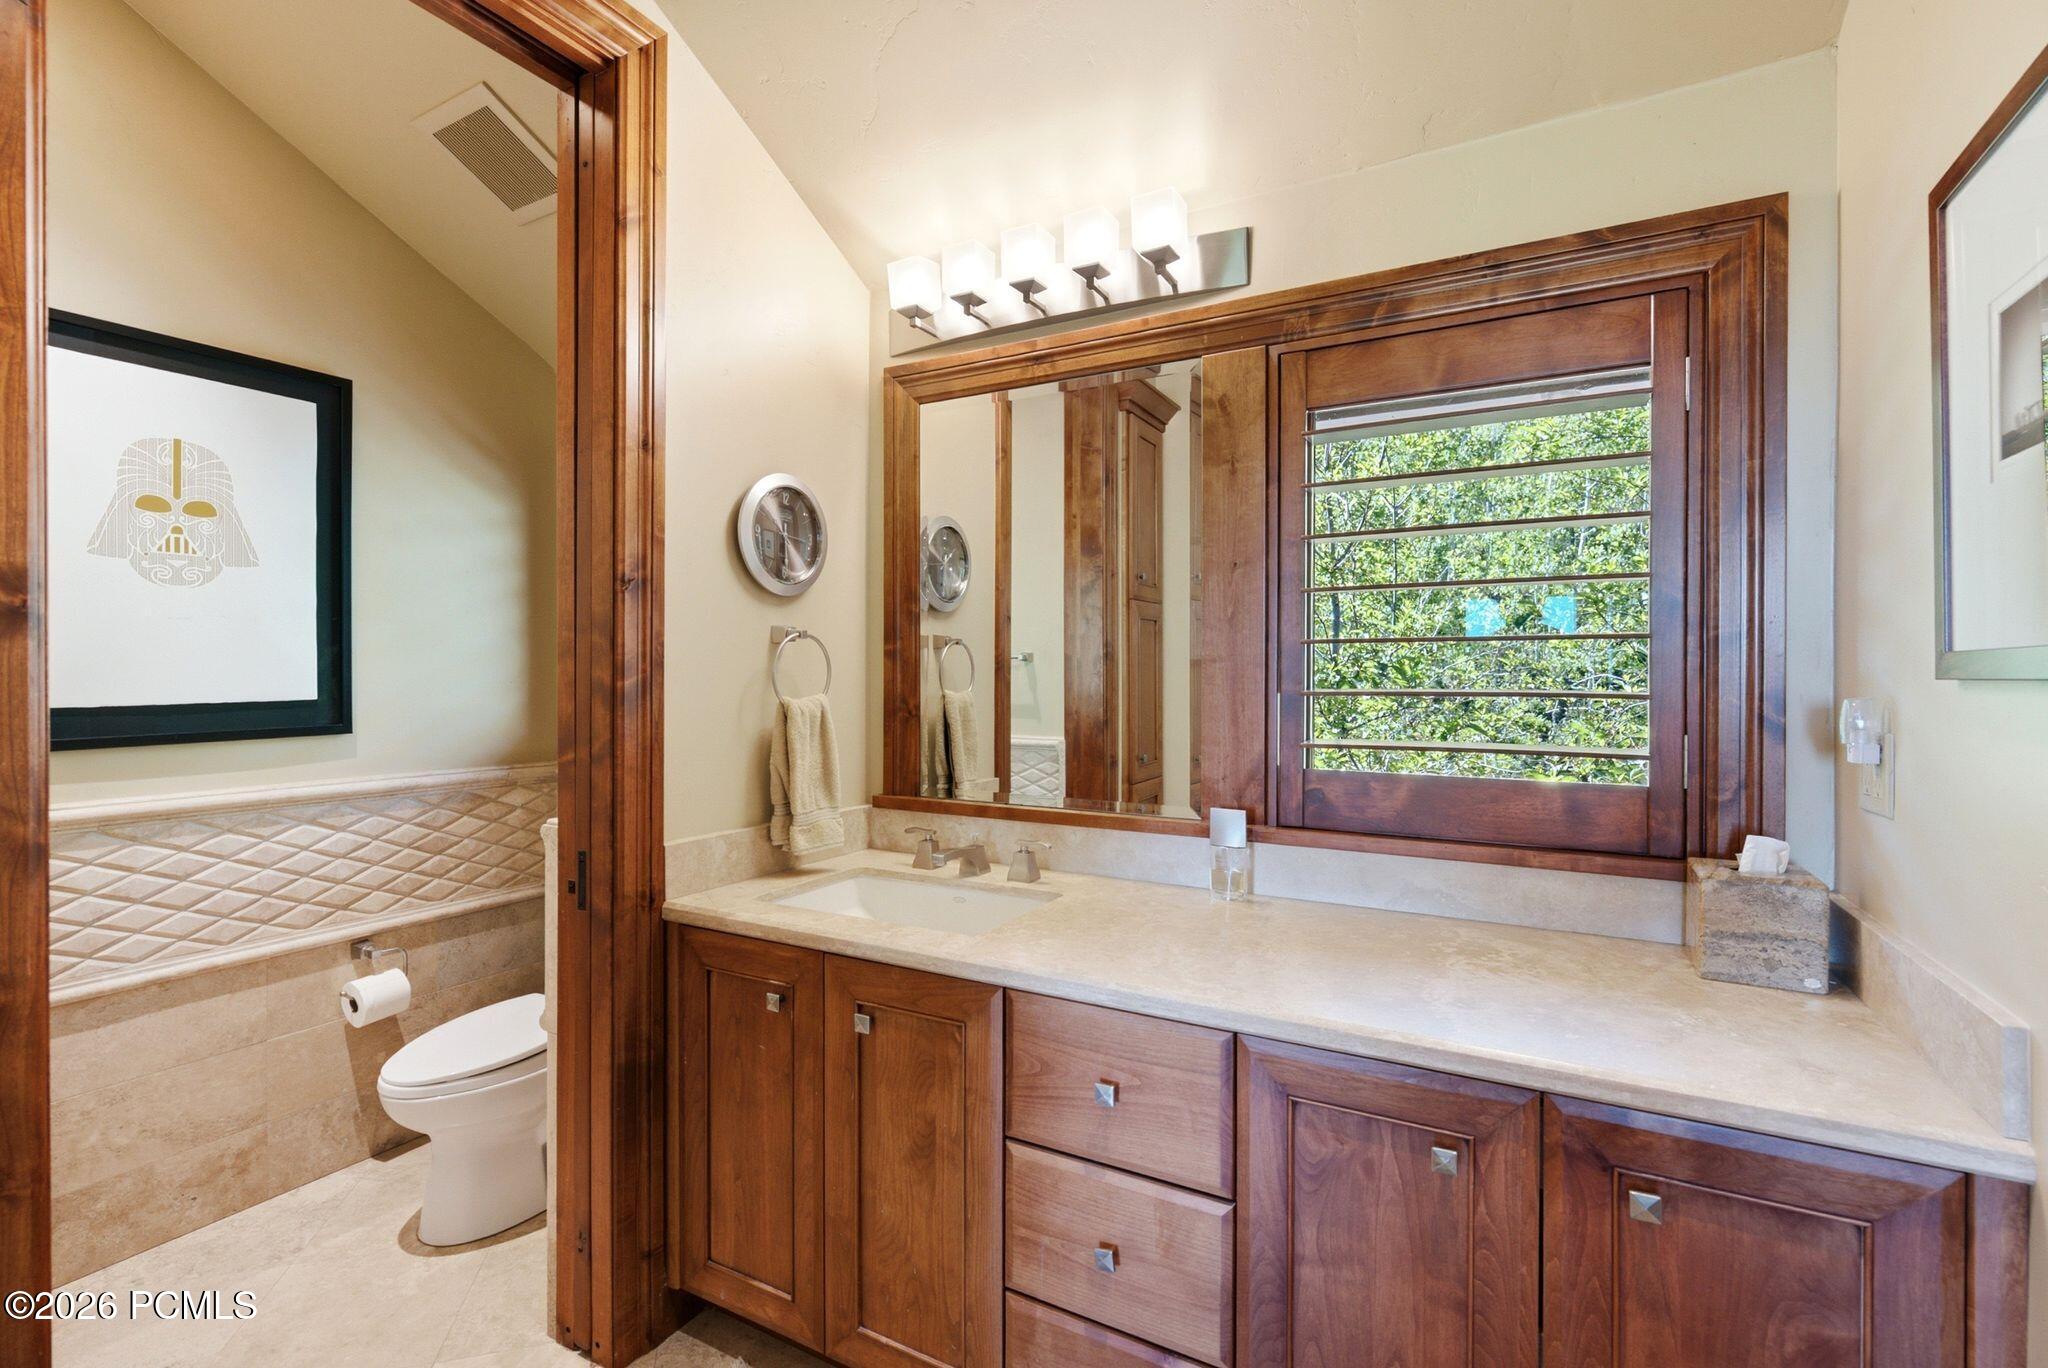
Bathroom with a wood vanity and louvered window overlooking leafy trees.
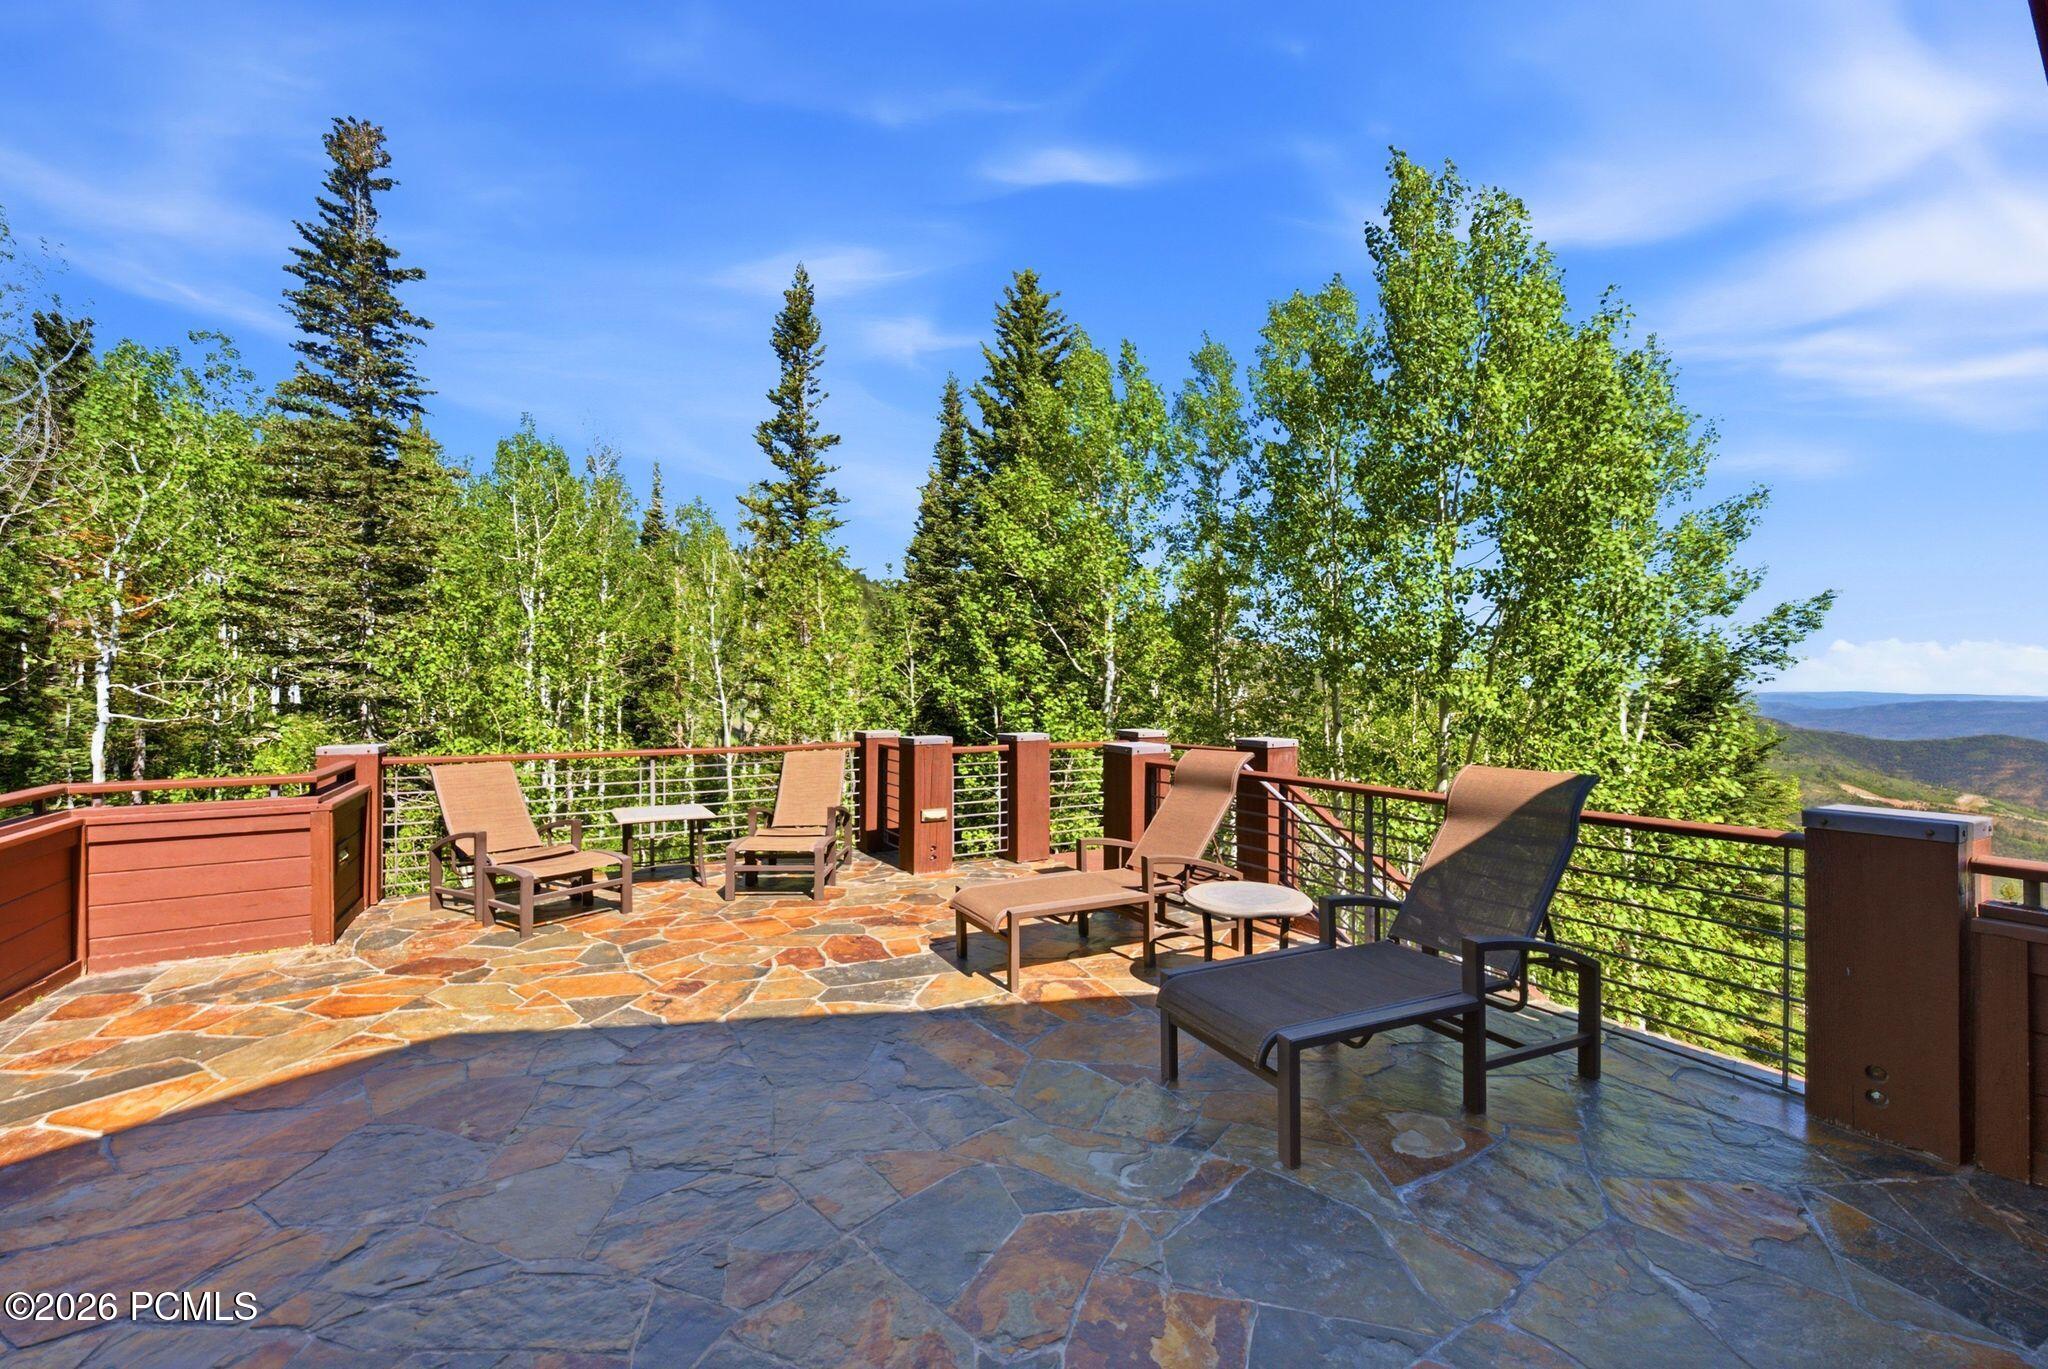
Stone-paved deck with lounge chairs overlooking forest and distant mountain ridges.
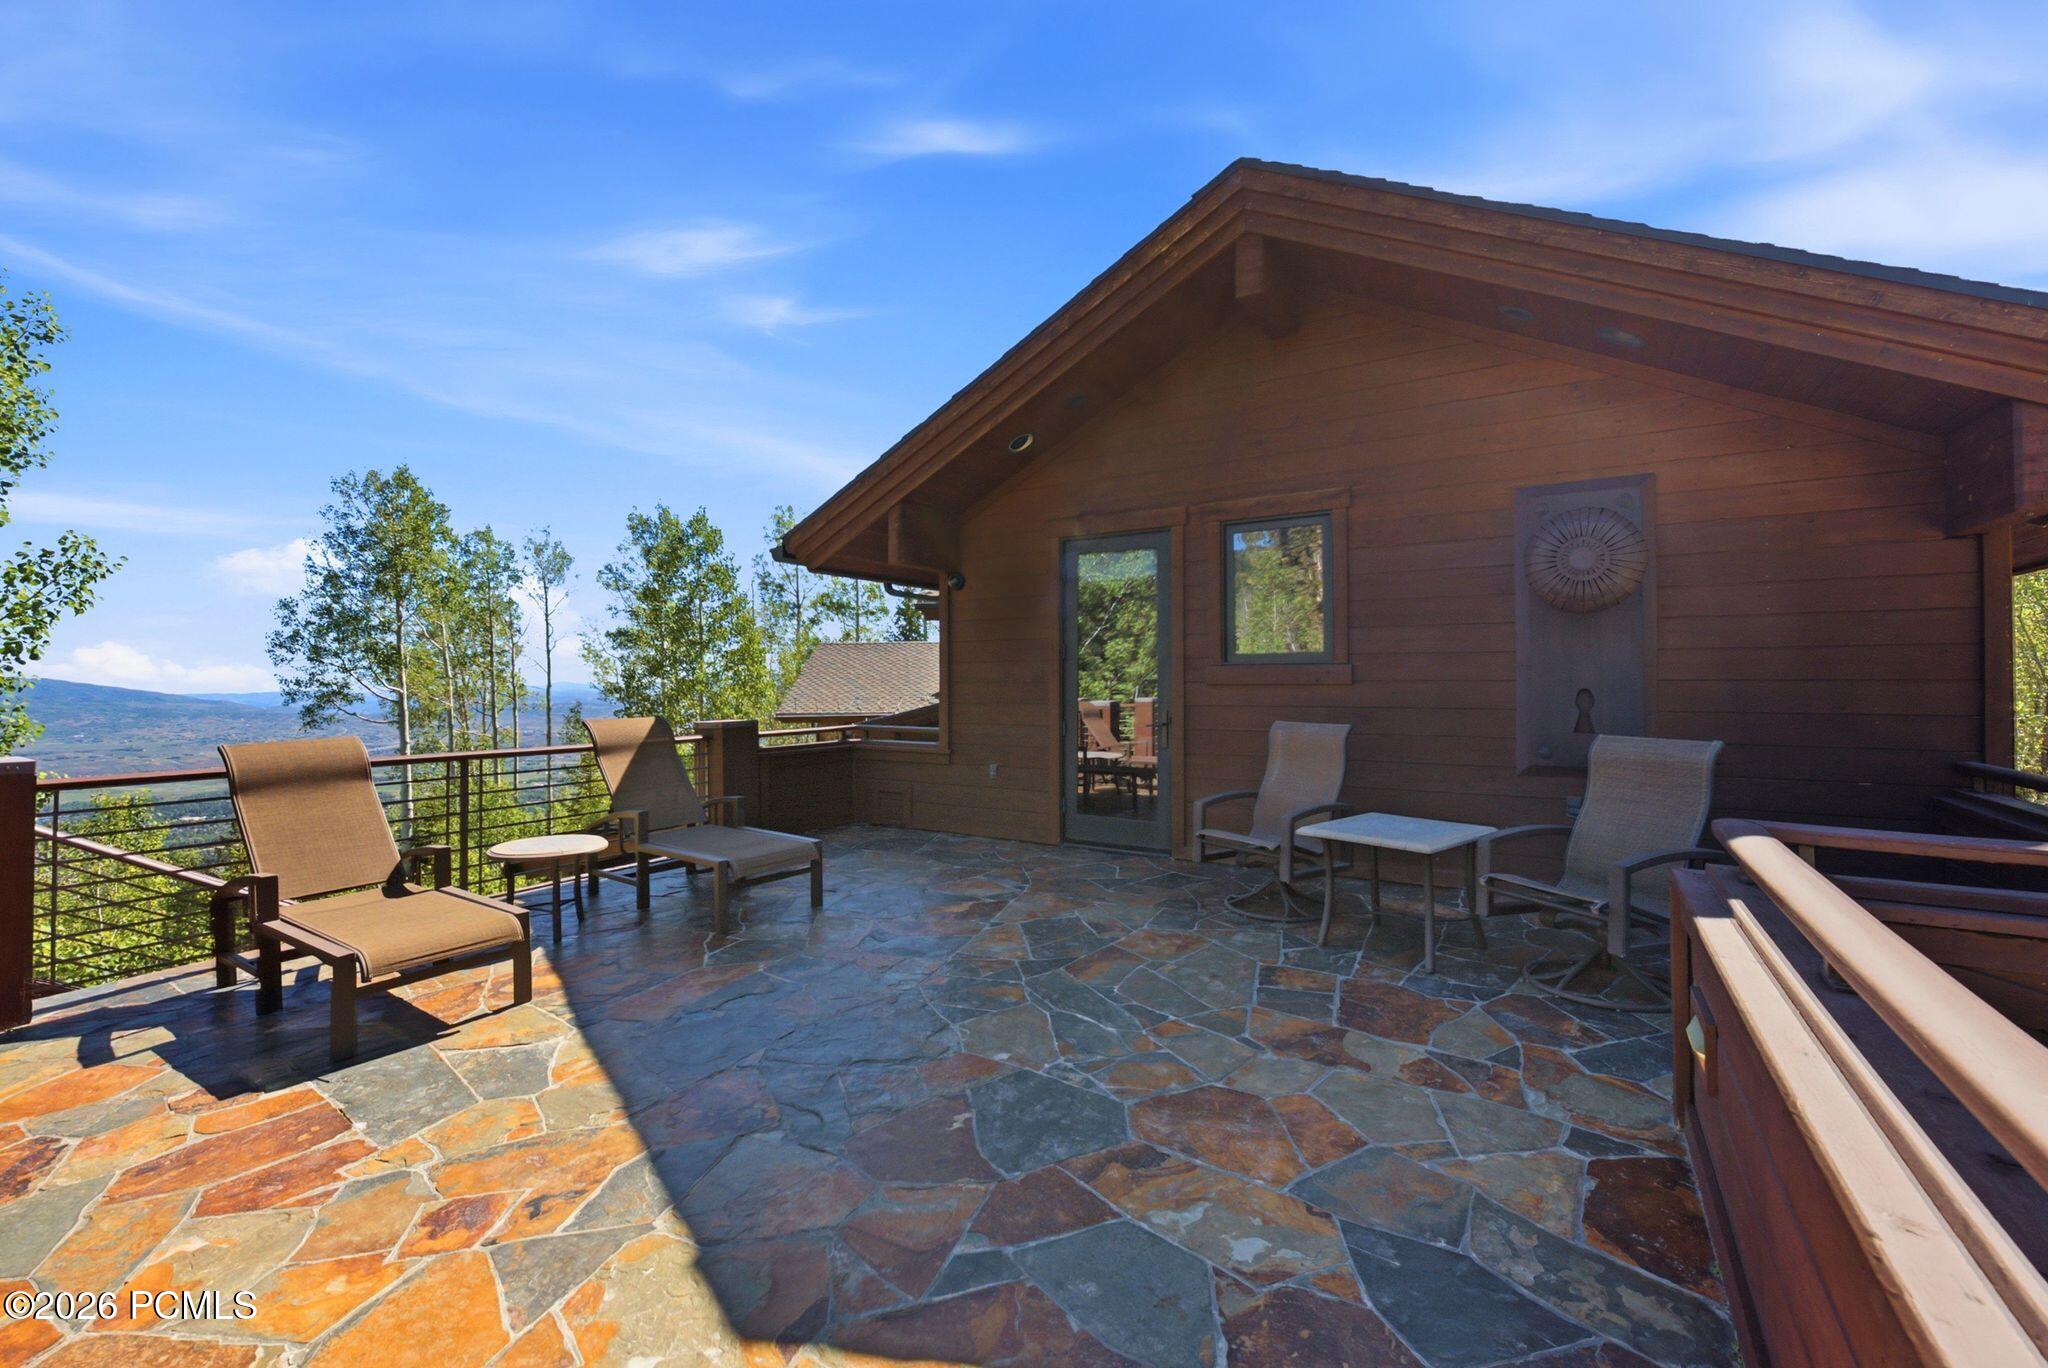
Stone-paved deck with lounge chairs overlooks a wooded valley and distant mountains.
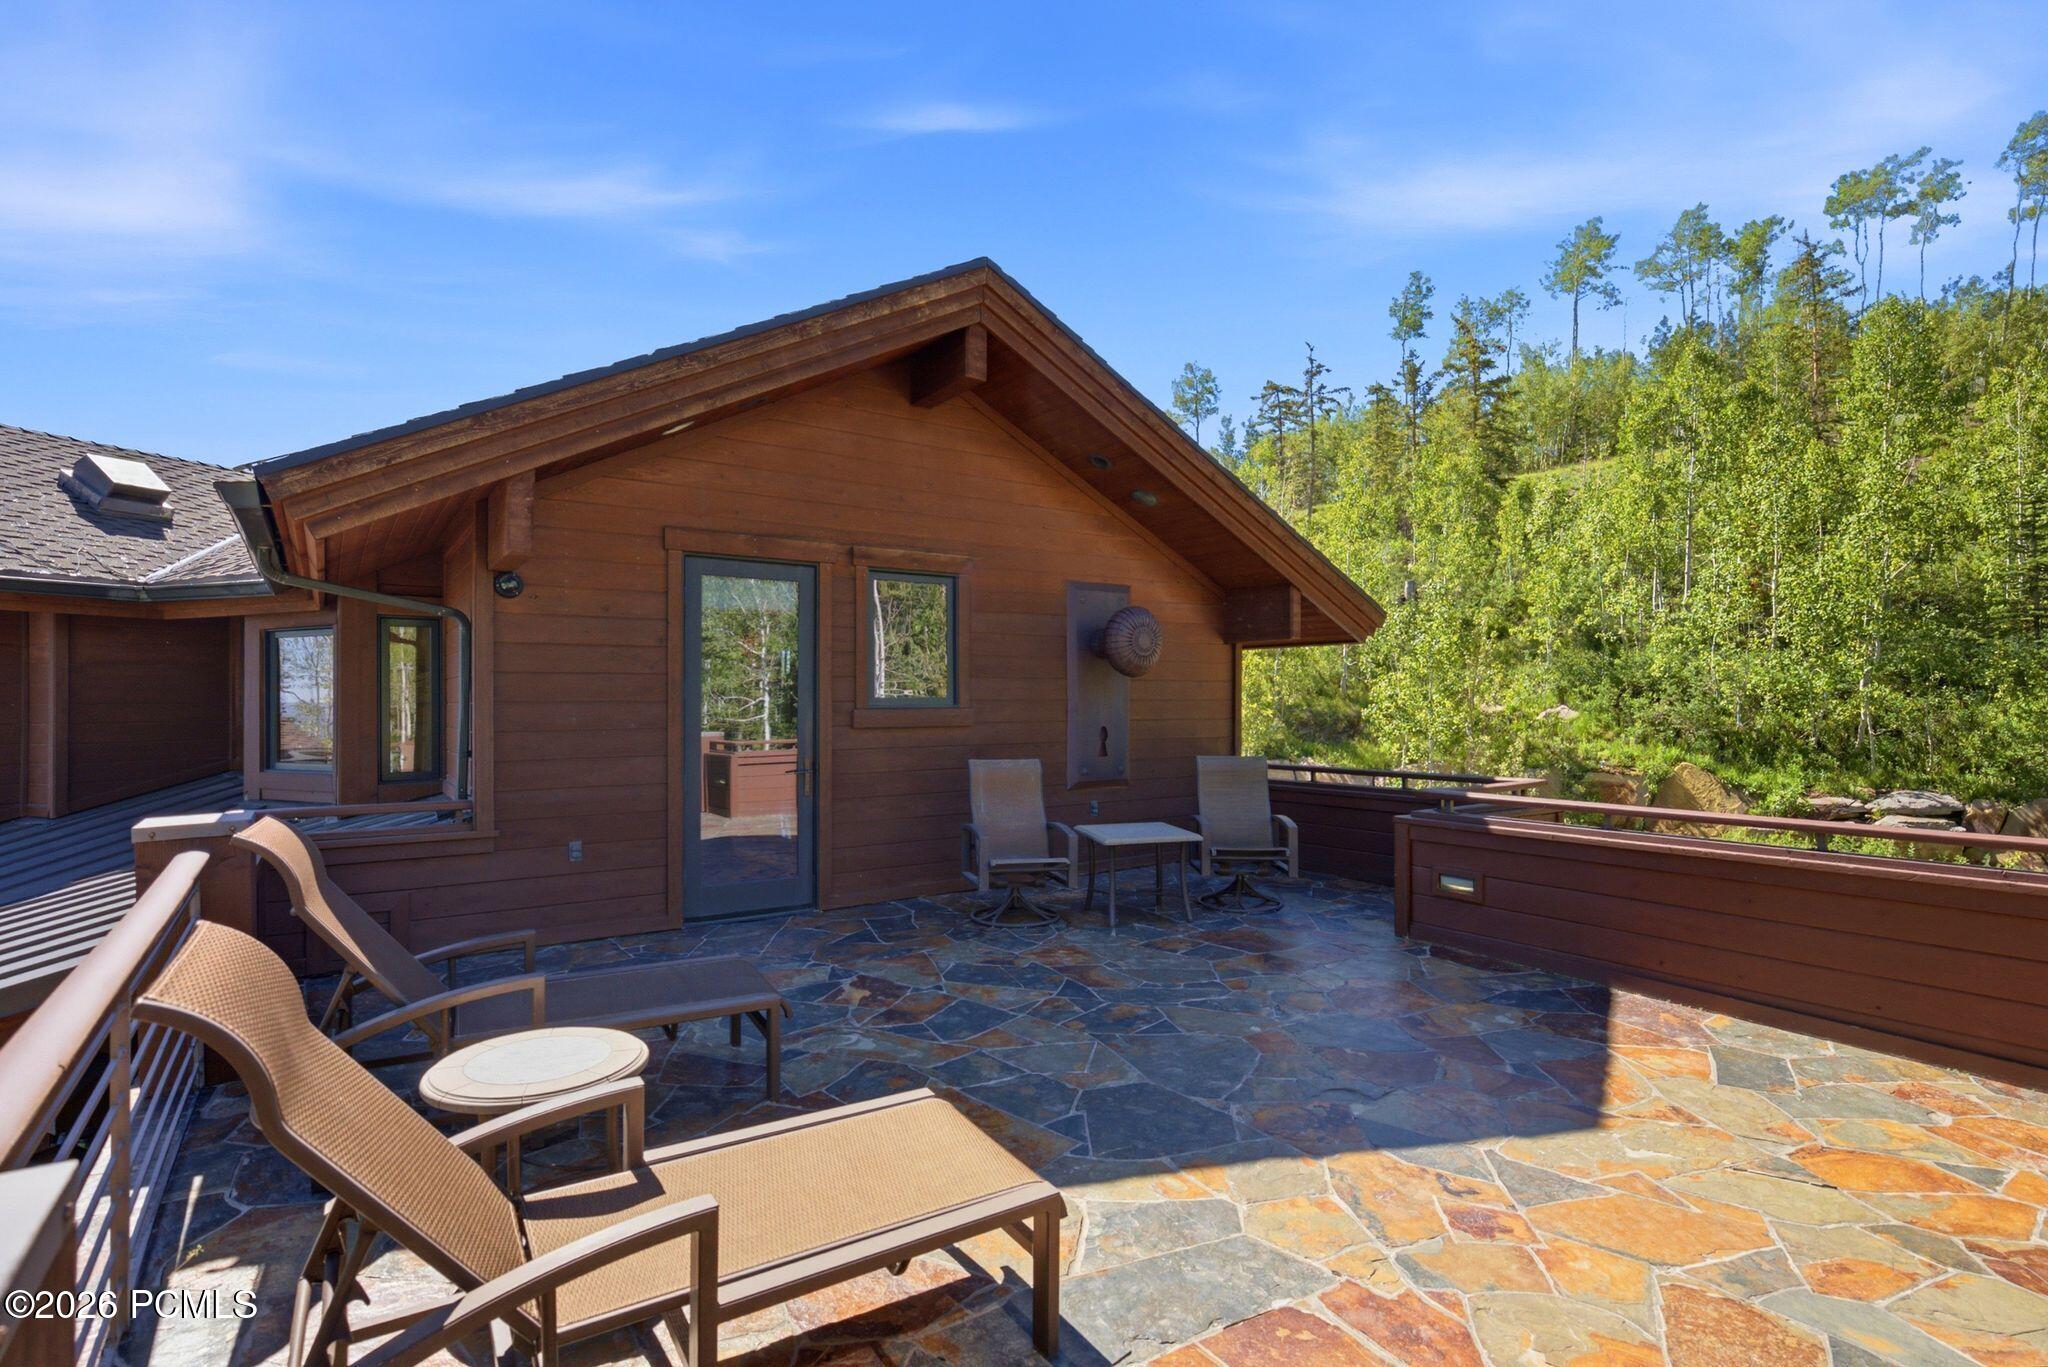
Stone-paved deck with lounge seating beside a wood-sided home, surrounded by trees.
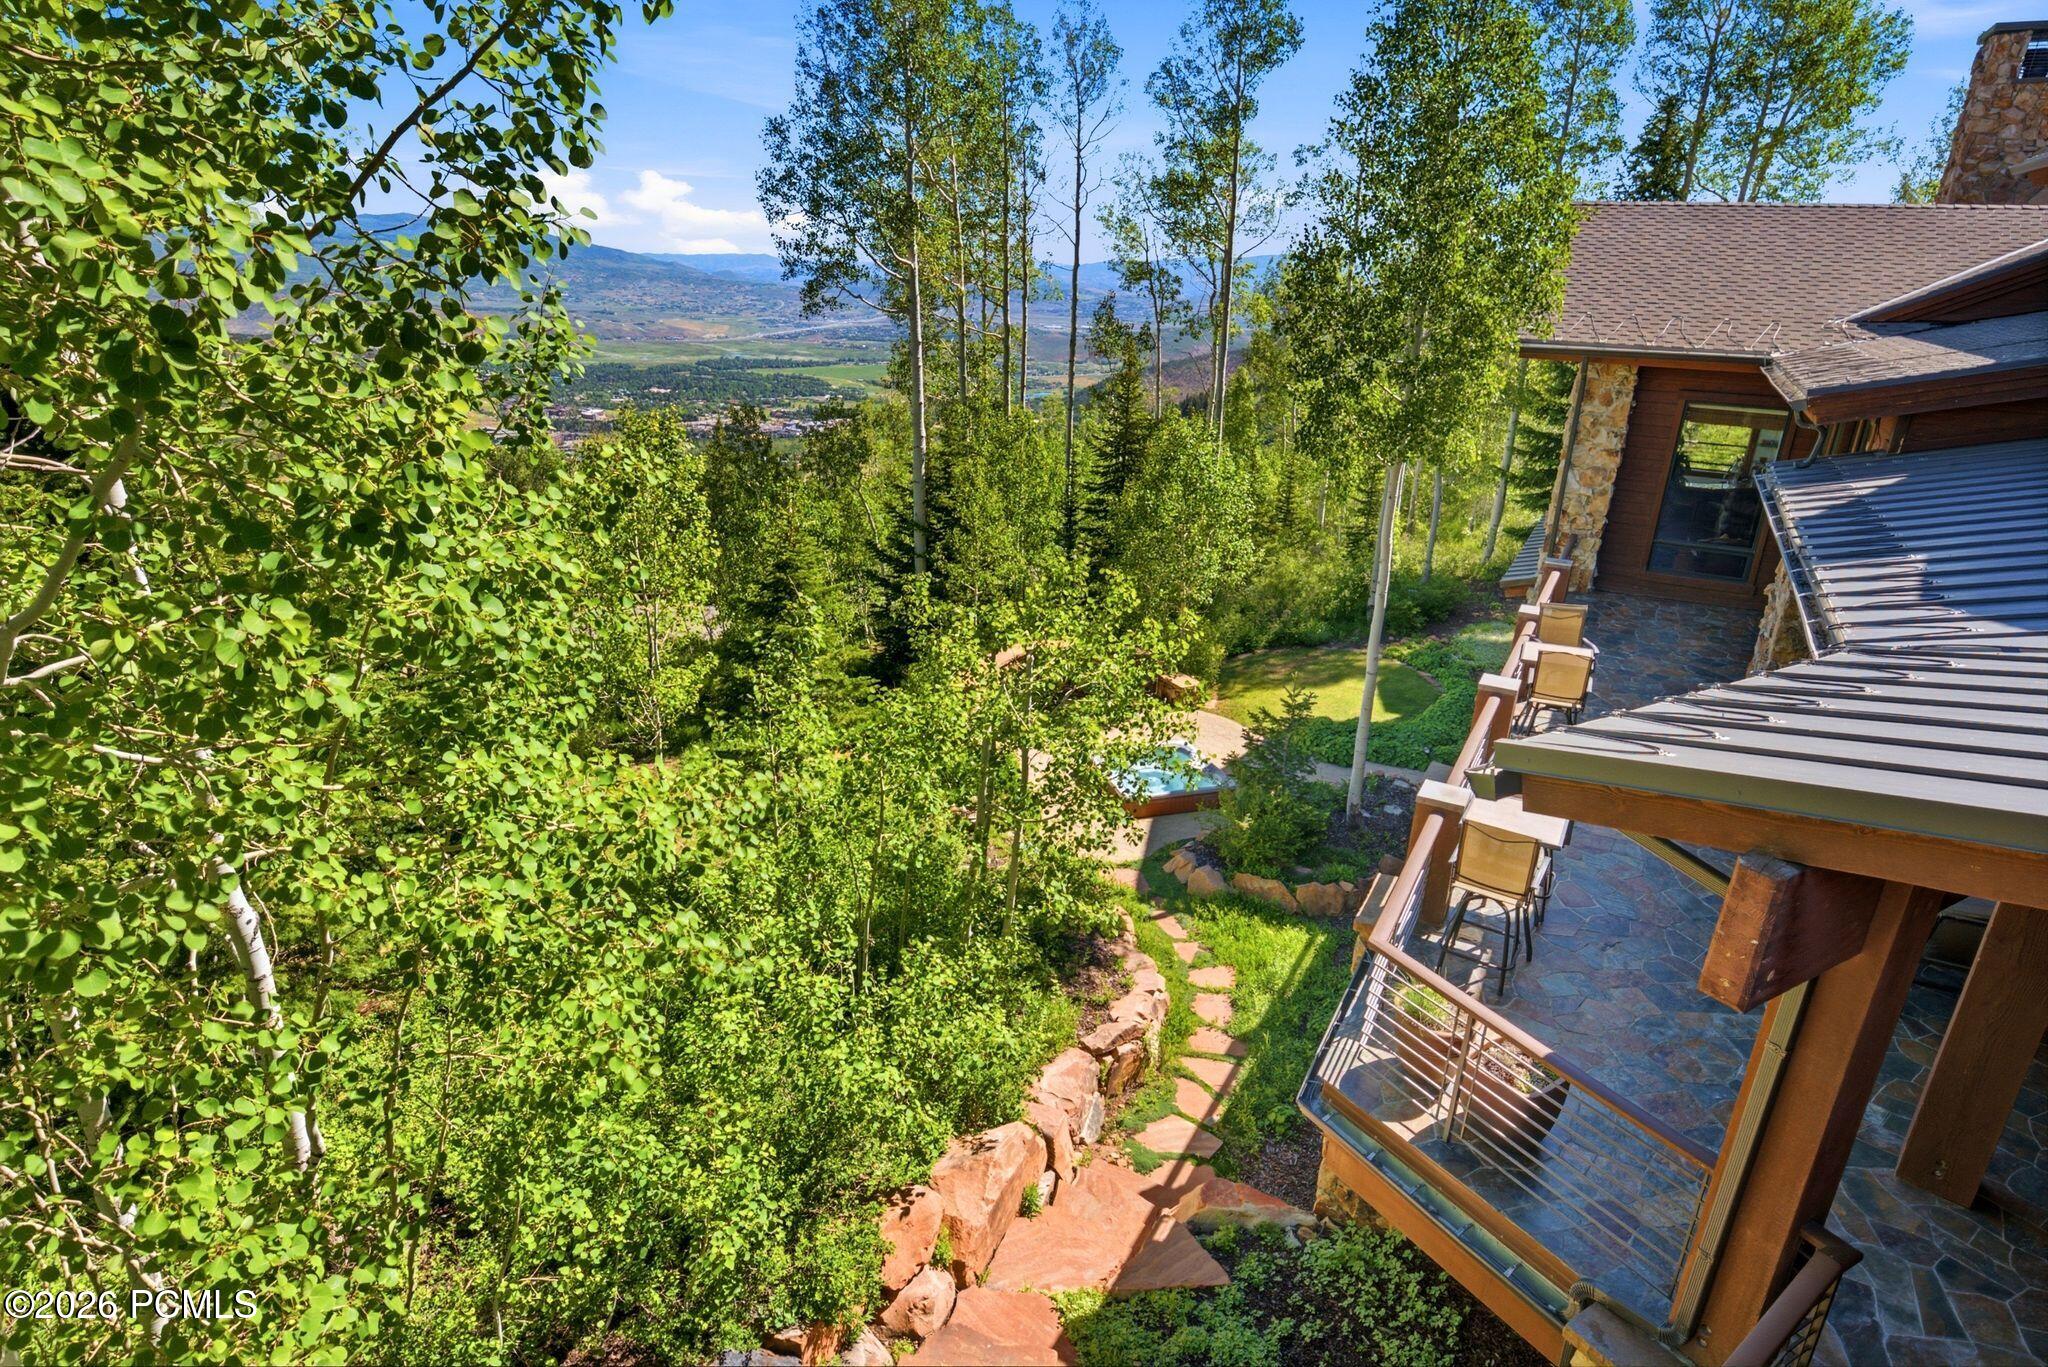
Mountain home with stone patios and landscaped path overlooking a wooded valley and distant mountains.
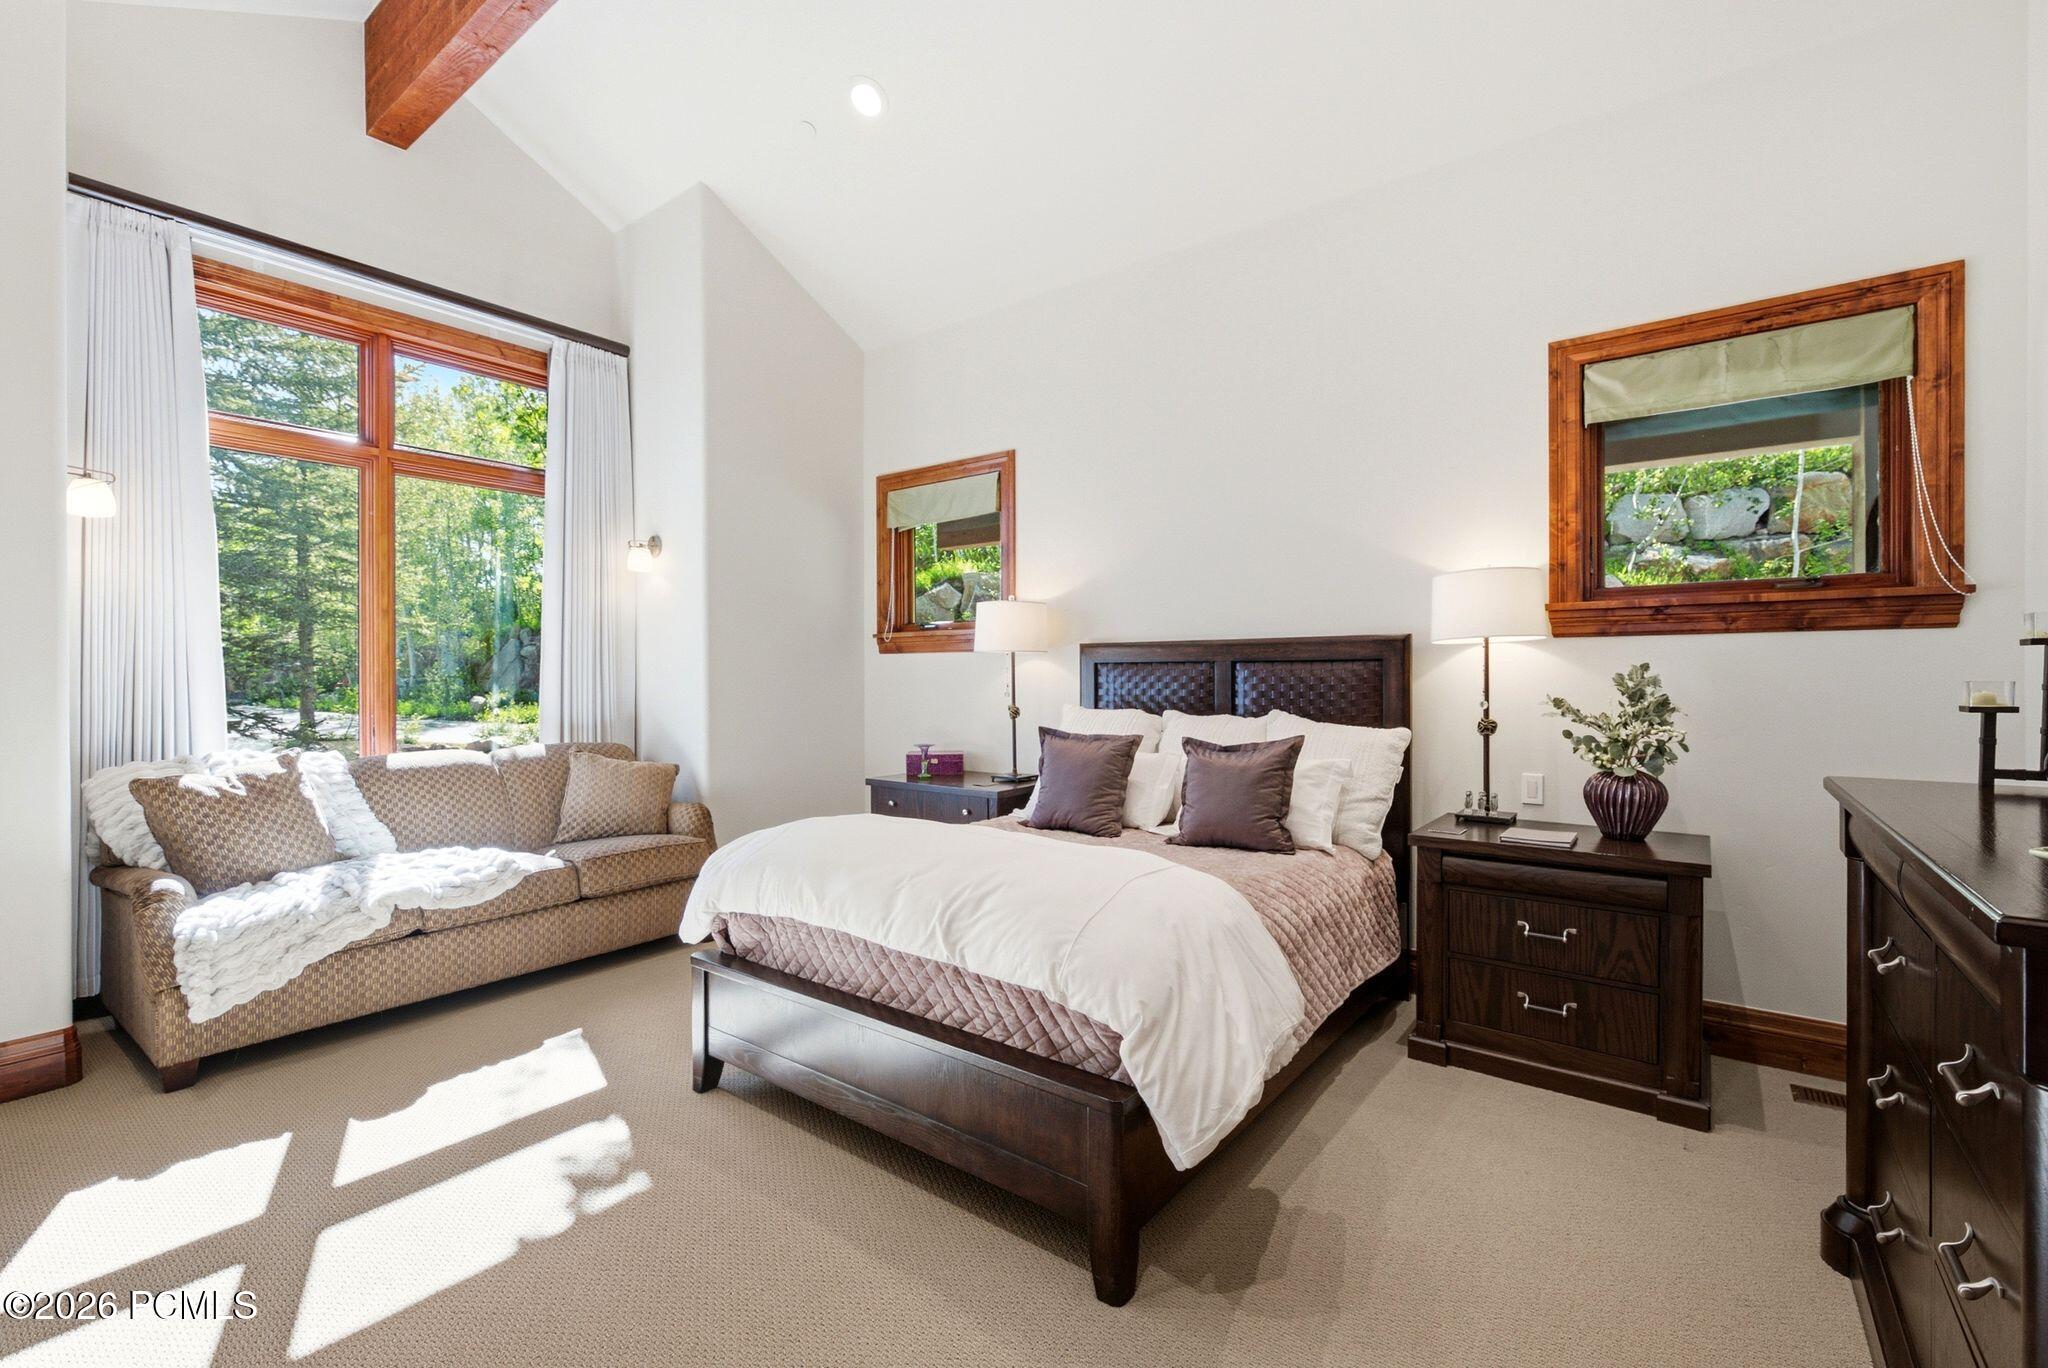
Bedroom with a dark wood bed, patterned sofa, and tall windows overlooking trees.
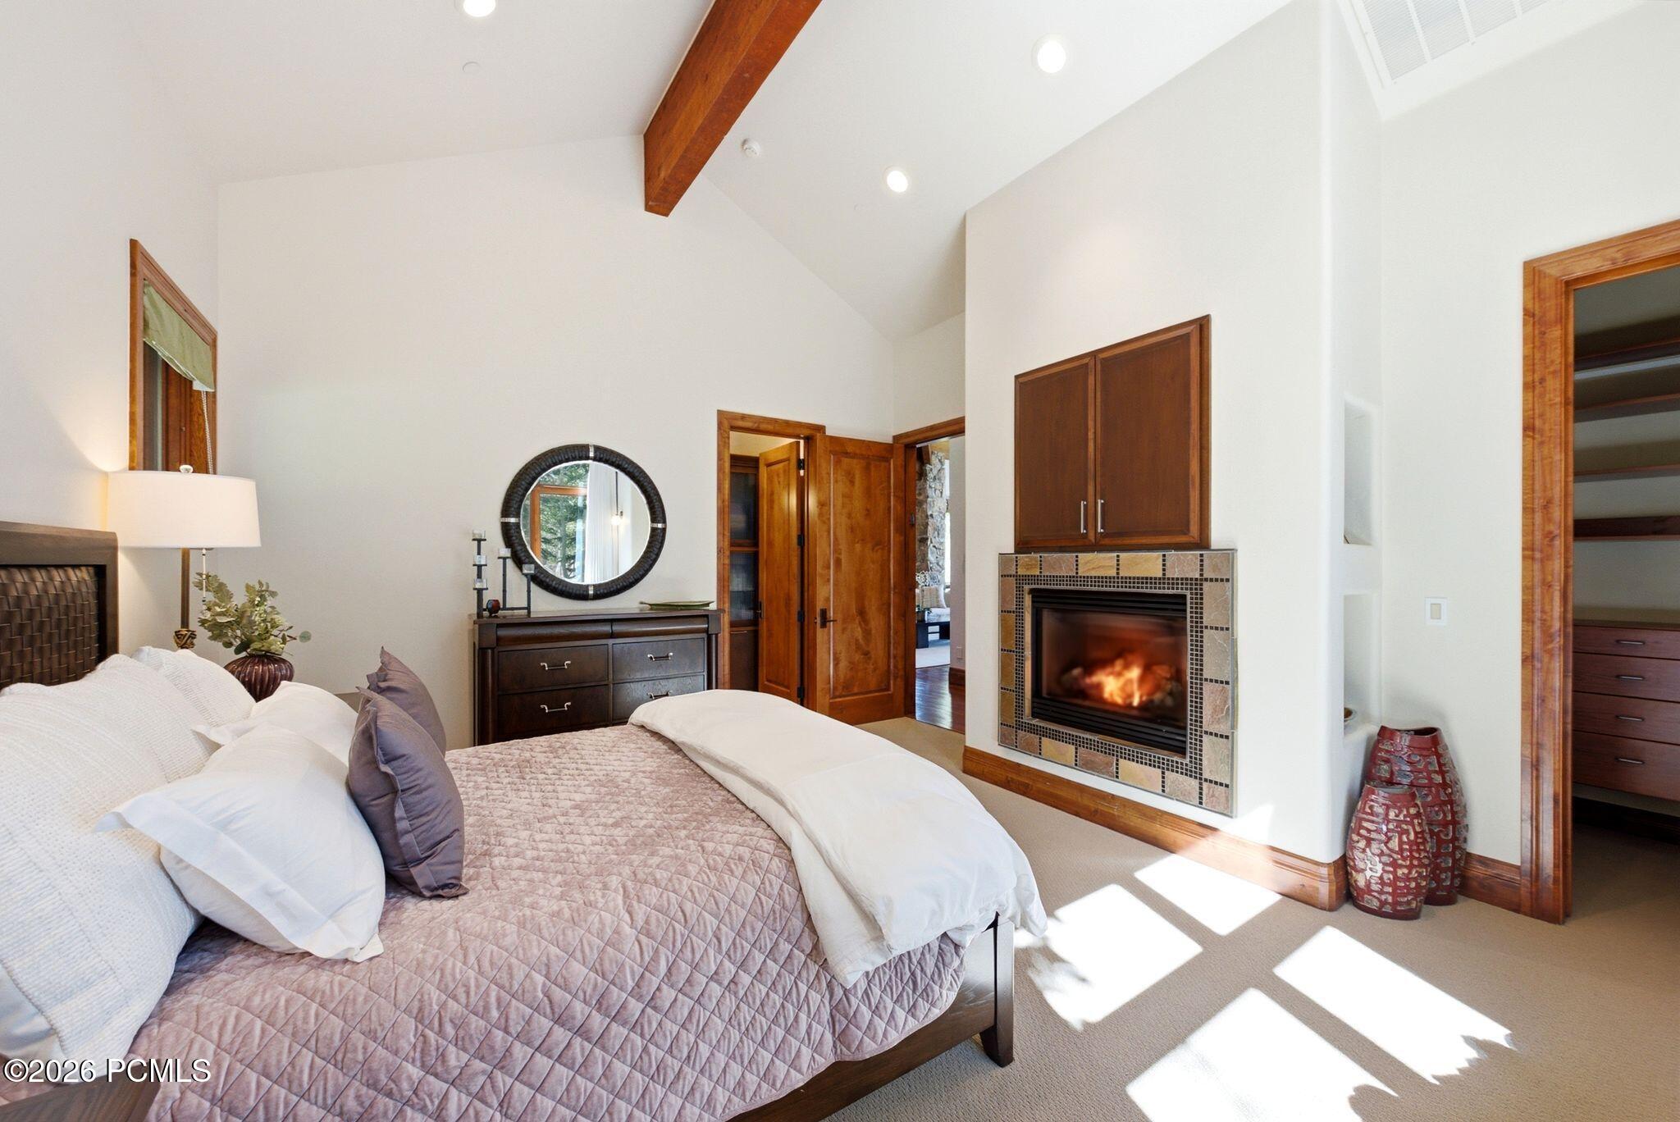
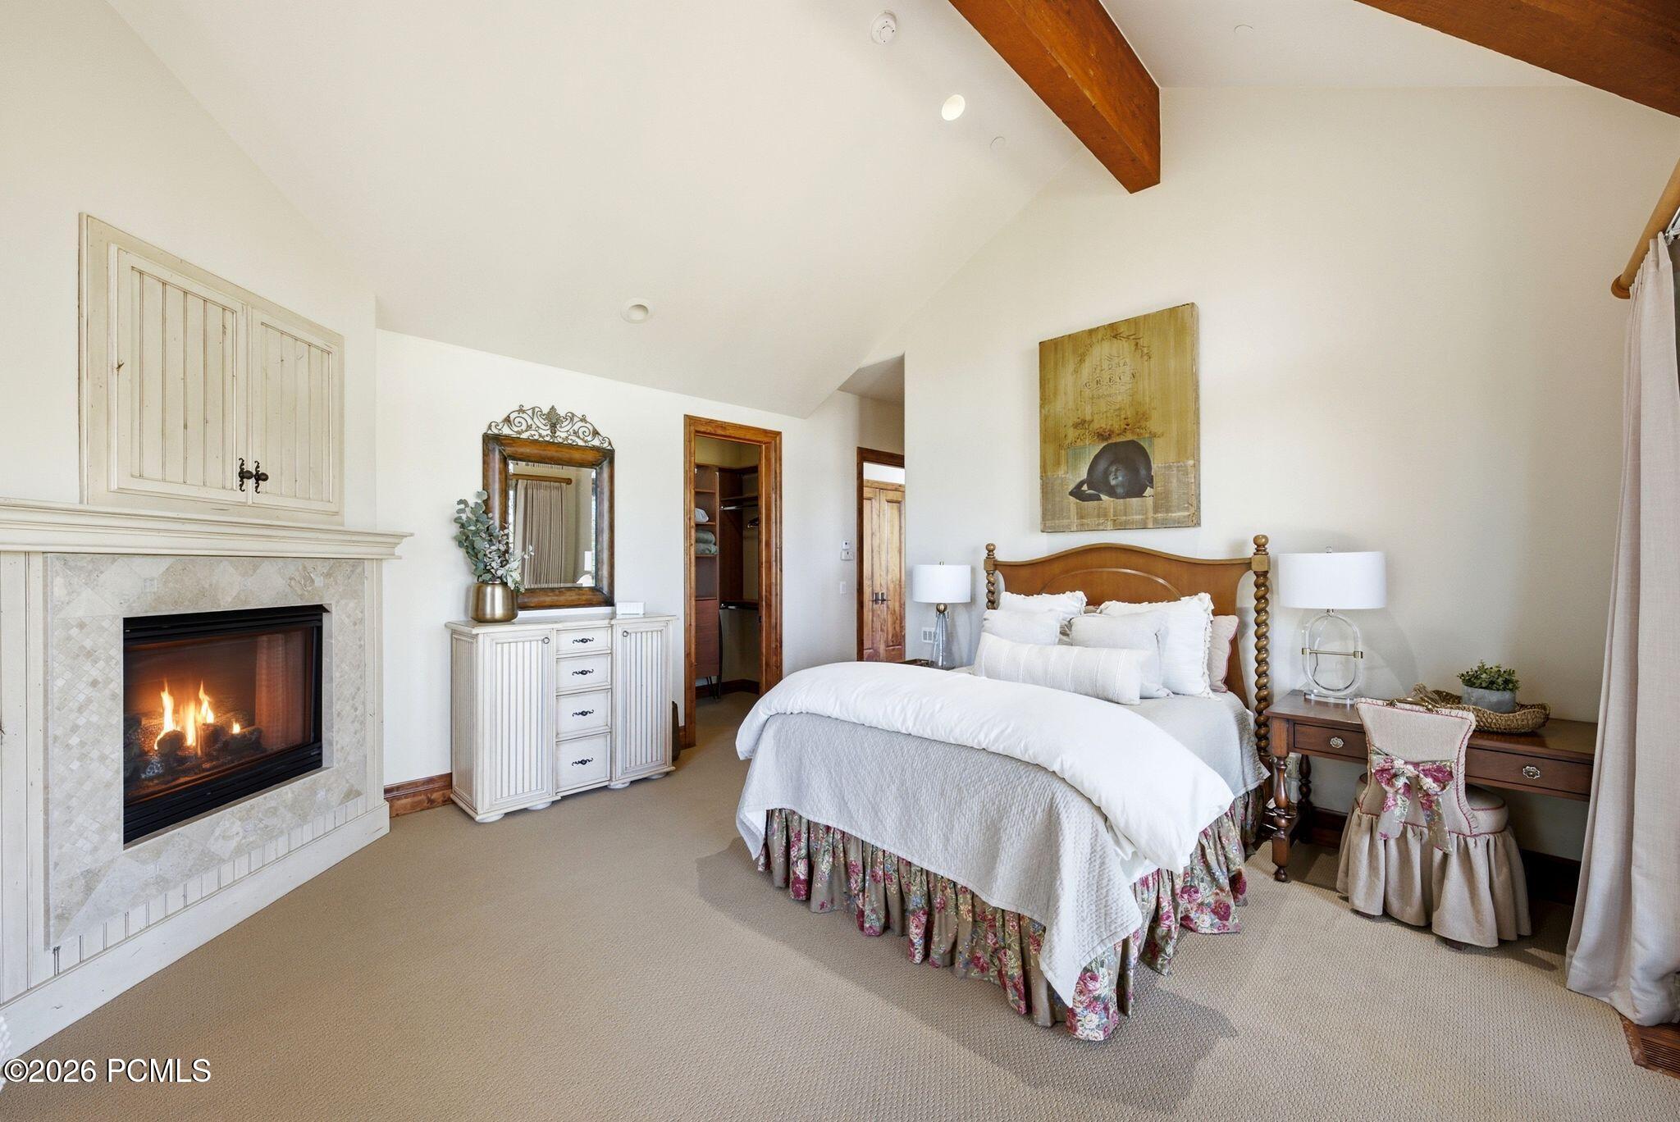
Bedroom with vaulted ceiling, mauve quilted bedding, and a tiled fireplace.
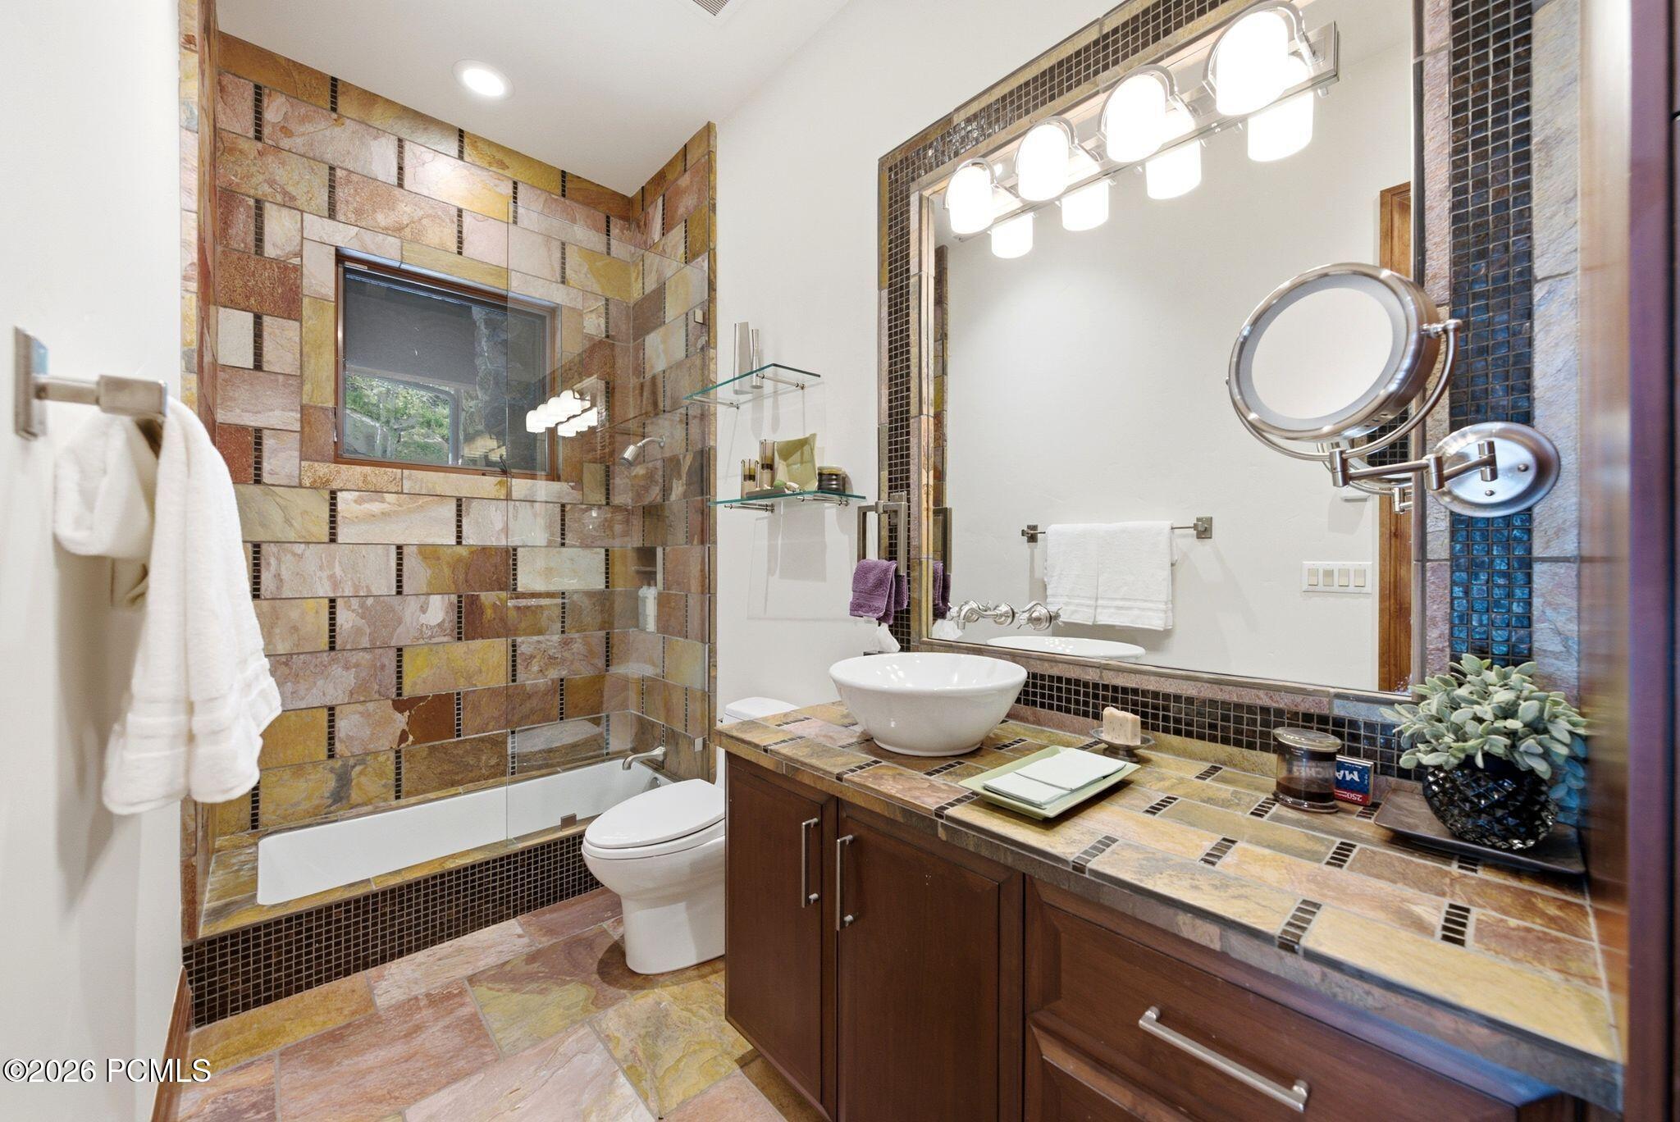
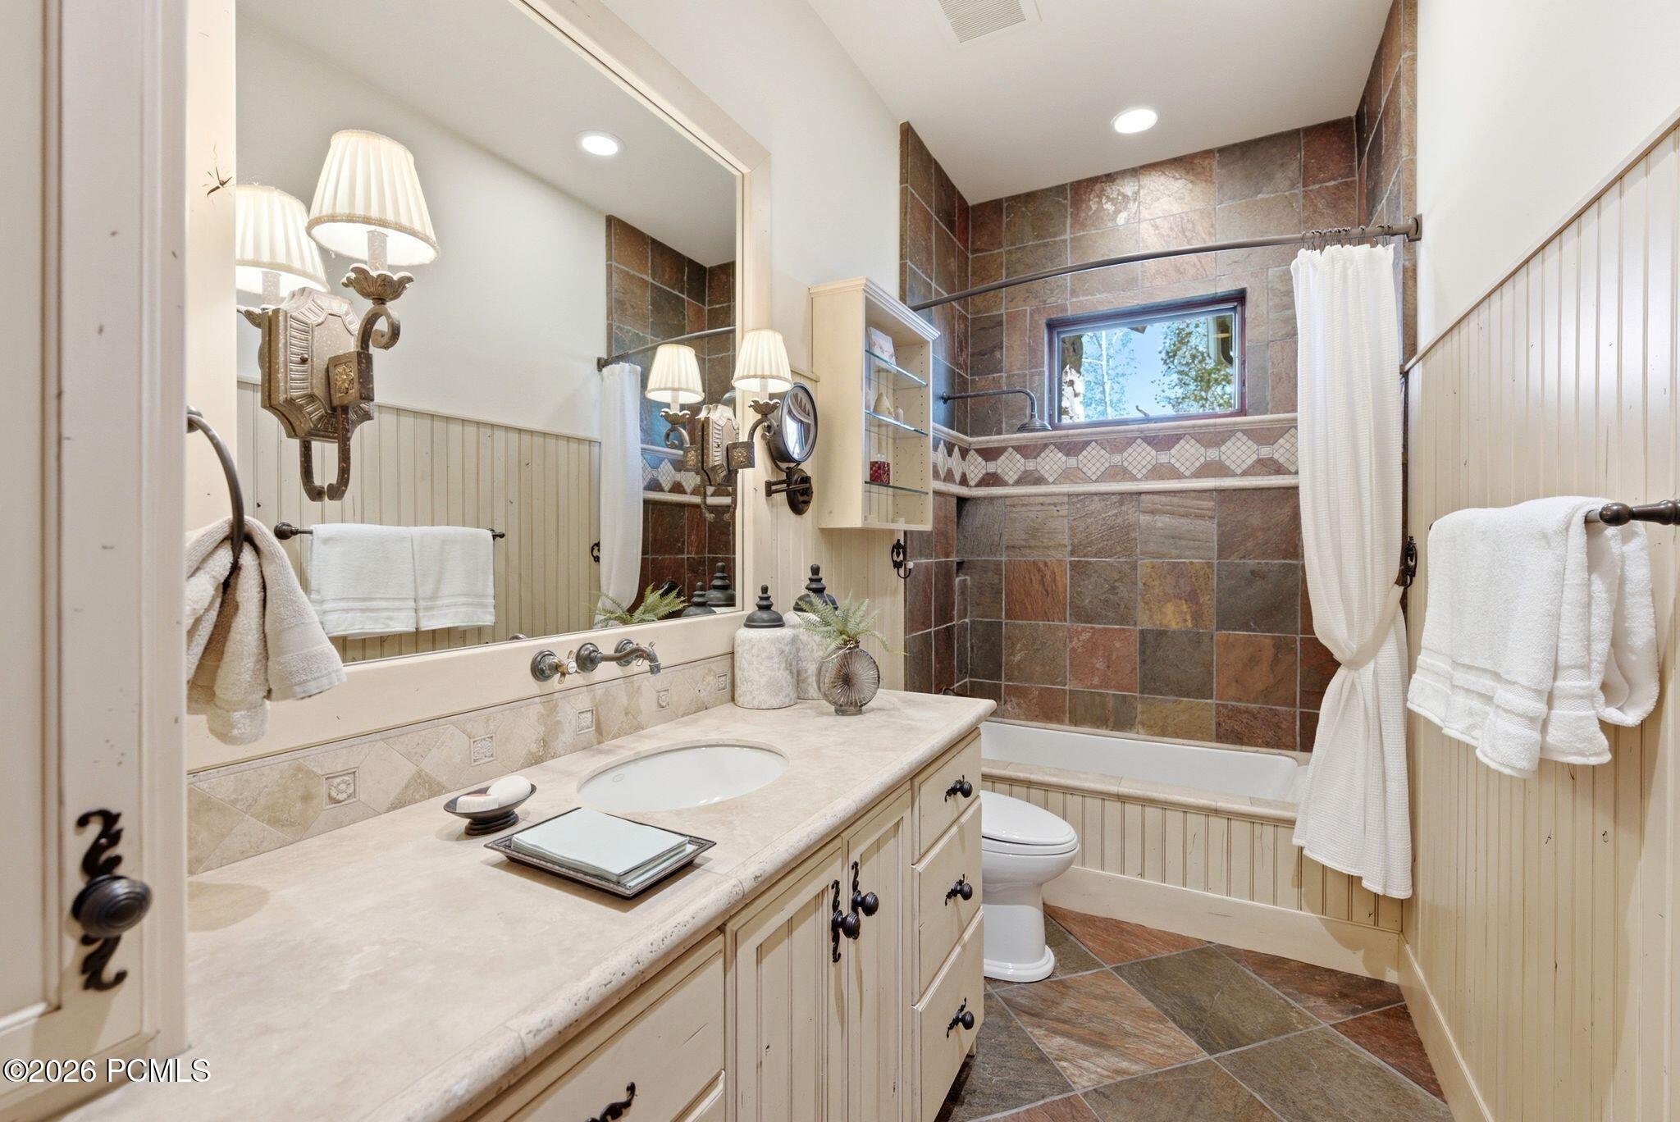
Bathroom with multicolored stone tile, a tub and shower, and a tiled vanity with a vessel sink.
Bedroom with exposed wood beams, balcony windows, and a lit fireplace.
Furnished bedroom with a lit stone fireplace, carved wood bed, and exposed ceiling beam.
Bathroom with a cream vanity and mirror beside a brown stone-tile tub surround and window.
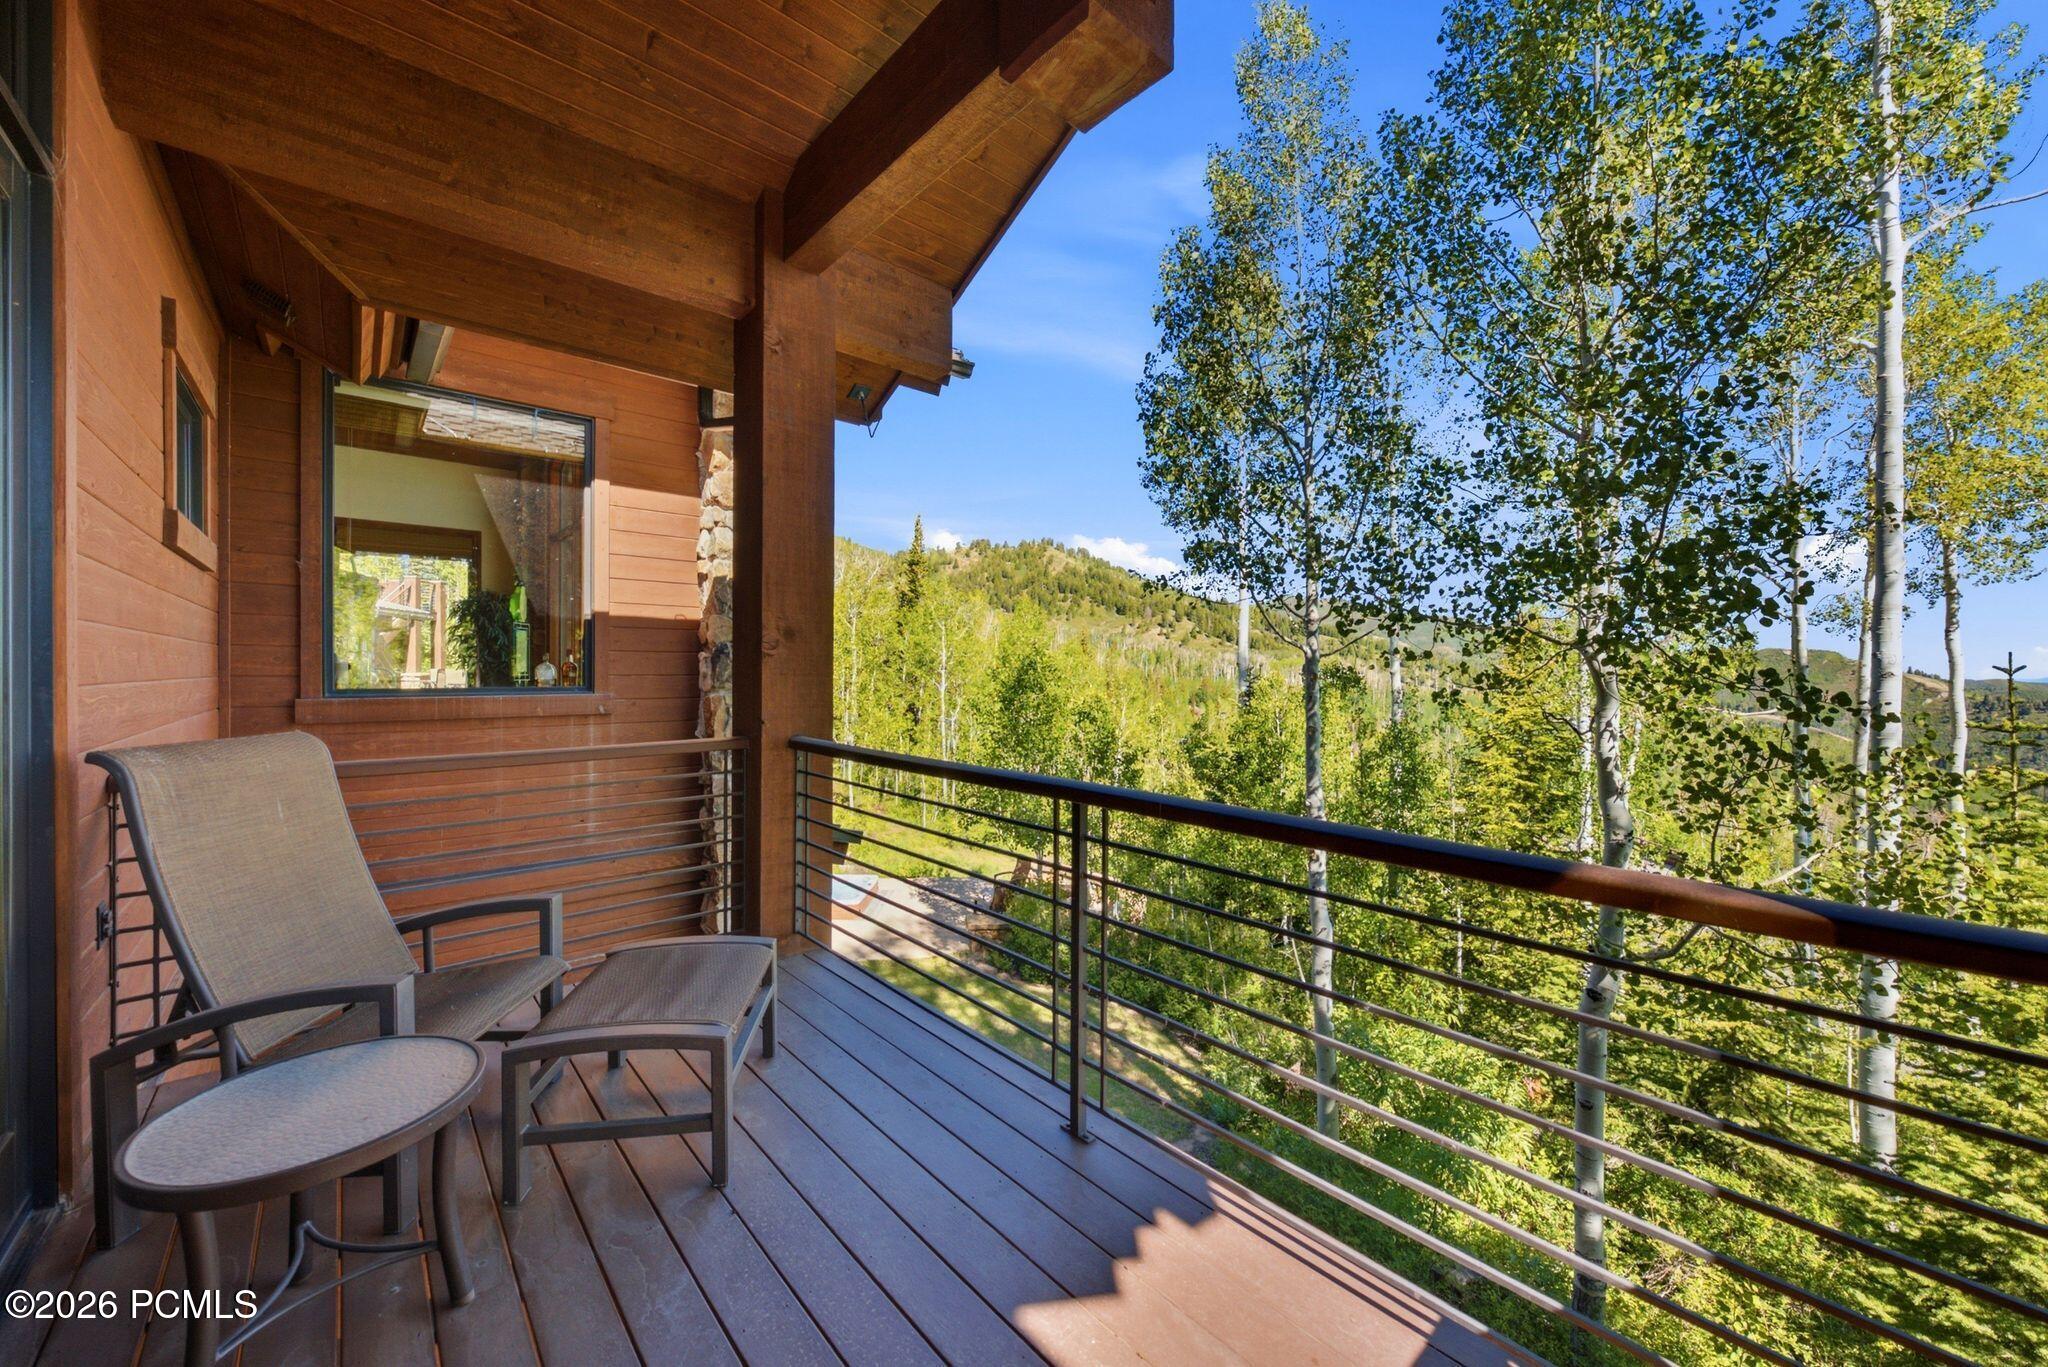
Covered wooden balcony with lounge chairs overlooking autumn trees and a forested mountain slope.
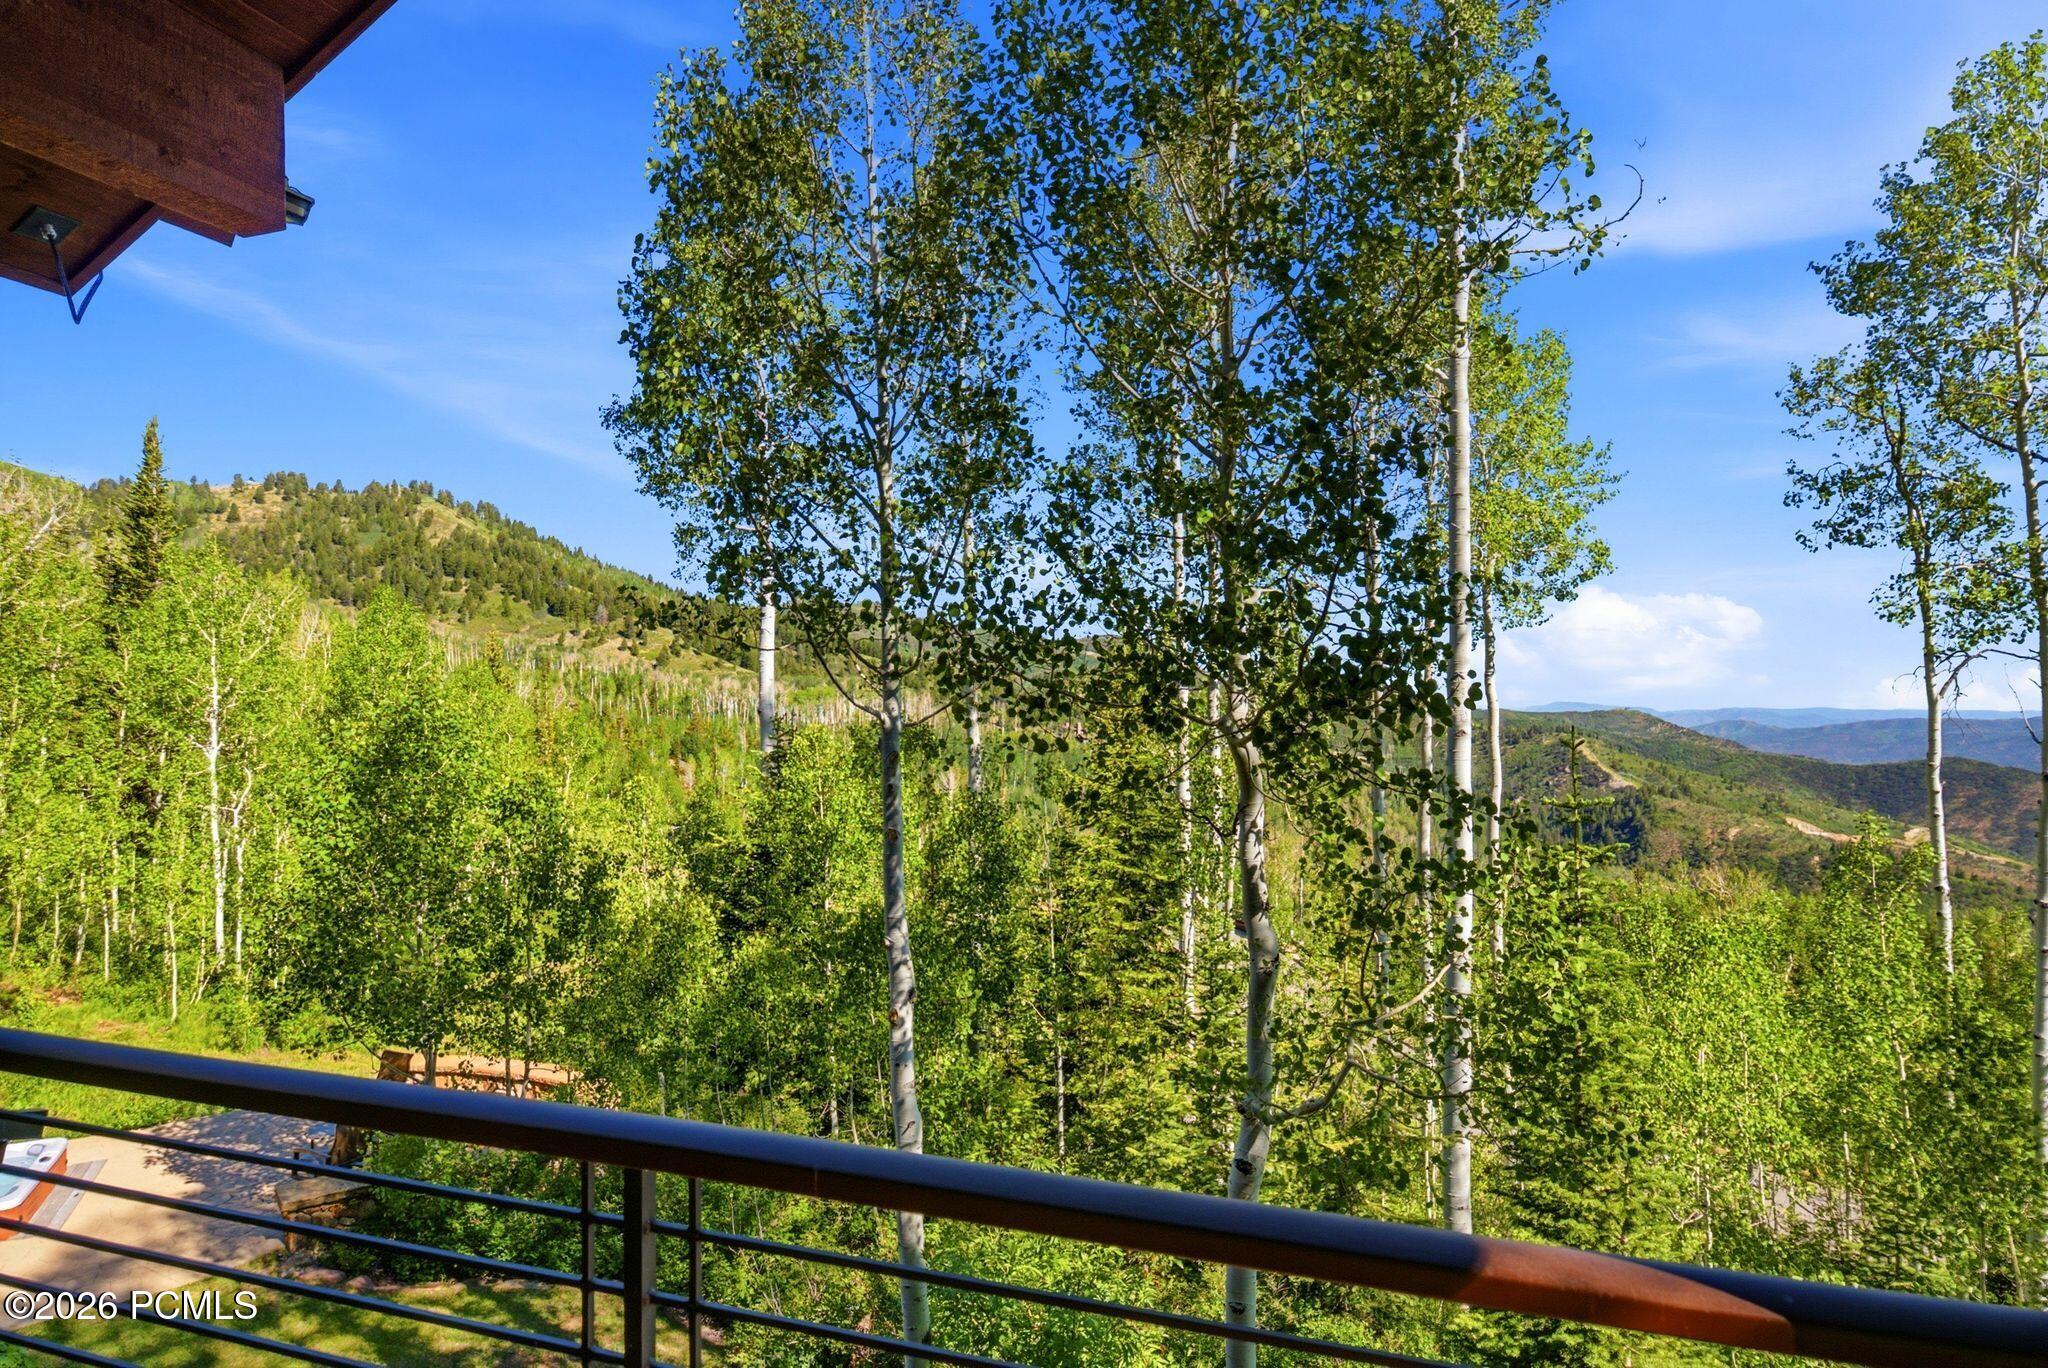
Mountain and forest view from a balcony, framed by leafy aspens and a dark railing.
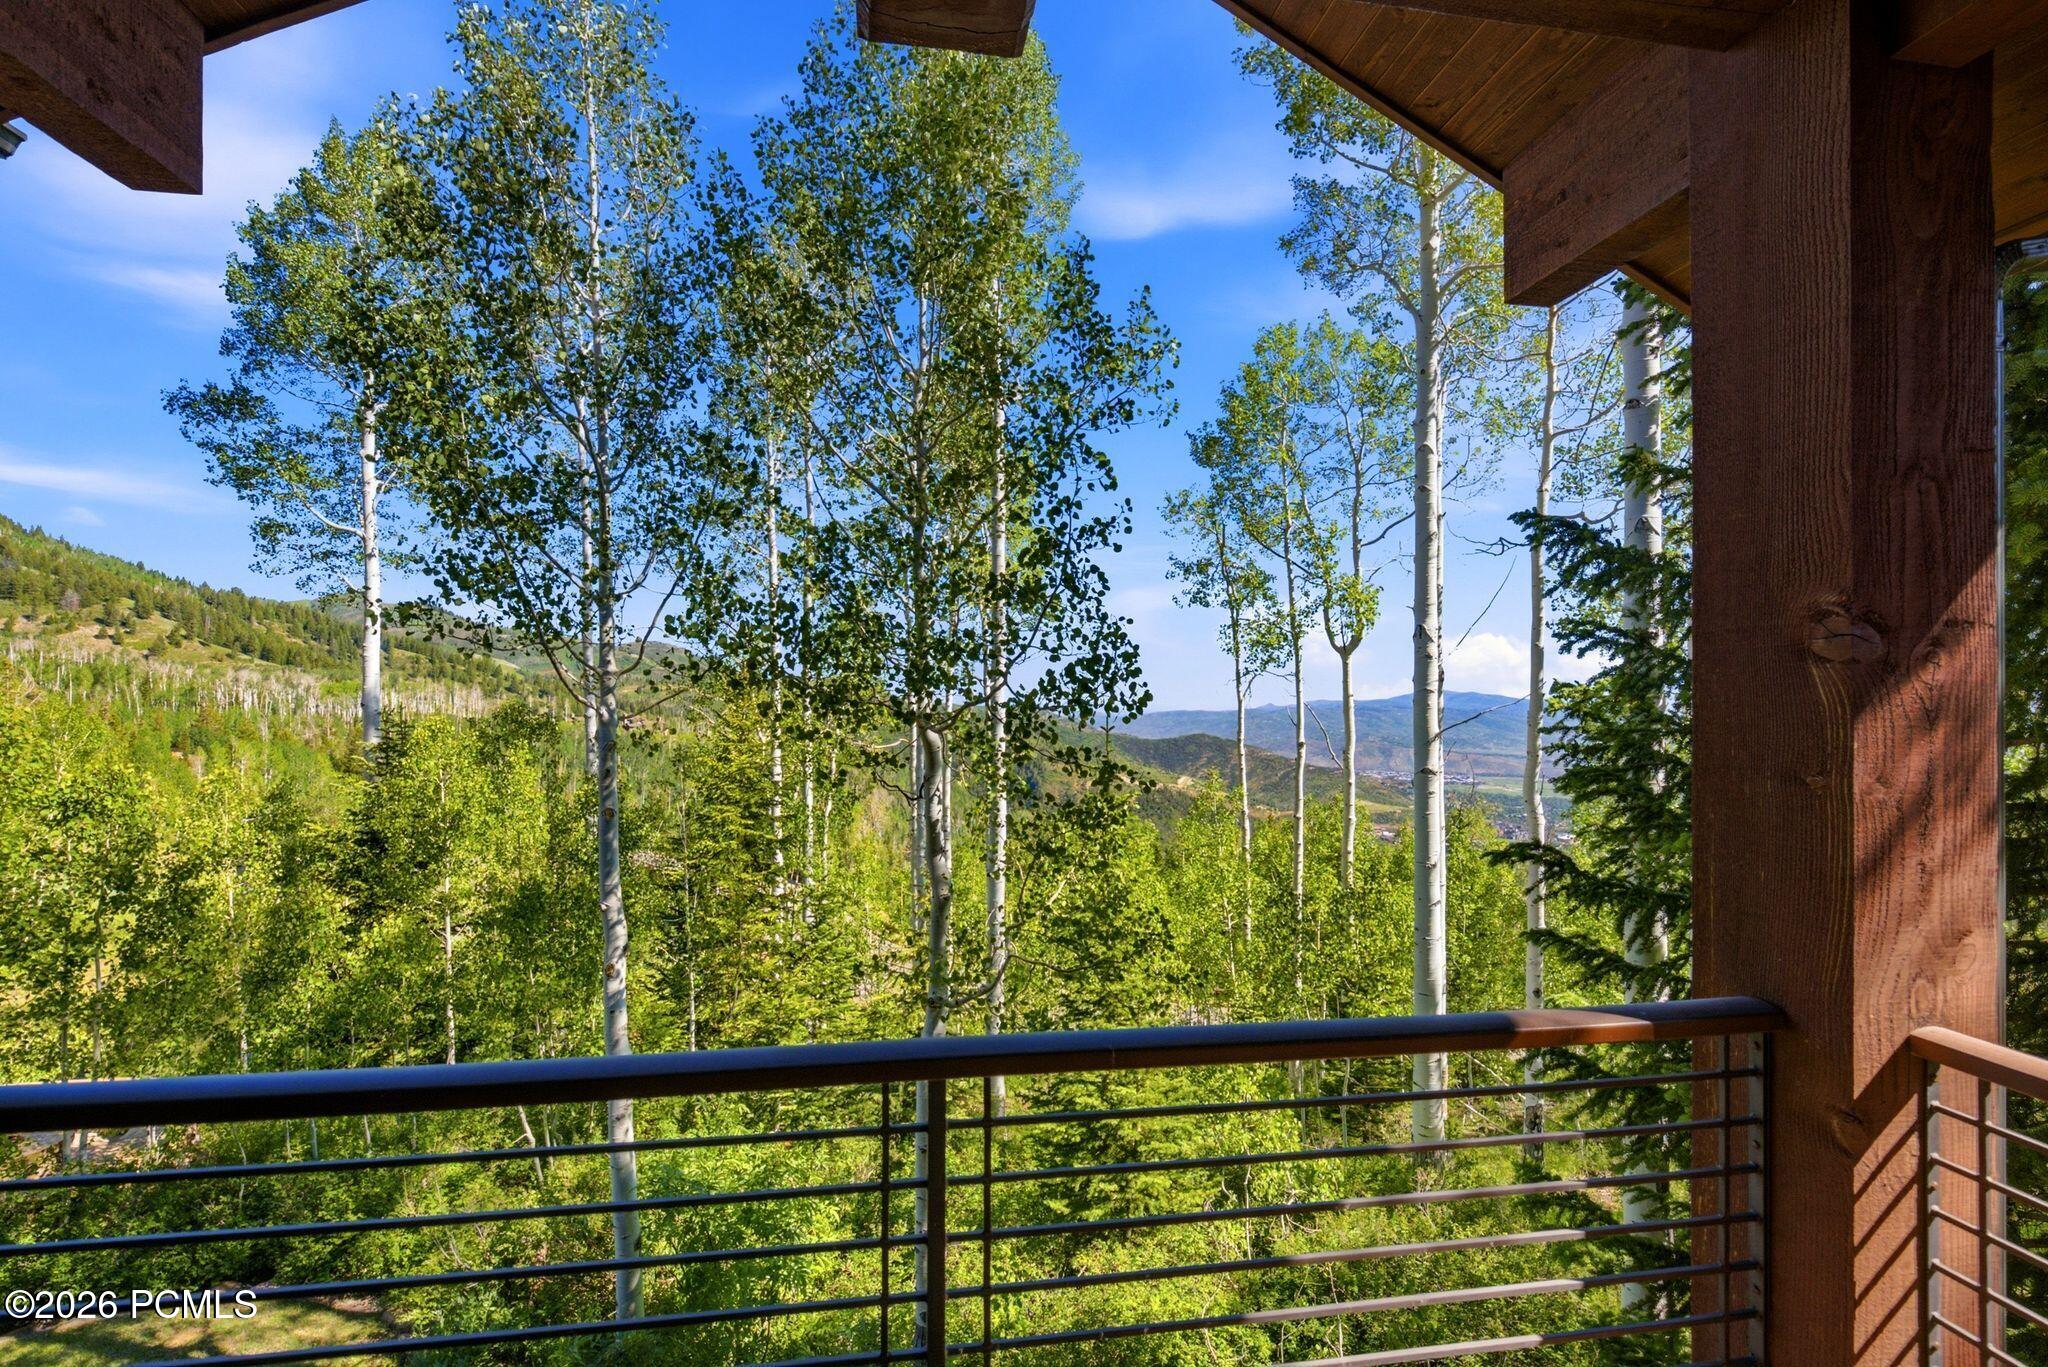
Covered balcony overlooking an aspen forest, distant mountains, and a valley.
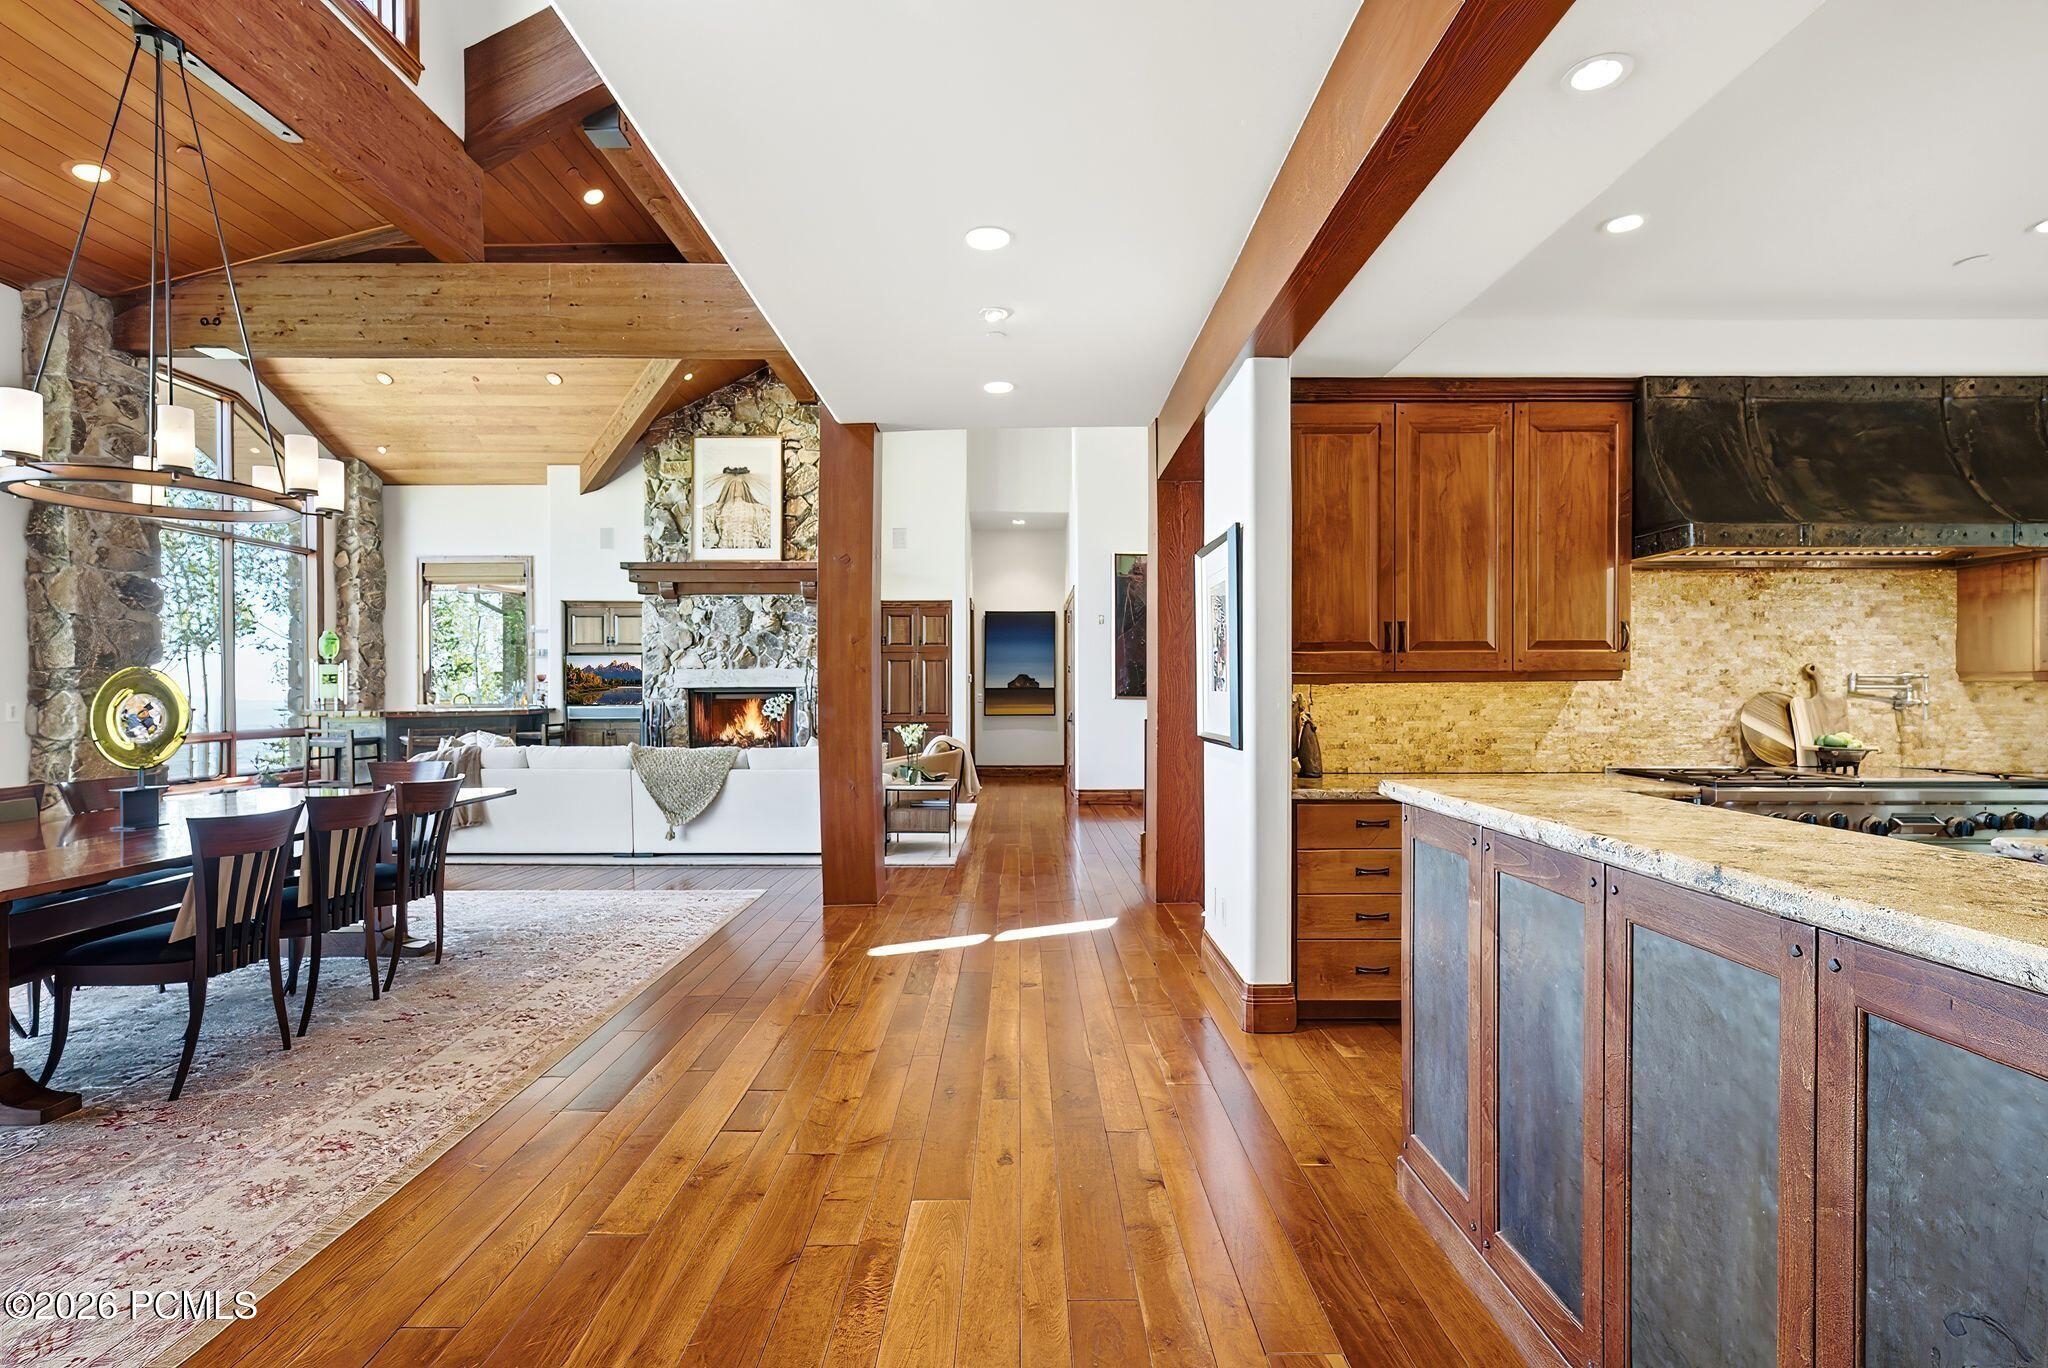
Open-plan kitchen and living room with timber beams, wood cabinetry, and a stone fireplace.
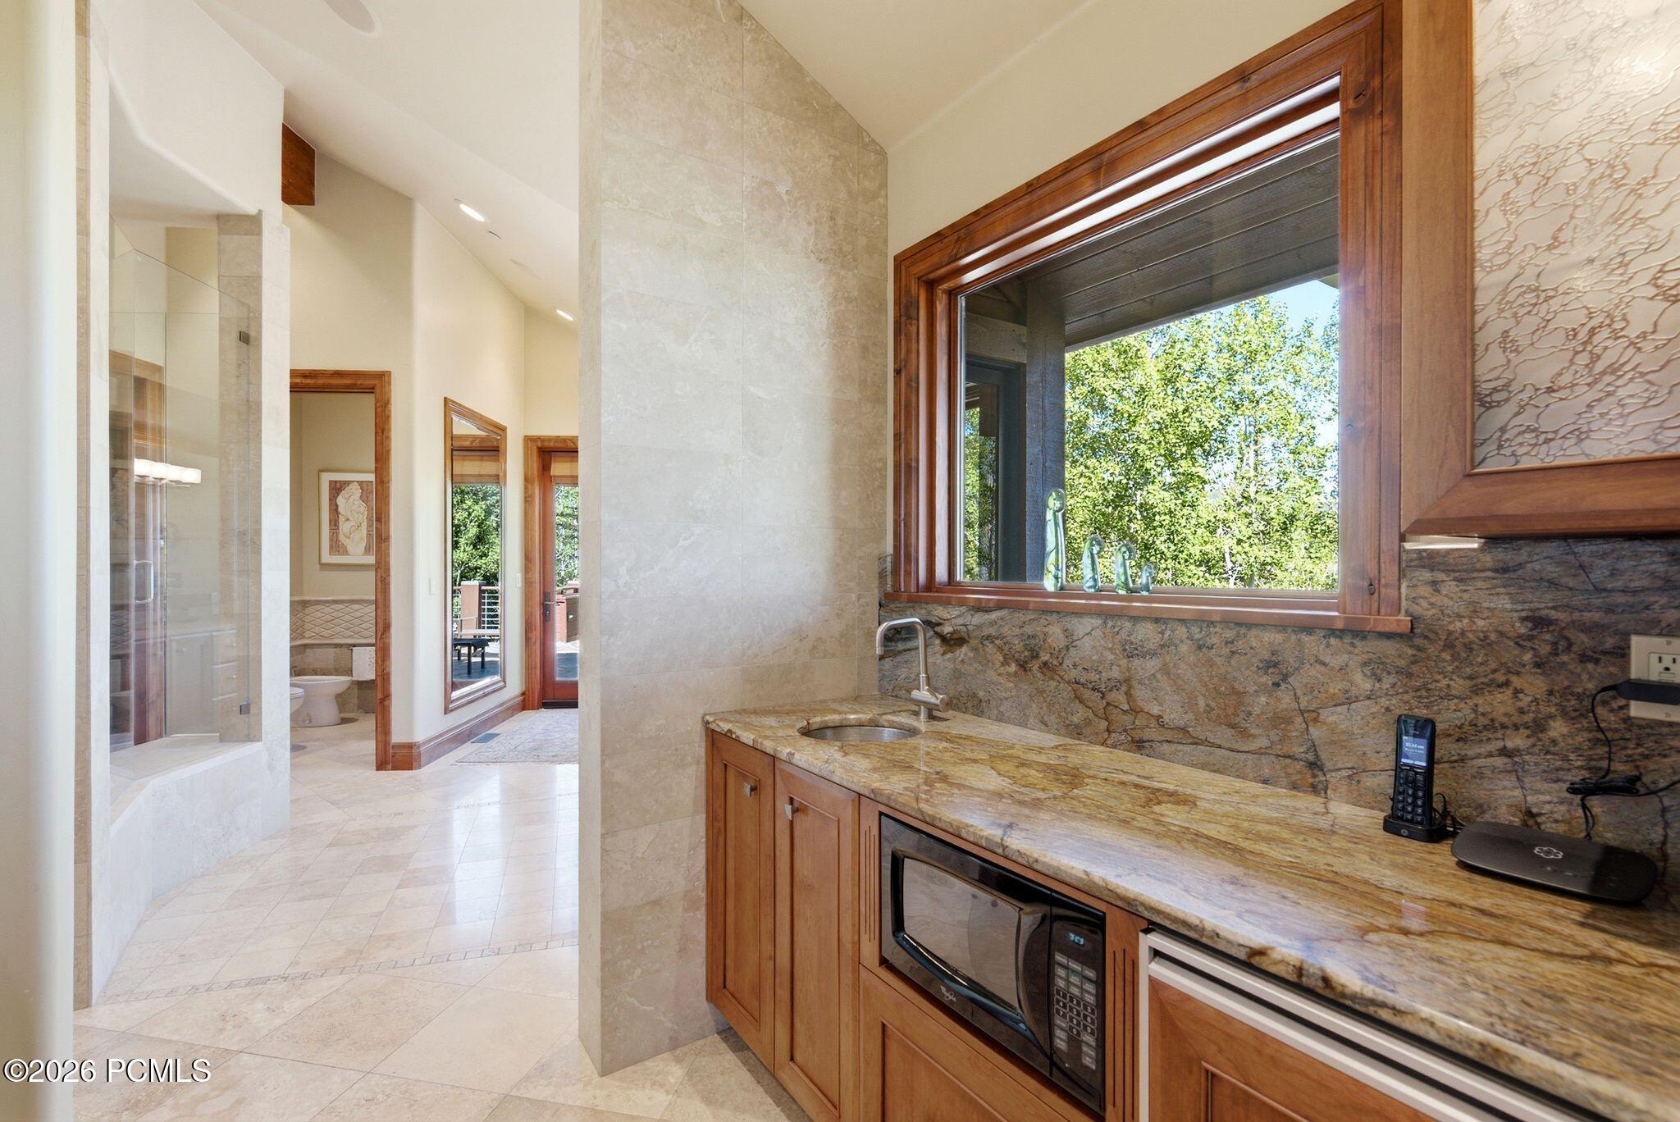
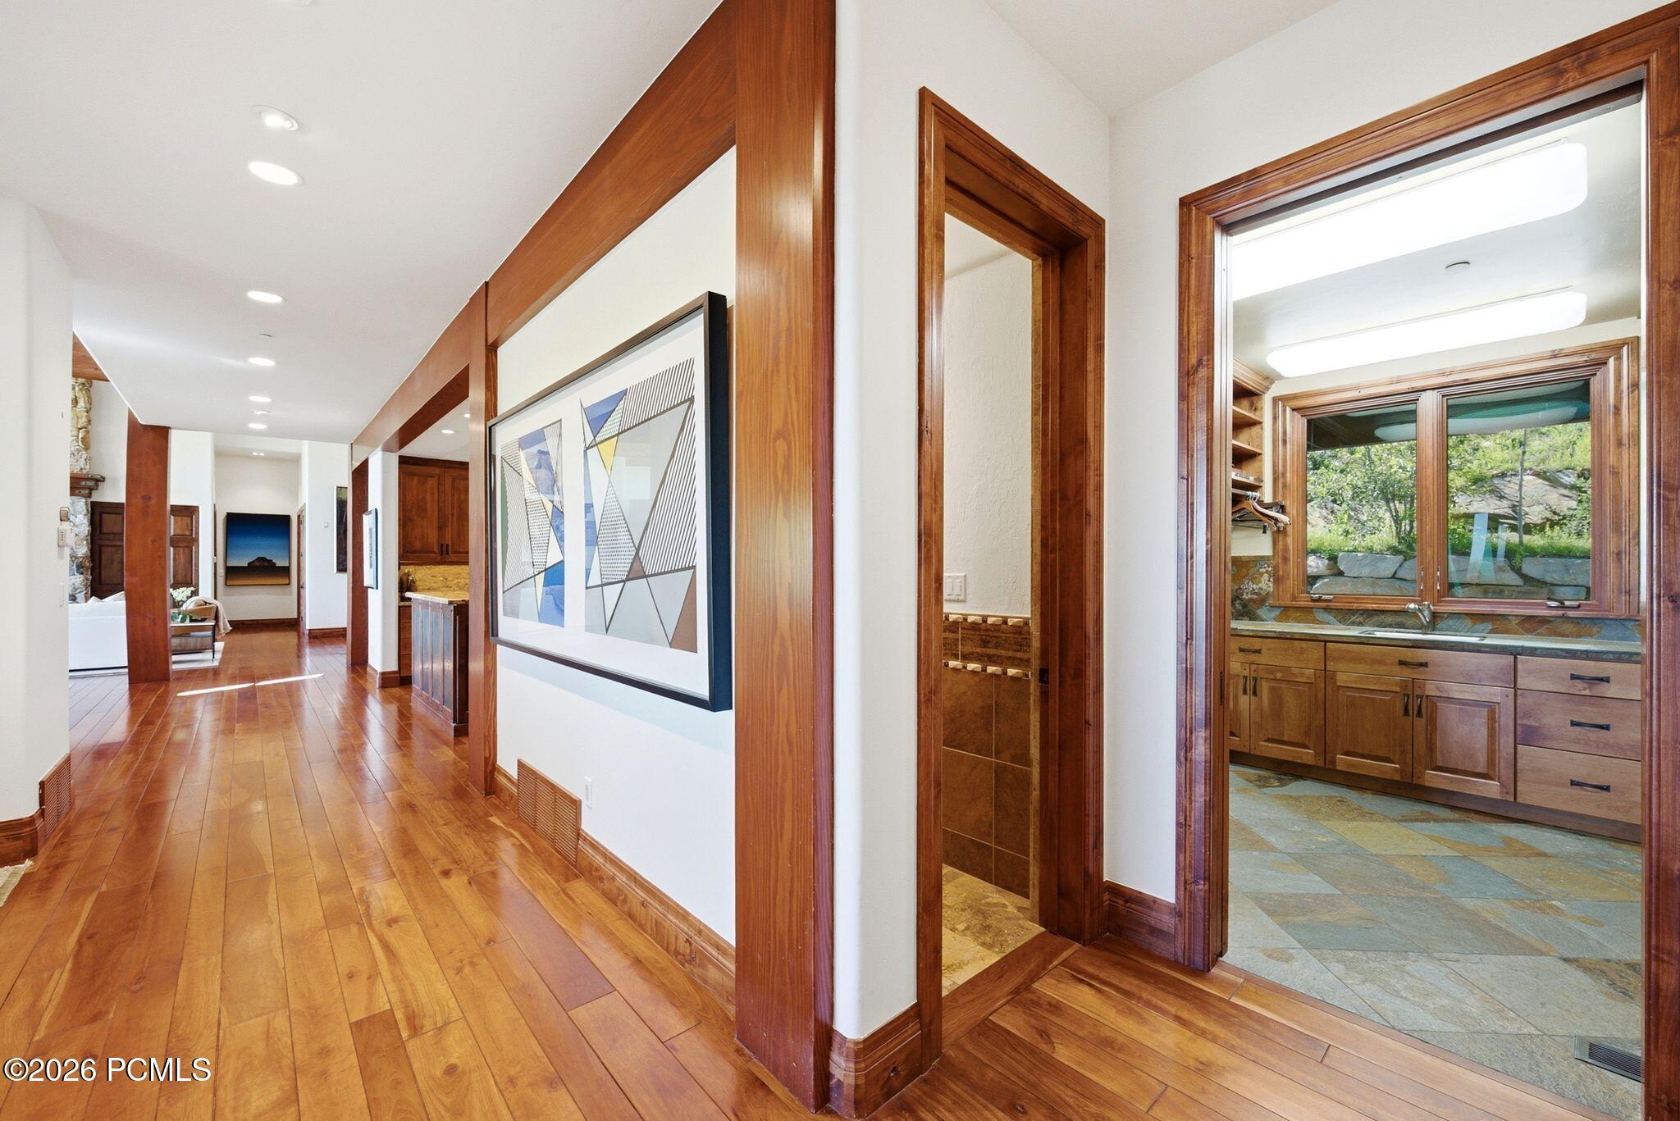
Hallway with polished wood floors and warm wood trim, opening onto a tiled room with wooden cabinetry.
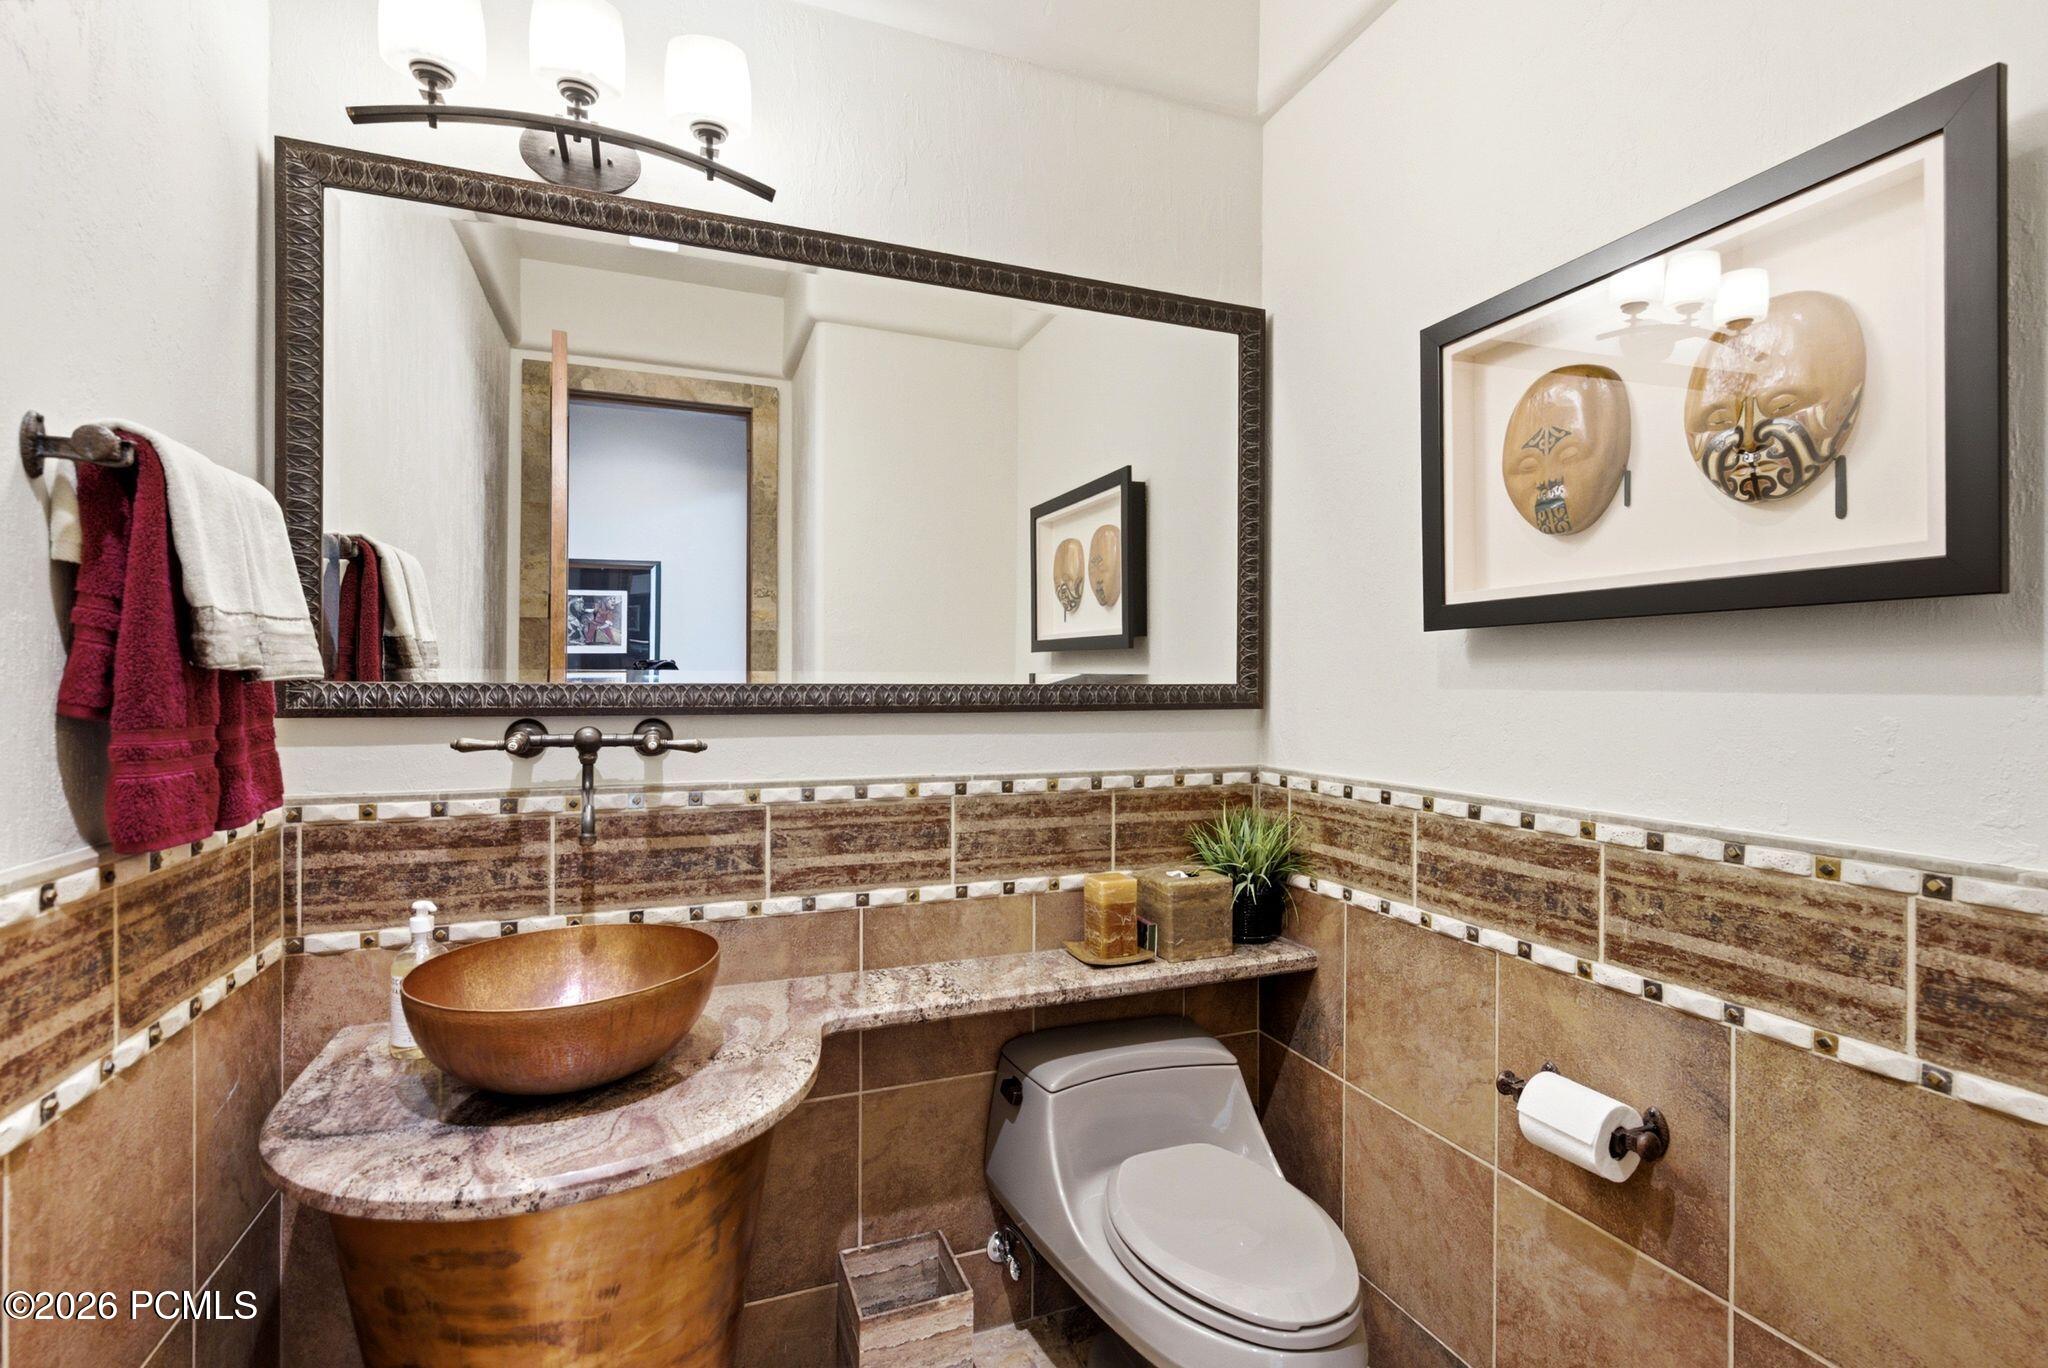
Bathroom with a copper vessel sink, curved stone vanity, brown tile, and framed mask artwork.
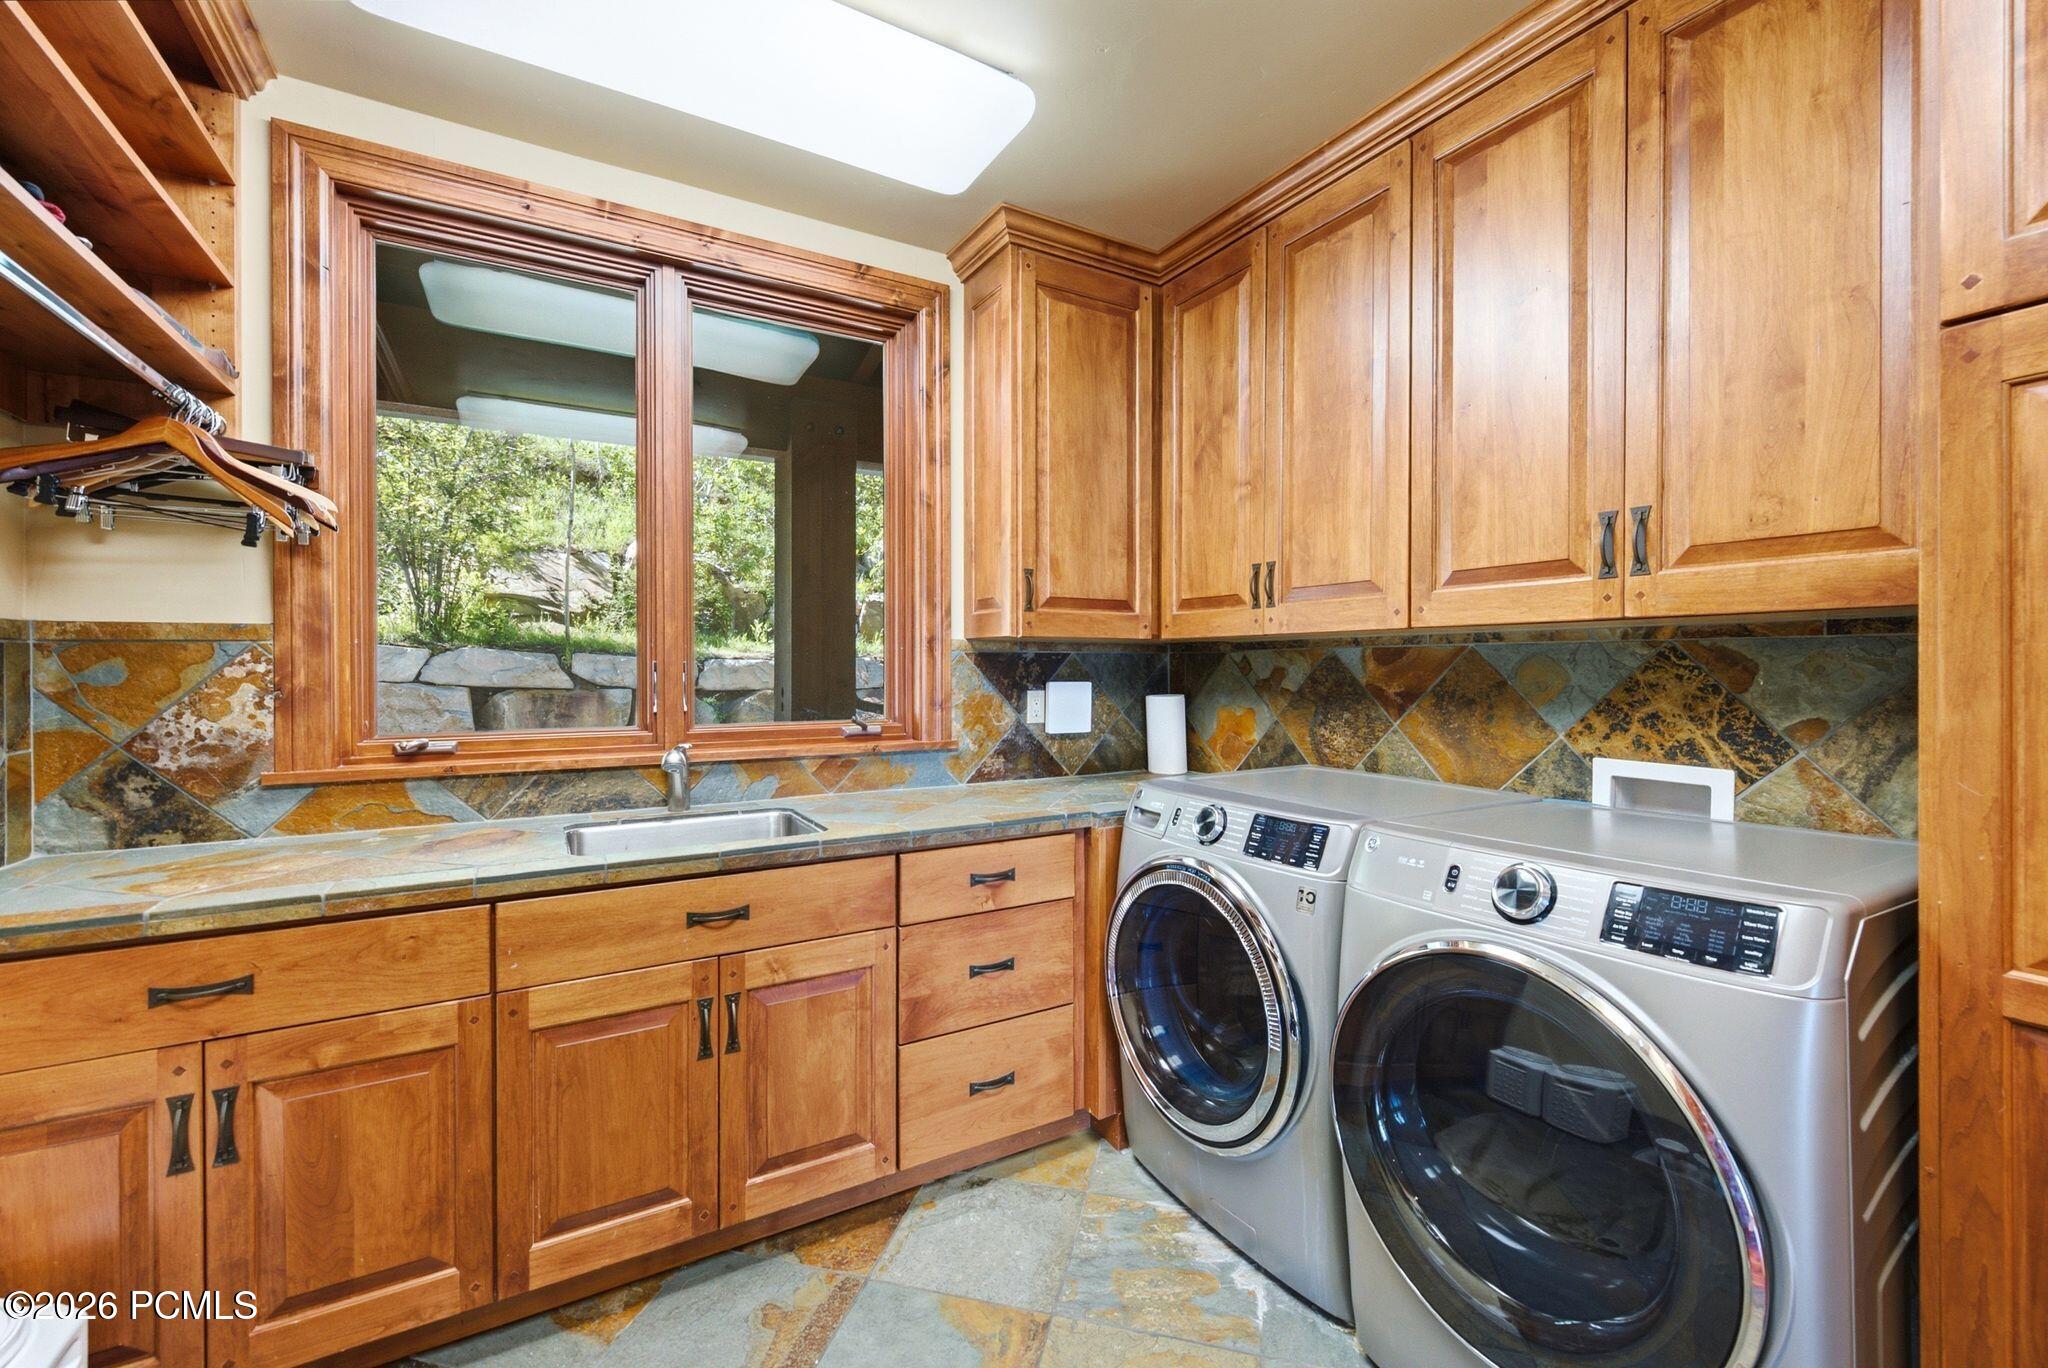
Laundry room with front-loading washer and dryer, wood cabinetry, stone tile, and a window above the sink.
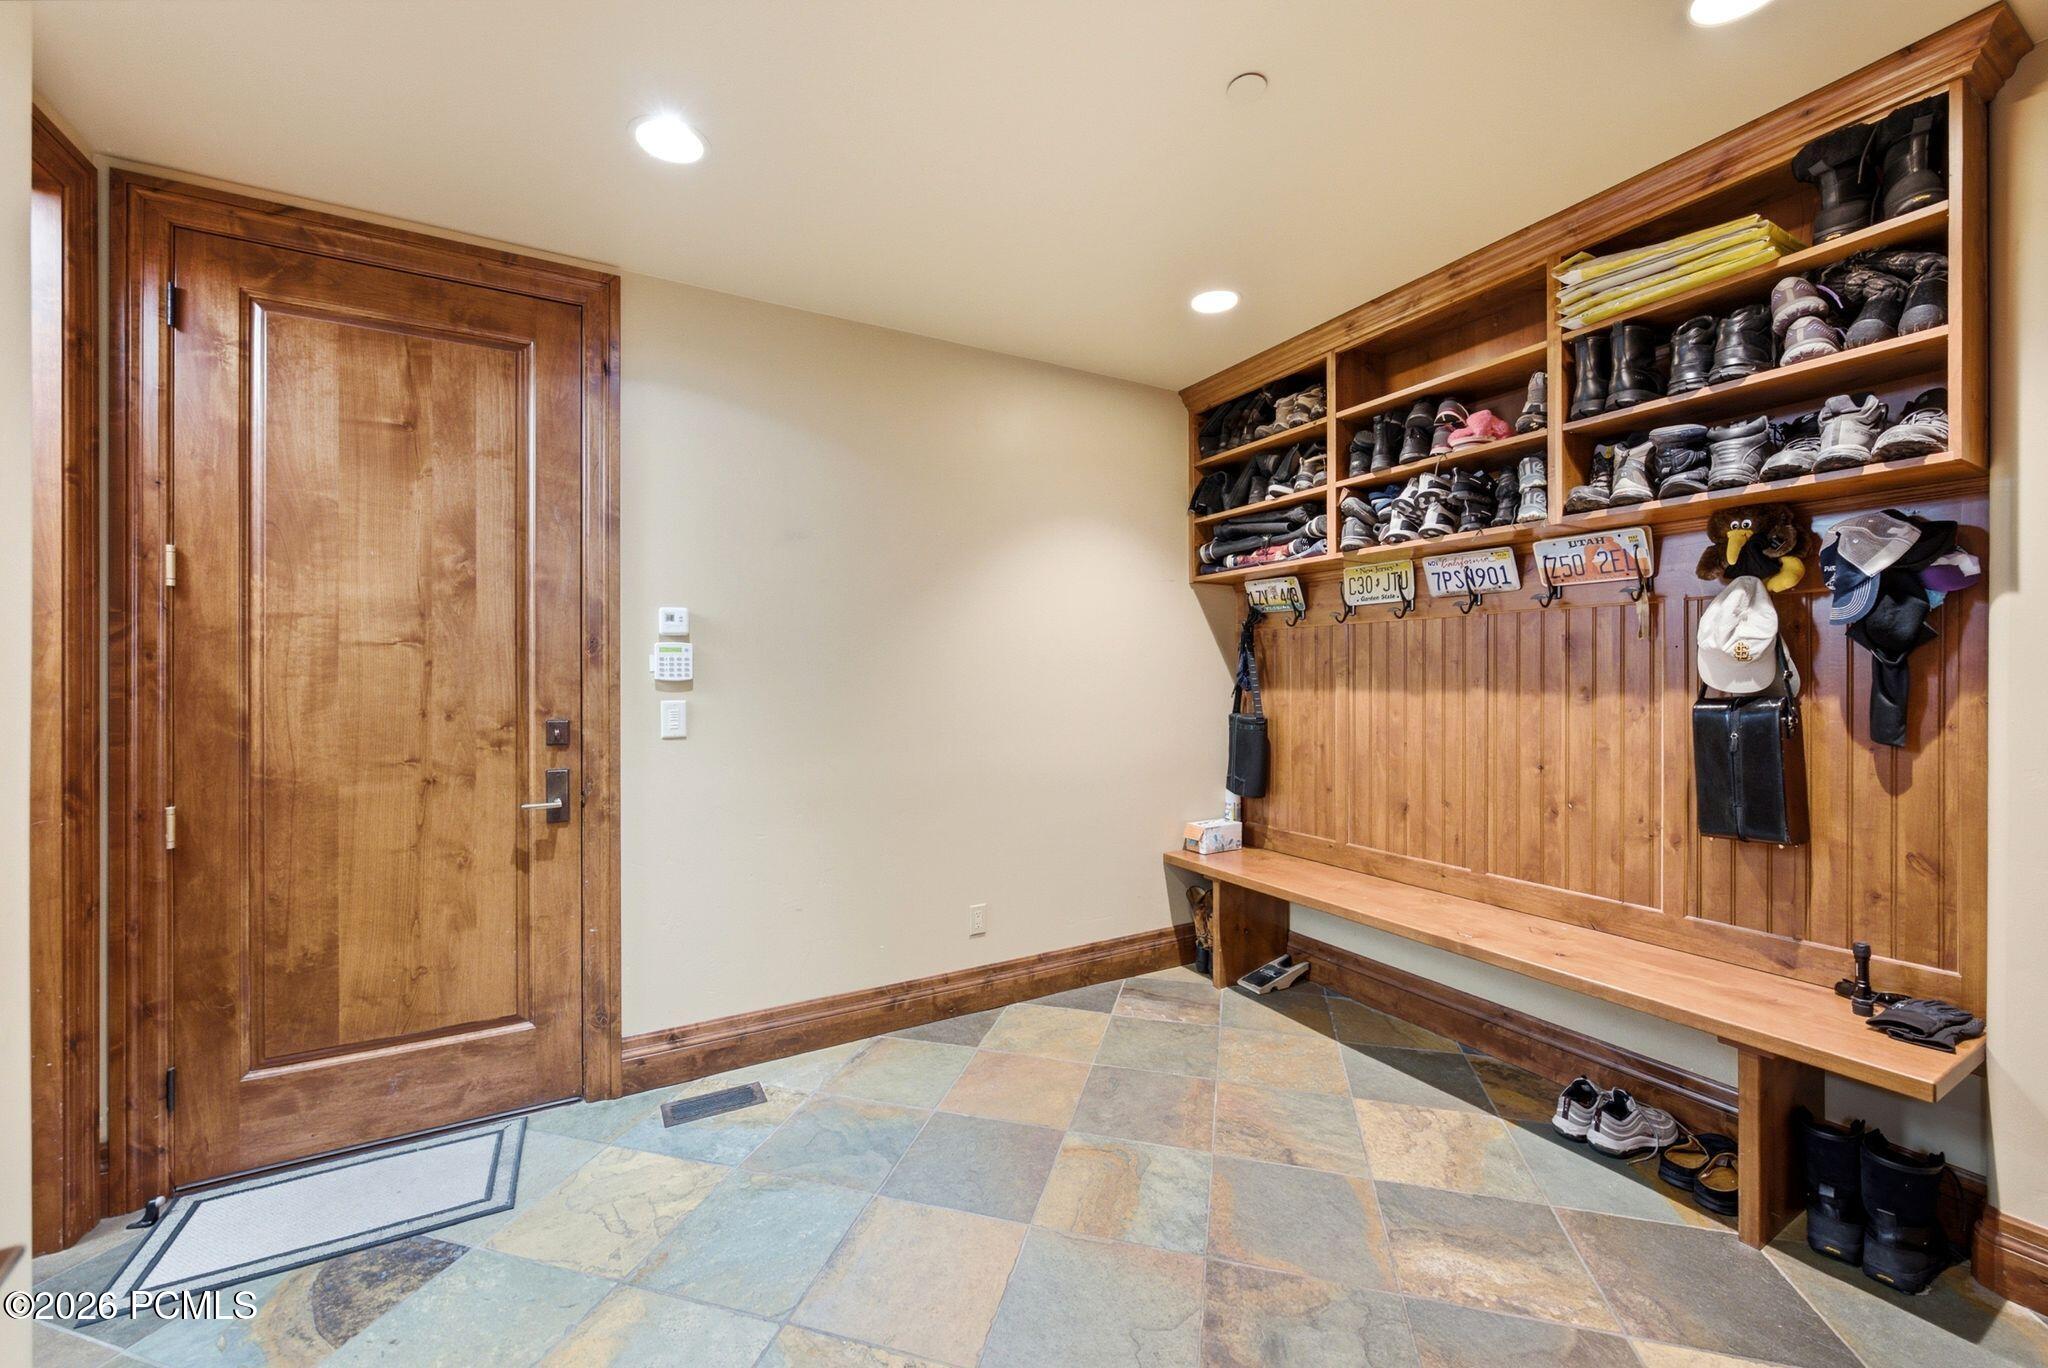
Entryway with a wood front door, built-in shoe storage and bench, and multicolored stone tile floor.
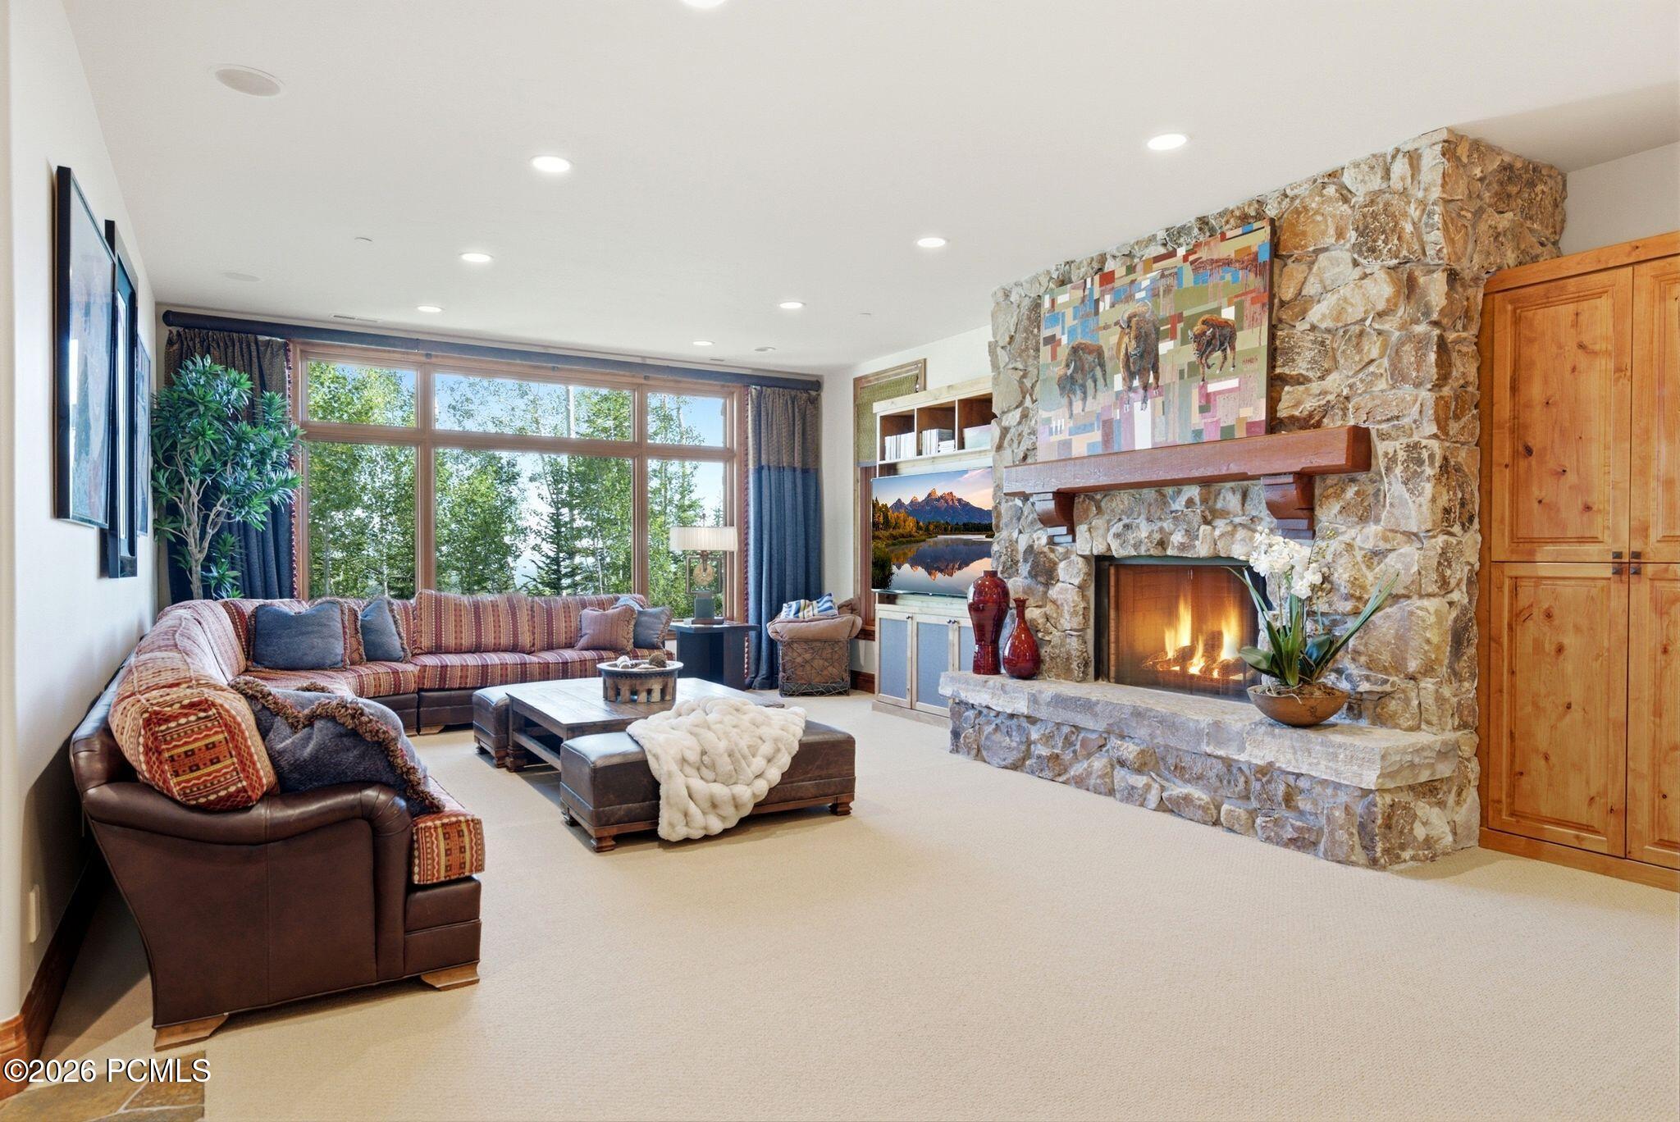
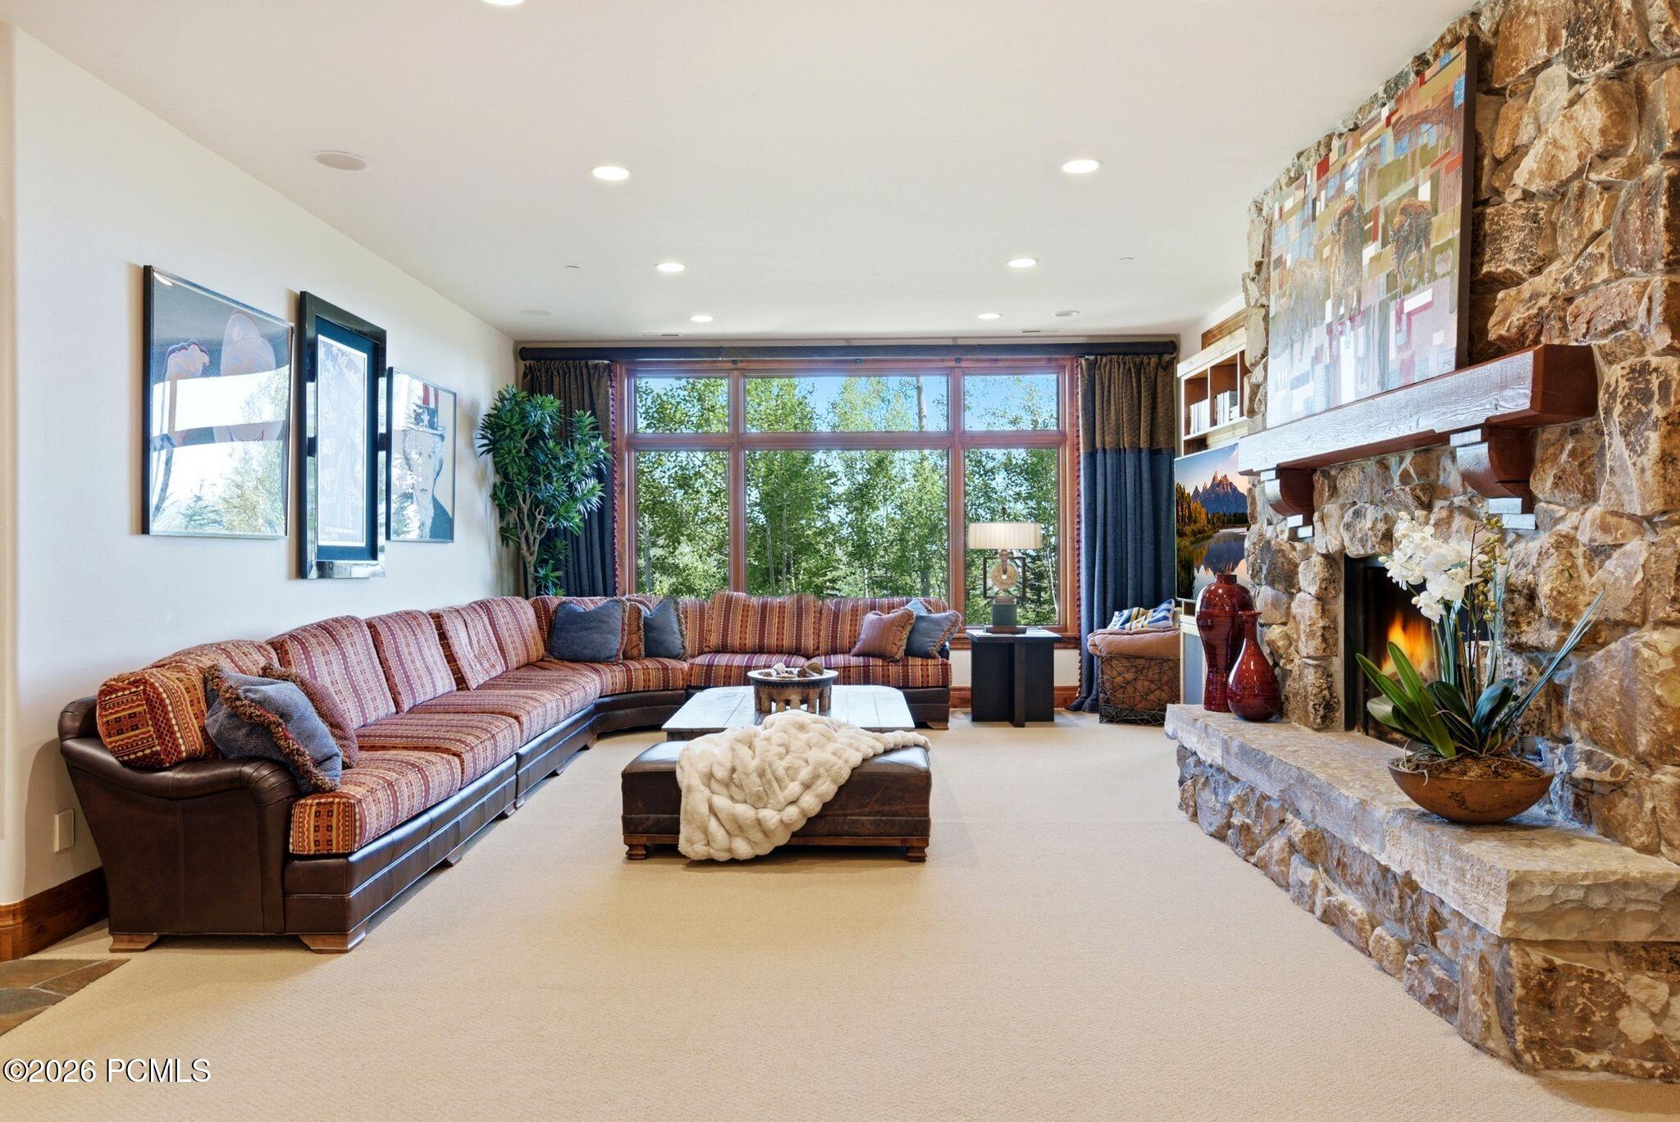
Living room with a stone fireplace, patterned sectional, and broad windows overlooking trees.
Living room with a patterned sectional, large leafy-view windows, and a substantial stone fireplace.
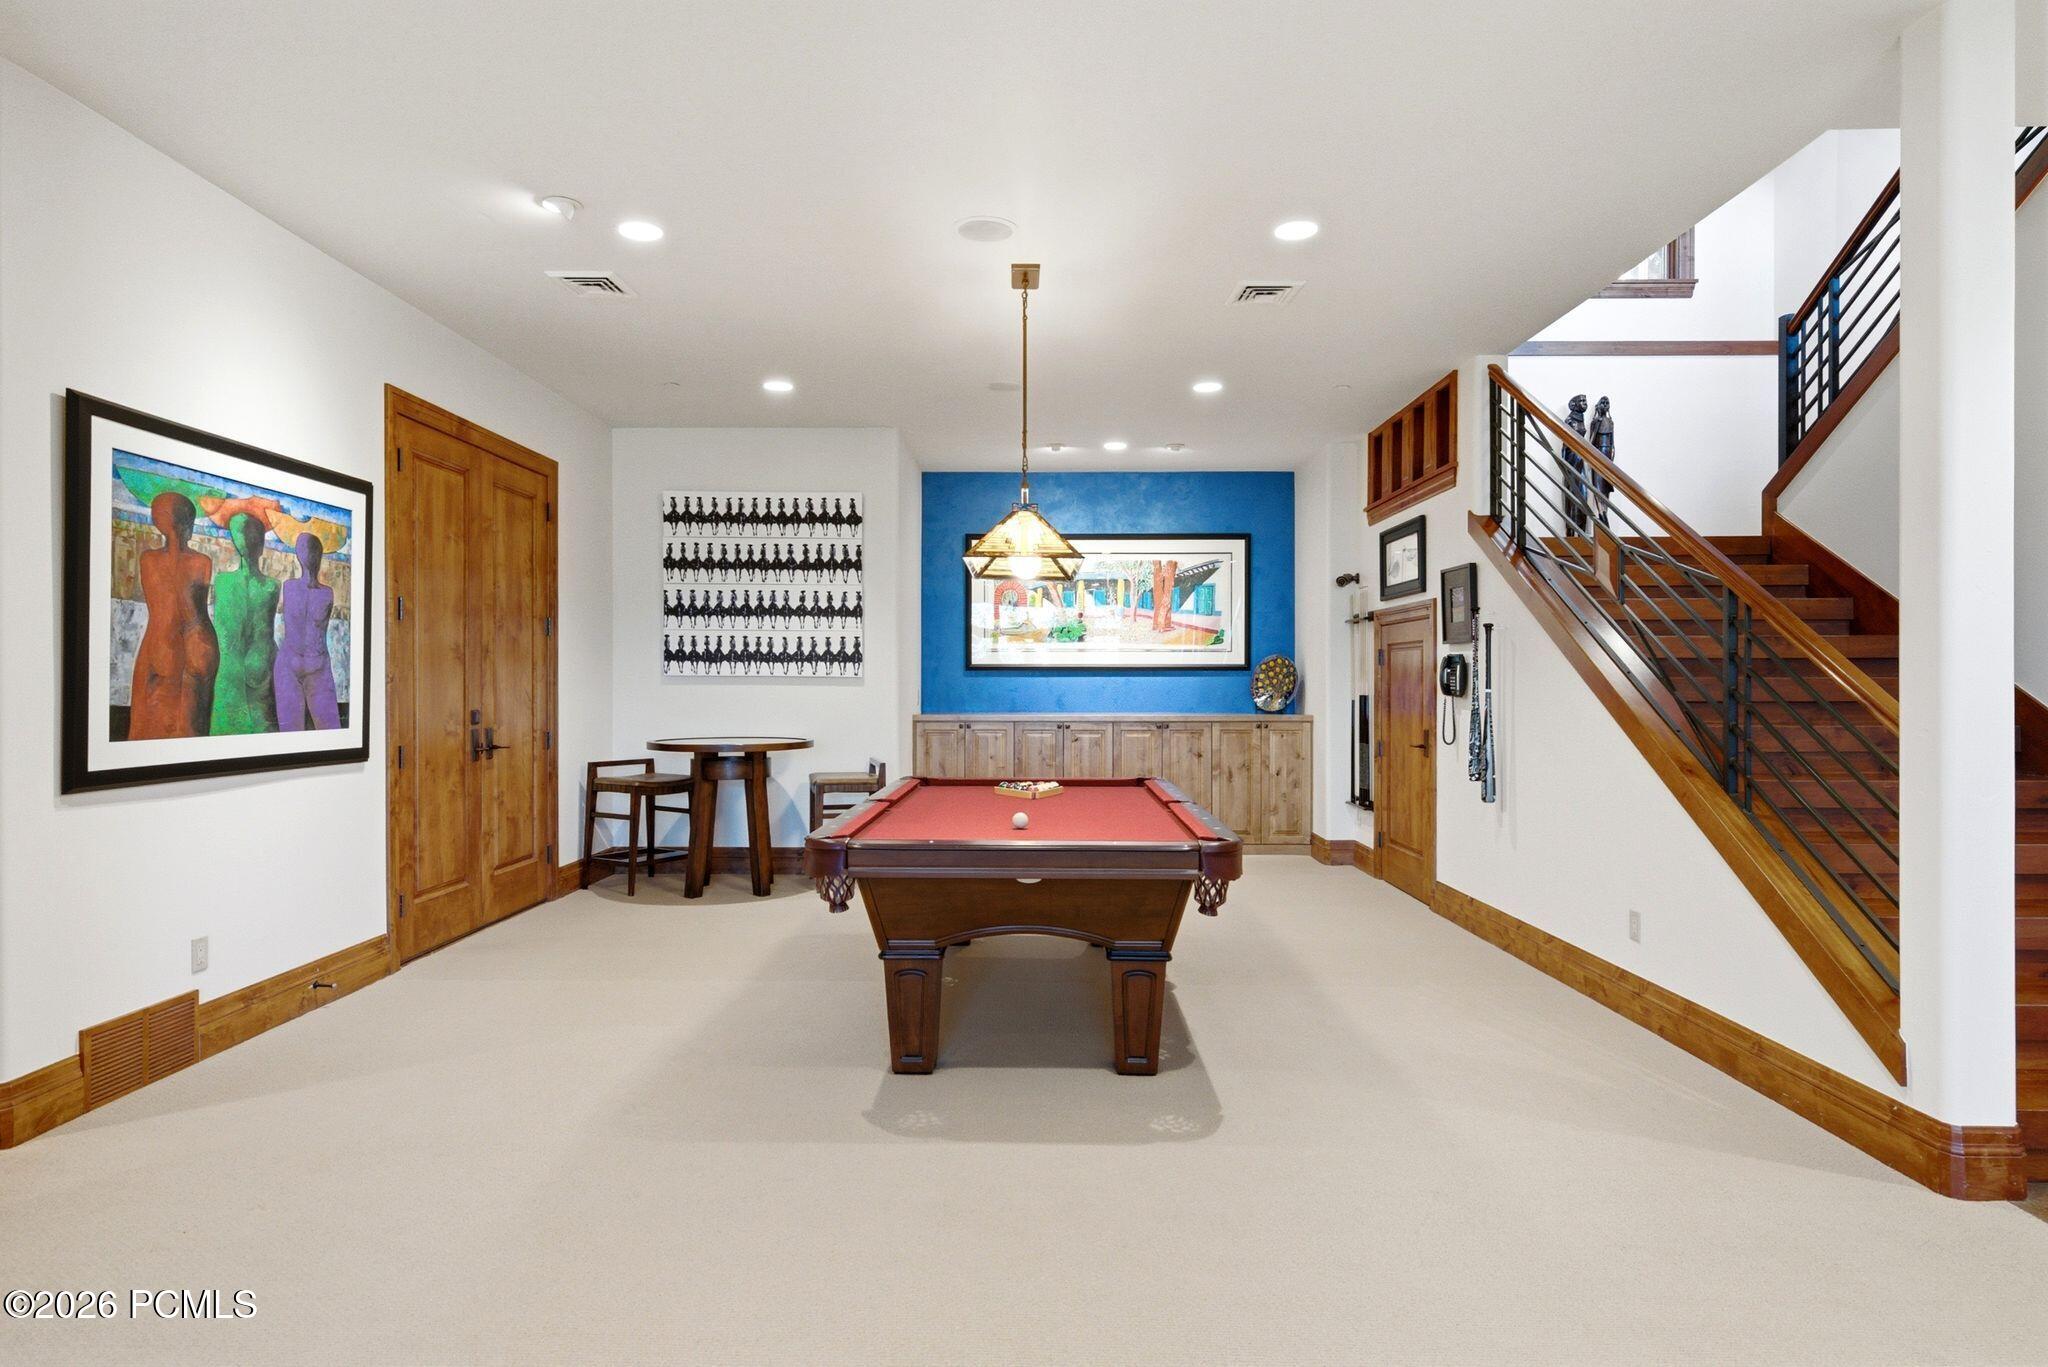
Furnished game room with a red-felt pool table and wood-and-metal staircase.
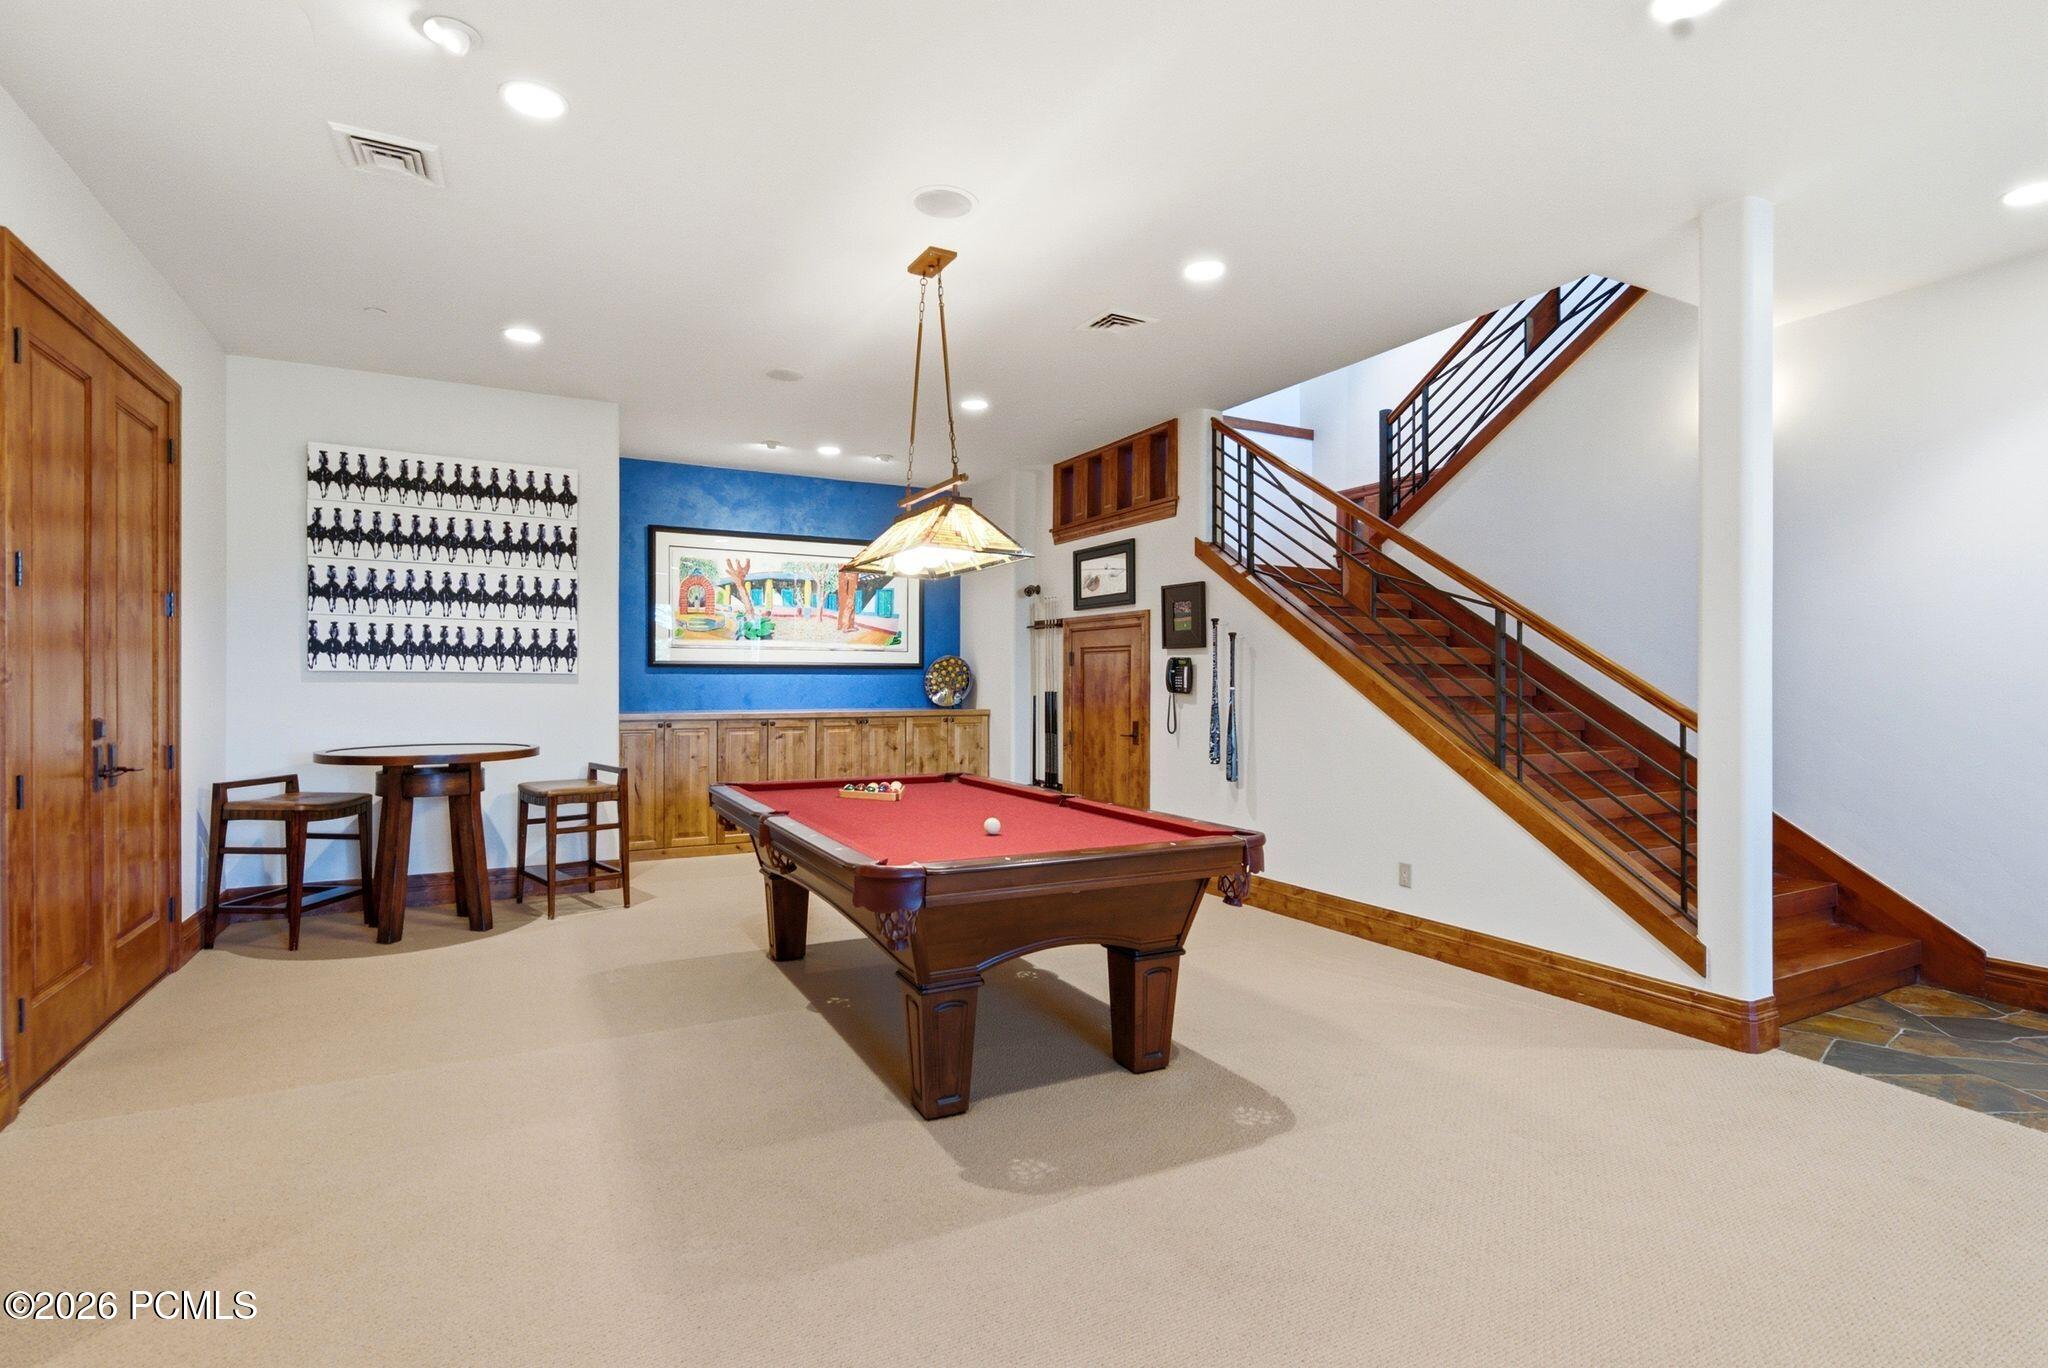
Game room with a red-felt pool table and wood-and-metal staircase.
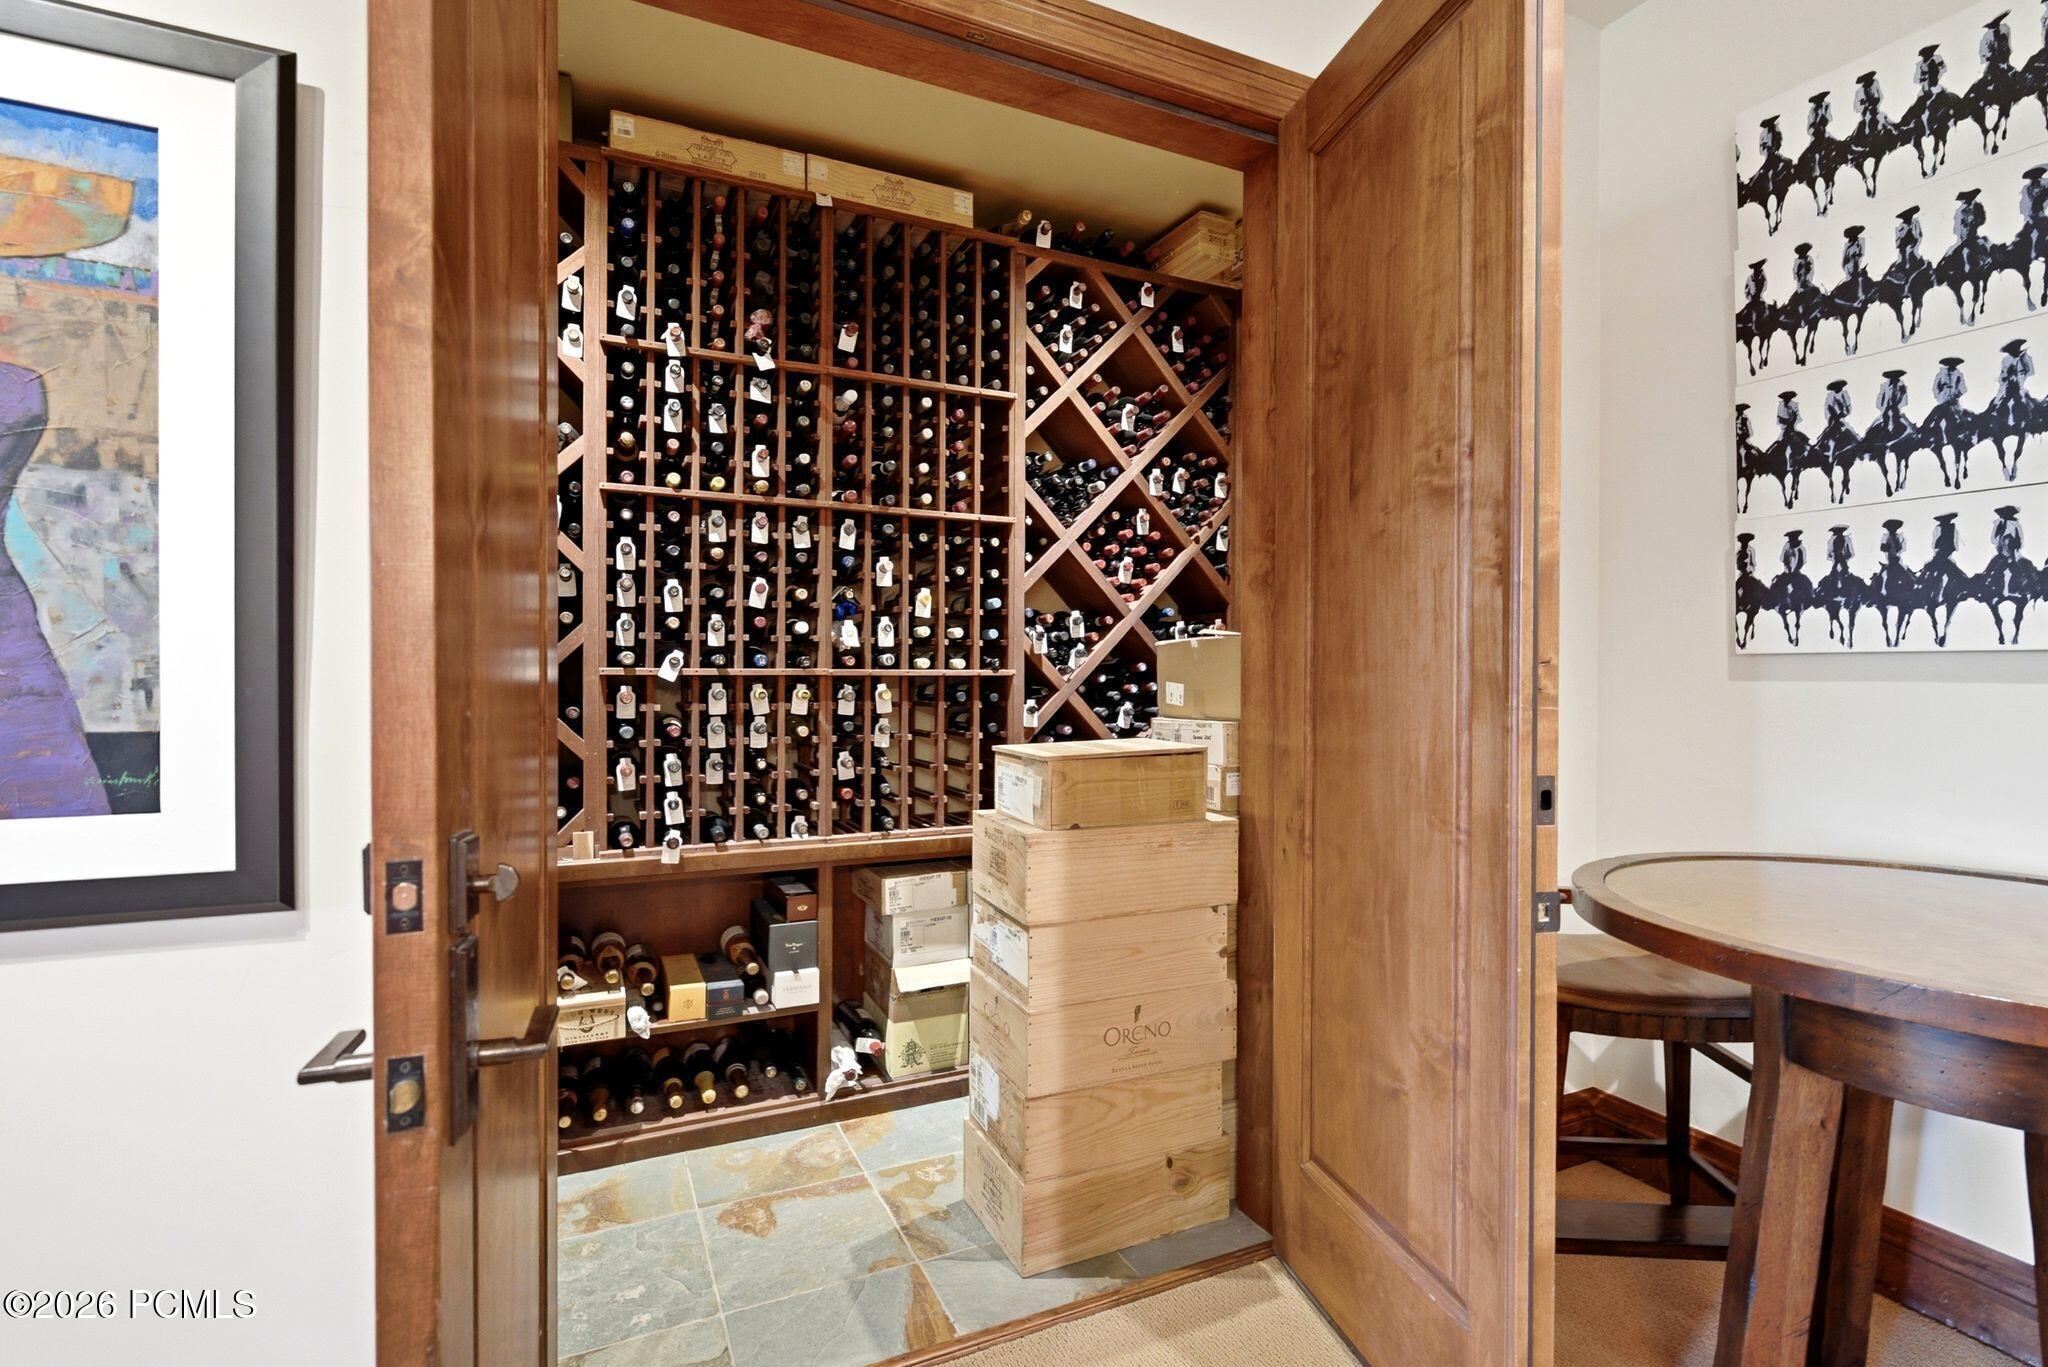
Wine cellar with extensive wooden bottle racks and stacked wine crates.
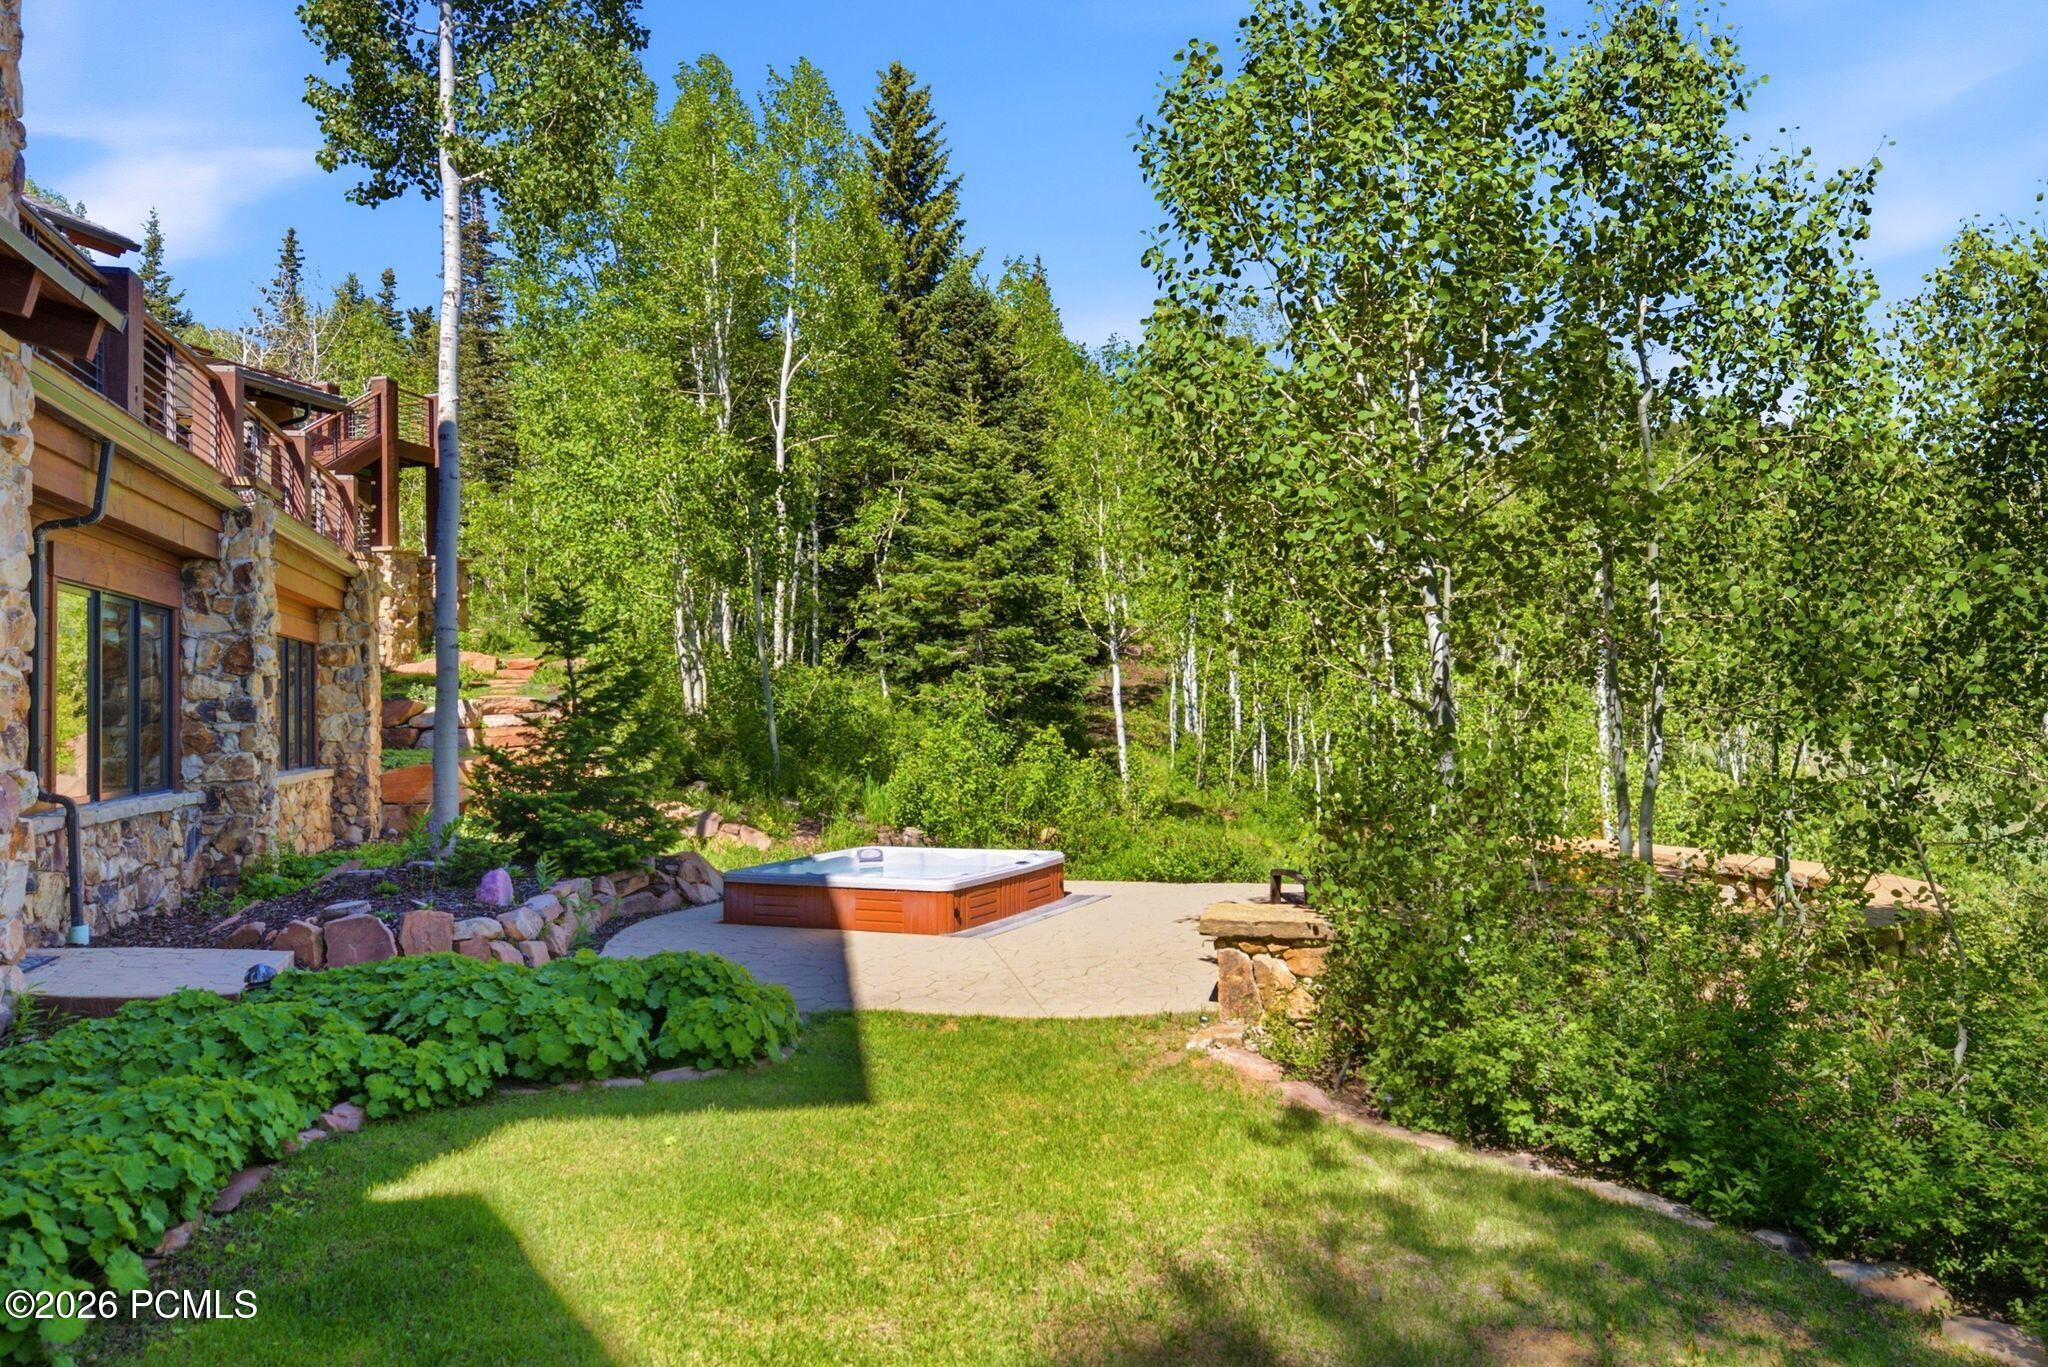
Mountain home exterior with a stone façade, hot tub, and patio seating among summer trees.
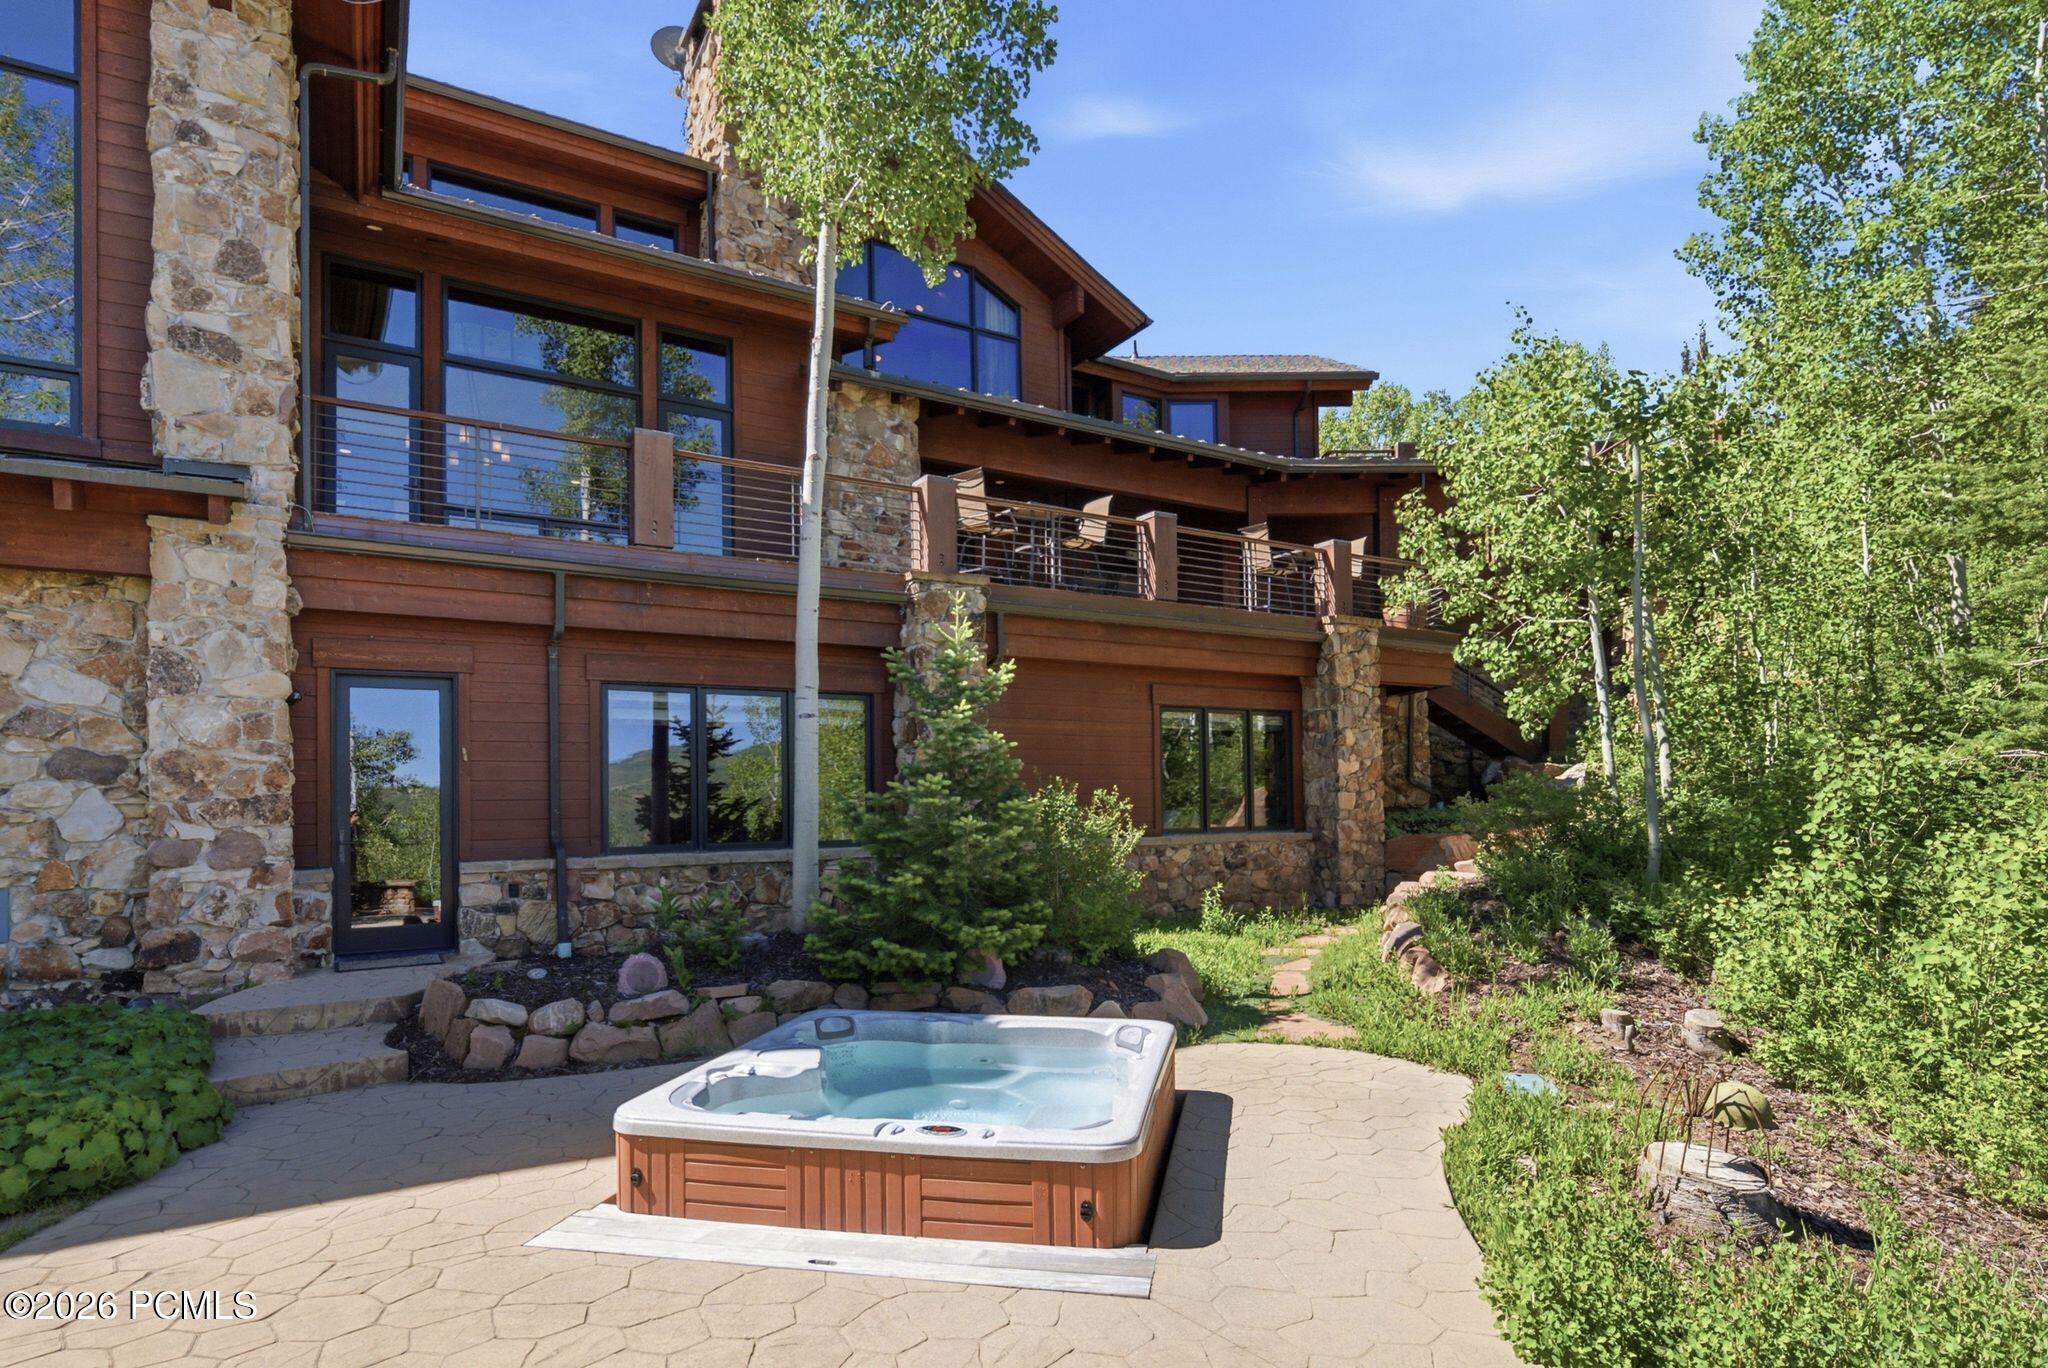
Multi-level stone and wood home with a hot tub on a landscaped patio.
Patio hot tub and stone seating area overlook leafy trees and mountain ridges.
Mountain home patio with a hot tub, stone exterior, and surrounding aspen trees.
Outdoor patio with a built-in hot tub and seating, bordered by trees with a mountain view.
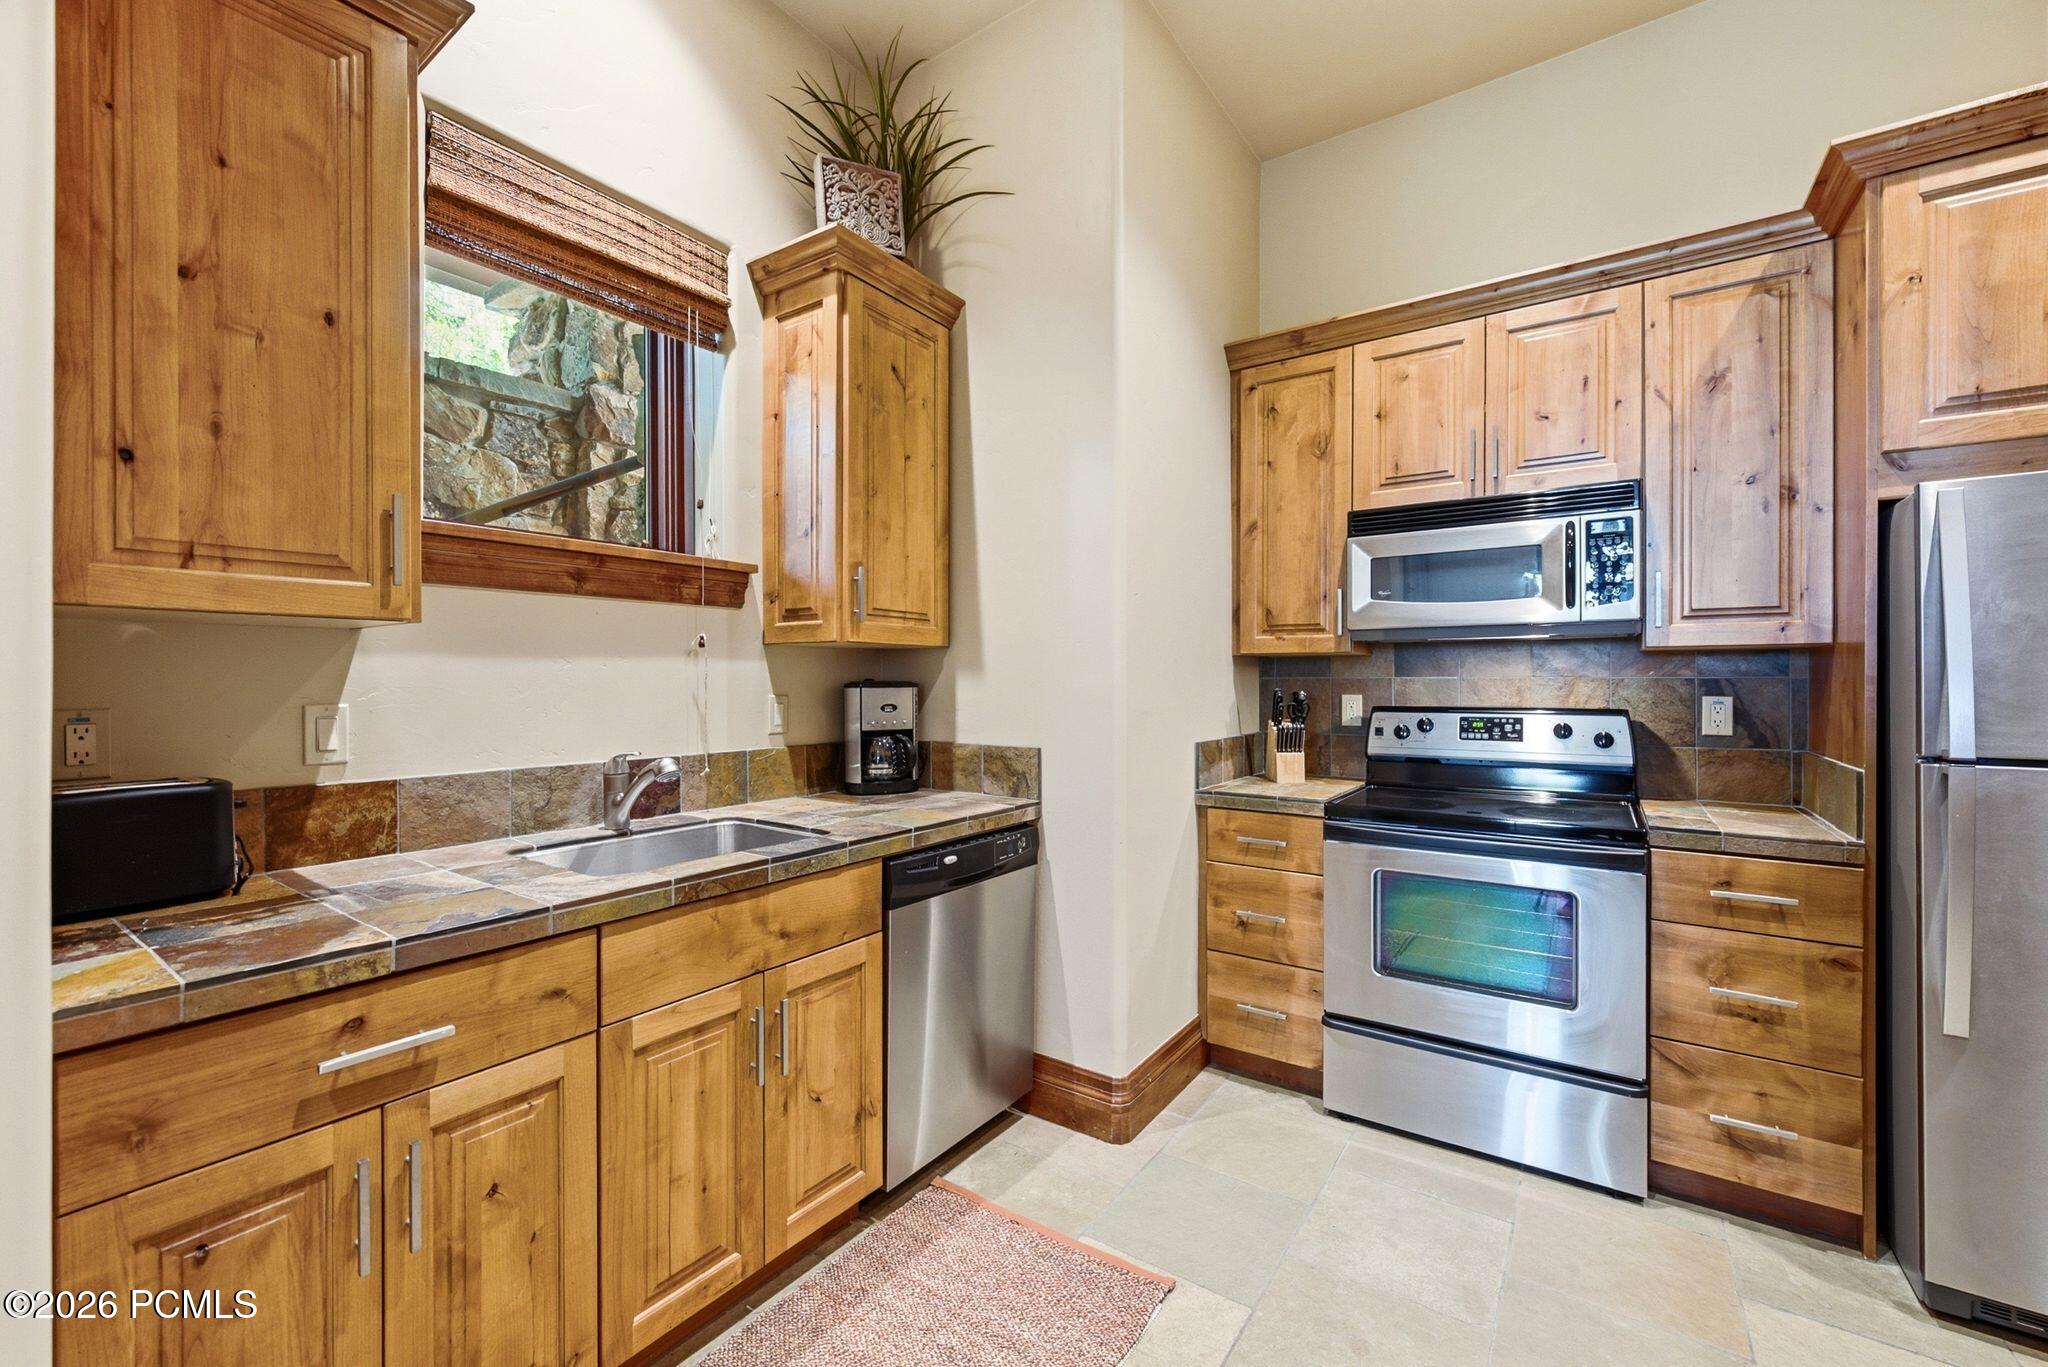
Kitchen with honey-toned wood cabinetry, tiled counters, and stainless steel appliances.
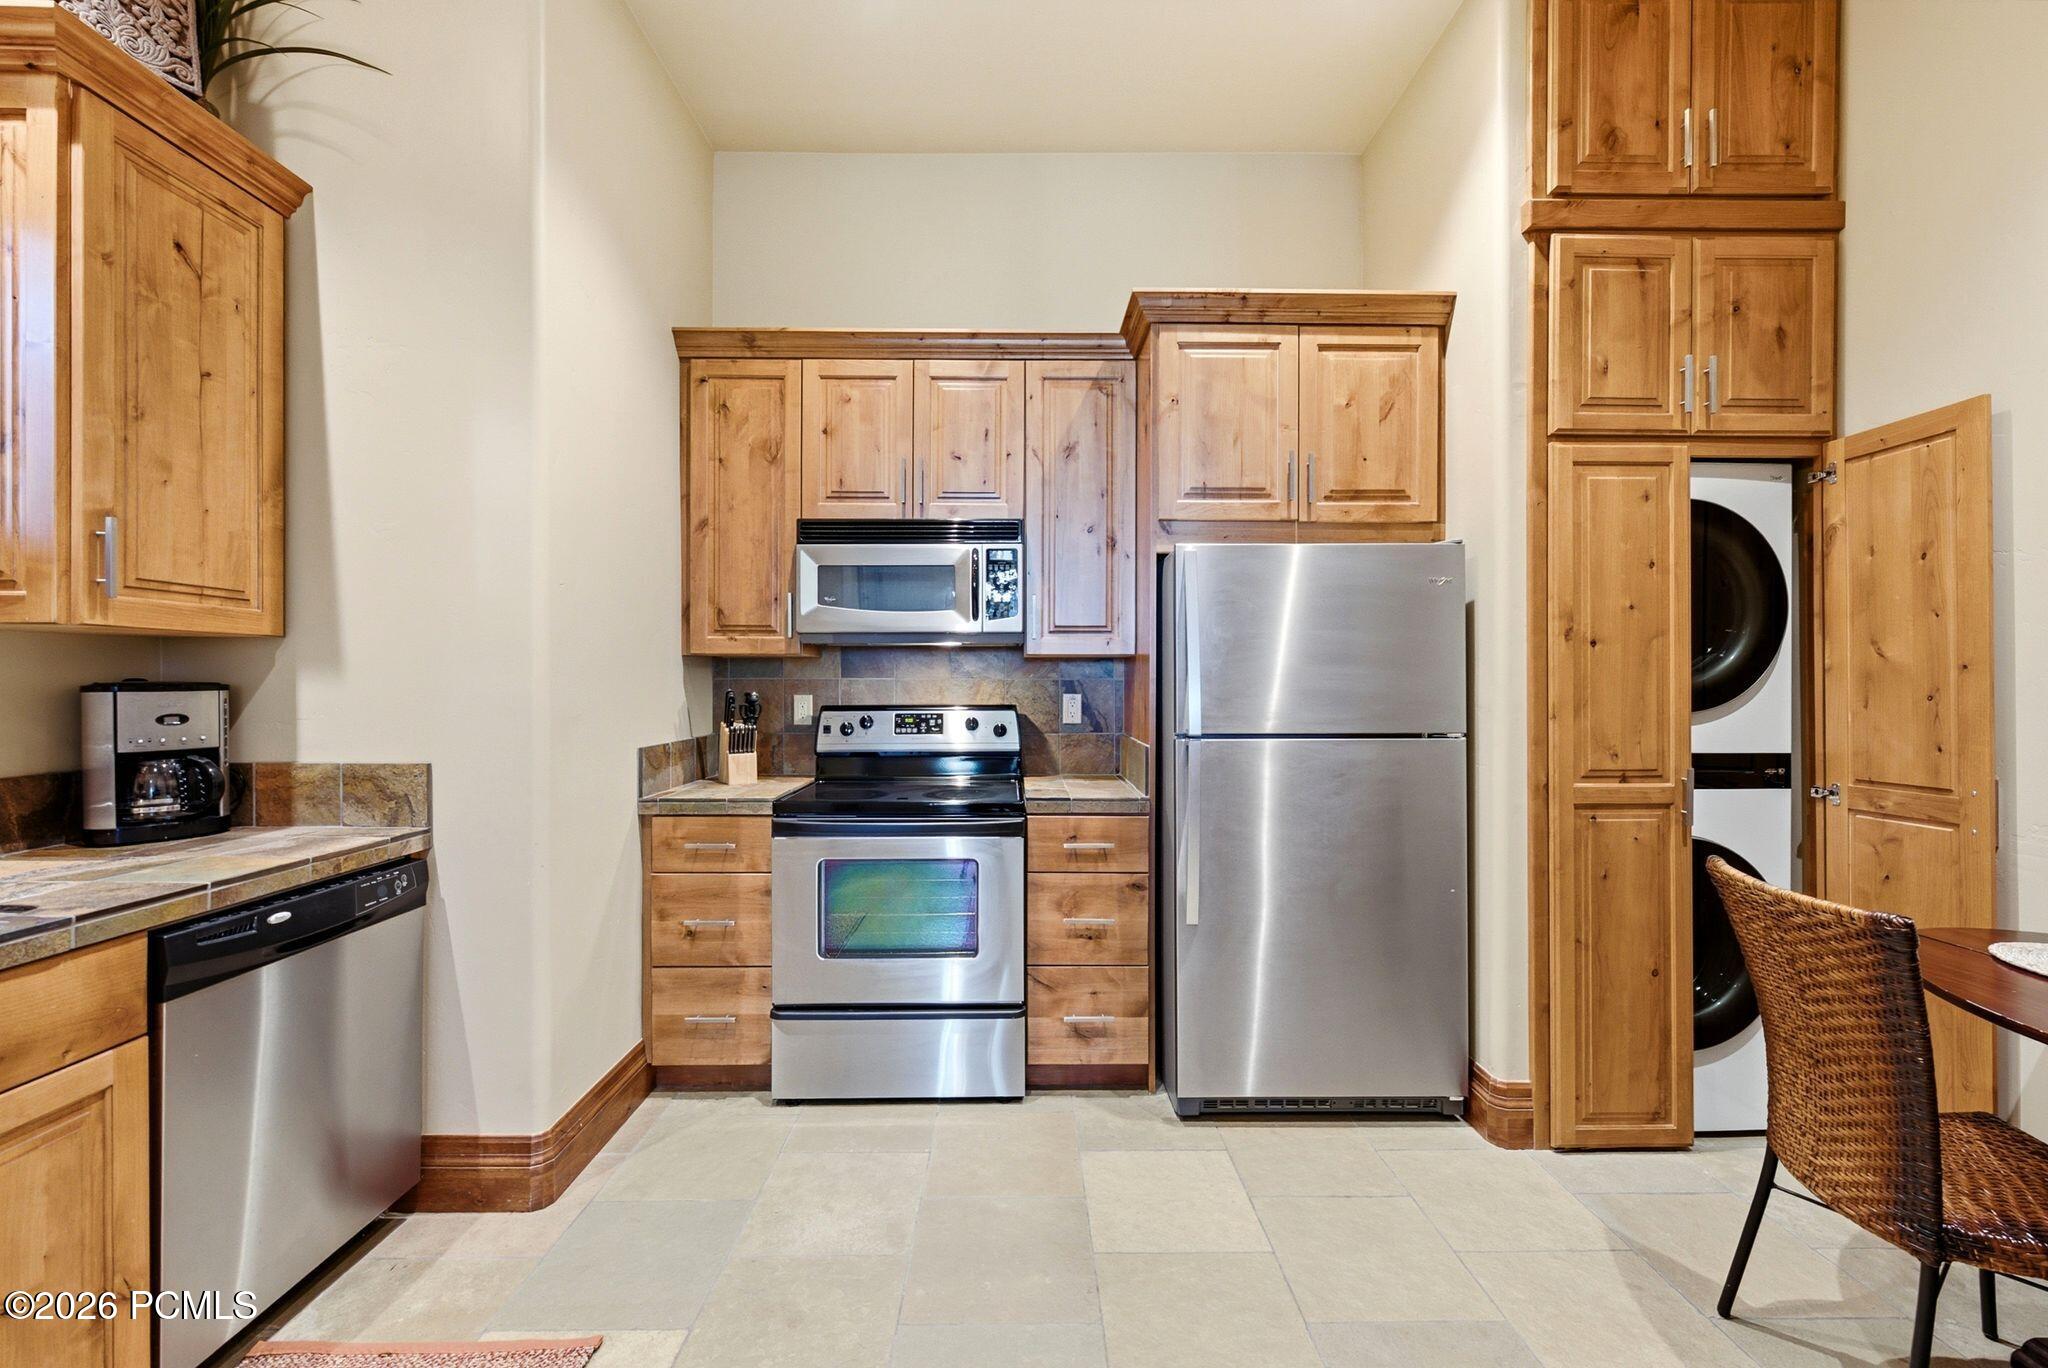
Kitchen with knotty wood cabinets, stainless appliances, and an open closet revealing a stacked washer and dryer.
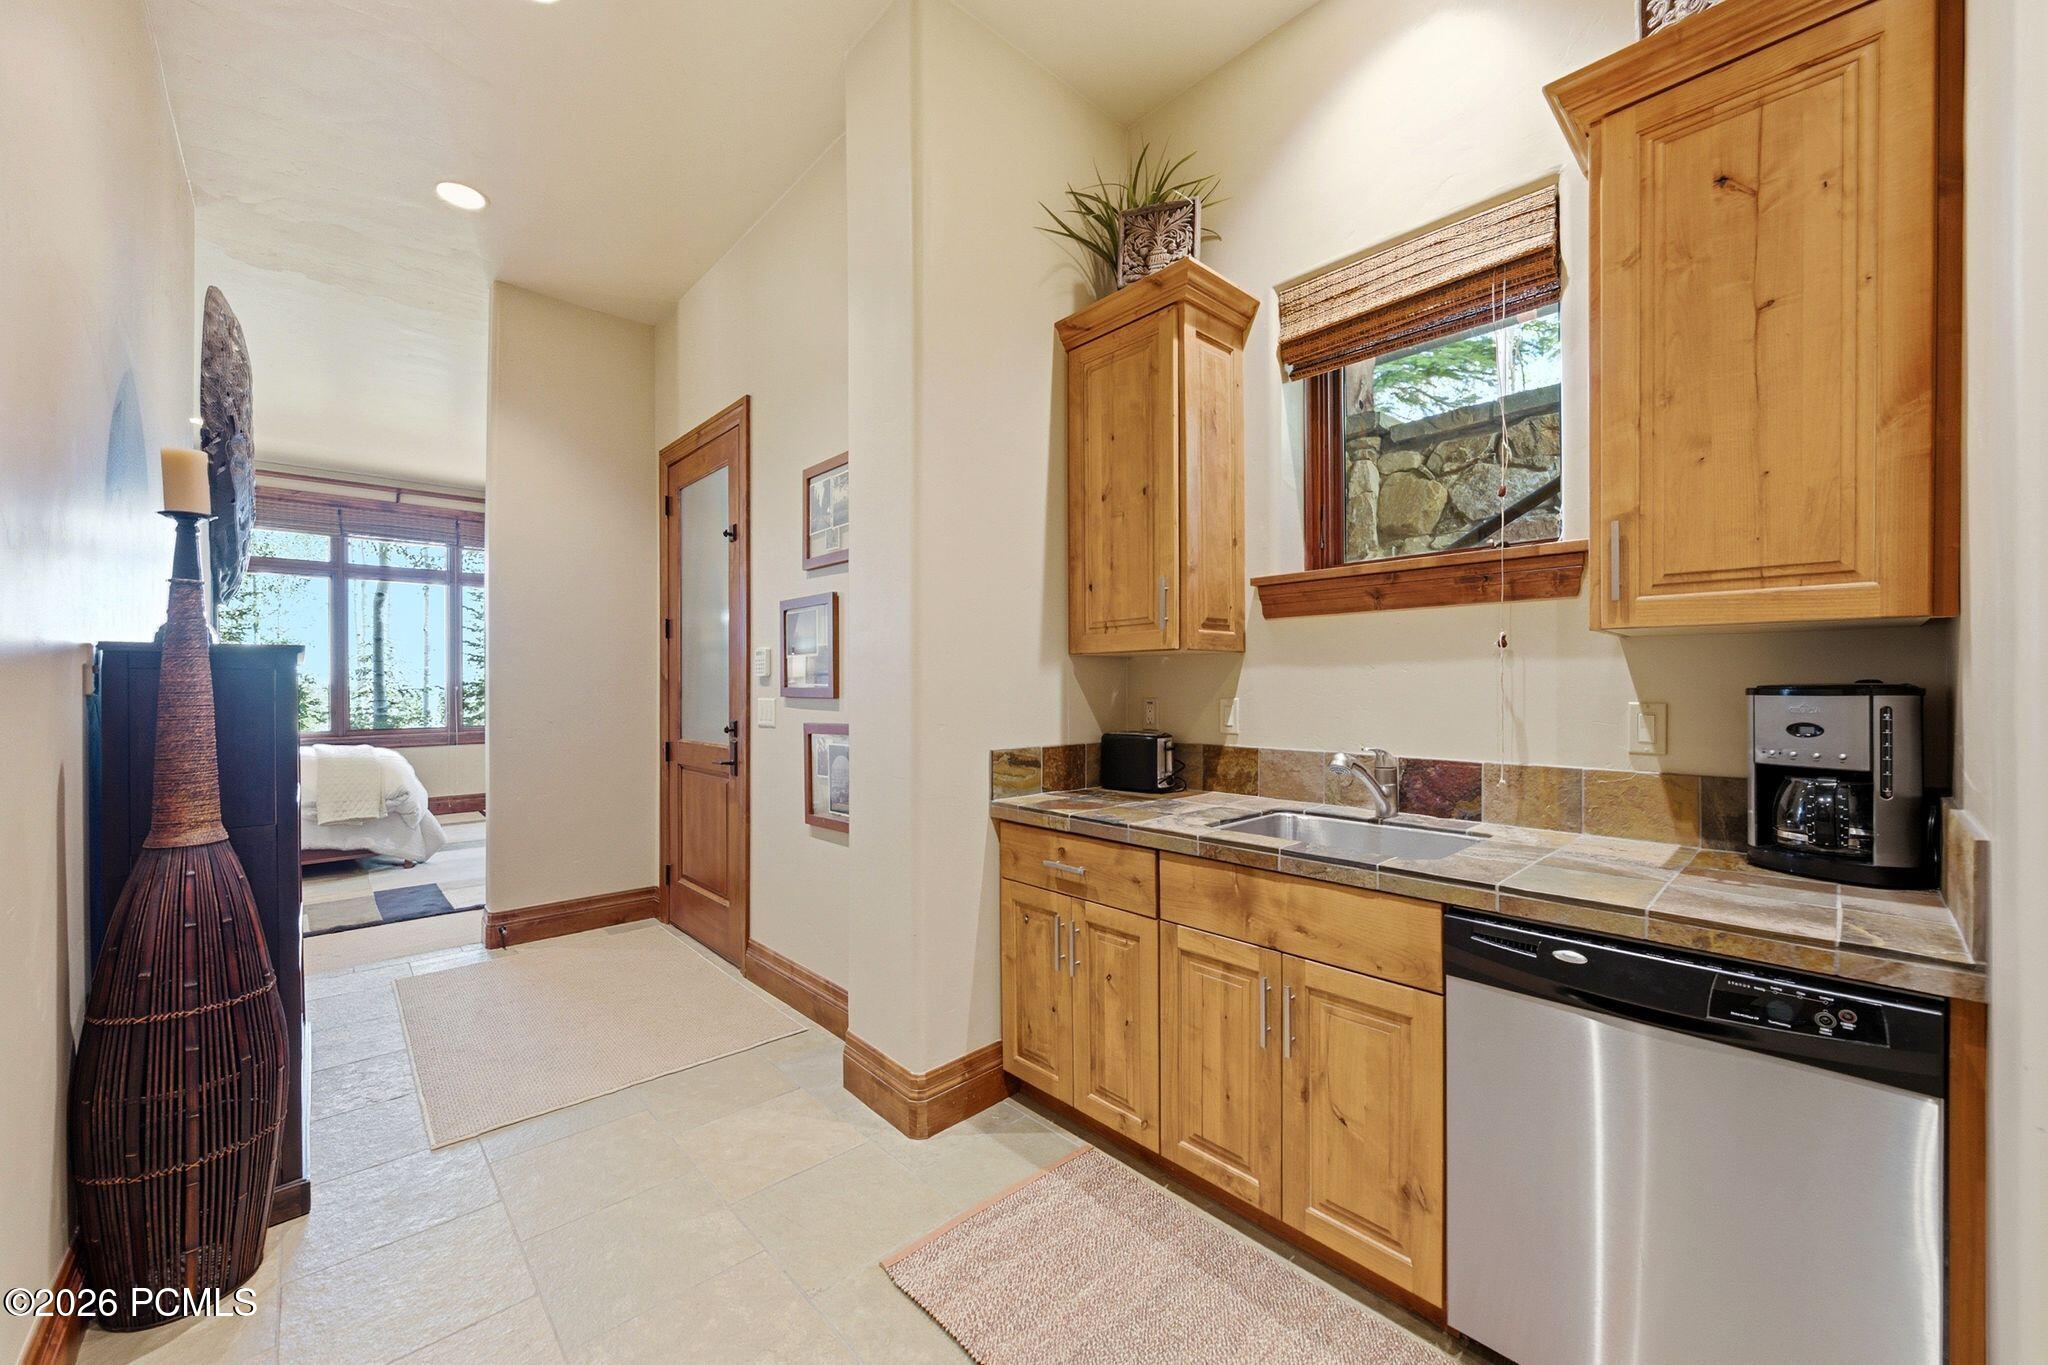
Kitchenette with warm wood cabinets, tiled counters, a double sink, and a dishwasher.
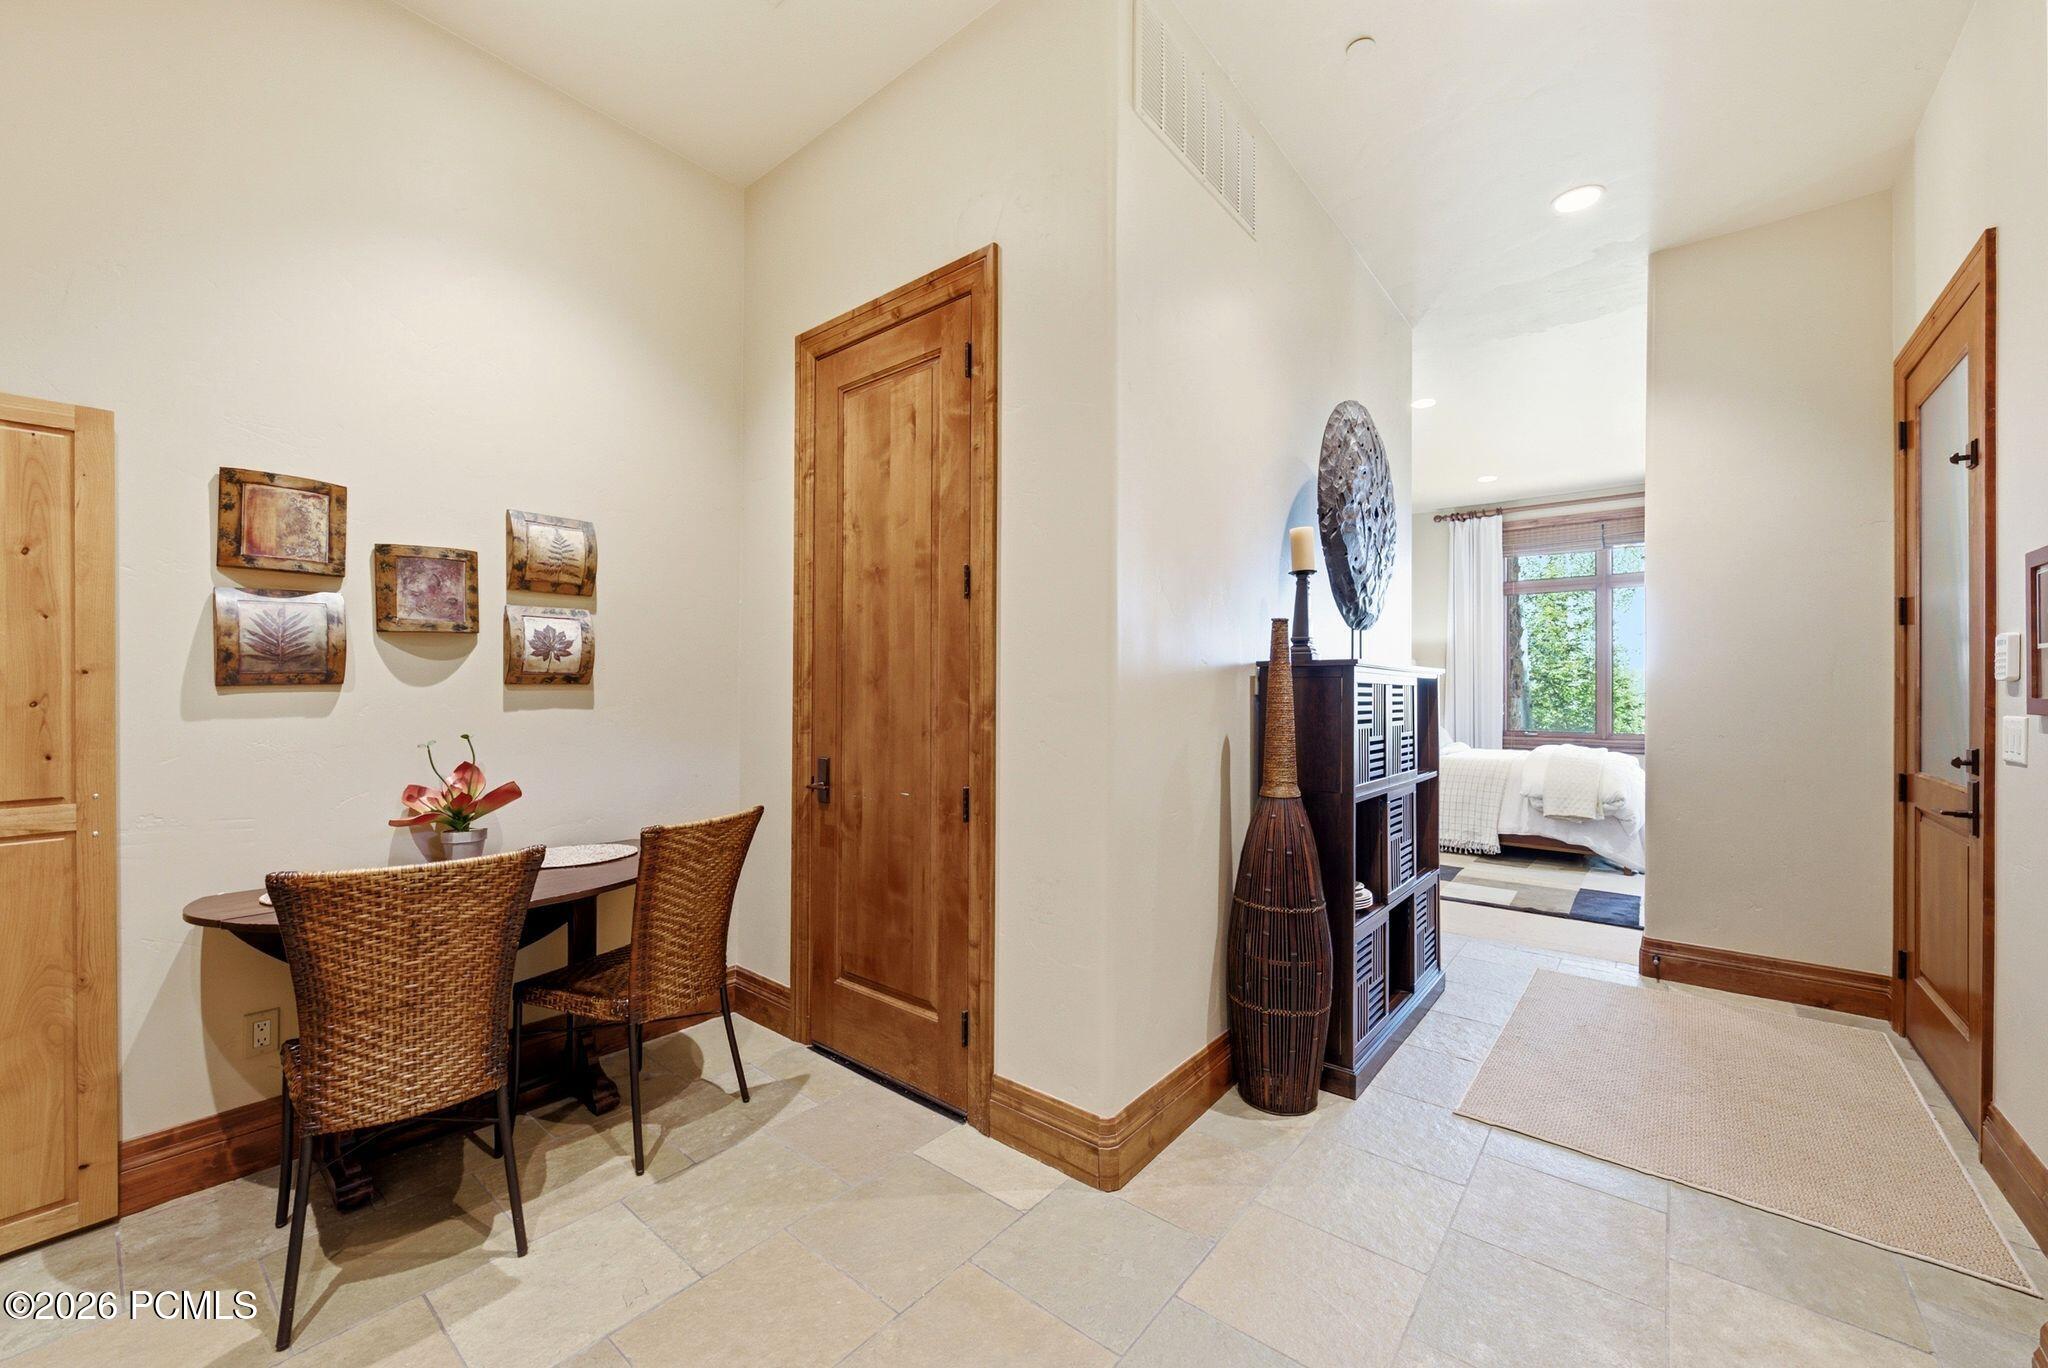
Furnished entry hall with beige tile floors, a wicker table and chairs, and a bedroom visible beyond.
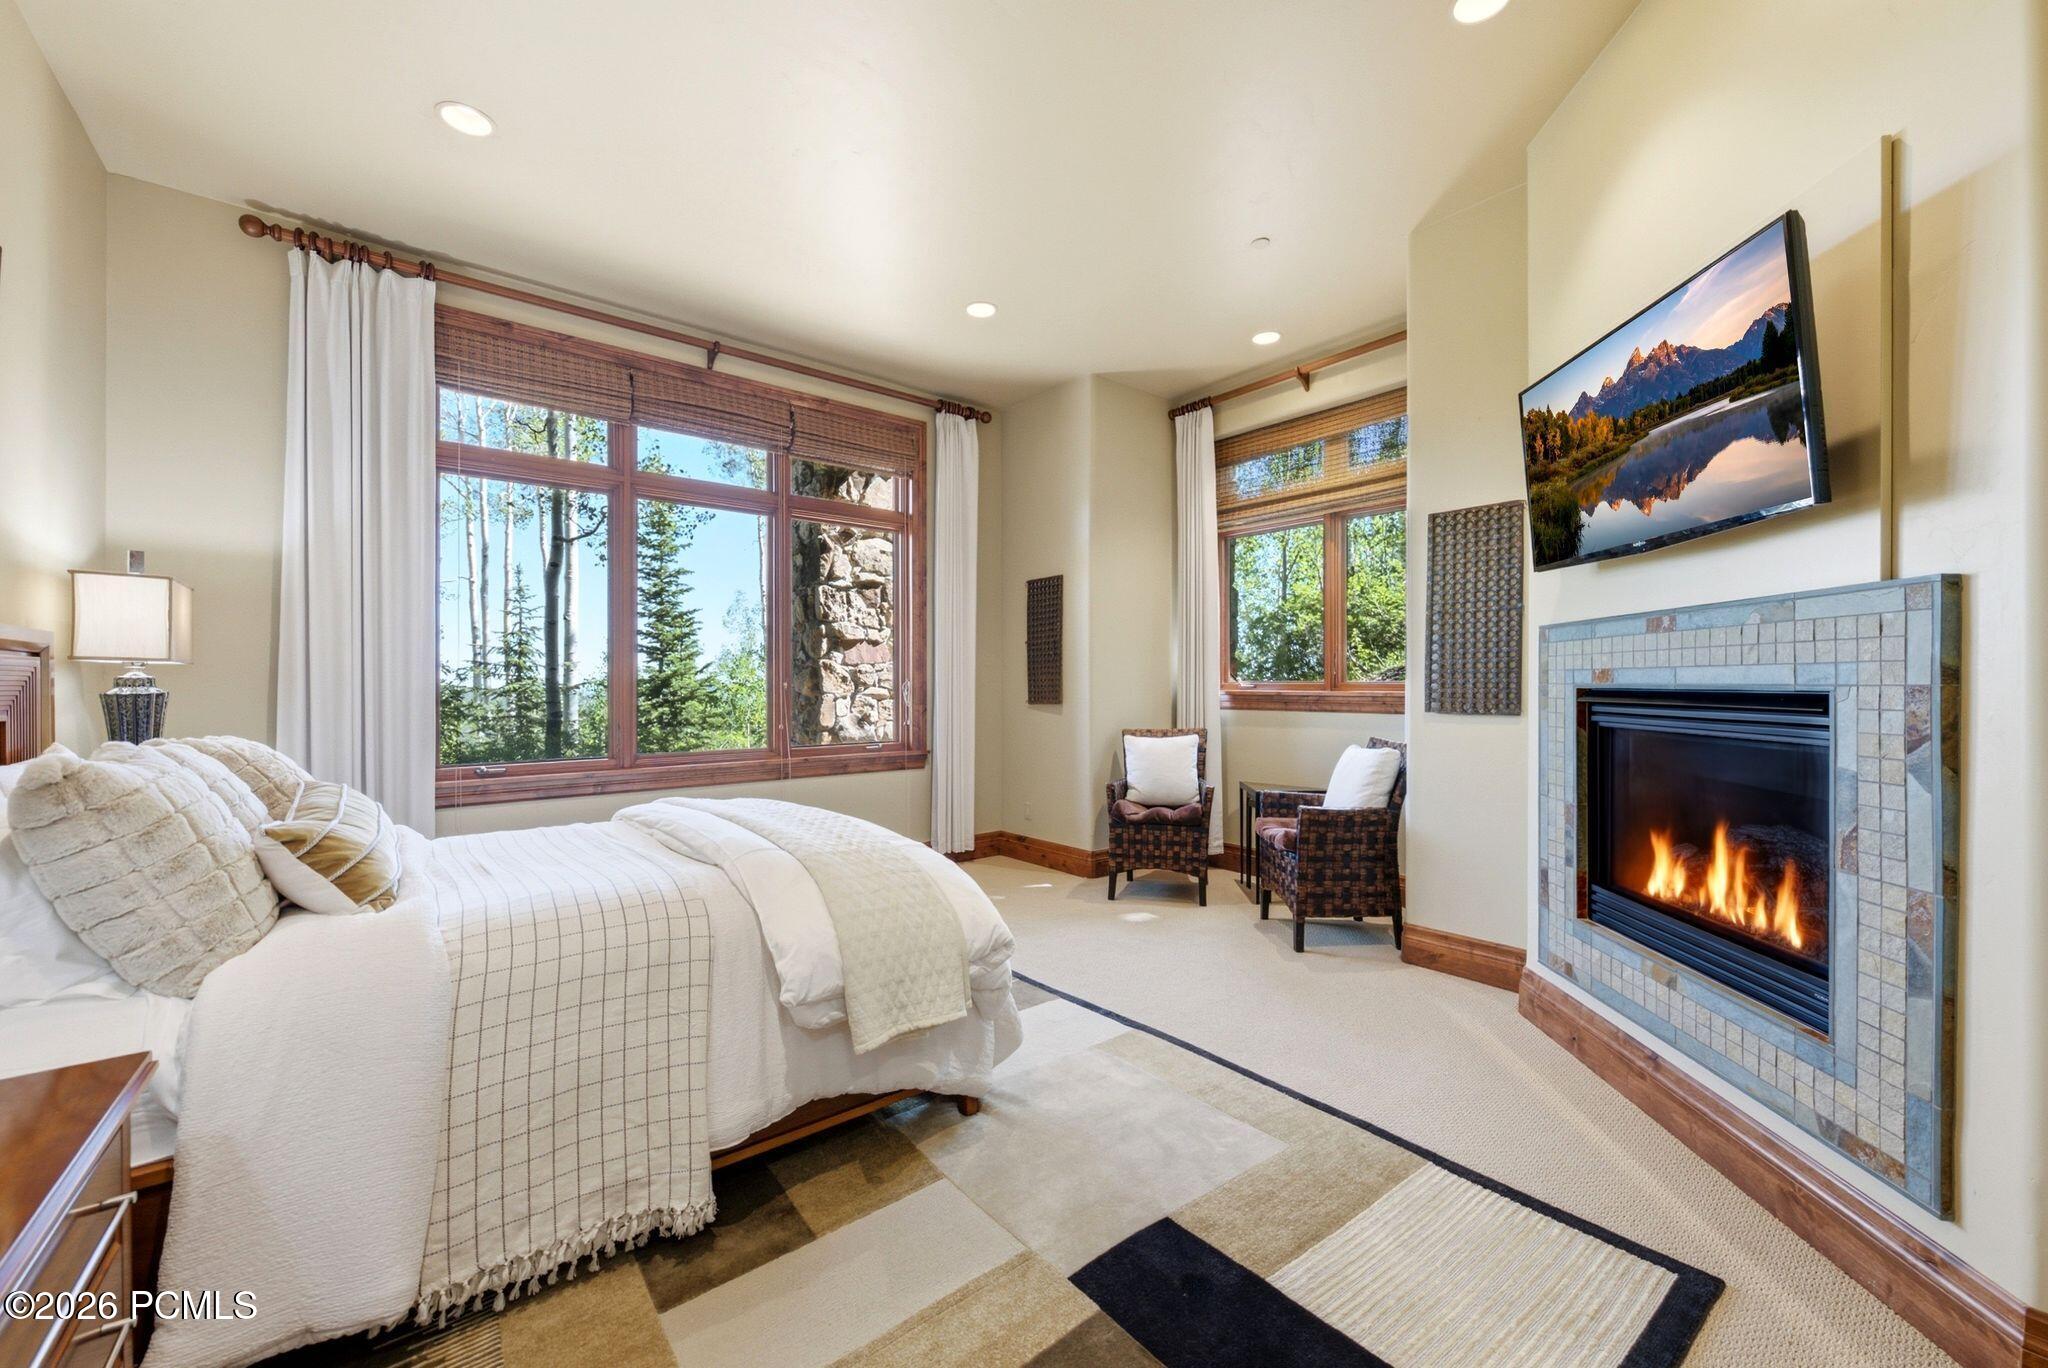
Bedroom with a white bed, forest views through large windows, and a lit tiled fireplace.
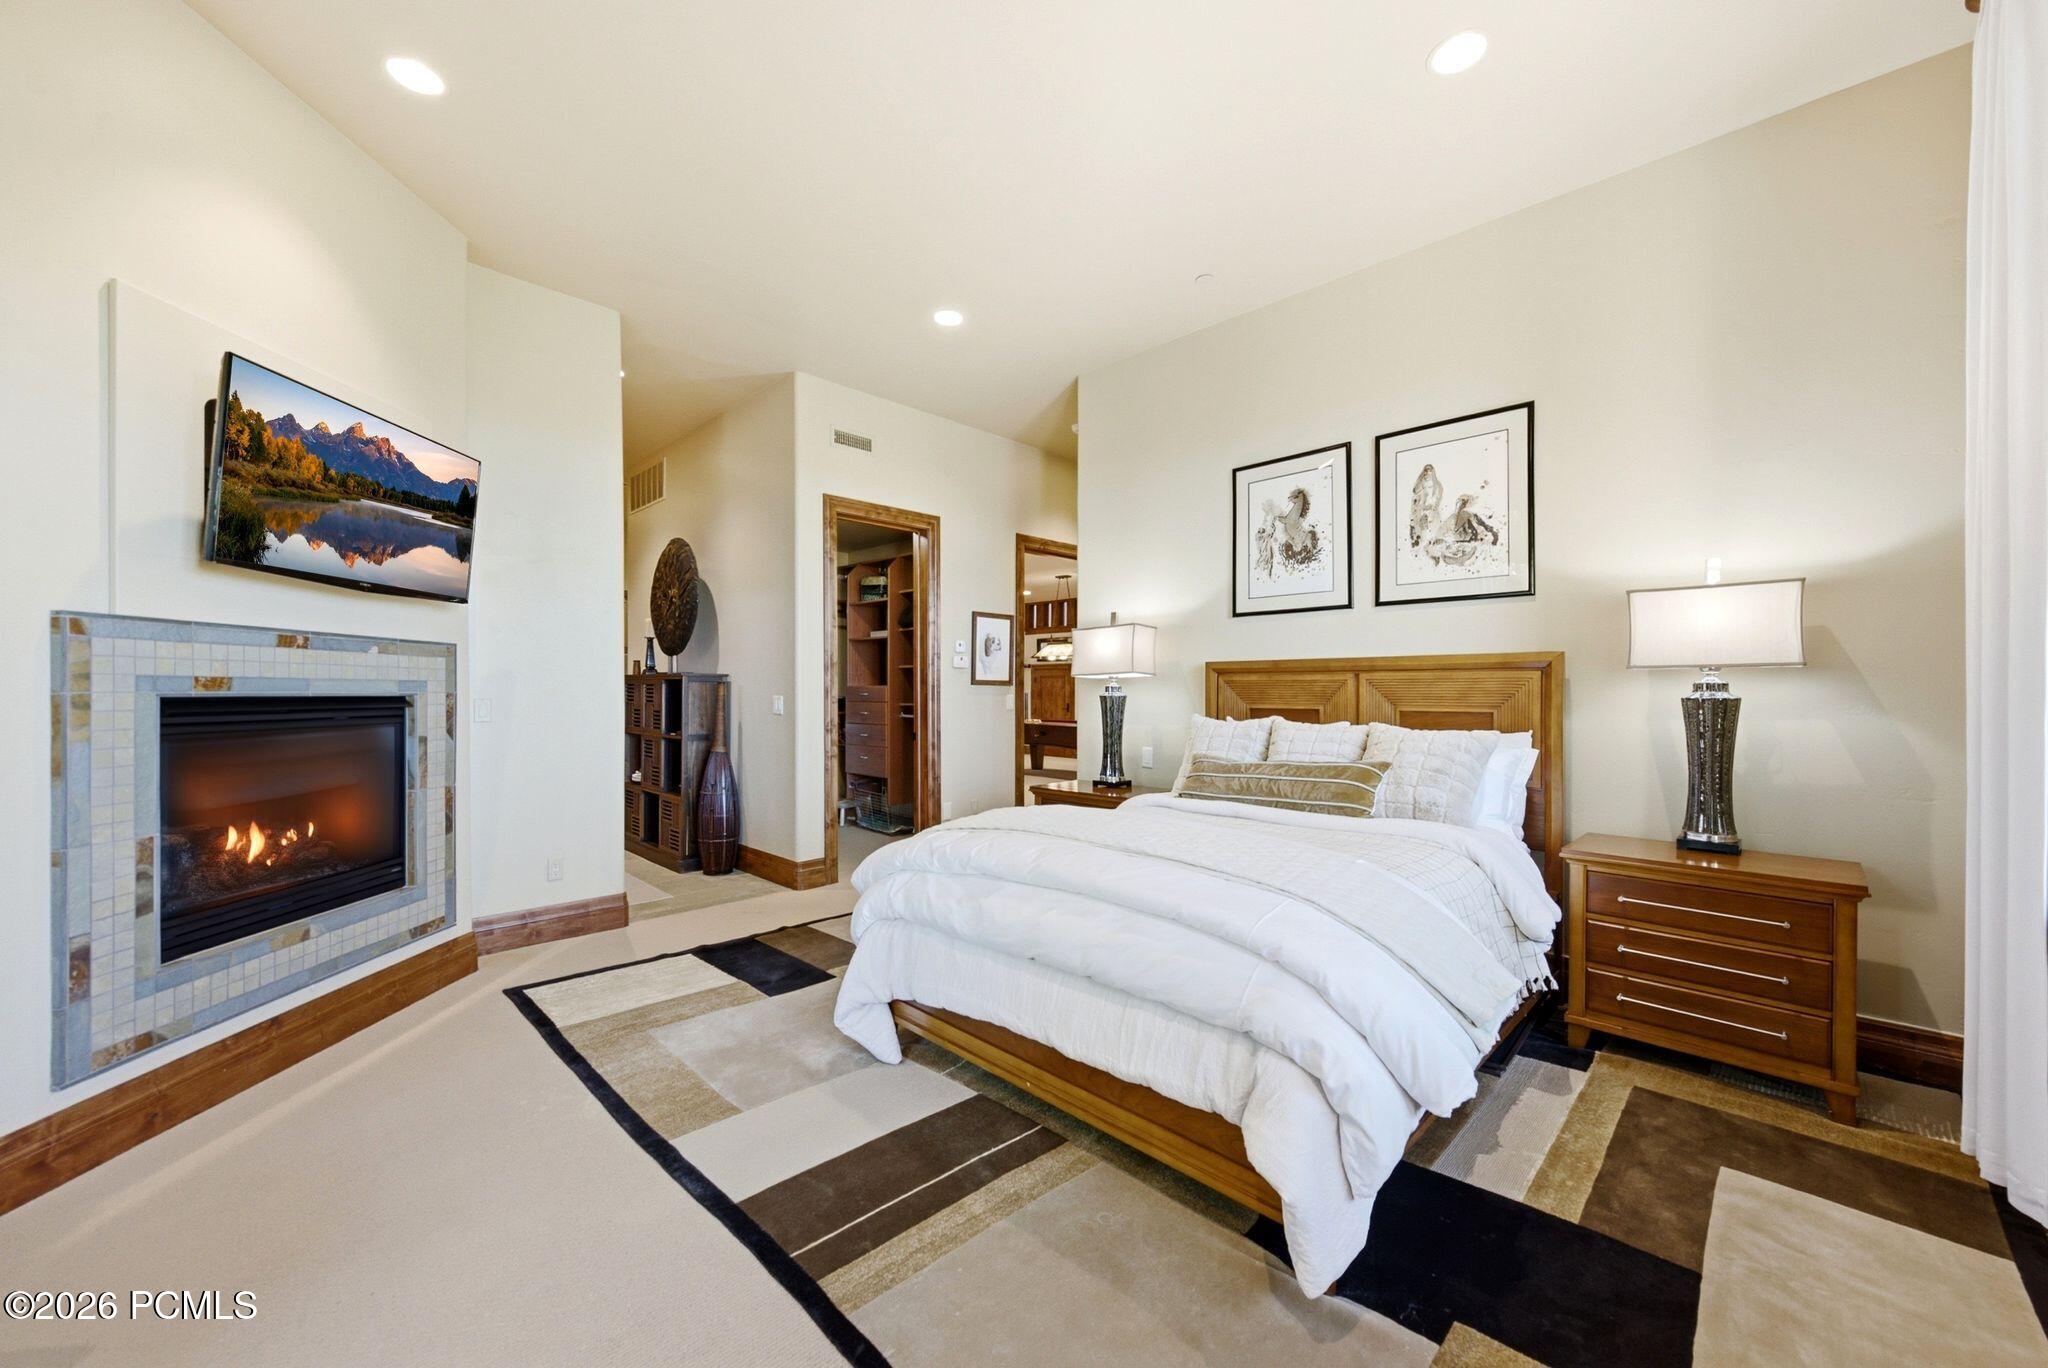
Primary bedroom with a large wooden bed, geometric rug, and tiled fireplace.
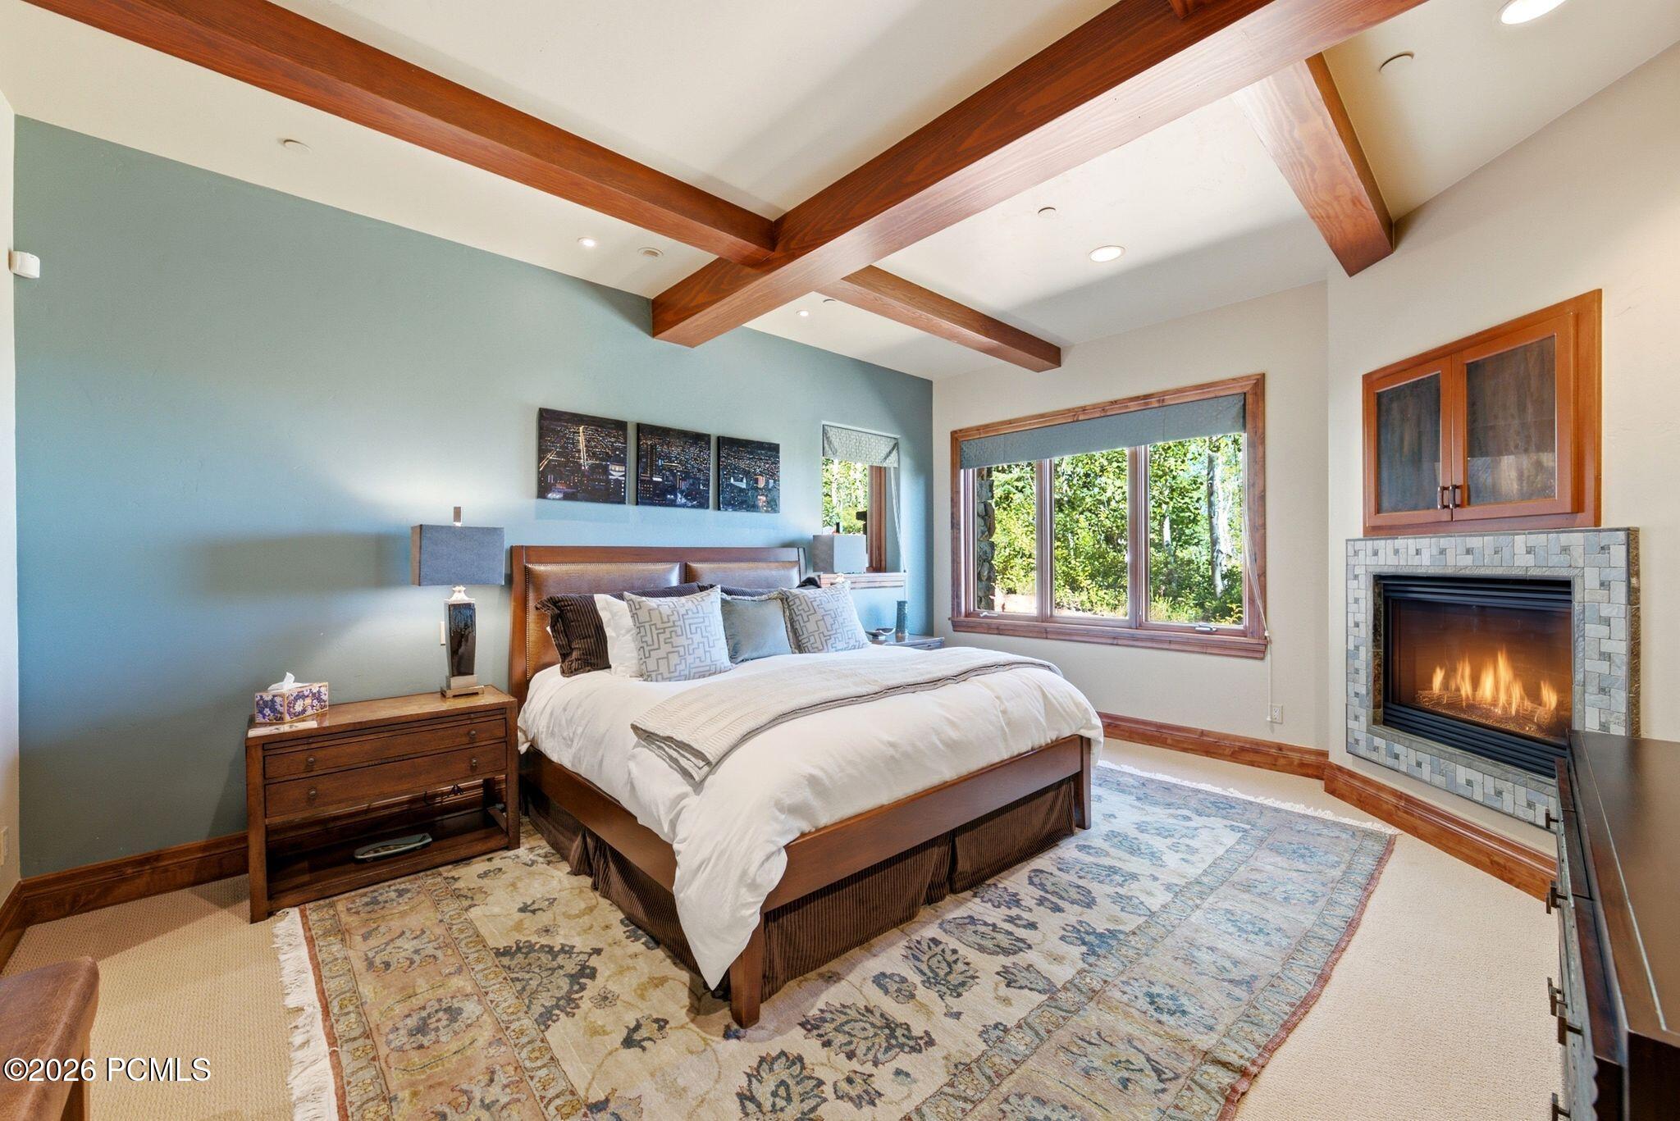
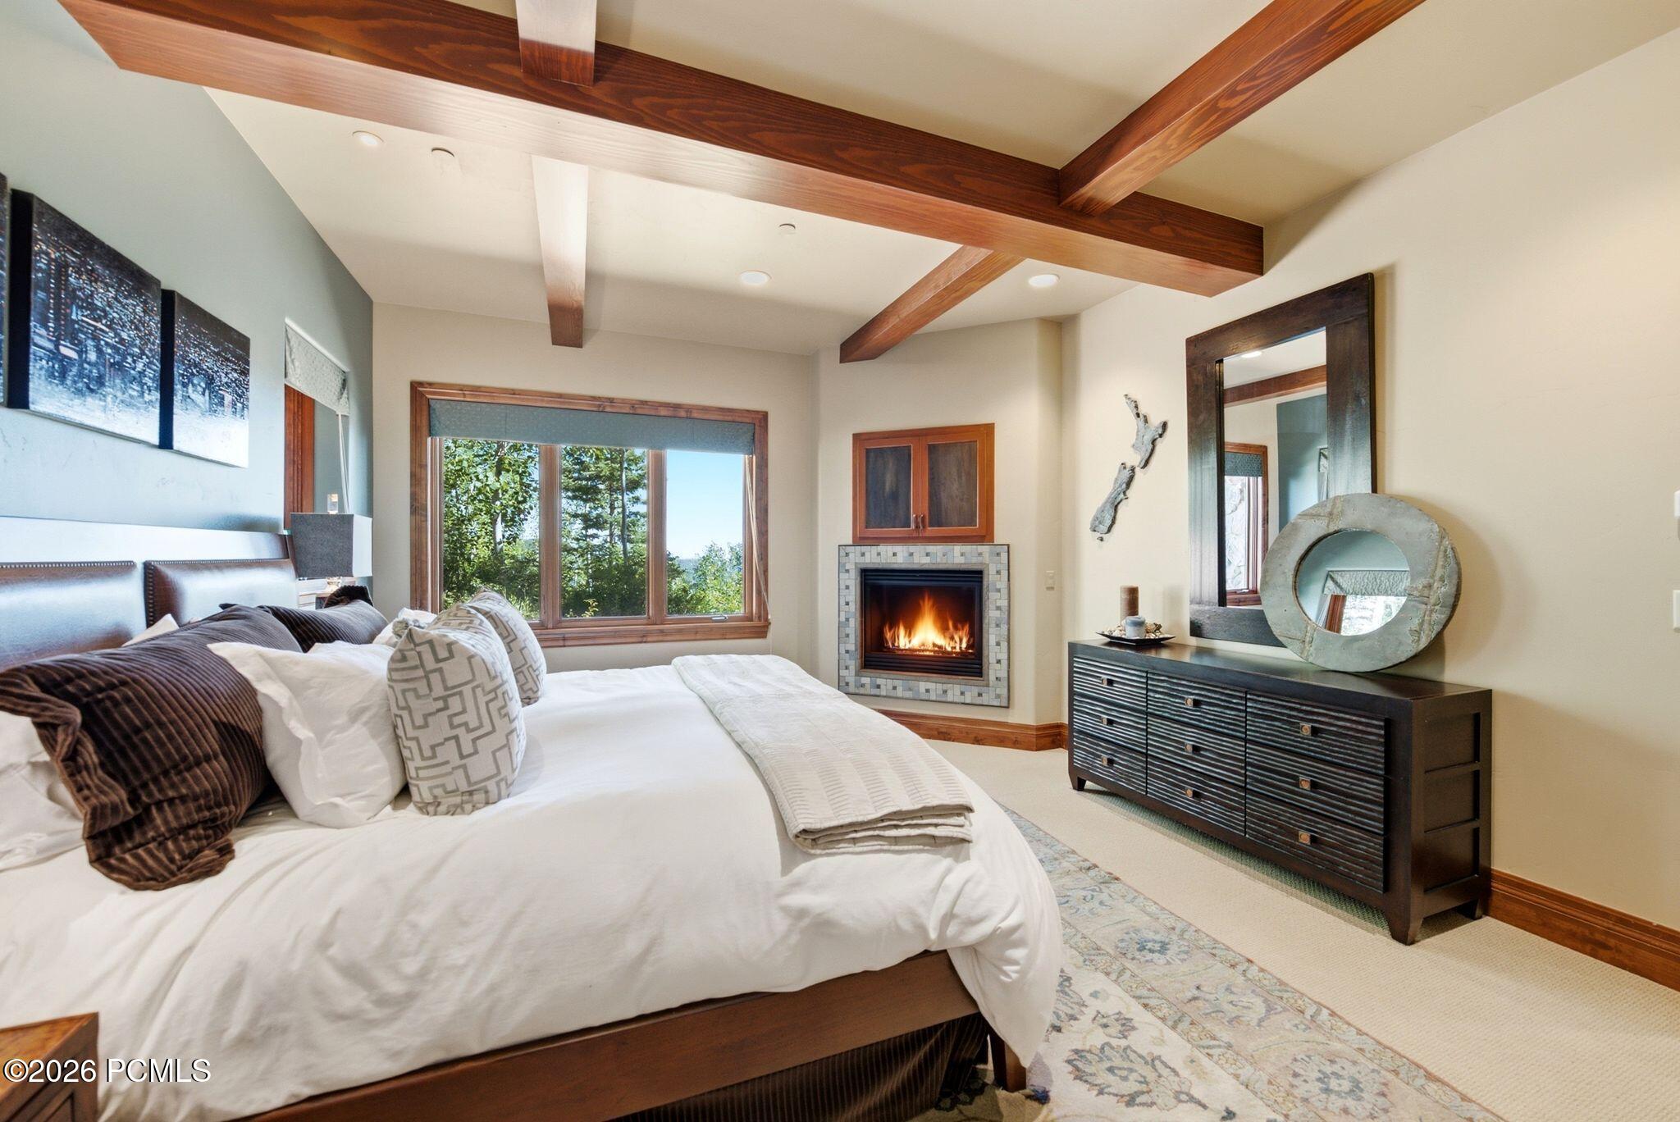
Bedroom with exposed wood beams, a large bed, leafy window view, and lit stone fireplace.
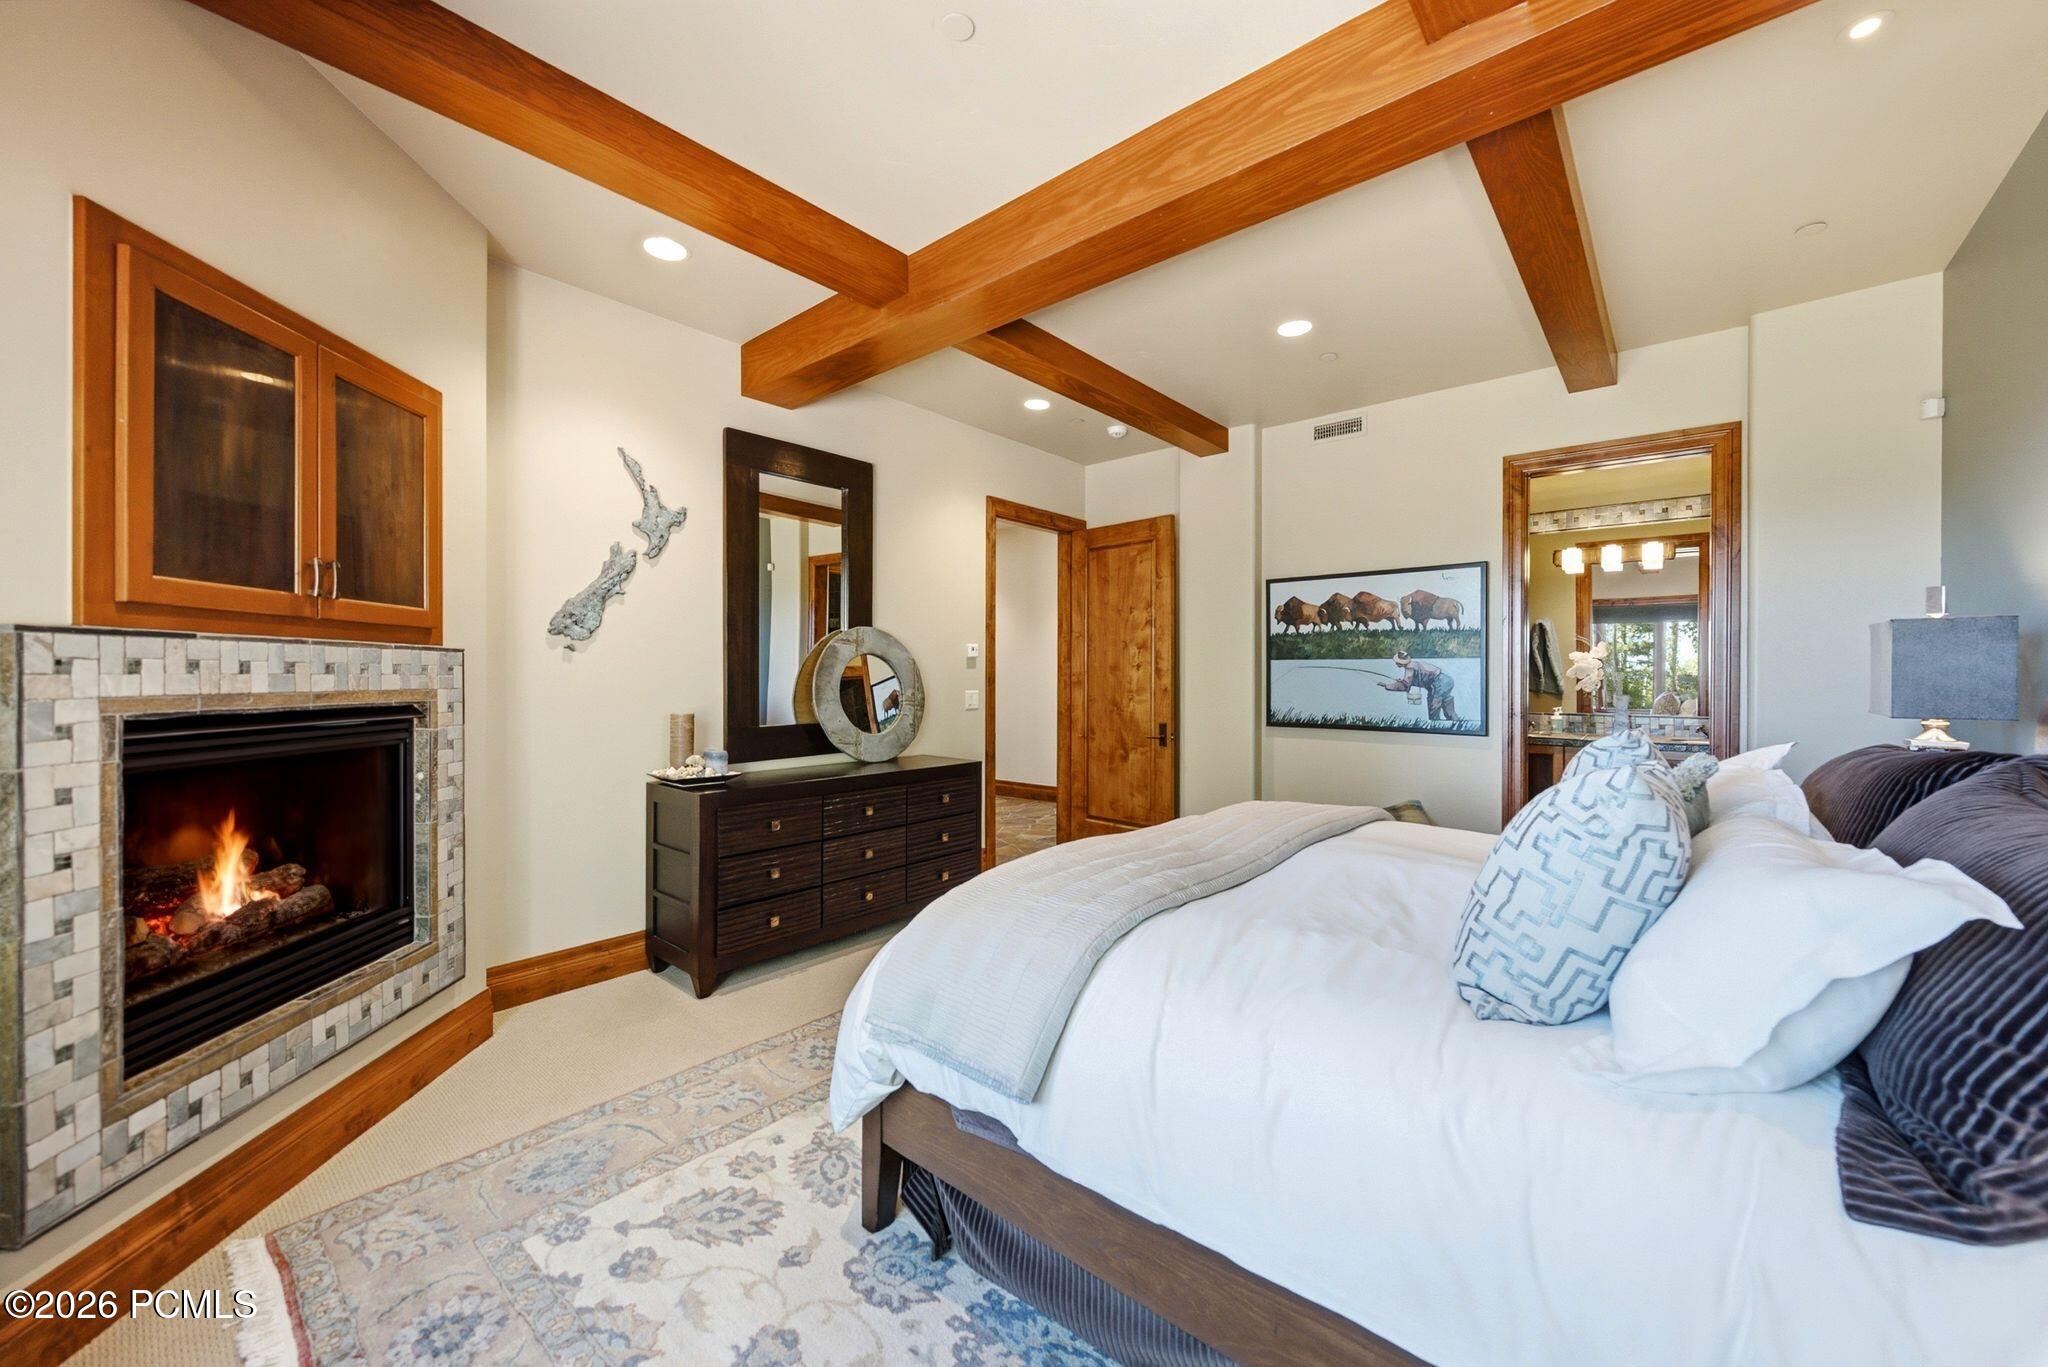
Bedroom with a lit stone fireplace, exposed wood ceiling beams, and a large white bed.
Bedroom with exposed wood beams, a large bed, and a fireplace beside a window overlooking trees.
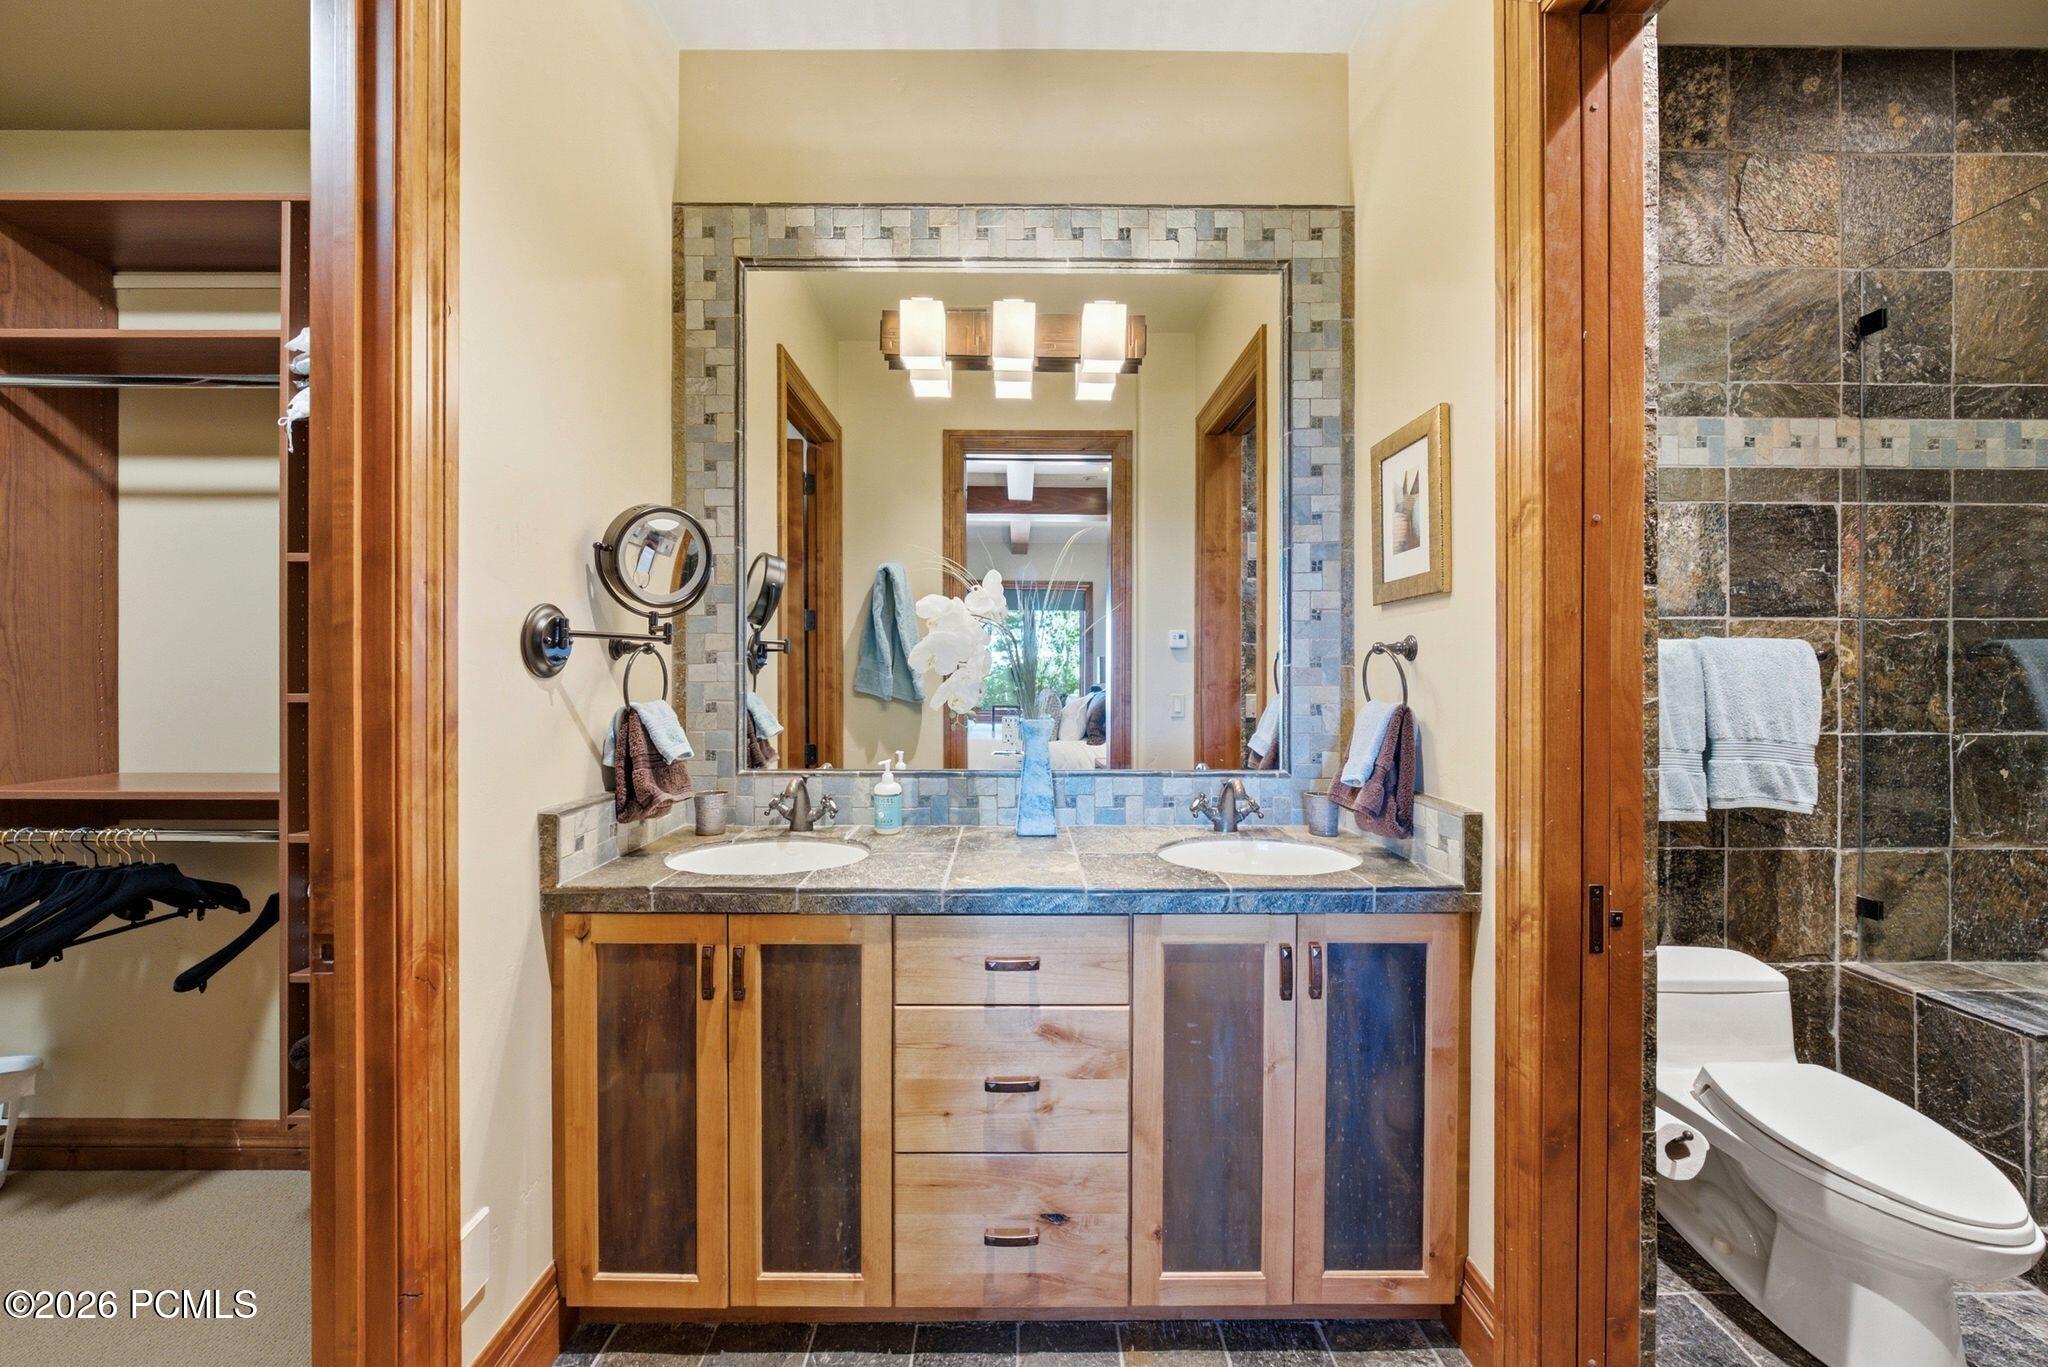
Bathroom with a double-sink wood vanity, stone counter, and dark tiled toilet area.
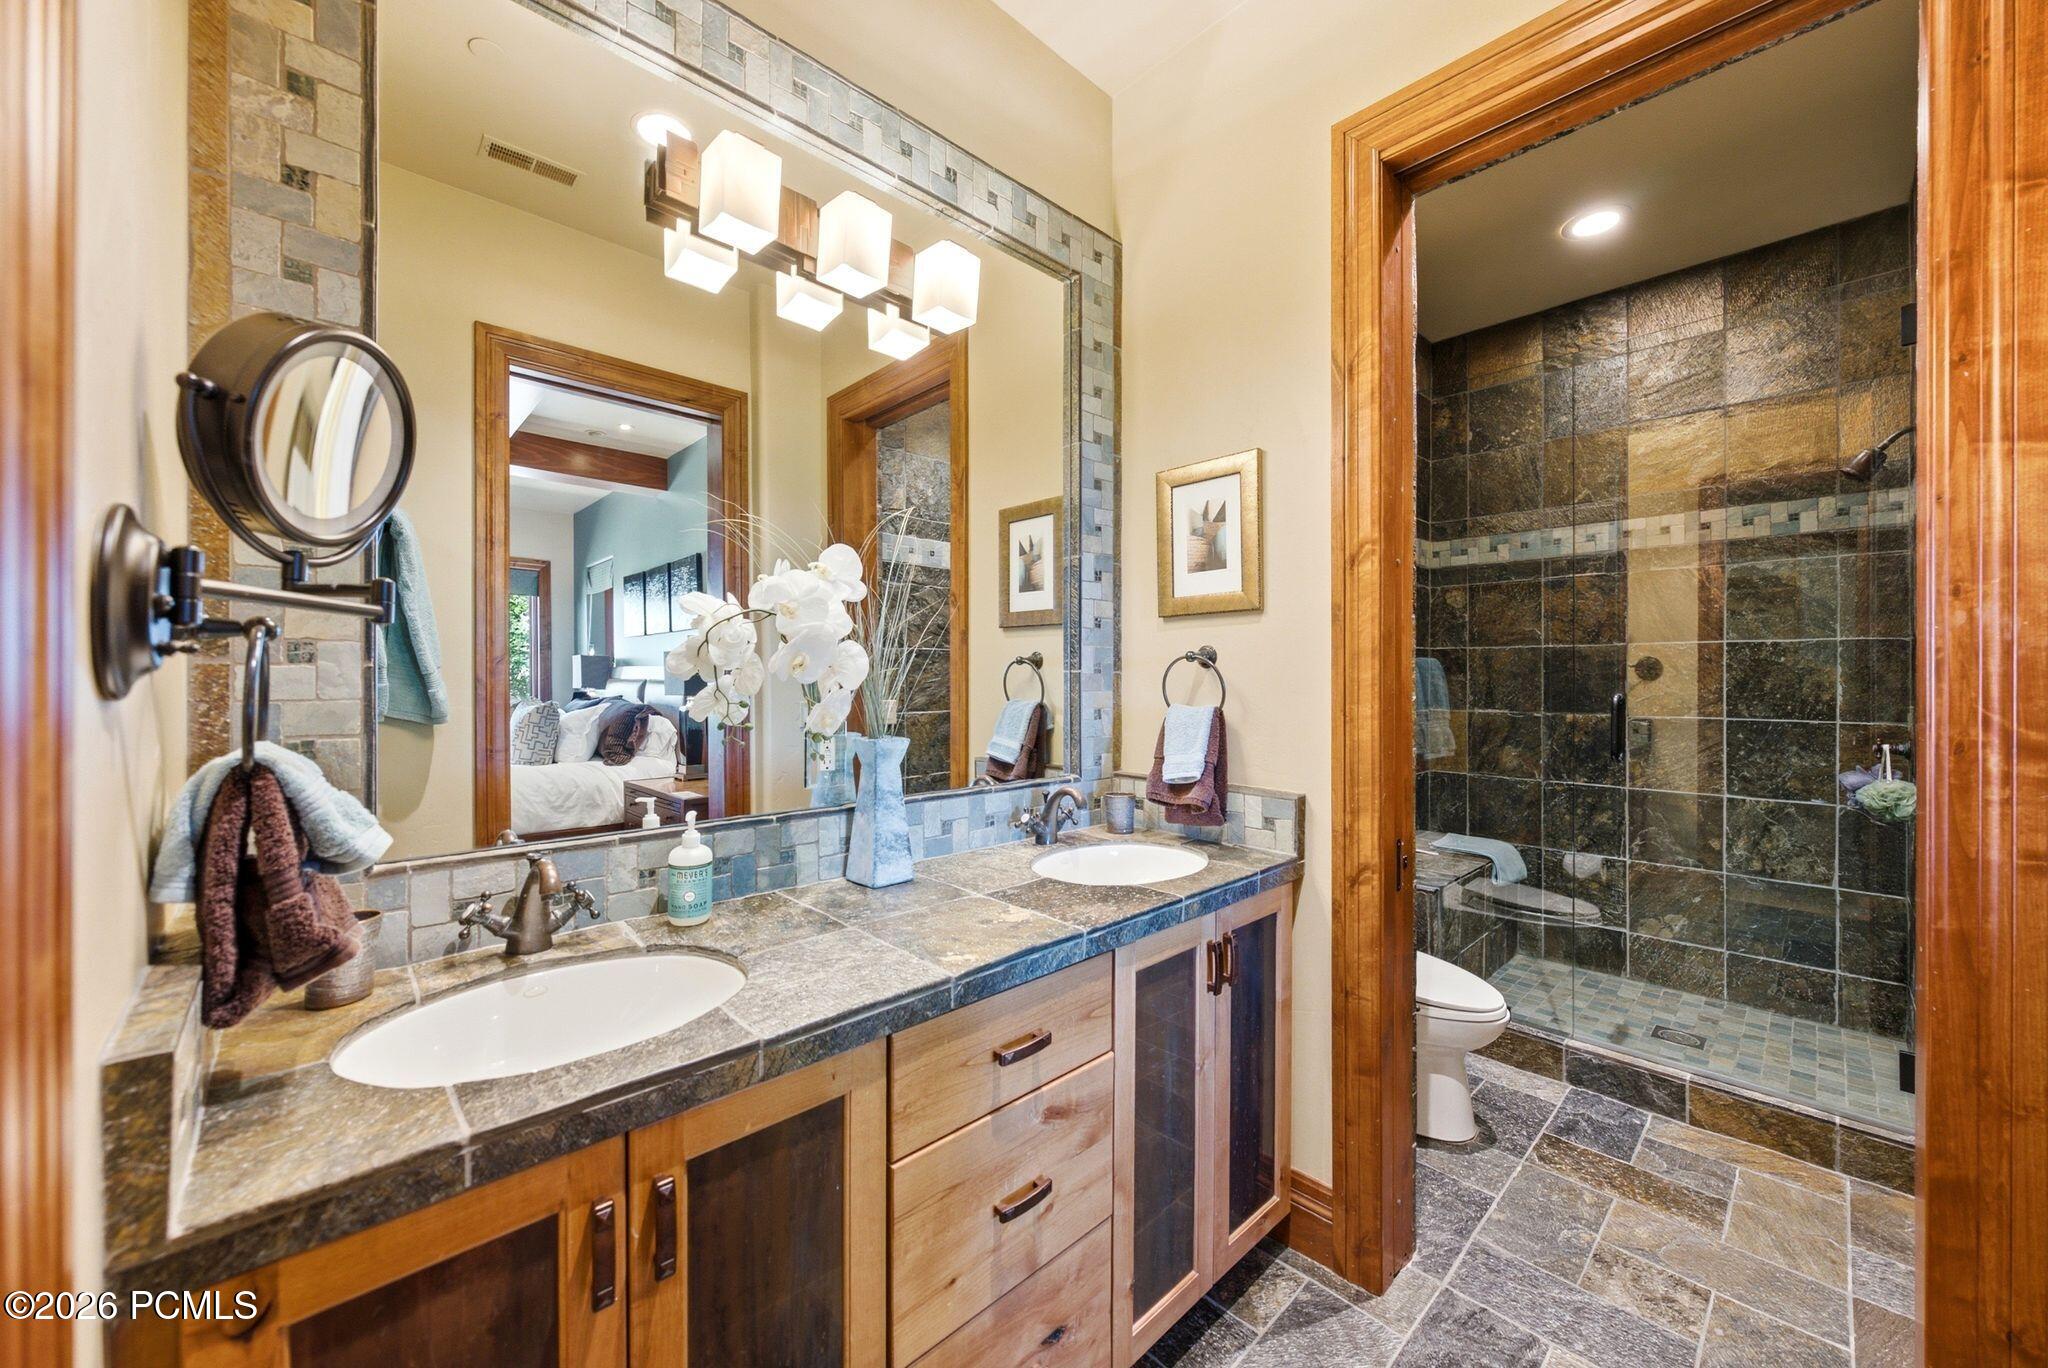
Bathroom with double-sink stone vanity and dark tiled walk-in shower.
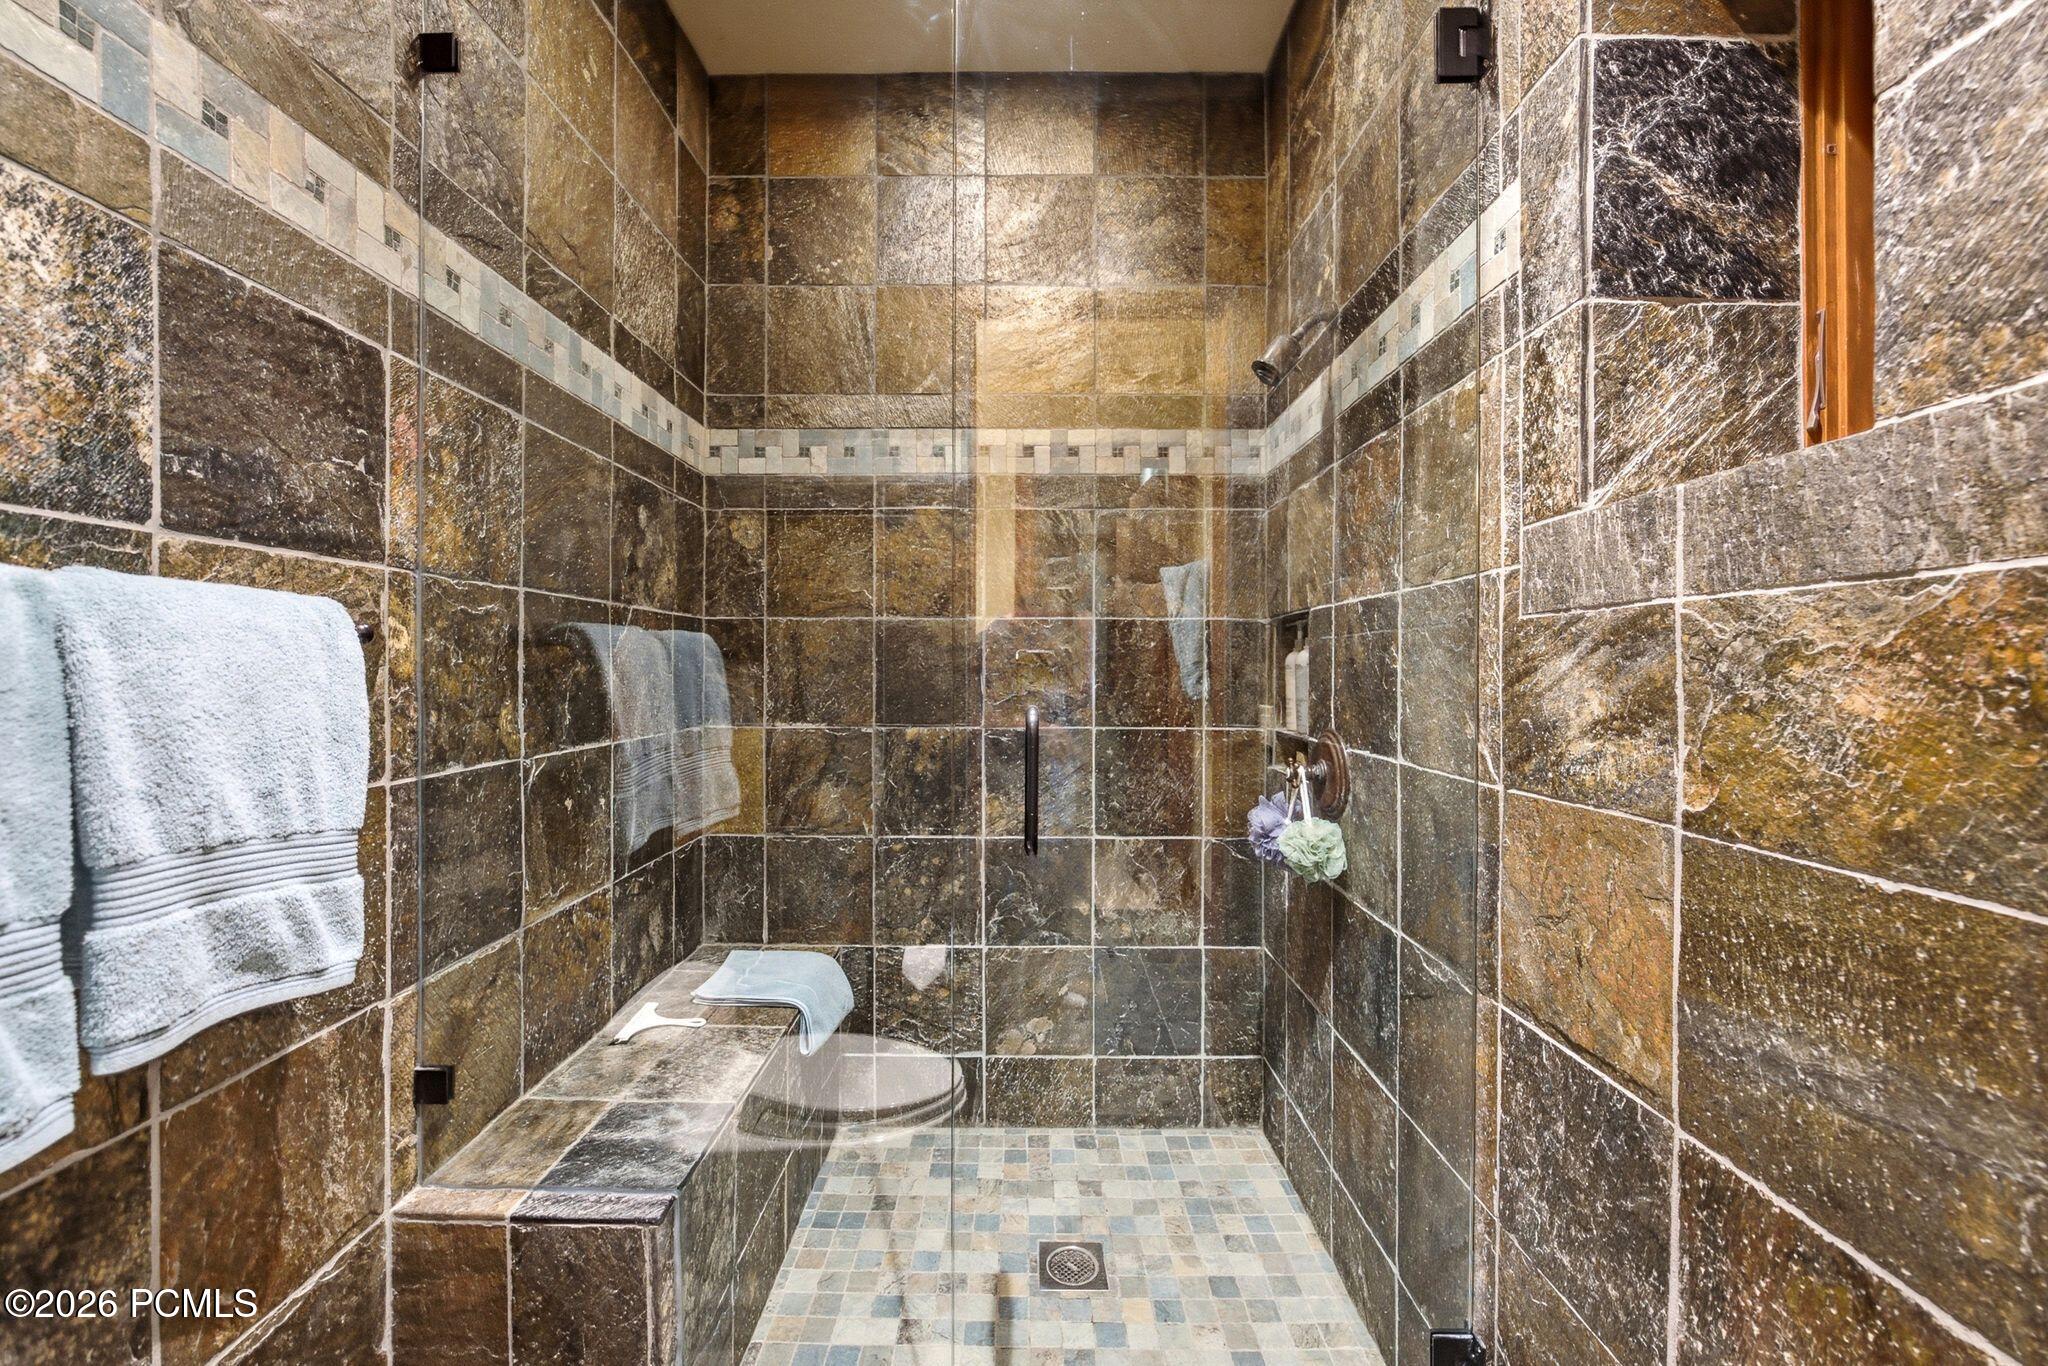
Walk-in shower with brown stone tile, glass enclosure, built-in bench, and mosaic floor.
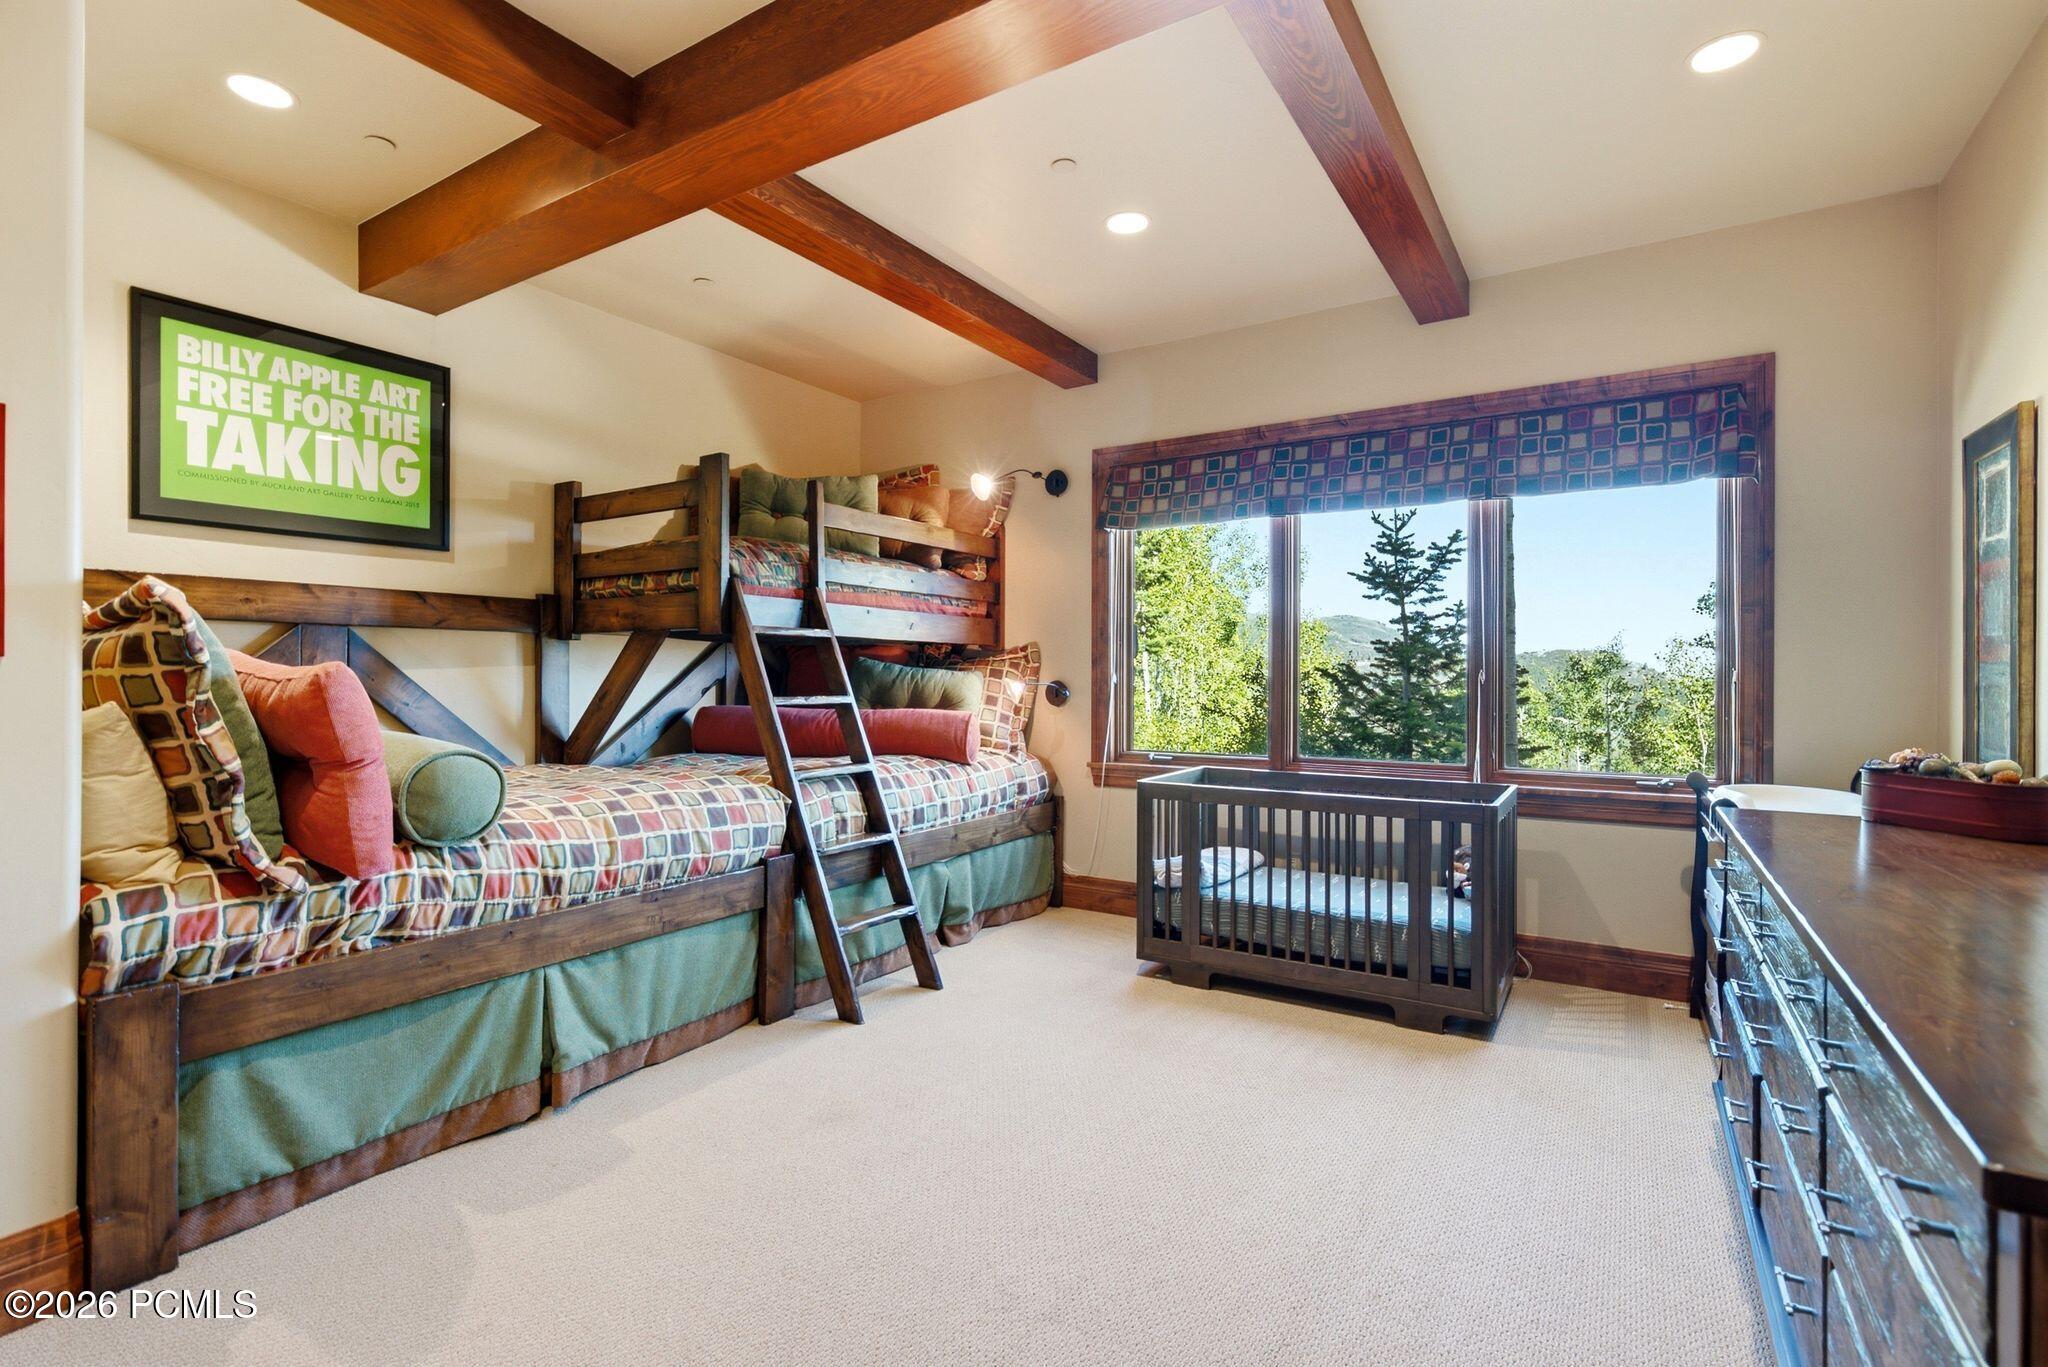
Bunk bedroom with patterned beds, a crib, exposed wood beams, and a window overlooking trees and mountains.
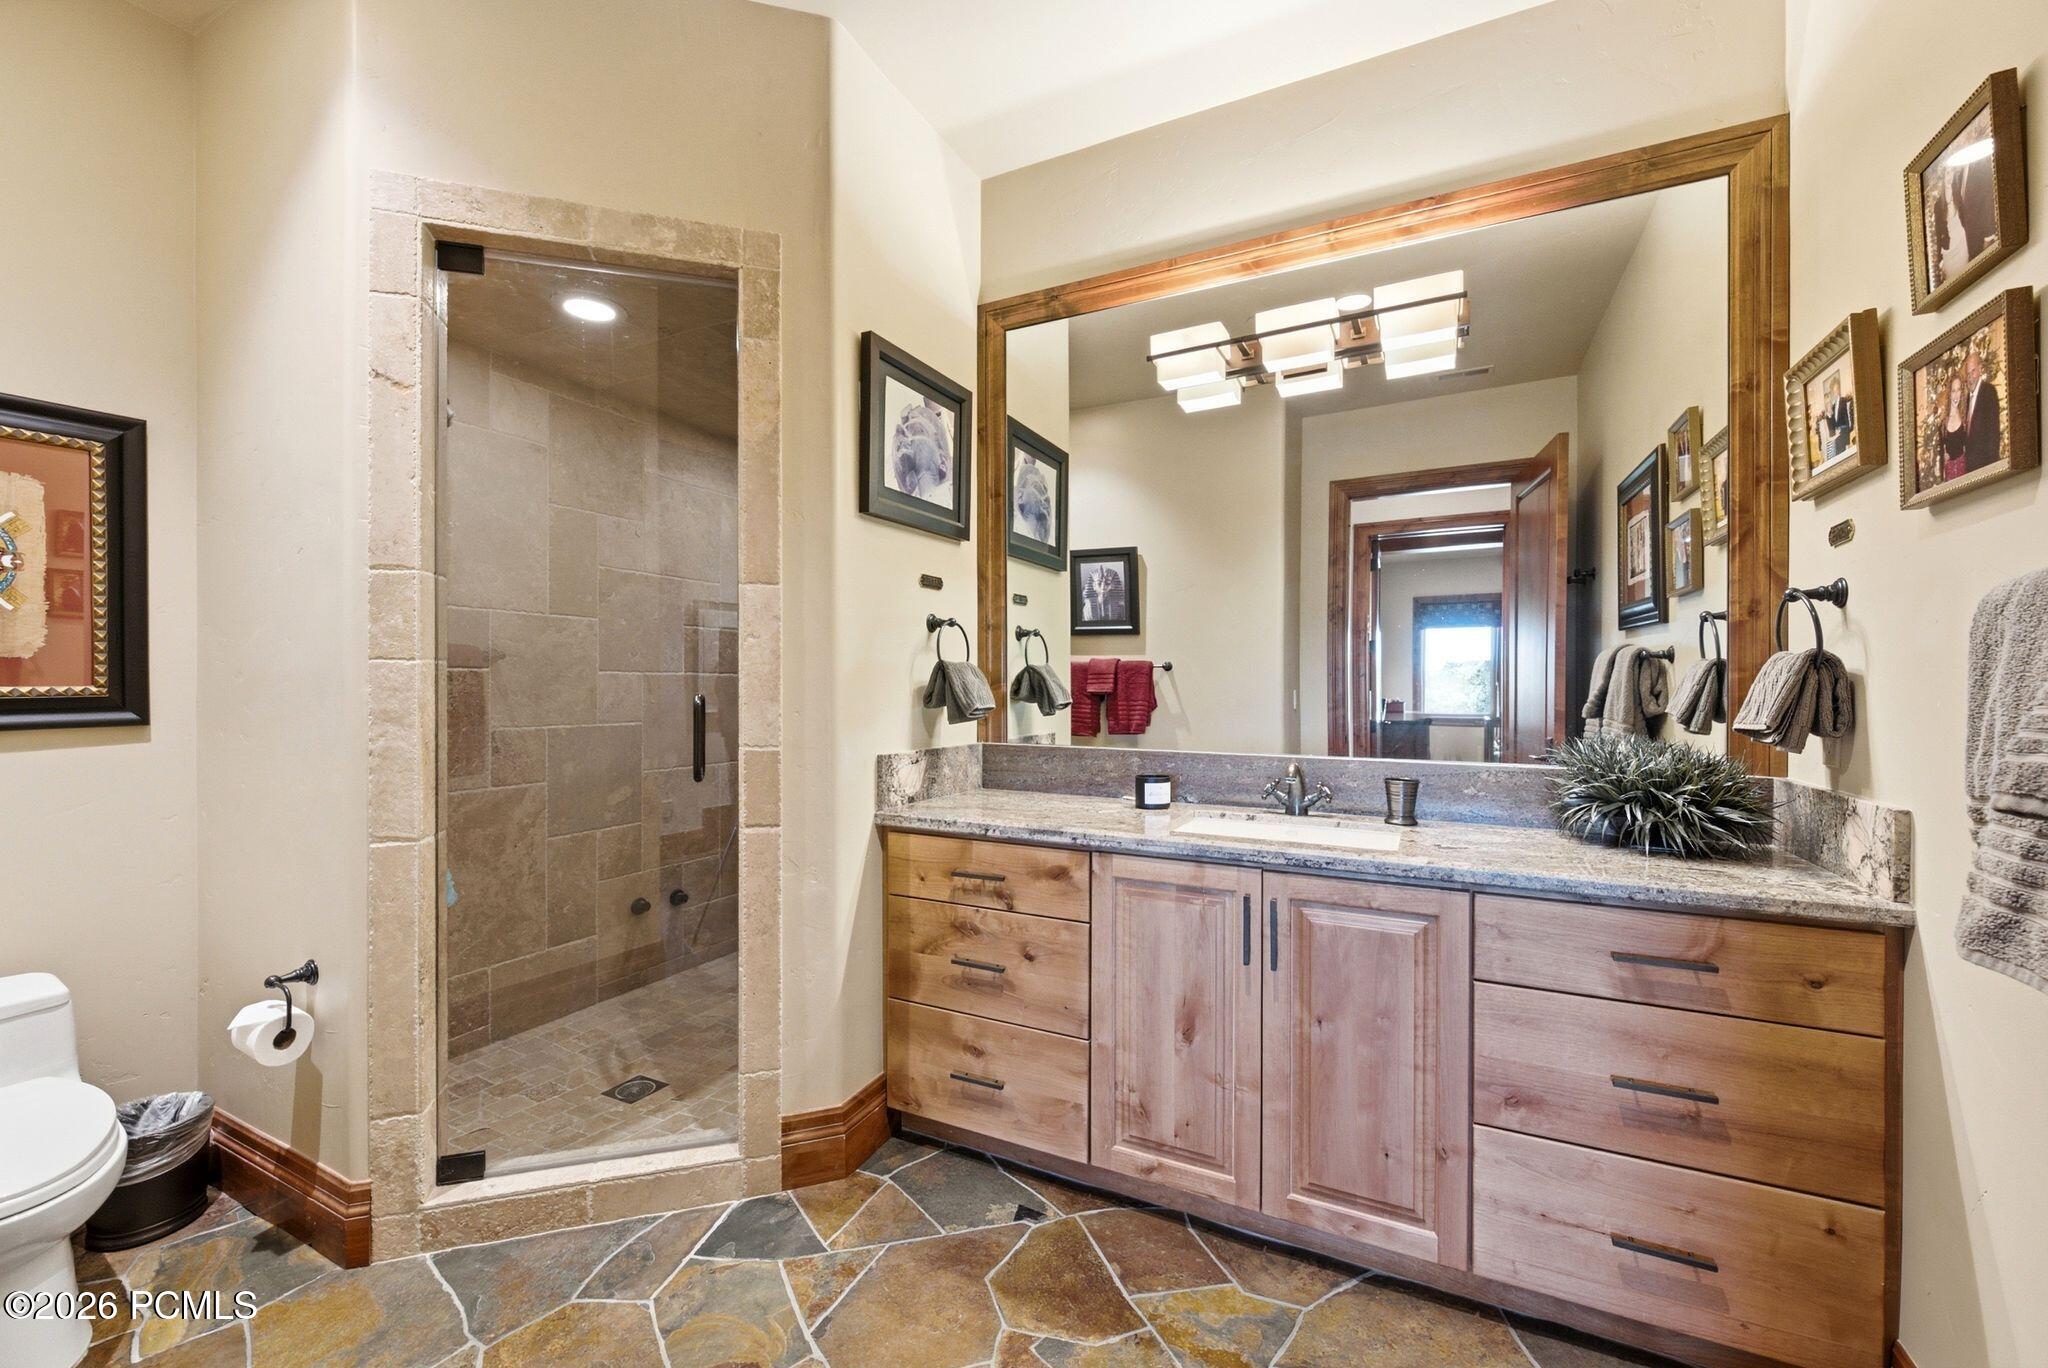
Bathroom with a stone-tiled walk-in shower and wood vanity beneath a large mirror.
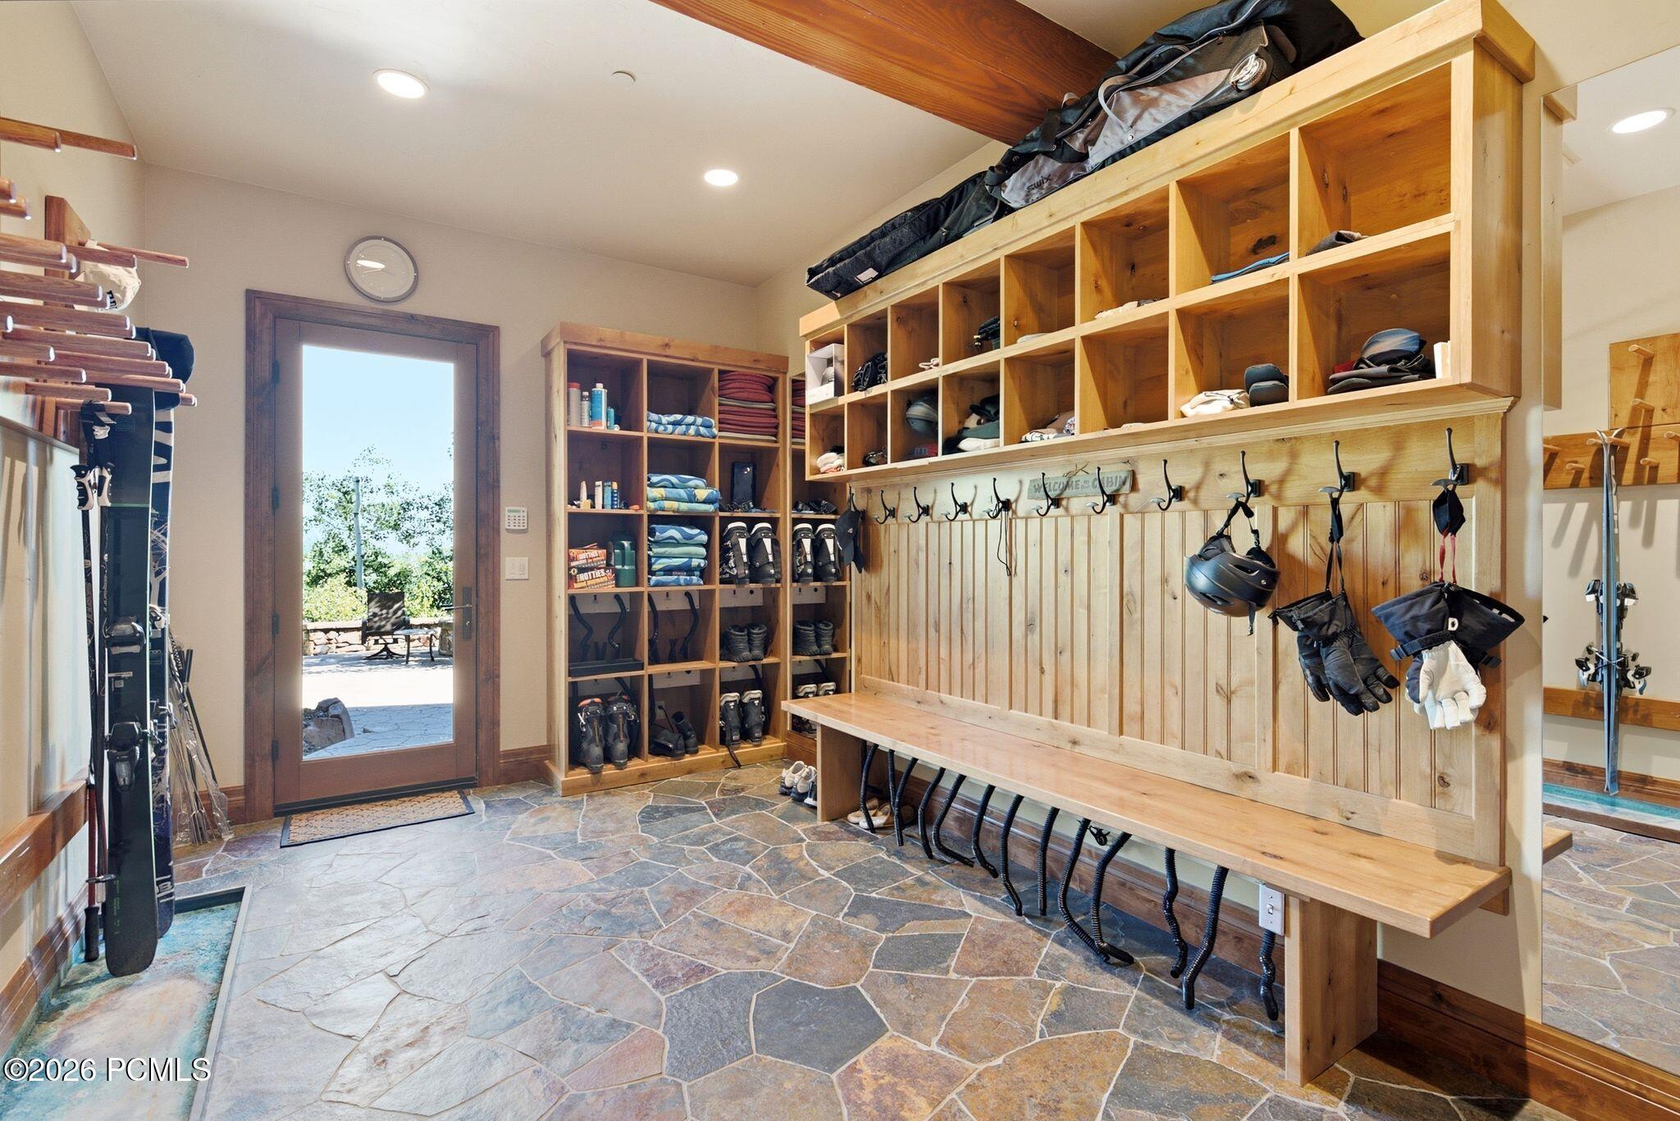
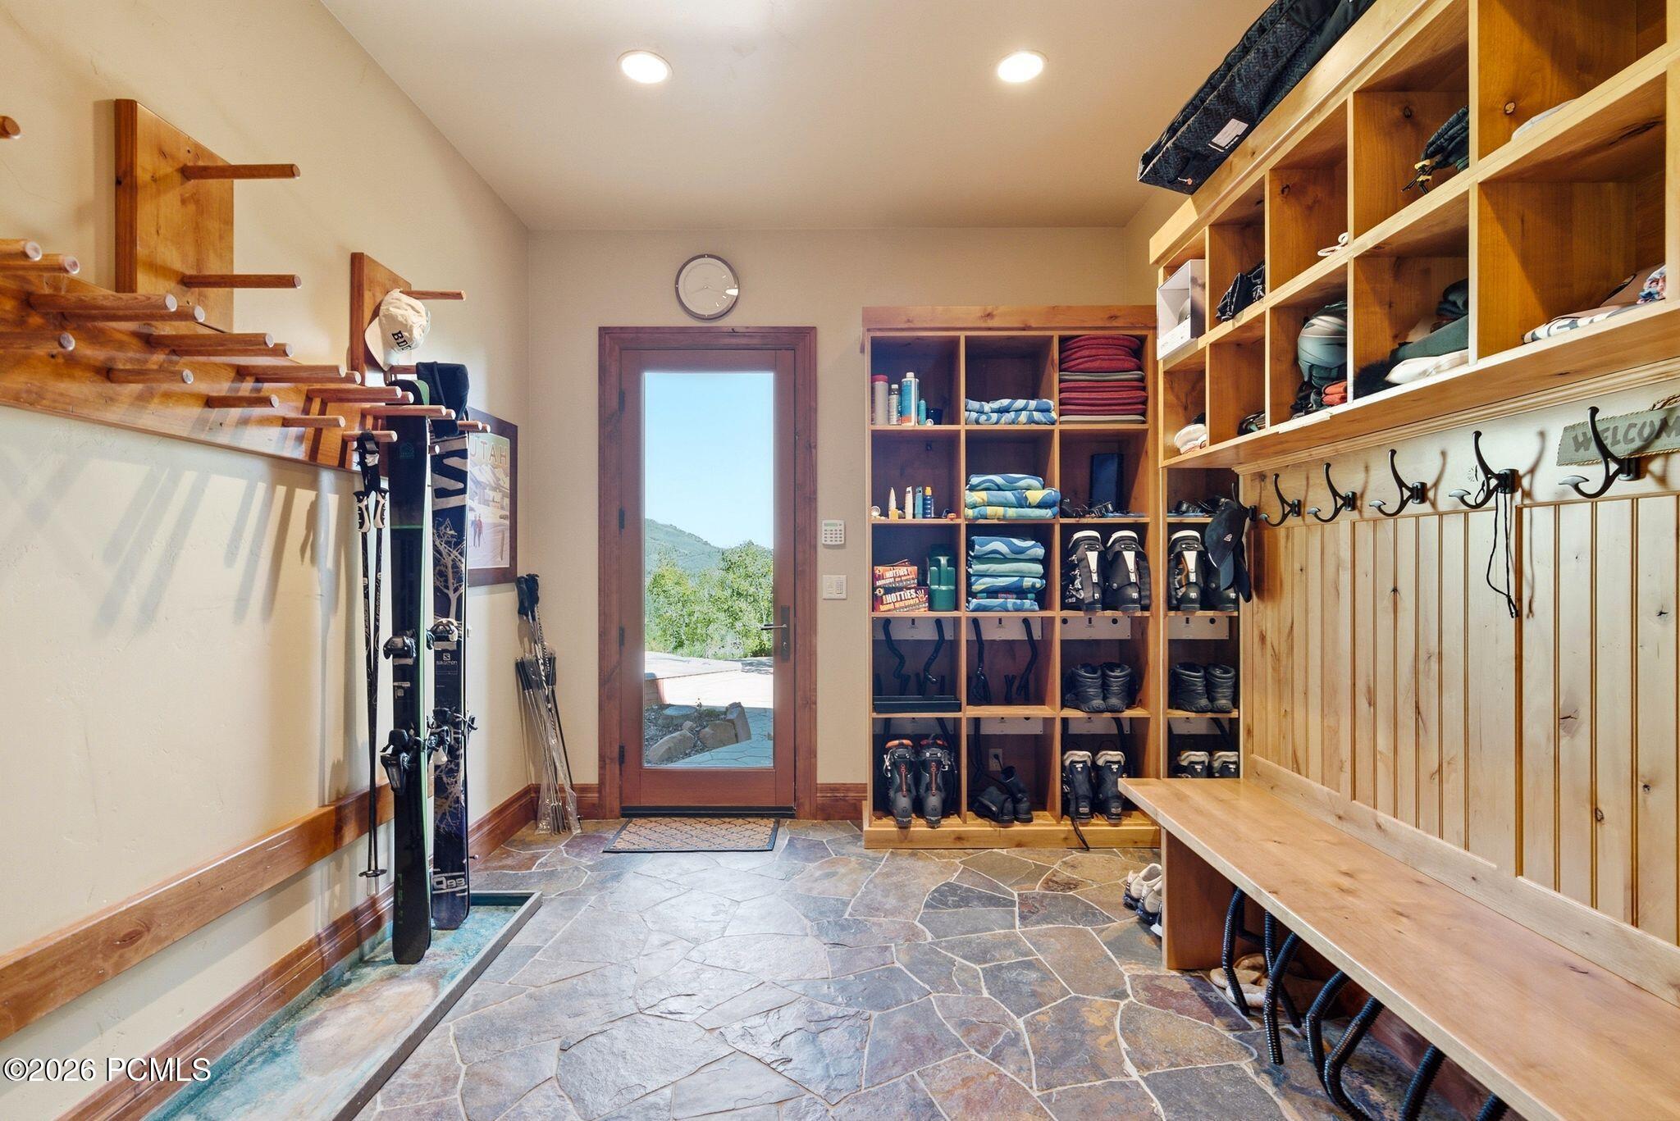
Ski room with wooden cubbies, a long bench, hanging gear, and skis beside the door.
Ski storage room with wooden gear cubbies, wall racks, and a bench beside a glass door.
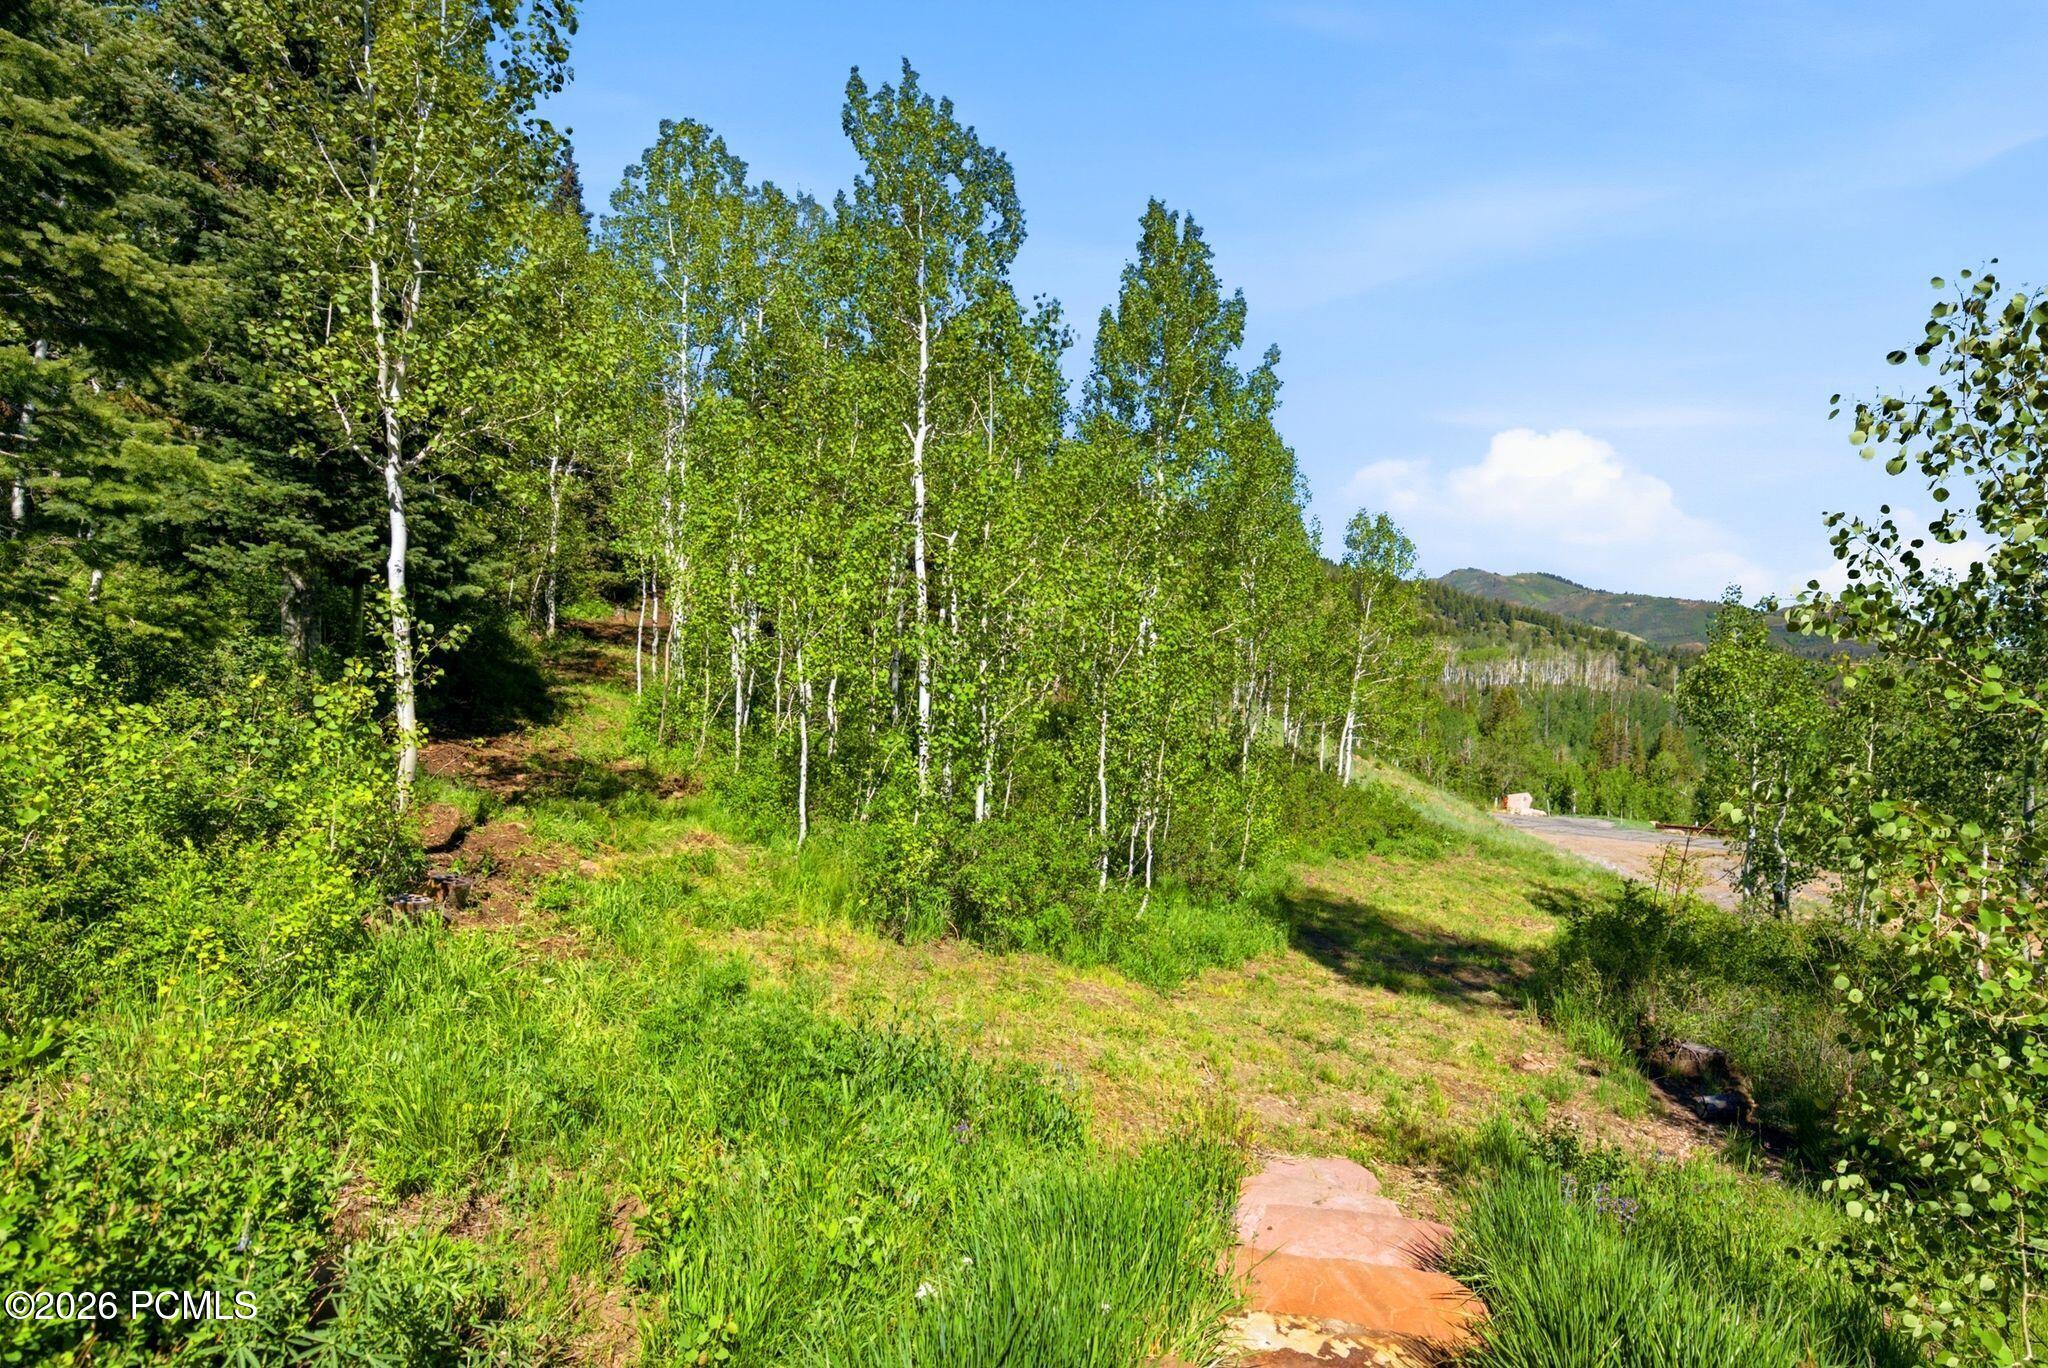
Wooded hillside lot with a stone path, aspen trees, and a distant mountain ridge.
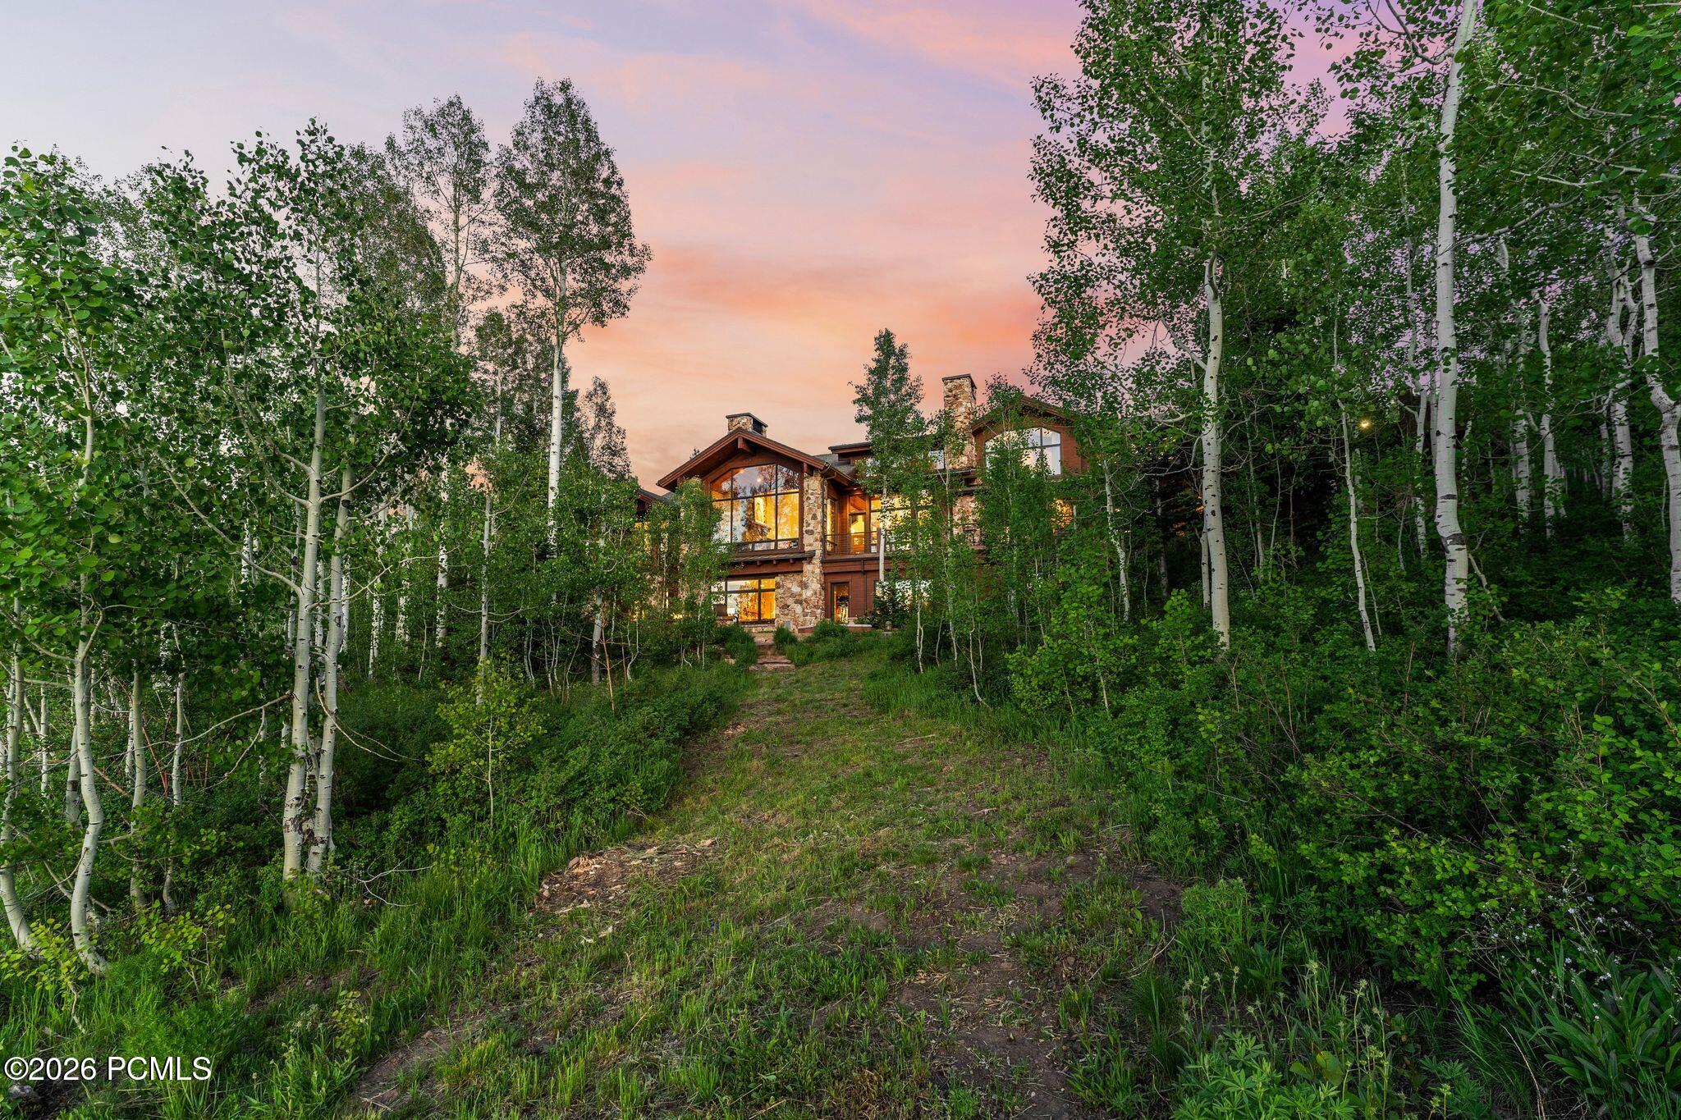
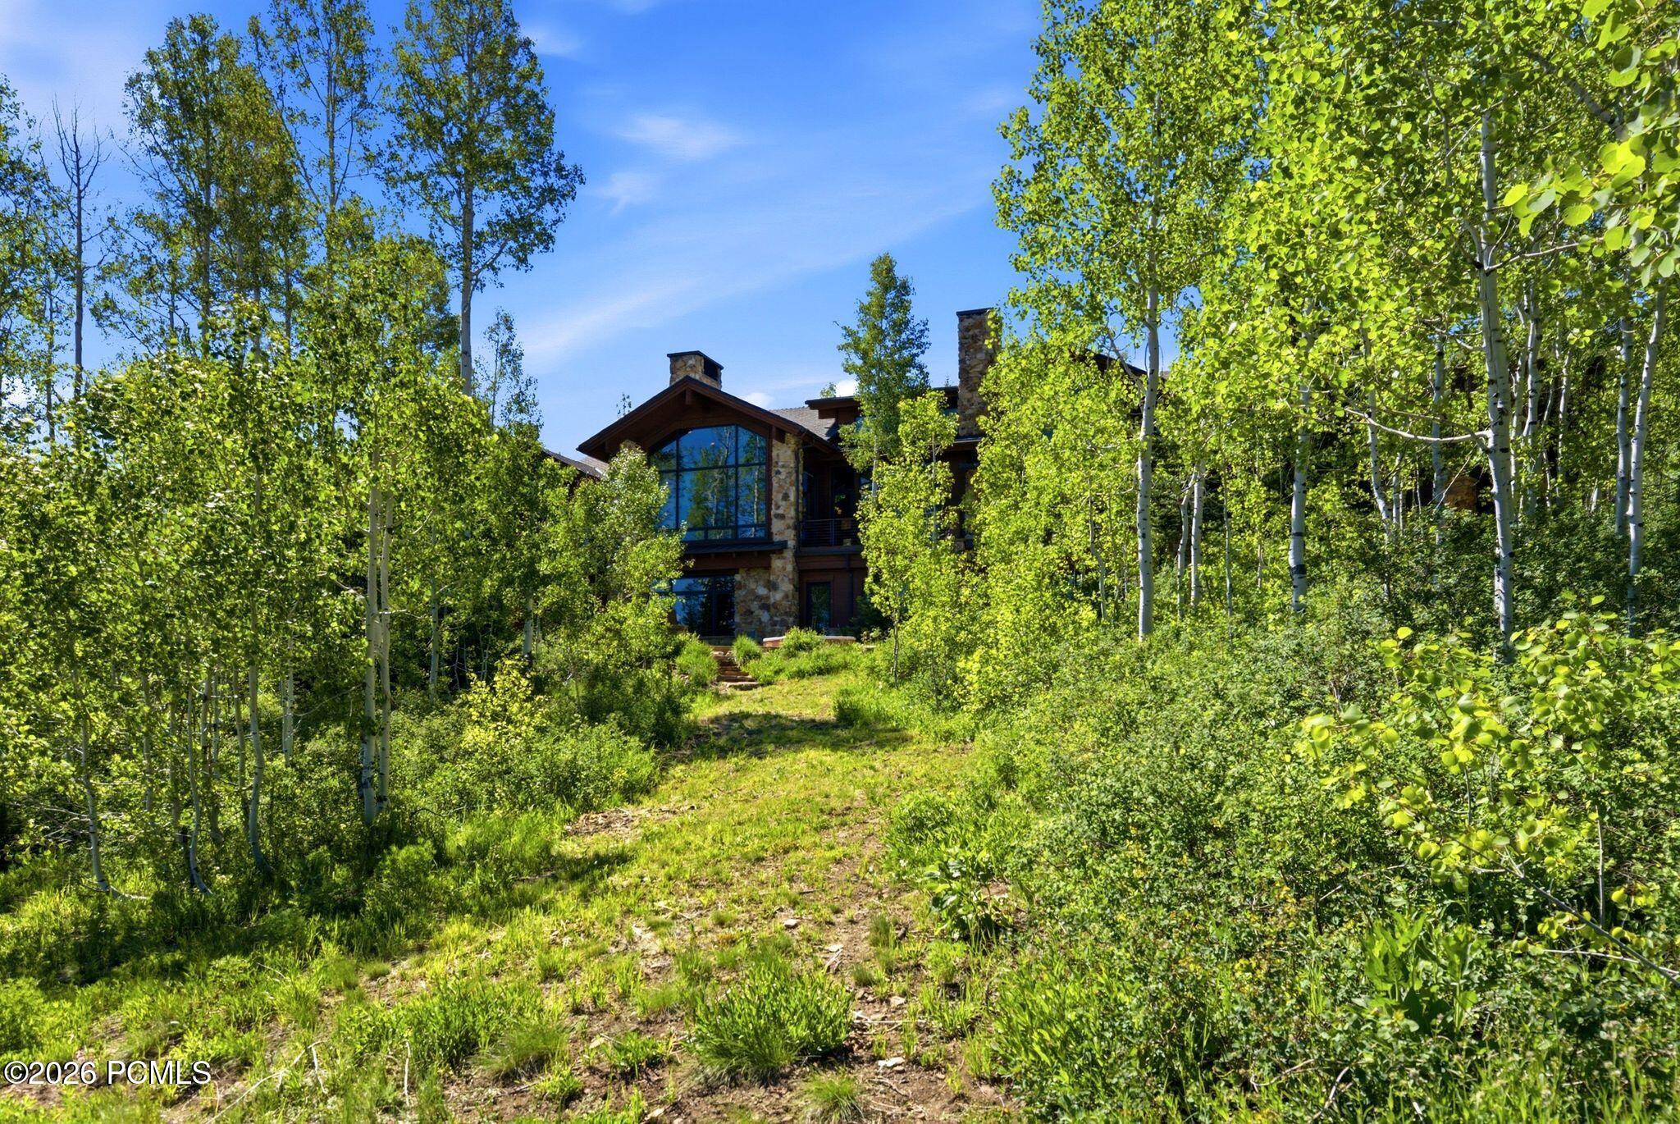
Stone-and-timber mountain home nestled among aspens, viewed from a grassy path.
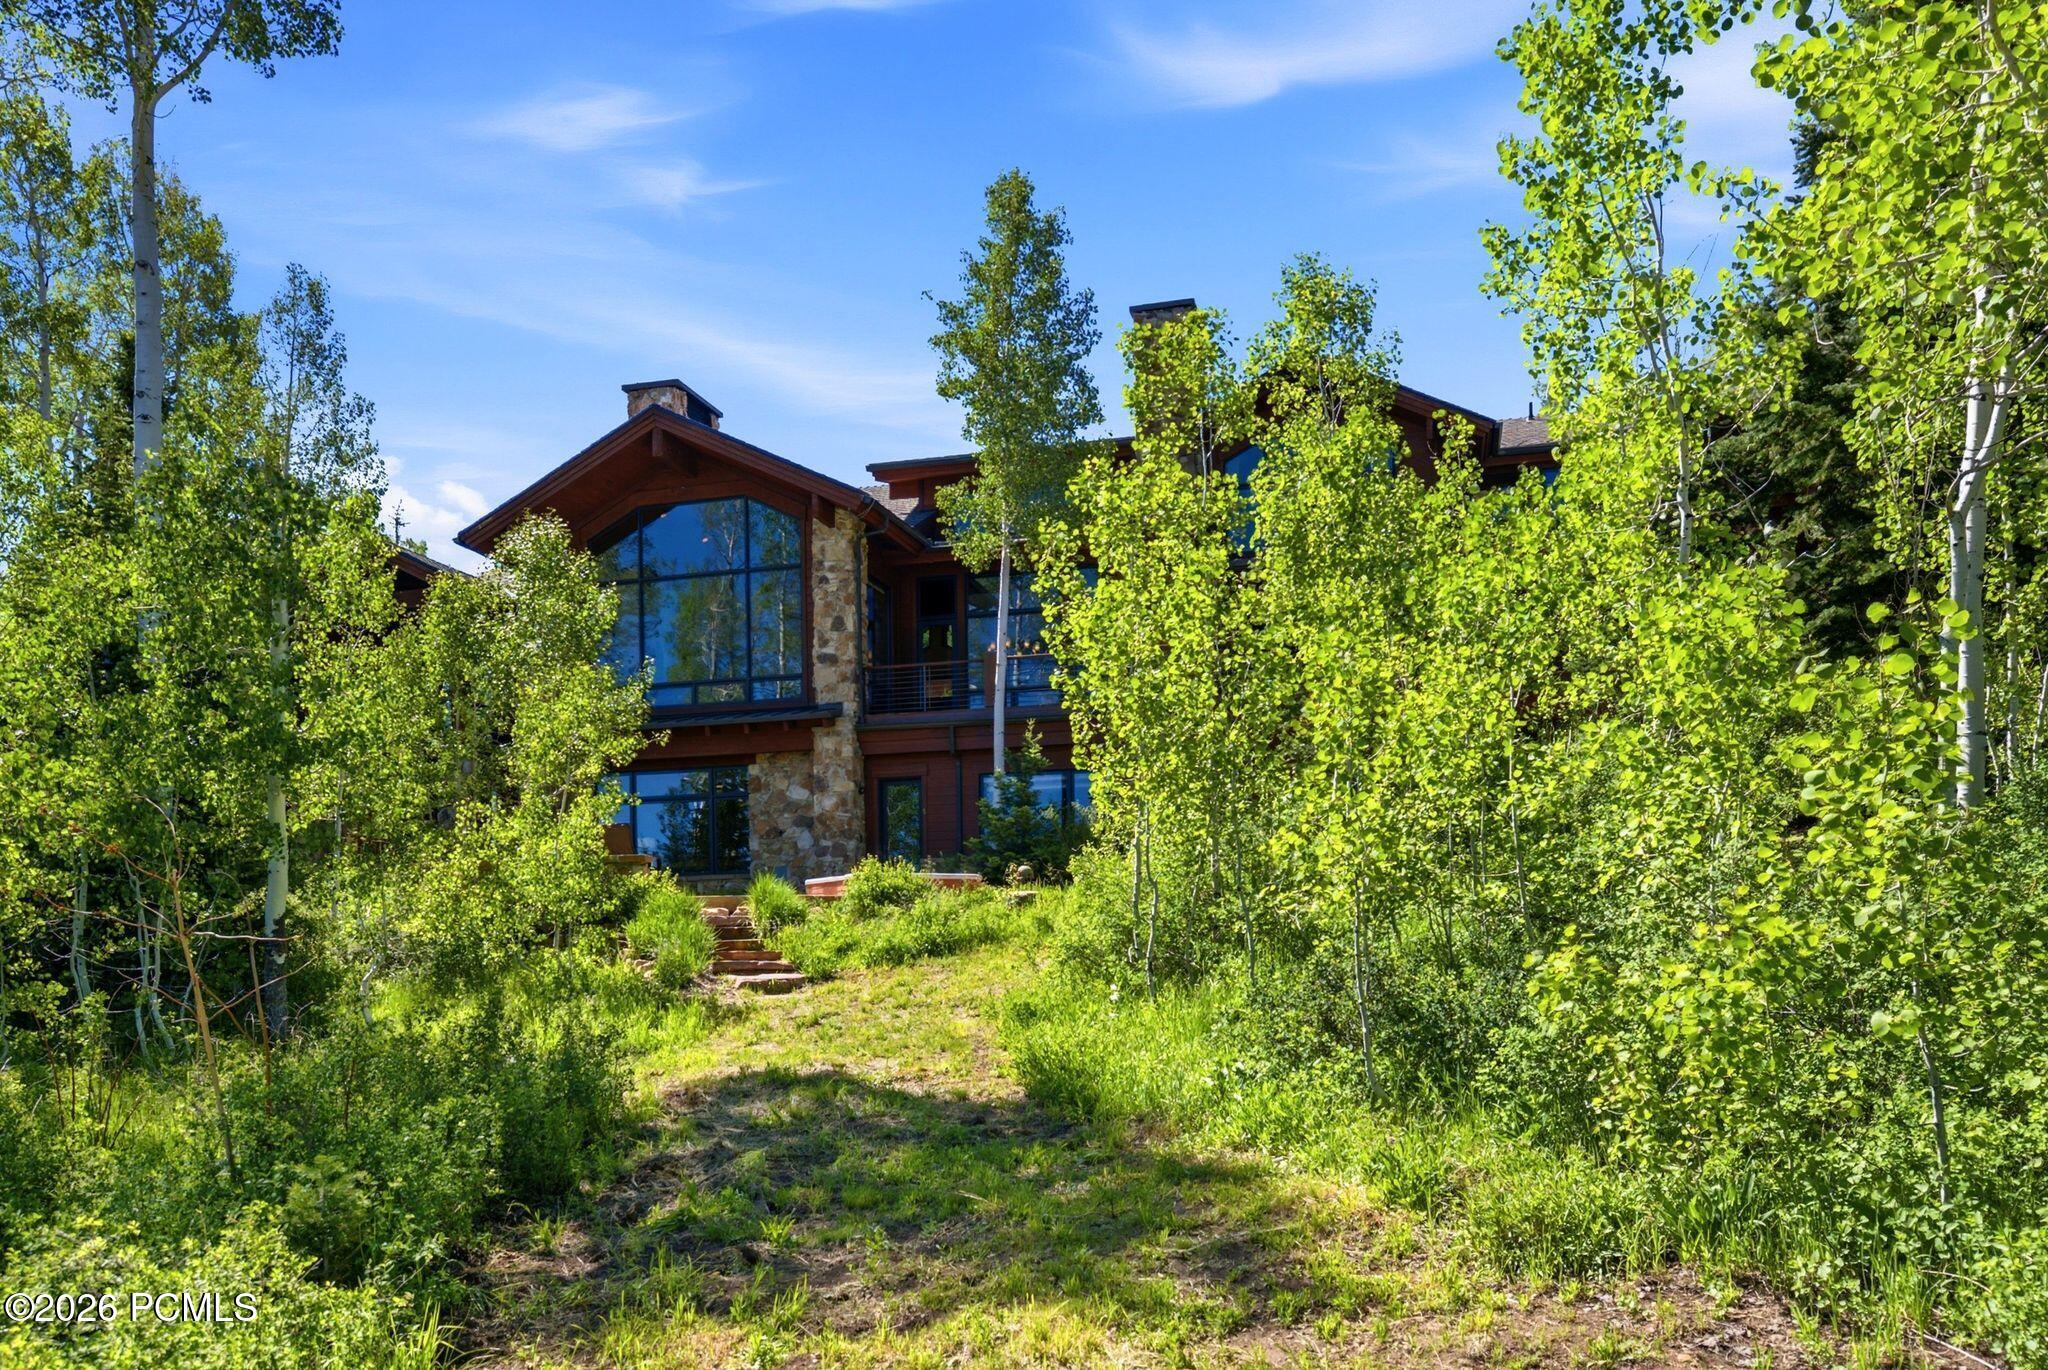
Mountain home with stone and timber exterior nestled among leafy aspens.
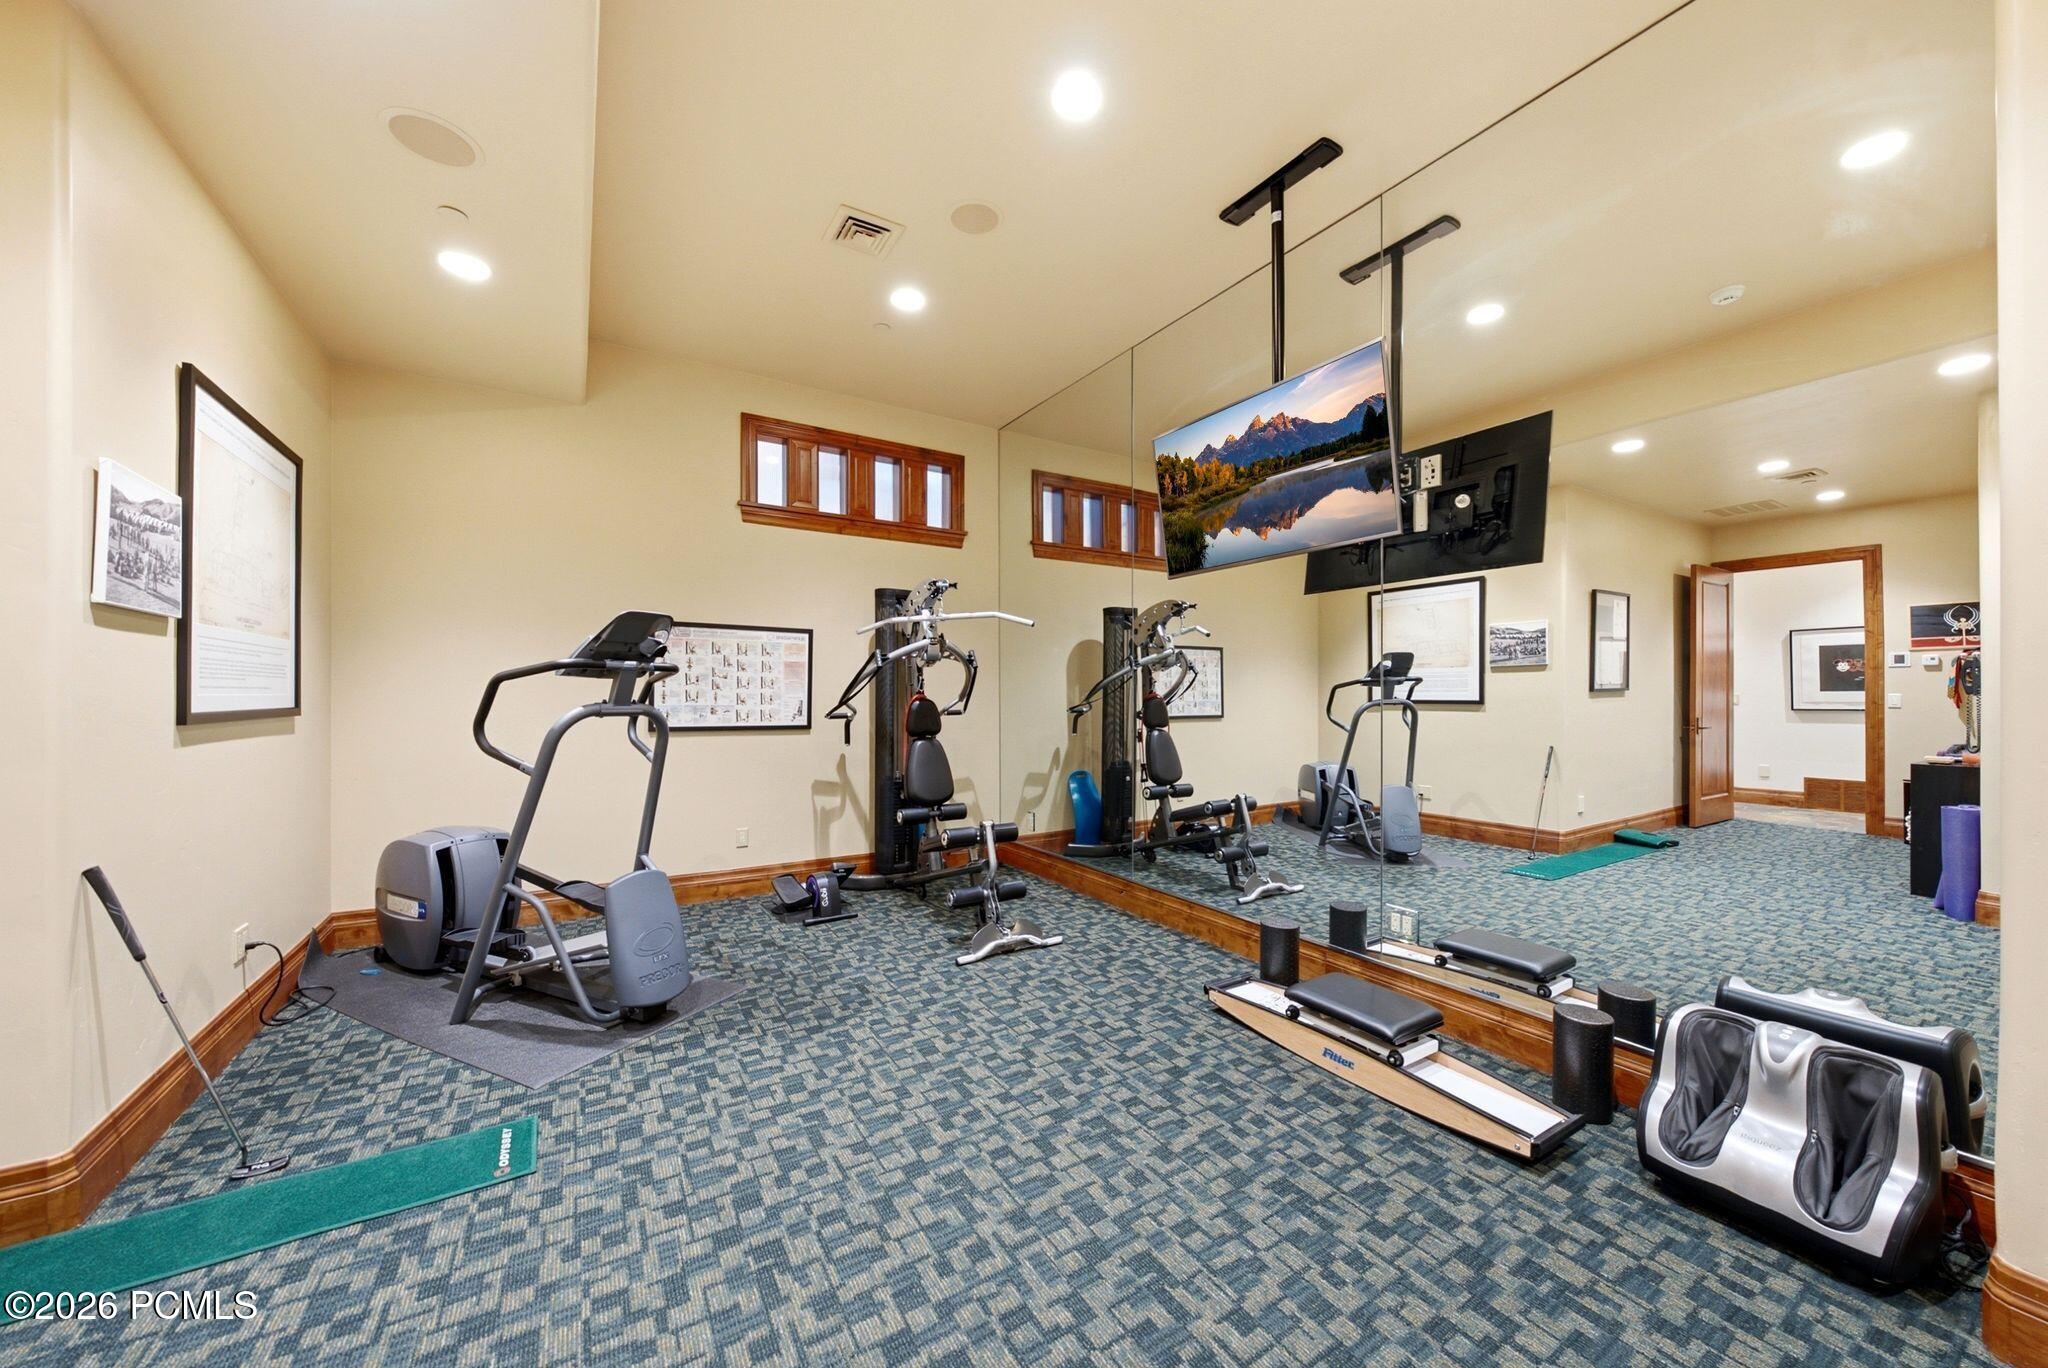
Home gym with exercise machines, mirrored wall, and a massage chair.
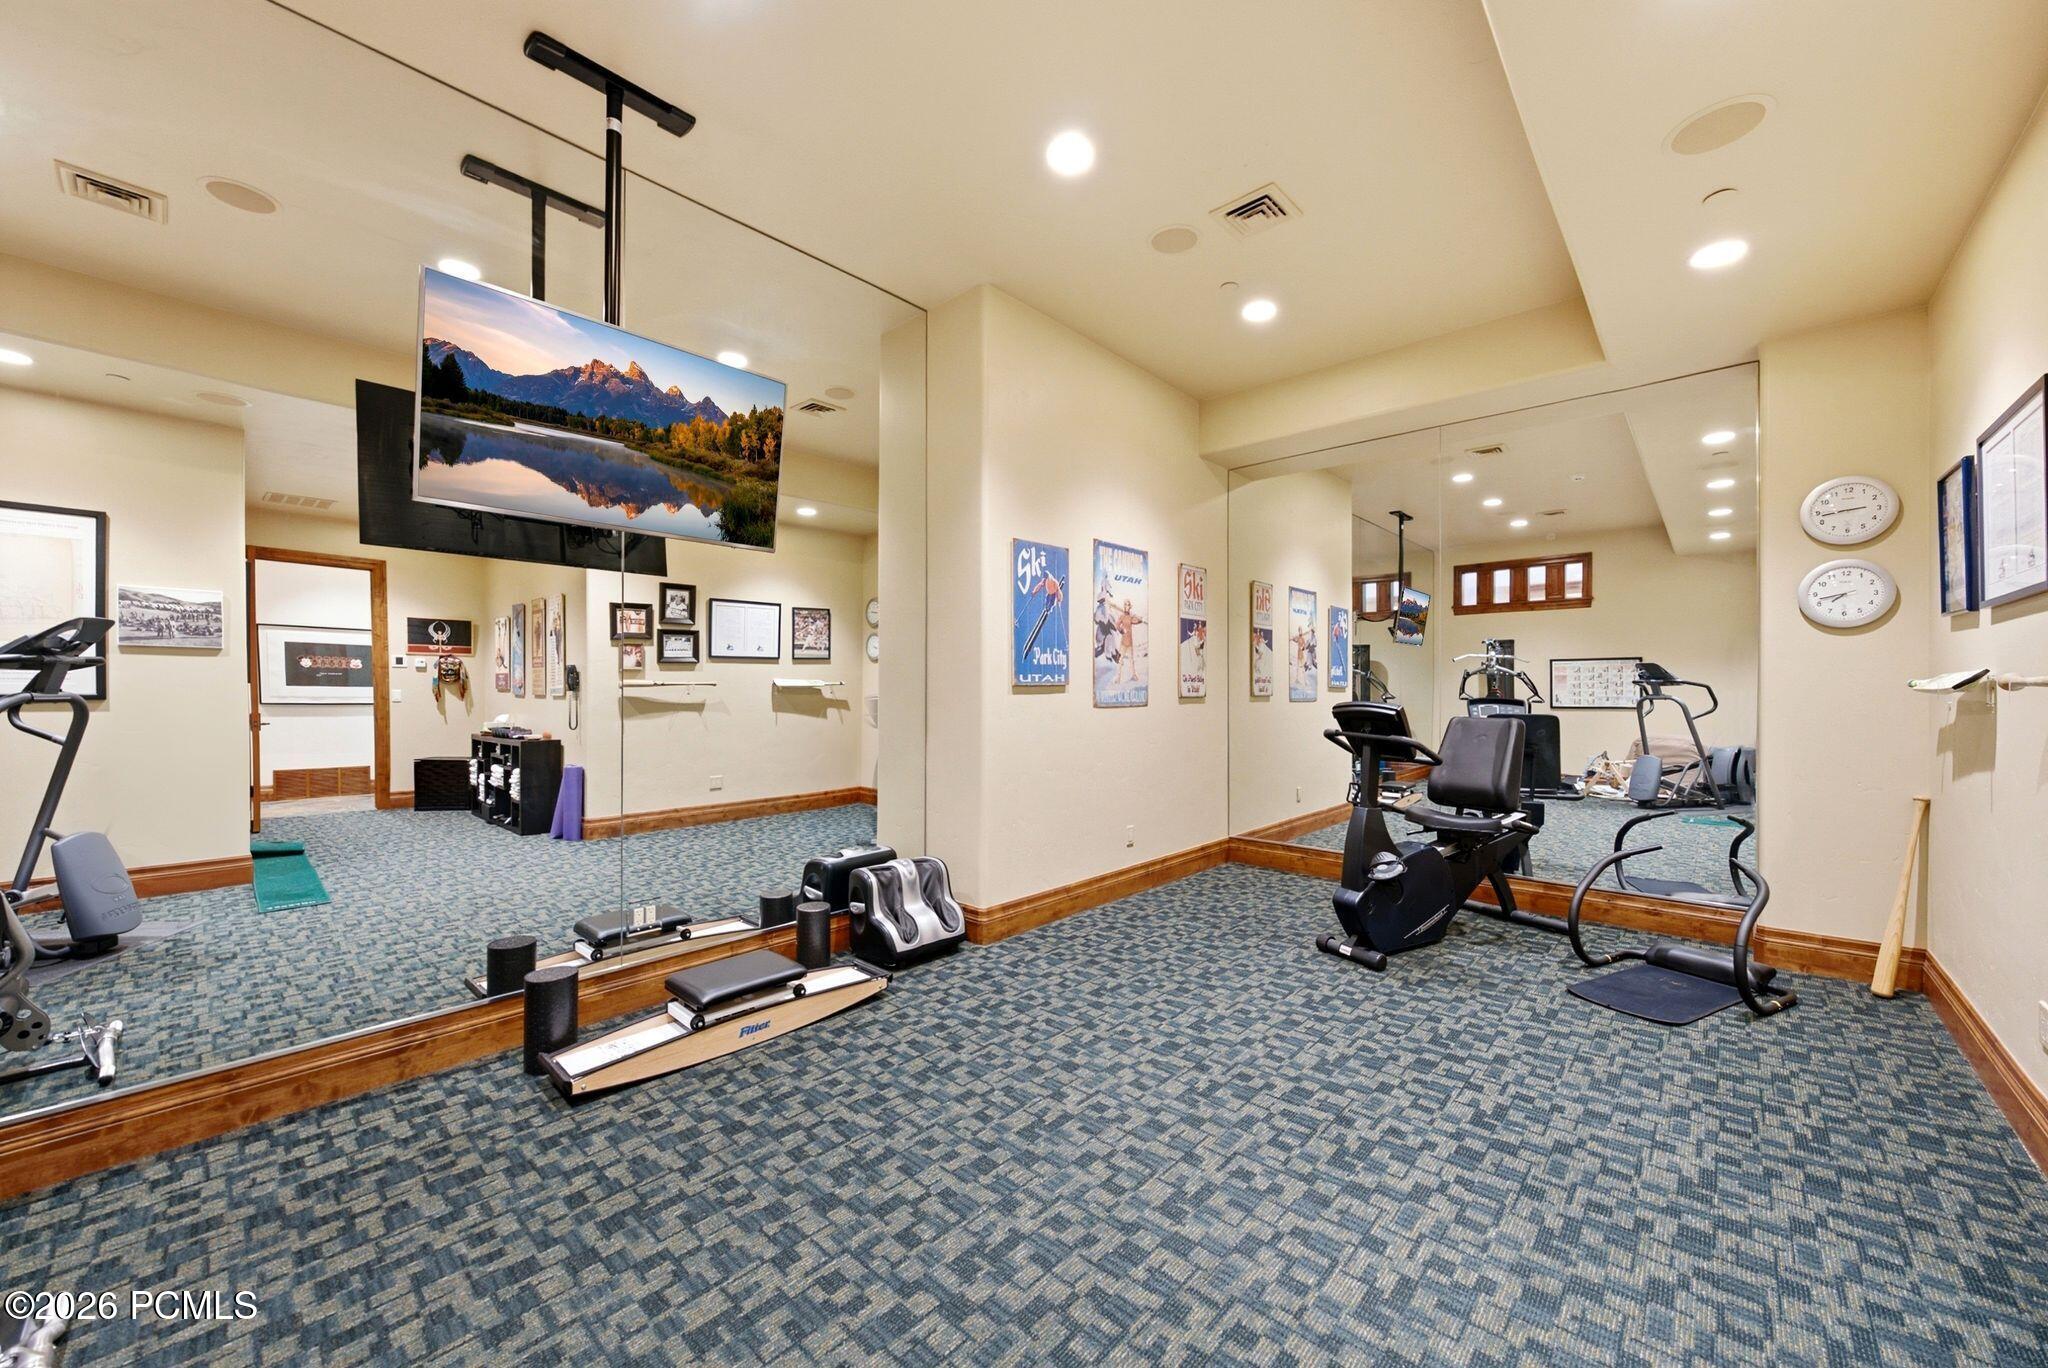
Home gym with mirrored walls, exercise equipment, and blue patterned carpet.
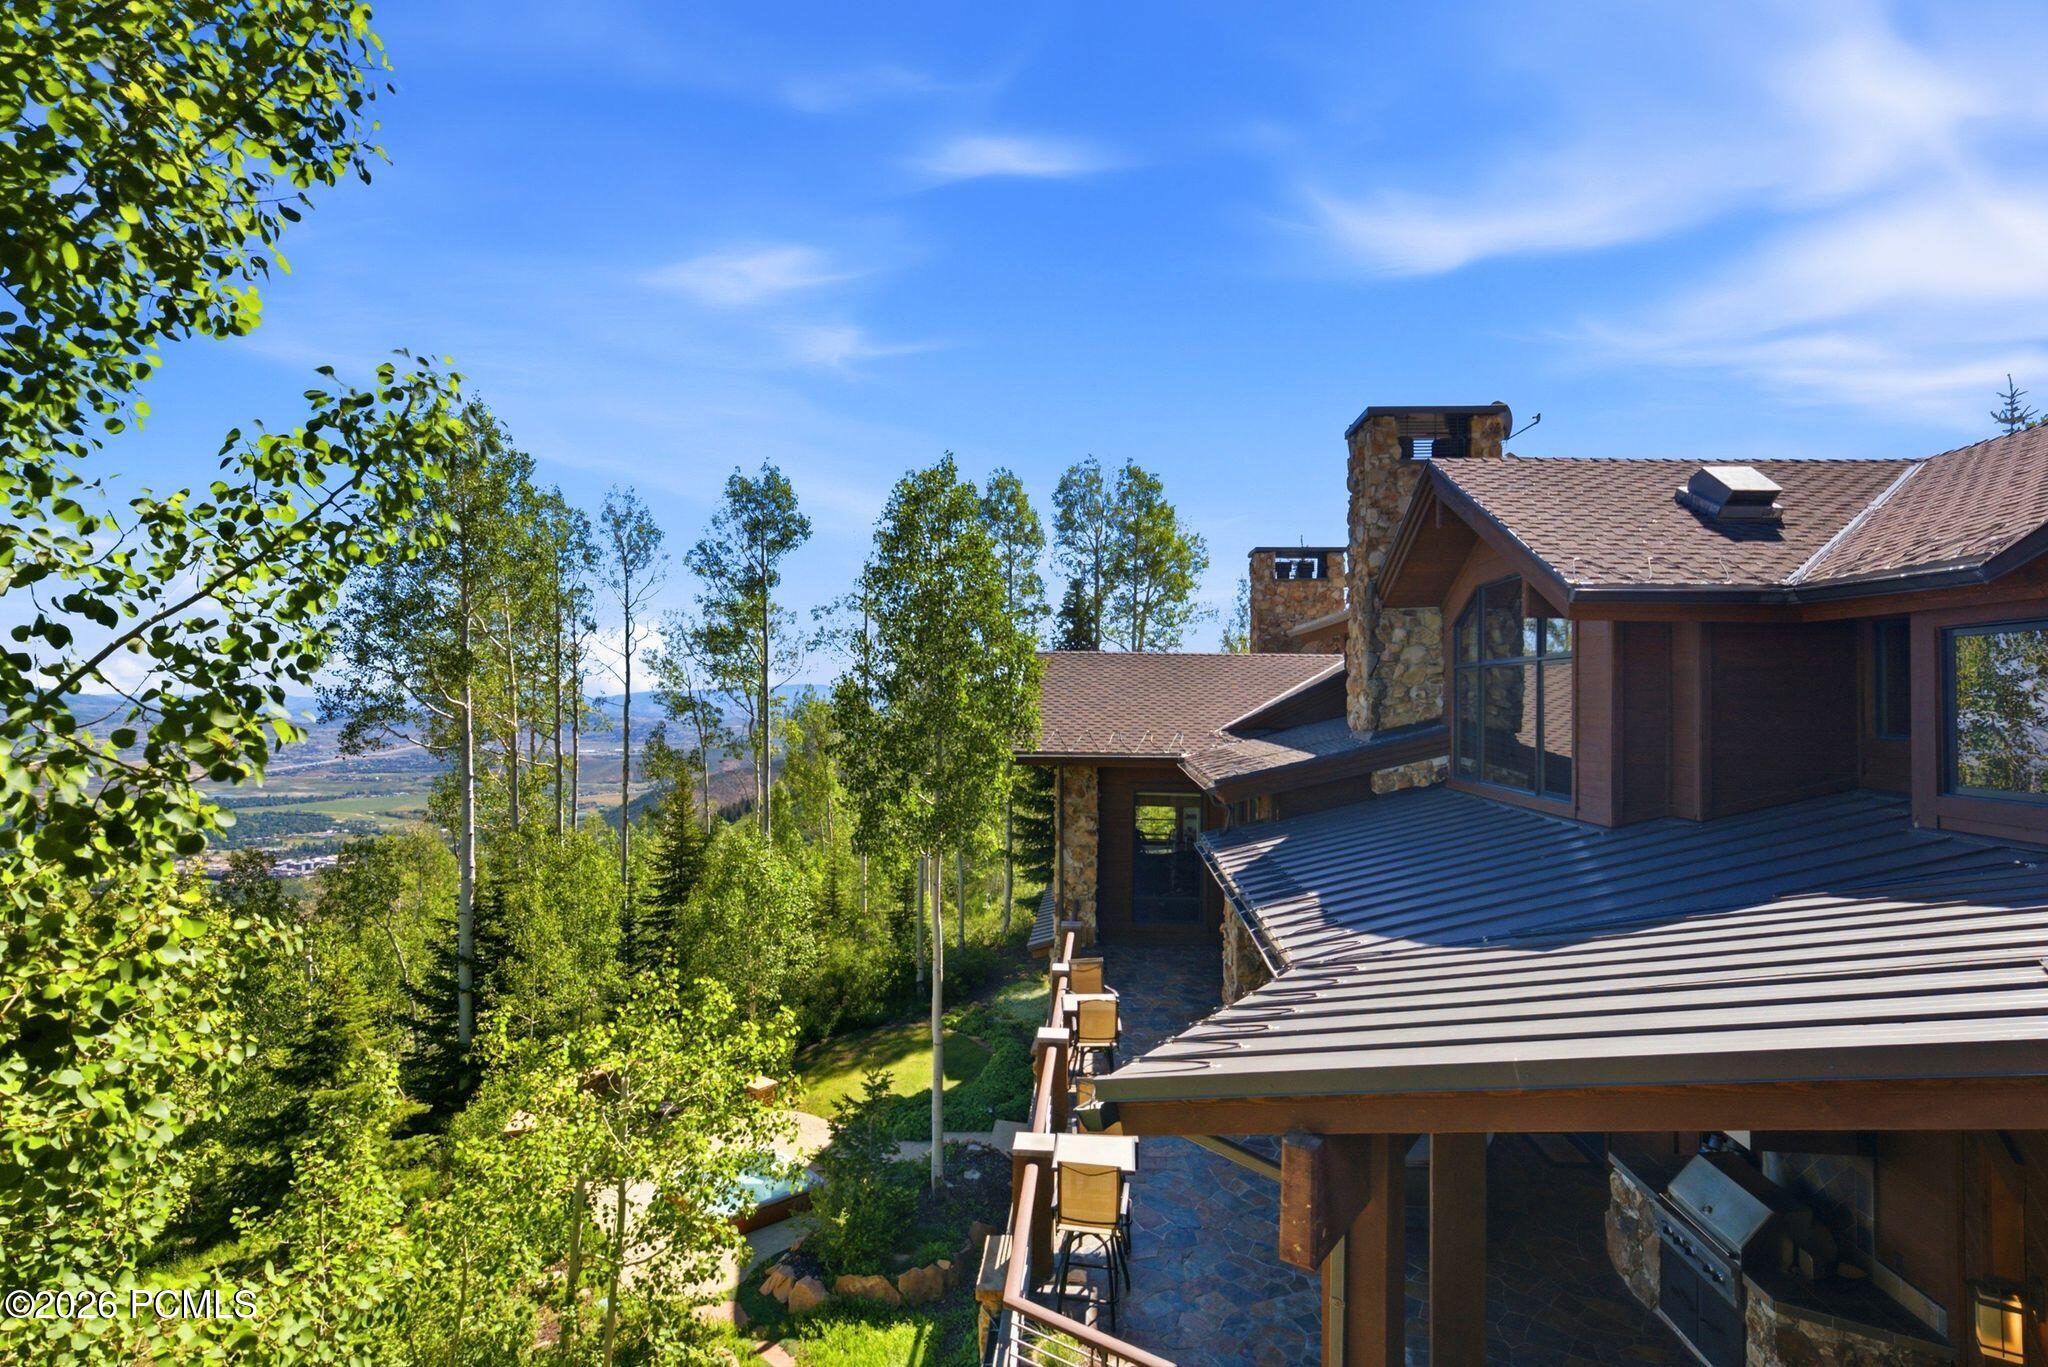
Stone-and-timber mountain home with a broad deck overlooking a wooded valley.
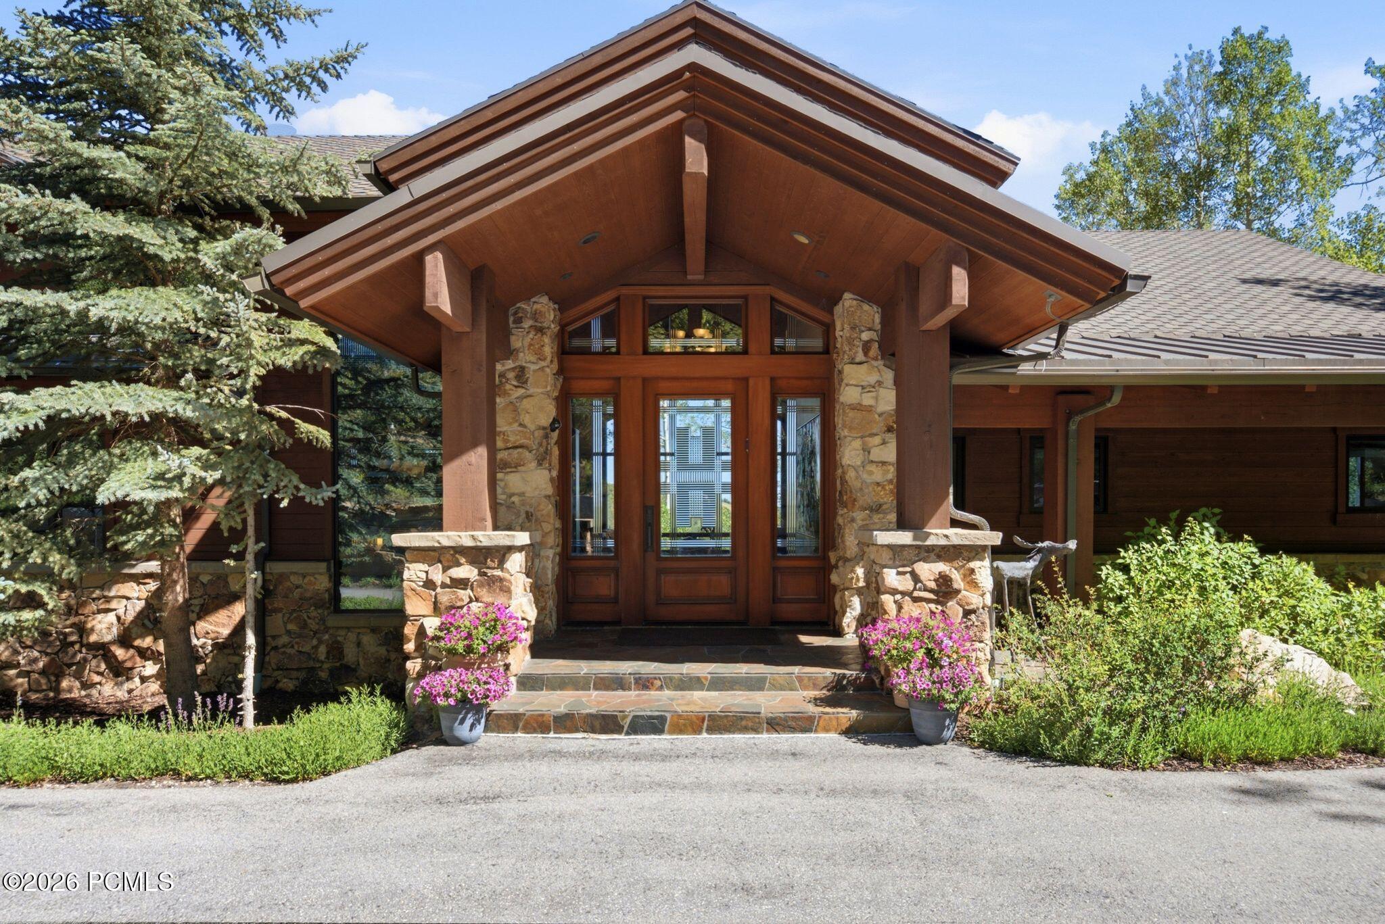
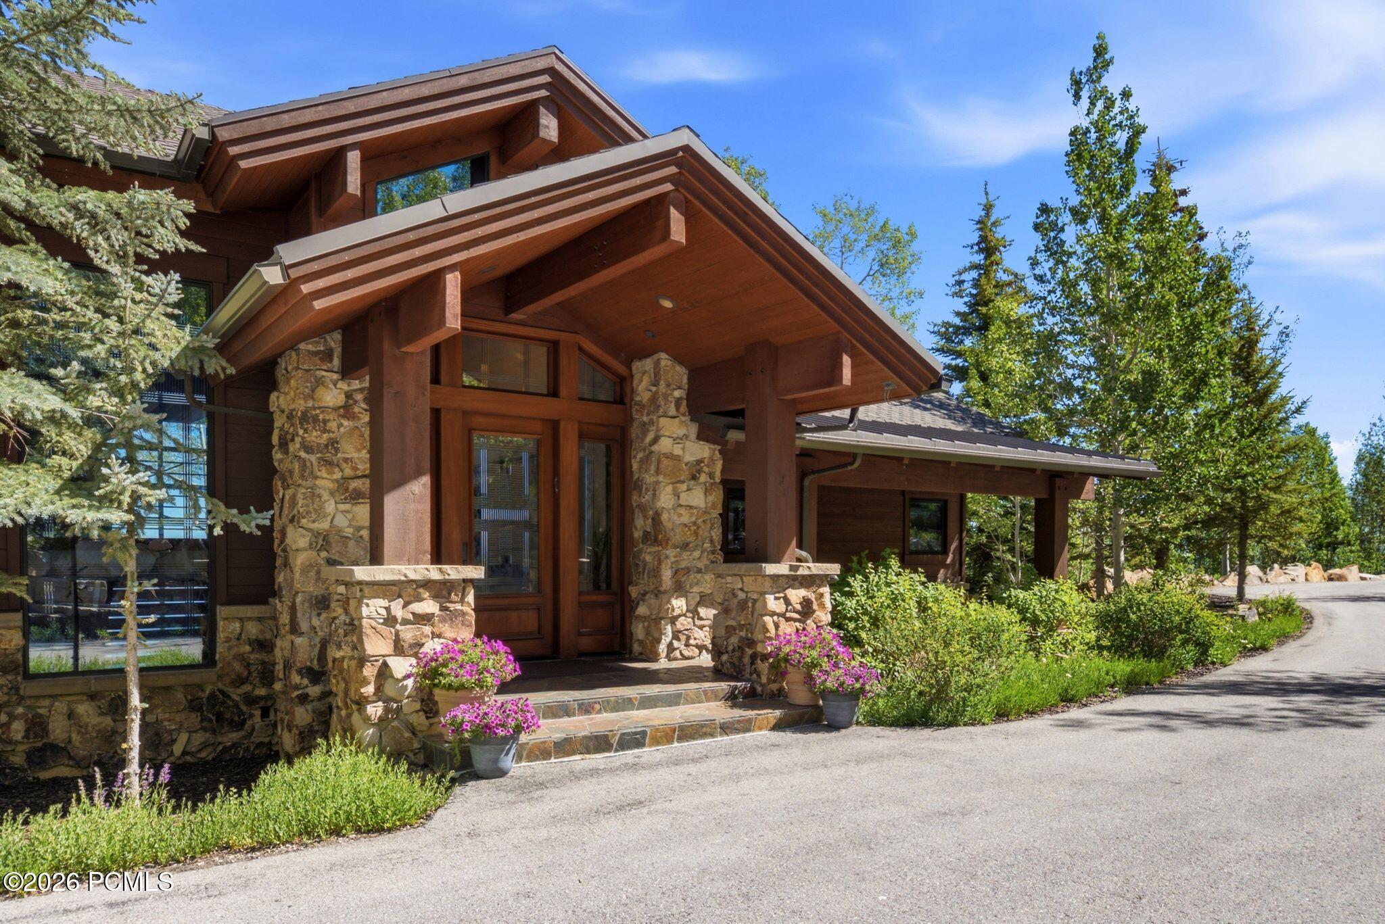
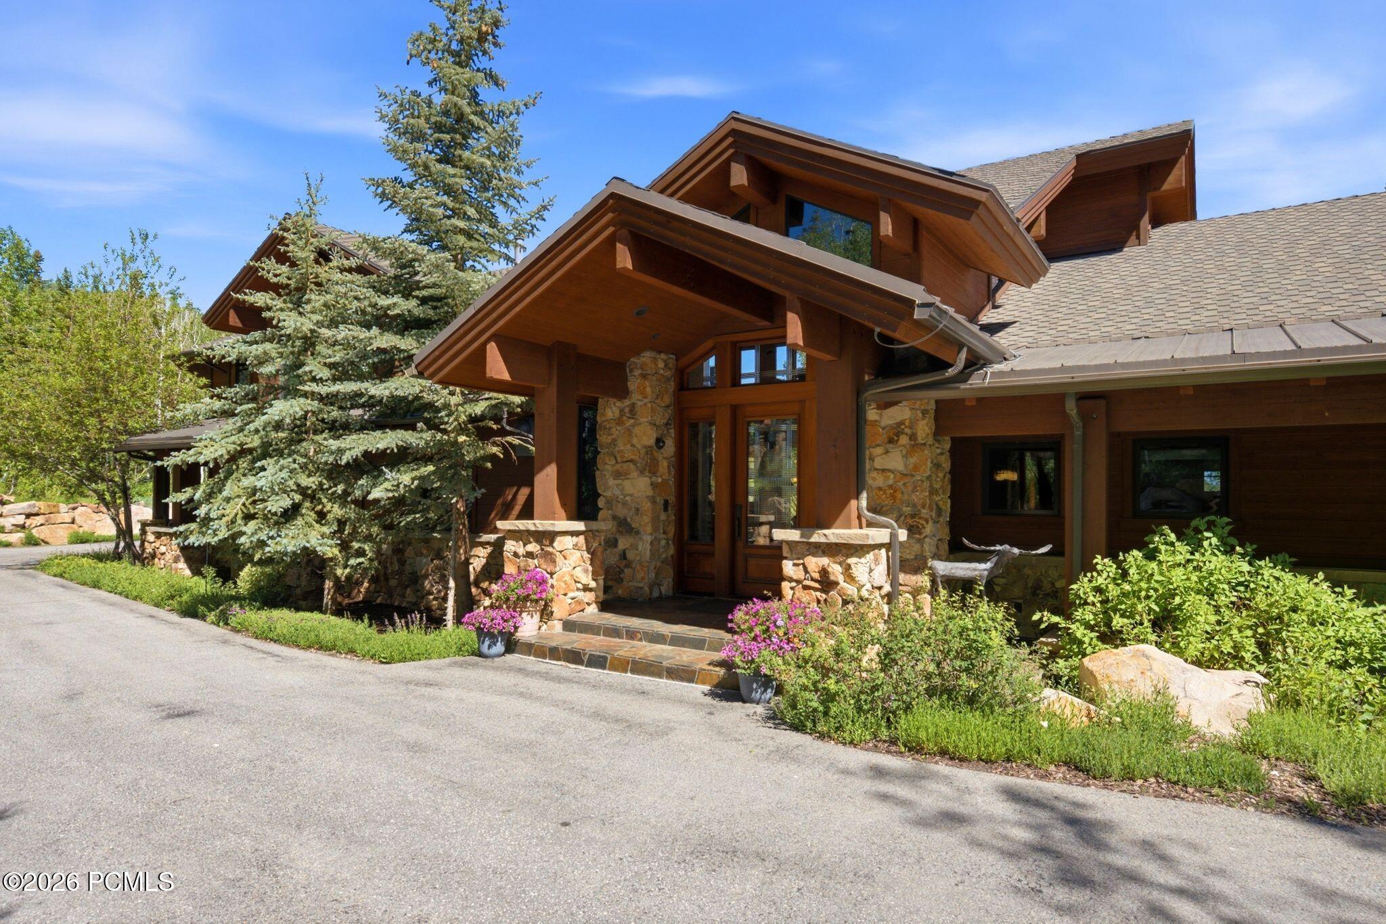
Mountain home entrance with a timber gable, stone pillars, and flower planters.
Mountain-style home with a stone-and-timber entrance, potted flowers, and evergreen trees.
Mountain-style home entrance with timber framing, stone pillars, and flowering planters.
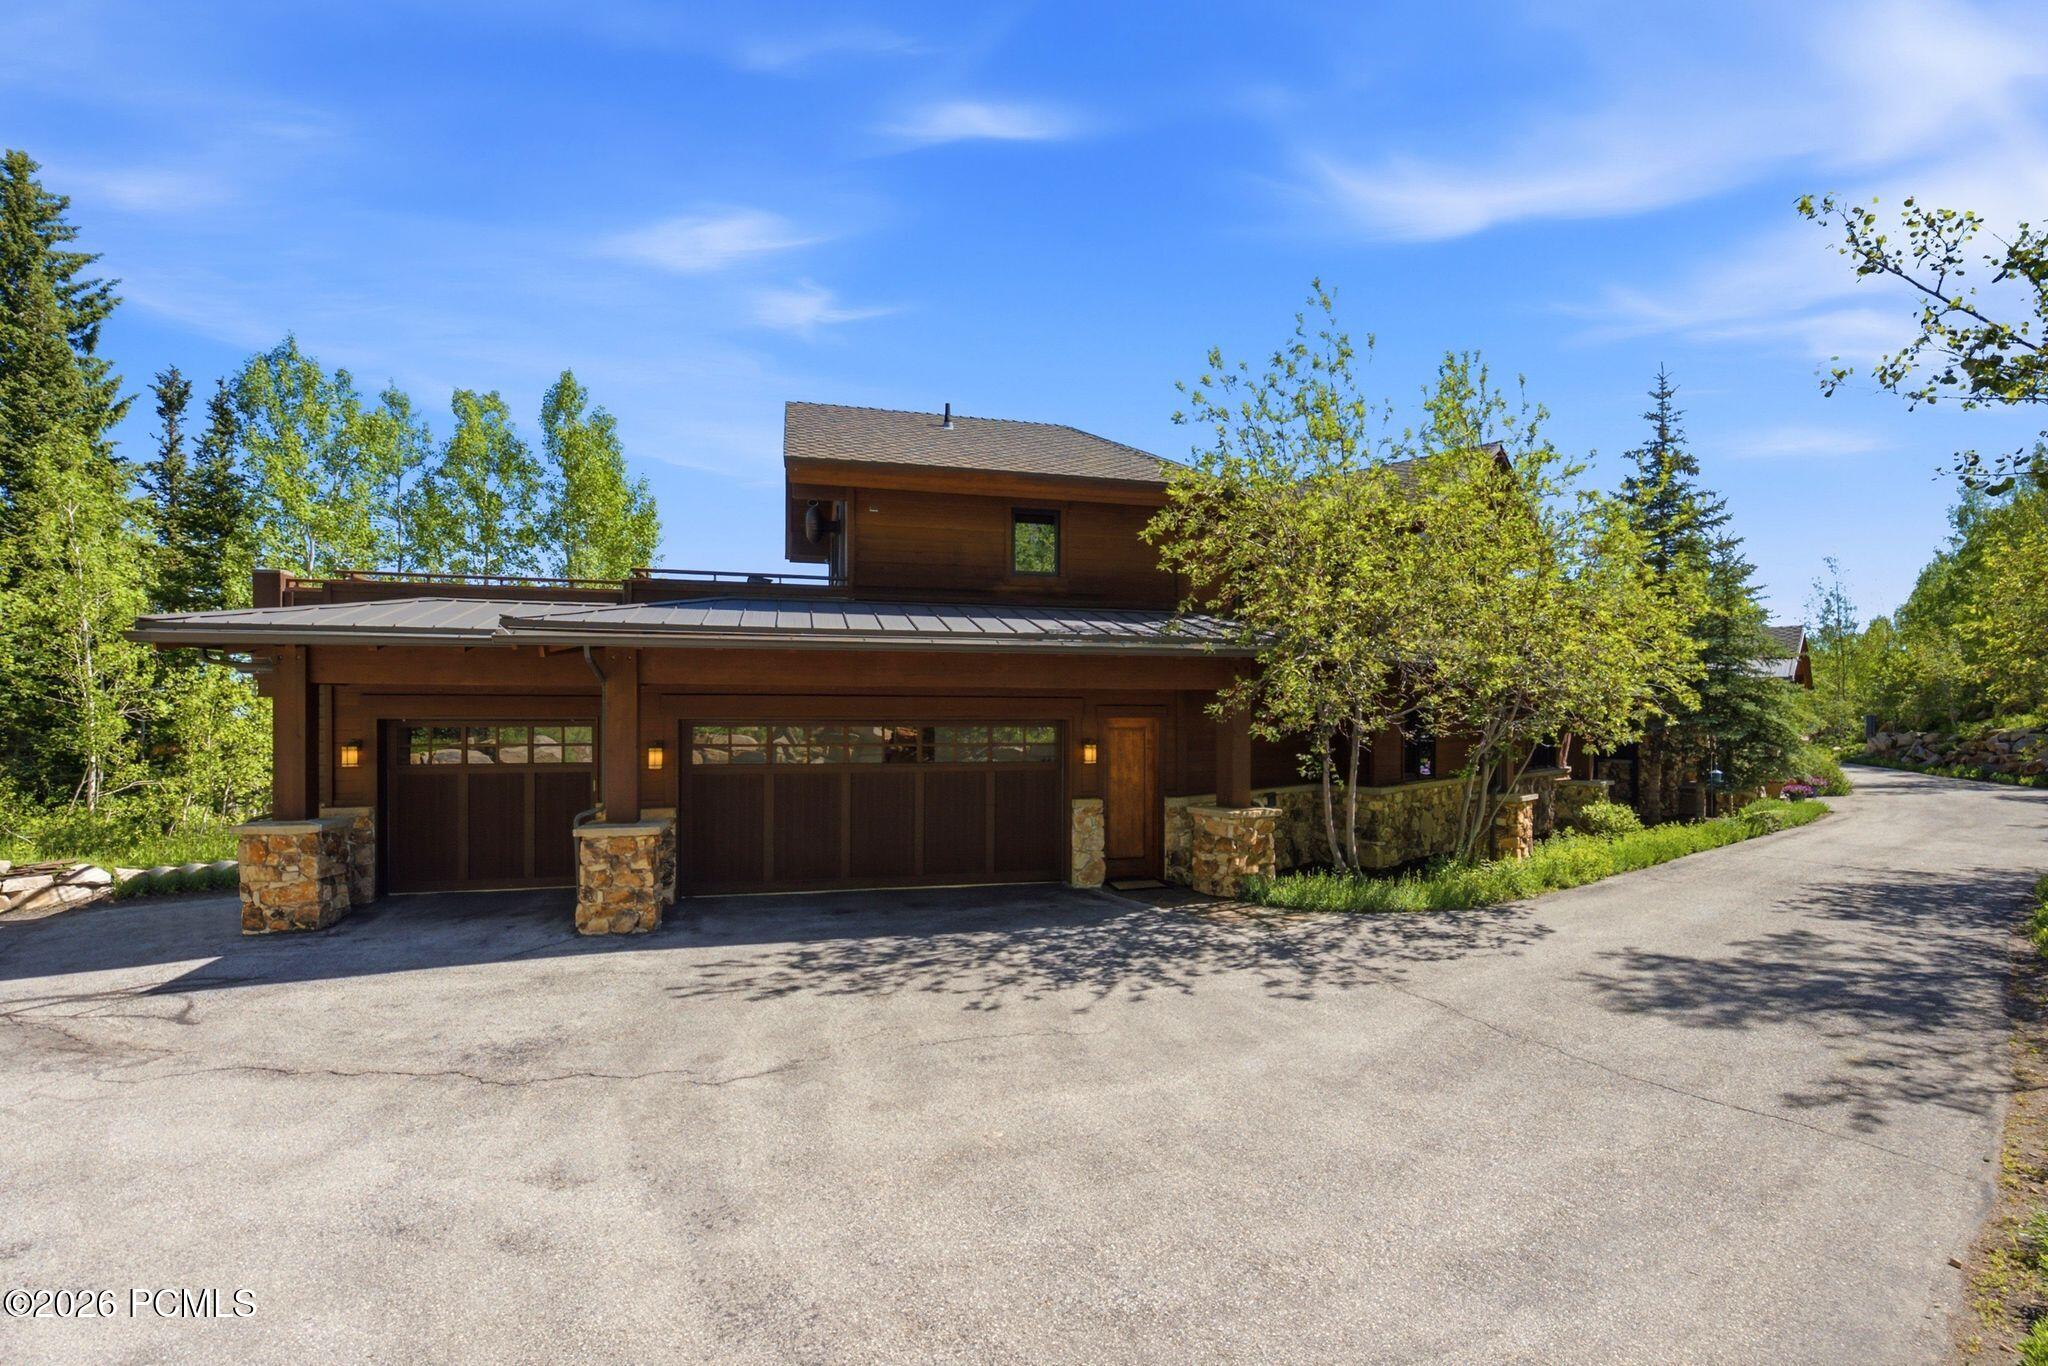
Wood-sided two-story home with stone accents, two garage doors, and a paved driveway among mature trees.
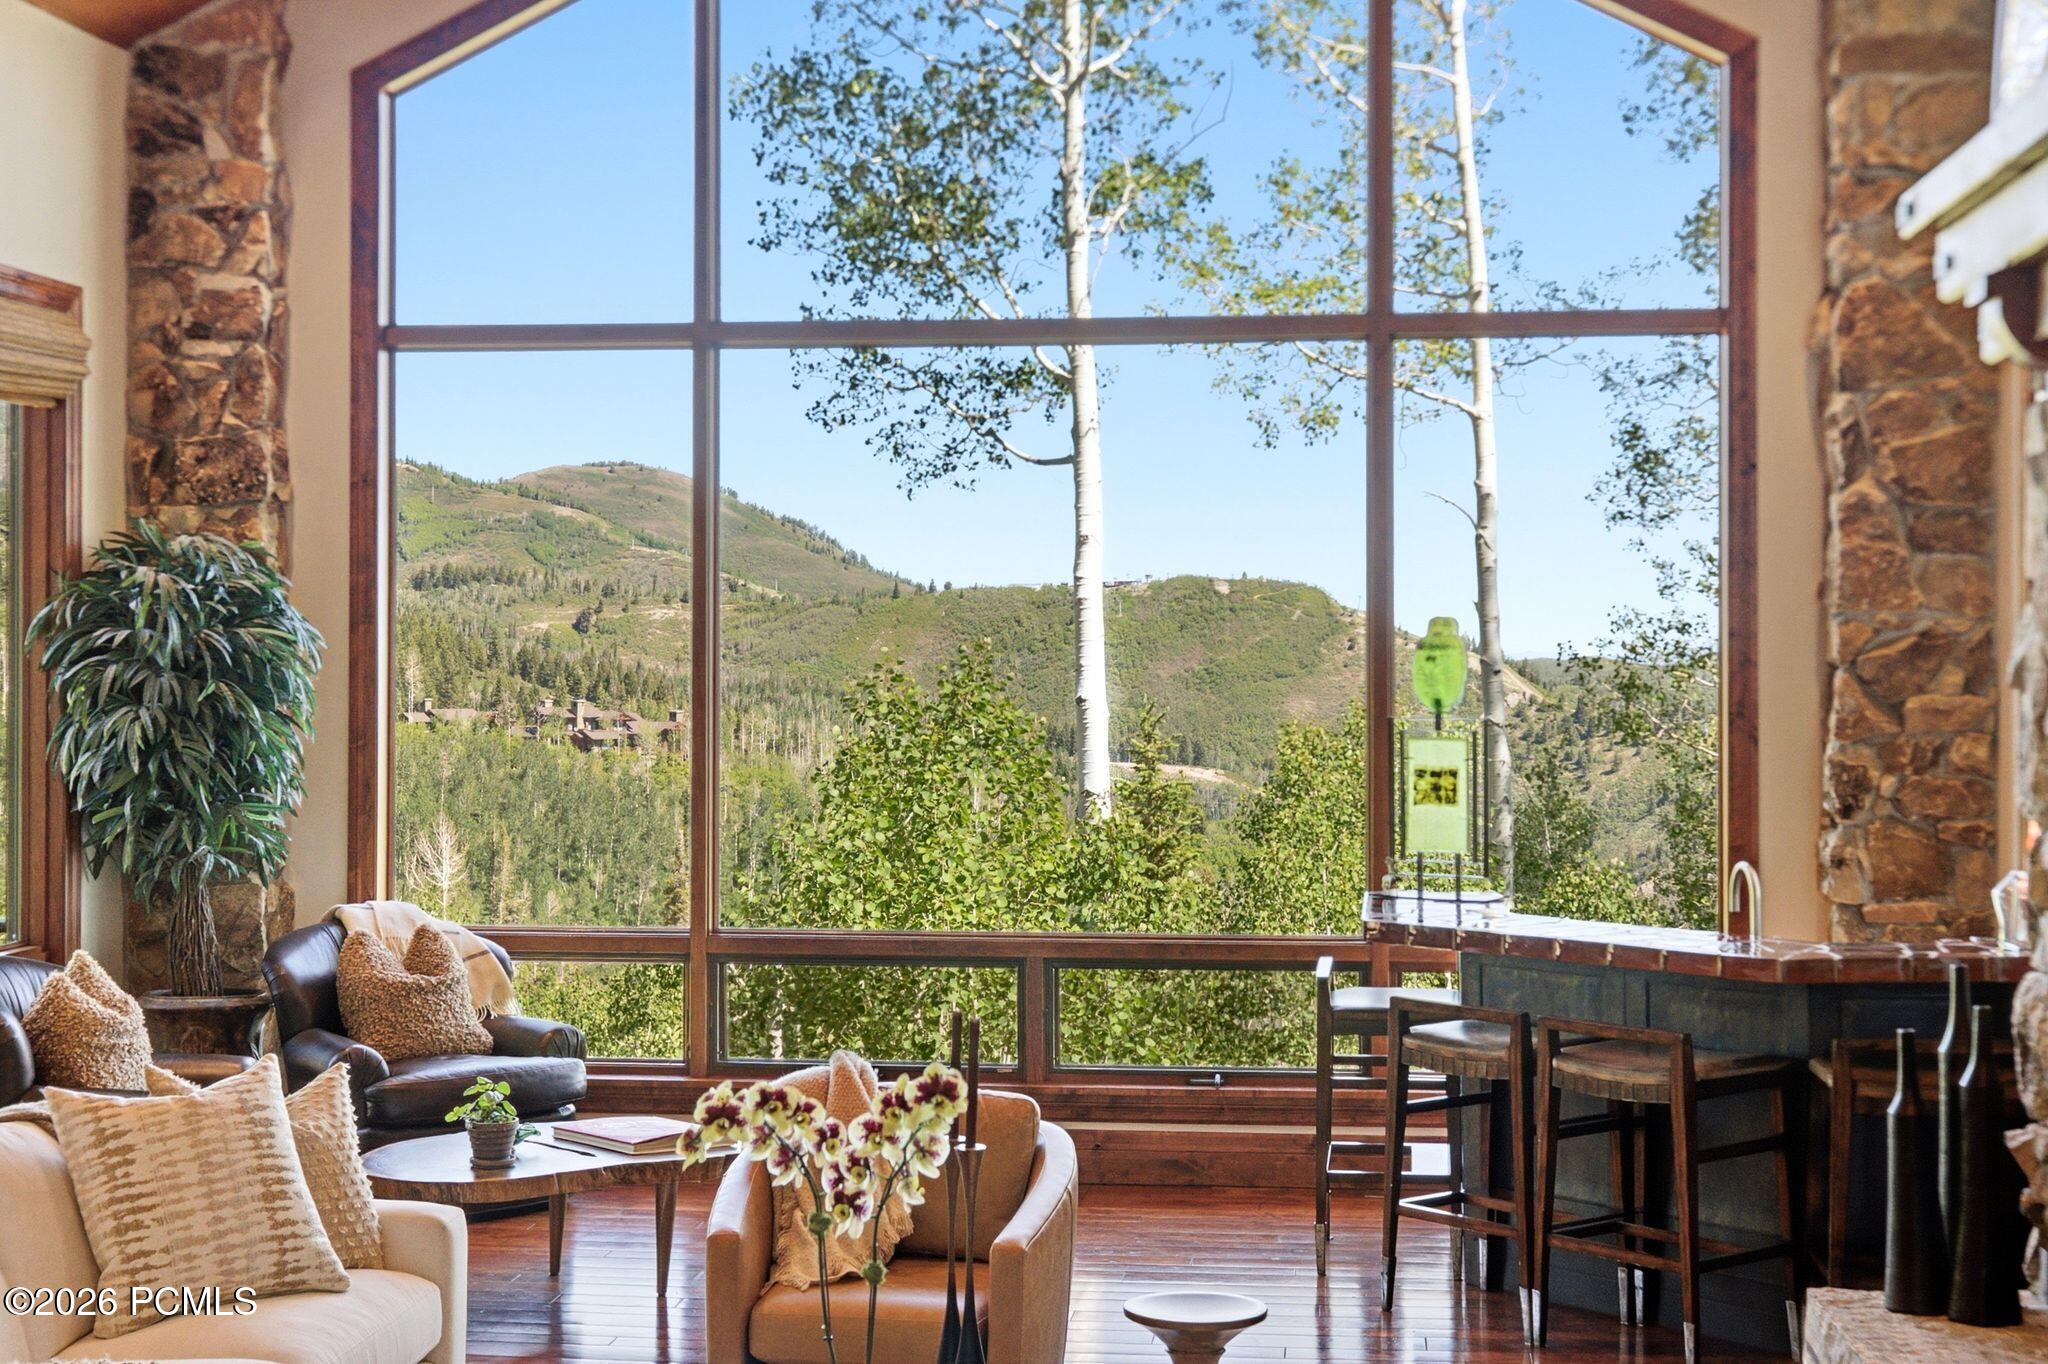
Living room with floor-to-ceiling mountain-view windows, a stone fireplace, and a bar with stools.
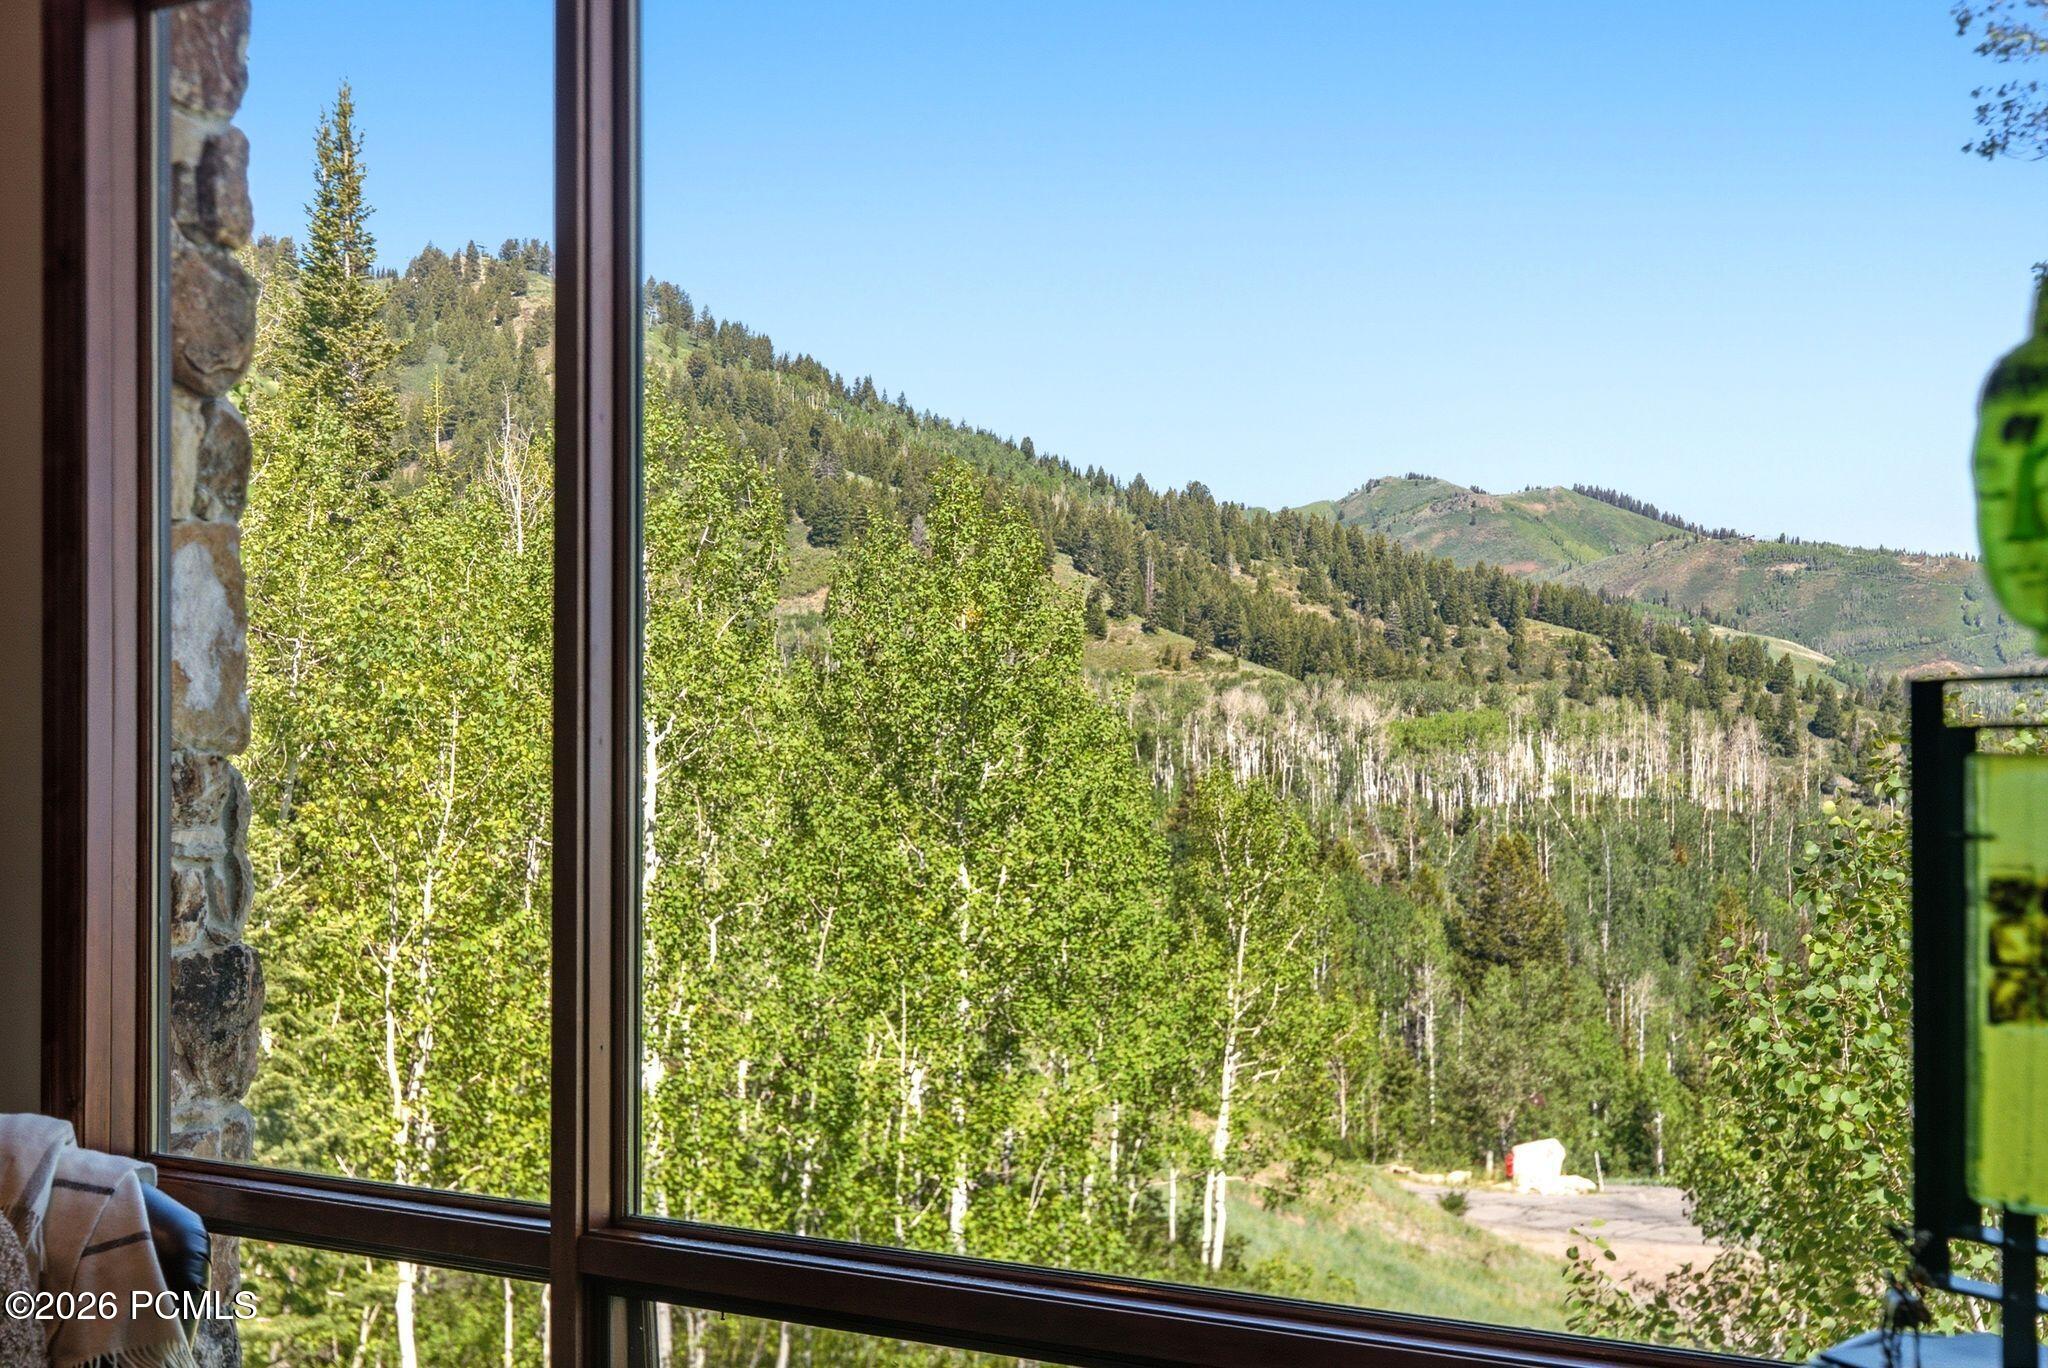
Forested mountain slopes and aspen trees viewed through large living-room windows.
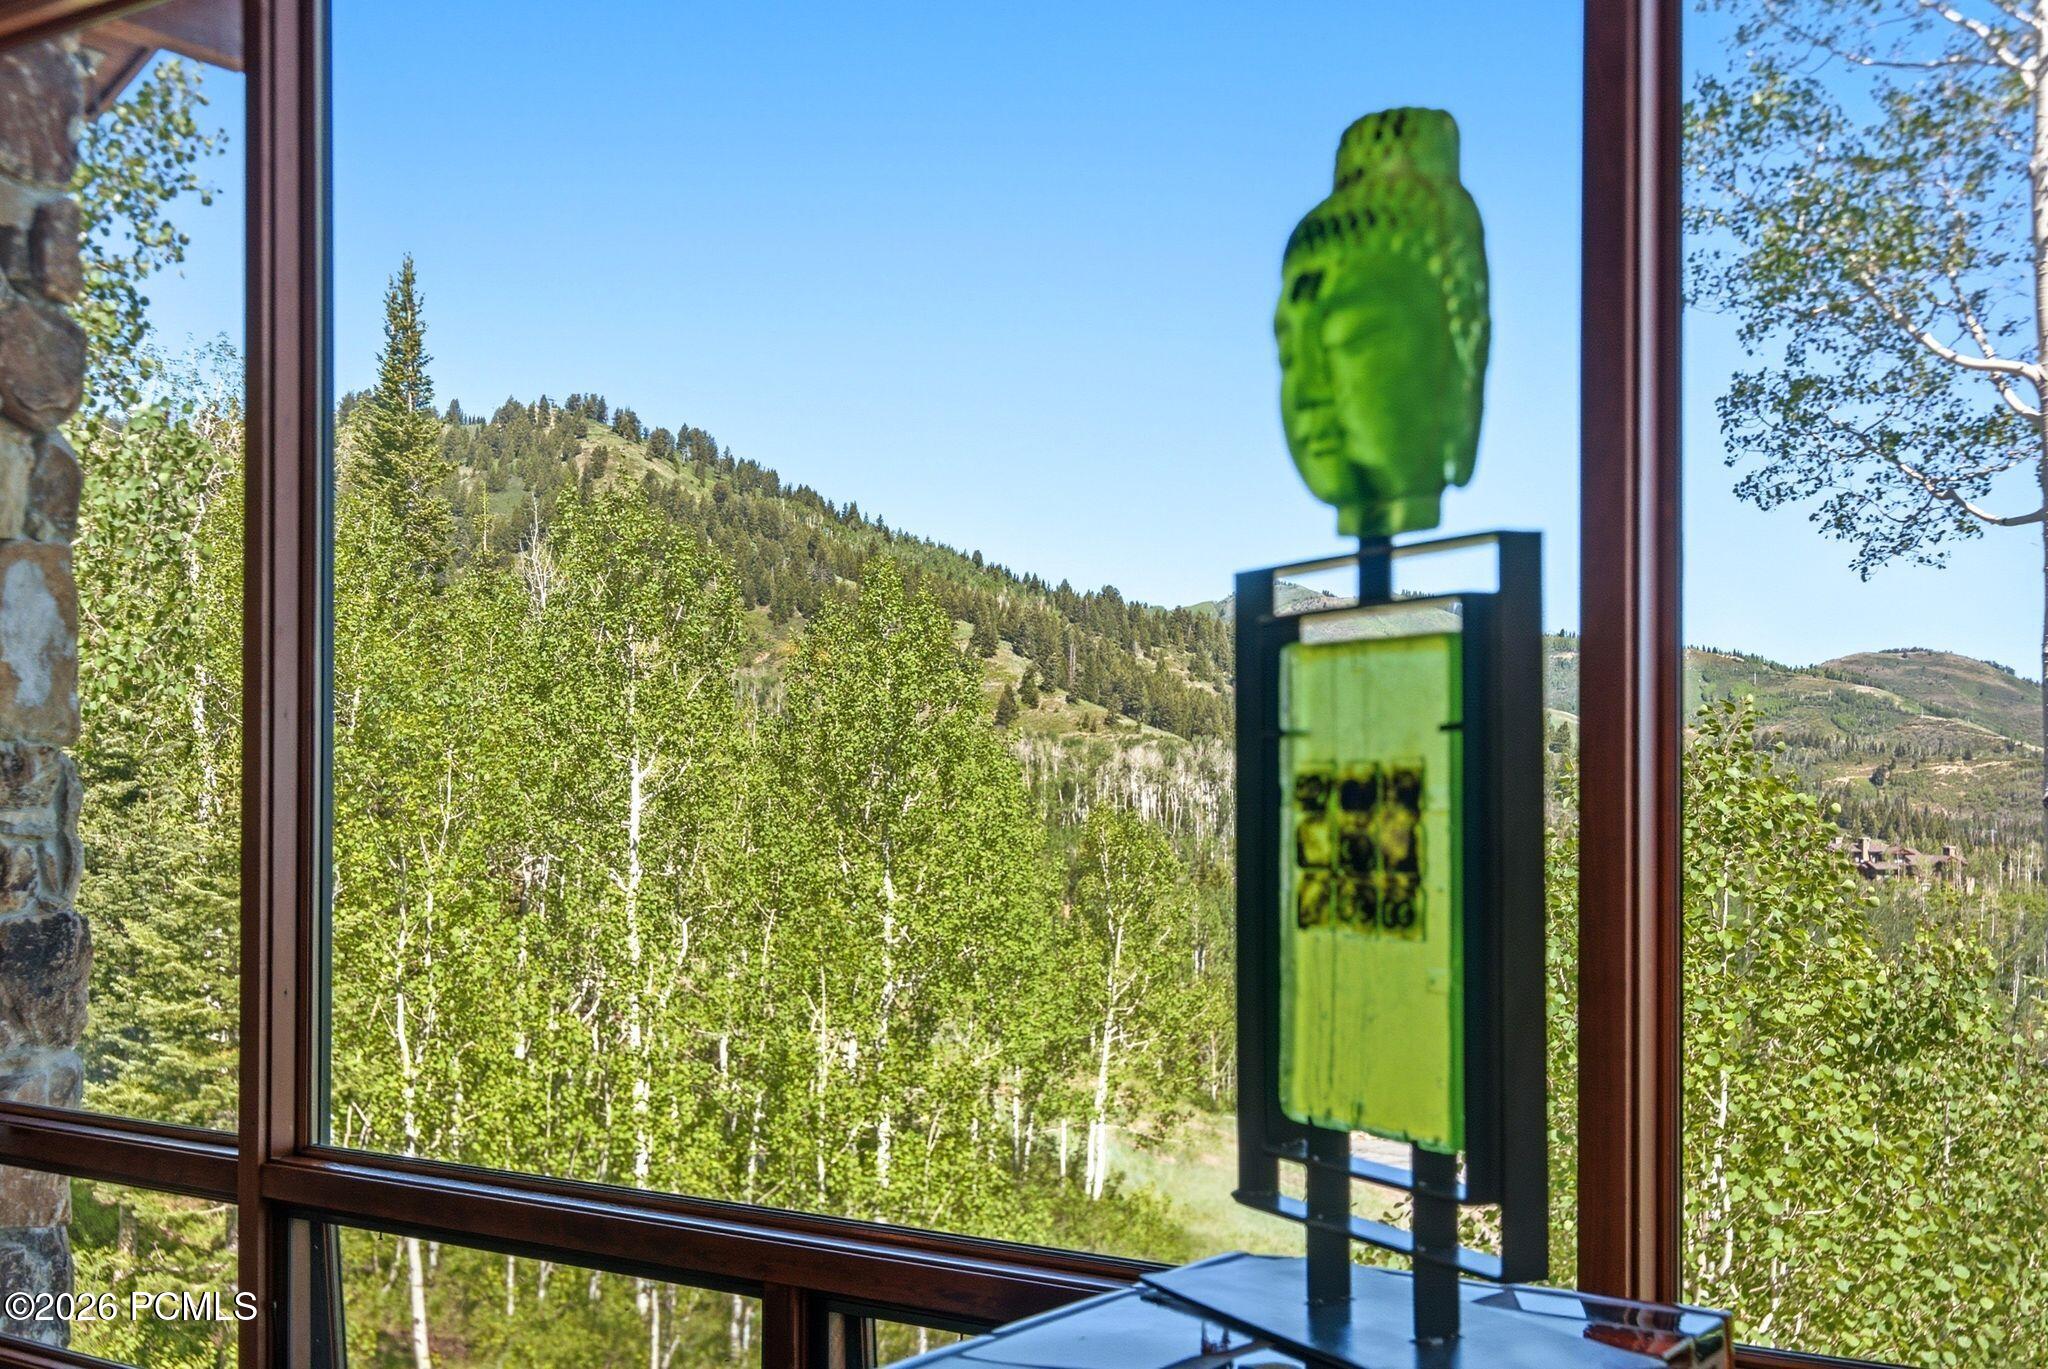
Large windows frame a forested mountain view, with a green sculpture in the foreground.
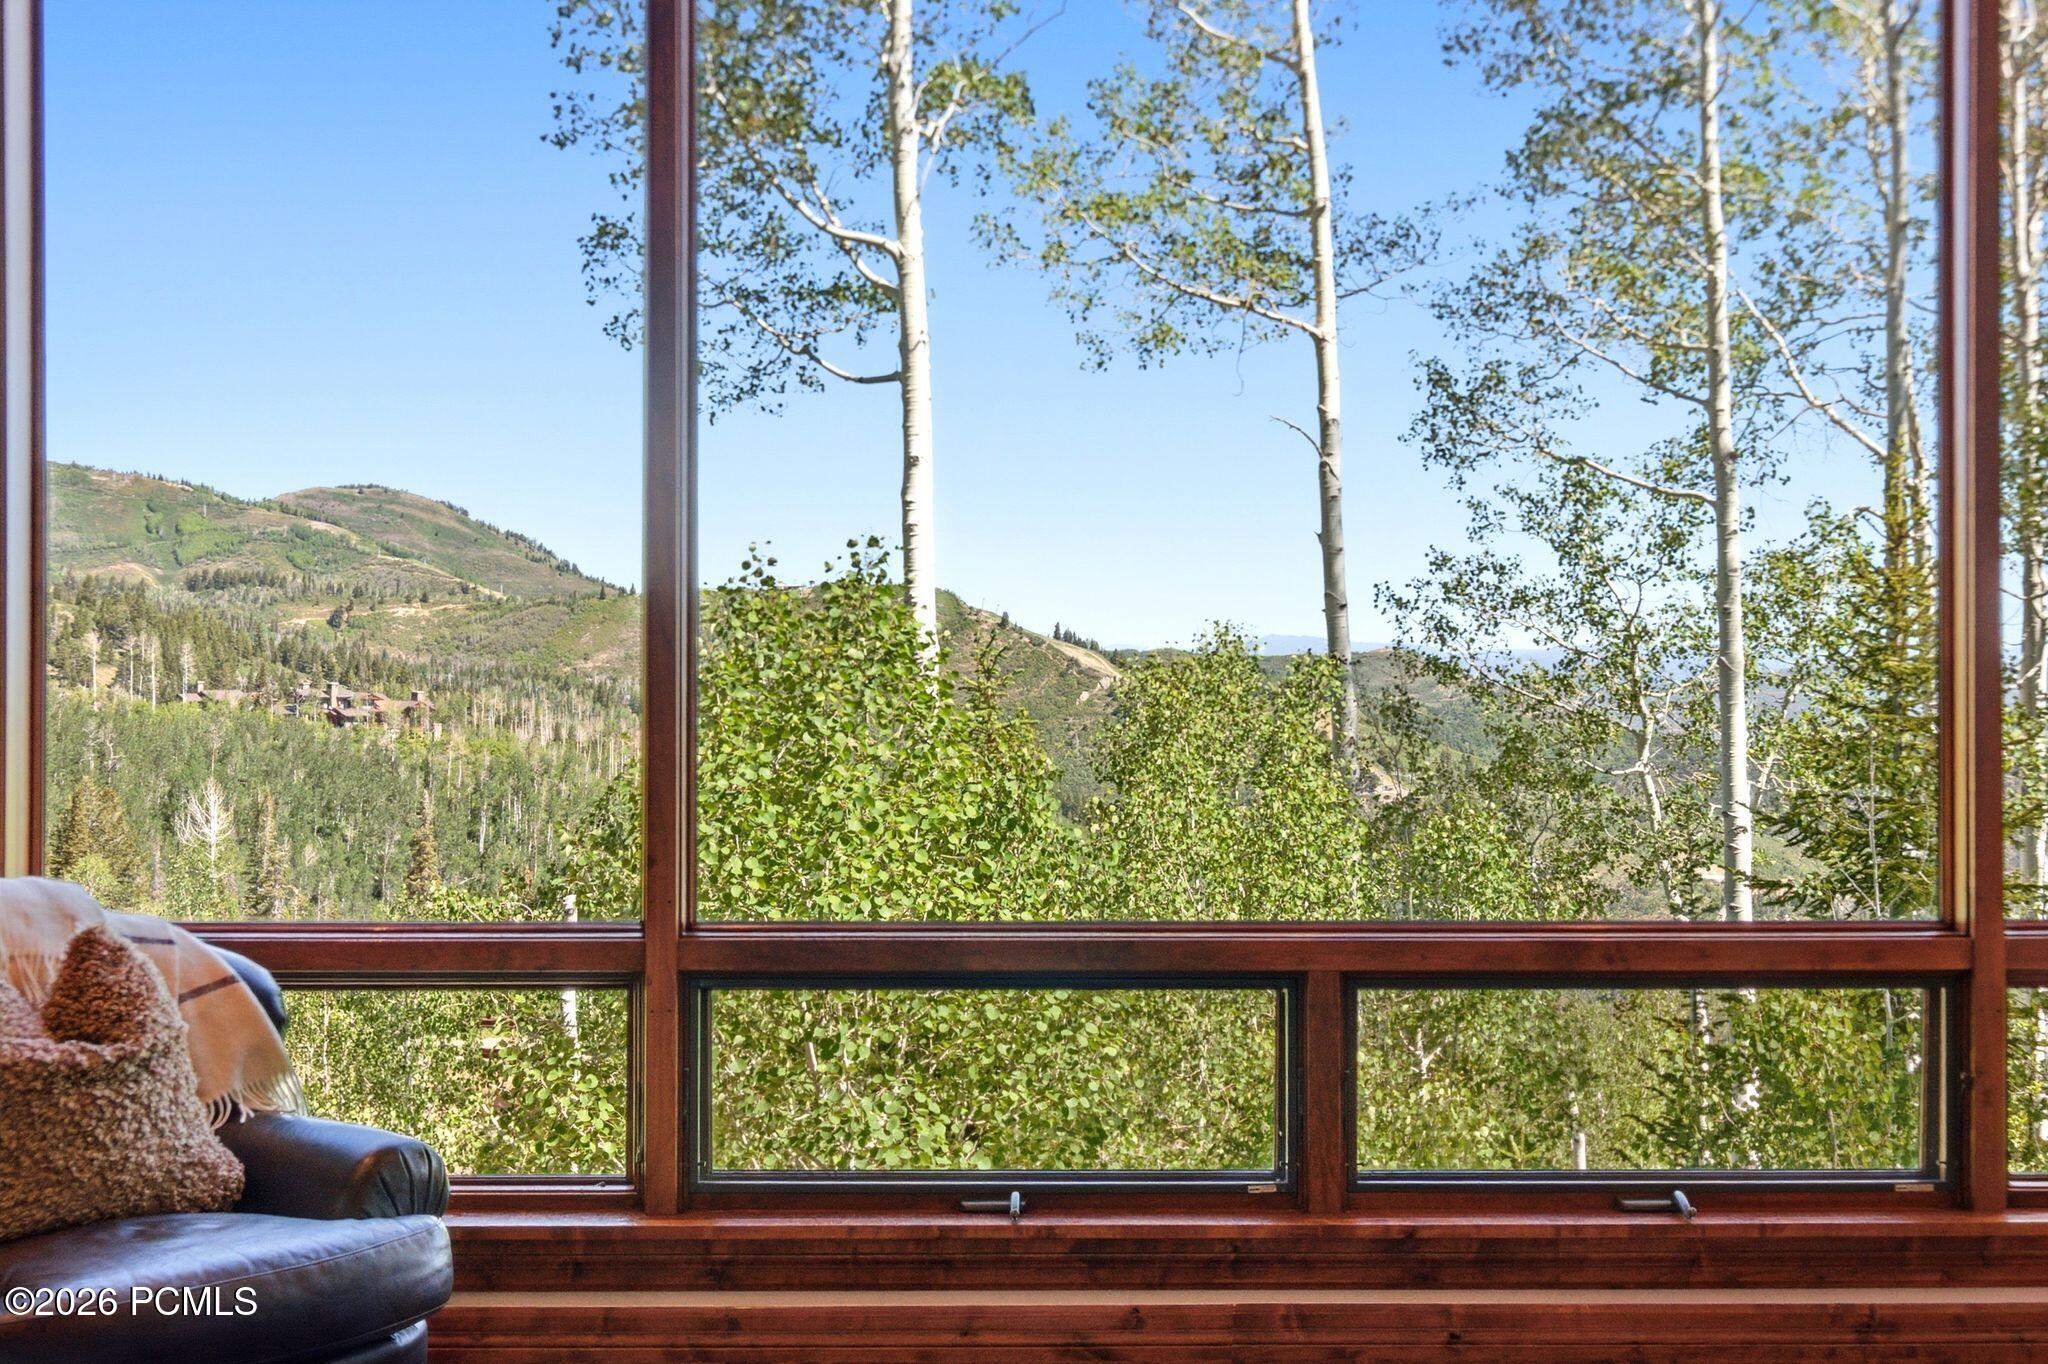
Wood-framed picture window overlooking aspen-covered mountain slopes, with a leather chair in the foreground.
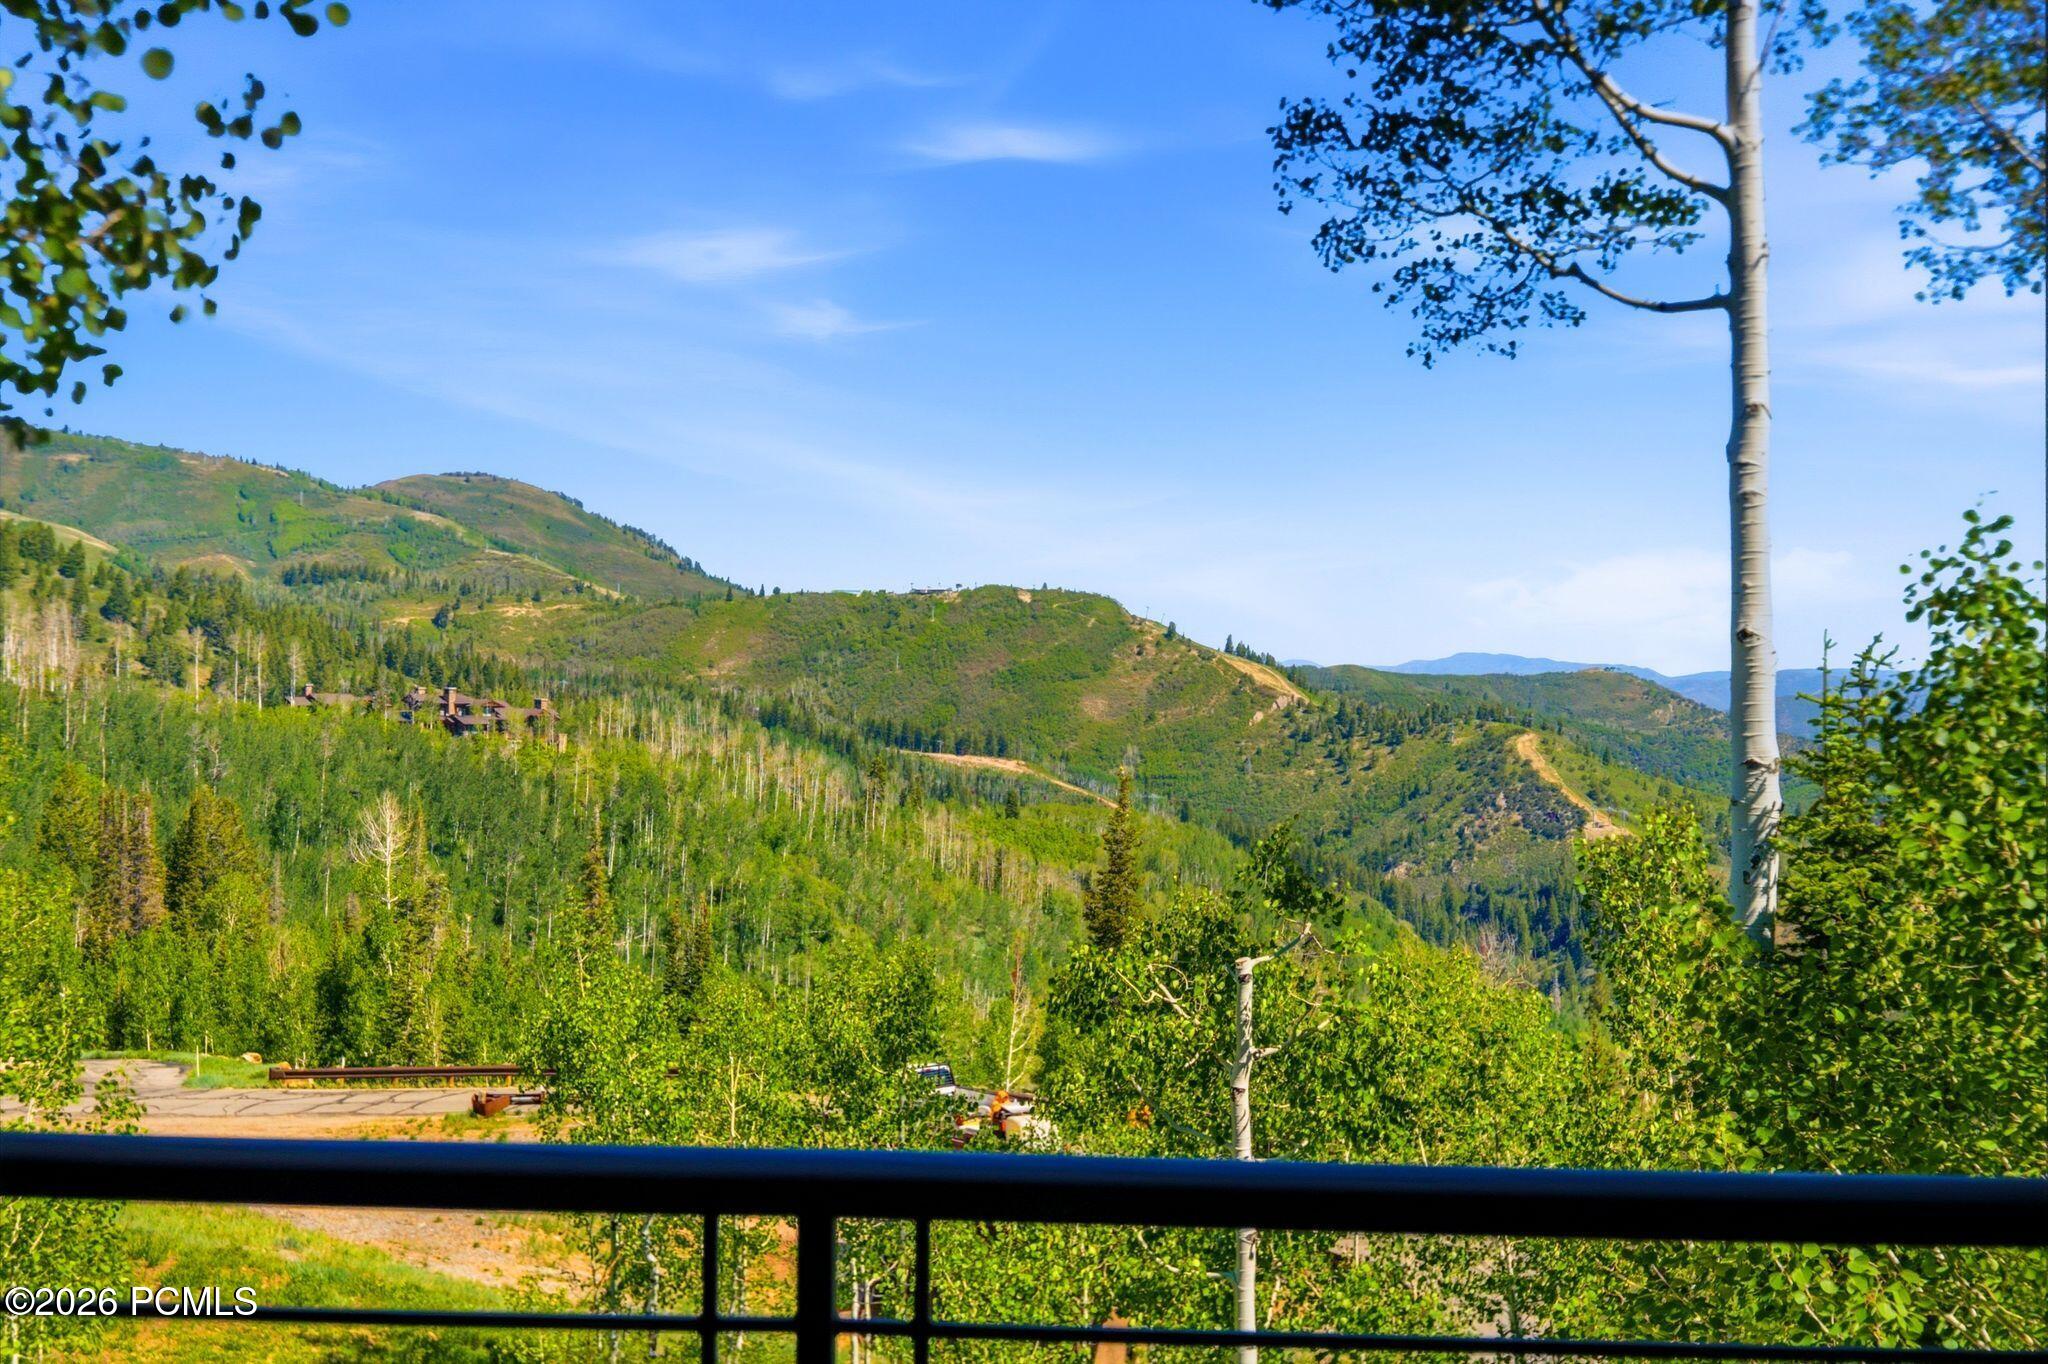
Panoramic view of forested mountains from a balcony, framed by a black railing.
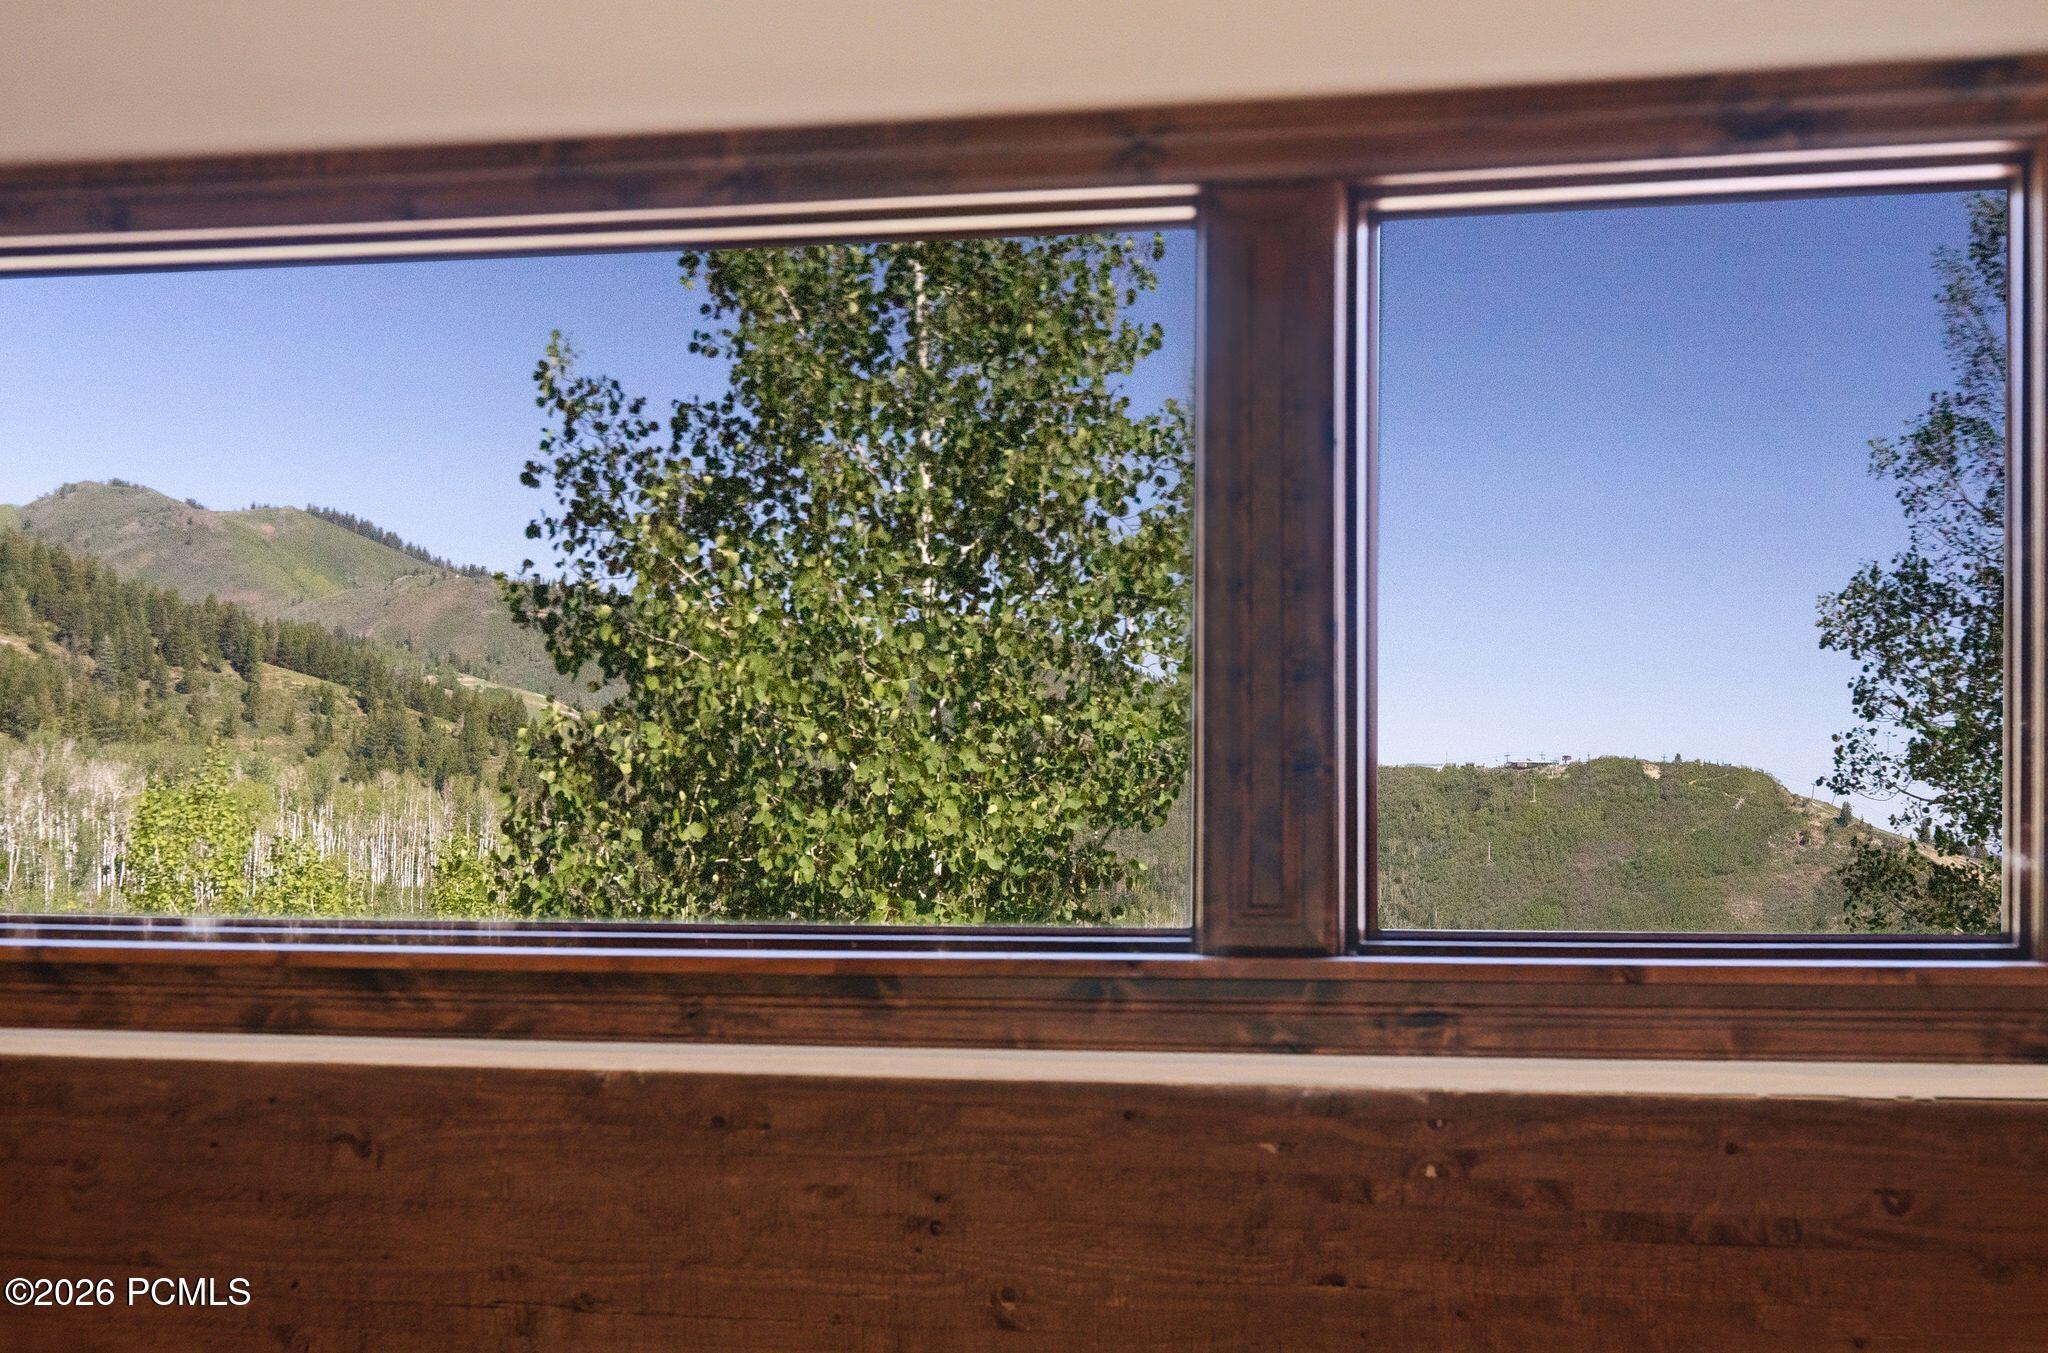
Mountain slopes and trees viewed through dark wood-framed windows.
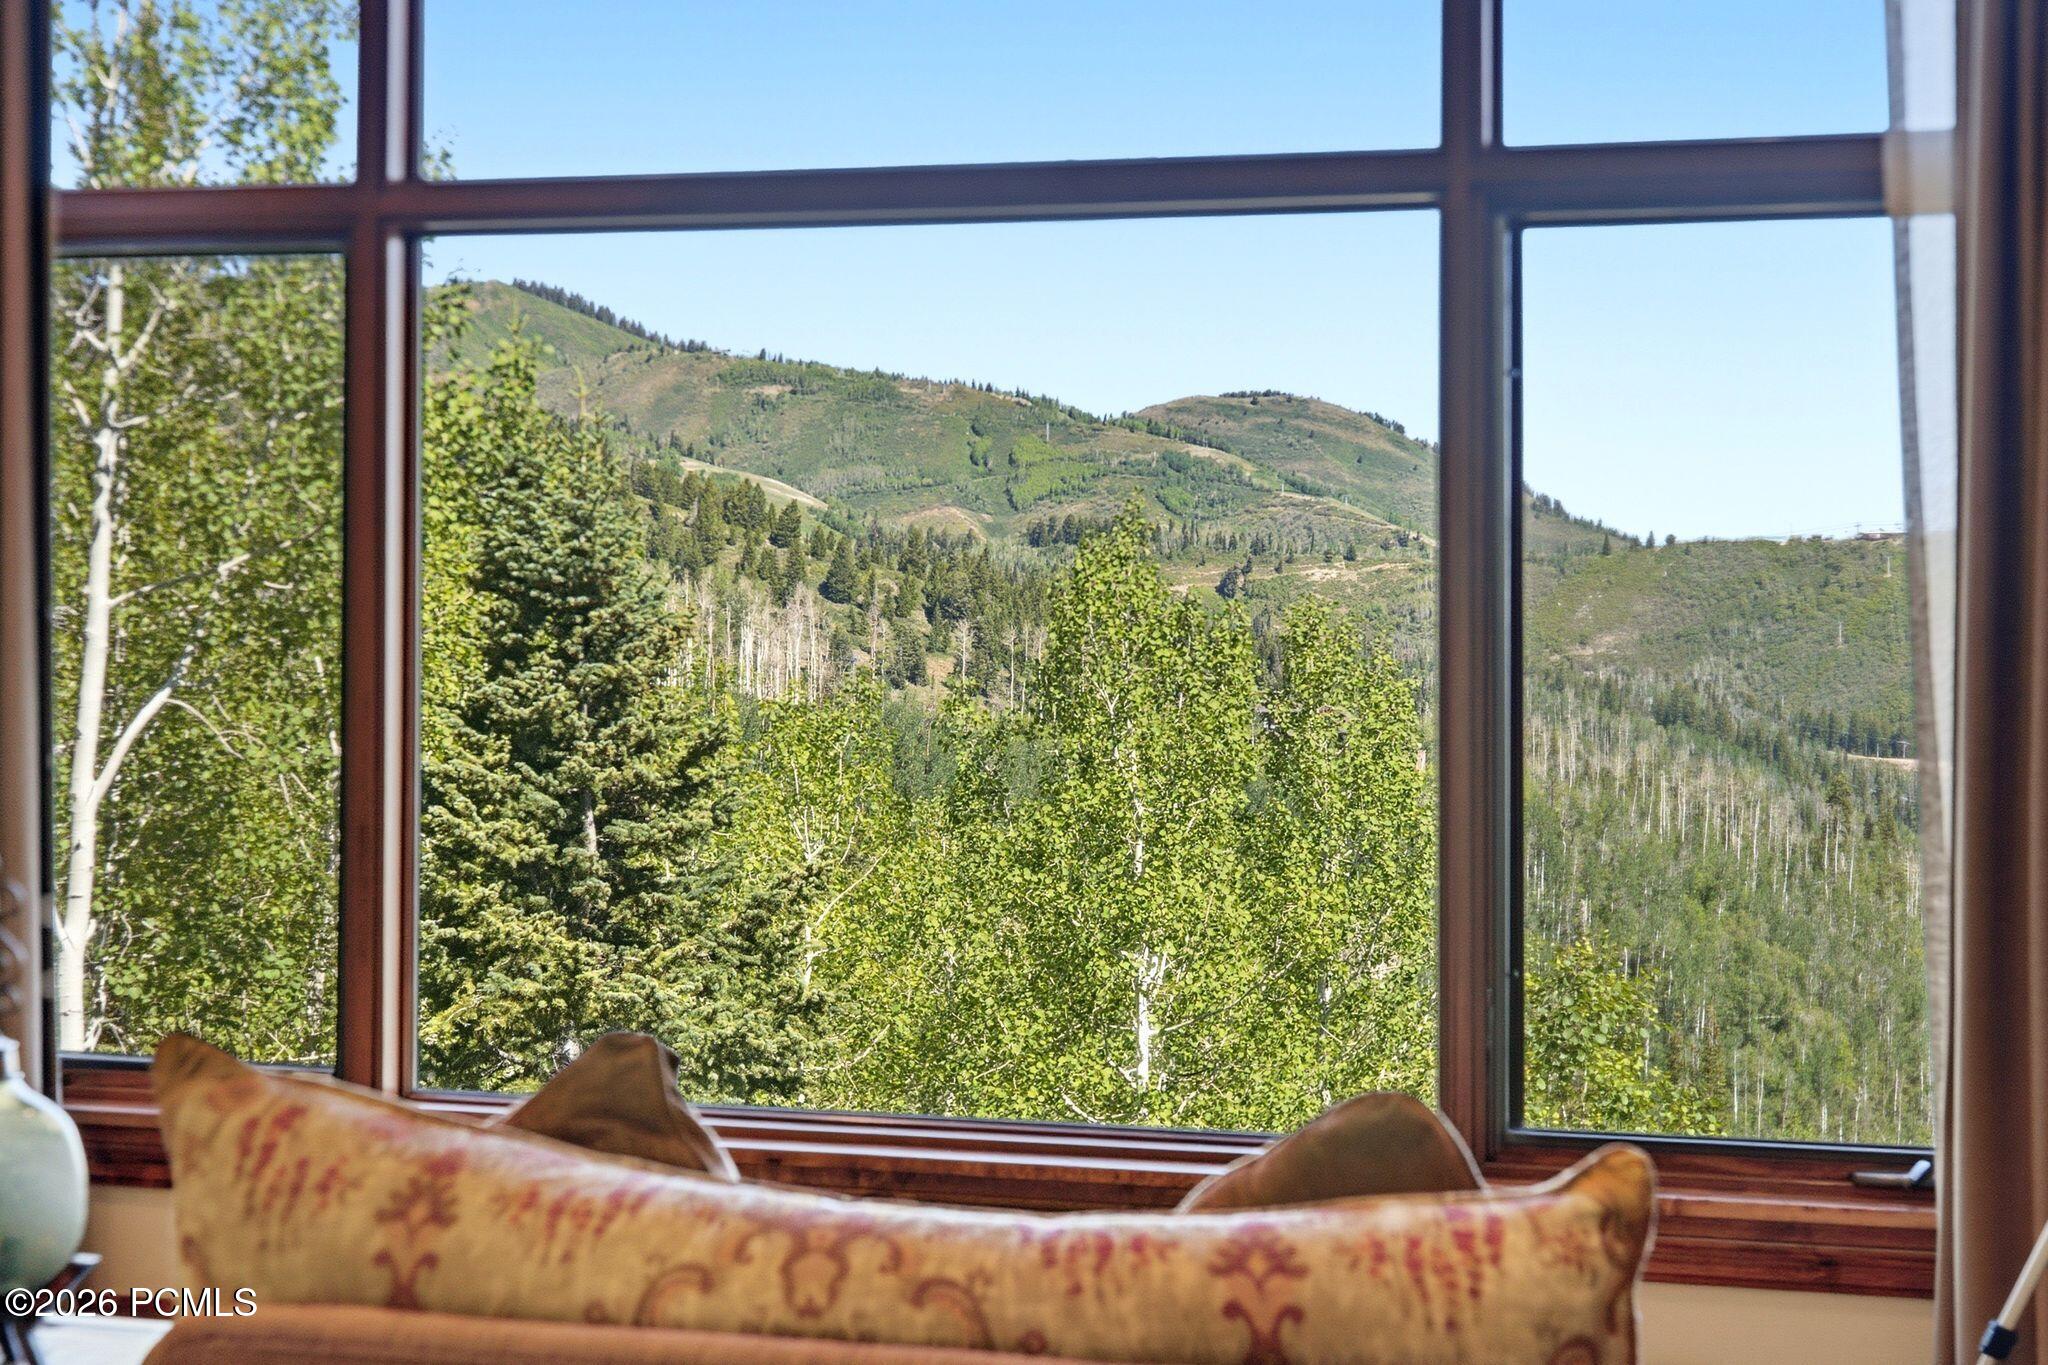
Mountain view through large windows behind a patterned sofa and cushions.
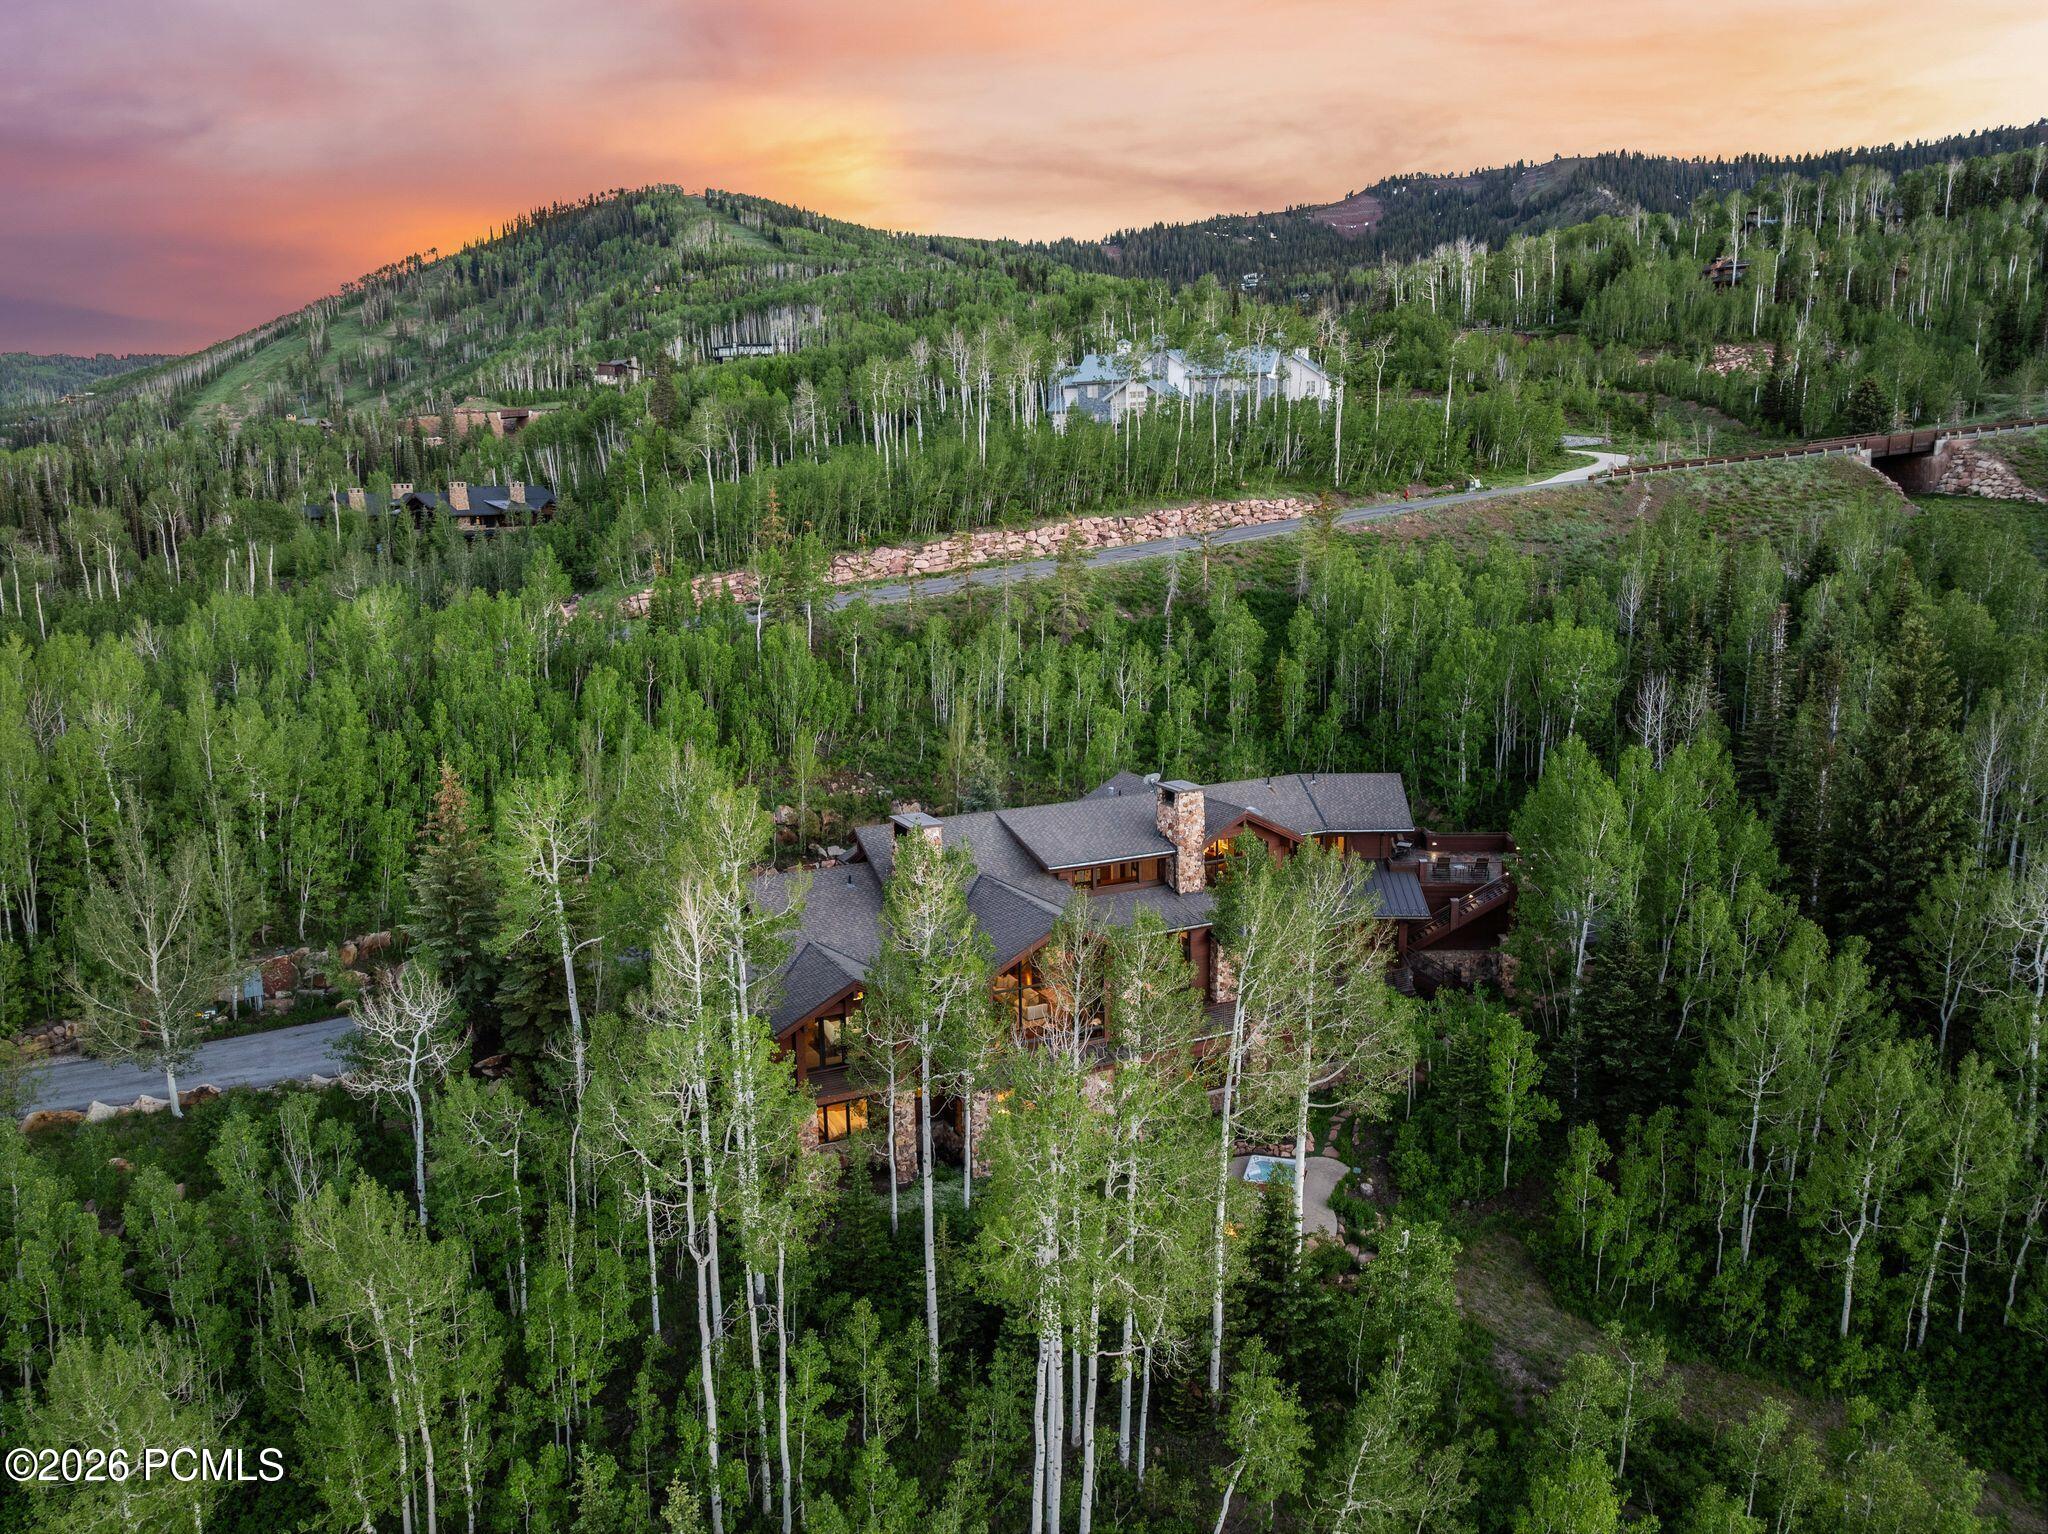
Aerial view of a mountain home among green aspens beneath a pink-orange dusk sky.
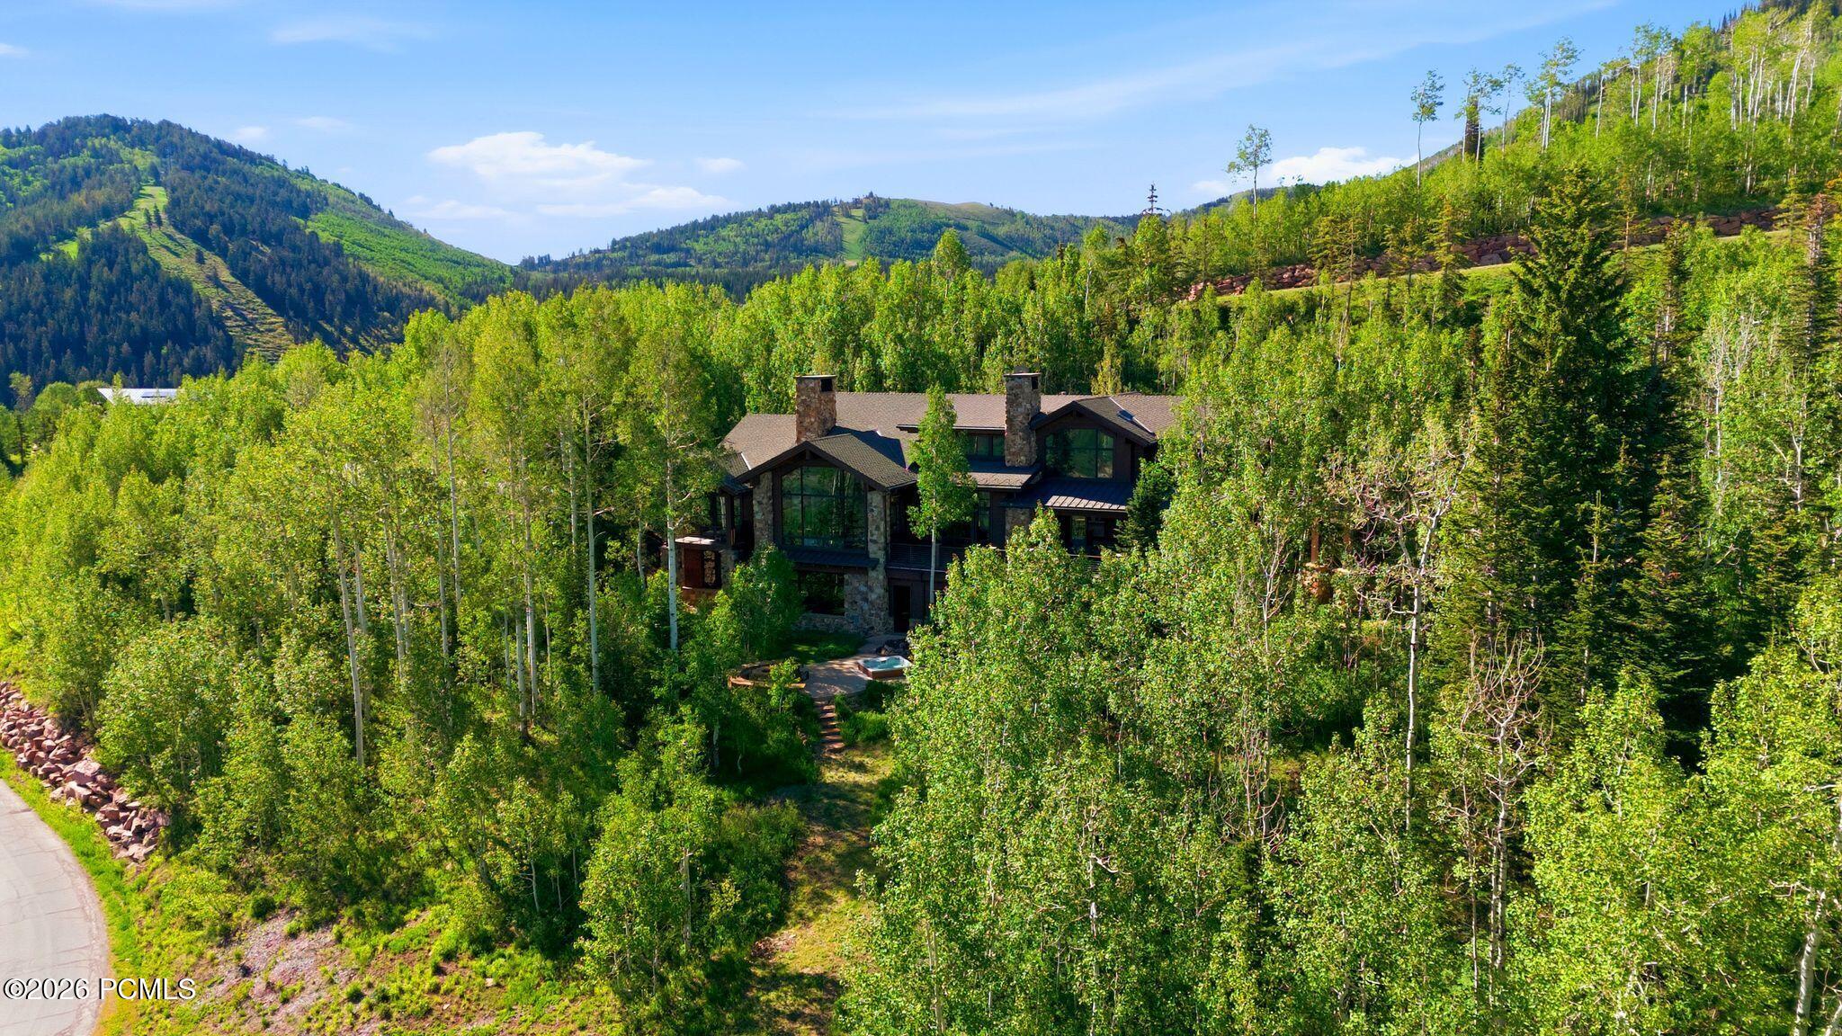
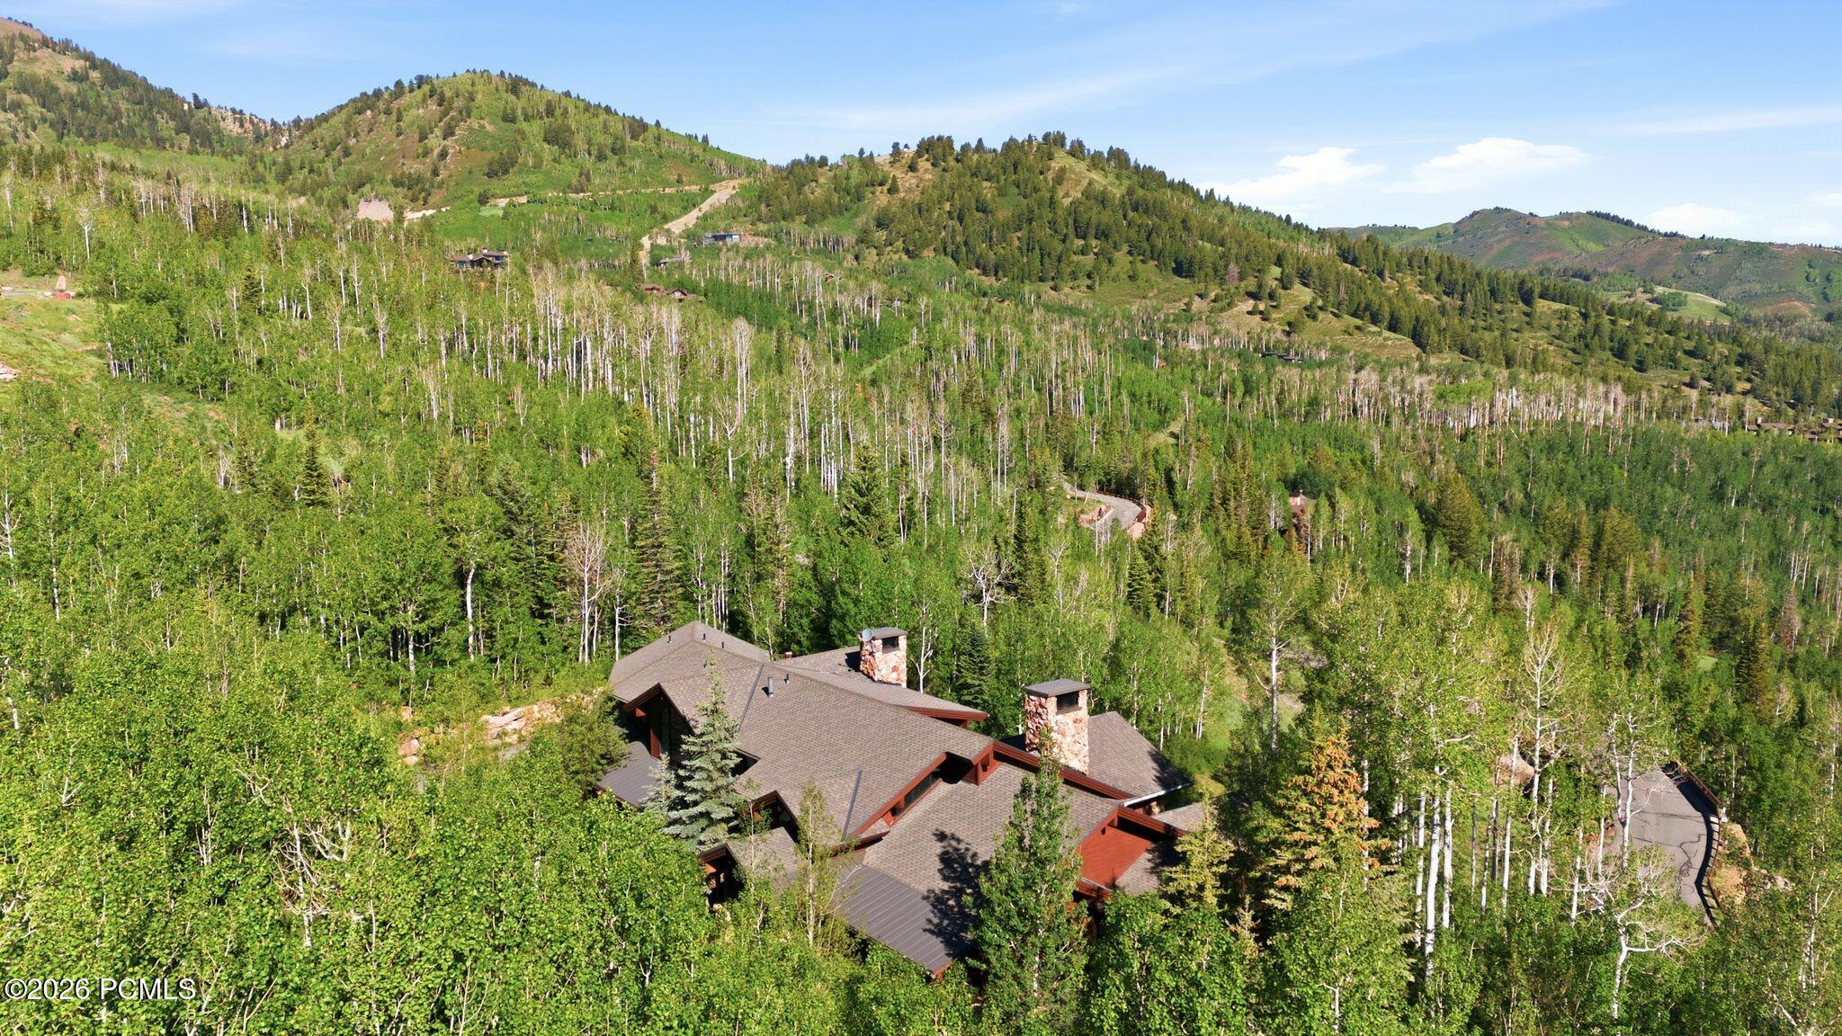
Mountain home surrounded by forest, with a winding driveway and wooded ridges beyond.
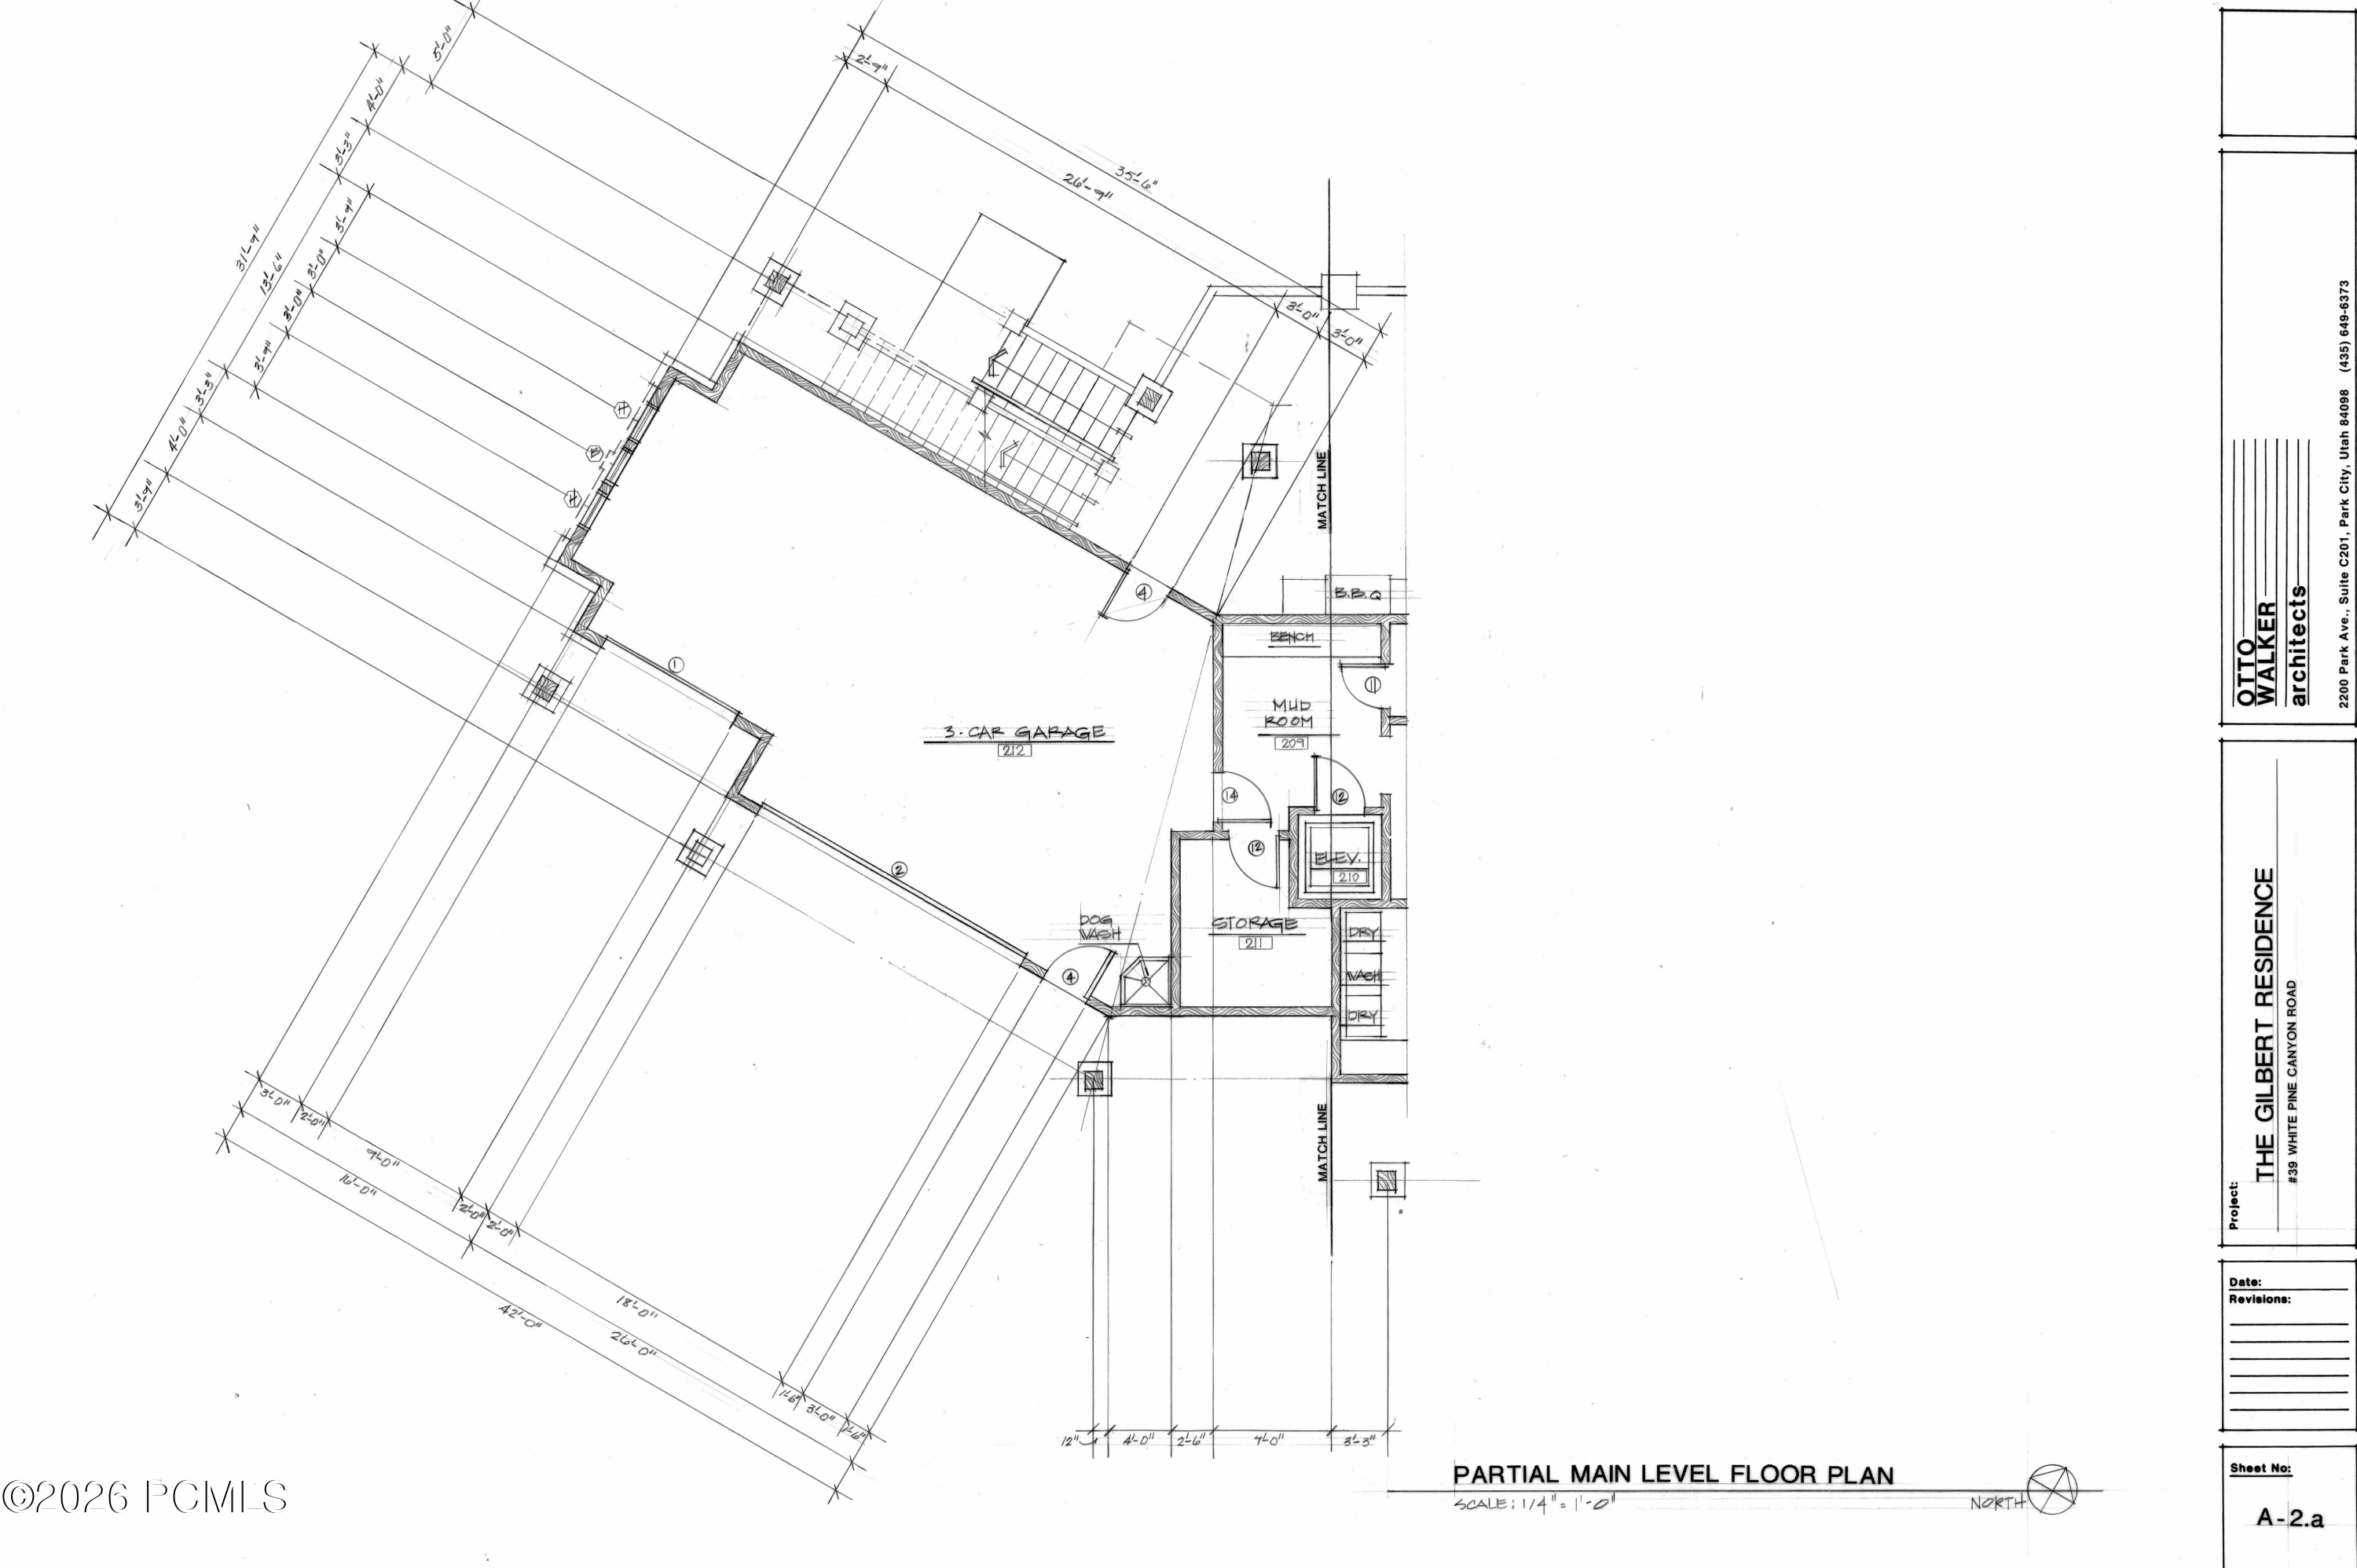
Partial main-level floor plan for the Gilbert residence at 39 White Pine Canyon Road.
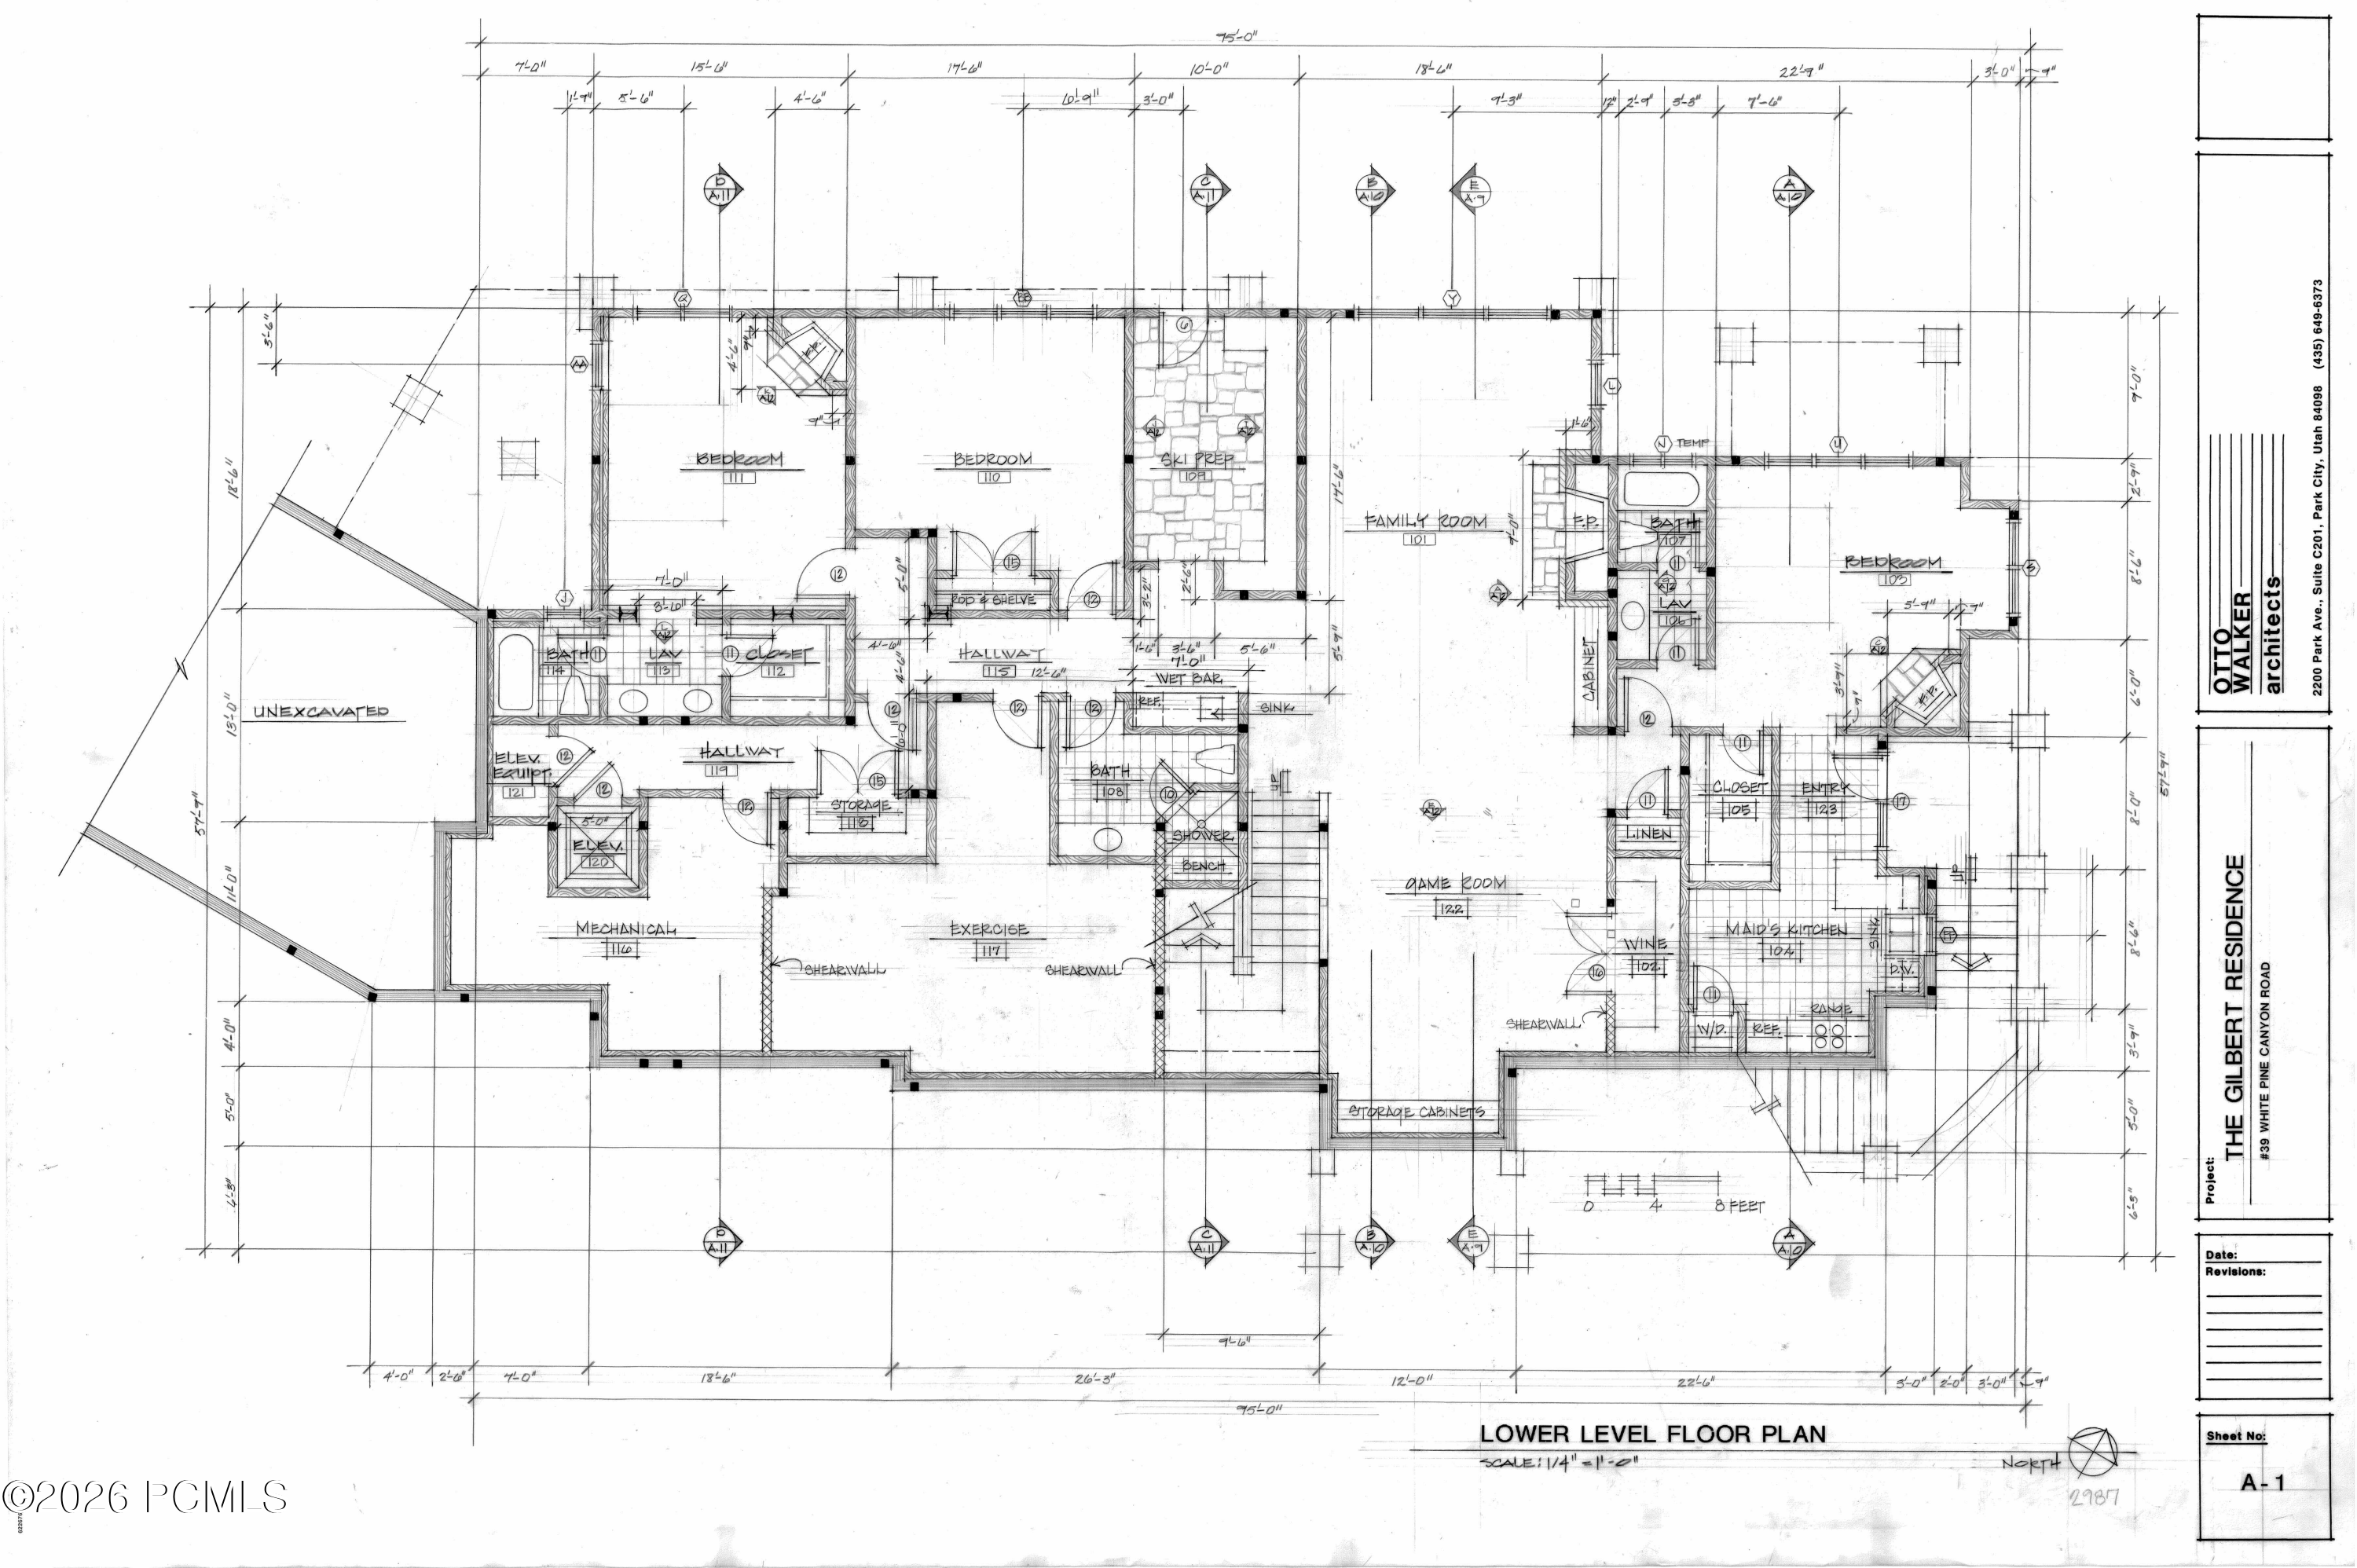
Lower-level floor plan showing bedrooms, family and game rooms, ski prep, exercise room, and maid’s kitchen.
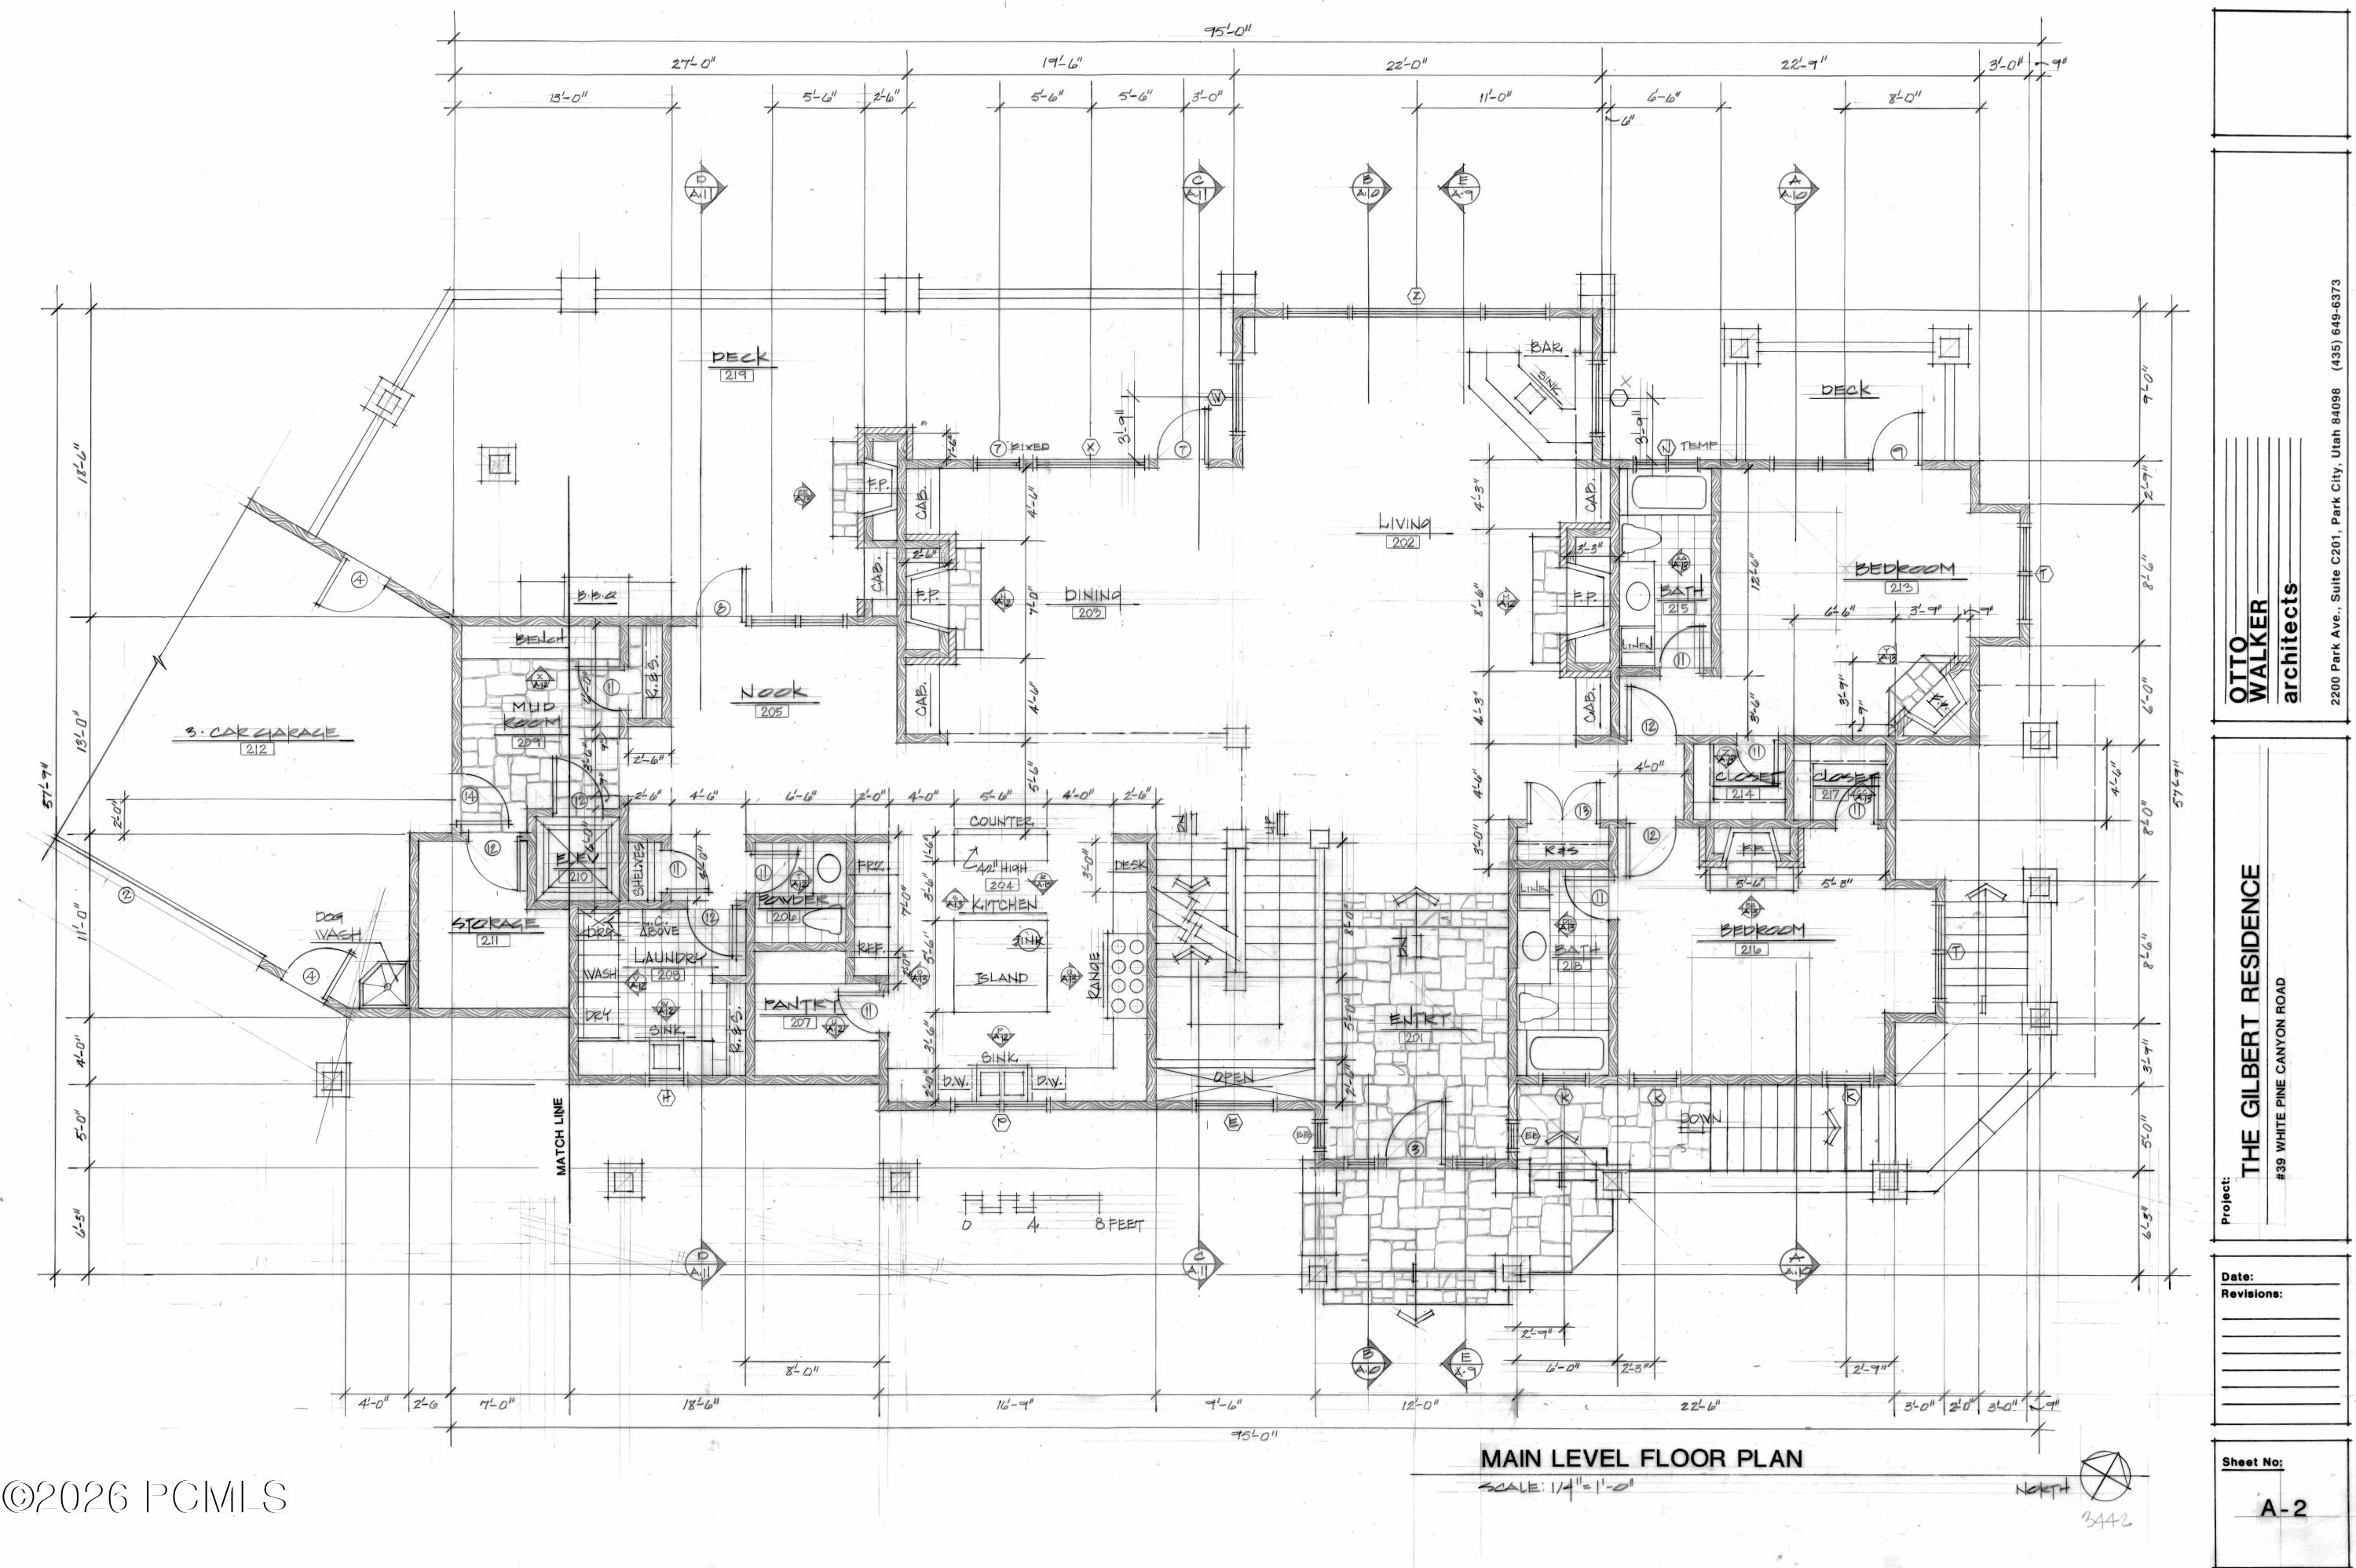
Main level floor plan for 39 White Pine Canyon Road, with labeled rooms and dimensions.
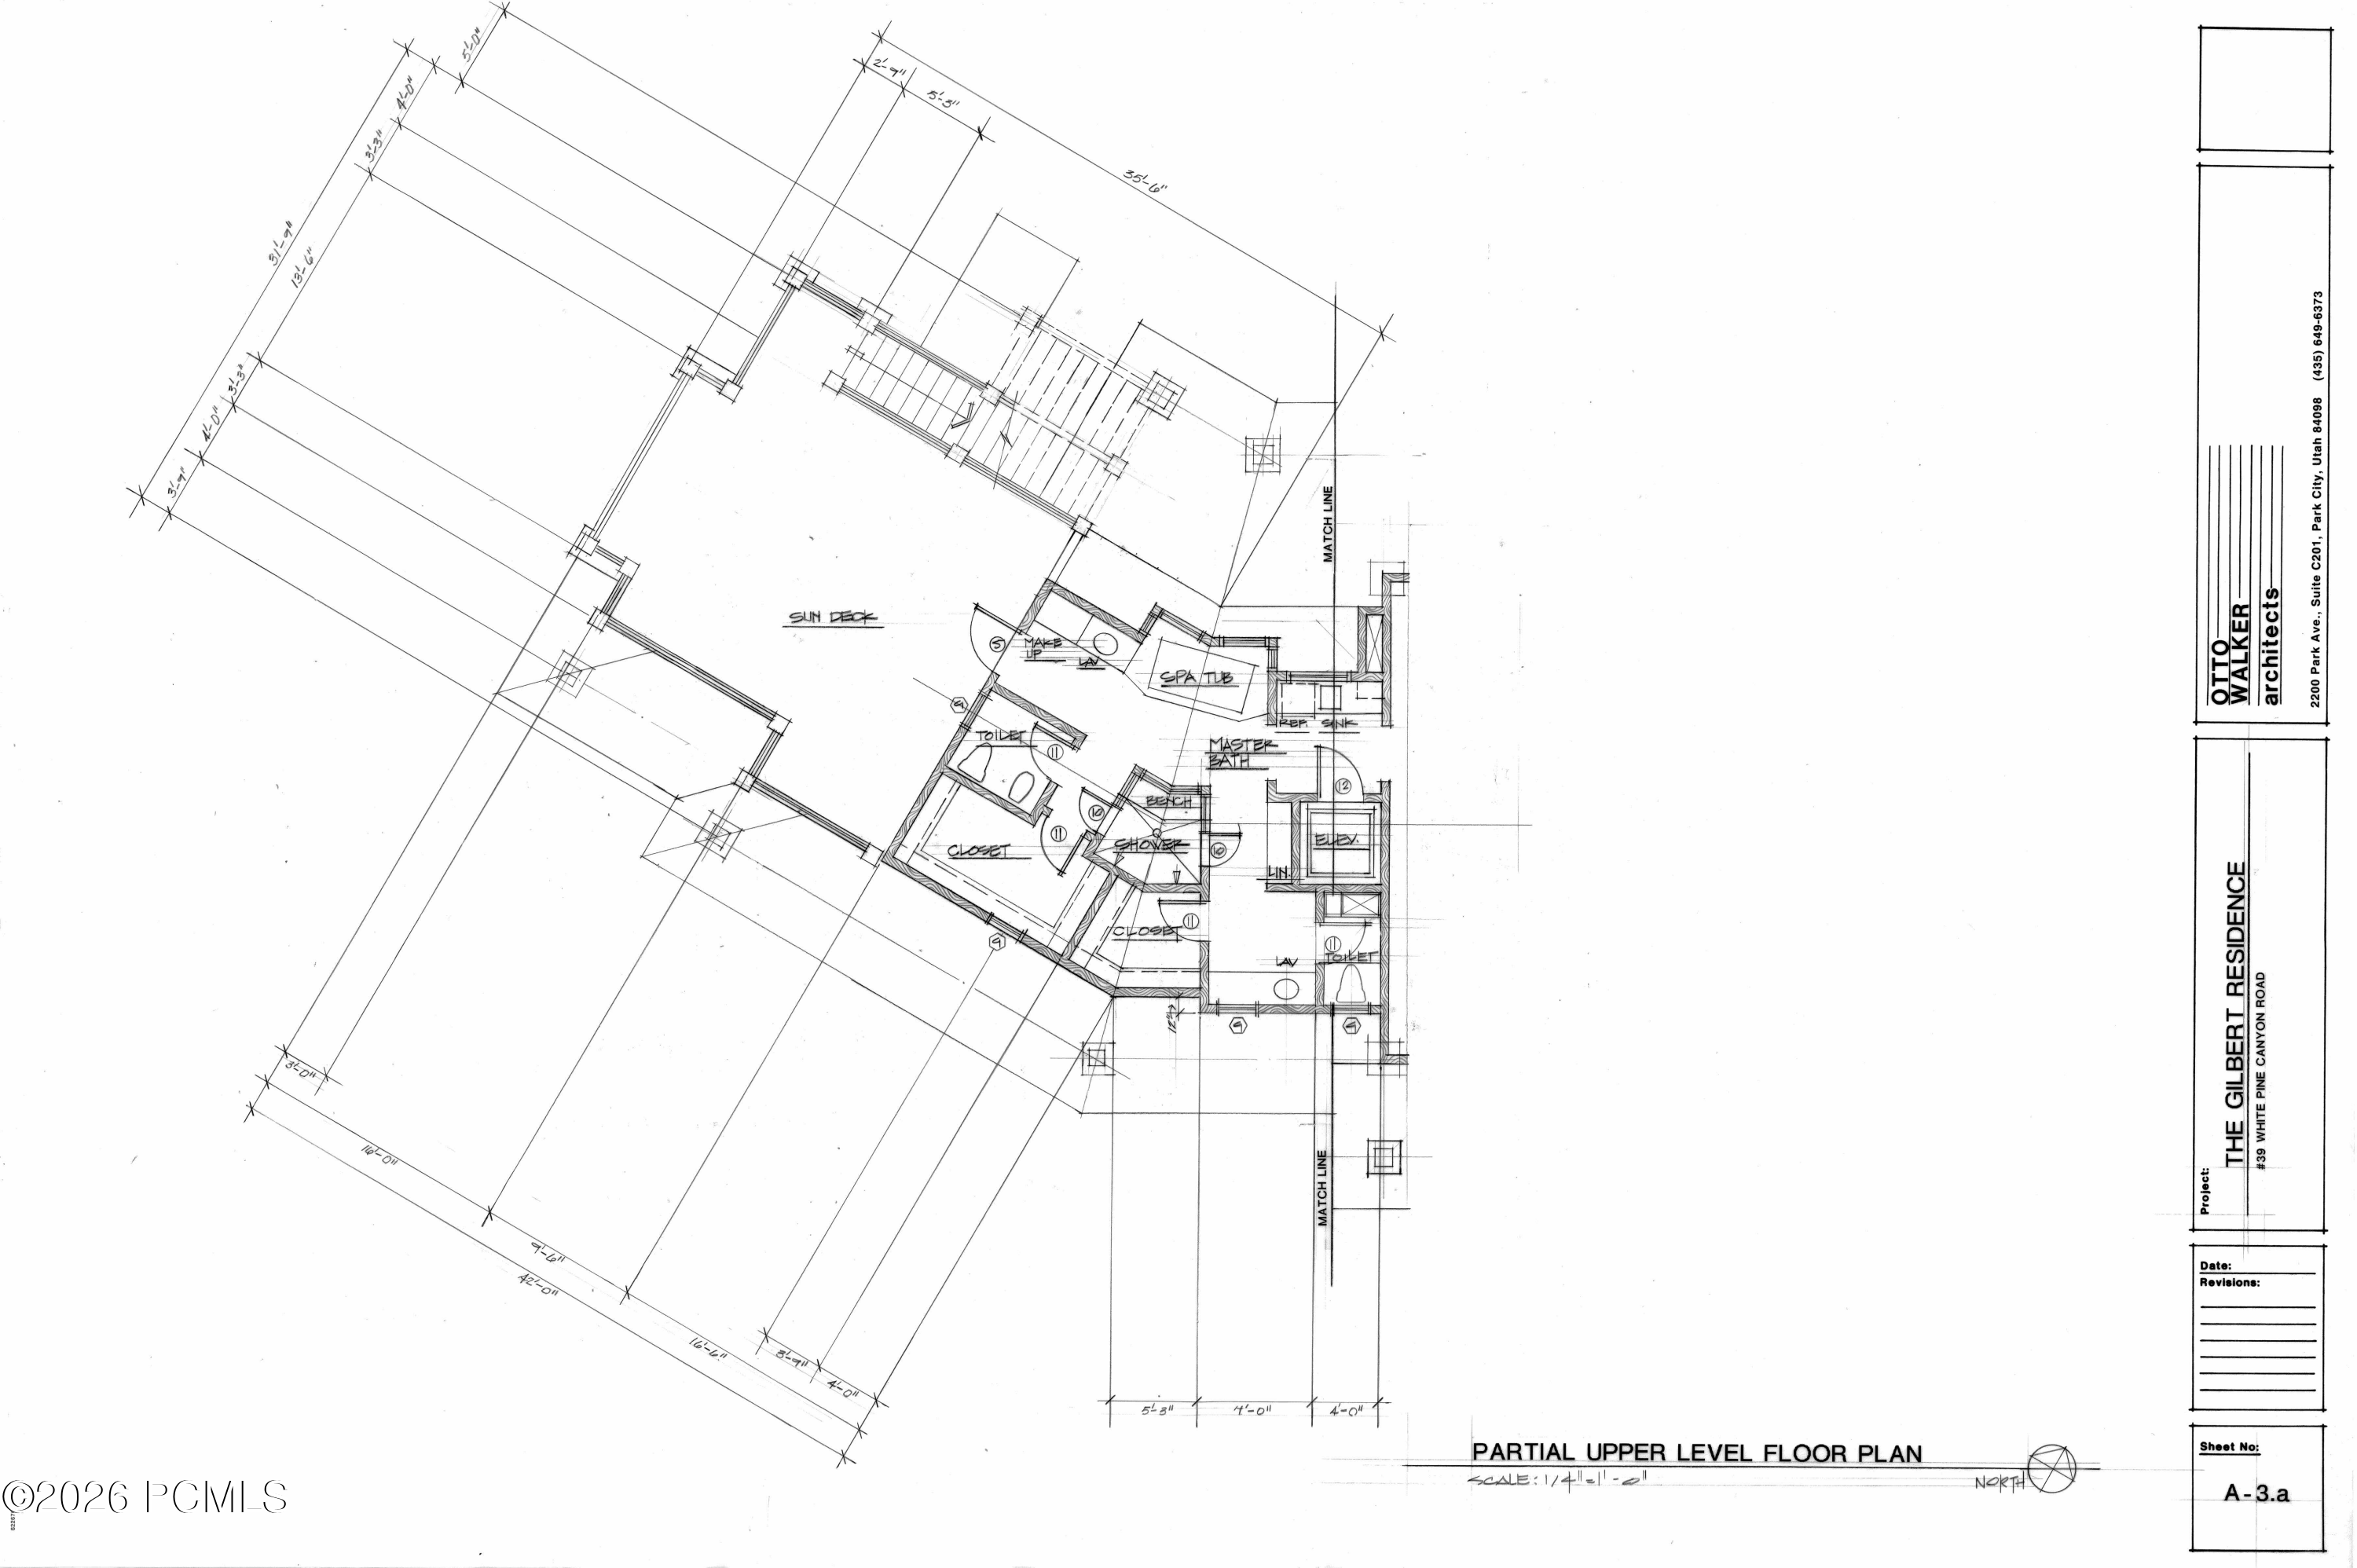
Partial upper-level floor plan showing a large sun deck, spa tub, and master bath.
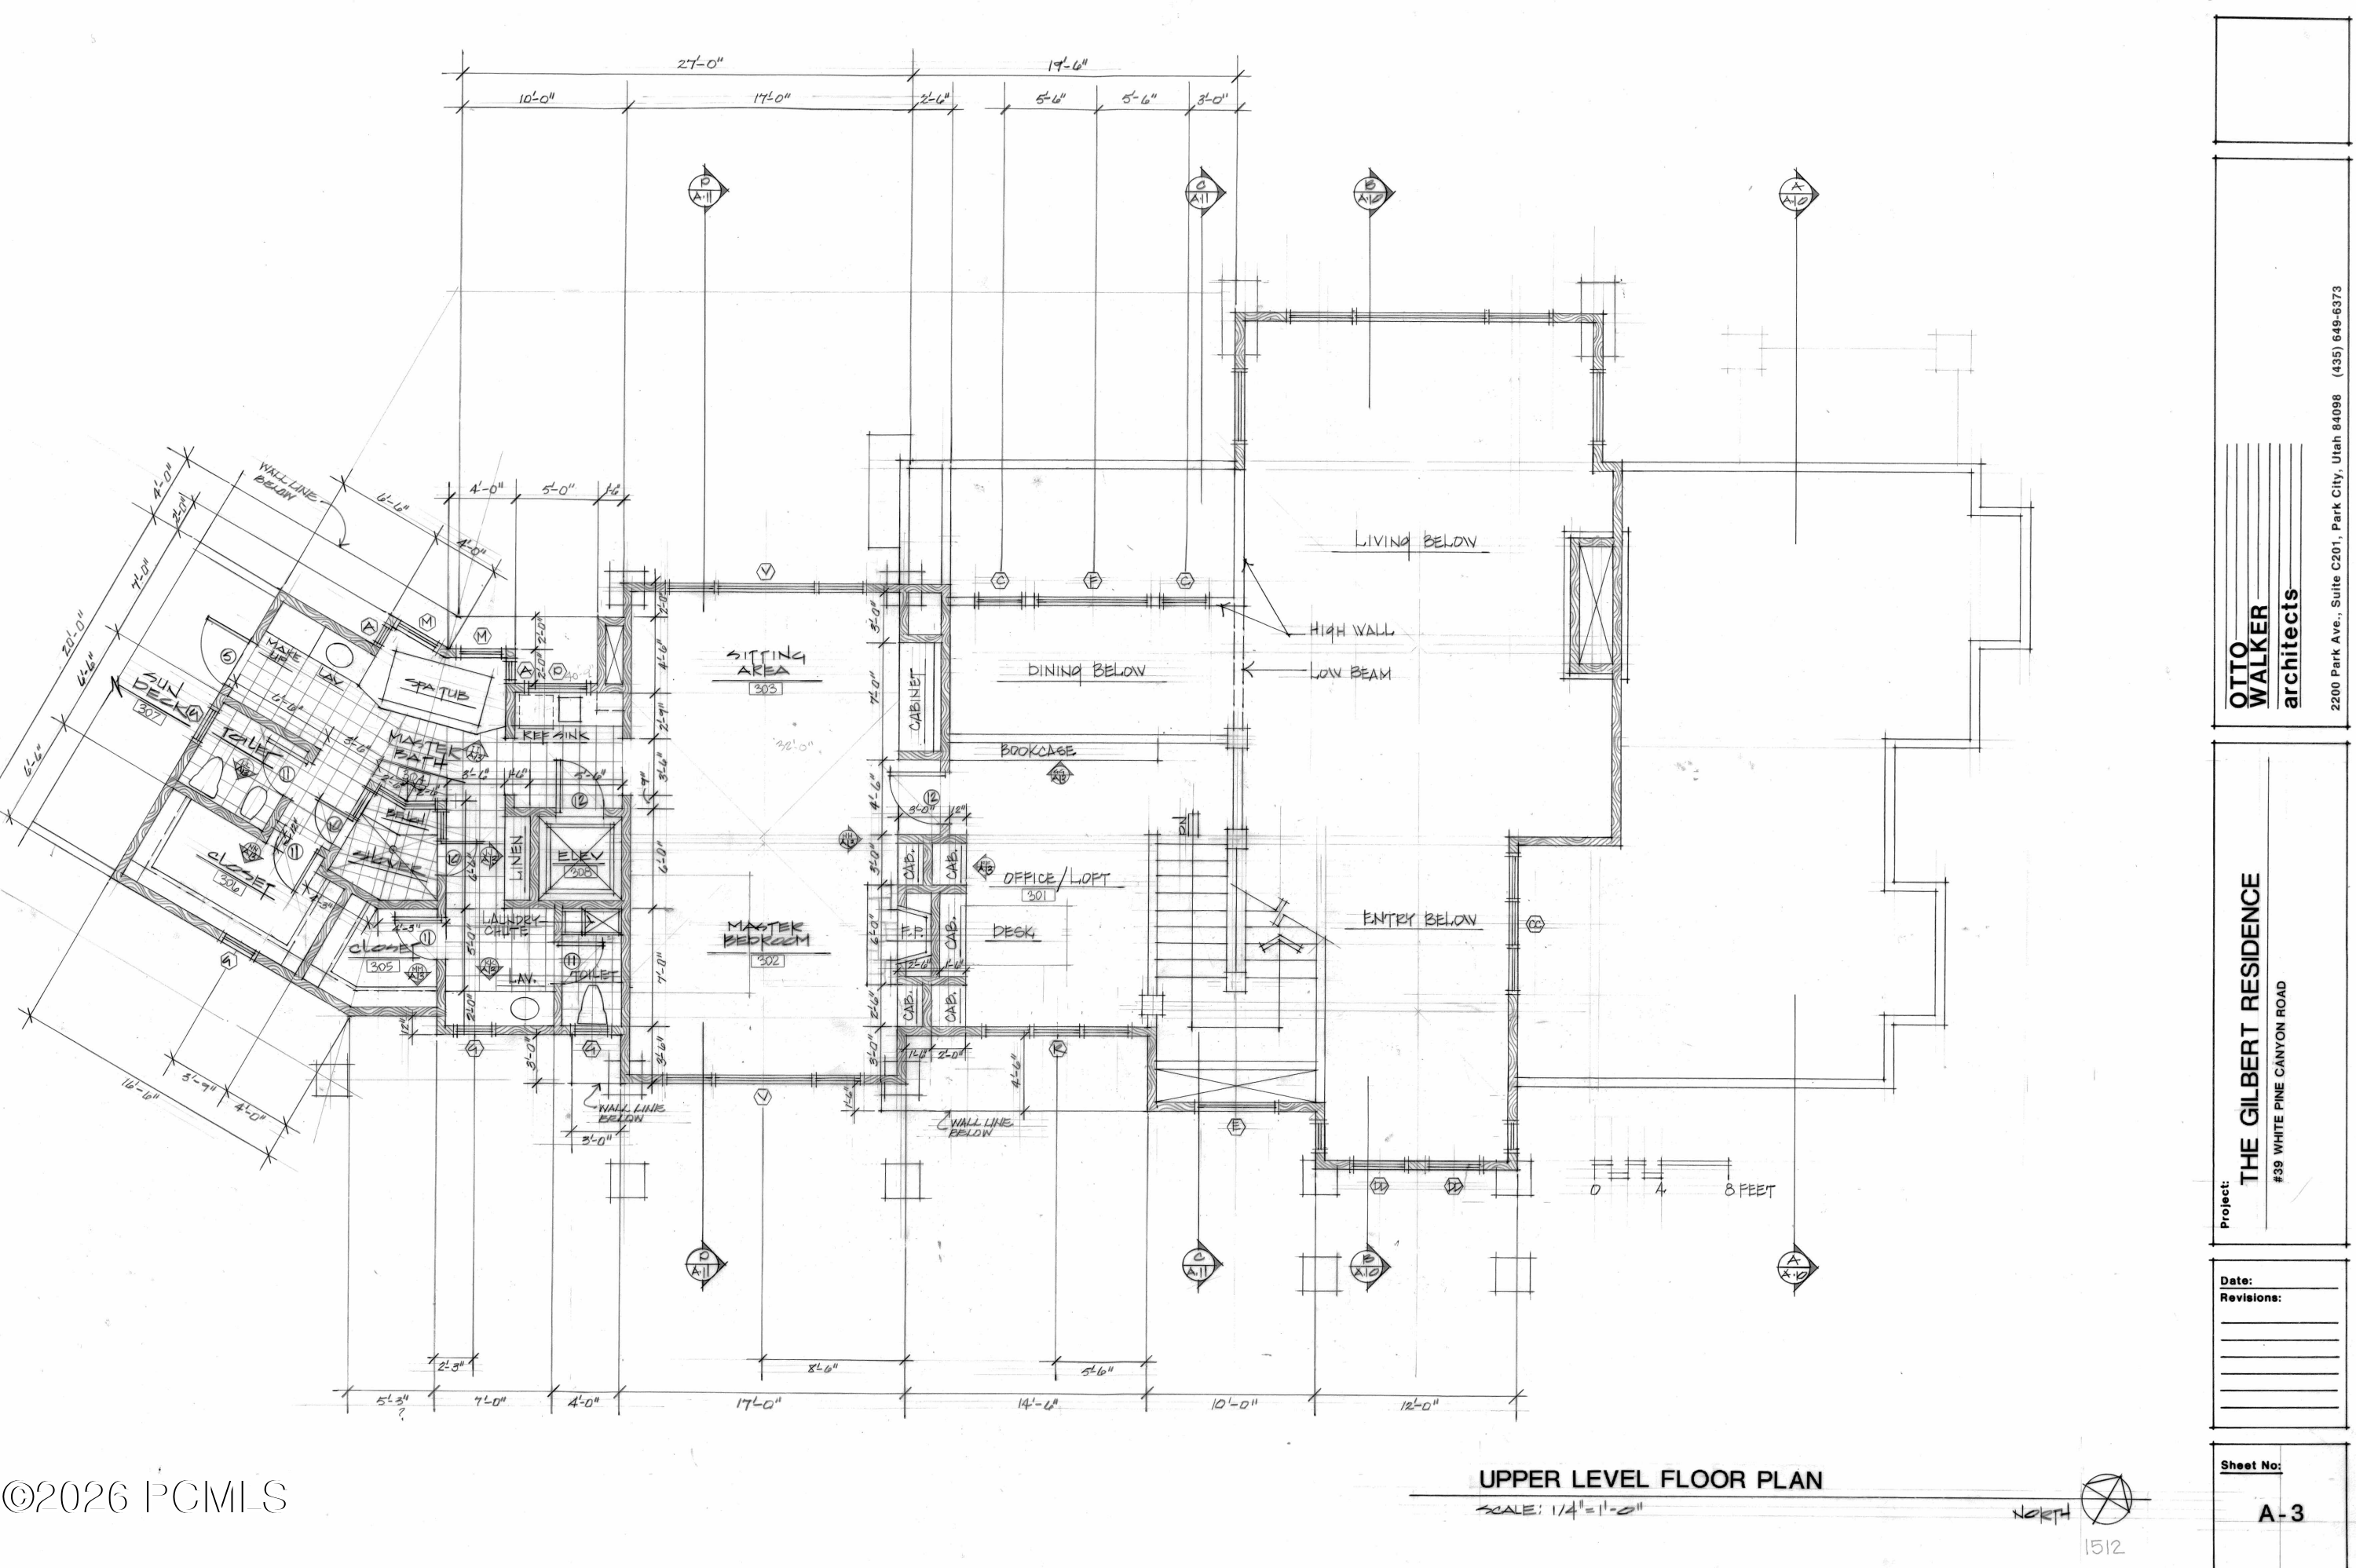
Upper-level floor plan for The Gilbert Residence, showing a sitting area, office loft, master bedroom, and sun deck.
SEE ALL PHOTOS
Aerial view of a stone-and-timber mountain home amid aspens, with a patio pool at sunset.
Stone-and-wood mountain home with a broad deck, patio hot tub, and fire pit among forest trees.
Timber-and-stone home among aspens, with a patio hot tub and fire pit at dusk.
Mountain home with a timber-and-stone entrance, warm lights, and evergreen landscaping at dusk.
Mountain-style home with stone entry, timber siding, landscaped gardens, and a curved driveway at dusk.
Mountain home with stone chimneys nestled among trees beneath a pink-orange evening sky.
Mountain home nestled in forest, with a winding driveway and wooded ridgelines.
Mountain home with stone chimneys and patio, surrounded by forest beneath a colorful sunset.
Mountain home among dense trees, with a winding driveway and valley views at sunset.
Mountain home with stone pillars and glowing windows among aspens and evergreens at dusk.
Mountain home with stone pillars and broad glowing windows among trees at dusk.
Stone-and-timber mountain home at dusk, with a patio fire pit and hot tub among mature trees.
Mountain home framed by aspens at dusk, with a stone-and-wood exterior and glowing windows.
Mountain home among aspen trees, with a stone chimney, outdoor hot tub, and forested mountain views.
Mountain home with stone chimneys, surrounded by trees, with a patio hot tub and fire pit.
Mountain home nestled among aspens, with stone chimneys and forested ridges behind it.
Mountain home among trees overlooking a wide valley and distant mountain ranges.
Mountain home with a timber gabled entry, stone pillars, glowing windows, and potted flowers at dusk.
Entry foyer with a vaulted wood ceiling, stone floor, oversized abstract artwork, and wood-and-metal staircase.
Entry foyer with vaulted wood ceiling, slate steps, and a sweeping wooden staircase with black railings.
Living room with vaulted wood ceiling, stone fireplace, and large windows overlooking trees and mountains.
Living room with vaulted wood ceiling, stone fireplace, and large windows overlooking wooded hills.
Living room with leather armchairs, a built-in bar, and tall windows overlooking aspens and mountains.
Living room with vaulted wood ceiling, stone fireplace, and large windows overlooking trees and hills.
Living room with vaulted wood ceiling, stone fireplace, and expansive windows overlooking trees and hills.
Vaulted great room with a stone fireplace, expansive windows, and mountain views.
Great room with vaulted timber ceiling, stone fireplace, and large windows overlooking trees and mountains.
Living room with leather armchairs and expansive windows overlooking forested mountains.
Living room with soaring windows overlooking aspen trees and distant mountains.
Living room with a stone fireplace, vaulted timber ceiling, and white sofa.
Living room with vaulted timber ceiling, stone fireplace, and large windows overlooking mountains.
Living room with a stone fireplace, vaulted wood ceiling, and expansive windows overlooking mountains.
Great room with vaulted timber ceiling, stone fireplace, open staircase, and white seating.
Dining room with a long wooden table, stone fireplace, and open view to the kitchen and staircase.
Dining room with a stone fireplace, wood table, and tall windows overlooking mountain slopes.
Open-plan dining and living room with a vaulted wood ceiling, stone fireplace, and large mountain-view windows.
Dining room with a polished wood table and mountain views through tall windows.
Living room with floor-to-ceiling windows overlooking aspen trees and mountain hills.
Kitchen with a large granite island, dark wood cabinets, and a window overlooking greenery.
Kitchen with a large stone-topped island, warm wood cabinetry, and a wide window overlooking trees.
Kitchen with a large granite island, rich wood cabinetry, and windows overlooking trees.
Kitchen with a granite island, dark wood cabinetry, and large windows overlooking mountain scenery.
Kitchen with a granite island, wood cabinetry, professional range, and broad windows overlooking trees.
Kitchen with a granite island and wood cabinetry opening to a dining area with large windows.
Kitchen with a large gray-paneled island, wood cabinetry, and a window overlooking trees.
Dining room with a dark wood table beside large windows overlooking a deck and leafy trees.
Covered stone patio with dining table, lit fireplace, and mountain views through leafy trees.
Stone-paved deck with outdoor dining furniture overlooking a forested mountain valley.
Outdoor patio with stone fire pit and hot tub overlooking aspen trees and a mountain valley.
Mountain view at sunset framed by aspen trees, with forested ridgelines and a gravel drive.
Mountain panorama at sunset framed by aspens and evergreens, with a road below.
Aspen trees frame a sunset view of the surrounding mountains and valley.
Furnished stone patio with dining tables, timber roof beams, and a stone fireplace.
Covered patio with a stone fireplace, built-in grill, and outdoor dining table beneath timber beams.
Covered stone patio with dining and lounge seating, a lit fireplace, and wooded mountain views.
Furnished stone terrace with outdoor seating and a view of trees and distant mountains.
Stone terrace with outdoor seating overlooks leafy trees and green mountain slopes.
Home office with a large wooden desk, built-in bookshelves, and a vaulted timber ceiling.
Loft office with a vaulted wood ceiling, desk beside a large window, and railing overlooking the lower level.
Home office with built-in bookshelves, a wood-paneled ceiling, and a wide window overlooking trees.
Furnished bedroom with exposed timber beams, a carved wooden bed, and tall windows overlooking trees.
Bedroom with exposed timber beams, a carved wood bed, and windows overlooking forested hills.
Bedroom with vaulted wood-beam ceiling, fireplace, and large windows overlooking trees.
Living room with two patterned sofas and a large window framing mountain views.
Bathroom with a glass shower and stone counter beneath a large window overlooking leafy trees.
Bathroom with a large stone-surround soaking tub and wood-trimmed windows overlooking mountains.
Spacious stone-tiled bathroom with a soaking tub beneath wood-framed windows and a glass-enclosed shower.
Bathroom with a curved glass shower, wood vanity, and mountain views through the windows.
Bathroom with a wood vanity and louvered window overlooking leafy trees.
Stone-paved deck with lounge chairs overlooking forest and distant mountain ridges.
Stone-paved deck with lounge chairs overlooks a wooded valley and distant mountains.
Stone-paved deck with lounge seating beside a wood-sided home, surrounded by trees.
Mountain home with stone patios and landscaped path overlooking a wooded valley and distant mountains.
Bedroom with a dark wood bed, patterned sofa, and tall windows overlooking trees.
Bedroom with vaulted ceiling, mauve quilted bedding, and a tiled fireplace.
Bathroom with multicolored stone tile, a tub and shower, and a tiled vanity with a vessel sink.
Bedroom with exposed wood beams, balcony windows, and a lit fireplace.
Furnished bedroom with a lit stone fireplace, carved wood bed, and exposed ceiling beam.
Bathroom with a cream vanity and mirror beside a brown stone-tile tub surround and window.
Covered wooden balcony with lounge chairs overlooking autumn trees and a forested mountain slope.
Mountain and forest view from a balcony, framed by leafy aspens and a dark railing.
Covered balcony overlooking an aspen forest, distant mountains, and a valley.
Open-plan kitchen and living room with timber beams, wood cabinetry, and a stone fireplace.
Hallway with polished wood floors and warm wood trim, opening onto a tiled room with wooden cabinetry.
Bathroom with a copper vessel sink, curved stone vanity, brown tile, and framed mask artwork.
Laundry room with front-loading washer and dryer, wood cabinetry, stone tile, and a window above the sink.
Entryway with a wood front door, built-in shoe storage and bench, and multicolored stone tile floor.
Living room with a stone fireplace, patterned sectional, and broad windows overlooking trees.
Living room with a patterned sectional, large leafy-view windows, and a substantial stone fireplace.
Furnished game room with a red-felt pool table and wood-and-metal staircase.
Game room with a red-felt pool table and wood-and-metal staircase.
Wine cellar with extensive wooden bottle racks and stacked wine crates.
Mountain home exterior with a stone façade, hot tub, and patio seating among summer trees.
Multi-level stone and wood home with a hot tub on a landscaped patio.
Patio hot tub and stone seating area overlook leafy trees and mountain ridges.
Mountain home patio with a hot tub, stone exterior, and surrounding aspen trees.
Outdoor patio with a built-in hot tub and seating, bordered by trees with a mountain view.
Kitchen with honey-toned wood cabinetry, tiled counters, and stainless steel appliances.
Kitchen with knotty wood cabinets, stainless appliances, and an open closet revealing a stacked washer and dryer.
Kitchenette with warm wood cabinets, tiled counters, a double sink, and a dishwasher.
Furnished entry hall with beige tile floors, a wicker table and chairs, and a bedroom visible beyond.
Bedroom with a white bed, forest views through large windows, and a lit tiled fireplace.
Primary bedroom with a large wooden bed, geometric rug, and tiled fireplace.
Bedroom with exposed wood beams, a large bed, leafy window view, and lit stone fireplace.
Bedroom with a lit stone fireplace, exposed wood ceiling beams, and a large white bed.
Bedroom with exposed wood beams, a large bed, and a fireplace beside a window overlooking trees.
Bathroom with a double-sink wood vanity, stone counter, and dark tiled toilet area.
Bathroom with double-sink stone vanity and dark tiled walk-in shower.
Walk-in shower with brown stone tile, glass enclosure, built-in bench, and mosaic floor.
Bunk bedroom with patterned beds, a crib, exposed wood beams, and a window overlooking trees and mountains.
Bathroom with a stone-tiled walk-in shower and wood vanity beneath a large mirror.
Ski room with wooden cubbies, a long bench, hanging gear, and skis beside the door.
Ski storage room with wooden gear cubbies, wall racks, and a bench beside a glass door.
Wooded hillside lot with a stone path, aspen trees, and a distant mountain ridge.
Stone-and-timber mountain home nestled among aspens, viewed from a grassy path.
Mountain home with stone and timber exterior nestled among leafy aspens.
Home gym with exercise machines, mirrored wall, and a massage chair.
Home gym with mirrored walls, exercise equipment, and blue patterned carpet.
Stone-and-timber mountain home with a broad deck overlooking a wooded valley.
Mountain home entrance with a timber gable, stone pillars, and flower planters.
Mountain-style home with a stone-and-timber entrance, potted flowers, and evergreen trees.
Mountain-style home entrance with timber framing, stone pillars, and flowering planters.
Wood-sided two-story home with stone accents, two garage doors, and a paved driveway among mature trees.
Living room with floor-to-ceiling mountain-view windows, a stone fireplace, and a bar with stools.
Forested mountain slopes and aspen trees viewed through large living-room windows.
Large windows frame a forested mountain view, with a green sculpture in the foreground.
Wood-framed picture window overlooking aspen-covered mountain slopes, with a leather chair in the foreground.
Panoramic view of forested mountains from a balcony, framed by a black railing.
Mountain slopes and trees viewed through dark wood-framed windows.
Mountain view through large windows behind a patterned sofa and cushions.
Aerial view of a mountain home among green aspens beneath a pink-orange dusk sky.
Mountain home surrounded by forest, with a winding driveway and wooded ridges beyond.
Partial main-level floor plan for the Gilbert residence at 39 White Pine Canyon Road.
Lower-level floor plan showing bedrooms, family and game rooms, ski prep, exercise room, and maid’s kitchen.
Main level floor plan for 39 White Pine Canyon Road, with labeled rooms and dimensions.
Partial upper-level floor plan showing a large sun deck, spa tub, and master bath.
Upper-level floor plan for The Gilbert Residence, showing a sitting area, office loft, master bedroom, and sun deck.
For Sale

39 White Pine Canyon Road

39 White Pine Canyon Road, Park City, UT 84060

$12,750,000
Nestled within the prestigious gated community of The Colony at White Pine Canyon, this exceptional ski-in/ski-out estate offers seamless access to the world-class terrain of Park City Mountain Resort. Positioned directly on Showcase, a gentle blue ski run, the property provides convenient and enjoyable mountain access for skiers and riders of all ability levels.
Thoughtfully designed for both entertaining and everyday living, the home features six bedrooms, six full bathrooms, and one half bath, including a fully self-contained guest apartment with a private entrance, full kitchen, and dedicated laundry facilities. Expansive gathering spaces, a recreation room, fitness room, custom ski room, and climate-controlled wine room create an unparalleled mountain lifestyle.
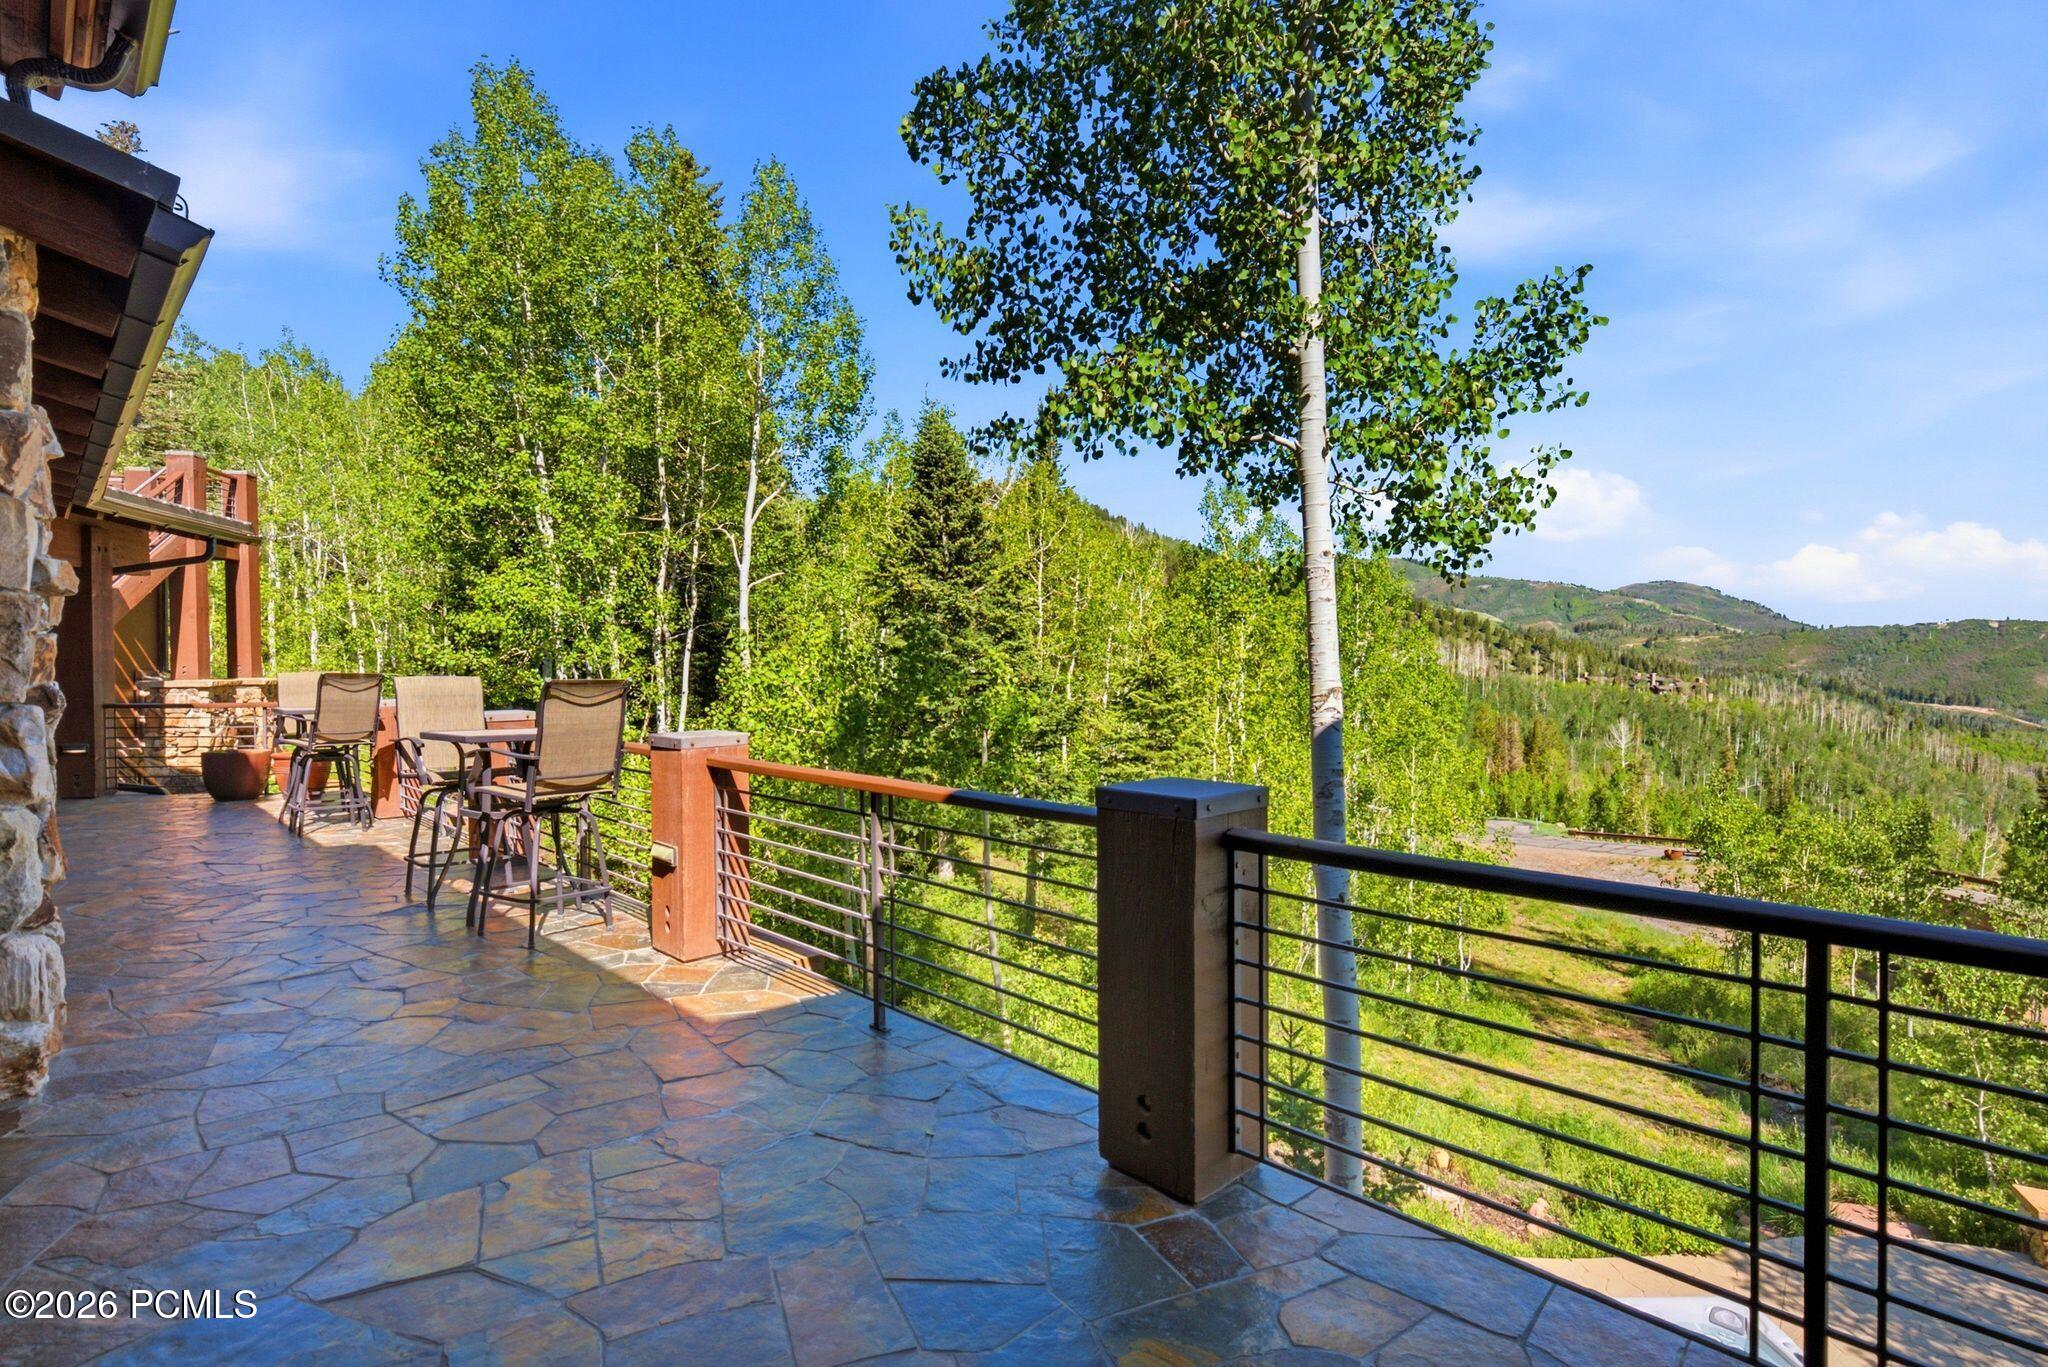
The outdoor living experience is equally impressive, with extensive patios and decks designed to capture breathtaking mountain views and provide inviting spaces for dining, entertaining, and relaxing in every season. Surrounded by mature trees, natural beauty, and exceptional privacy, the property offers a true mountain retreat while remaining seamlessly connected to the resort. A rare opportunity to own in one of Park City's most sought-after communities.

6
beds

7
baths

9,021 Sq.Ft. LIVING AREA

4.46 Acres lot

Features & Amenities

Interior

  • total bedrooms6
  • Total bathrooms7
  • full bathrooms6
  • half bathroom1
  • Laundry room Gas Dryer Hookup
  • Flooring Carpet, Stone, Wood
  • Fireplace Gas, Wood Burning
  • APPLIANCES Humidifier, Dishwasher, Disposal, Double Oven, Freezer, Gas Range, Microwave, Refrigerator, Washer, Washer/Dryer Stacked
  • other interior Features Washer Hookup, Elevator, Storage, Spa/Hot Tub, Double Vanity, Granite Counters, Jetted Bath Tub(s), Kitchen Island, Lock-Out, Main Level Master Bedroom, Open Floorplan, Pantry, Ski Storage, Steam Room/Shower, Vaulted Ceiling(s), Walk-In Closet(s), Wet Bar

Area & Lot

  • Status For Sale
  • Living Area9,021 Sq.Ft.
  • Total Area9,021 Sq.Ft.
  • Lot Area4.46 Acres
  • MLS® ID12602759
  • TypeResidential
  • YEAR BUILT2006
  • NeighborhoodThe Colony at White Pine Canyon
  • Architecture StylesMountain Contemporary
  • View DescriptionMountain(s), Ski Area, Trees/Woods, Valley

Exterior

  • Garage Space3.0
  • water SourcePublic
  • utilitiesElectricity Connected, High Speed Internet Available, Natural Gas Connected, Phone Available, Phone Lines/Additional
  • roofComposition, Metal, Shingle
  • lot featuresSprinklers In Rear, Sprinklers In Front, Many Trees, Gradual Slope, Natural Vegetation
  • parkingElectric Vehicle Charging Station(s), See Remarks, Floor Drain, Heated Garage, Hose Bibs, Guest
  • HEAT TYPEBoiler, Electric, Radiant Floor, Zoned
  • AIR CONDITIONINGAir Conditioning, Central Air
  • sewerPublic Sewer
  • SubstructureConcrete Perimeter
  • Disability FeaturesSee Remarks
  • HOA AmenitiesClubhouse, Pets Allowed, Security System - Entrance
  • other exterior FeaturesBalcony, Drip Irrigation, Gas BBQ, Gas BBQ Stubbed, Heated Walkway

Financial

  • Sales Price$12,750,000
  • Real Estate Tax $27,120/yr
  • HOA $29,500/yr
View Virtual Tour
Stone-and-wood mountain home with a broad deck, patio hot tub, and fire pit among forest trees.

Schedule a Showing

We would love to show you our beautiful property. Please select your preferred date and time below. An agent will be in touch shortly to confirm your appointment.

Schedule a Showing

We would love to show you our beautiful property. Please select your preferred date and time below. An agent will be in touch shortly to confirm your appointment.

Thank you for your interest in 39 White Pine Canyon Road, Park City, UT 84060. We are reviewing your request and will be in touch shortly!

Mortgage Calculator

Estimate your monthly mortgage payment, including the principal and interest, property taxes, and HOA. Adjust the values to generate a more accurate rate.

All estimates are provided for informational purposes only. Actual amounts may vary.
$0,000 Your Payment 20 15 65
$0,000 Your Payment

The Colony at White Pine Canyon

The Colony is a private, gated community set within a vast alpine preserve. Homes are positioned on large, wooded parcels with ski-in/ski-out access and private trail systems. The emphasis here is on privacy, land stewardship, and immersion in the mountain landscape.

Explore

Let’s Get to It!

We are more than just agents; we are products of Park City’s soil and sunlight. With generations of local history and over $3 billion in sales, we offer an unmatched connection to this community. Let us share our deep roots and market mastery to help you find your mountain legacy.

Follow Us on Instagram