Leave a Message

Thank you for your message. We will be in touch with you shortly.

354 E ASPEN LN
354 E ASPEN LN
354 E ASPEN LN
354 E ASPEN LN
354 E ASPEN LN
354 E ASPEN LN
354 E ASPEN LN
354 E ASPEN LN
354 E ASPEN LN
354 E ASPEN LN
354 E ASPEN LN
354 E ASPEN LN
354 E ASPEN LN
354 E ASPEN LN
354 E ASPEN LN
354 E ASPEN LN
354 E ASPEN LN
354 E ASPEN LN
354 E ASPEN LN
354 E ASPEN LN
354 E ASPEN LN
354 E ASPEN LN
354 E ASPEN LN
354 E ASPEN LN
354 E ASPEN LN
354 E ASPEN LN
354 E ASPEN LN
354 E ASPEN LN
354 E ASPEN LN
354 E ASPEN LN
354 E ASPEN LN
354 E ASPEN LN
354 E ASPEN LN
354 E ASPEN LN
354 E ASPEN LN
354 E ASPEN LN
354 E ASPEN LN
354 E ASPEN LN
354 E ASPEN LN
354 E ASPEN LN
354 E ASPEN LN
354 E ASPEN LN
354 E ASPEN LN
354 E ASPEN LN
SEE ALL PHOTOS
354 E ASPEN LN
354 E ASPEN LN
354 E ASPEN LN
354 E ASPEN LN
354 E ASPEN LN
354 E ASPEN LN
354 E ASPEN LN
354 E ASPEN LN
354 E ASPEN LN
354 E ASPEN LN
354 E ASPEN LN
354 E ASPEN LN
354 E ASPEN LN
354 E ASPEN LN
354 E ASPEN LN
354 E ASPEN LN
354 E ASPEN LN
354 E ASPEN LN
354 E ASPEN LN
354 E ASPEN LN
354 E ASPEN LN
354 E ASPEN LN
354 E ASPEN LN
354 E ASPEN LN
354 E ASPEN LN
354 E ASPEN LN
354 E ASPEN LN
354 E ASPEN LN
354 E ASPEN LN
354 E ASPEN LN
354 E ASPEN LN
354 E ASPEN LN
354 E ASPEN LN
354 E ASPEN LN
354 E ASPEN LN
354 E ASPEN LN
354 E ASPEN LN
354 E ASPEN LN
354 E ASPEN LN
354 E ASPEN LN
354 E ASPEN LN
354 E ASPEN LN
354 E ASPEN LN
354 E ASPEN LN
Sold

354 E ASPEN LN

354 E ASPEN LN, Snyderville, UT 84098

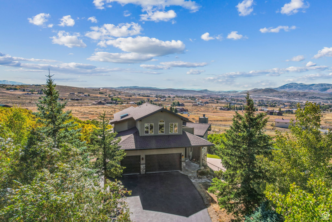
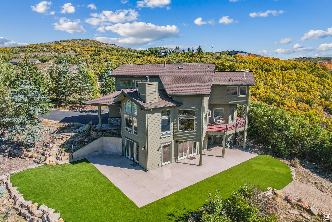
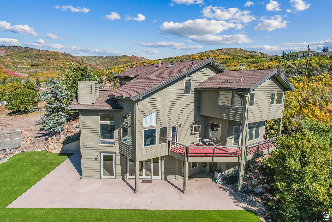
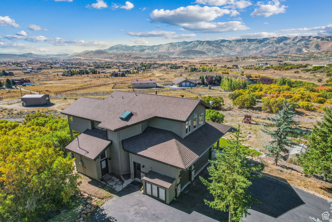
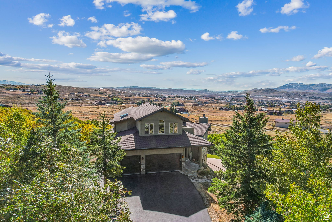
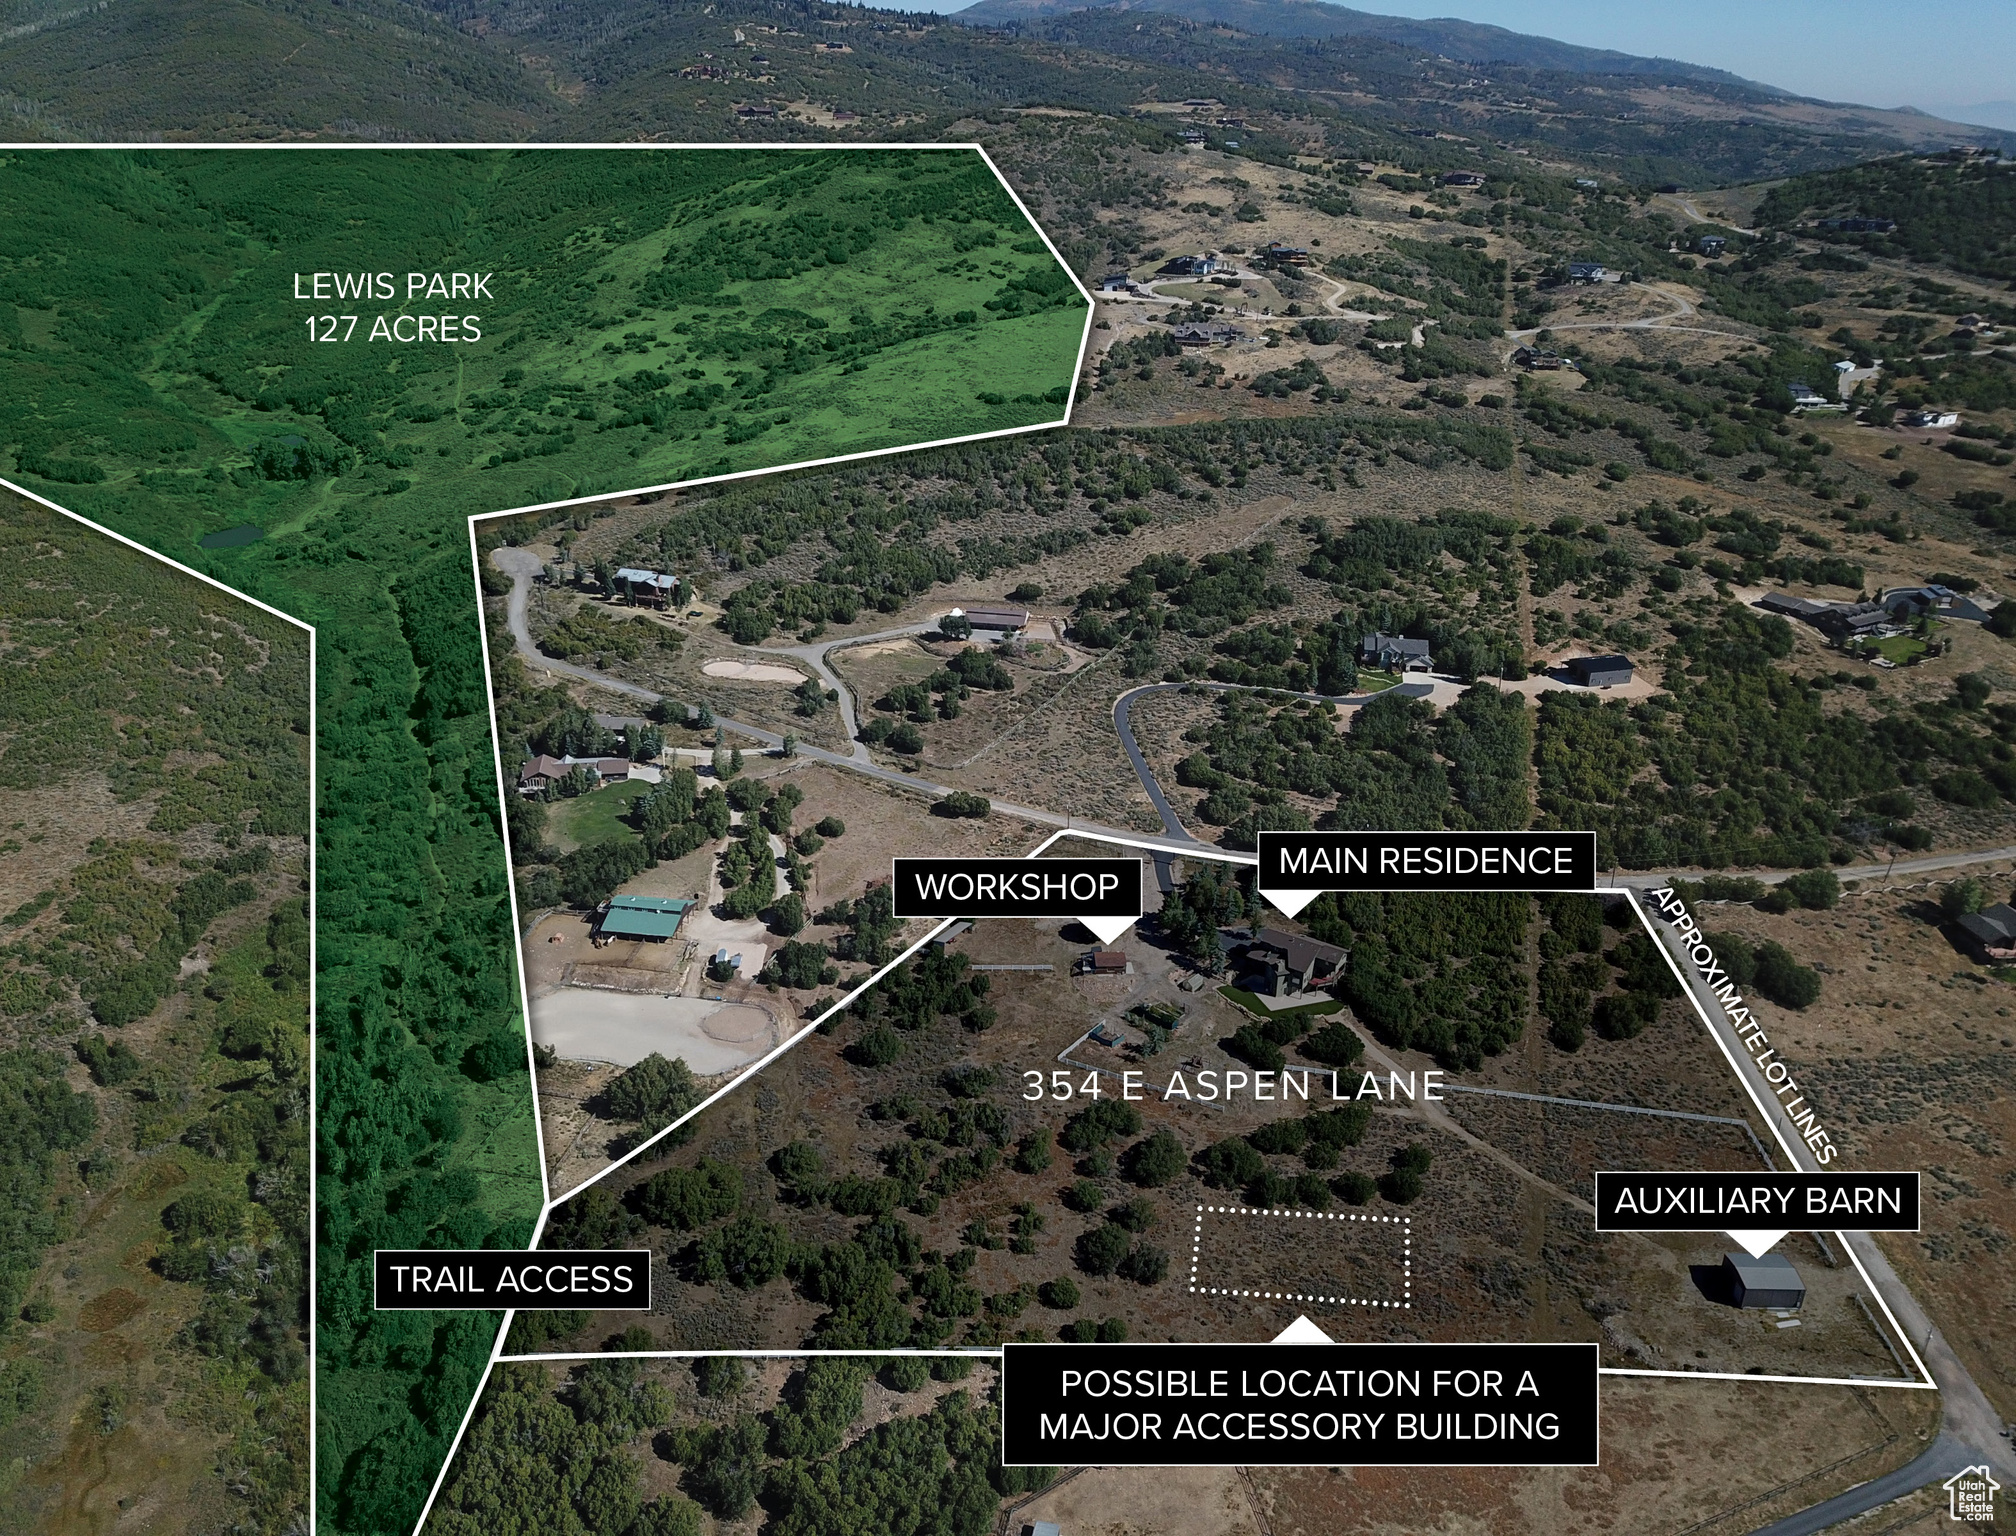
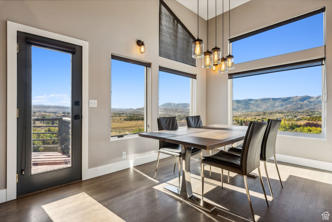
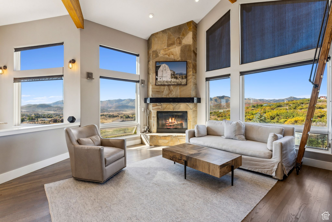
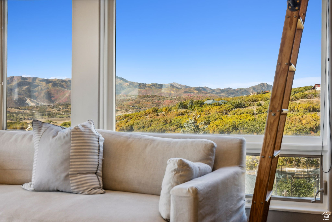
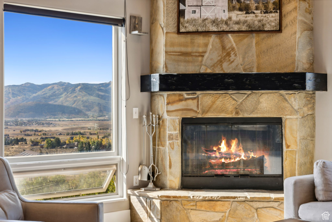
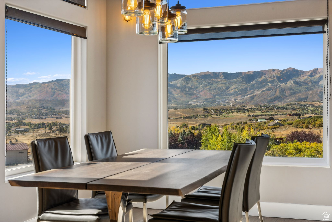
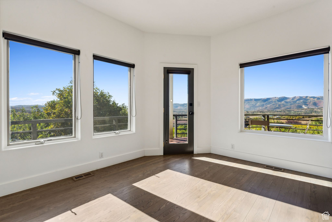
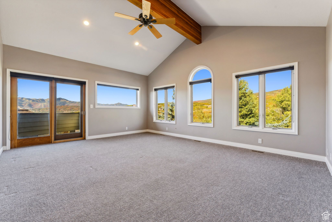
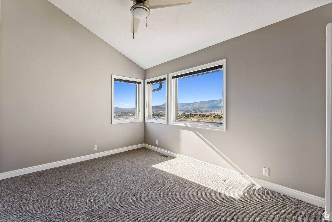
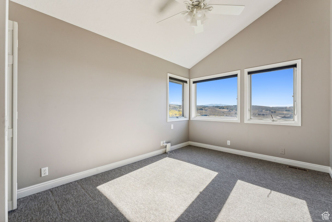
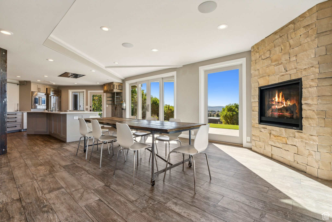
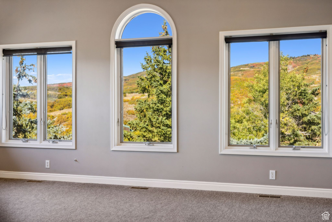
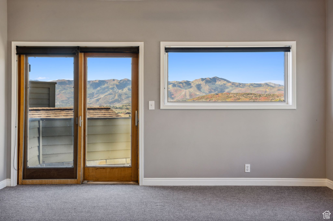
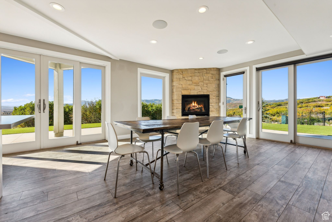
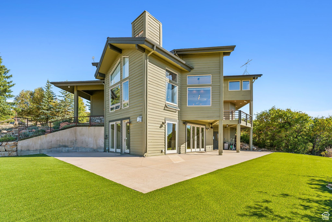
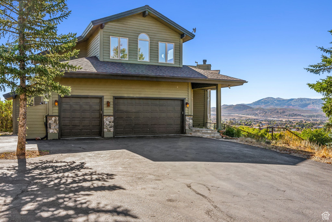
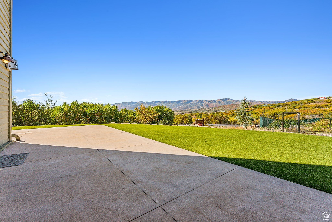
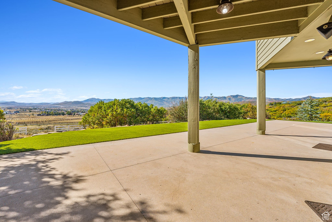
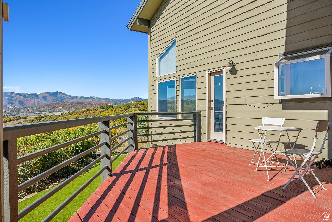
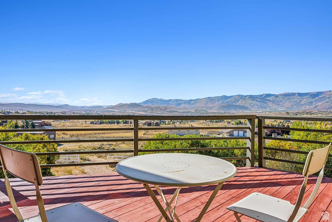
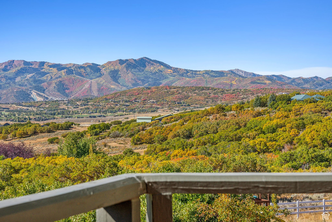
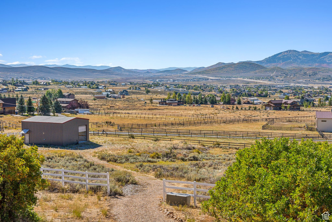
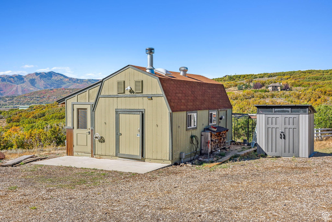
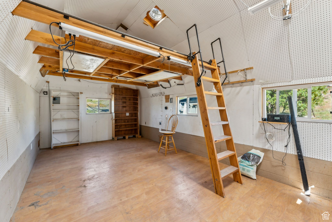
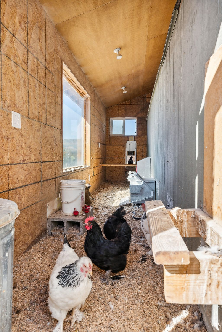
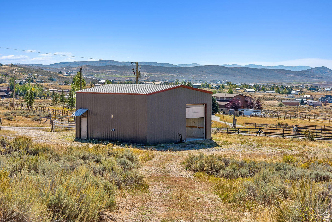
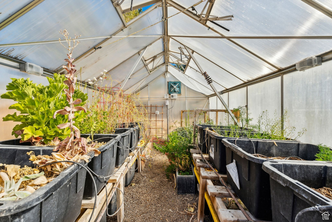
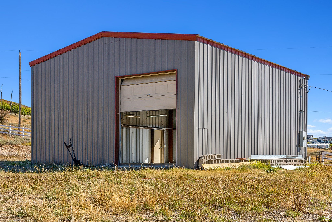
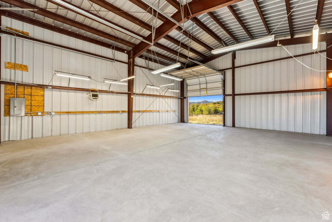
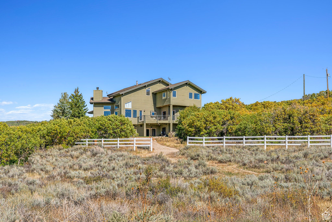
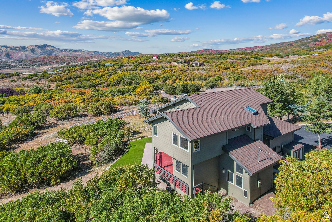
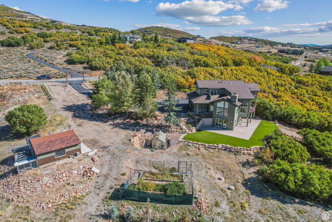
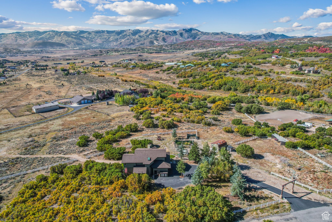
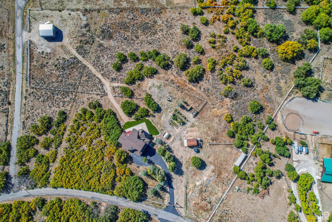
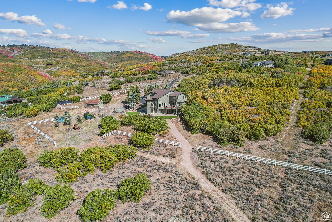
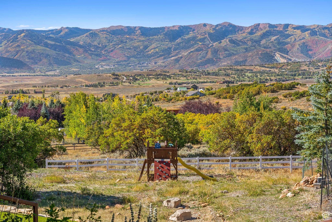
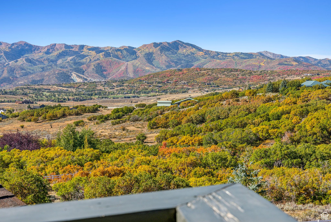
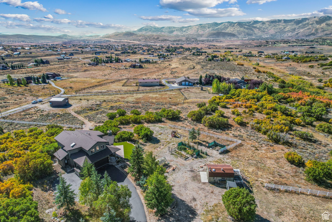
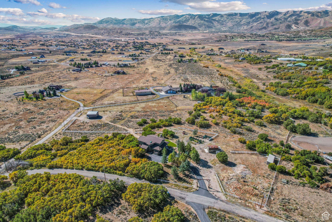
Welcome to 354 Aspen Lane, a true sanctuary nestled at the end of a scenic road in Silver Creek Estates. This stunning property offers breathtaking views of the Wasatch Range, from Deer Valley to the Utah Olympic Park, making every morning feel like a getaway. Spanning 8.5 secluded acres, this home is a haven for gardeners, workshop enthusiasts, and entertainers alike. While you'll relish the peace and privacy, you're just minutes away from town, shopping, and dining and the new connector road with its bike path is a game changer to access Kimball Junction's town amenities. The main level welcomes you with a warm living room, complete with a cozy fireplace and a charming library nook-perfect for curling up with a good book while soaking in those mountain vistas. The space seamlessly flows into a well-designed dining area and a kitchen featuring ample storage and counter space, along with a breakfast nook that could also serve as a creative studio. Step out onto the upper deck for outdoor relaxation and dining. Venture downstairs to discover an impressive entertainment area, featuring a chef's kitchen with quartz countertops and stylish wood grain tile flooring. A corner fireplace adds warmth and charm, making it an ideal spot for hosting gatherings. Sliding doors lead to a spacious outdoor patio, perfect for alfresco dining. The property encompasses 8.5 beautiful acres, has room for additional out buildings and direct access to the Lewis Park trail and open space for endless hiking, biking and horse riding.

4
beds

5
baths

4,182 Sq.Ft. LIVING AREA

8.58 Acres lot

Kurt Peterson

Kurt Peterson

Features & Amenities

Interior

  • total bedrooms4
  • Total bathrooms5
  • full bathrooms3
  • half bathrooms2
  • Flooring Carpet, Hardwood, Tile
  • Fireplace Insert
  • APPLIANCES Dryer, Microwave, Refrigerator, Washer, Water Softener Owned
  • other interior Features Bath: Primary, Closet: Walk-In, Den/Office, Gas Log, Great Room, Kitchen: Second, Vaulted Ceilings

Area & Lot

  • Status Sold
  • Date Sold March 14, 2025
  • Living Area4,182 Sq.Ft.
  • Total Area4,182 Sq.Ft.
  • Lot Area8.58 Acres
  • MLS® ID2024710
  • TypeResidential
  • YEAR BUILT1992
  • NeighborhoodGlenwild & Silver Creek
  • View DescriptionMountain(s)
  • Elementary SchoolTrailside
  • Middle SchoolEcker Hill
  • High SchoolPark City
  • School DistrictPark City

Exterior

  • STORIES3
  • Garage Space3.0
  • water SourceCulinary, Well
  • utilitiesNatural Gas Connected, Electricity Connected, Sewer: Septic Tank, Water Connected
  • roofAsphalt
  • lot featuresFenced: Part, Road: Paved, Terrain: Grad Slope, View: Mountain
  • HEAT TYPEForced Air
  • AIR CONDITIONINGCentral Air
  • sewerSeptic Tank
  • other exterior FeaturesDouble Pane Windows, Horse Property, Out Buildings, Walkout, Patio: Open

Financial

  • Price Upon Request
  • Zoning Single-Family
View Virtual Tour

Glenwild & Silver Creek

Glenwild and Silver Creek offer two distinct lifestyles within the same broader landscape. Glenwild is centered around a private golf community with expansive views, while Silver Creek blends residential homes with flexible-use spaces. Together, they provide openness, scenery, and variety.

Explore

Let’s Get to It!

We are more than just agents; we are products of Park City’s soil and sunlight. With generations of local history and over $3 billion in sales, we offer an unmatched connection to this community. Let us share our deep roots and market mastery to help you find your mountain legacy.

Follow Us on Instagram