Leave a Message

Thank you for your message. We will be in touch with you shortly.

2740 BEAR HOLLOW DR
2740 BEAR HOLLOW DR
2740 BEAR HOLLOW DR
2740 BEAR HOLLOW DR
2740 BEAR HOLLOW DR
2740 BEAR HOLLOW DR
2740 BEAR HOLLOW DR
2740 BEAR HOLLOW DR
2740 BEAR HOLLOW DR
2740 BEAR HOLLOW DR
2740 BEAR HOLLOW DR
2740 BEAR HOLLOW DR
2740 BEAR HOLLOW DR
2740 BEAR HOLLOW DR
2740 BEAR HOLLOW DR
2740 BEAR HOLLOW DR
2740 BEAR HOLLOW DR
2740 BEAR HOLLOW DR
2740 BEAR HOLLOW DR
2740 BEAR HOLLOW DR
2740 BEAR HOLLOW DR
2740 BEAR HOLLOW DR
2740 BEAR HOLLOW DR
2740 BEAR HOLLOW DR
2740 BEAR HOLLOW DR
2740 BEAR HOLLOW DR
2740 BEAR HOLLOW DR
2740 BEAR HOLLOW DR
2740 BEAR HOLLOW DR
2740 BEAR HOLLOW DR
2740 BEAR HOLLOW DR
2740 BEAR HOLLOW DR
2740 BEAR HOLLOW DR
2740 BEAR HOLLOW DR
2740 BEAR HOLLOW DR
2740 BEAR HOLLOW DR
2740 BEAR HOLLOW DR
2740 BEAR HOLLOW DR
2740 BEAR HOLLOW DR
2740 BEAR HOLLOW DR
2740 BEAR HOLLOW DR
2740 BEAR HOLLOW DR
2740 BEAR HOLLOW DR
2740 BEAR HOLLOW DR
2740 BEAR HOLLOW DR
2740 BEAR HOLLOW DR
2740 BEAR HOLLOW DR
2740 BEAR HOLLOW DR
2740 BEAR HOLLOW DR
2740 BEAR HOLLOW DR
2740 BEAR HOLLOW DR
2740 BEAR HOLLOW DR
2740 BEAR HOLLOW DR
2740 BEAR HOLLOW DR
2740 BEAR HOLLOW DR
2740 BEAR HOLLOW DR
2740 BEAR HOLLOW DR
2740 BEAR HOLLOW DR
2740 BEAR HOLLOW DR
2740 BEAR HOLLOW DR
2740 BEAR HOLLOW DR
2740 BEAR HOLLOW DR
2740 BEAR HOLLOW DR
2740 BEAR HOLLOW DR
2740 BEAR HOLLOW DR
2740 BEAR HOLLOW DR
2740 BEAR HOLLOW DR
2740 BEAR HOLLOW DR
2740 BEAR HOLLOW DR
2740 BEAR HOLLOW DR
2740 BEAR HOLLOW DR
2740 BEAR HOLLOW DR
2740 BEAR HOLLOW DR
2740 BEAR HOLLOW DR
2740 BEAR HOLLOW DR
2740 BEAR HOLLOW DR
2740 BEAR HOLLOW DR
2740 BEAR HOLLOW DR
2740 BEAR HOLLOW DR
2740 BEAR HOLLOW DR
2740 BEAR HOLLOW DR
2740 BEAR HOLLOW DR
2740 BEAR HOLLOW DR
2740 BEAR HOLLOW DR
2740 BEAR HOLLOW DR
2740 BEAR HOLLOW DR
2740 BEAR HOLLOW DR
SEE ALL PHOTOS
2740 BEAR HOLLOW DR
2740 BEAR HOLLOW DR
2740 BEAR HOLLOW DR
2740 BEAR HOLLOW DR
2740 BEAR HOLLOW DR
2740 BEAR HOLLOW DR
2740 BEAR HOLLOW DR
2740 BEAR HOLLOW DR
2740 BEAR HOLLOW DR
2740 BEAR HOLLOW DR
2740 BEAR HOLLOW DR
2740 BEAR HOLLOW DR
2740 BEAR HOLLOW DR
2740 BEAR HOLLOW DR
2740 BEAR HOLLOW DR
2740 BEAR HOLLOW DR
2740 BEAR HOLLOW DR
2740 BEAR HOLLOW DR
2740 BEAR HOLLOW DR
2740 BEAR HOLLOW DR
2740 BEAR HOLLOW DR
2740 BEAR HOLLOW DR
2740 BEAR HOLLOW DR
2740 BEAR HOLLOW DR
2740 BEAR HOLLOW DR
2740 BEAR HOLLOW DR
2740 BEAR HOLLOW DR
2740 BEAR HOLLOW DR
2740 BEAR HOLLOW DR
2740 BEAR HOLLOW DR
2740 BEAR HOLLOW DR
2740 BEAR HOLLOW DR
2740 BEAR HOLLOW DR
2740 BEAR HOLLOW DR
2740 BEAR HOLLOW DR
2740 BEAR HOLLOW DR
2740 BEAR HOLLOW DR
2740 BEAR HOLLOW DR
2740 BEAR HOLLOW DR
2740 BEAR HOLLOW DR
2740 BEAR HOLLOW DR
2740 BEAR HOLLOW DR
2740 BEAR HOLLOW DR
2740 BEAR HOLLOW DR
2740 BEAR HOLLOW DR
2740 BEAR HOLLOW DR
2740 BEAR HOLLOW DR
2740 BEAR HOLLOW DR
2740 BEAR HOLLOW DR
2740 BEAR HOLLOW DR
2740 BEAR HOLLOW DR
2740 BEAR HOLLOW DR
2740 BEAR HOLLOW DR
2740 BEAR HOLLOW DR
2740 BEAR HOLLOW DR
2740 BEAR HOLLOW DR
2740 BEAR HOLLOW DR
2740 BEAR HOLLOW DR
2740 BEAR HOLLOW DR
2740 BEAR HOLLOW DR
2740 BEAR HOLLOW DR
2740 BEAR HOLLOW DR
2740 BEAR HOLLOW DR
2740 BEAR HOLLOW DR
2740 BEAR HOLLOW DR
2740 BEAR HOLLOW DR
2740 BEAR HOLLOW DR
2740 BEAR HOLLOW DR
2740 BEAR HOLLOW DR
2740 BEAR HOLLOW DR
2740 BEAR HOLLOW DR
2740 BEAR HOLLOW DR
2740 BEAR HOLLOW DR
2740 BEAR HOLLOW DR
2740 BEAR HOLLOW DR
2740 BEAR HOLLOW DR
2740 BEAR HOLLOW DR
2740 BEAR HOLLOW DR
2740 BEAR HOLLOW DR
2740 BEAR HOLLOW DR
2740 BEAR HOLLOW DR
2740 BEAR HOLLOW DR
2740 BEAR HOLLOW DR
2740 BEAR HOLLOW DR
2740 BEAR HOLLOW DR
2740 BEAR HOLLOW DR
2740 BEAR HOLLOW DR
Courtesy of Berkshire Hathaway HomeServices Utah Properties (Saddleview)
Sold

2740 BEAR HOLLOW DR

2740 BEAR HOLLOW DR, Park City, UT 84098

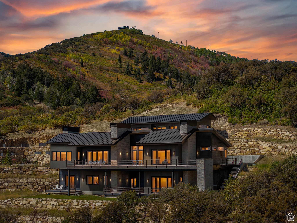
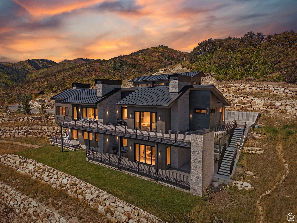
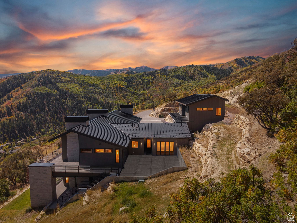
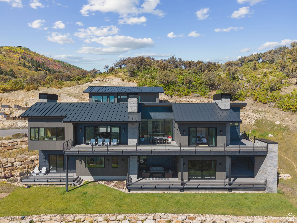
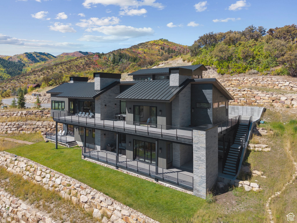
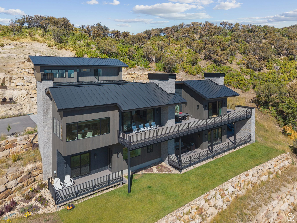
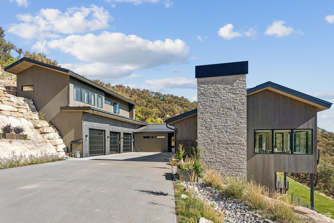
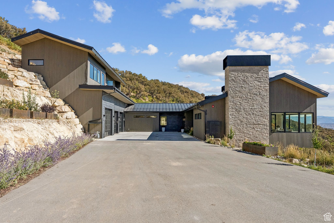
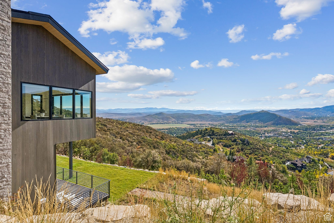
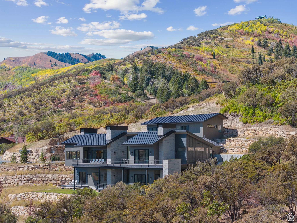
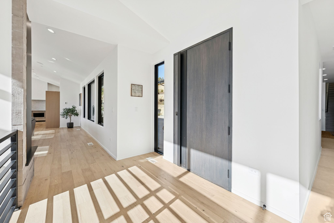
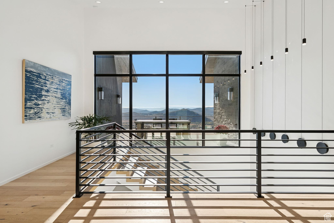
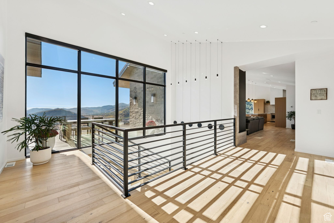
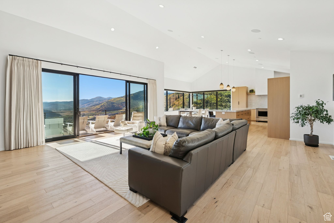
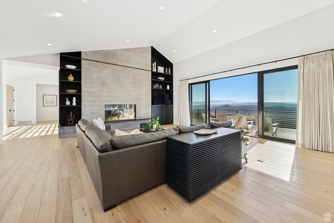
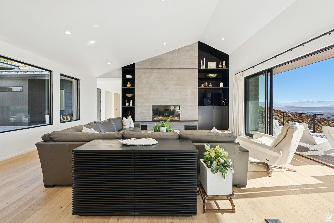
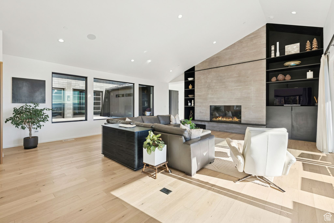
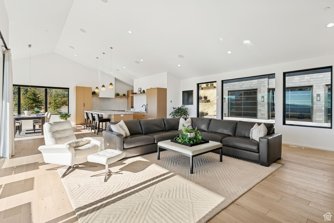
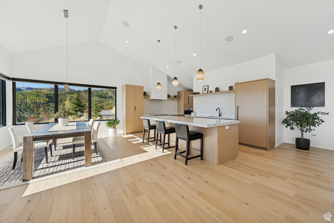
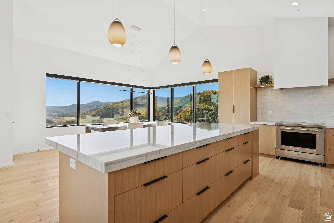
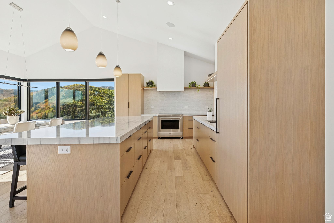
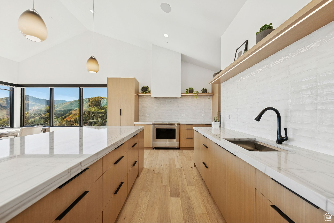
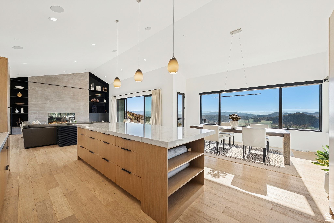
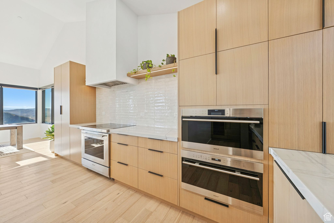
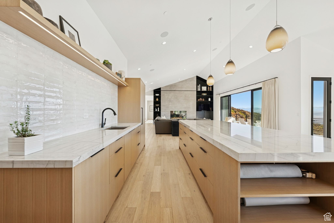
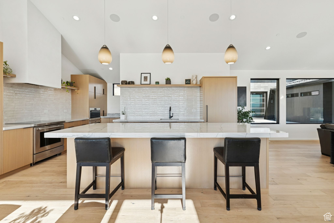
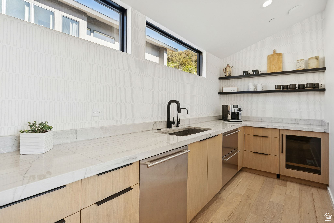
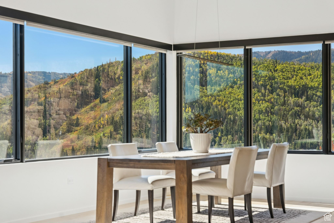
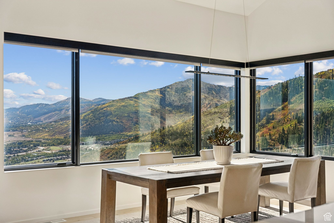
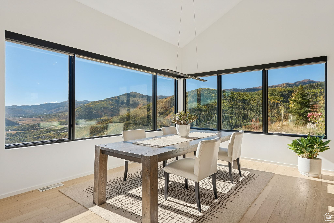
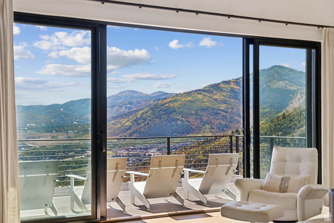
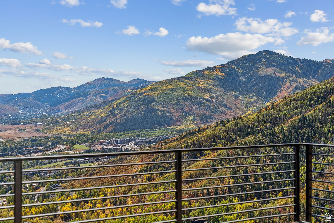
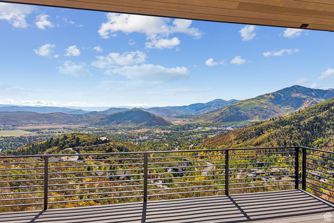
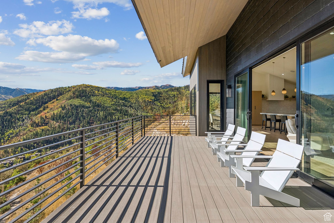
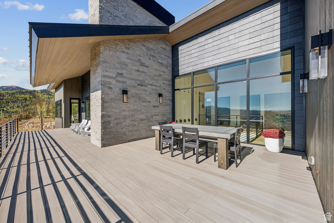
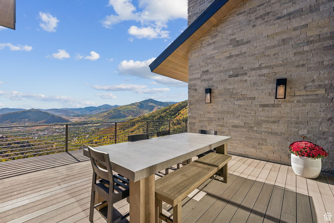
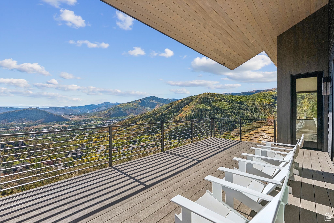
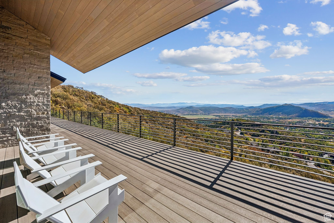
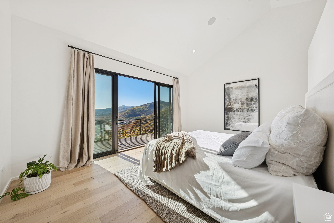
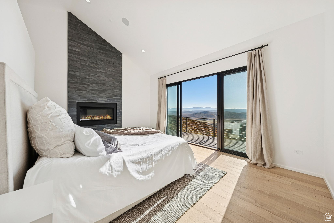
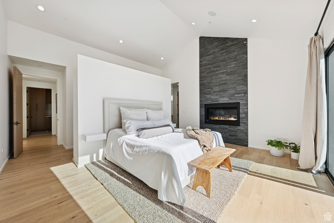
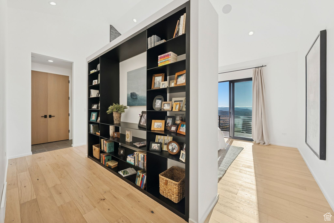
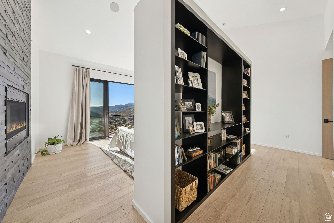
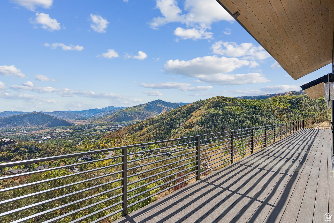
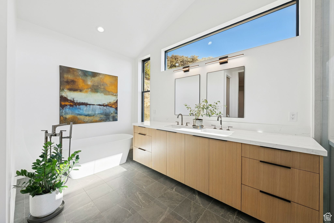
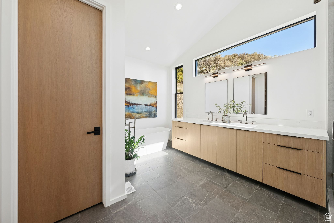
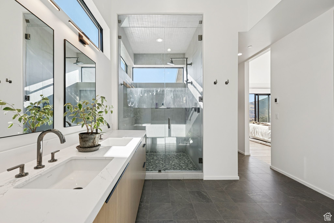
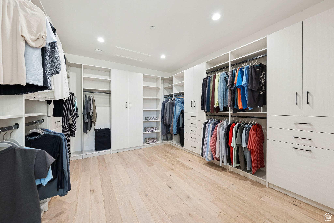
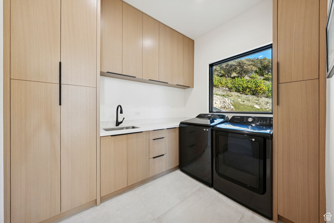
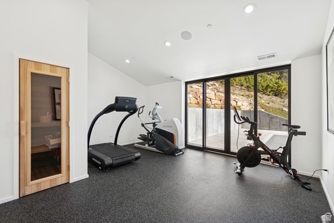
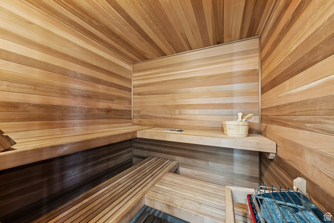

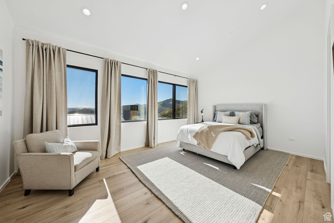
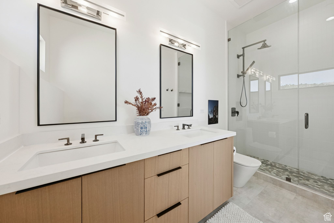
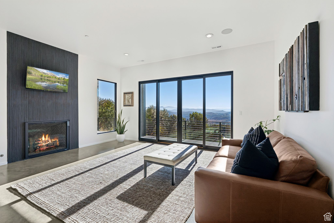
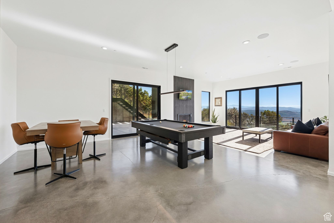
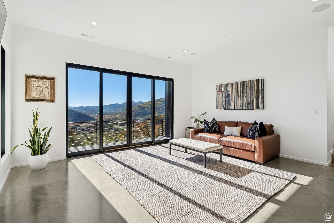
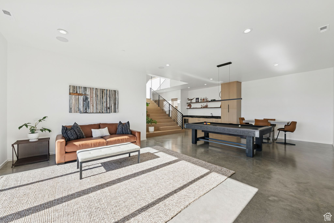
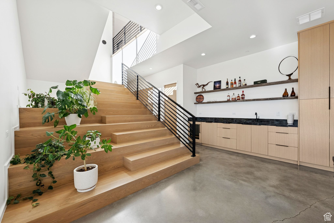
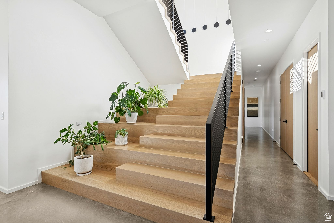
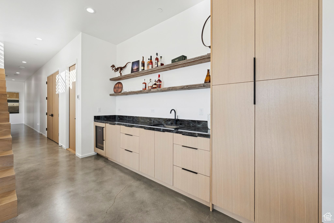
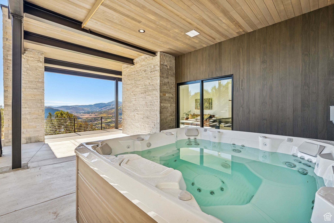
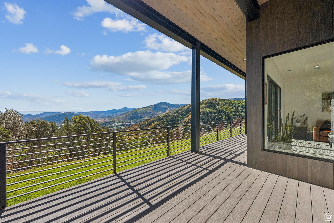
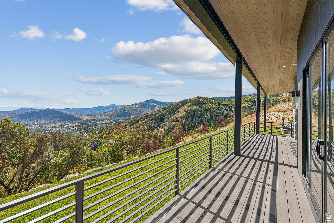
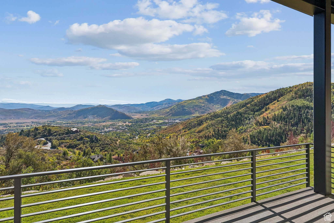
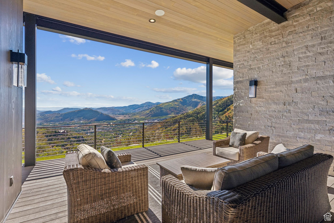
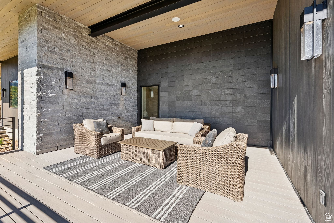
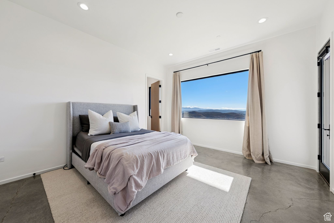
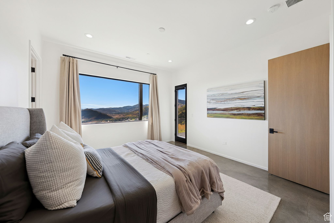
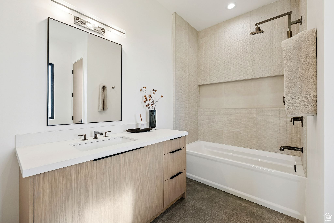
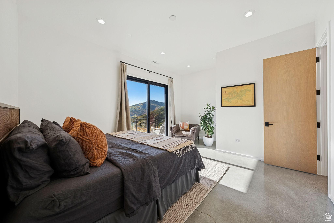
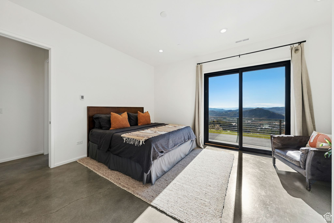
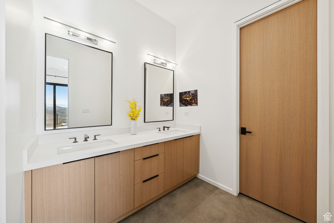
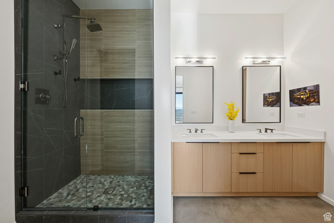
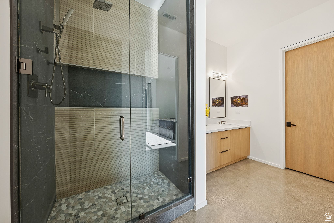
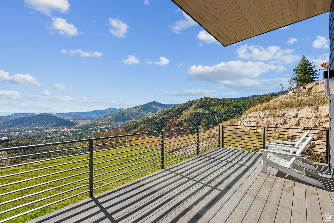
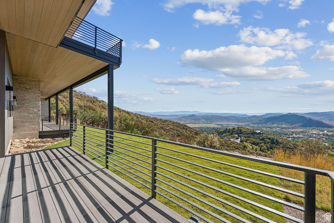
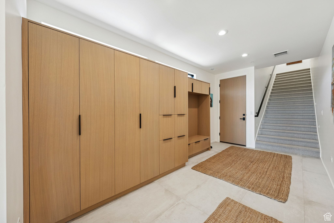
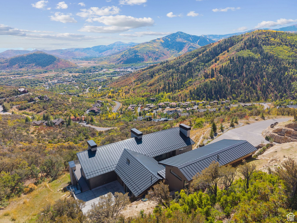
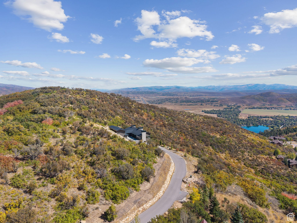
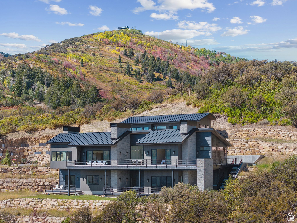
Perched in a prime location with top-of-the world views of the mountains, valley, and nearby ski resorts, this newly constructed 2023 home is a striking example of mountain contemporary architecture seamlessly blended with natural surroundings. Designed with intention and built to the highest standards, this residence offers a rare combination of bold design, luxurious finishes, and livable comfort. From the moment you step inside, the home's spectacular architectural design is immediately apparent. A thoughtfully crafted open floor plan creates a sense of space and connection, making it perfect for both quiet nights in and entertaining guests. Every room flows effortlessly into the next, offering a layout that feels both expansive and intimate. The interior showcases incredible custom finishes throughout, including rich hardwood flooring, quartzite countertops, and incredible custom cabinetry that provides both functionality and artistry. The gourmet kitchen is a centerpiece of the home, equipped with top-of-the-line Wolf and Sub-Zero appliances and ample prep and storage space - ideal for the discerning chef or casual cook alike. Beyond aesthetics, this home is built for real living. Custom-fabricated steel details add a bold, modern edge, while expansive windows fill the home with natural light and frame the awe-inspiring views from nearly every room. The light and scenery become part of the interior experience. Each of the five en-suite bedrooms offers a cozy and inviting environment for the occupants to enjoy. There won't be any arguments over who gets which bedroom. Outdoor spaces are equally impressive, offering abundant areas to relax, entertain, or simply take in the surroundings. A heated driveway and patio ensure year-round accessibility and comfort during the winter months. This home offers more than just luxury - it offers lifestyle. It's a place where every detail has been considered, every finish elevated, and every view maximized. And the views, they are nothing short of breathtaking and like nothing else in the greater Park City area. Towering mountains, sweeping valleys, and snow-covered peaks of the ski resorts create an ever-changing, always-inspiring backdrop. This is more than a home - it's a statement. A rare opportunity to own a one-of-a-kind property that embodies modern mountain living at its finest.

5
beds

6
baths

6,238 Sq.Ft. LIVING AREA

3.3 Acres lot

Stephen Jeffers

Stephen Jeffers

Features & Amenities

Interior

  • total bedrooms5
  • Total bathrooms6
  • full bathrooms5
  • half bathroom1
  • Flooring Carpet, Hardwood, Concrete
  • APPLIANCES Microwave, Refrigerator, Water Softener Owned
  • other interior Features Bar: Wet, Bath: Primary, Bath: Sep Tub/Shower, Closet: Walk-In, Disposal, Great Room, Range/Oven: Built-In, Vaulted Ceilings

Area & Lot

  • Status Sold
  • Date Sold October 30, 2025
  • Living Area6,238 Sq.Ft.
  • Total Area6,238 Sq.Ft.
  • Lot Area3.3 Acres
  • MLS® ID2114480
  • TypeResidential
  • YEAR BUILT2022
  • NeighborhoodSnyderville Basin
  • View DescriptionMountain(s), Valley
  • Elementary SchoolParley's Park
  • Middle SchoolEcker Hill
  • High SchoolPark City
  • School DistrictPark City

Exterior

  • STORIES3
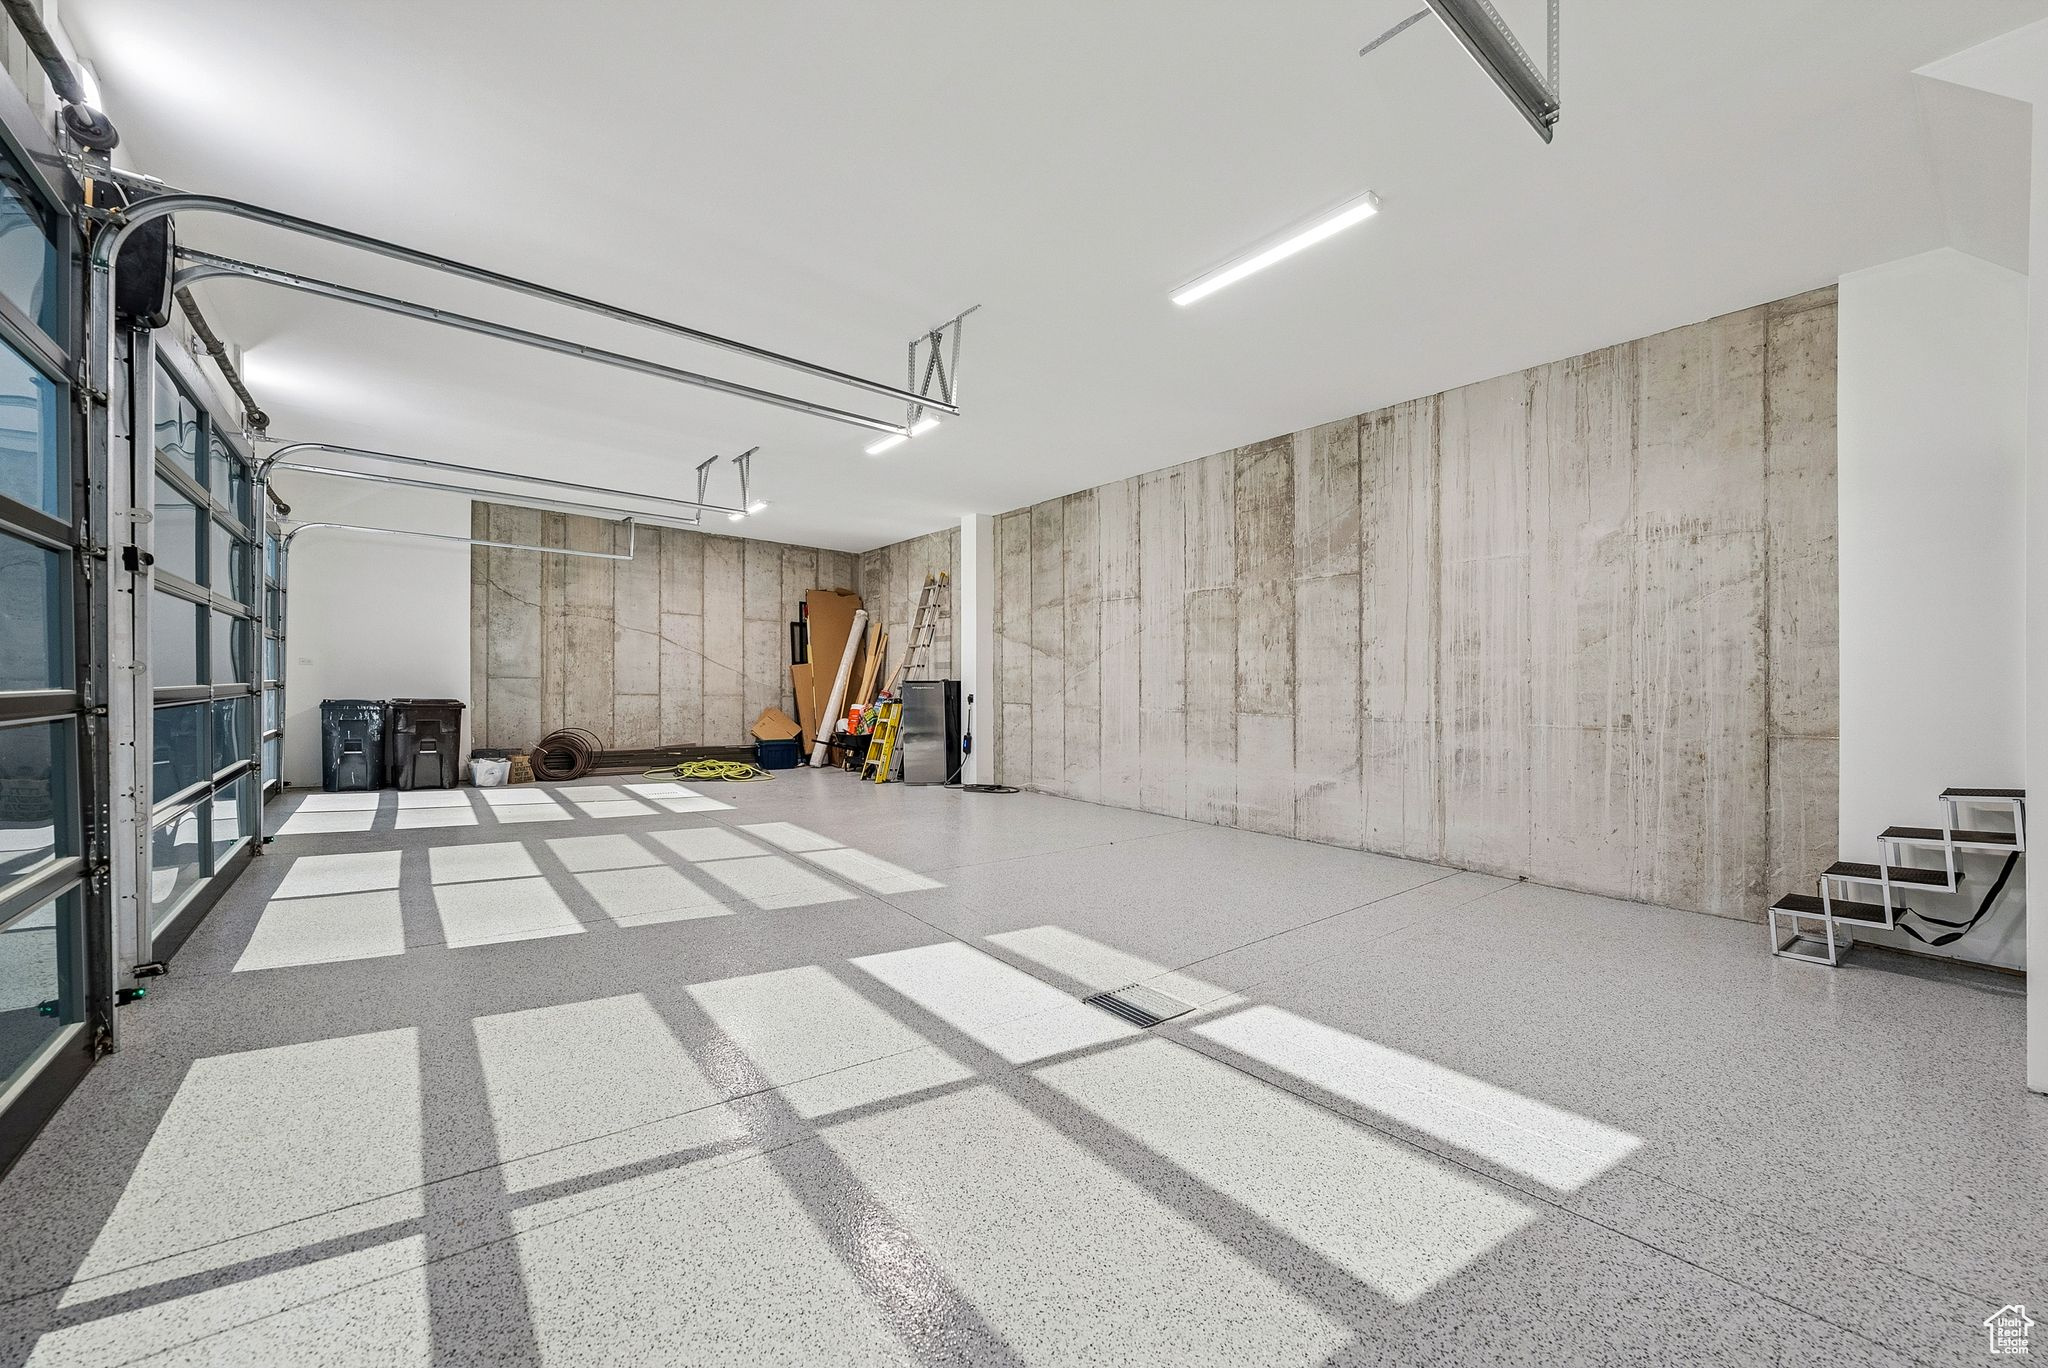
  • Garage Space3.0
  • water SourceCulinary
  • utilitiesNatural Gas Connected, Electricity Connected, Sewer Connected, Sewer: Public, Water Connected
  • roofMetal
  • lot featuresCul-De-Sac, Road: Paved, Sprinkler: Auto-Part, Terrain: Grad Slope, View: Mountain, View: Valley, Drip Irrigation: Auto-Part, Private
  • HEAT TYPEForced Air, Radiant Floor
  • AIR CONDITIONINGCentral Air
  • sewerSewer: Connected, Sewer: Public
  • HOA AmenitiesBiking Trails, Clubhouse, Fitness Center, Hiking Trails, Pets Permitted, Pool, Spa/Hot Tub, Tennis Court(s)
  • other exterior FeaturesEntry (Foyer), Patio: Covered, Sliding Glass Doors, Walkout, Patio: Open

Financial

  • Price Upon Request
  • Zoning Single-Family
View Virtual Tour

Snyderville Basin

The Snyderville Basin sits just north of Old Town and serves as a hub for year-round living. Known for its trail networks, schools, and access to I-80, it offers convenience without sacrificing open space. The pace here feels practical, active, and rooted in everyday mountain life.

Explore

Let’s Get to It!

We are more than just agents; we are products of Park City’s soil and sunlight. With generations of local history and over $3 billion in sales, we offer an unmatched connection to this community. Let us share our deep roots and market mastery to help you find your mountain legacy.

Follow Us on Instagram