
Leave a Message

Thank you for your message. We will be in touch with you shortly.

2306 W RED PINE RD #2
SEE ALL PHOTOS
2306 W RED PINE RD #2
Courtesy of Berkshire Hathaway HomeServices Utah Properties (Saddleview)
Sold

2306 W RED PINE RD #2

2306 W RED PINE RD #2, Park City, UT 84098

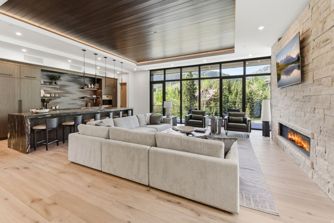
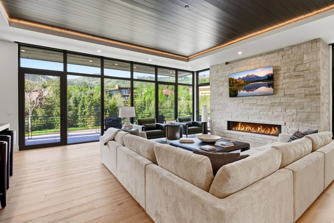
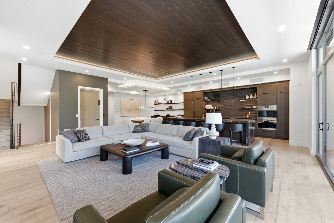
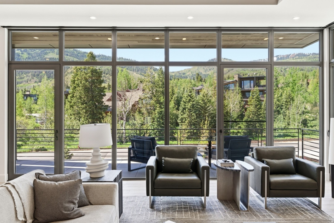
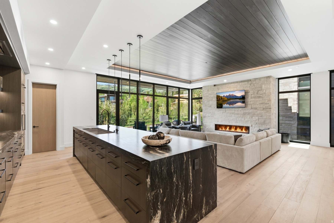
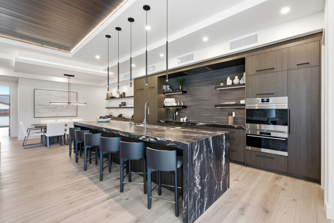
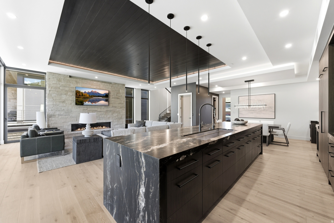
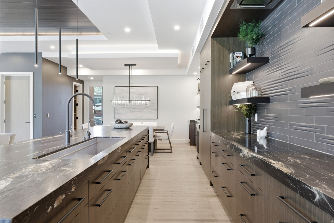
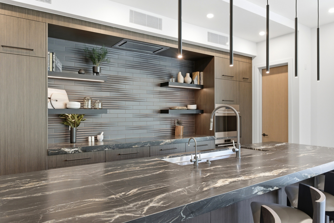
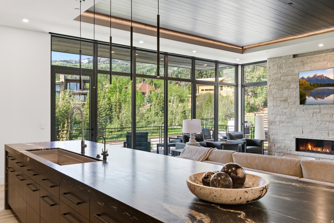
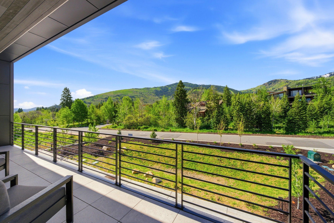
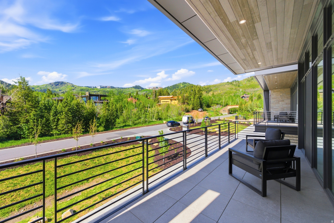
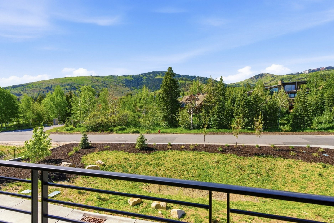
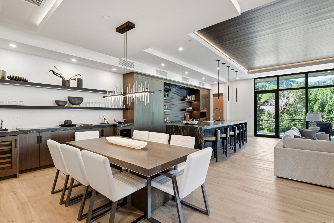
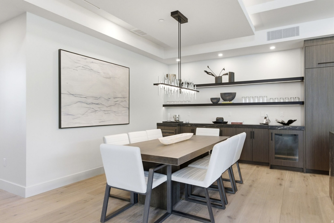
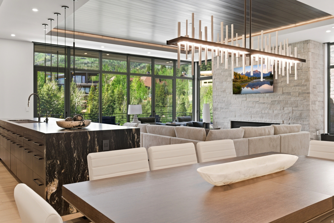
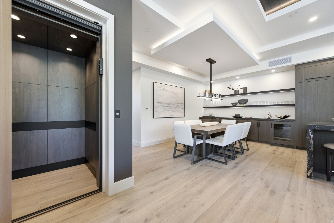
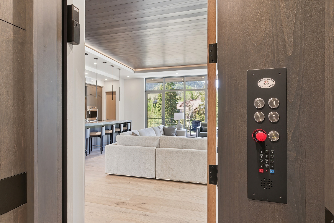
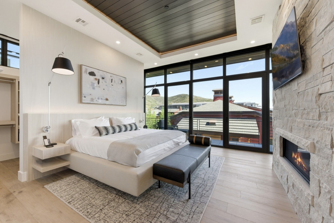
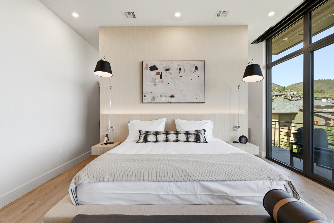
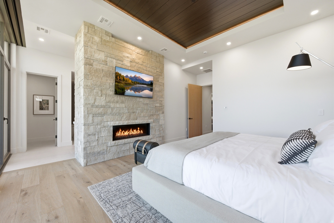
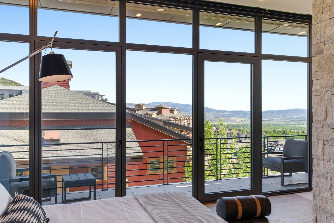
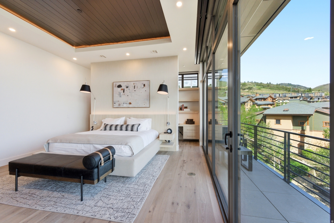
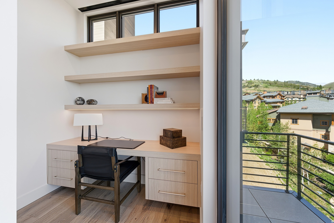
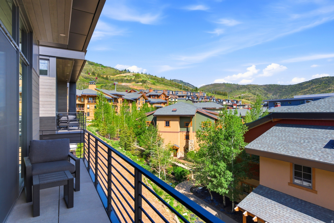
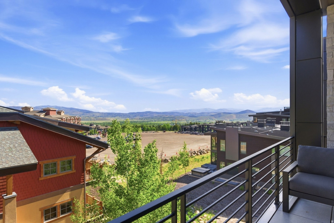
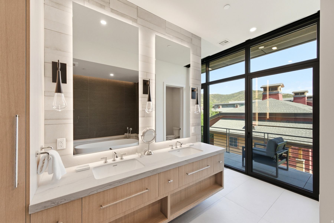
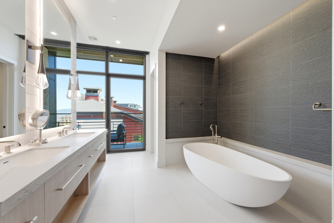
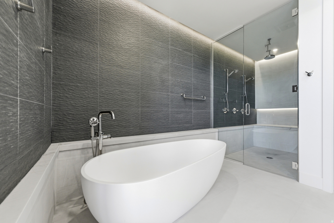
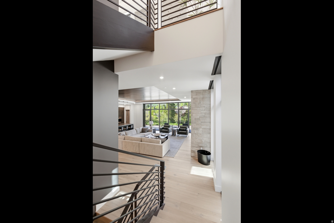
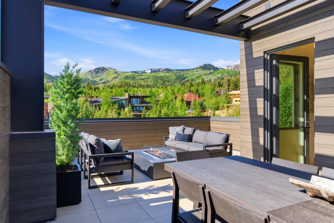
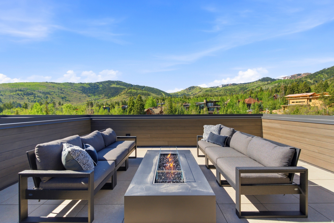
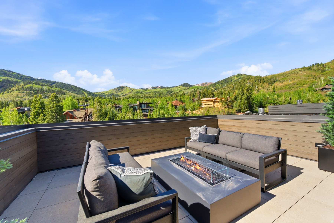
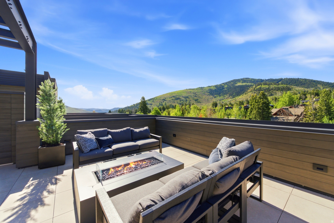
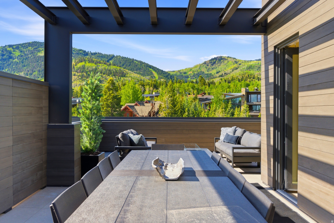
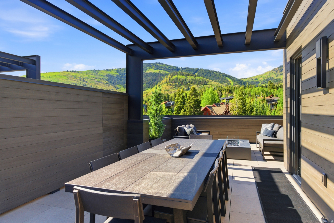
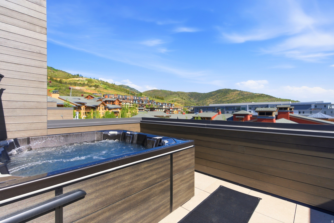
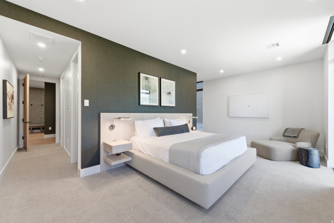
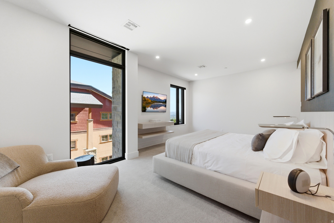
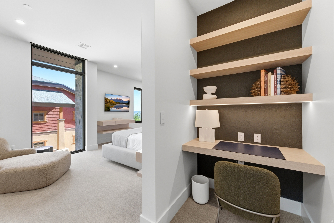
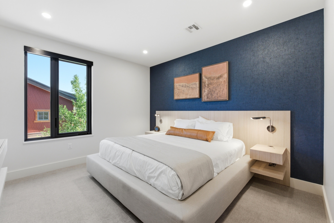
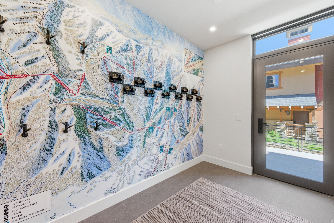
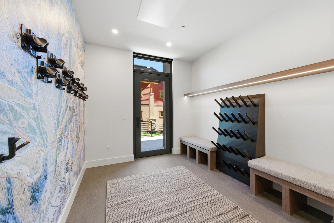
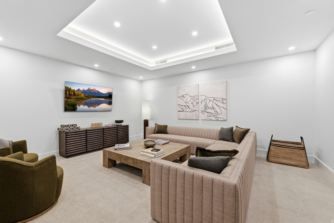
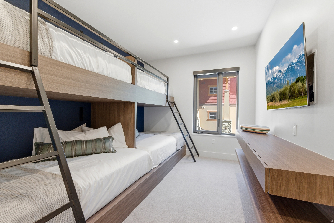
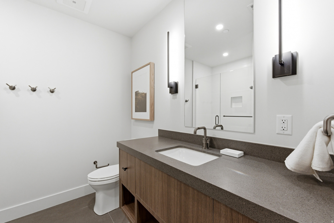
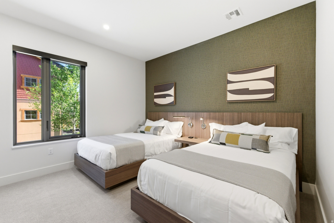
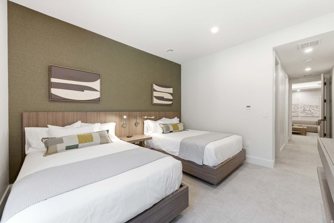
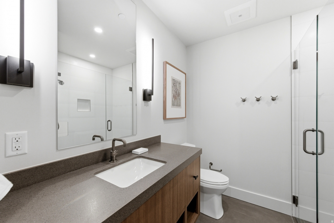
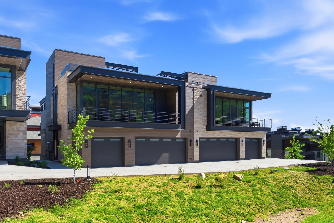
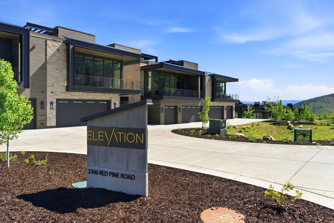
A new private residential enclave in Canyons Village at Park City Mountain Resort. A collection of only six townhomes featuring five bedrooms. Ski-in/ski-out access from Sunrise gondola and the Retreat ski run. Elevation at Canyons Village offers contemporary design with south-facing panoramic views of Iron Mountain, Dream Catcher Peak, and Park City Mountain Resort.Offered fully furnished and turn-key. Each townhome offers a rooftop patio with fire pit and dining area, as well as an internal private elevator, a fully amenitized ski room. Elevation was designed to exceed LEED Gold standards and incorporate key characteristics of Passive Building Principles, National Green Building Standards and Department of Energy Zero Energy Ready Home certification. The end result is a more sustainable, higher quality building with lower than typical energy costs for a longer-term benefit to the homeowners. Owners at Elevation will enjoy access to all of the amenities of Hyatt Centric Park City, including a ski-valet, restaurant, lounge, spa, pool, fitness center, outdoor decks and terraces. Owners also have the ability to embark on excursion after excursion through Wasatch Adventure Guides, Hyatt Centric Park City's in-house activities company.

5
beds

7
baths

5,484 Sq.Ft. LIVING AREA

5,227.2 Sq.Ft. lot

Stephen Jeffers

Stephen Jeffers

Features & Amenities

Interior

  • total bedrooms5
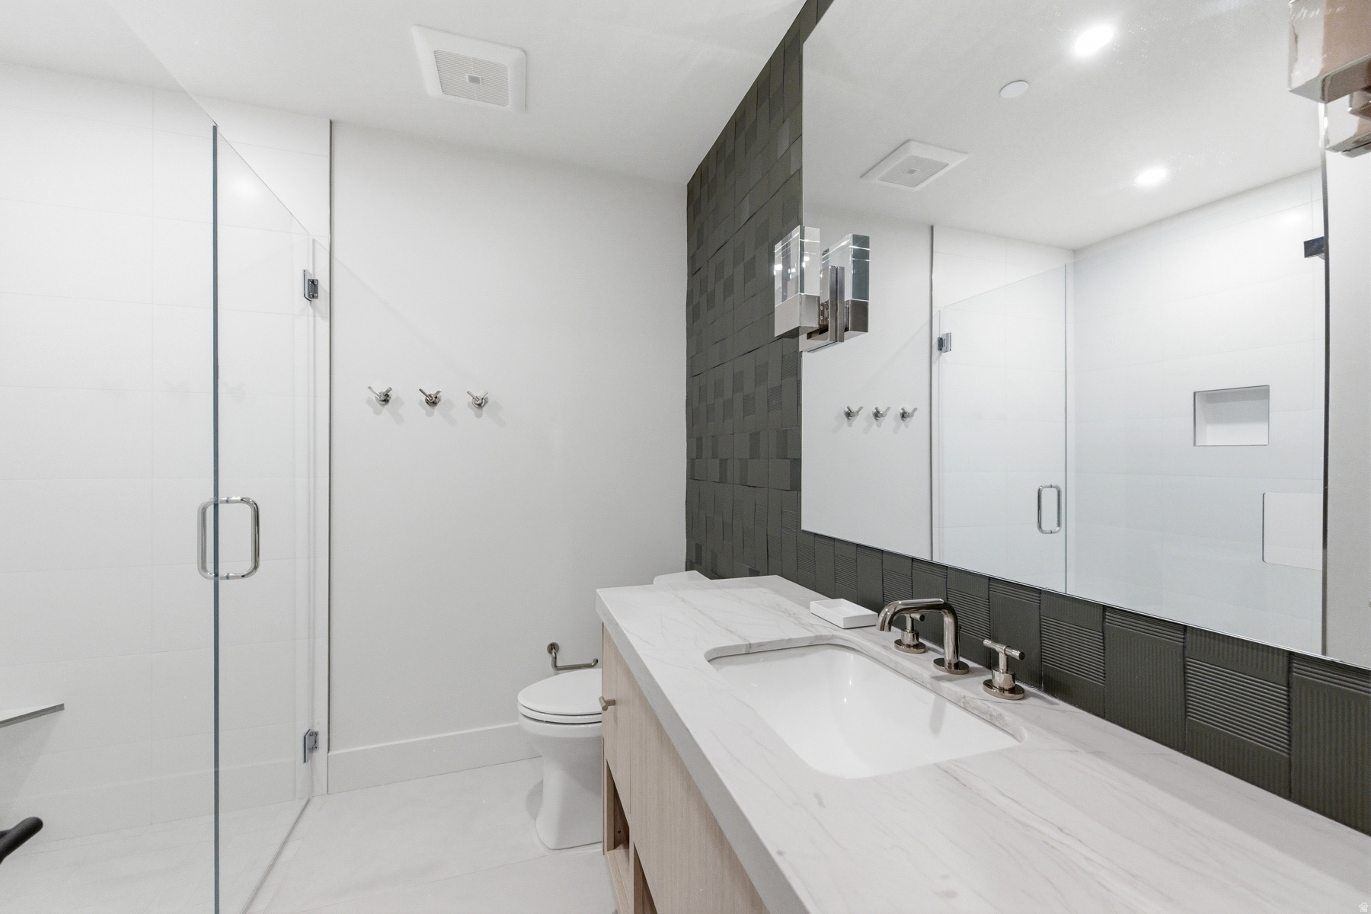
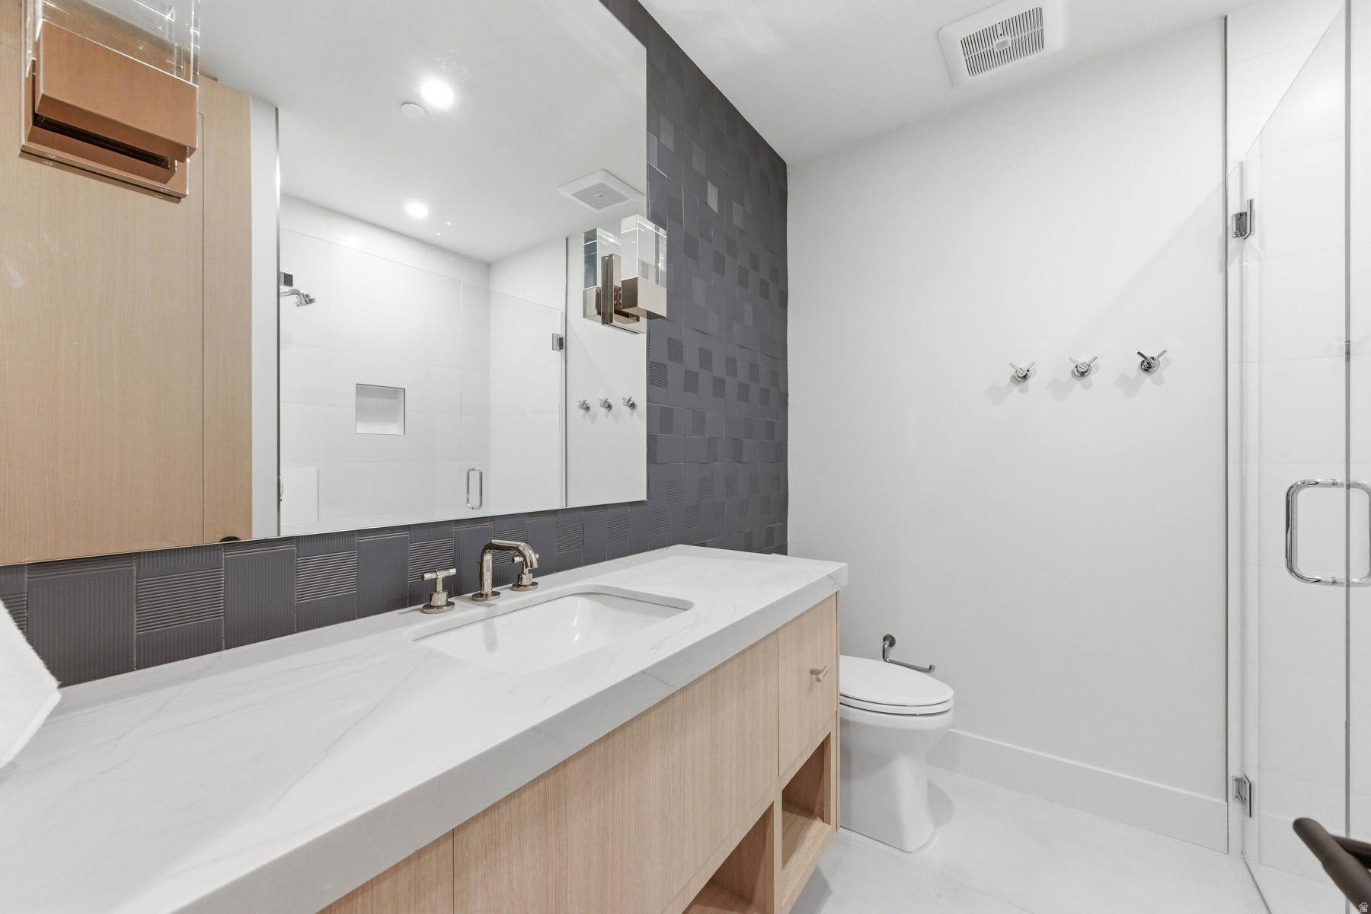
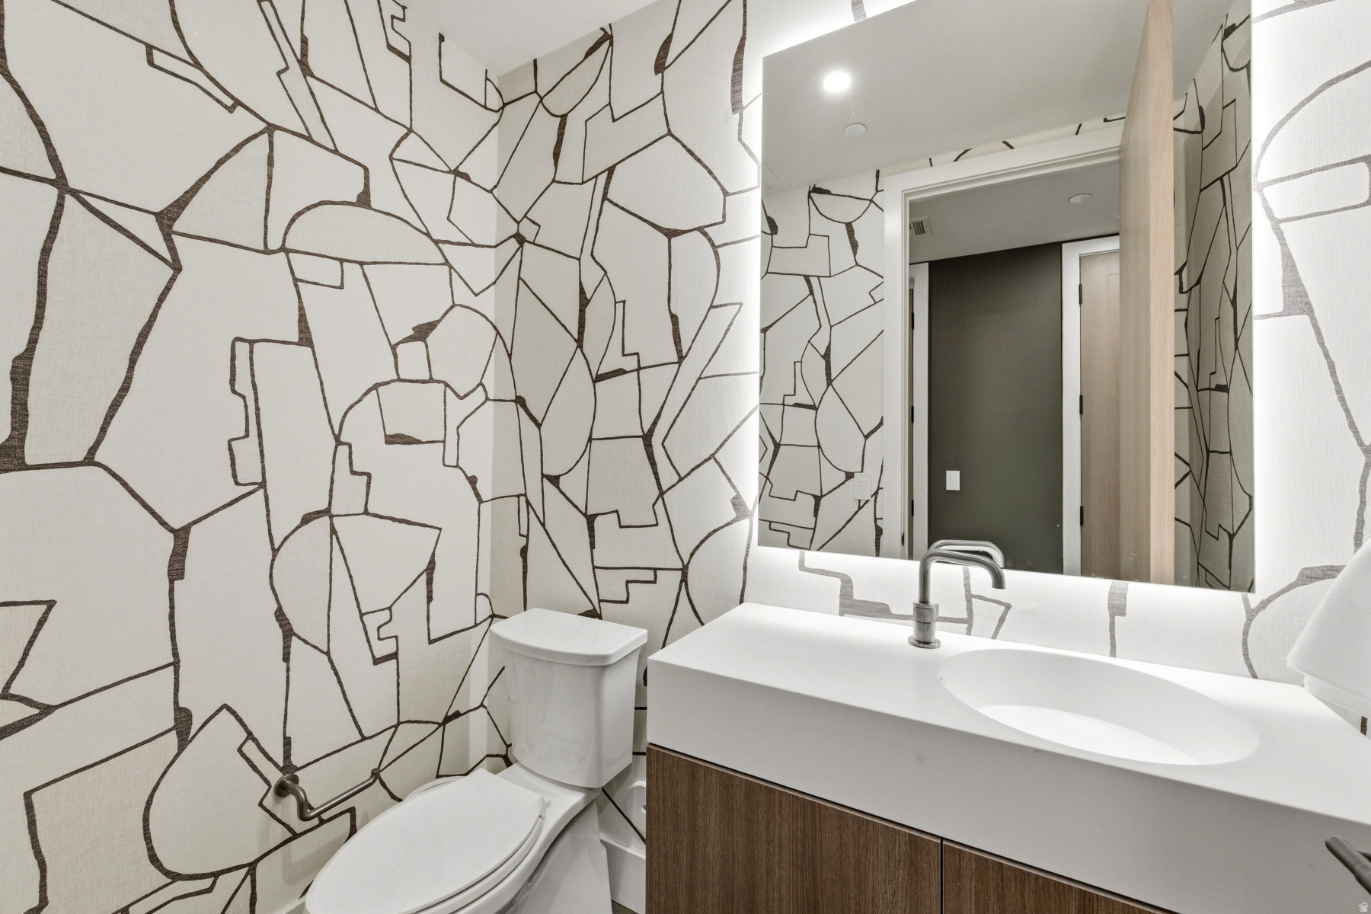
  • Total bathrooms7
  • full bathrooms2
  • three quarter bathrooms3
  • half bathrooms2
  • Flooring Carpet, Hardwood, Tile
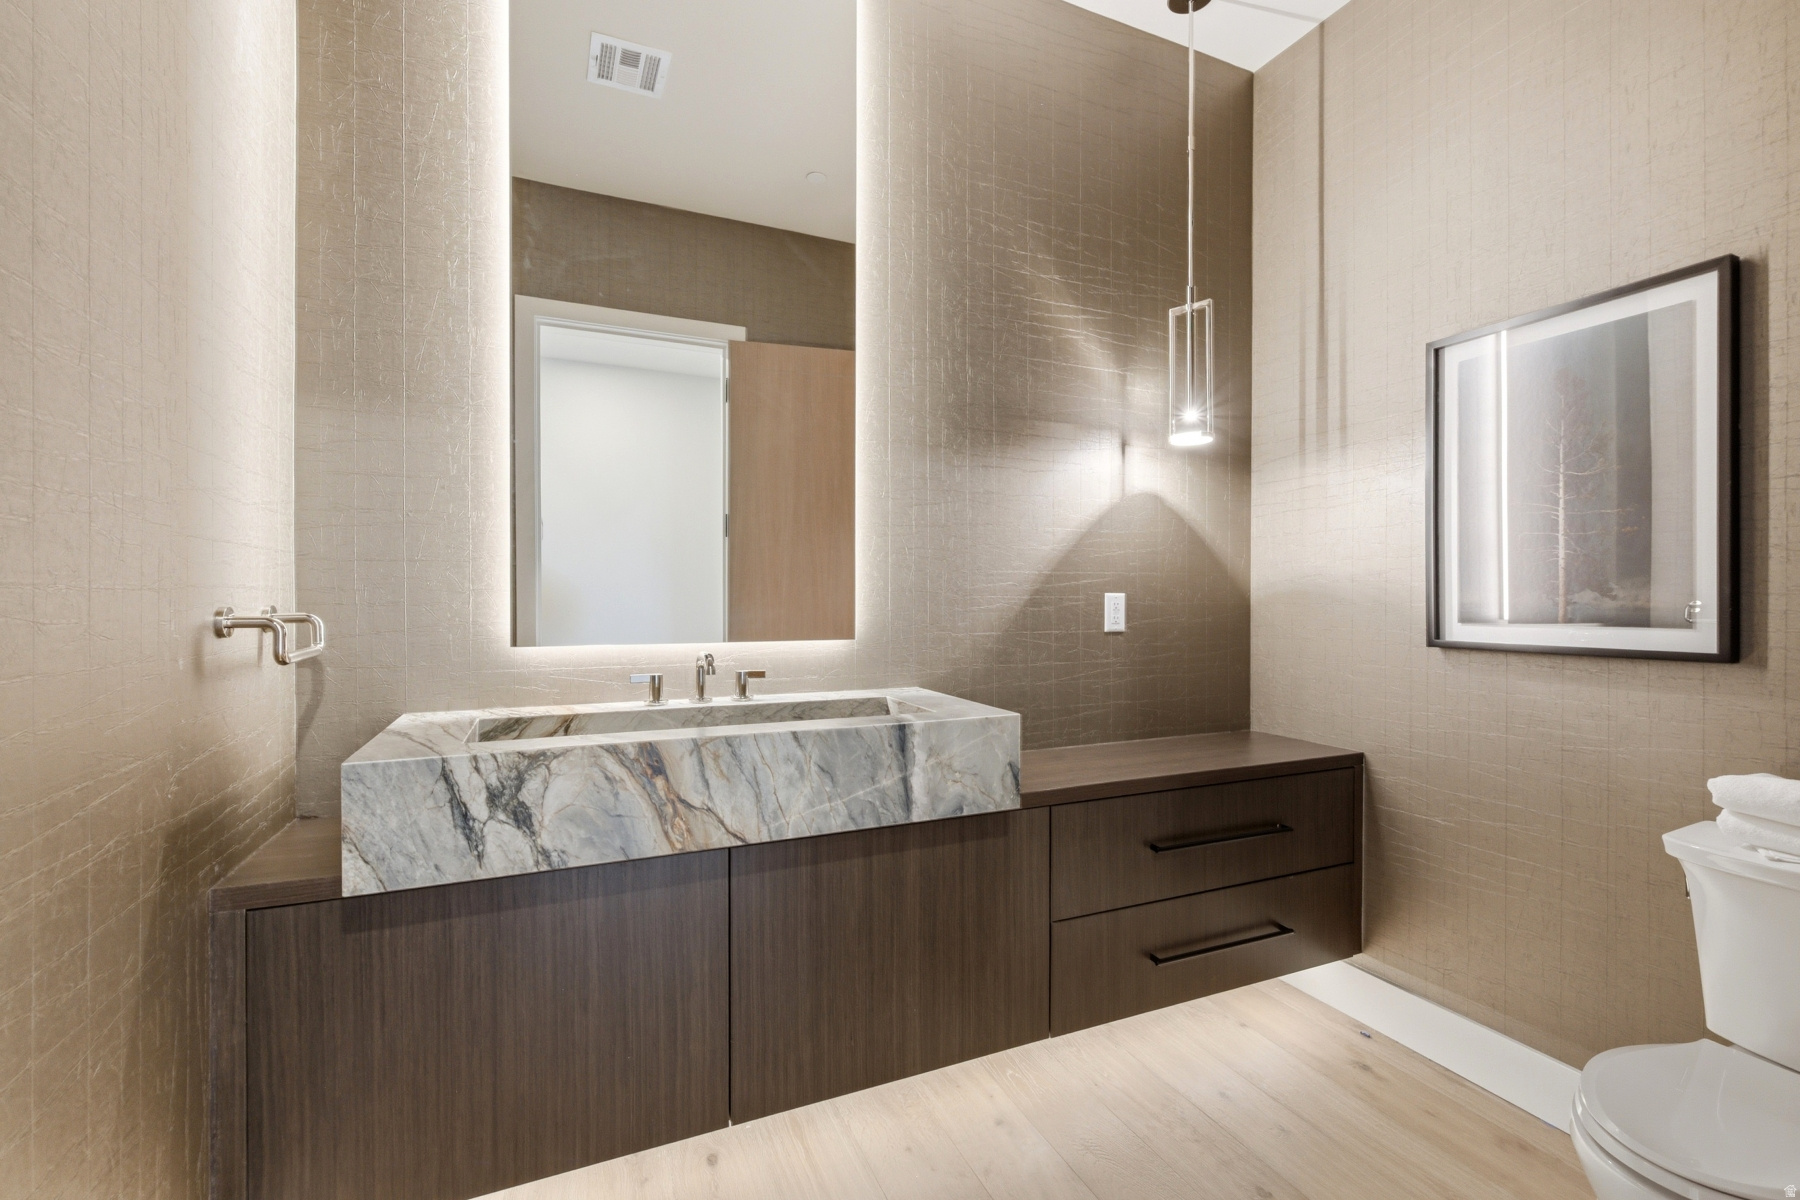
  • other interior Features Alarm: Fire, Bath: Primary, Closet: Walk-In, Disposal, Great Room, Vaulted Ceilings, Granite Countertops, Smart Thermostat(s)

Area & Lot

  • Status Sold
  • Date Sold August 20, 2026
  • Living Area5,484 Sq.Ft.
  • Total Area5,484 Sq.Ft.
  • Lot Area5,227.2 Sq.Ft.
  • MLS® ID2180406
  • TypeTownhouse
  • YEAR BUILT2026
  • NeighborhoodCanyons Village
  • Architecture StylesTownhouse, Row-mid
  • View DescriptionMountain(s)
  • Elementary SchoolParley's Park
  • Middle SchoolEcker Hill
  • High SchoolPark City
  • School DistrictPark City

Exterior

  • Garage Space2.0
  • water SourcePrivate
  • utilitiesNatural Gas Connected, Electricity Connected, Sewer Connected, Sewer: Public, Water Connected
  • roofFlat
  • lot featuresRoad: Paved, Terrain: Grad Slope, View: Mountain
  • HEAT TYPEHeat Pump, Hot Water, Passive Solar, Radiant Floor
  • sewerSewer: Connected, Sewer: Public
  • other exterior FeaturesTriple Pane Windows, Walkout, Patio: Open

Financial

  • Price Upon Request

Canyons Village

Canyons Village is a dynamic base area of Park City Mountain, blending lodging, residences, dining, and lift access. It remains active year-round, with trails and open space extending its appeal beyond ski season. The atmosphere here is social, walkable, and resort-driven.

Explore

Let’s Get to It!

We are more than just agents; we are products of Park City’s soil and sunlight. With generations of local history and over $3 billion in sales, we offer an unmatched connection to this community. Let us share our deep roots and market mastery to help you find your mountain legacy.

Follow Us on Instagram