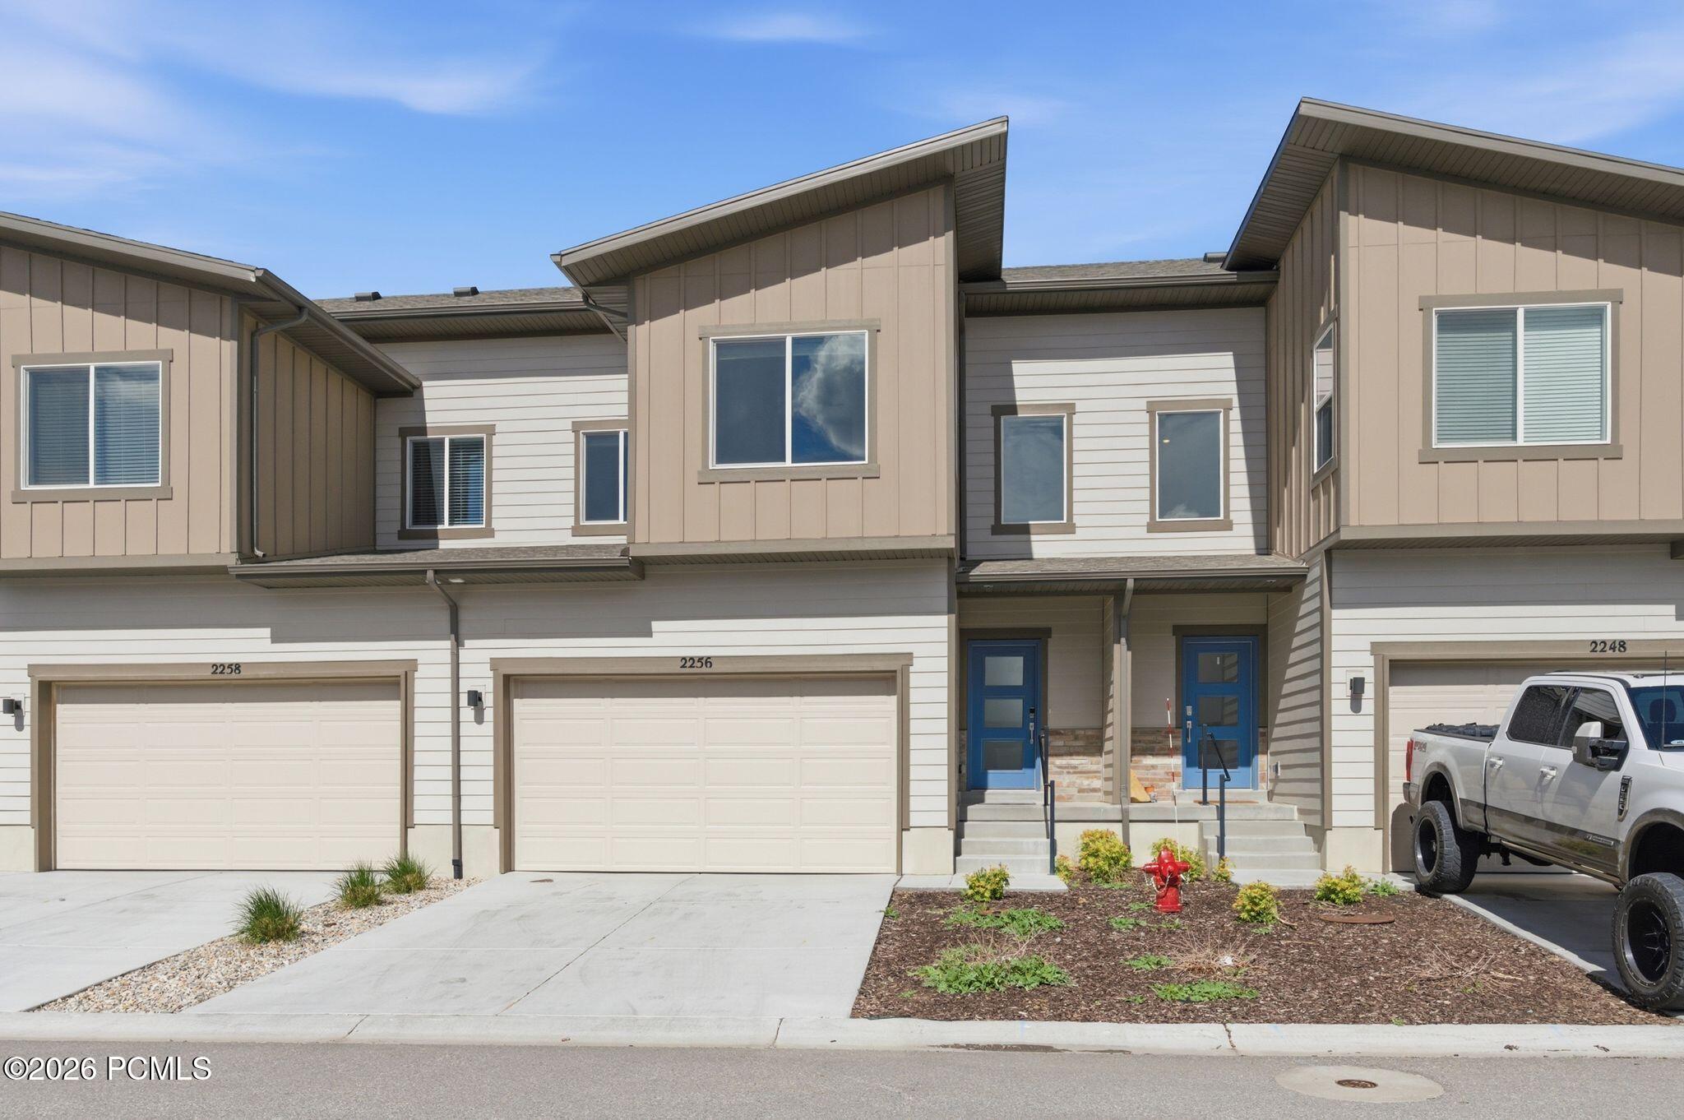
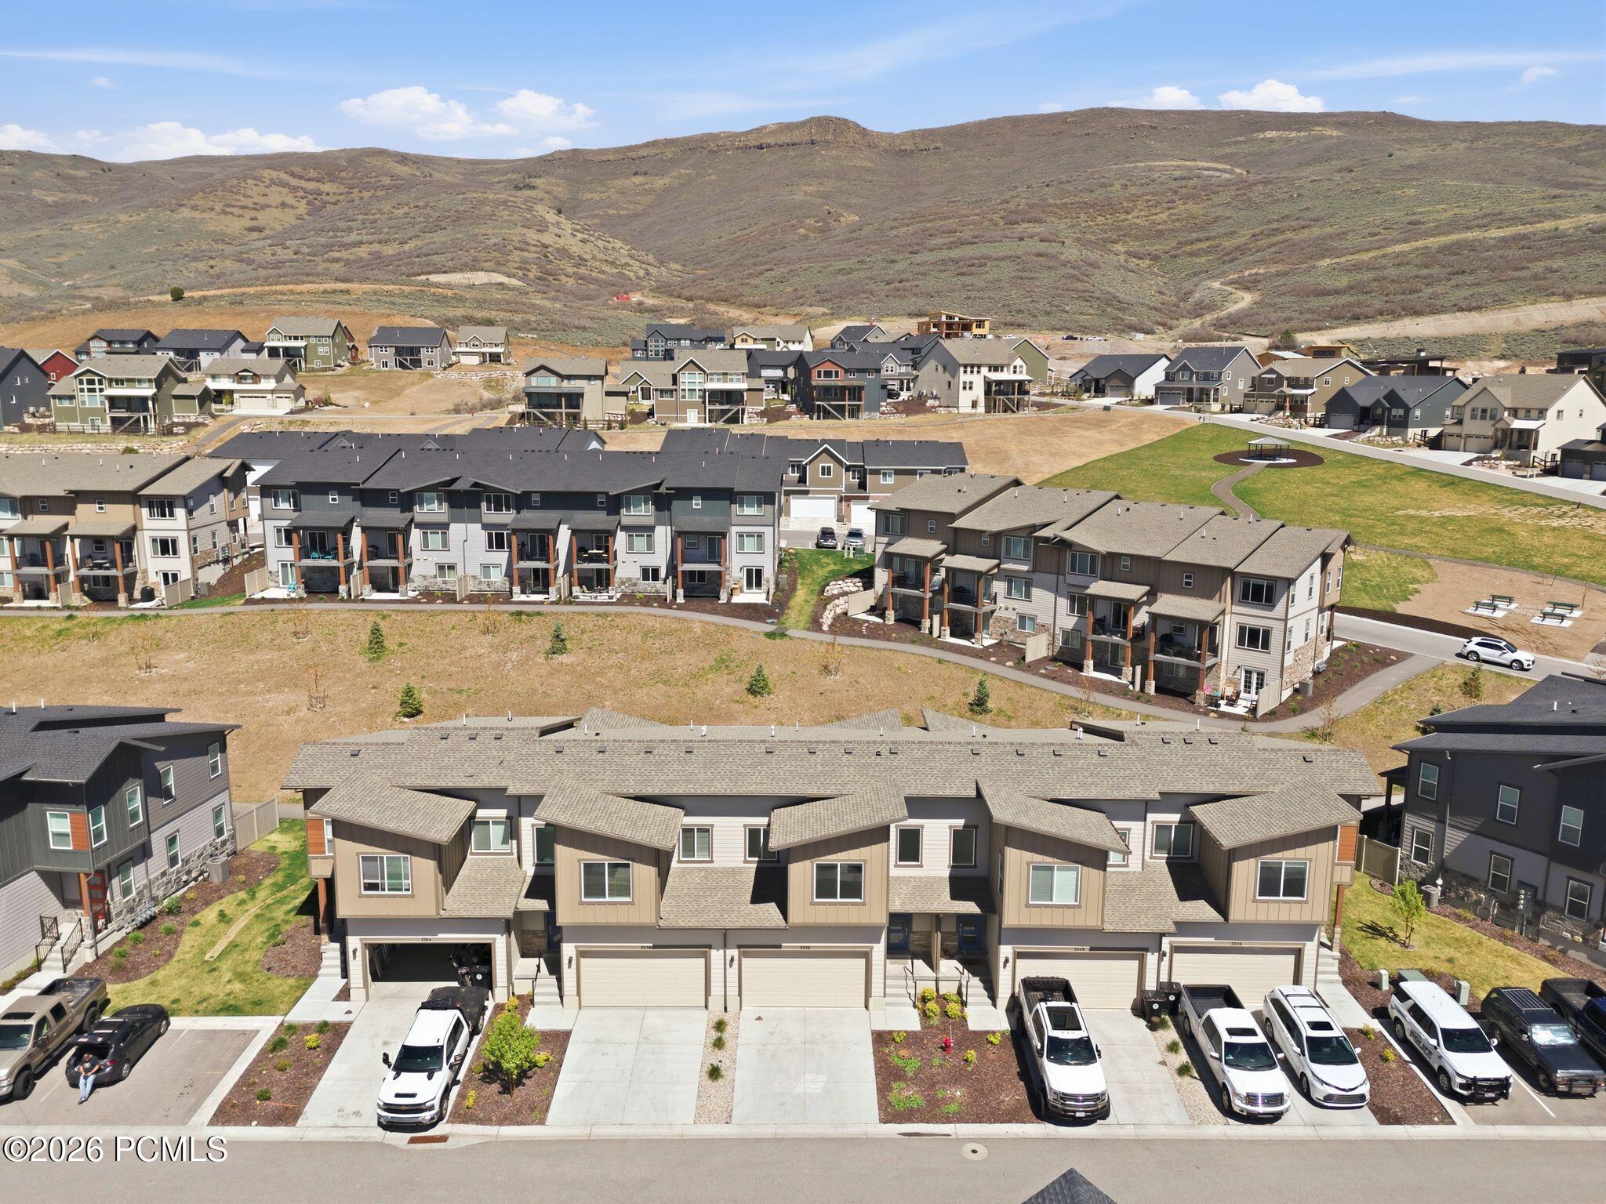
Attached two-story townhomes with blue doors, individual garages, and a white pickup parked beside one unit.
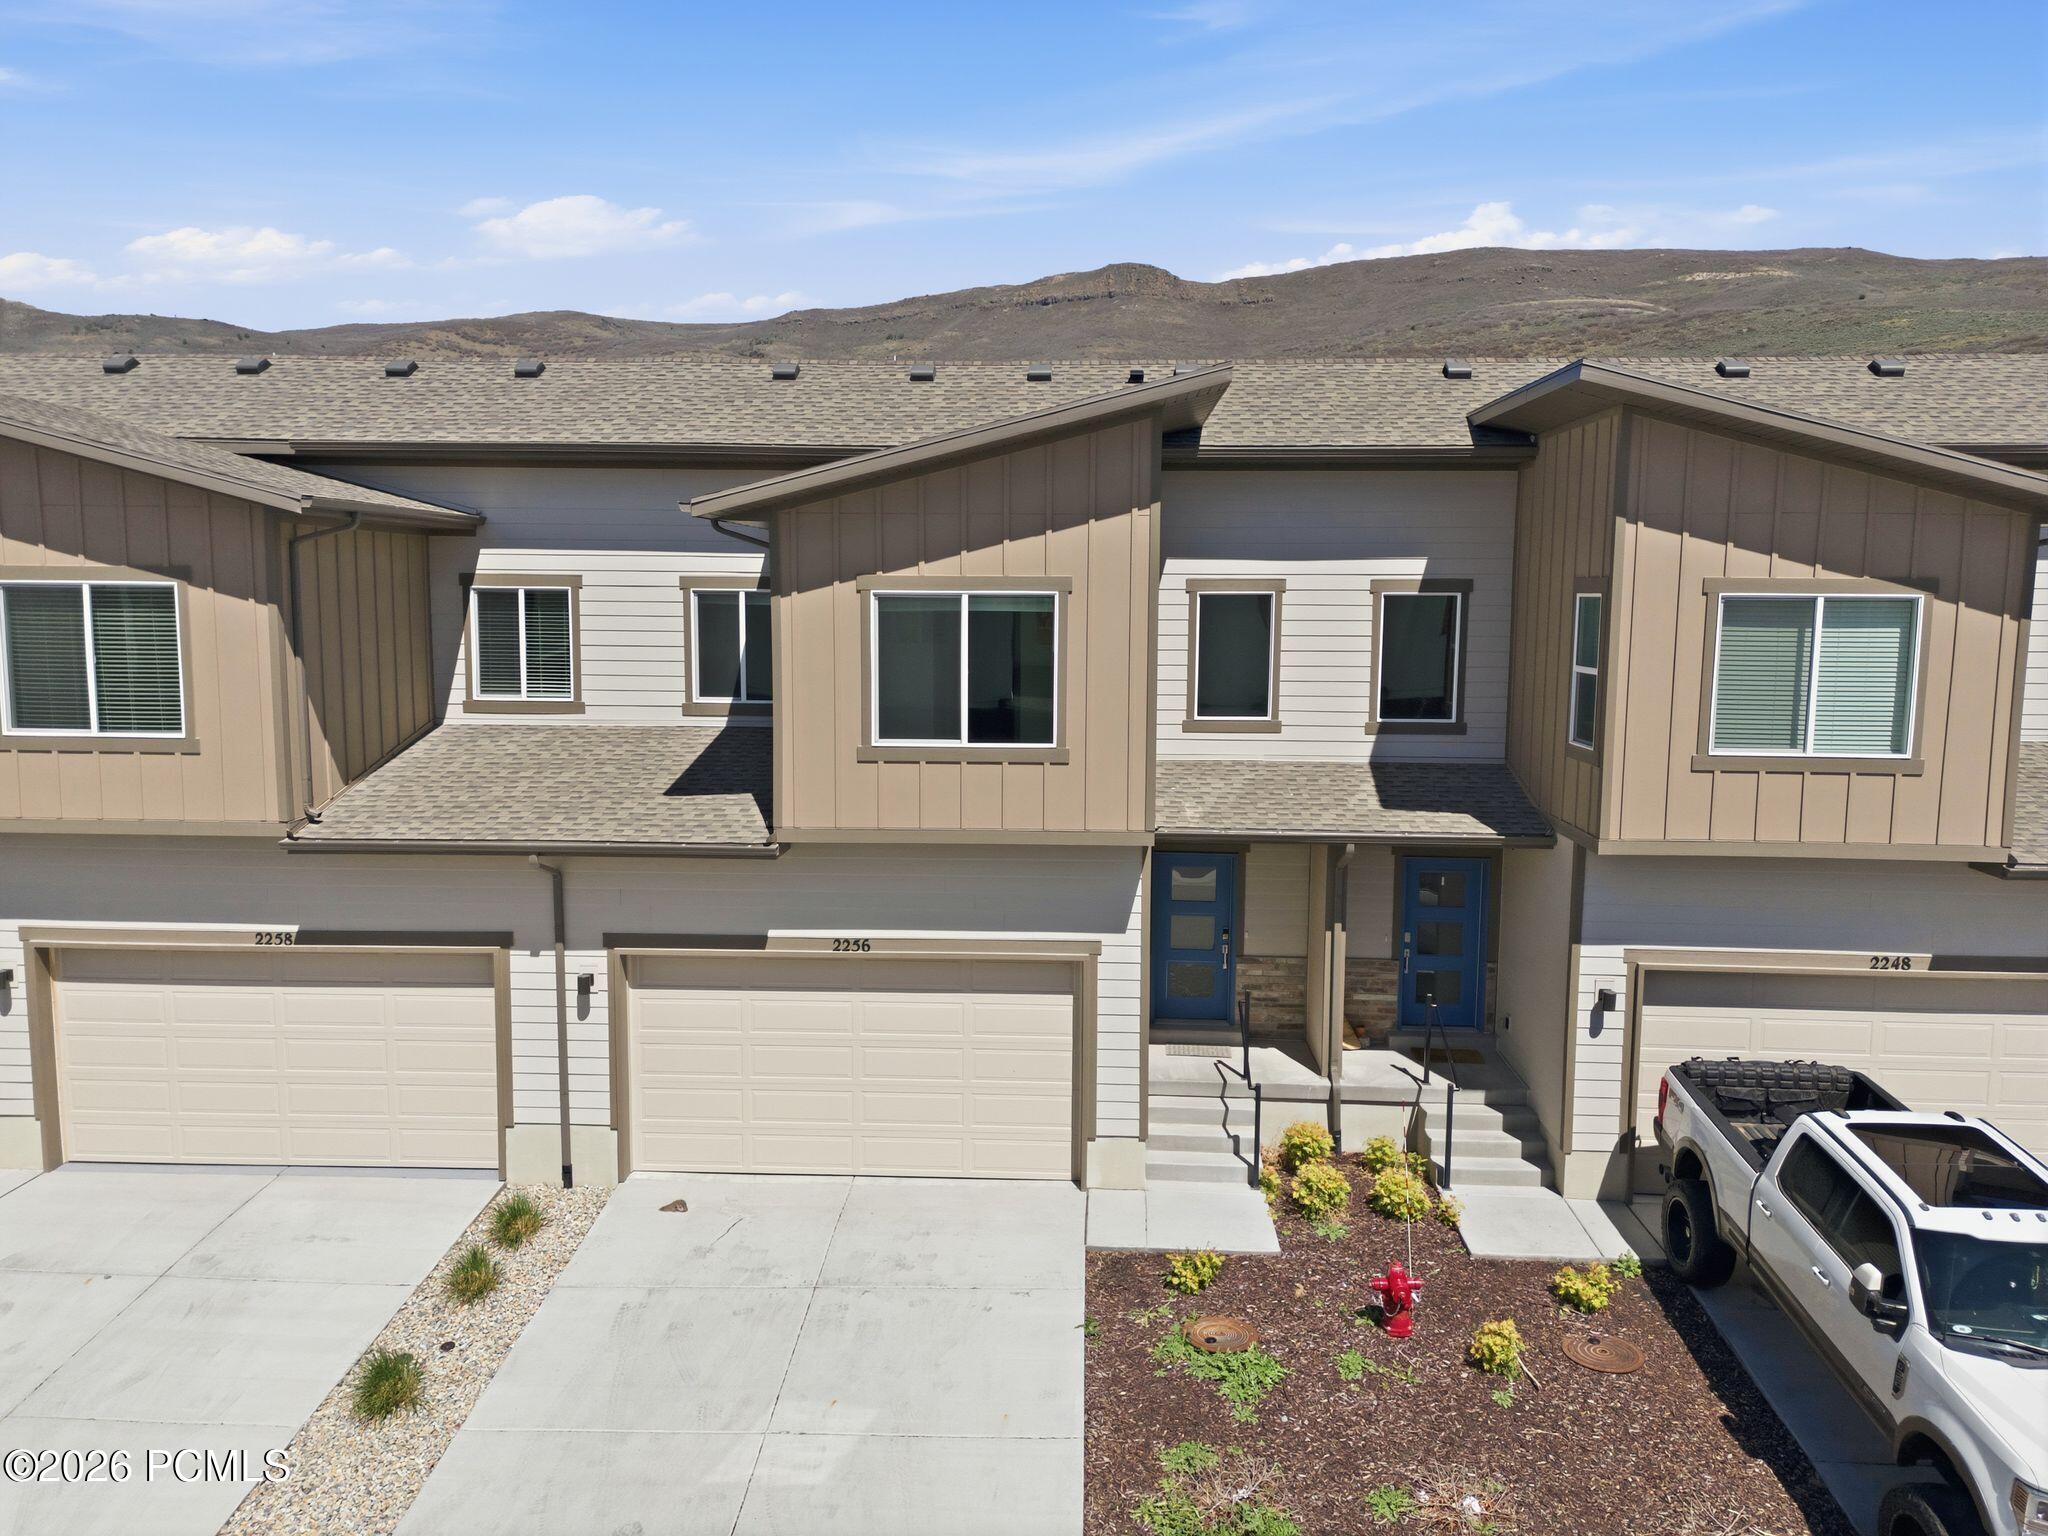
Attached townhome with tan siding, a two-car garage, blue entry door, and hills in the background.
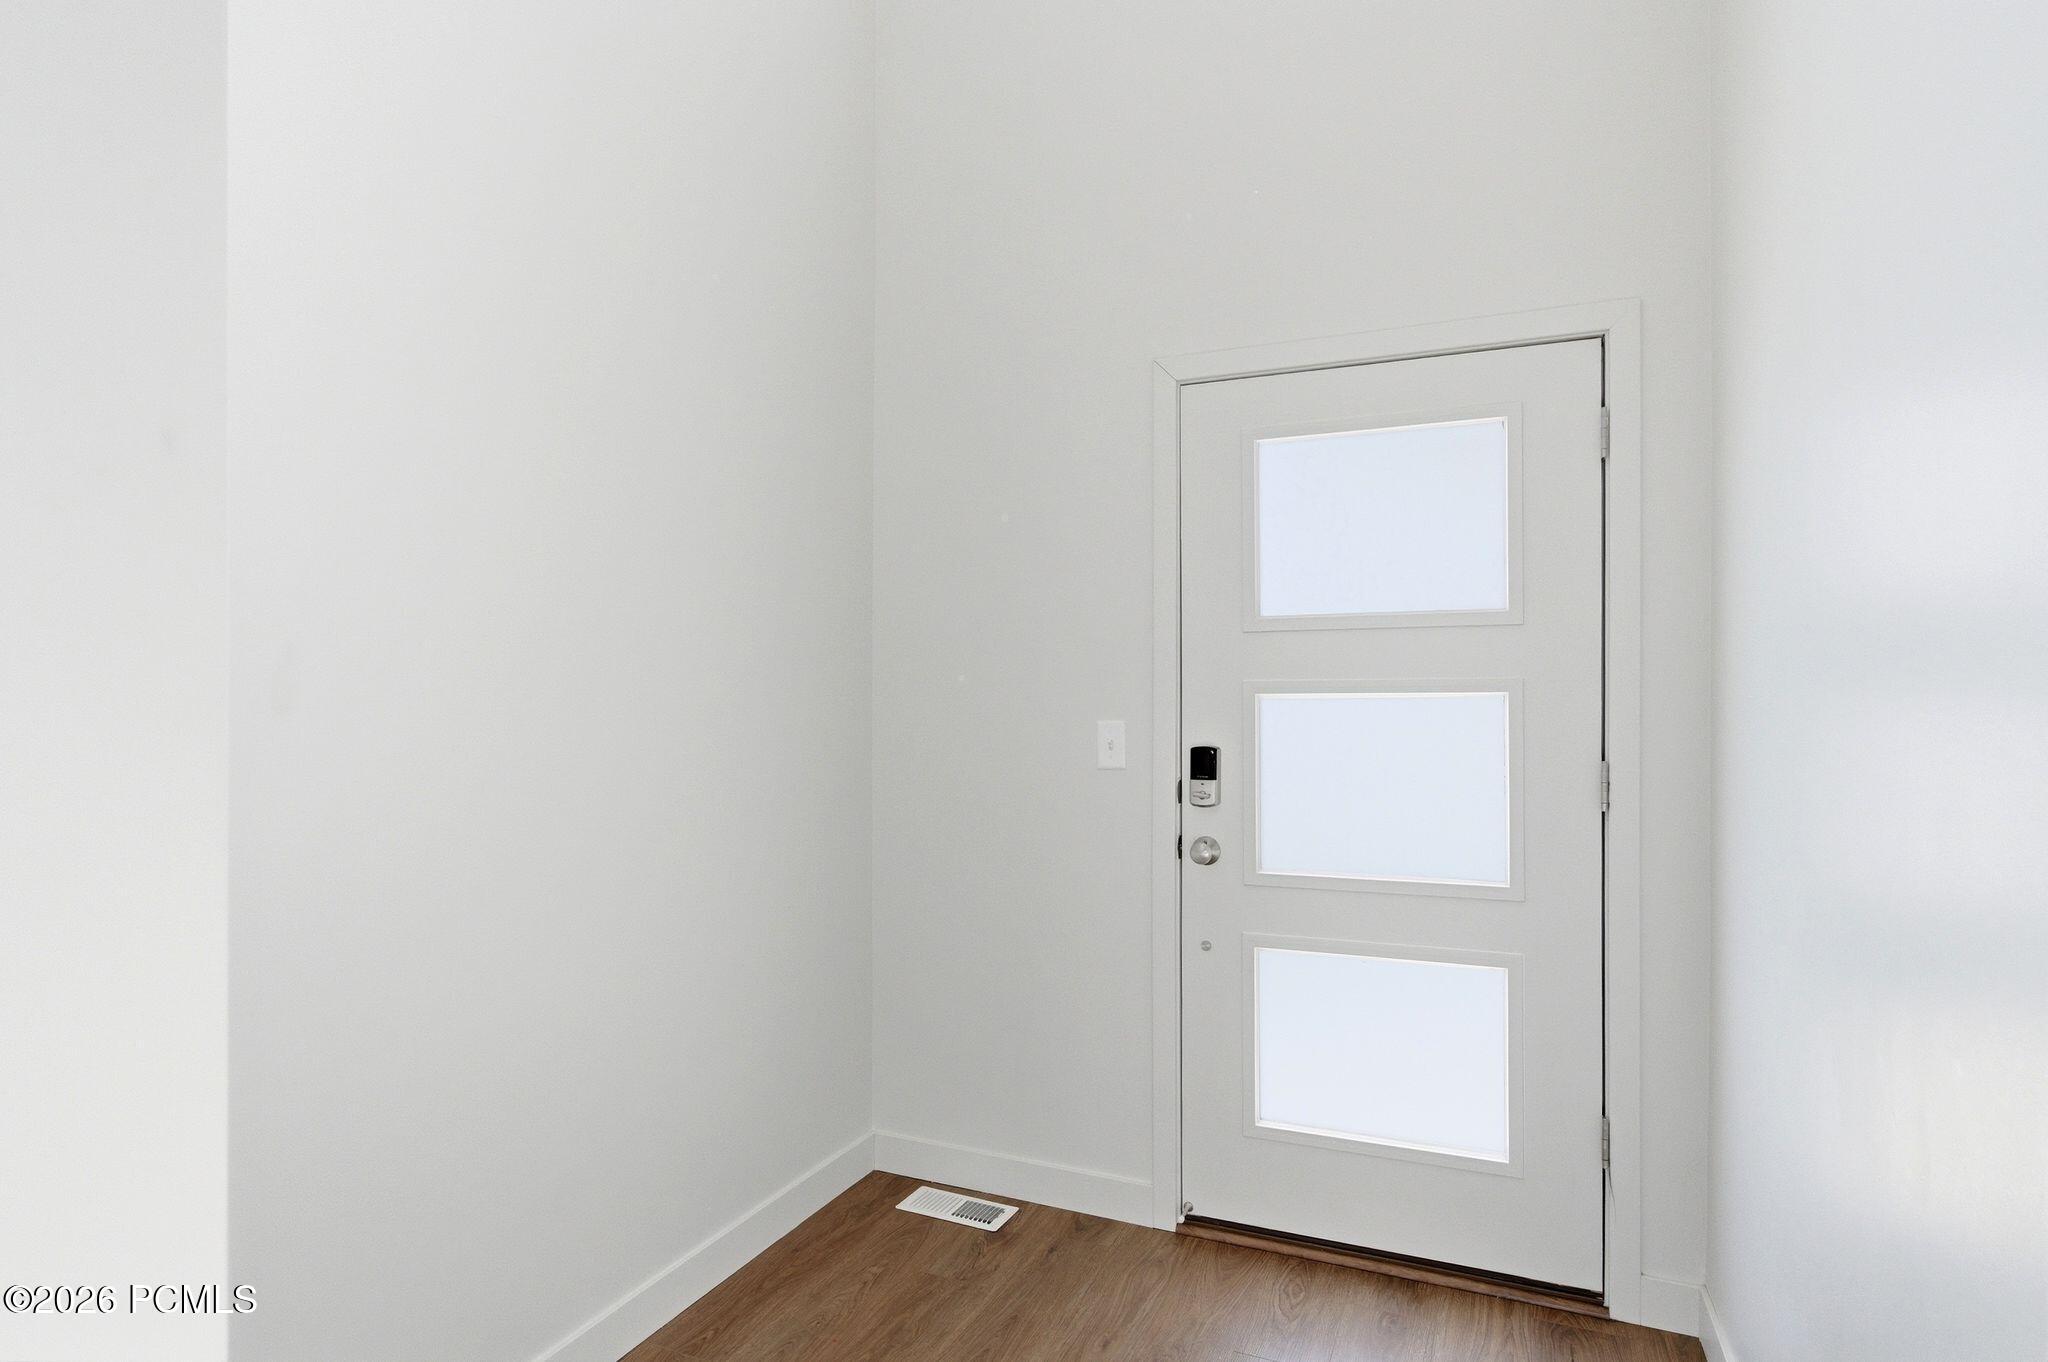
Entryway with wood flooring and a white front door with three frosted-glass panels.
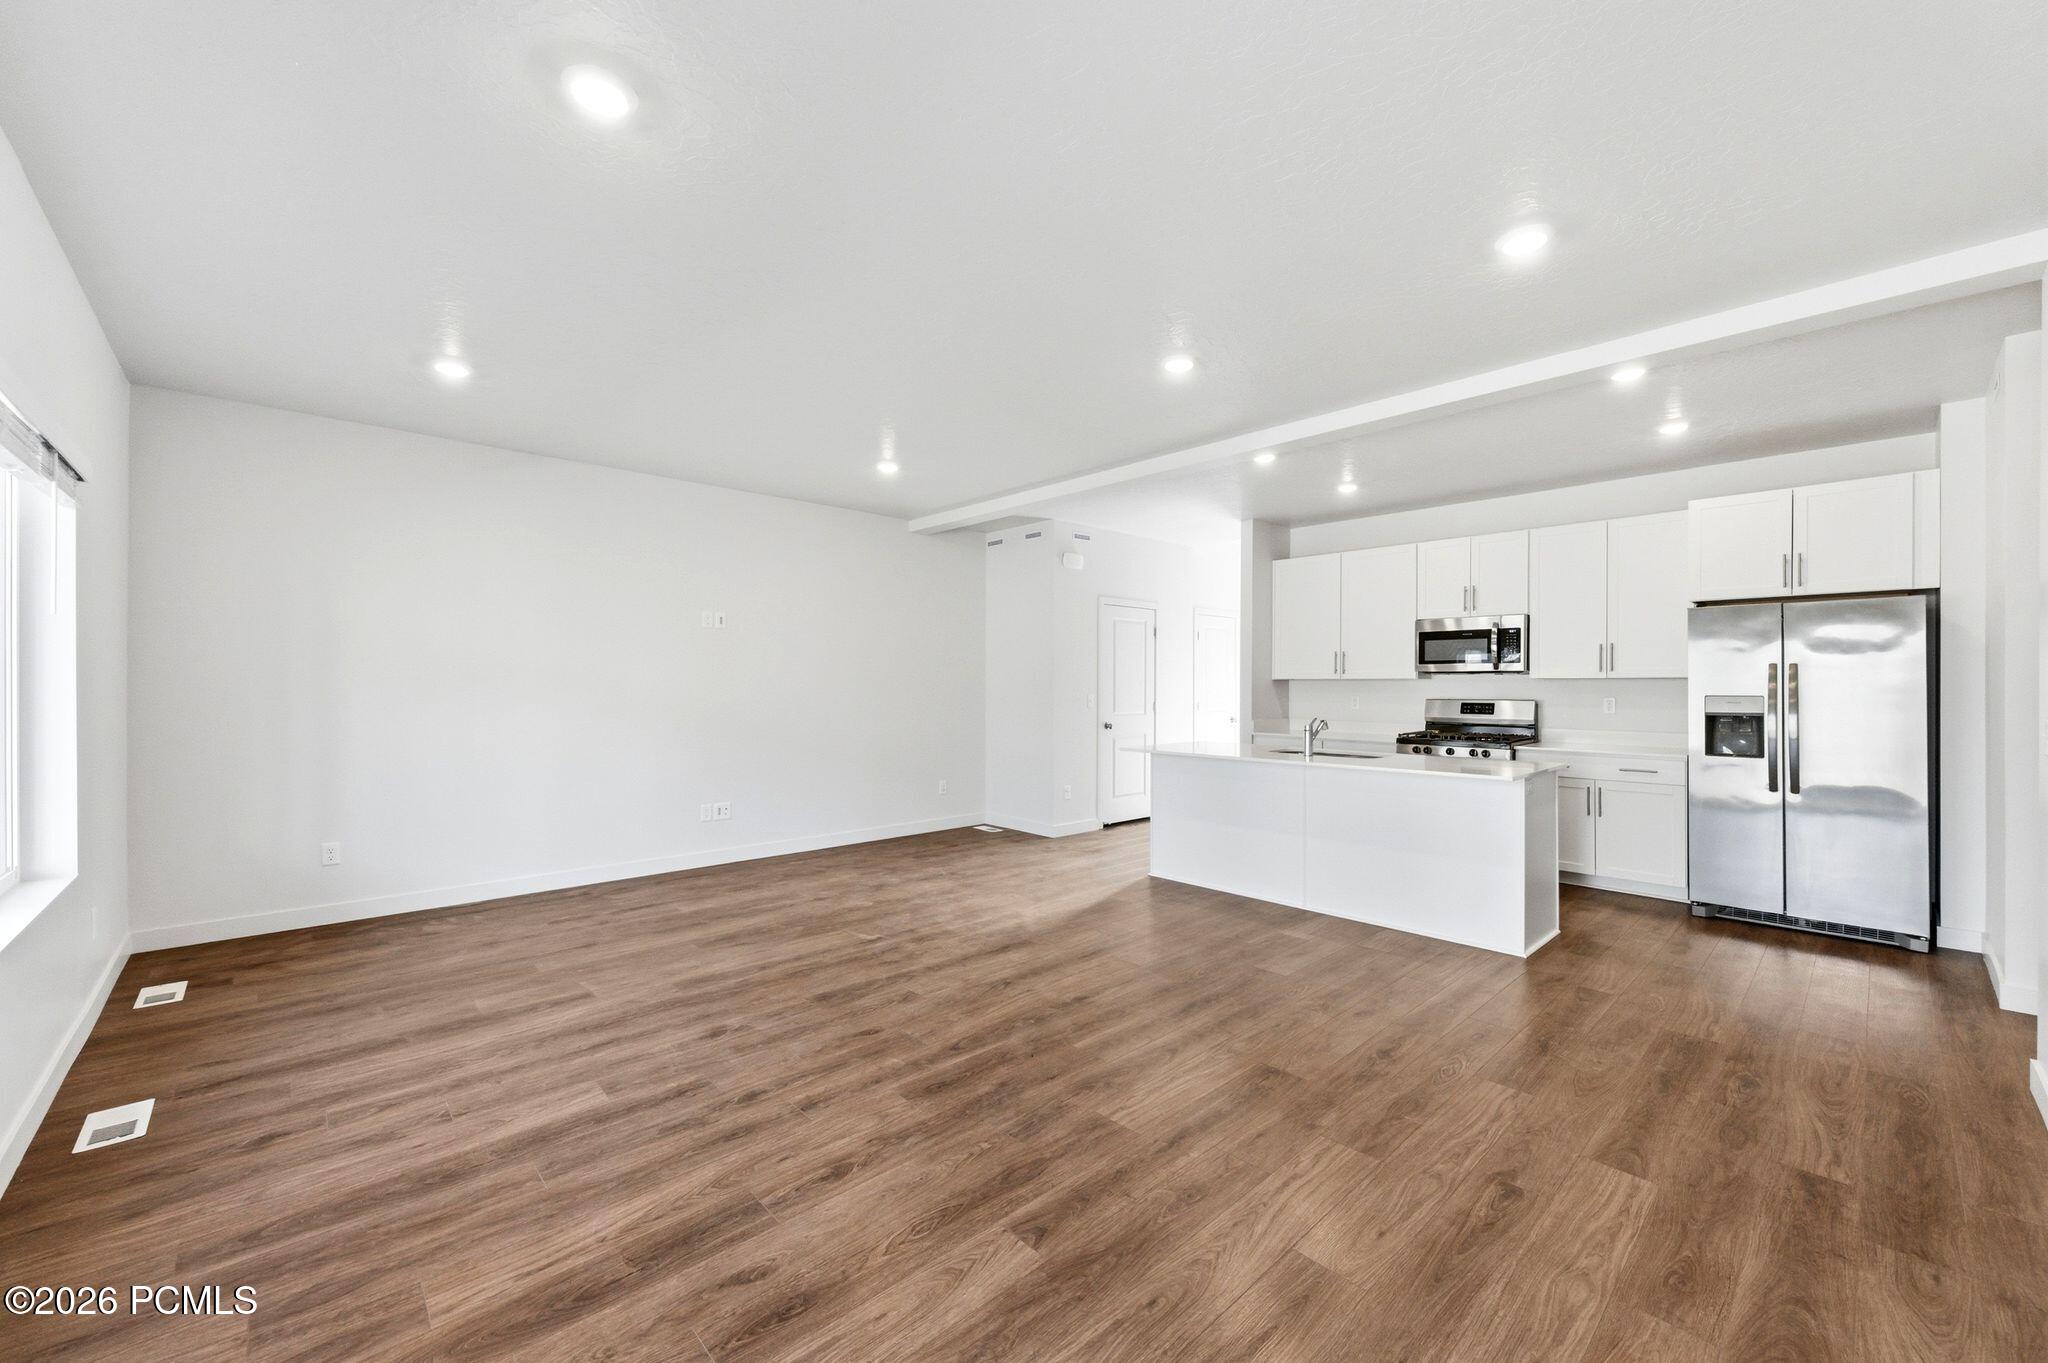
Open-plan kitchen with a white island, stainless steel appliances, and brown wood-look flooring.
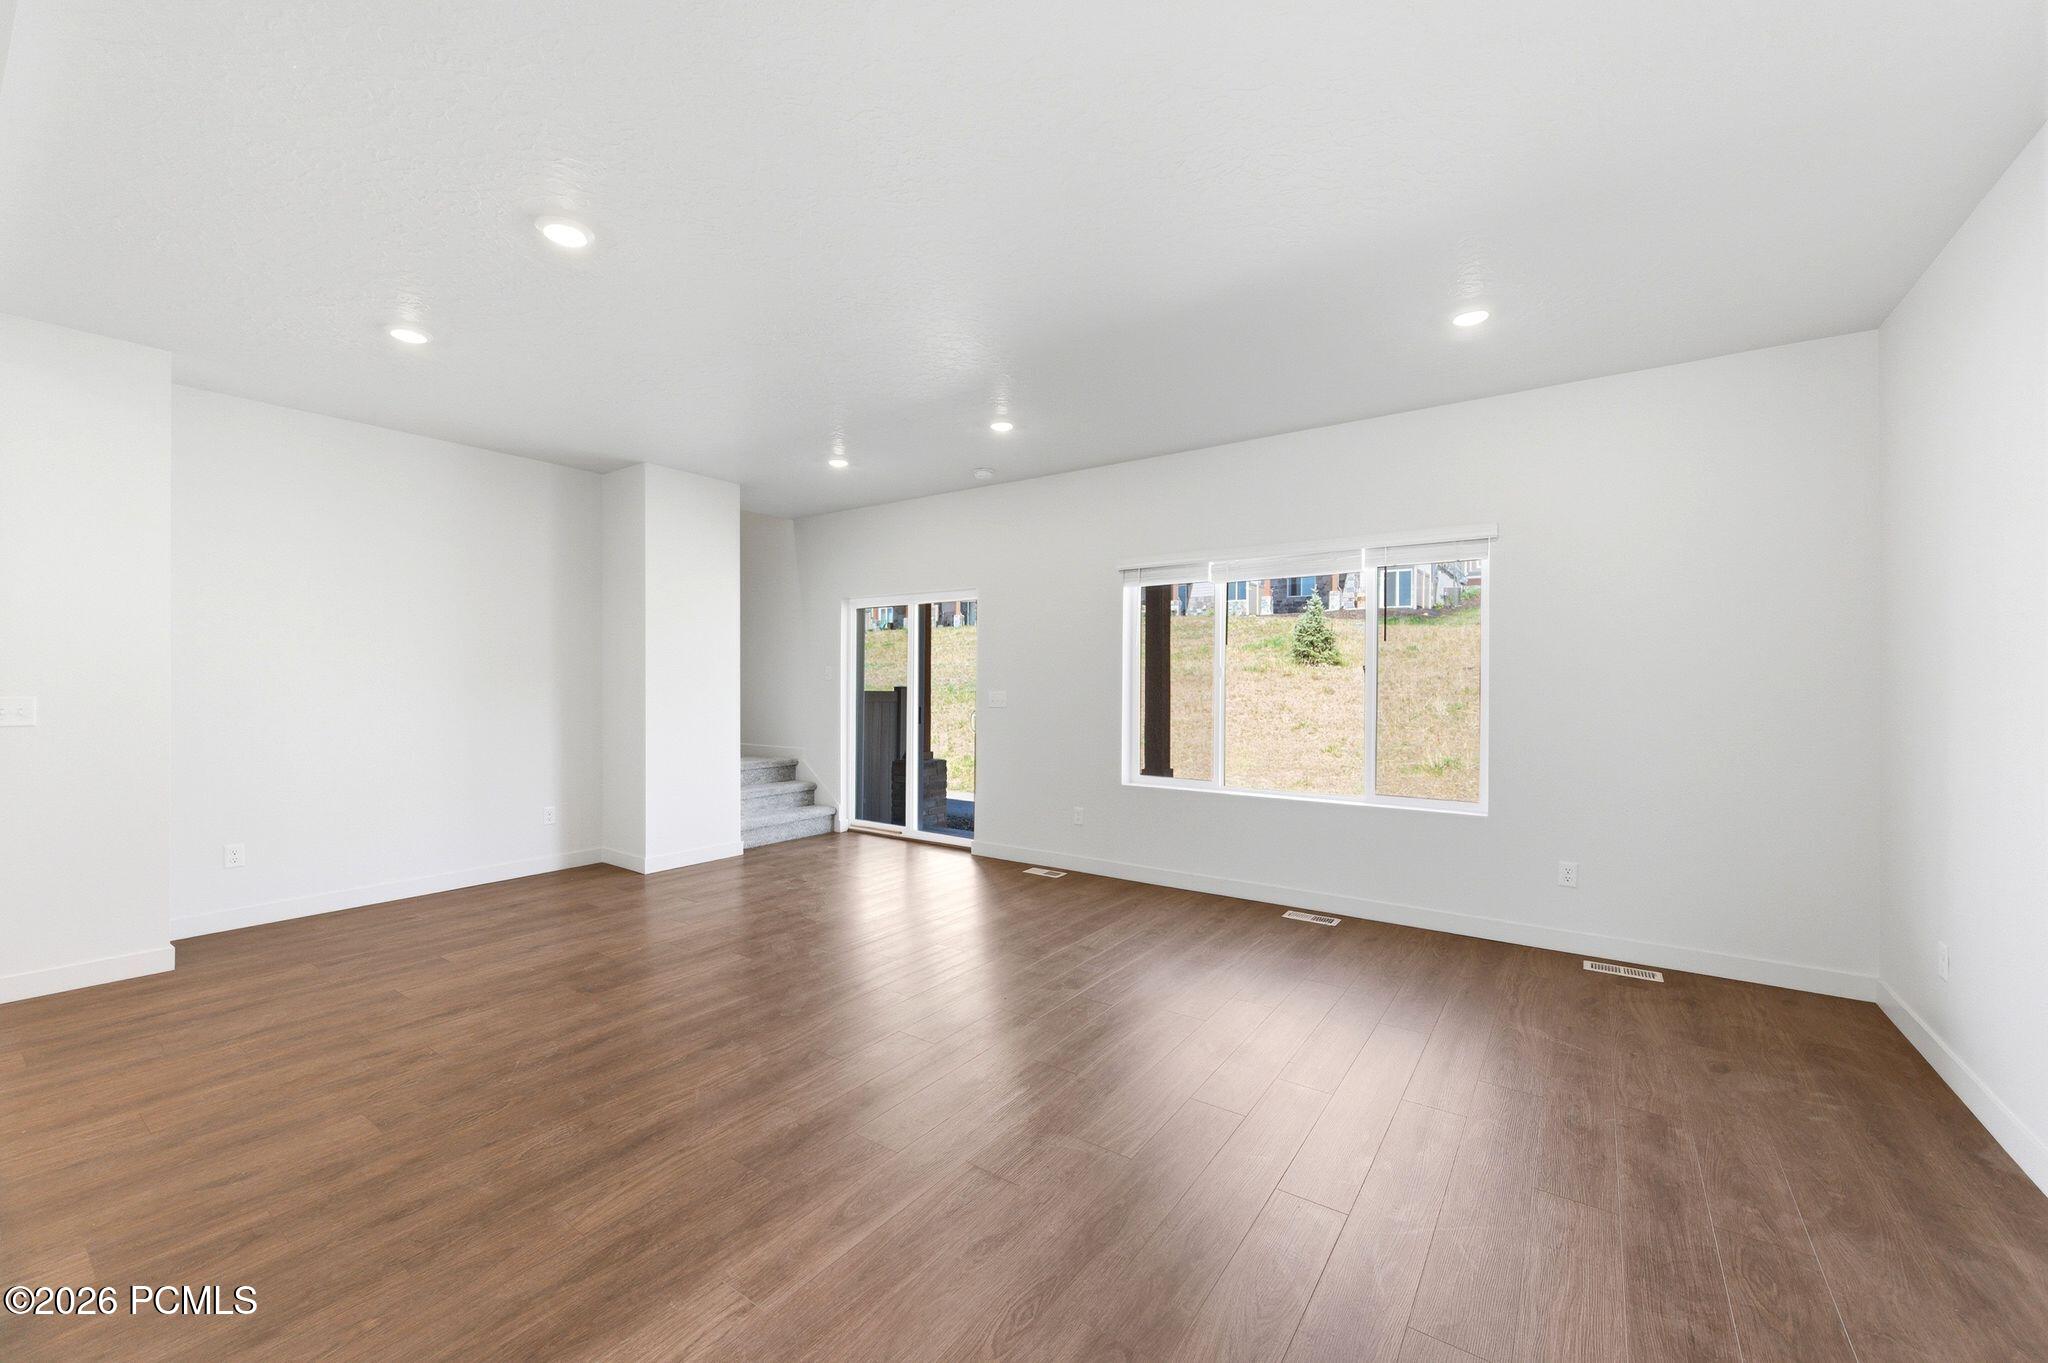
Vacant living room with brown plank flooring, recessed lights, and a large window beside a sliding glass door.
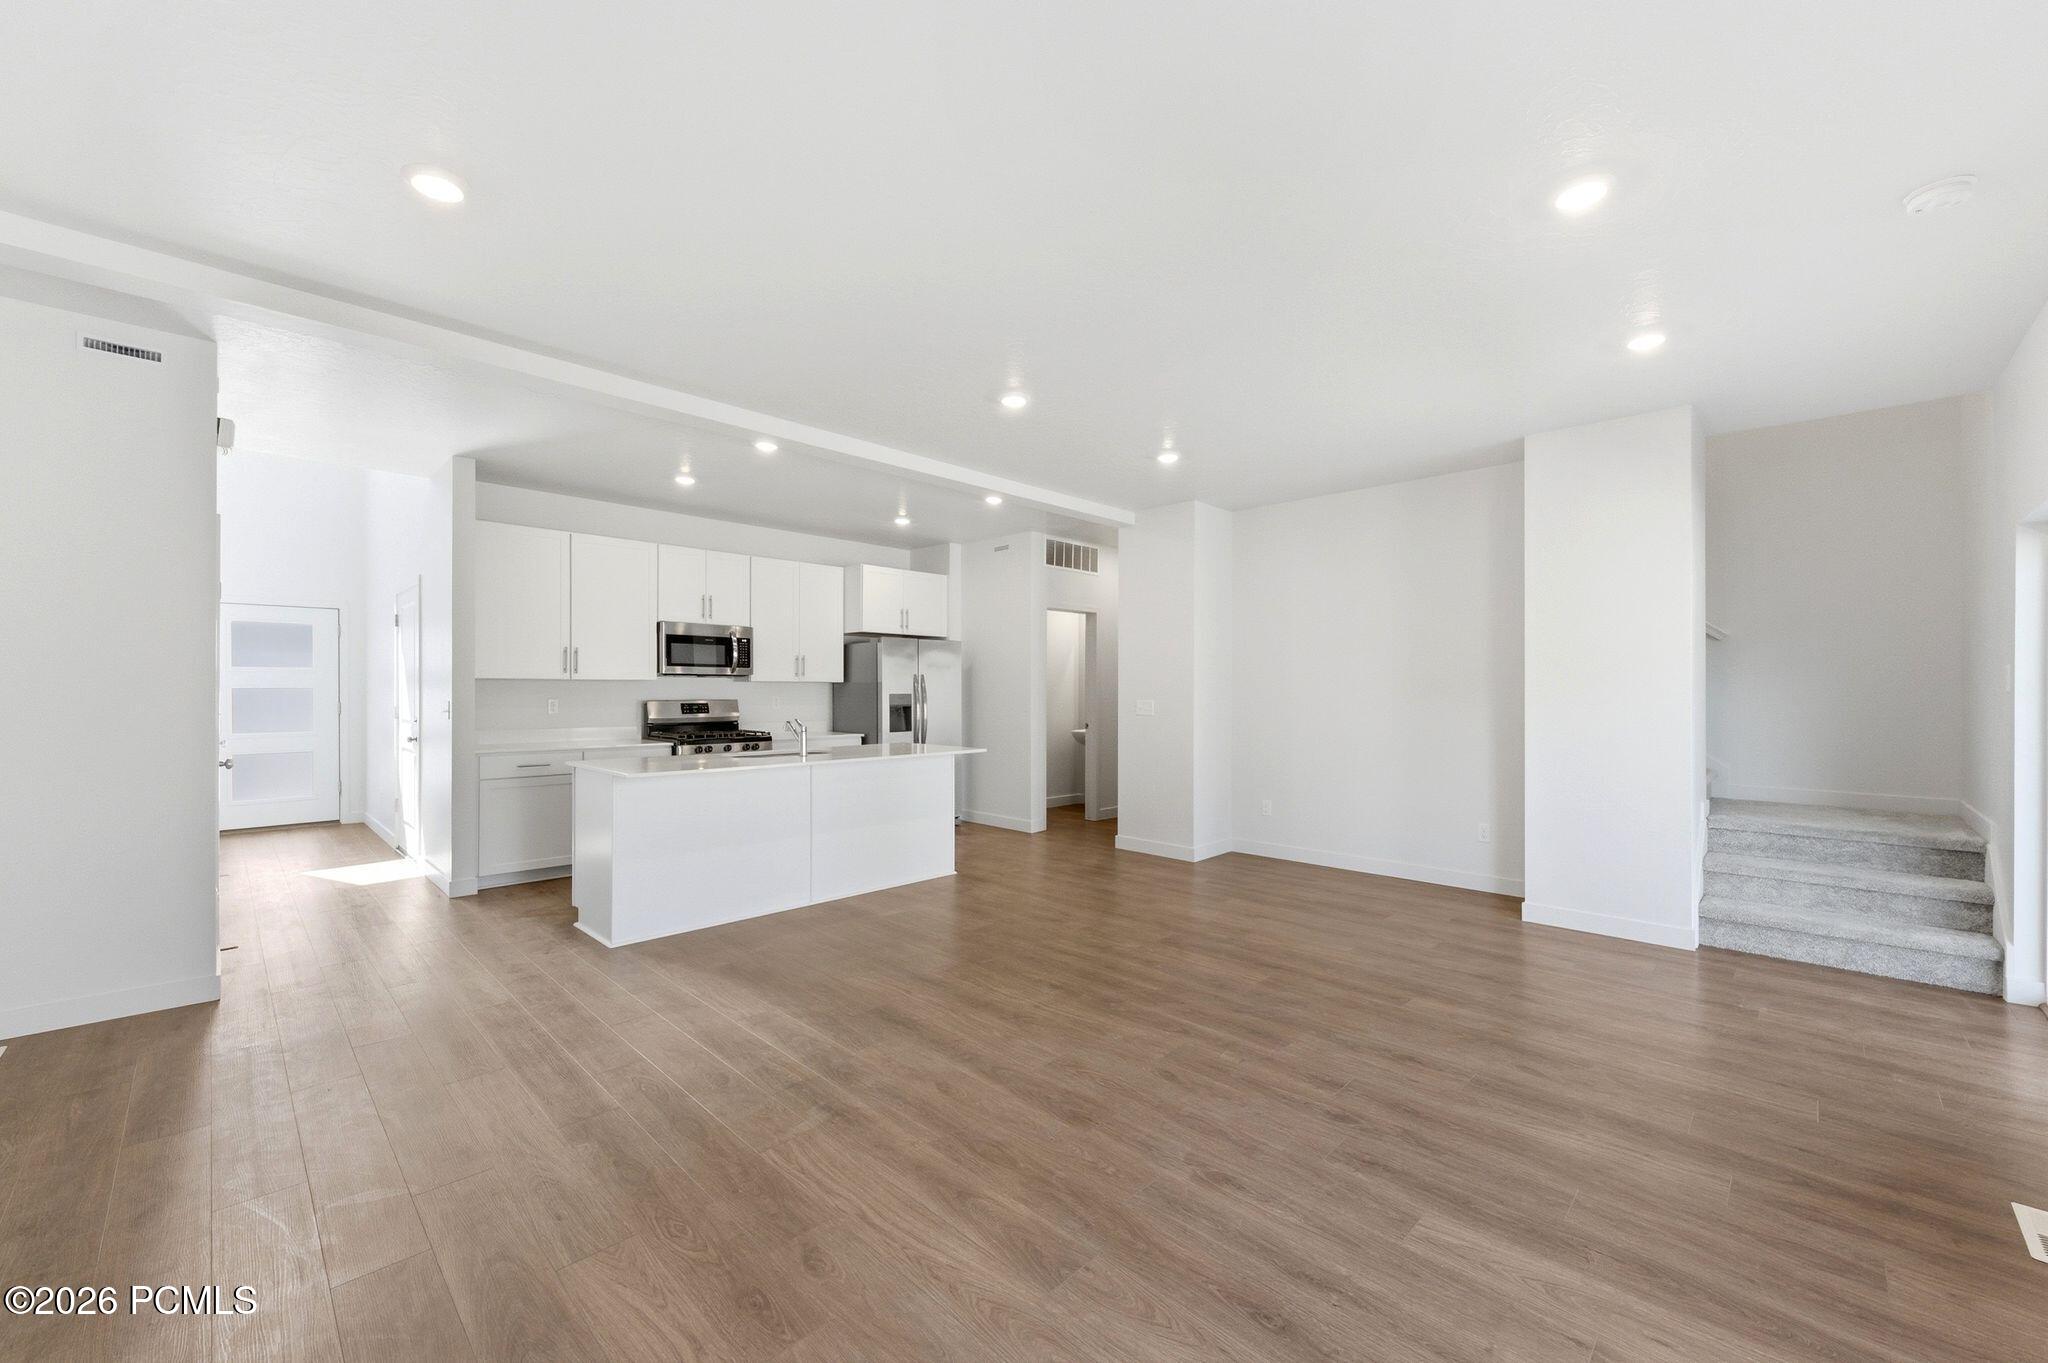
Open-plan kitchen with white cabinets, stainless appliances, a large island, and wood-look floors.
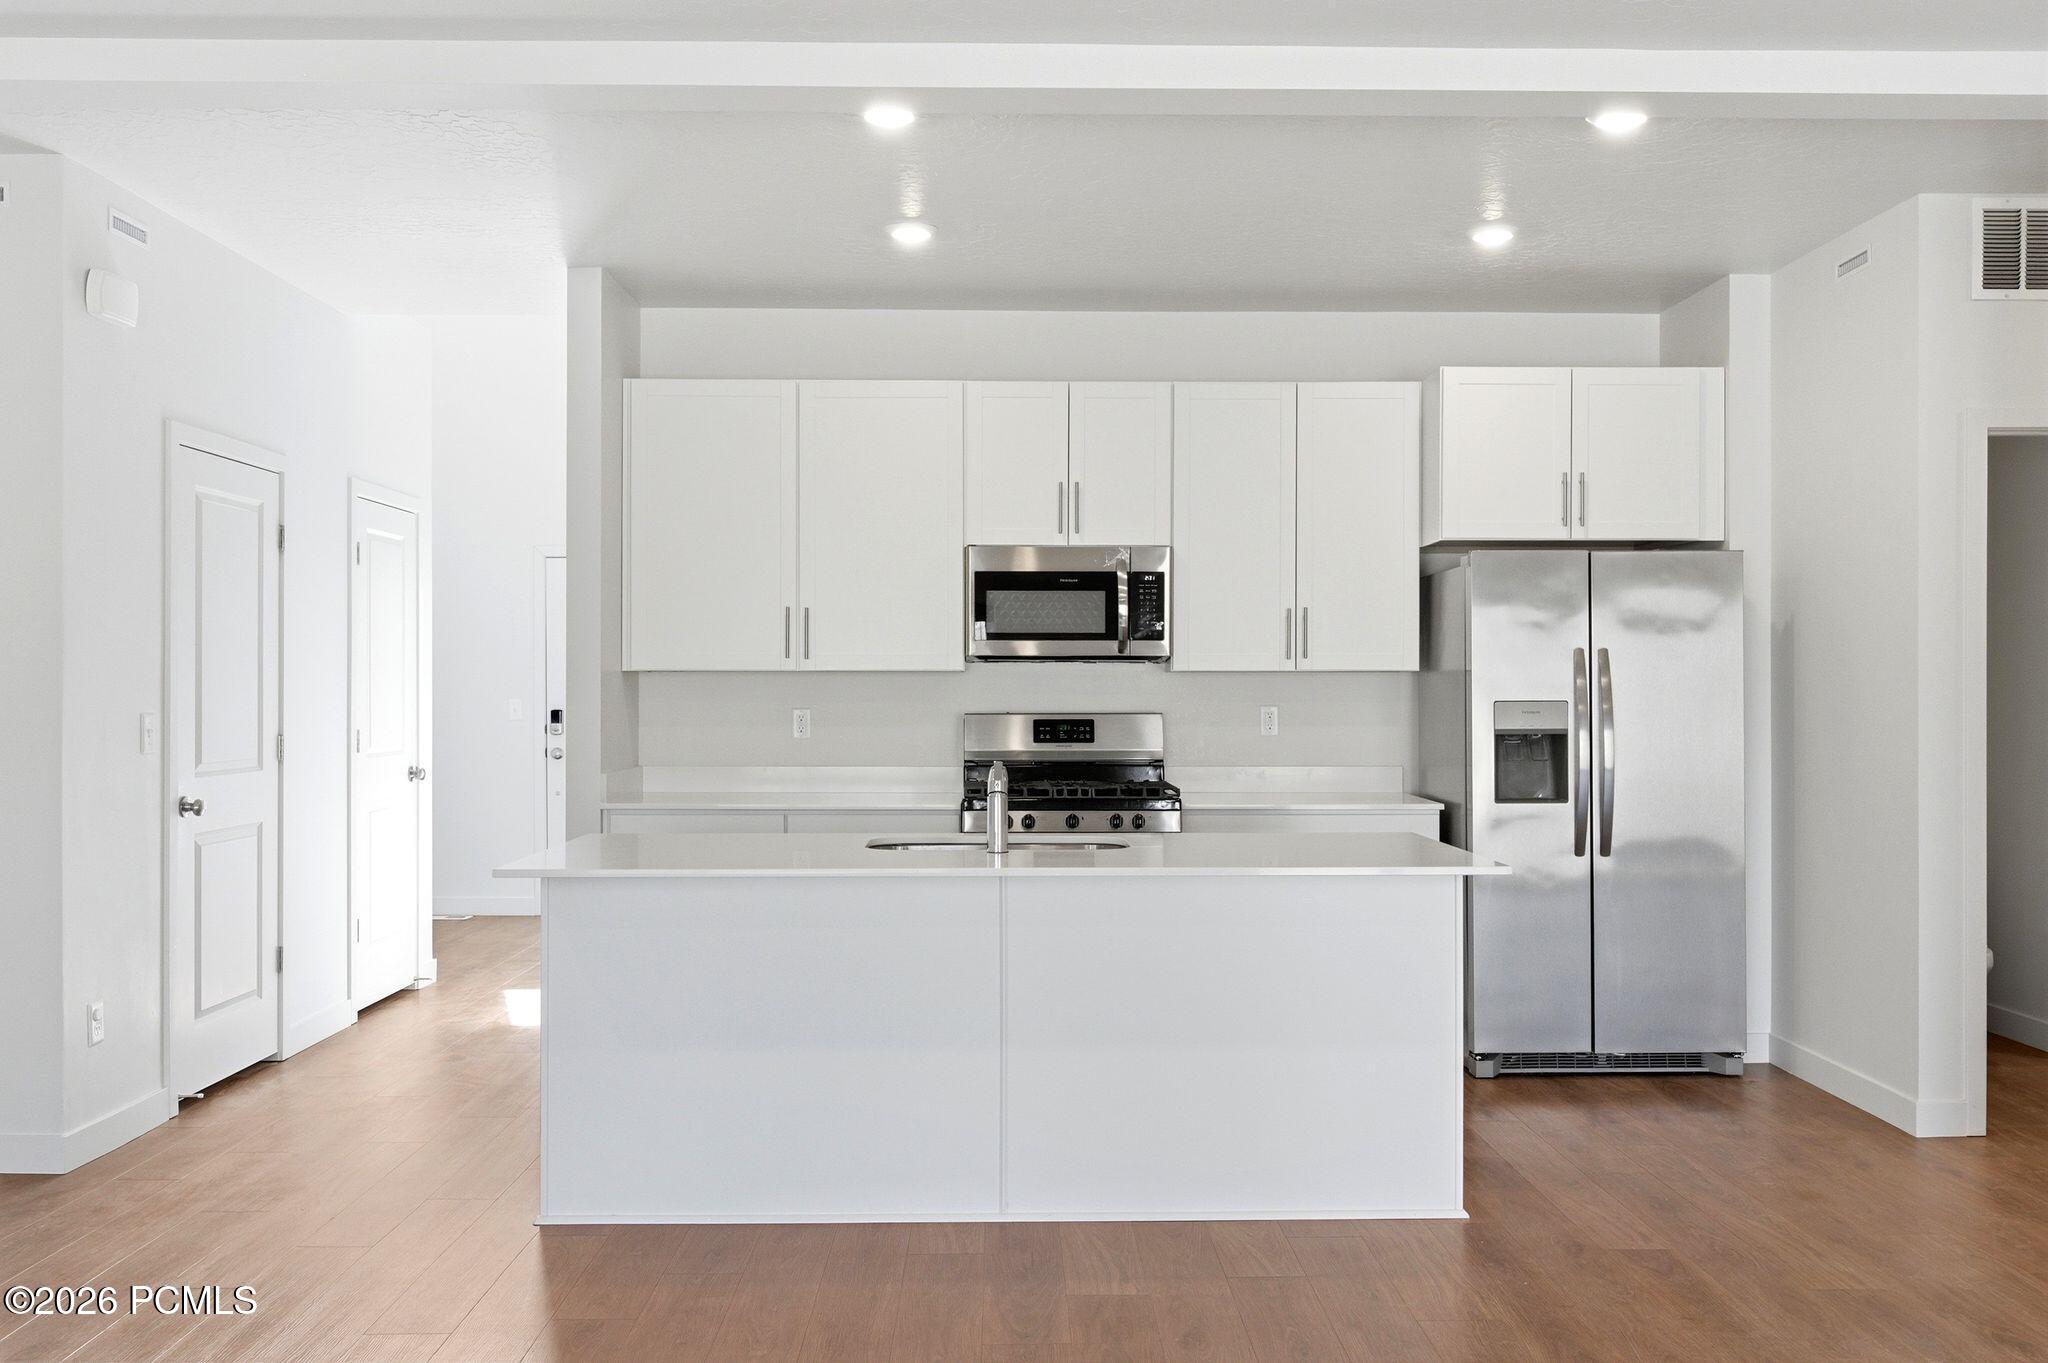
Bright kitchen with a large white island, white cabinets, and stainless steel appliances.
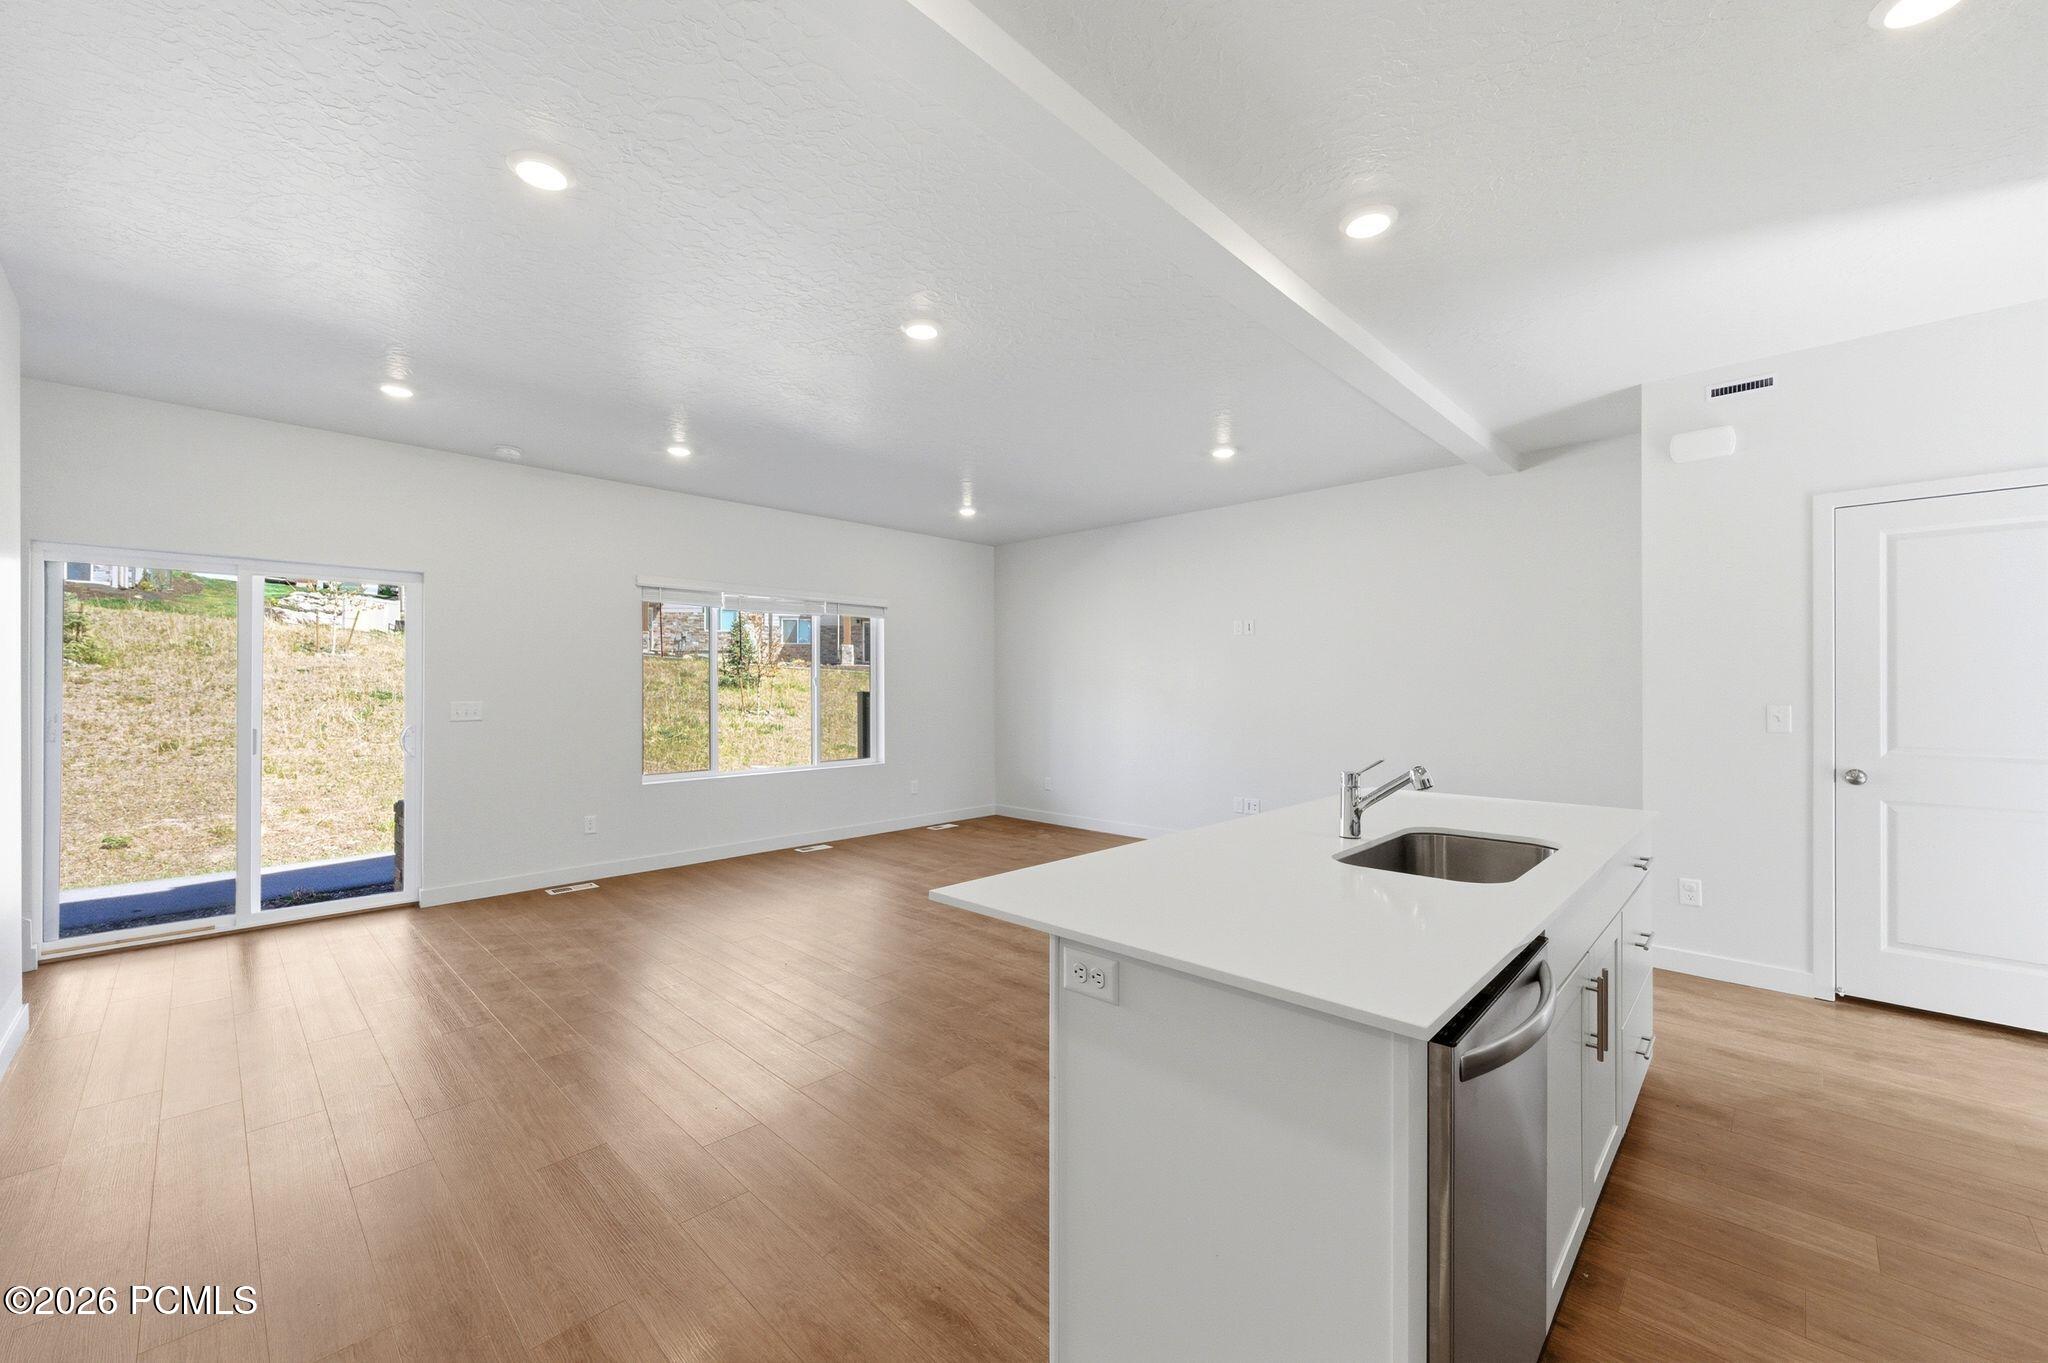
Open kitchen and living area with a white island, stainless appliances, and sliding glass door to the yard.
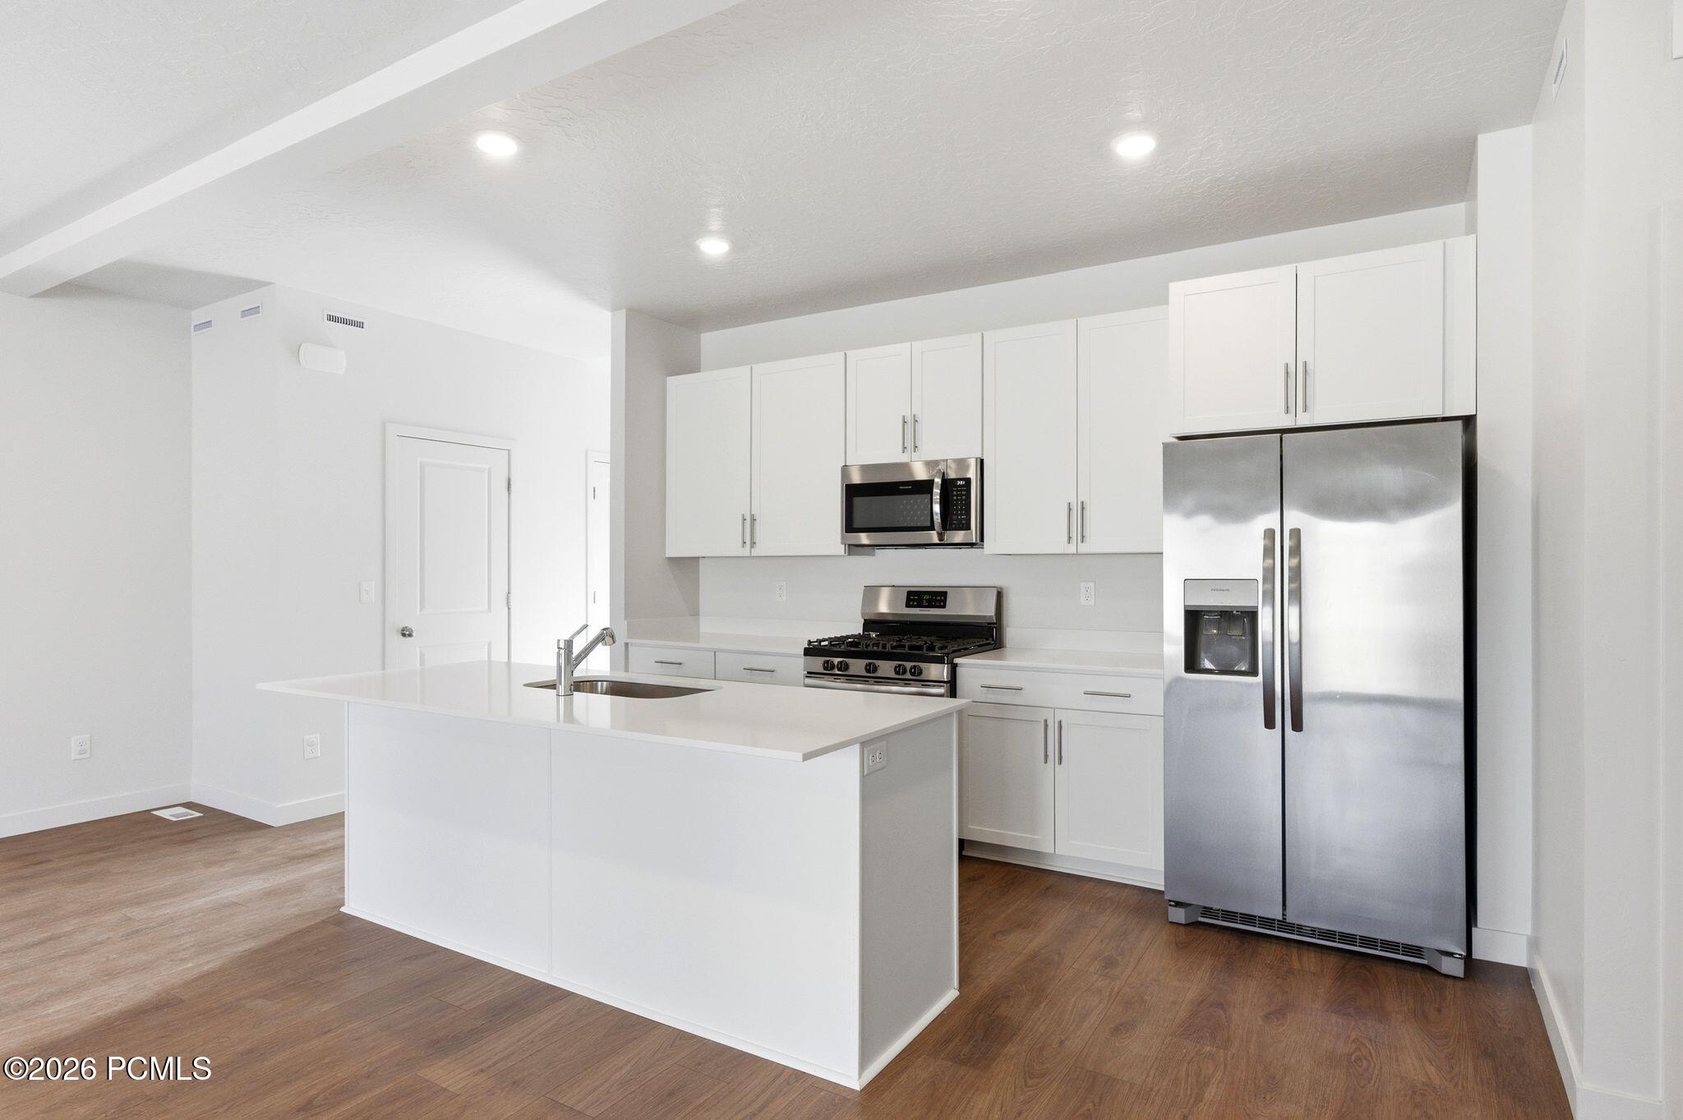
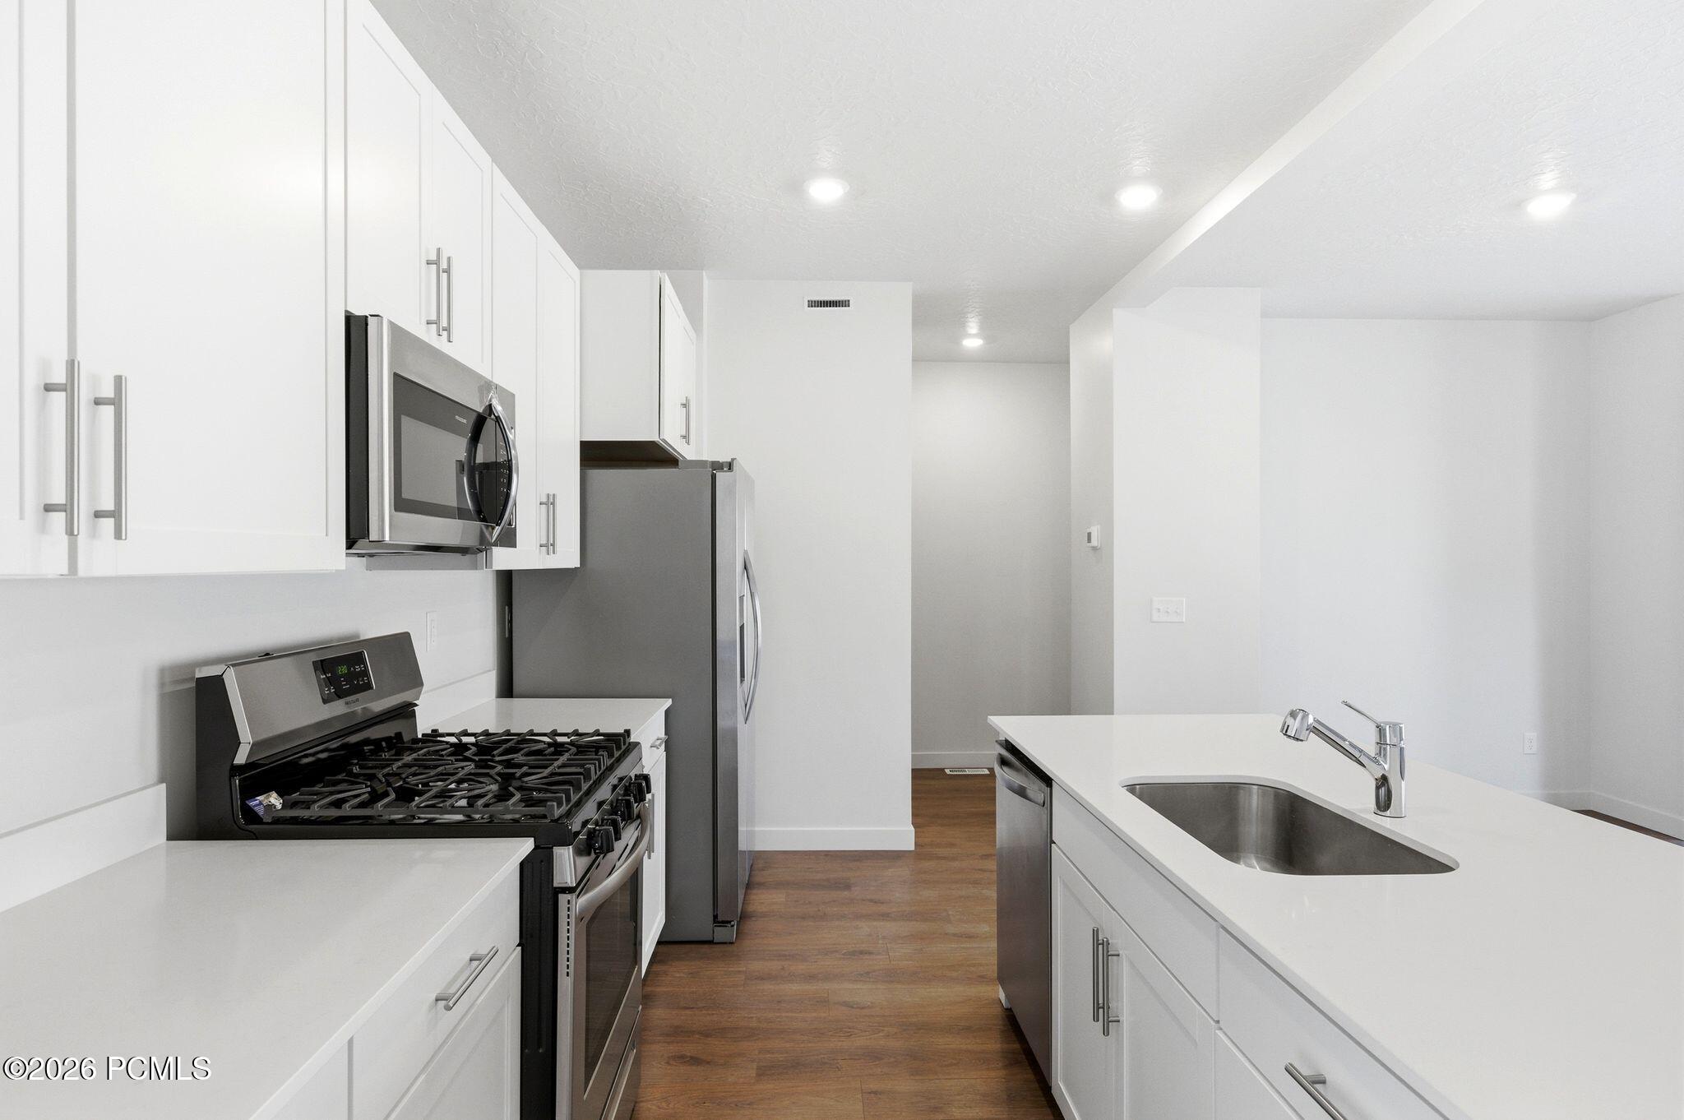
Modern kitchen with white cabinetry, stainless steel appliances, gas range, and island sink.
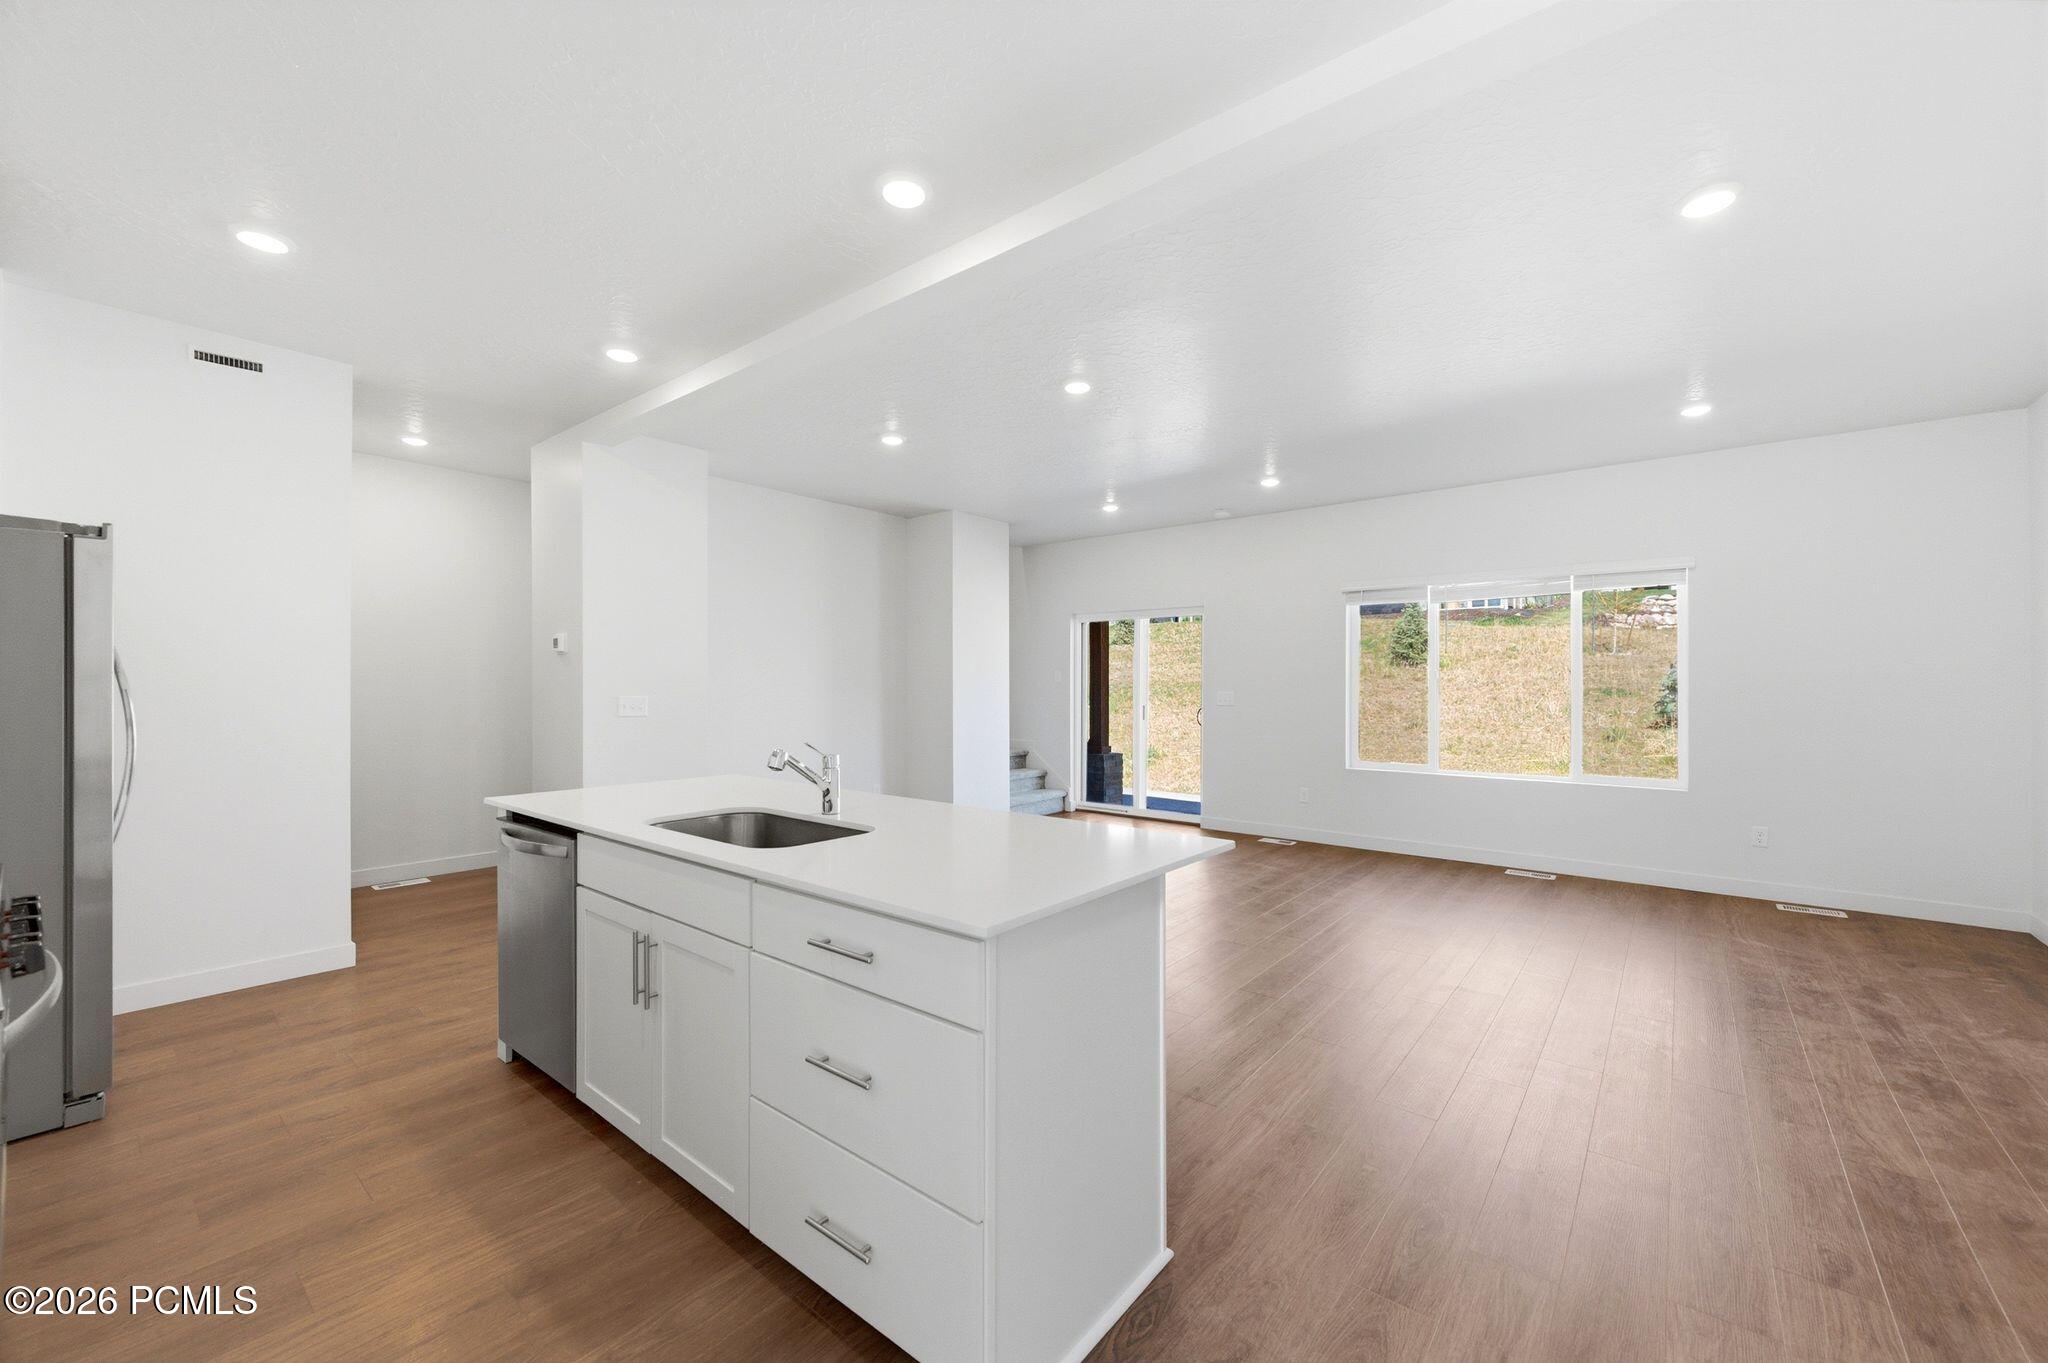
Open-plan kitchen with a white island and sink, wood-look floors, and sliding glass doors.
Vacant kitchen with a large white island, stainless steel appliances, and wood flooring.
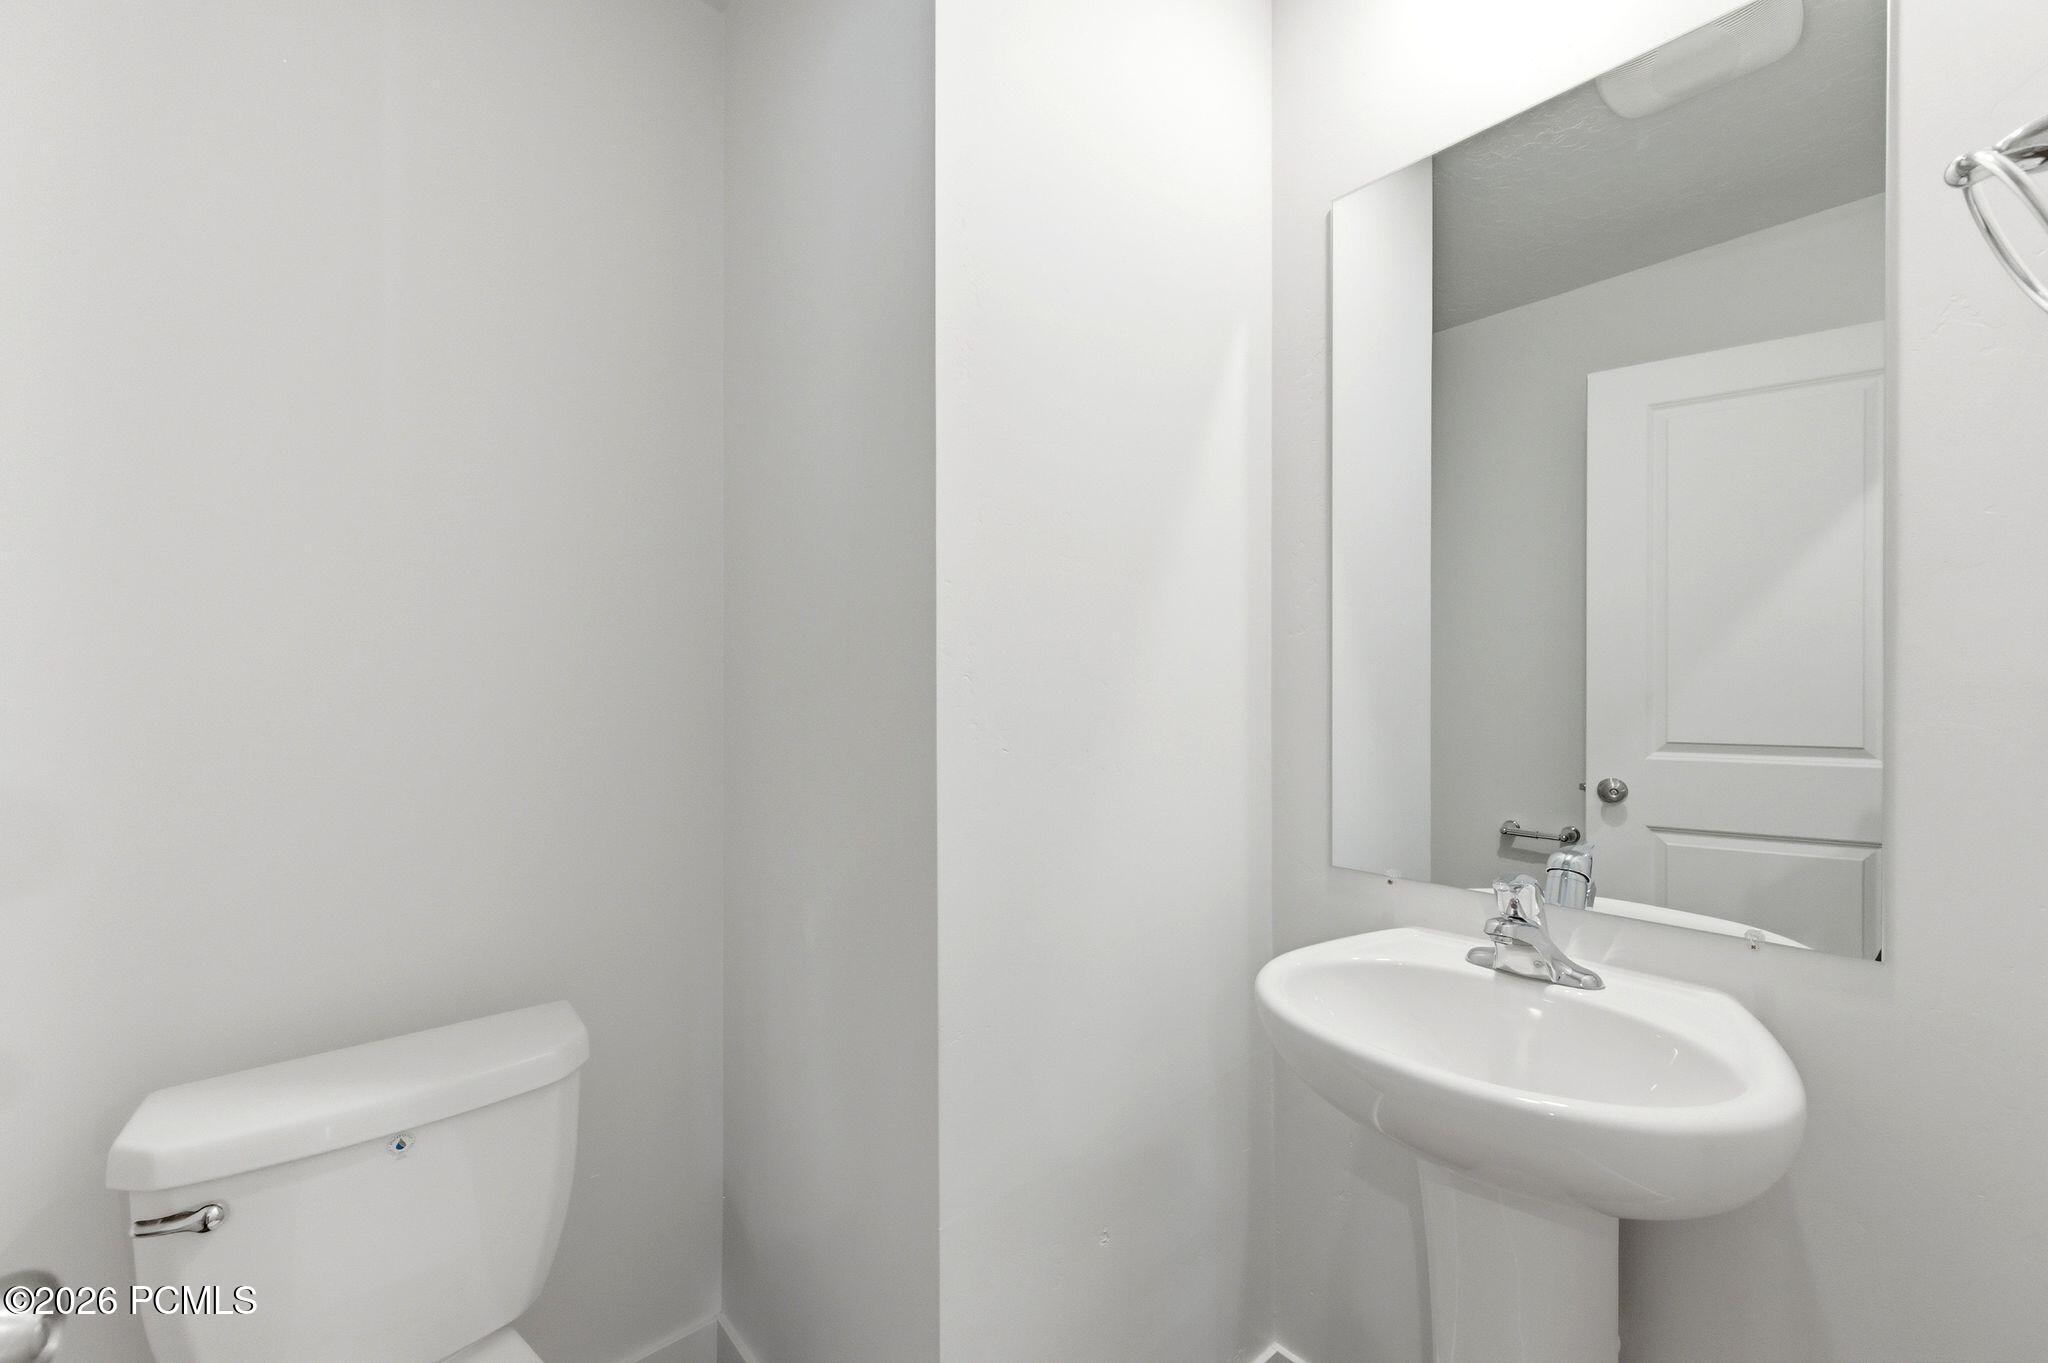
Small bathroom with a white toilet, pedestal sink, and large wall mirror.
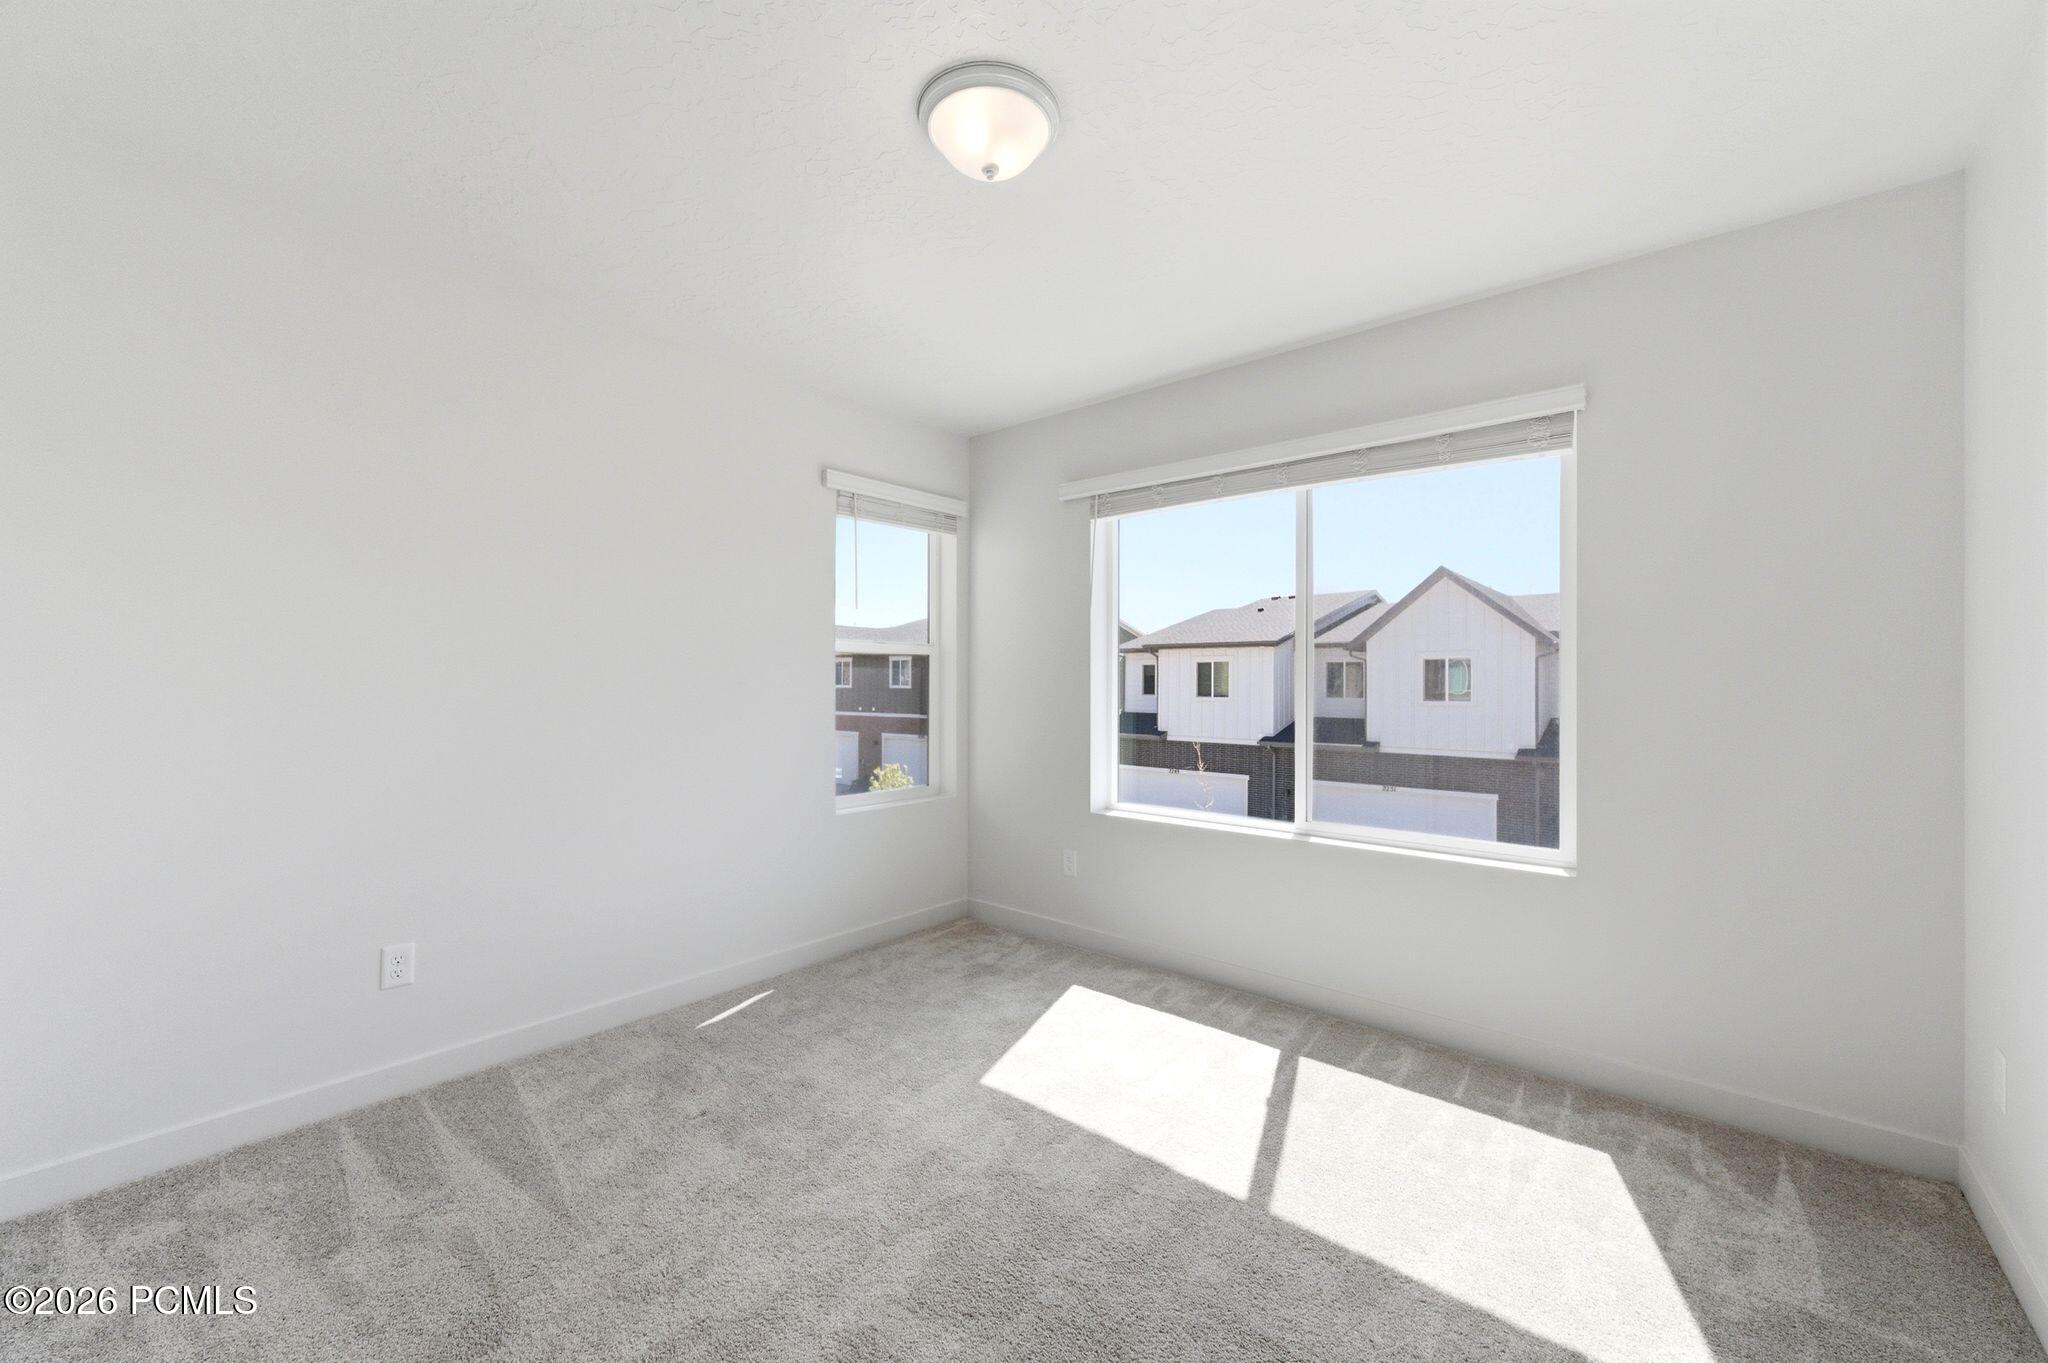
Empty carpeted bedroom with two windows and bright sunlight across the floor.
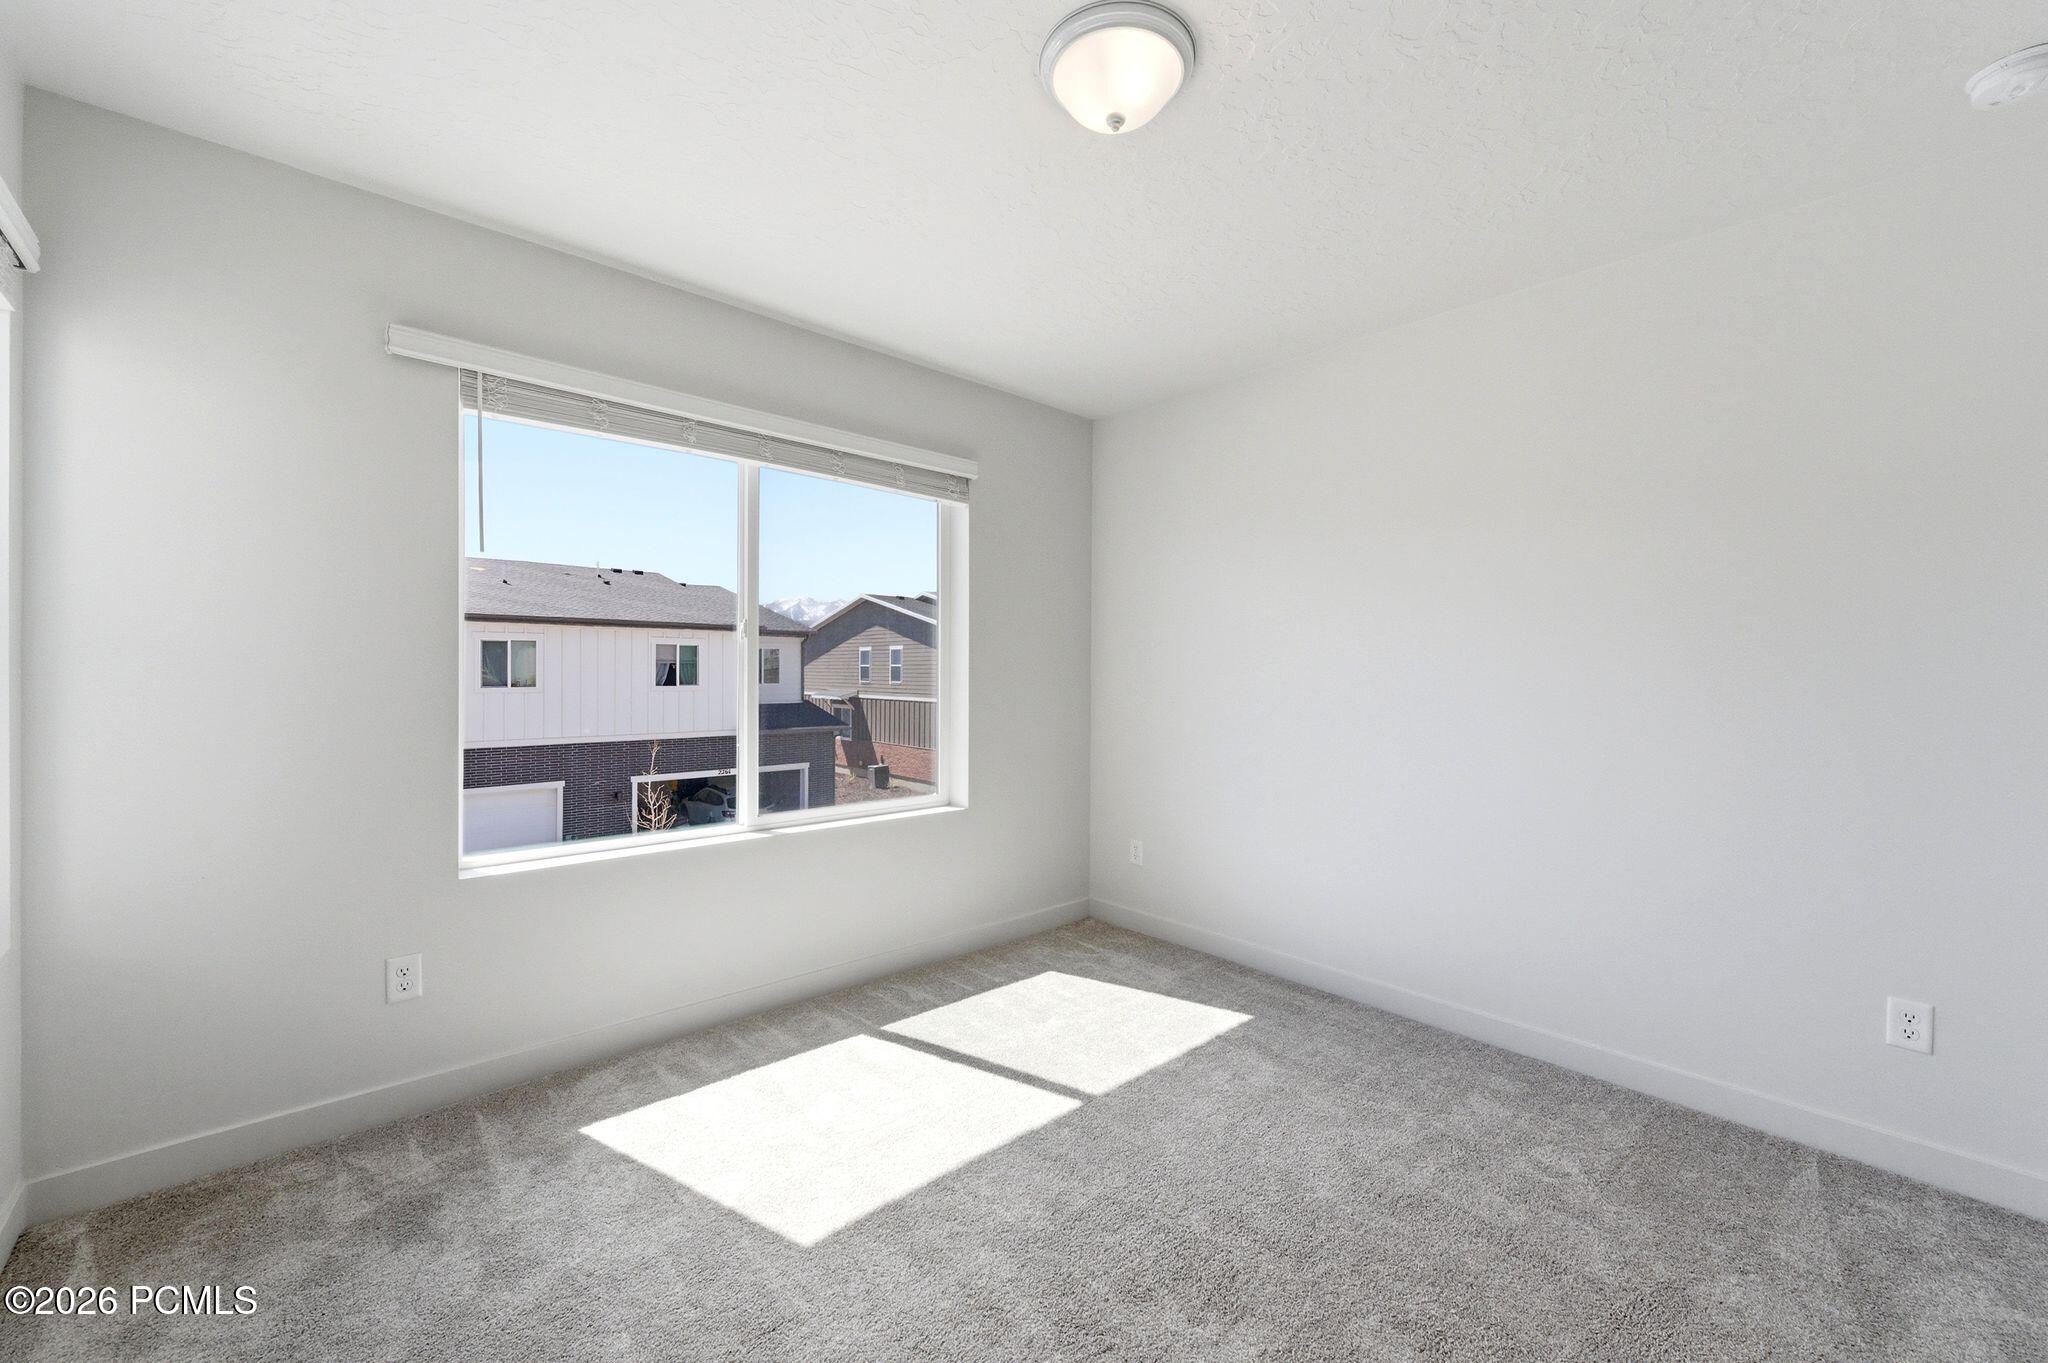
Empty carpeted room with a large window and distant snowy mountain views.
Vacant bedroom with gray carpet, white walls, and a window.
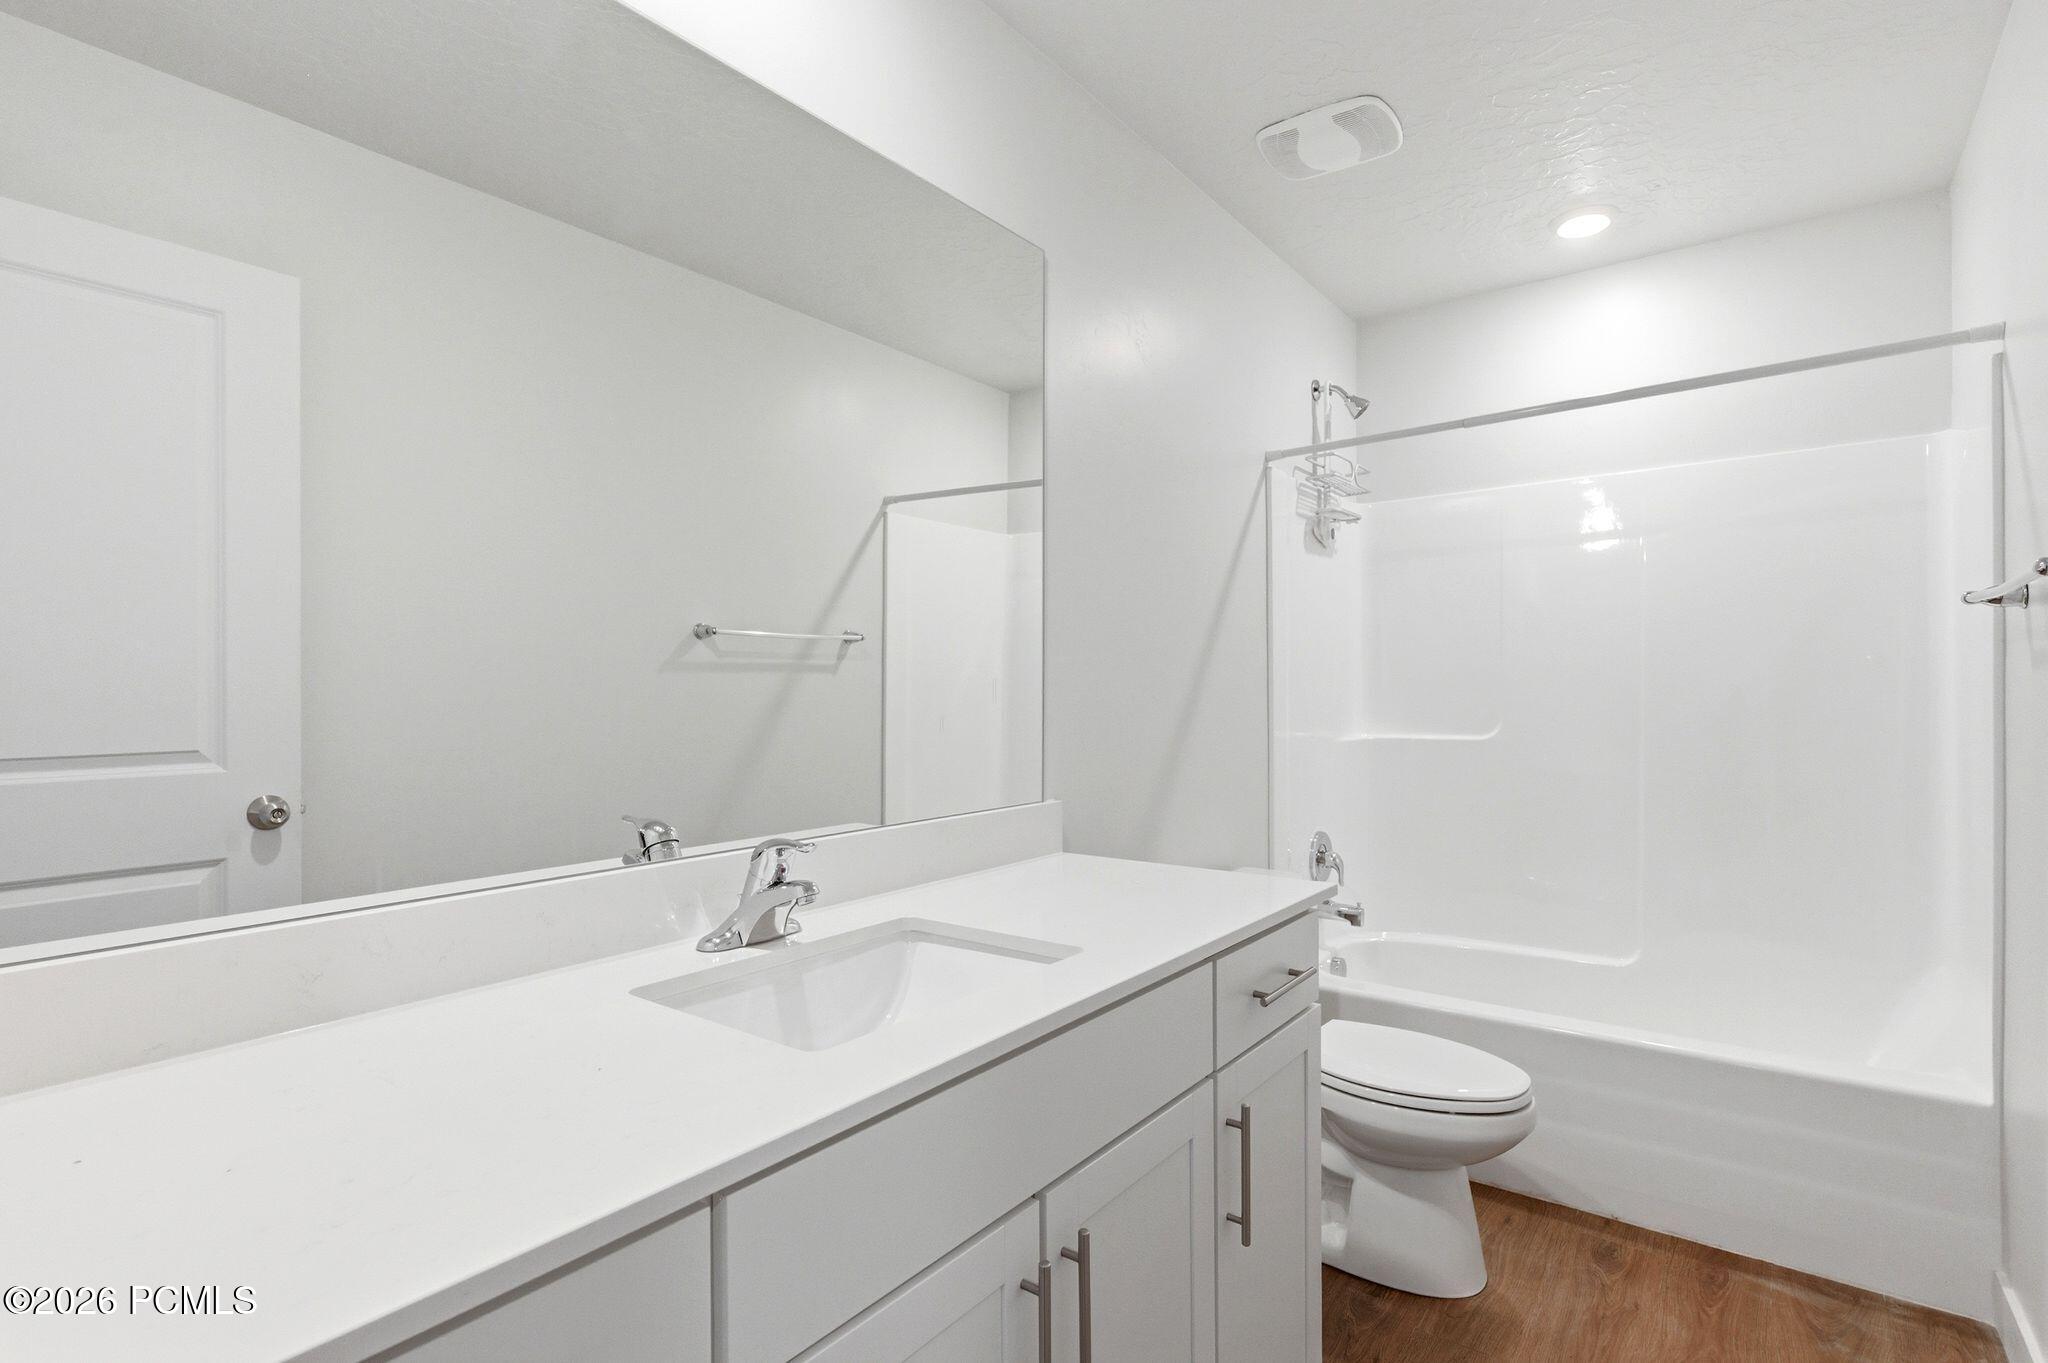
Bathroom with a long white vanity and mirror beside a tub-shower and toilet.
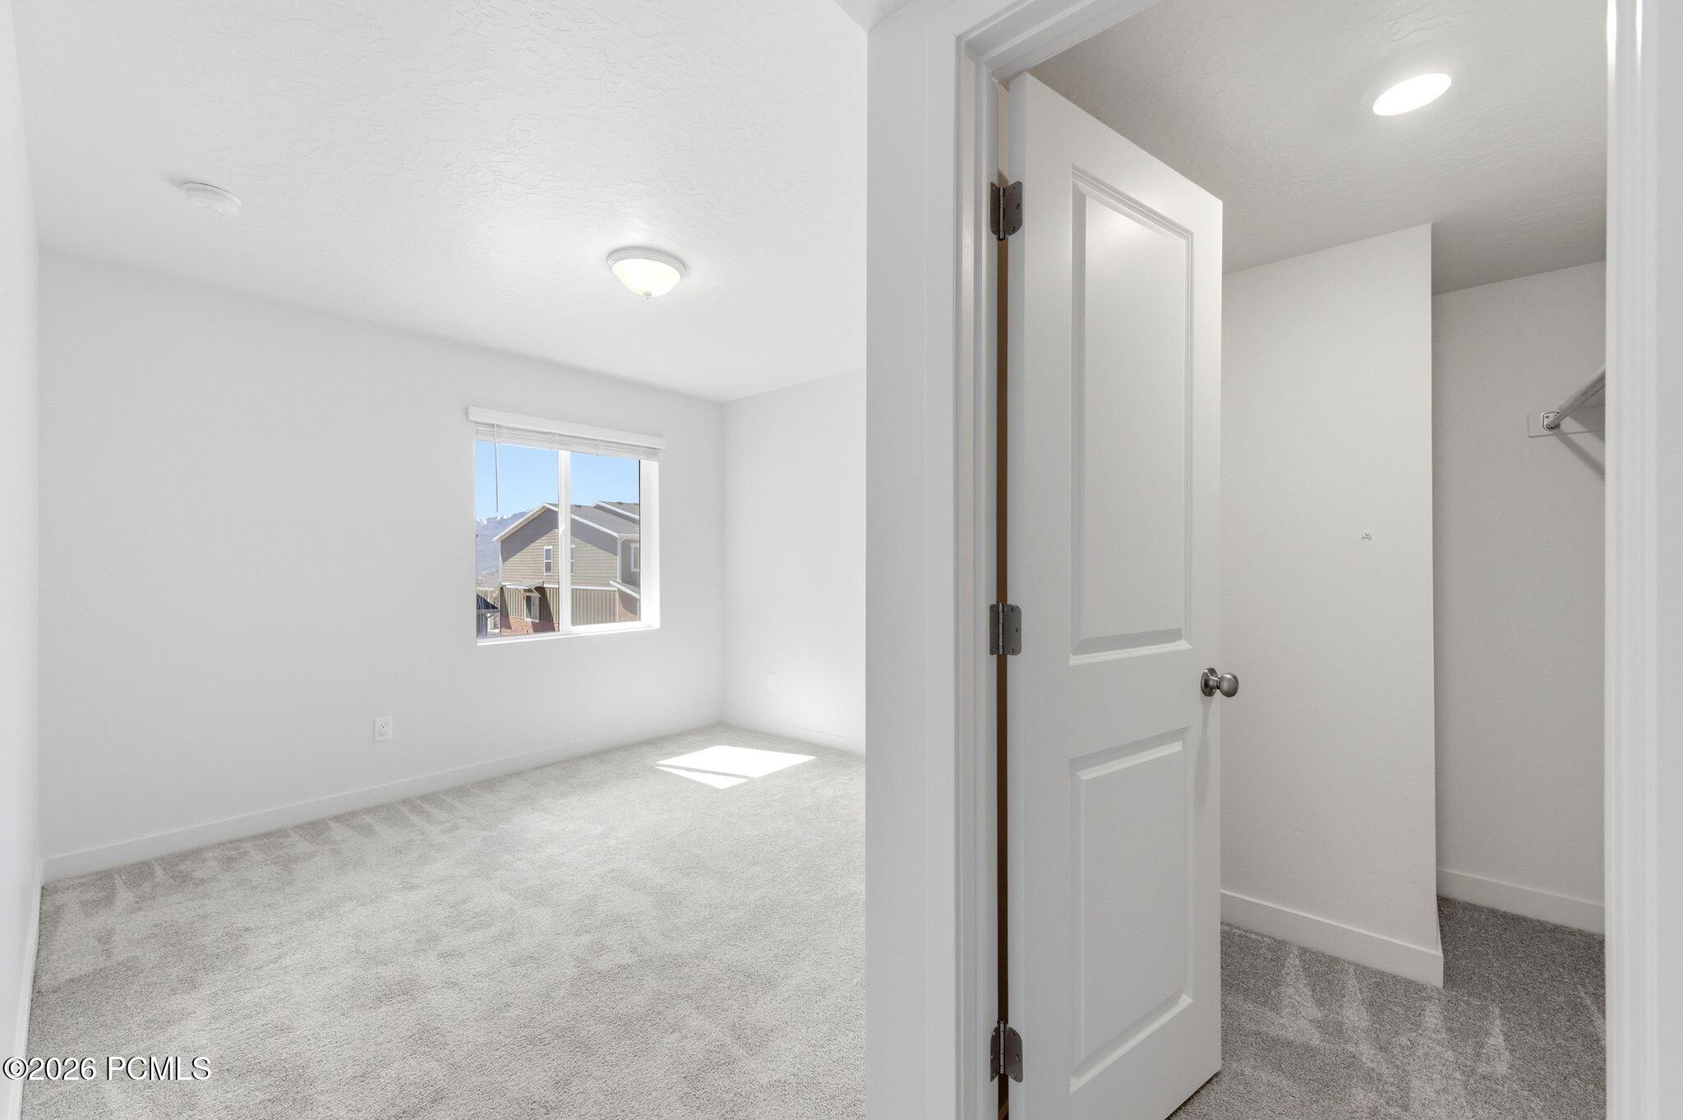
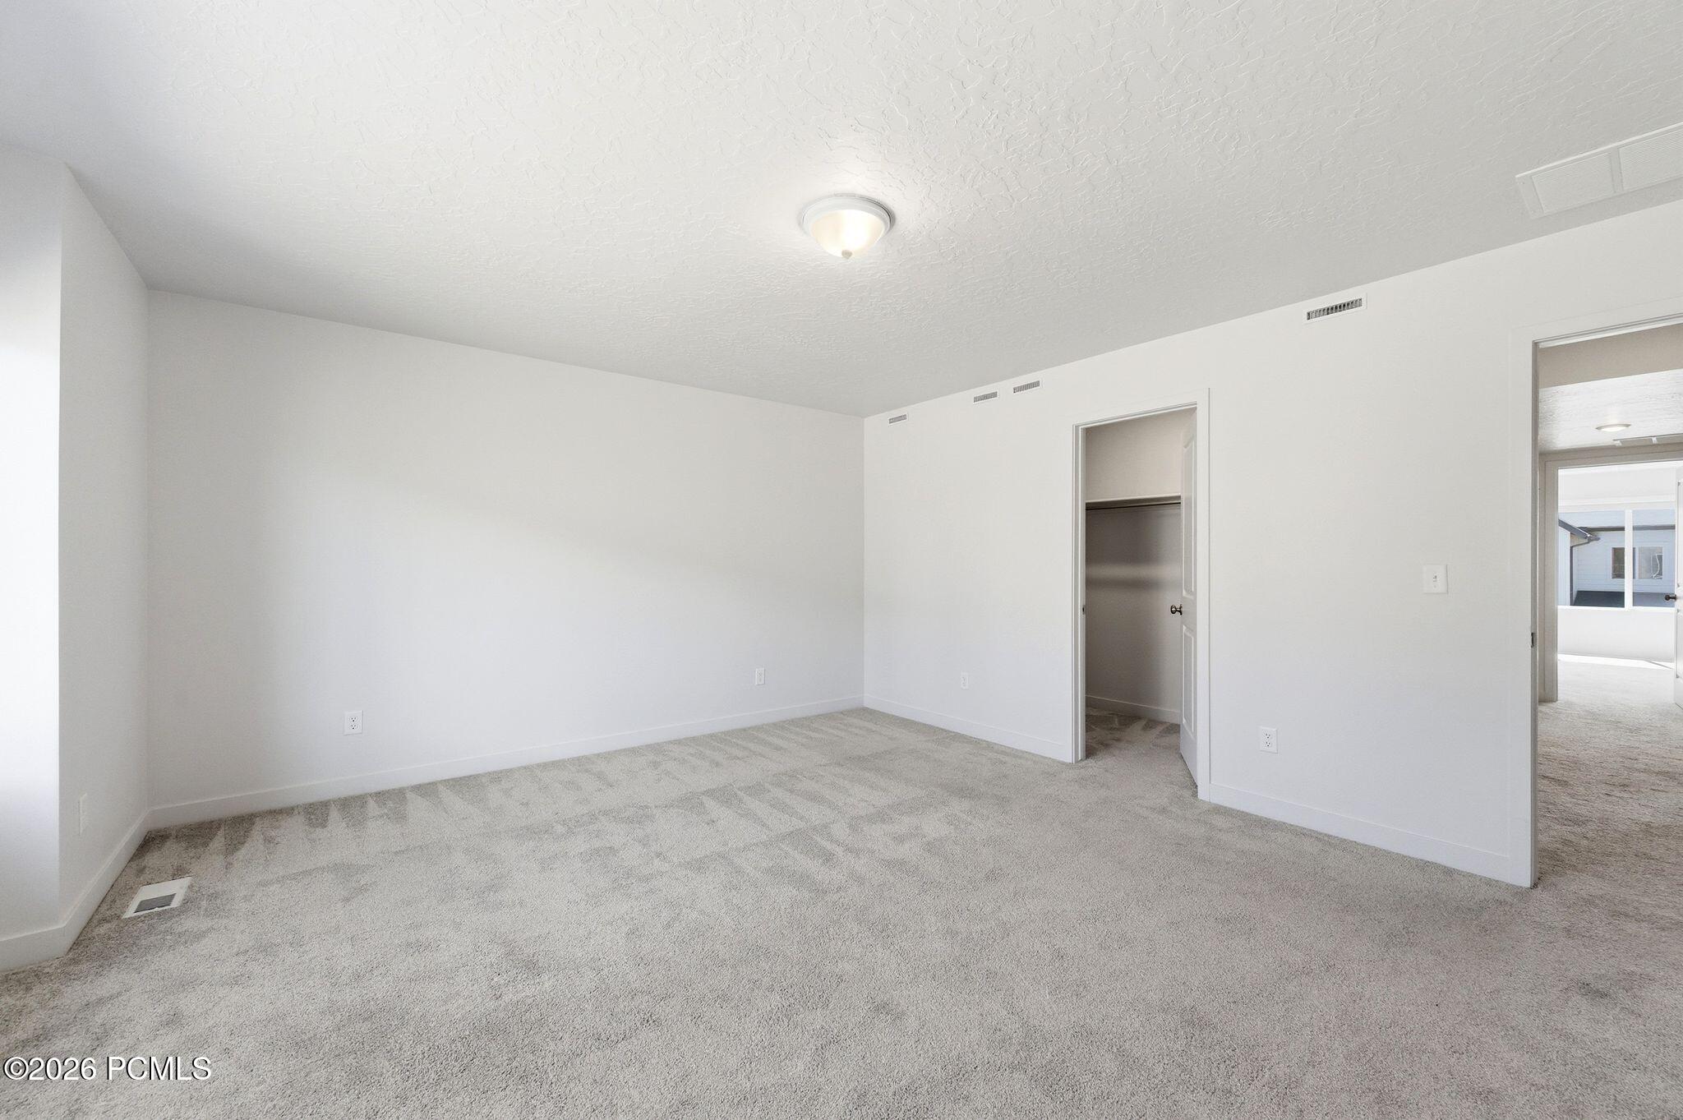
Empty carpeted bedroom with a window and an open door to a closet.
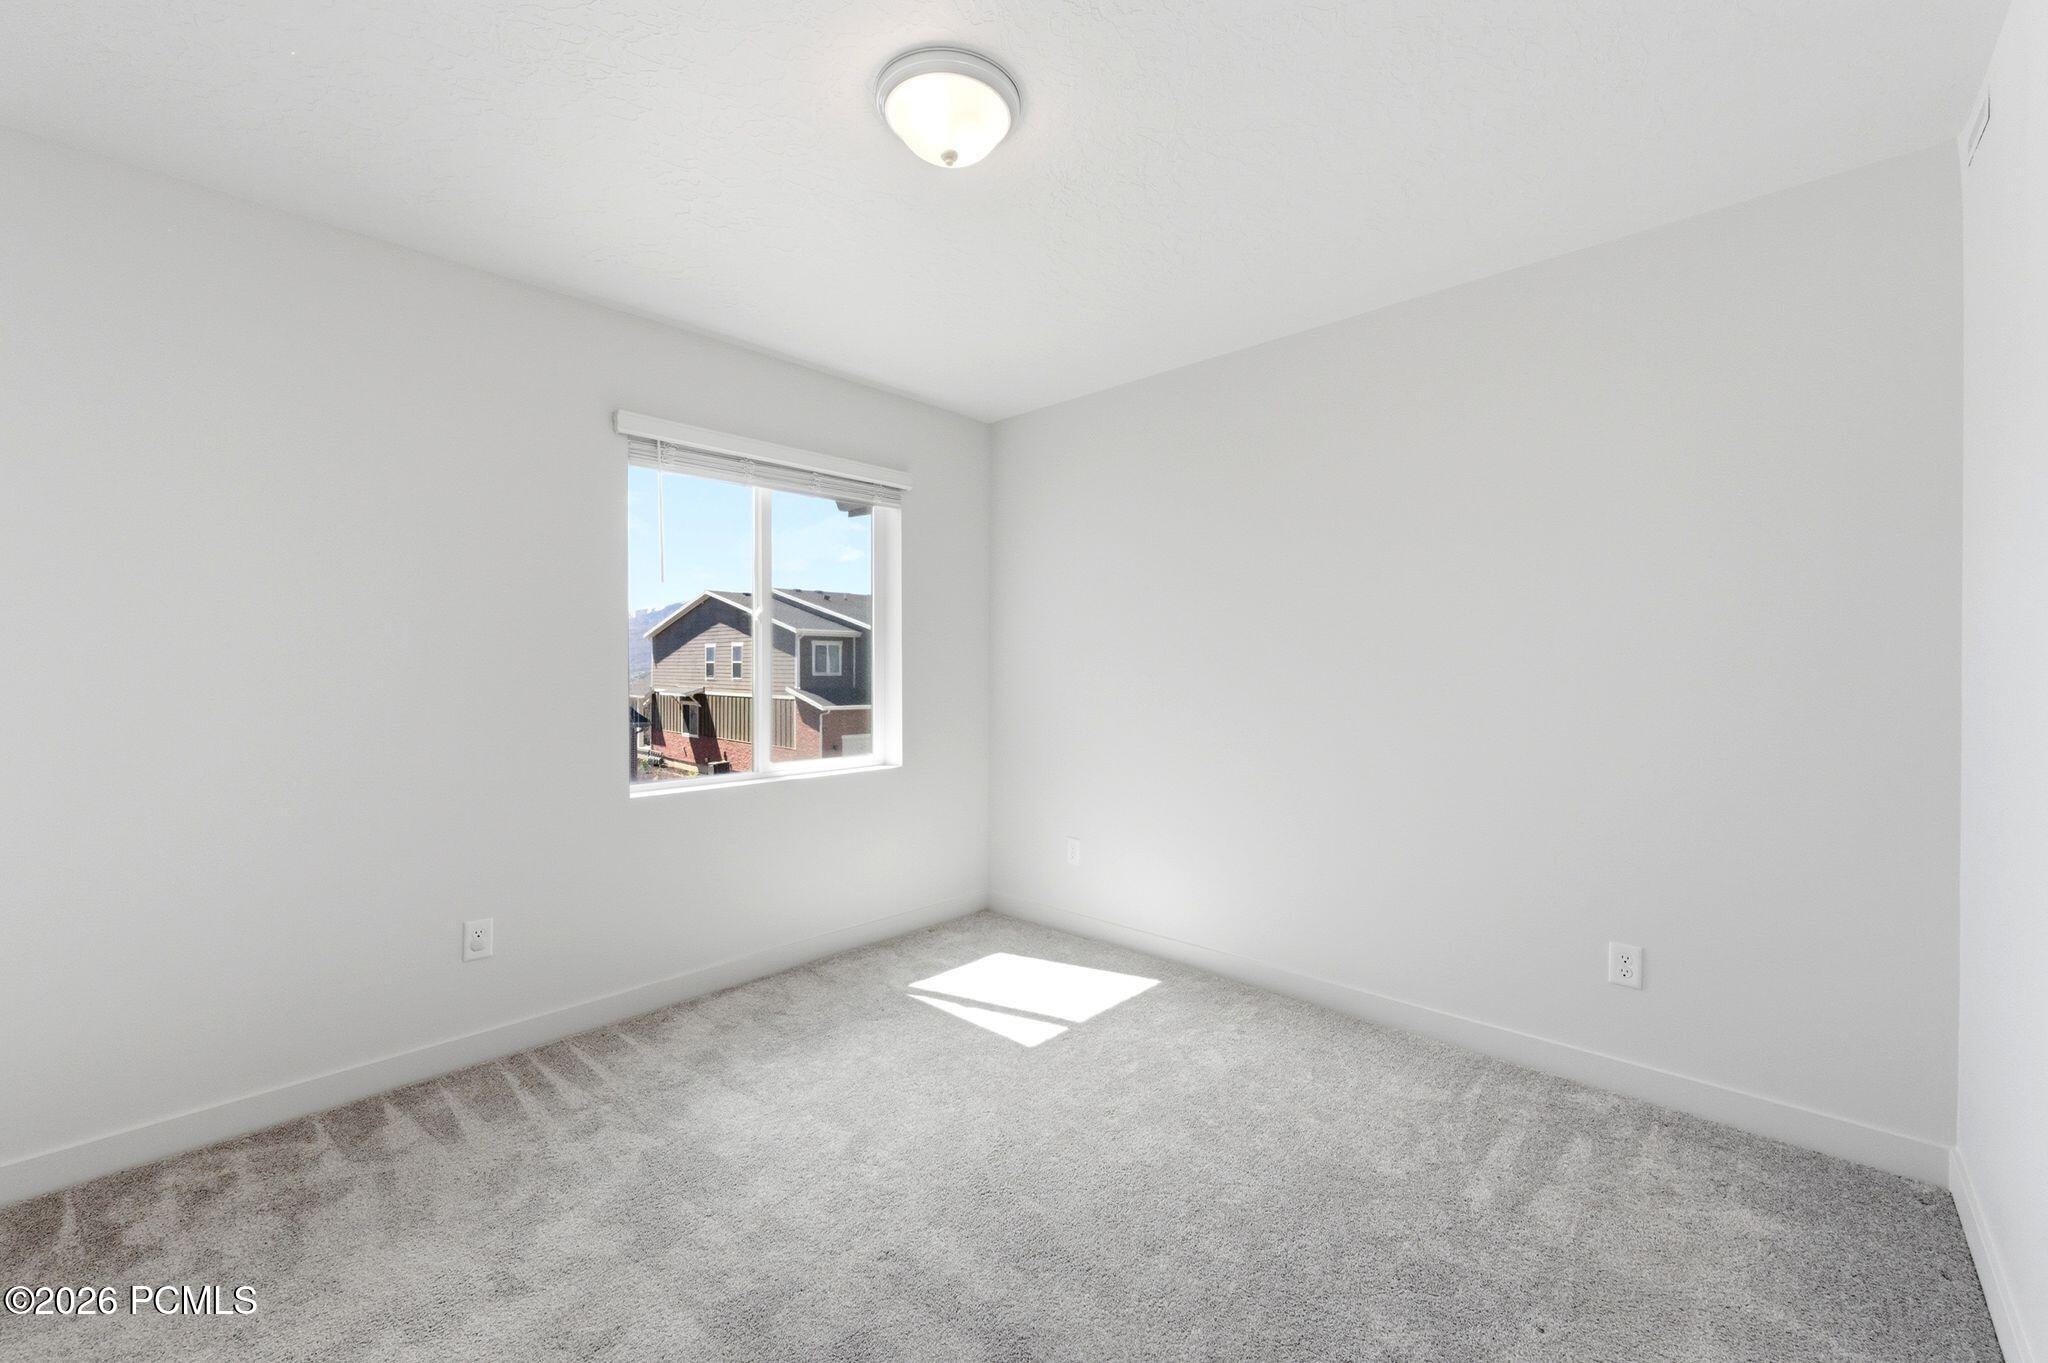
Empty carpeted bedroom with a window overlooking a neighboring house.
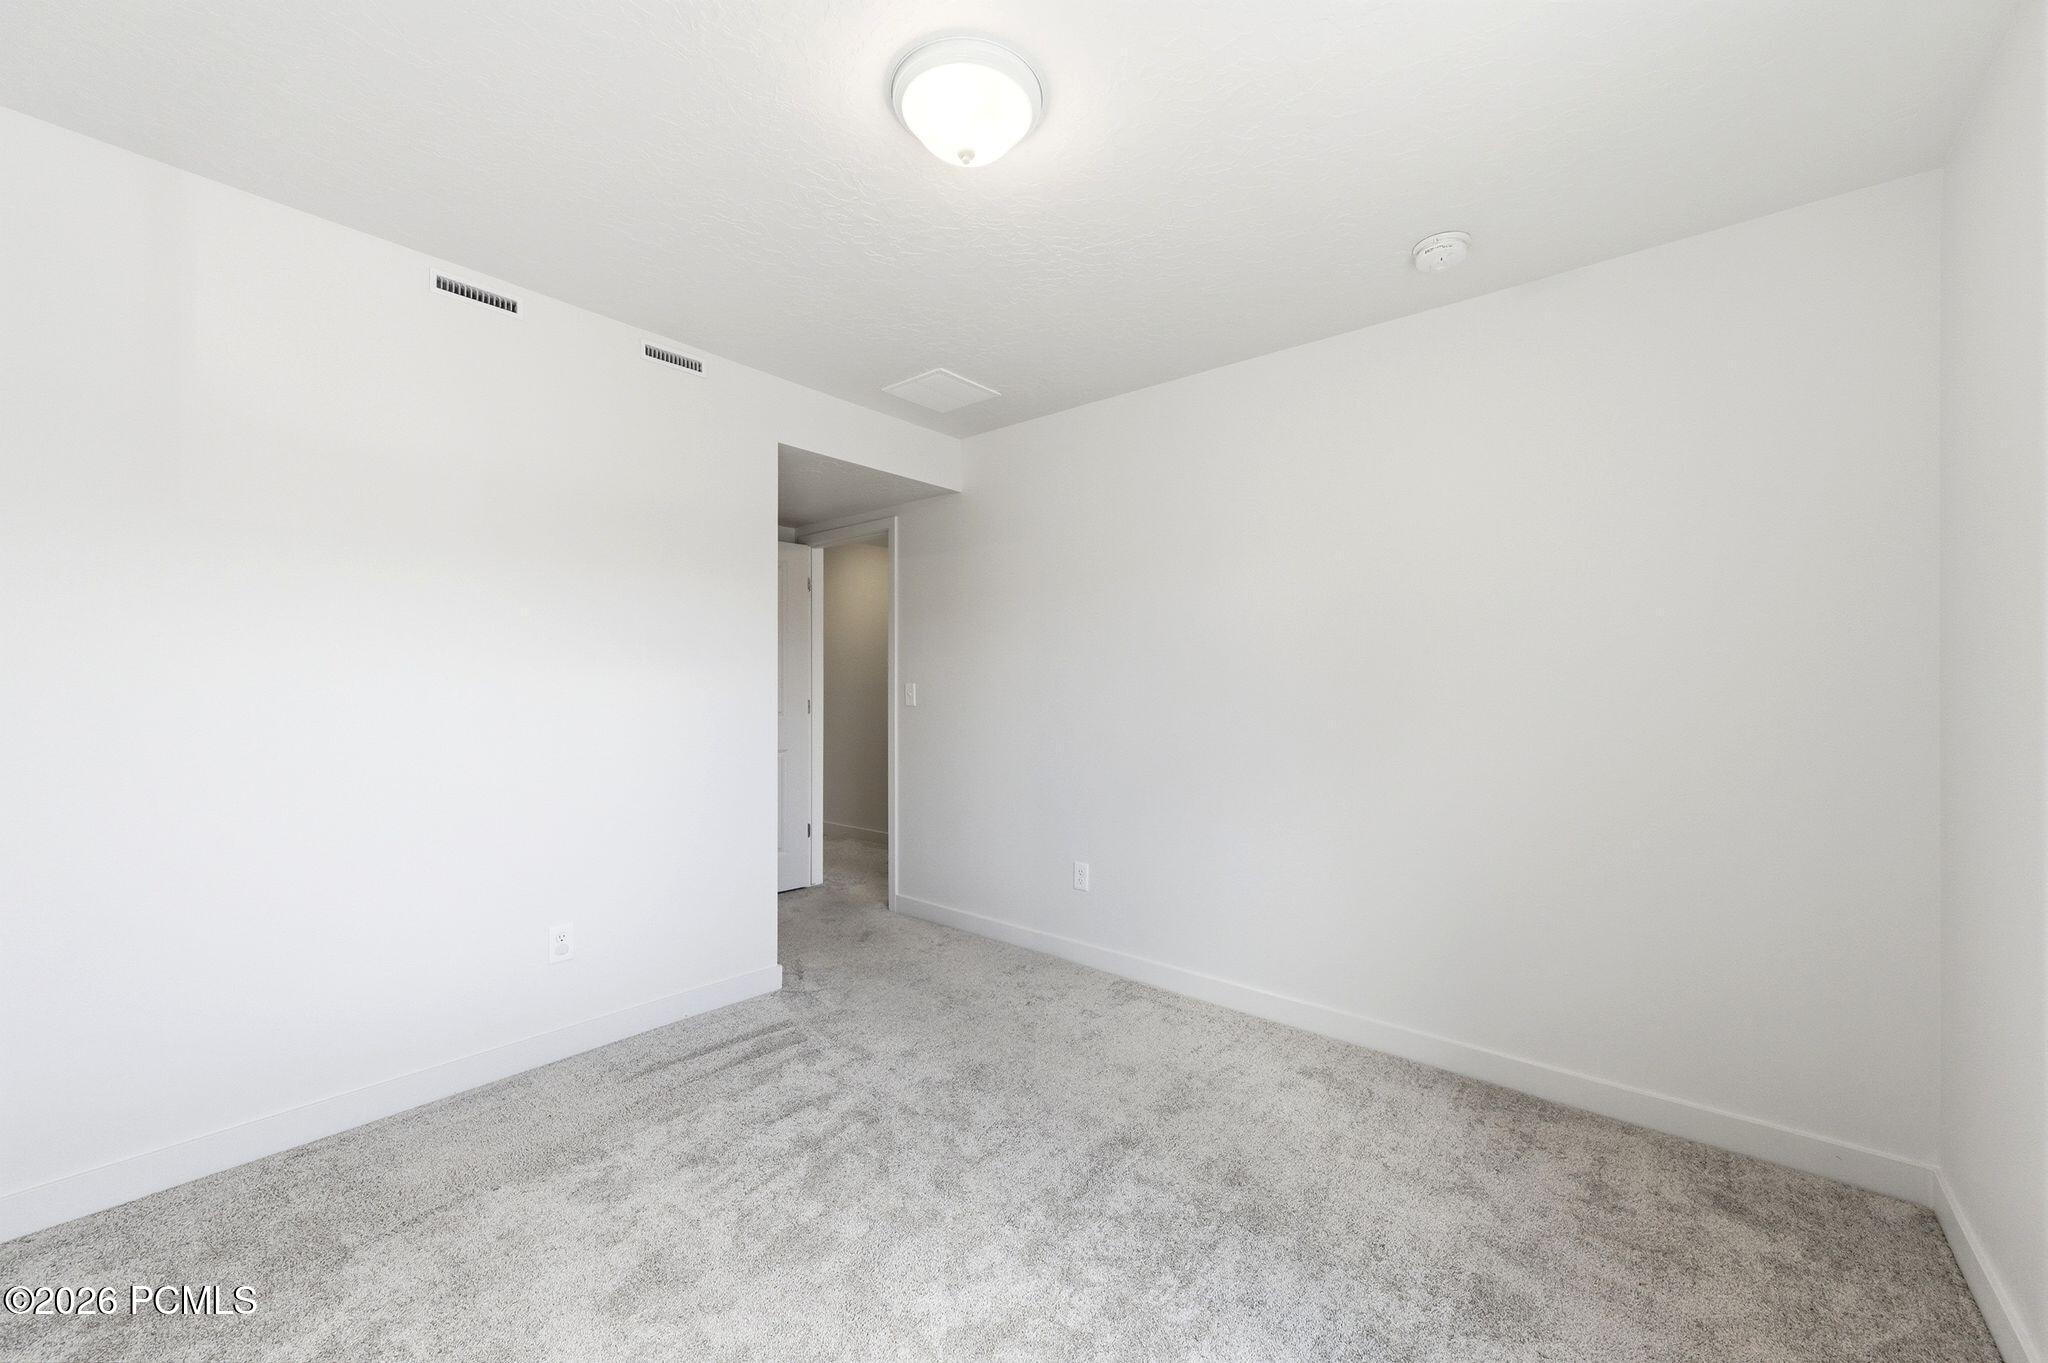
Empty bedroom with light gray carpet, white walls, and an open doorway.
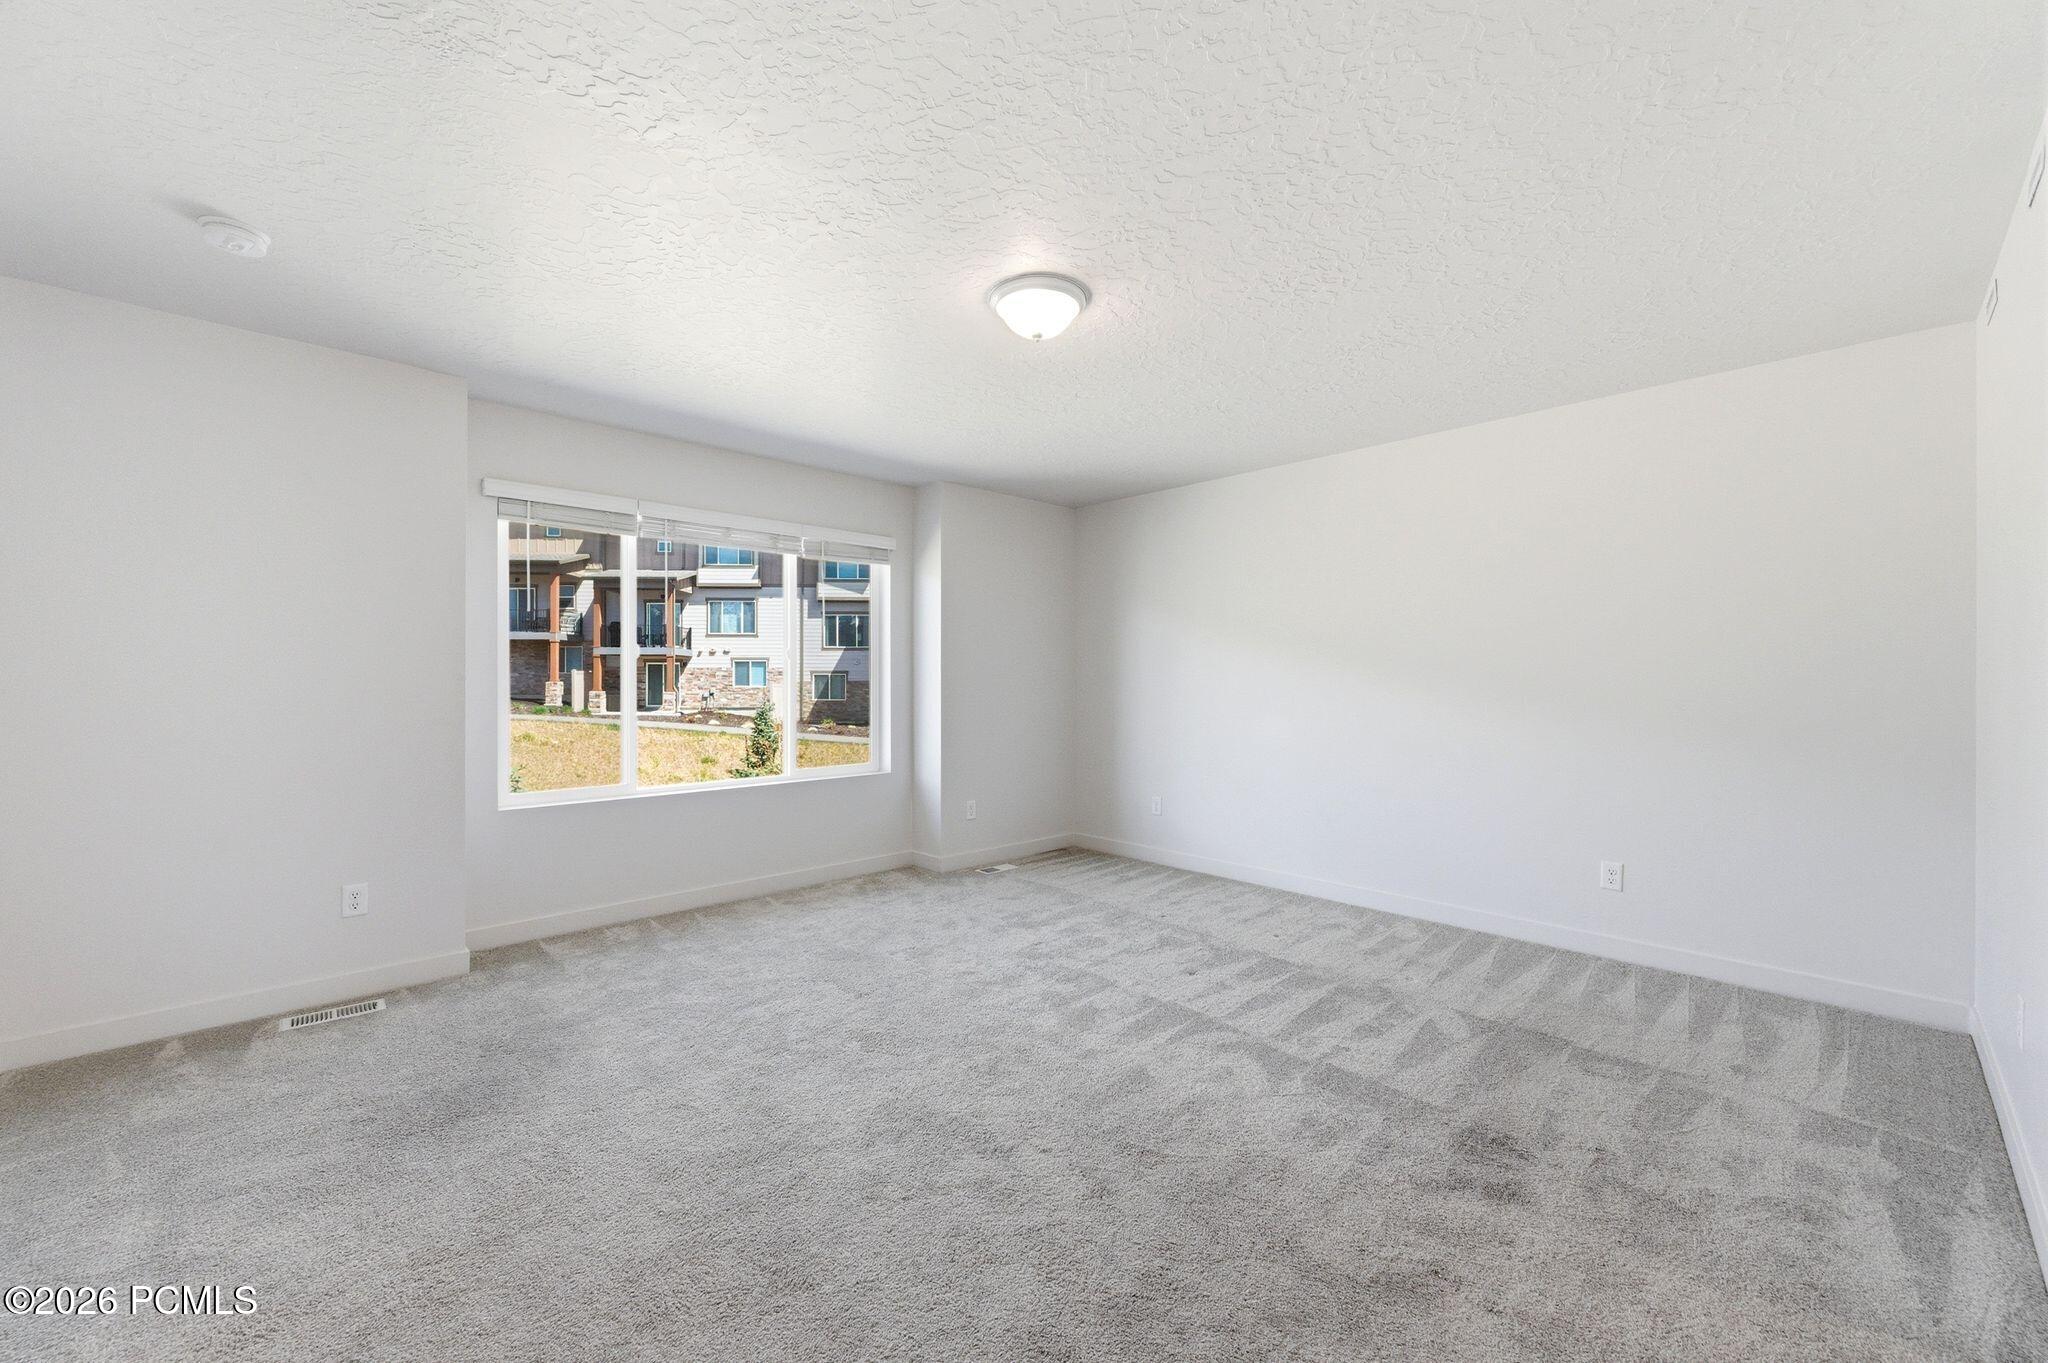
Vacant carpeted room with white walls and a large window overlooking another residential building.
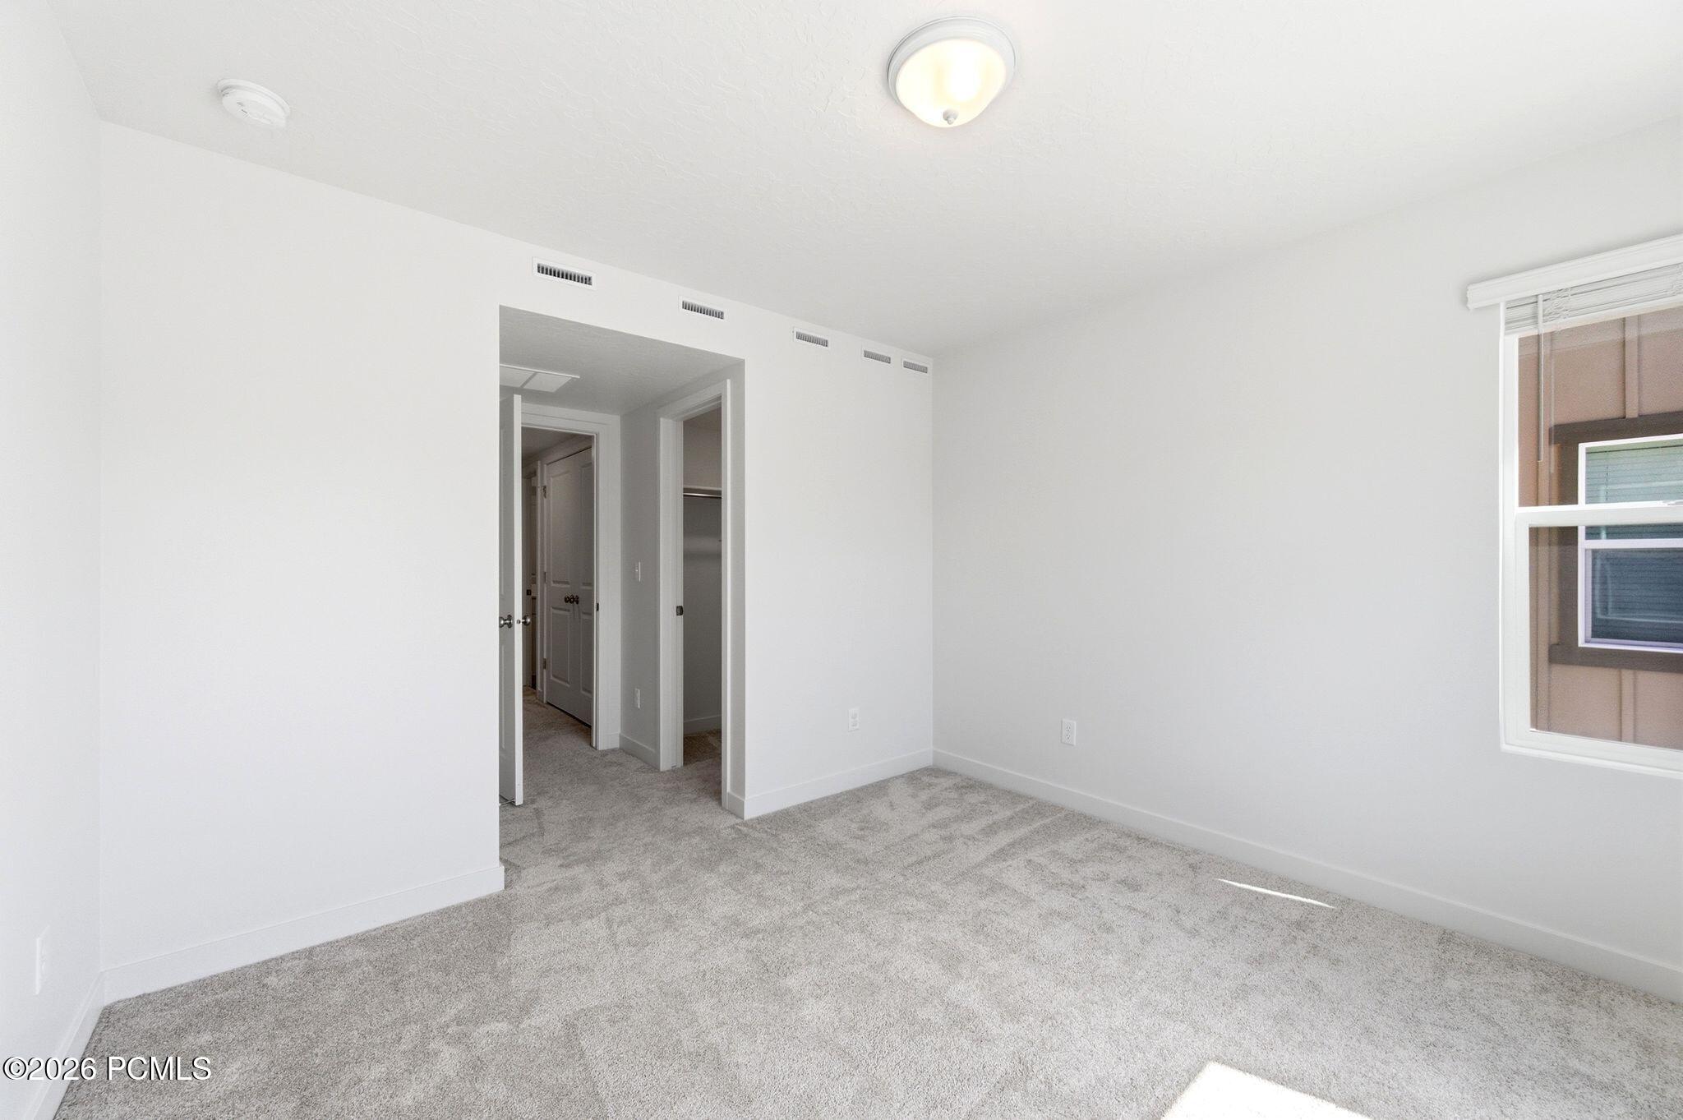
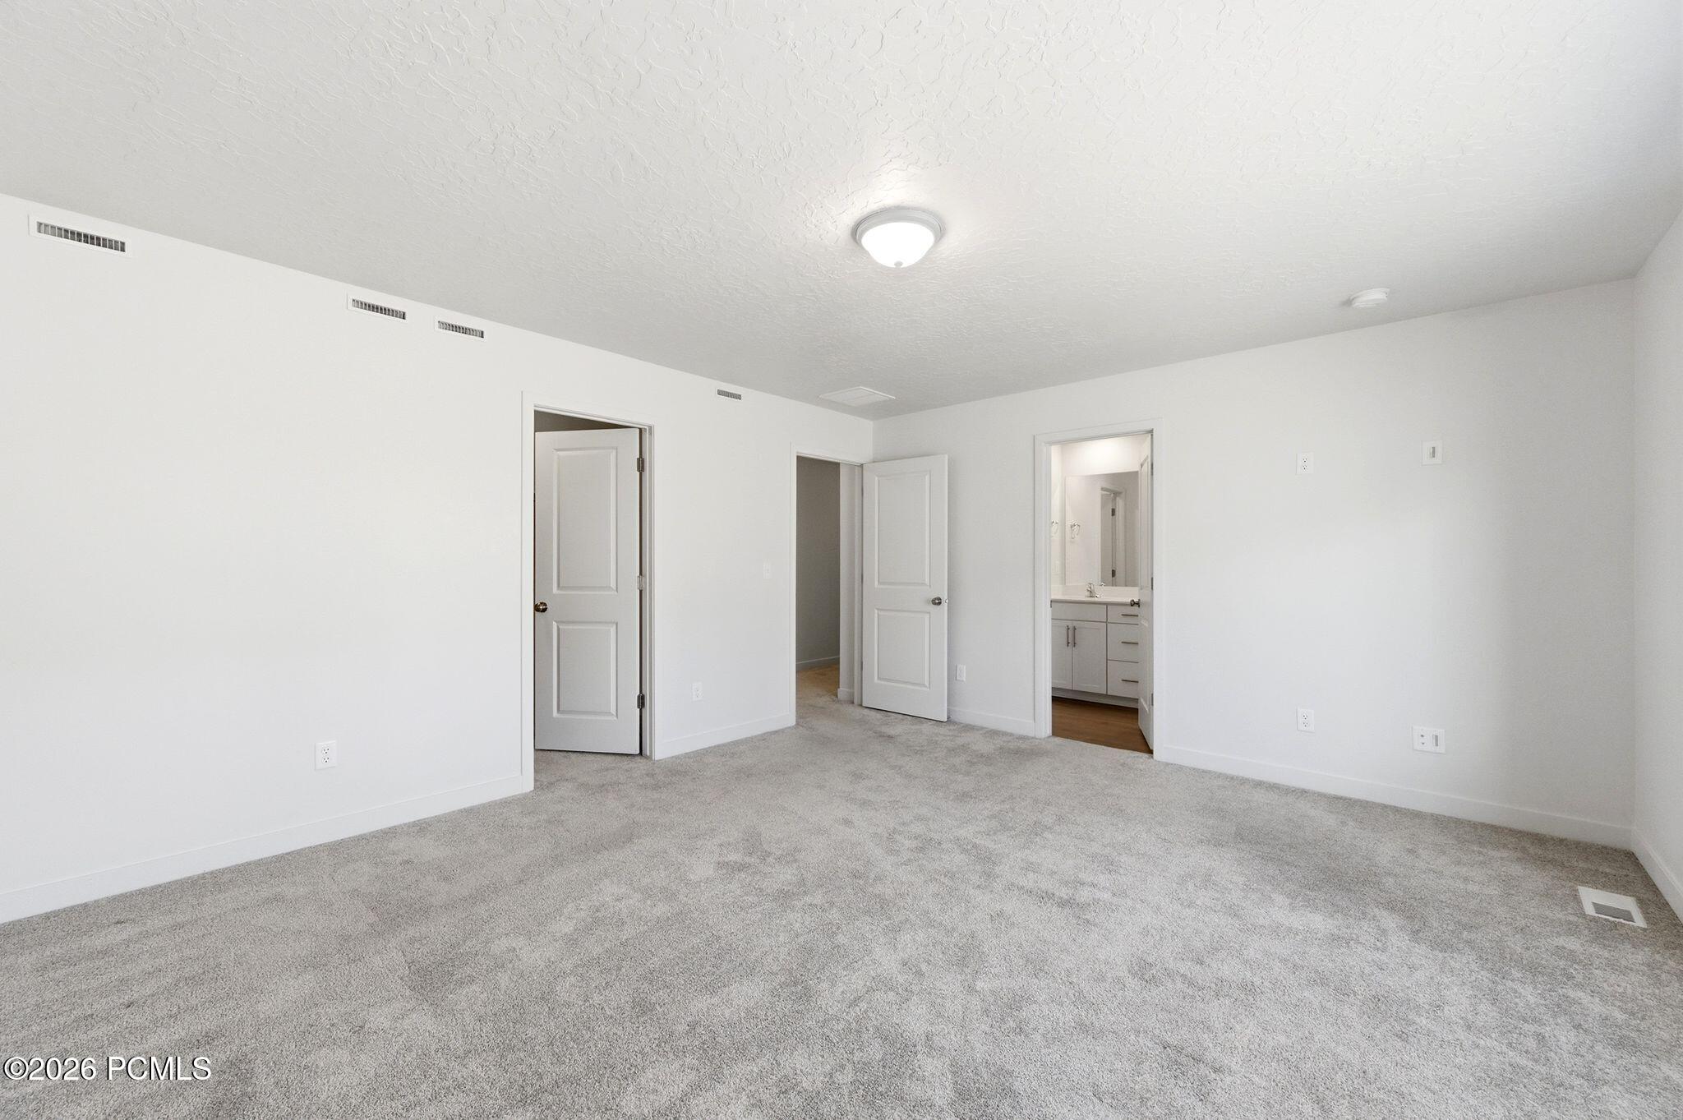
Empty carpeted bedroom with open doors to a hallway and bathroom vanity.
Empty carpeted bedroom with white walls, an open closet, and a doorway to another room.
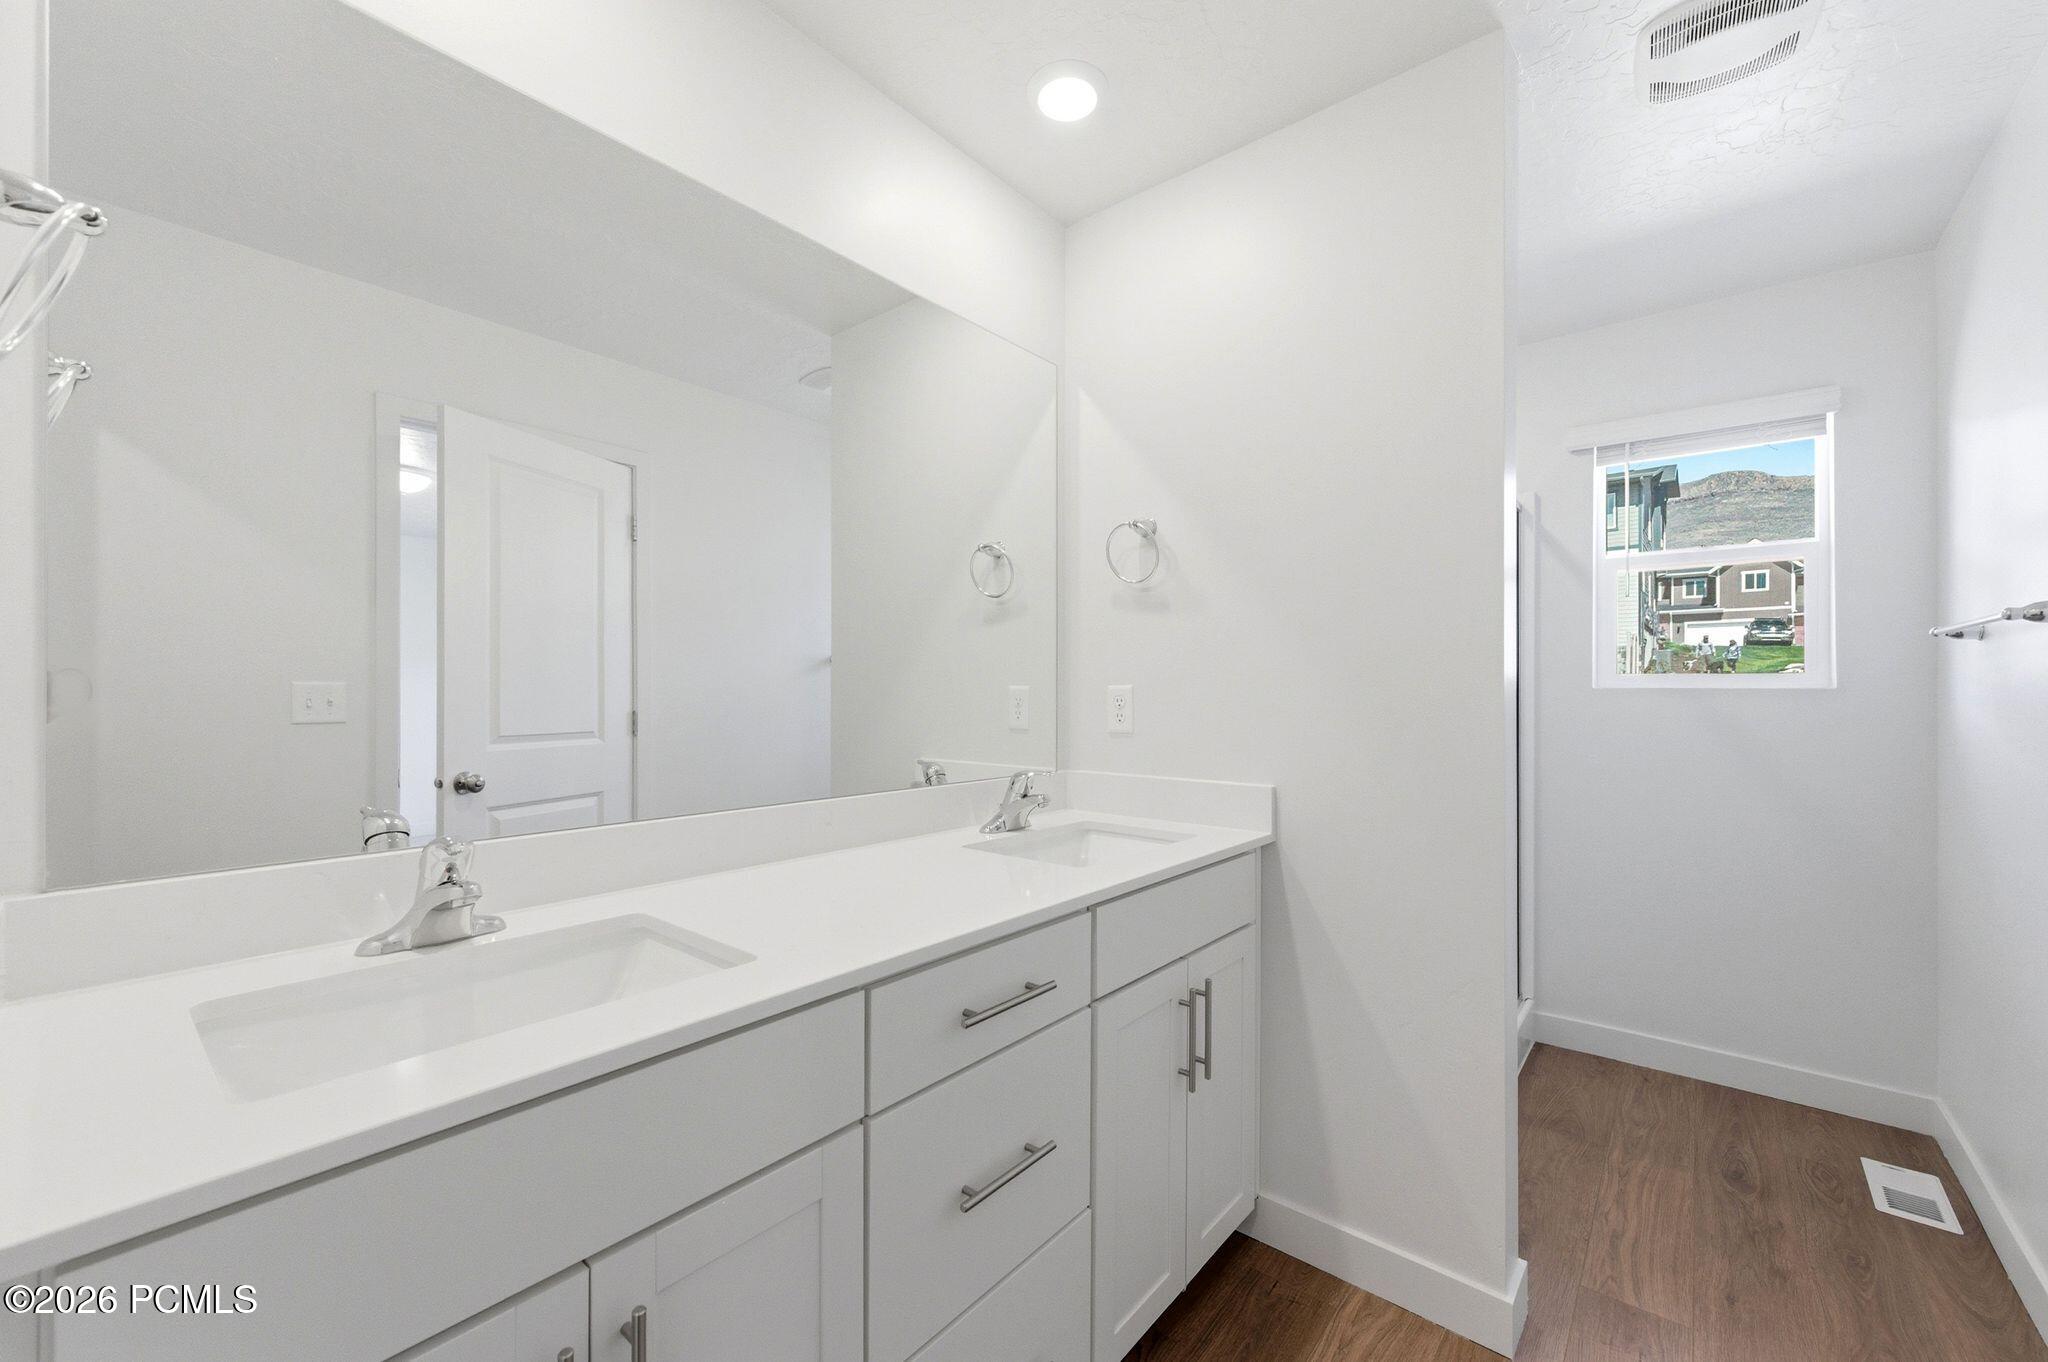
Bathroom with a long double-sink vanity, broad mirror, and wood-look flooring.
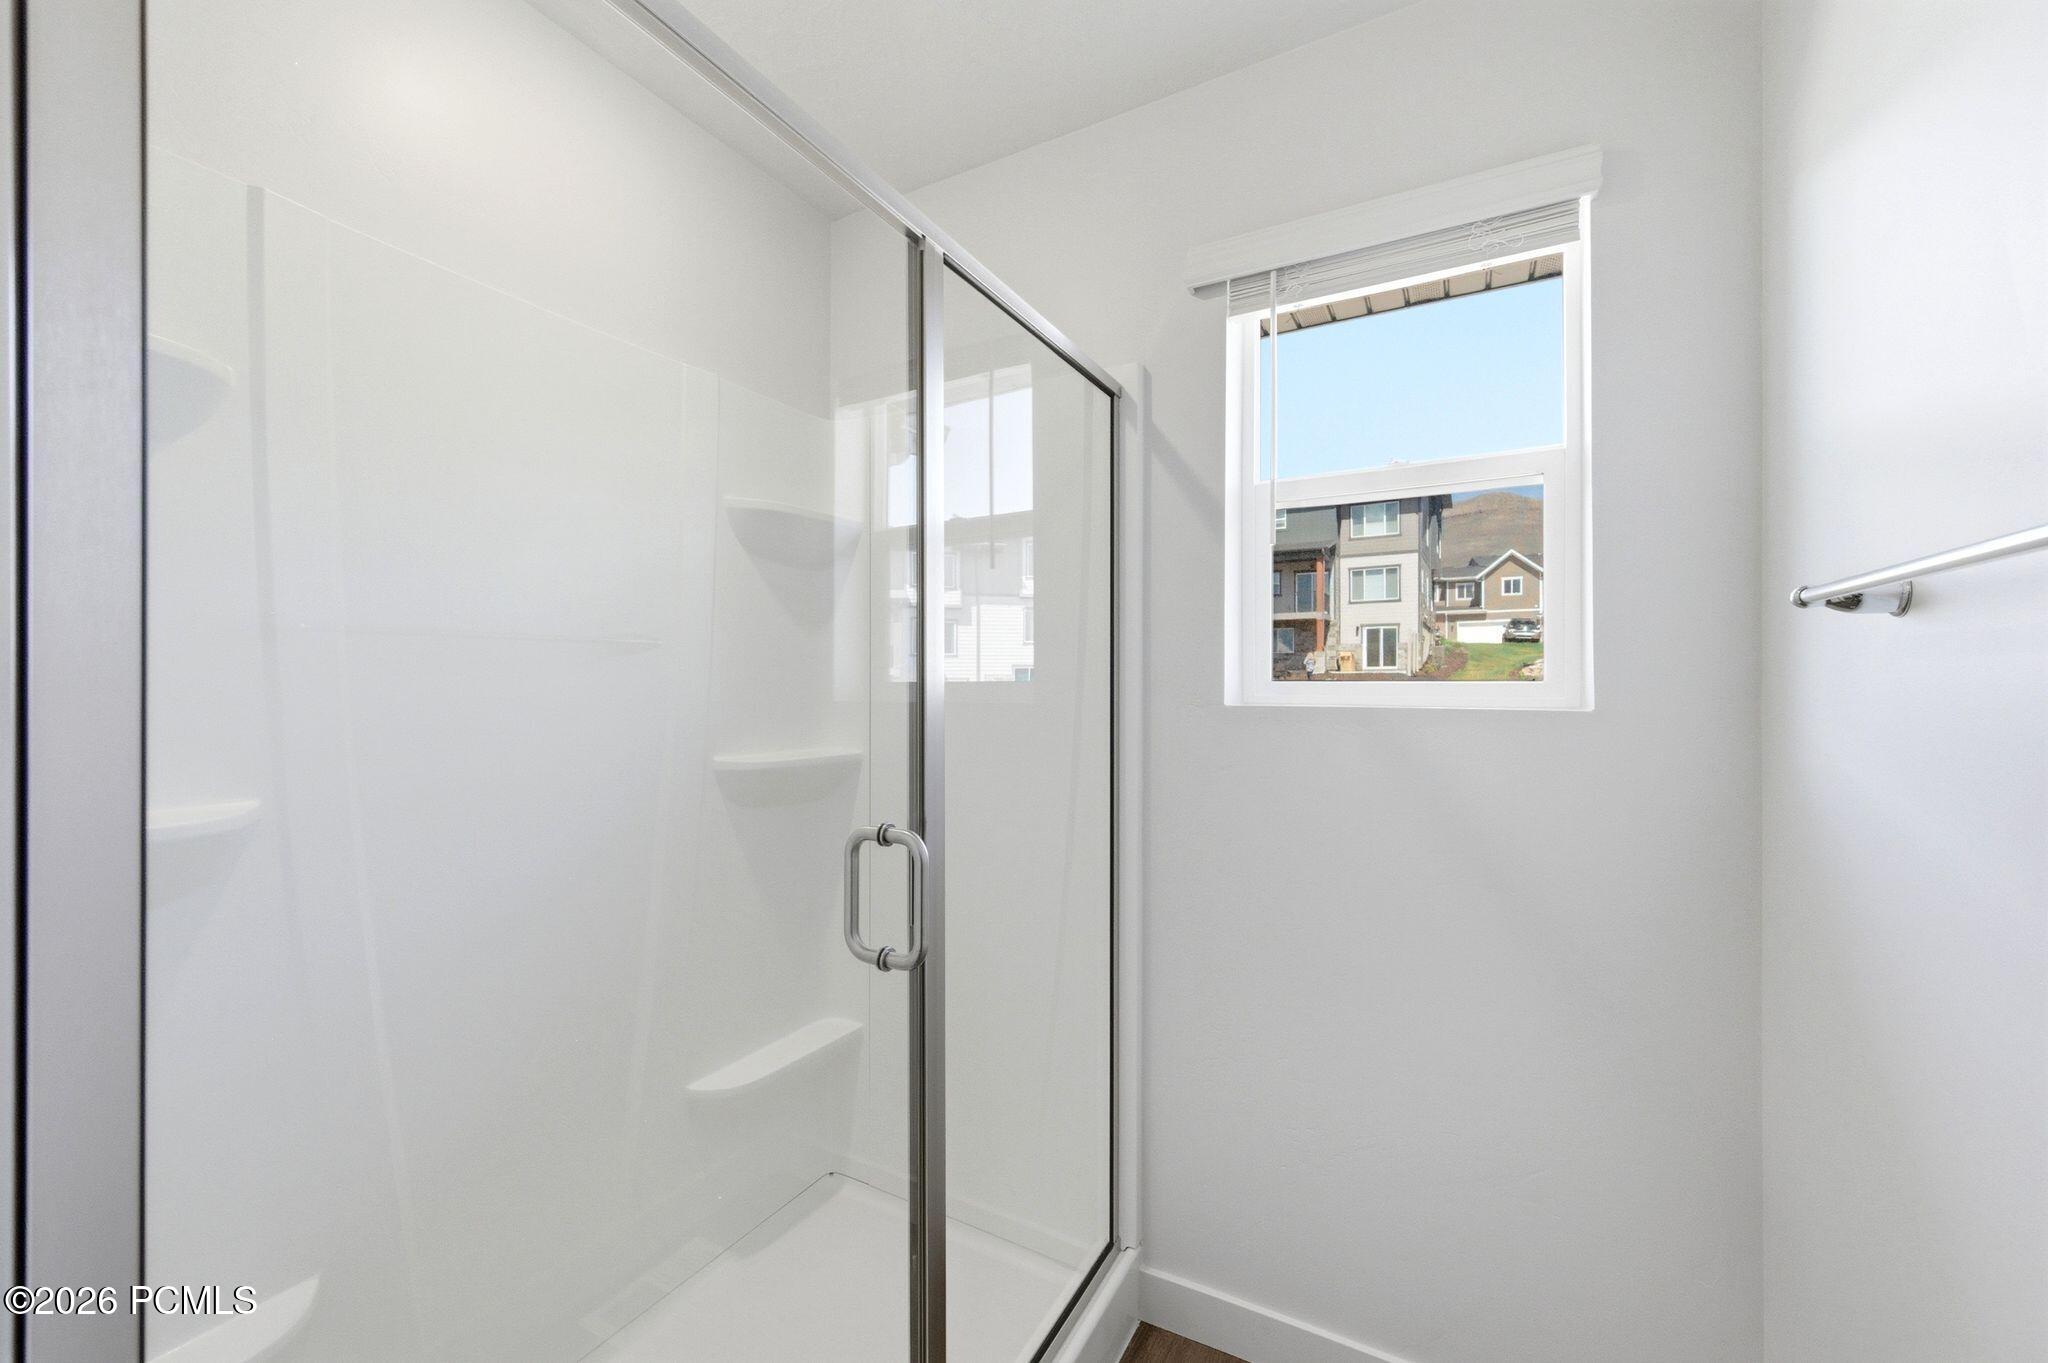
Bathroom with a glass-enclosed shower, built-in shelves, and a window overlooking neighboring homes.
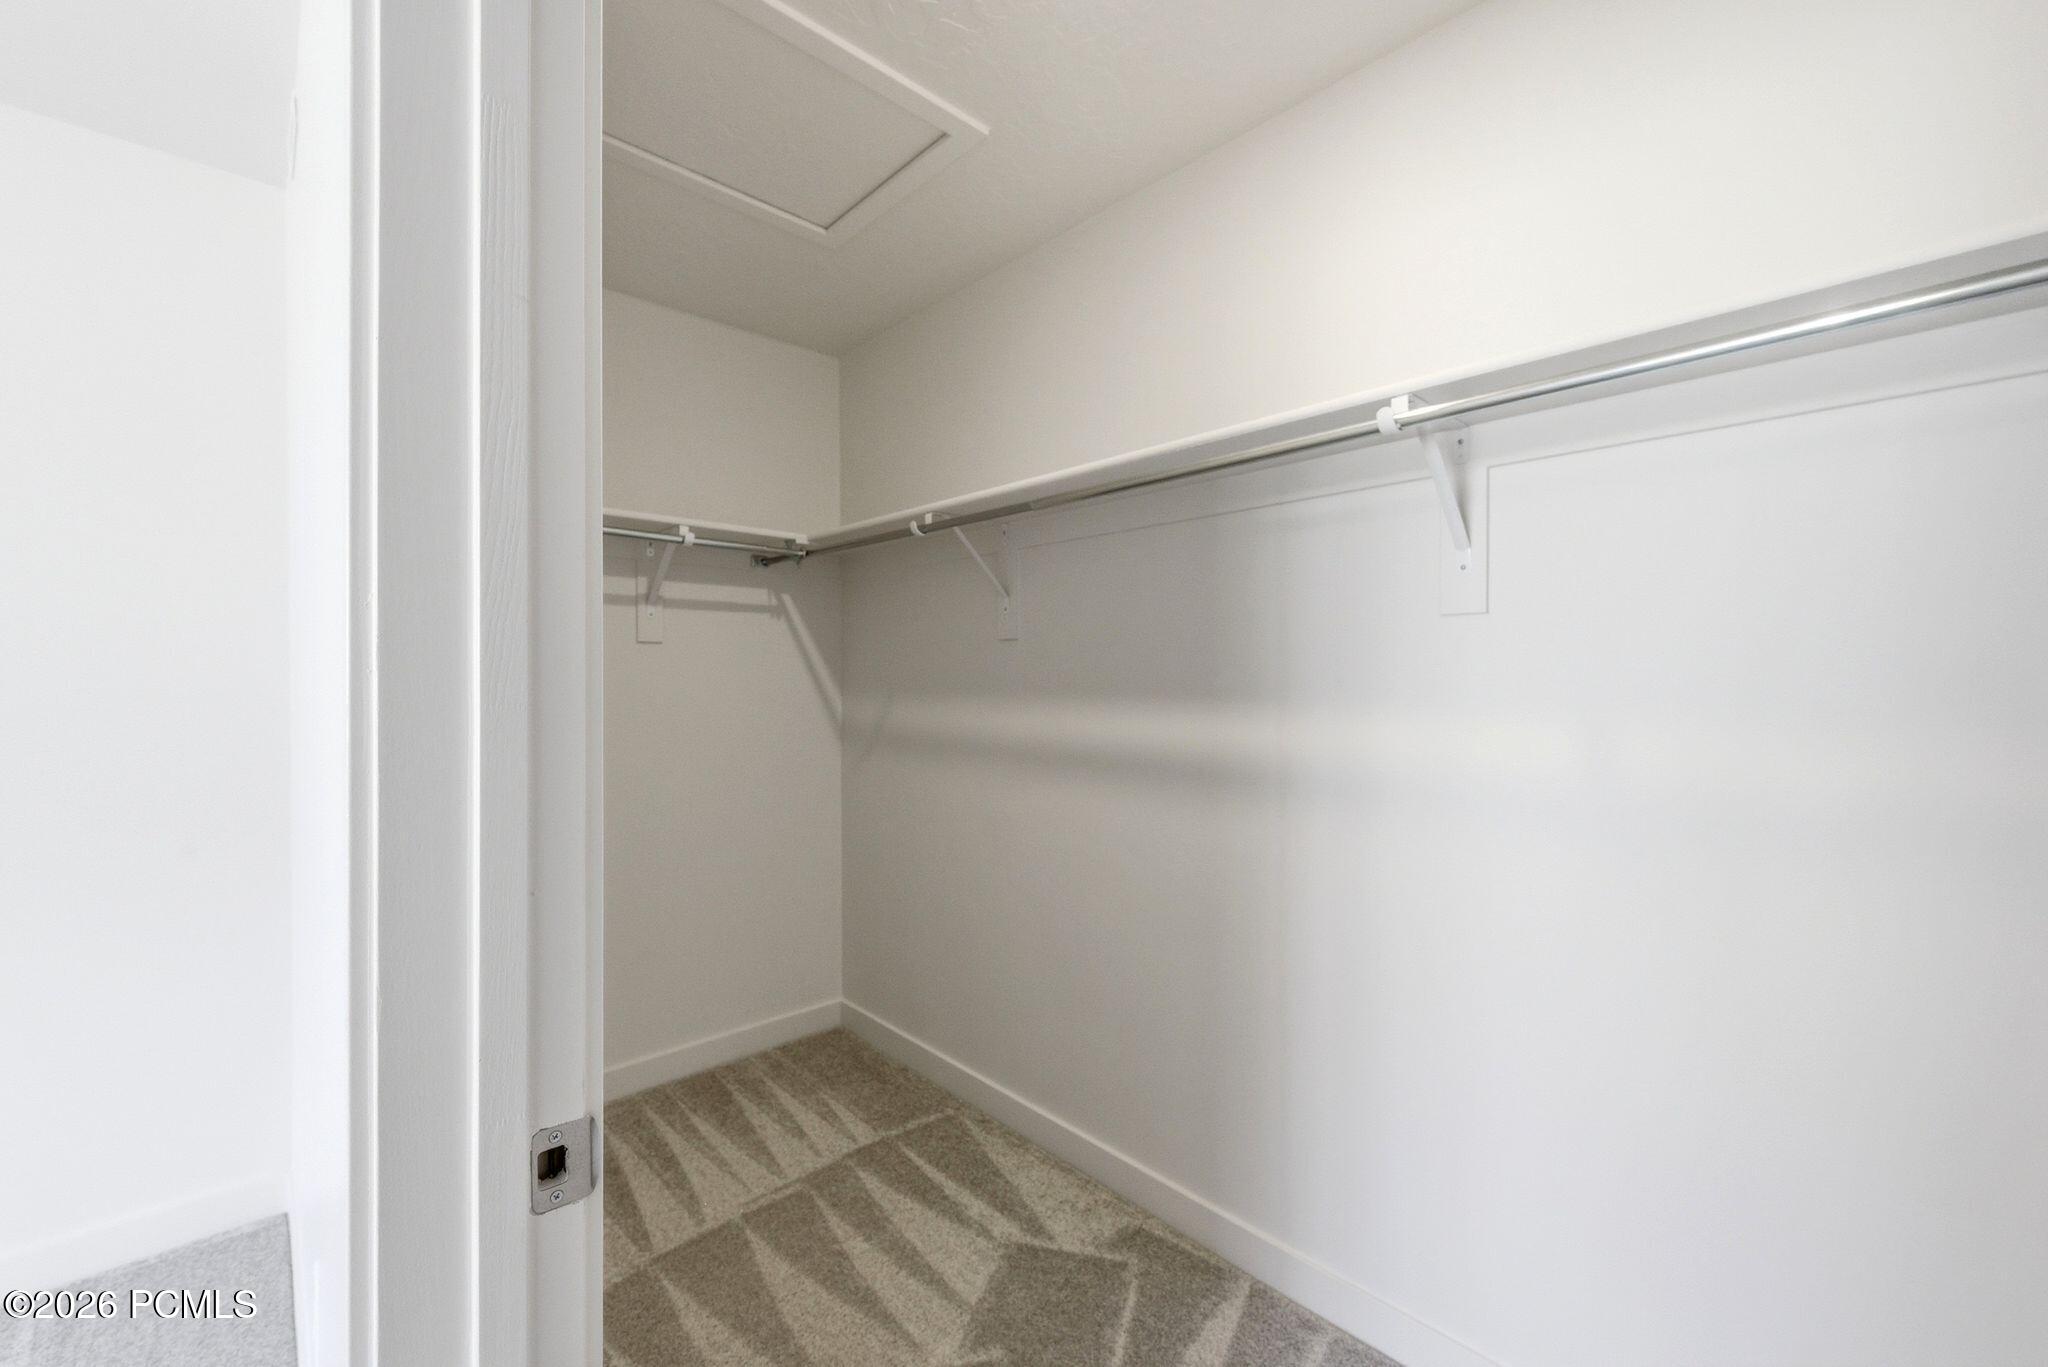
Empty walk-in closet with beige carpet and white hanging rods along two walls.
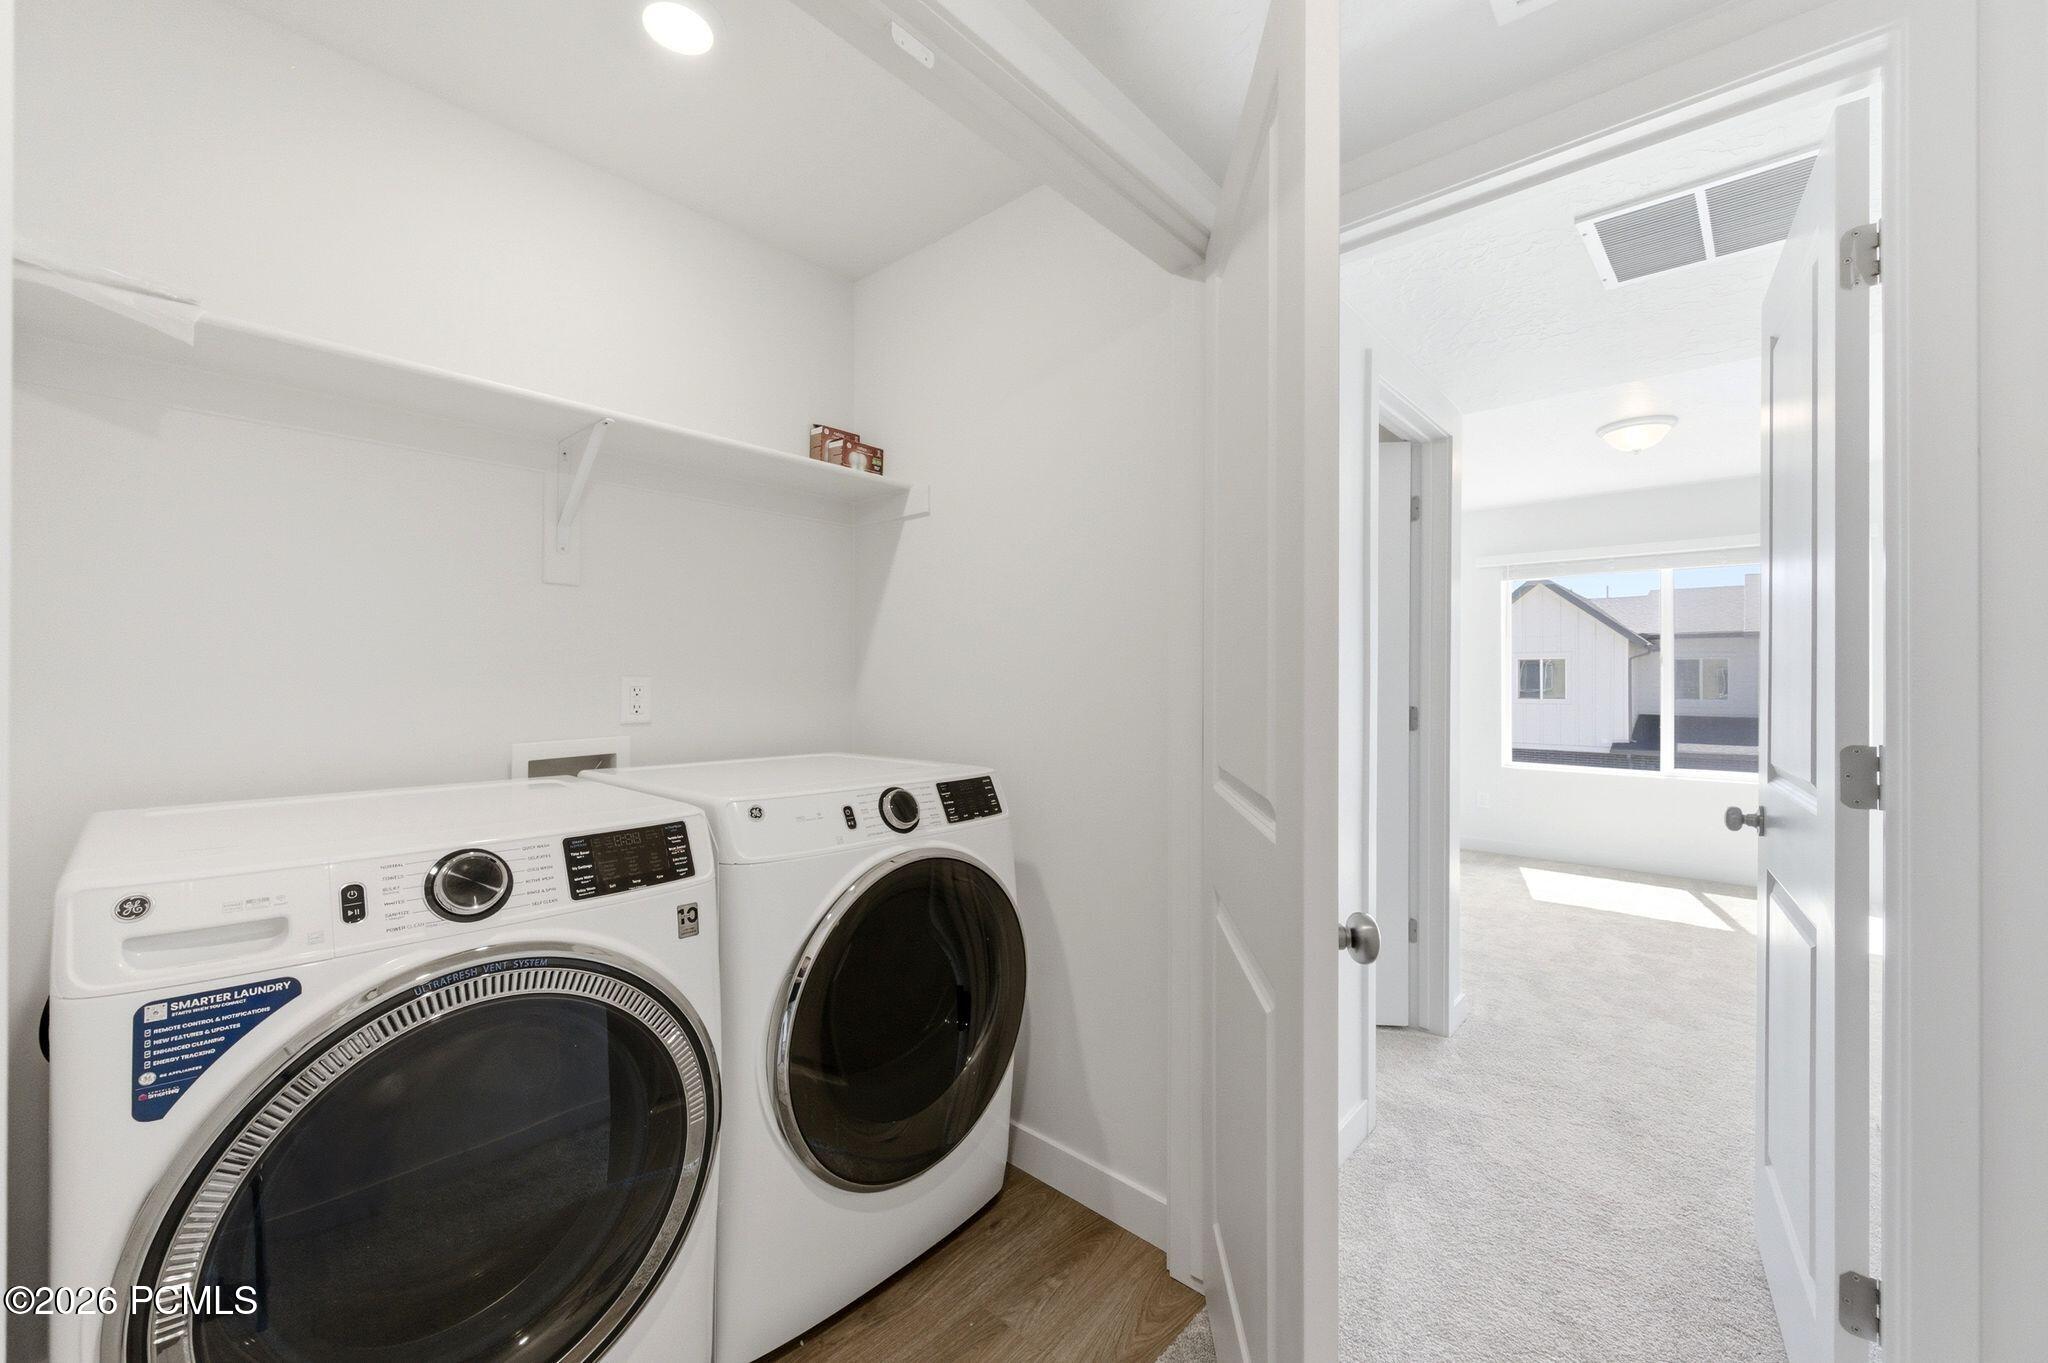
Laundry room with front-loading washer and dryer, wall shelf, and doorway to a carpeted room.
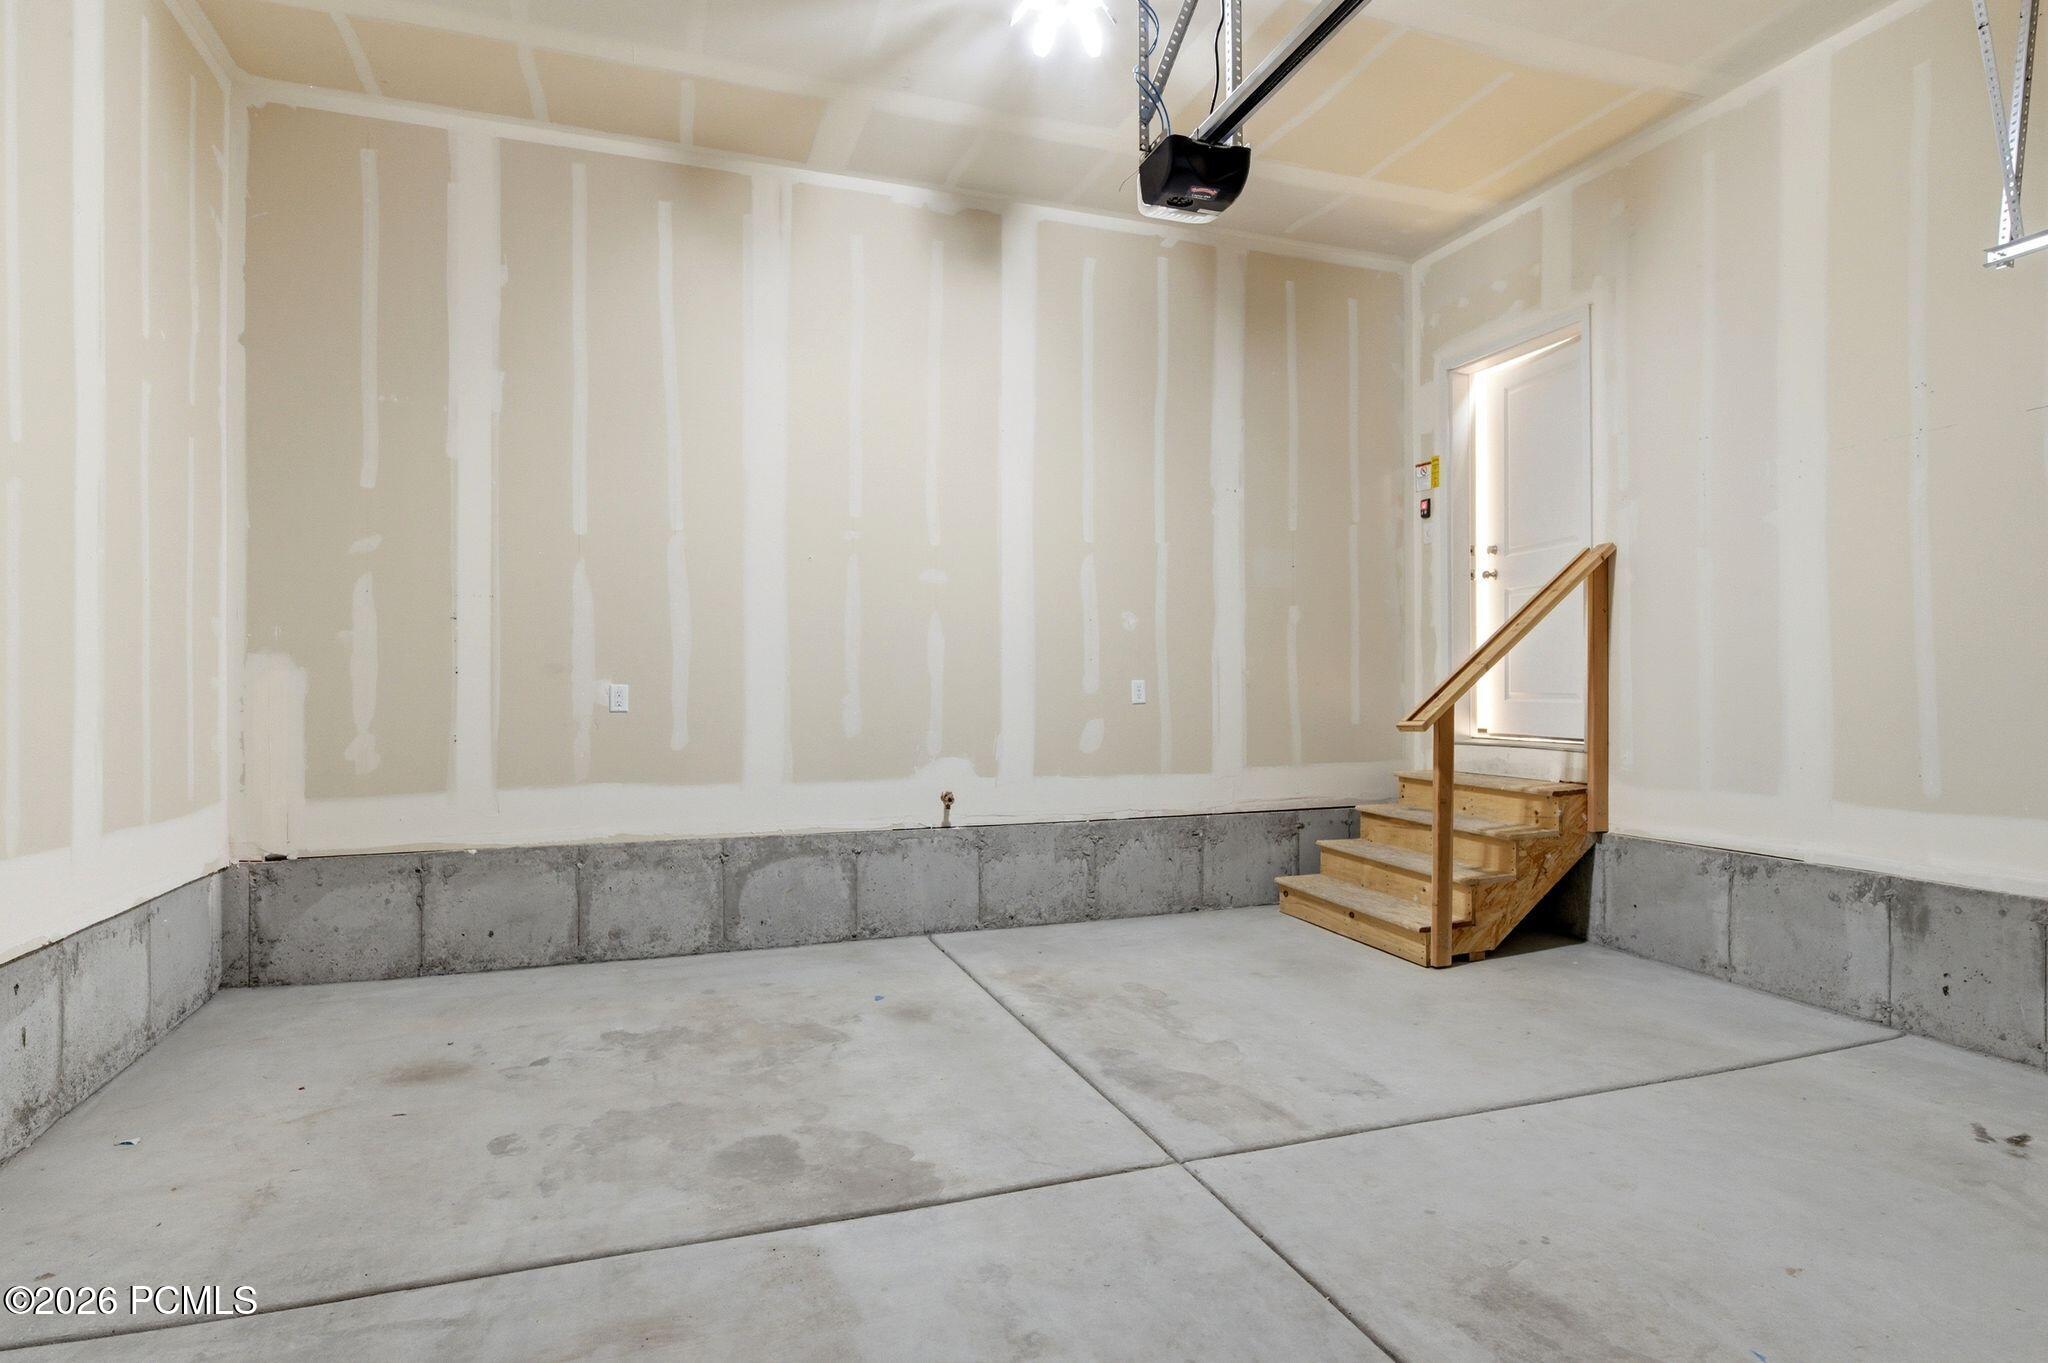
Unfinished garage with concrete floor, taped drywall, and wooden steps to a side door.
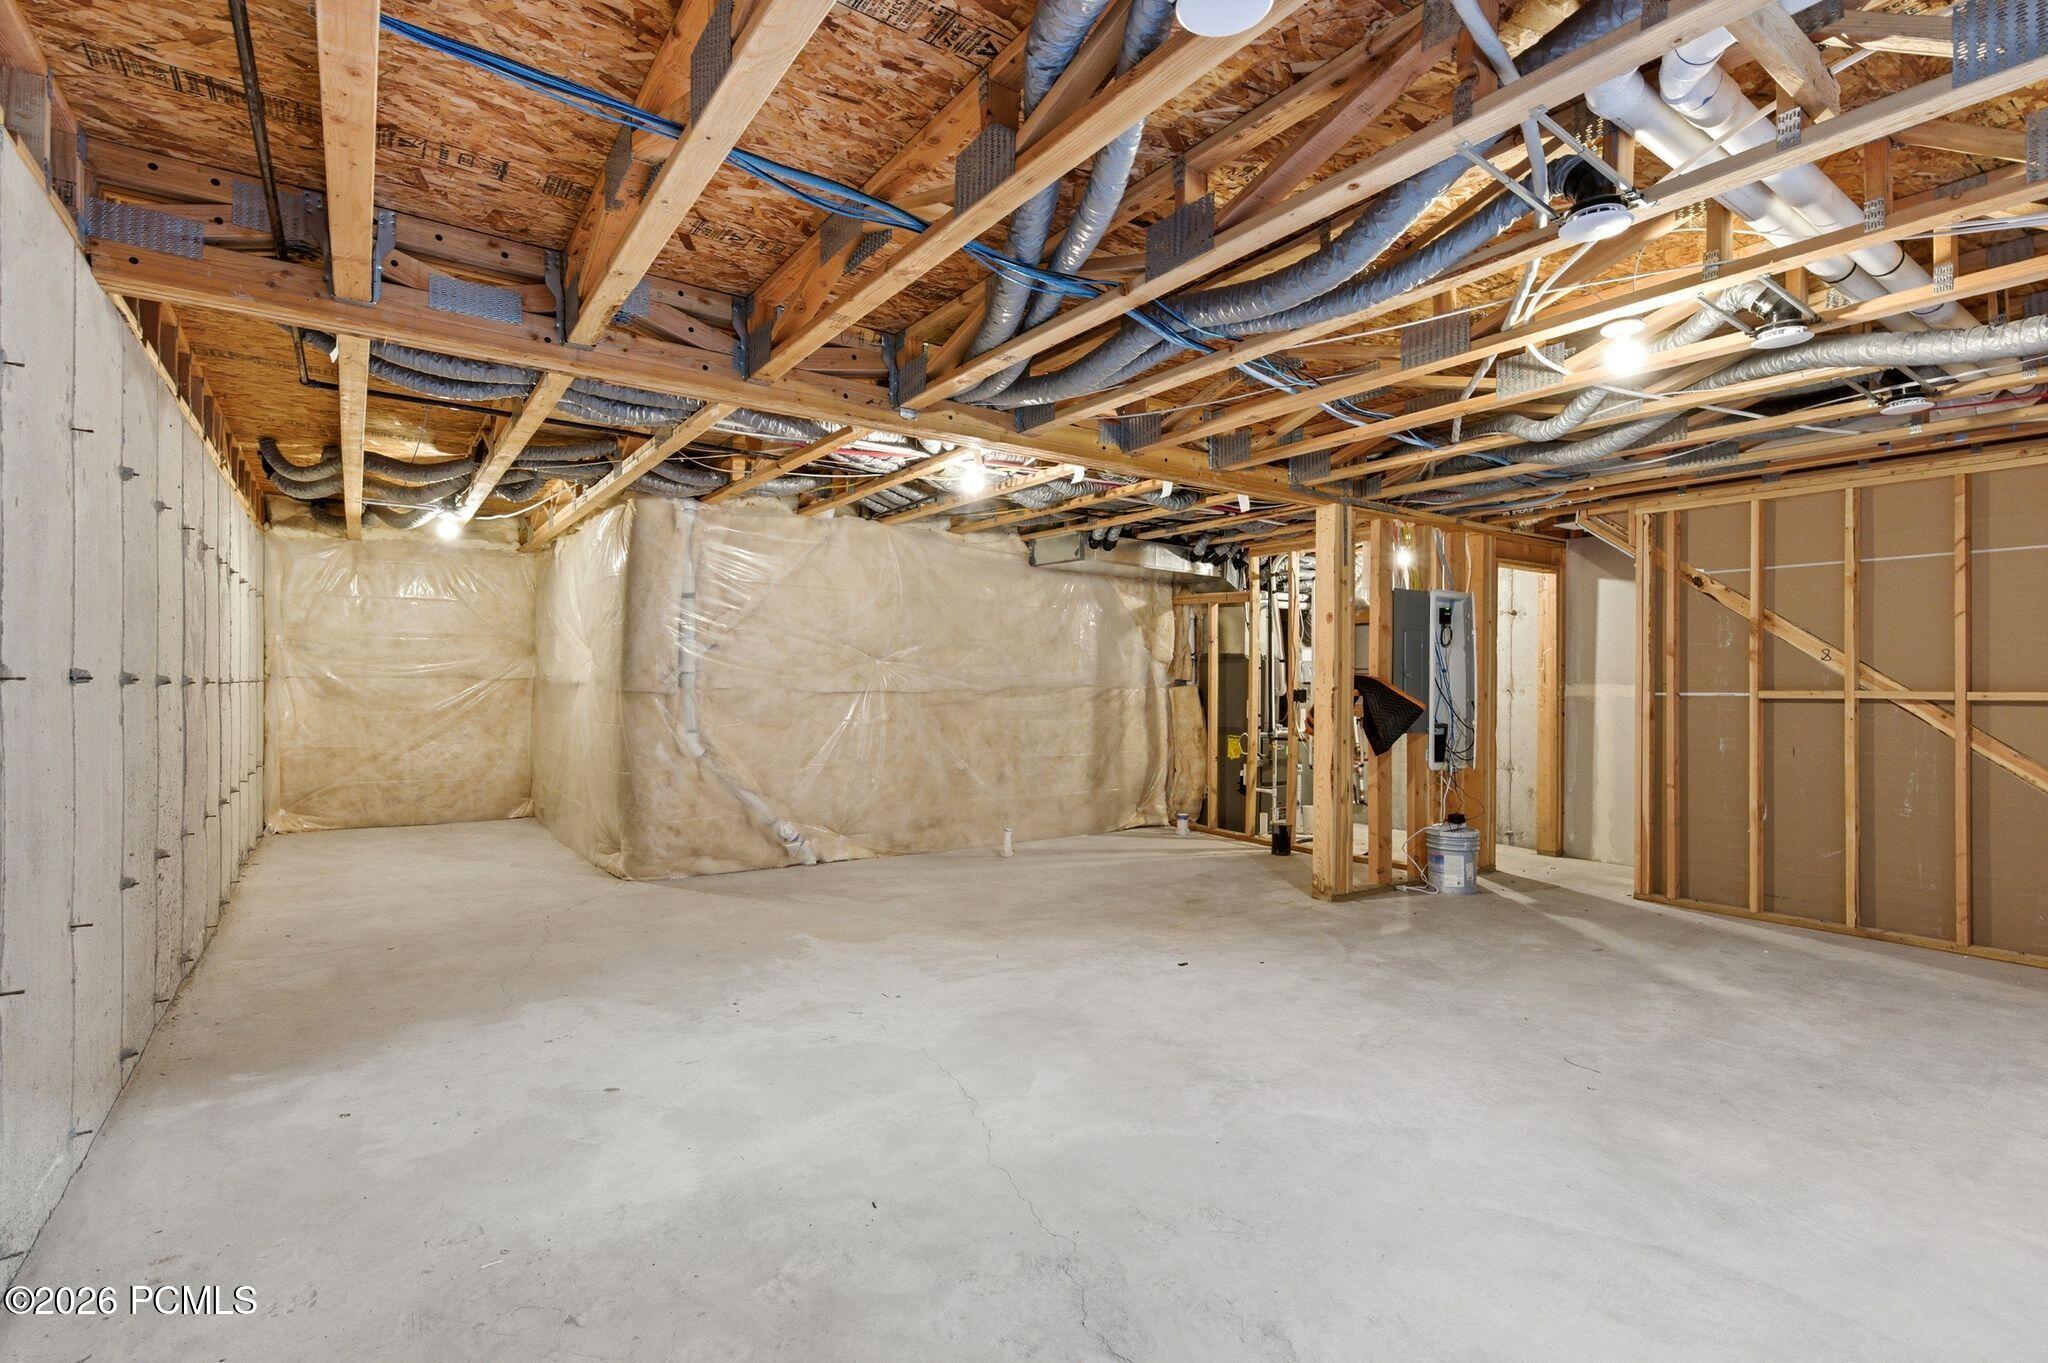
Unfinished basement with exposed ceiling joists, HVAC ducts, and a concrete floor.
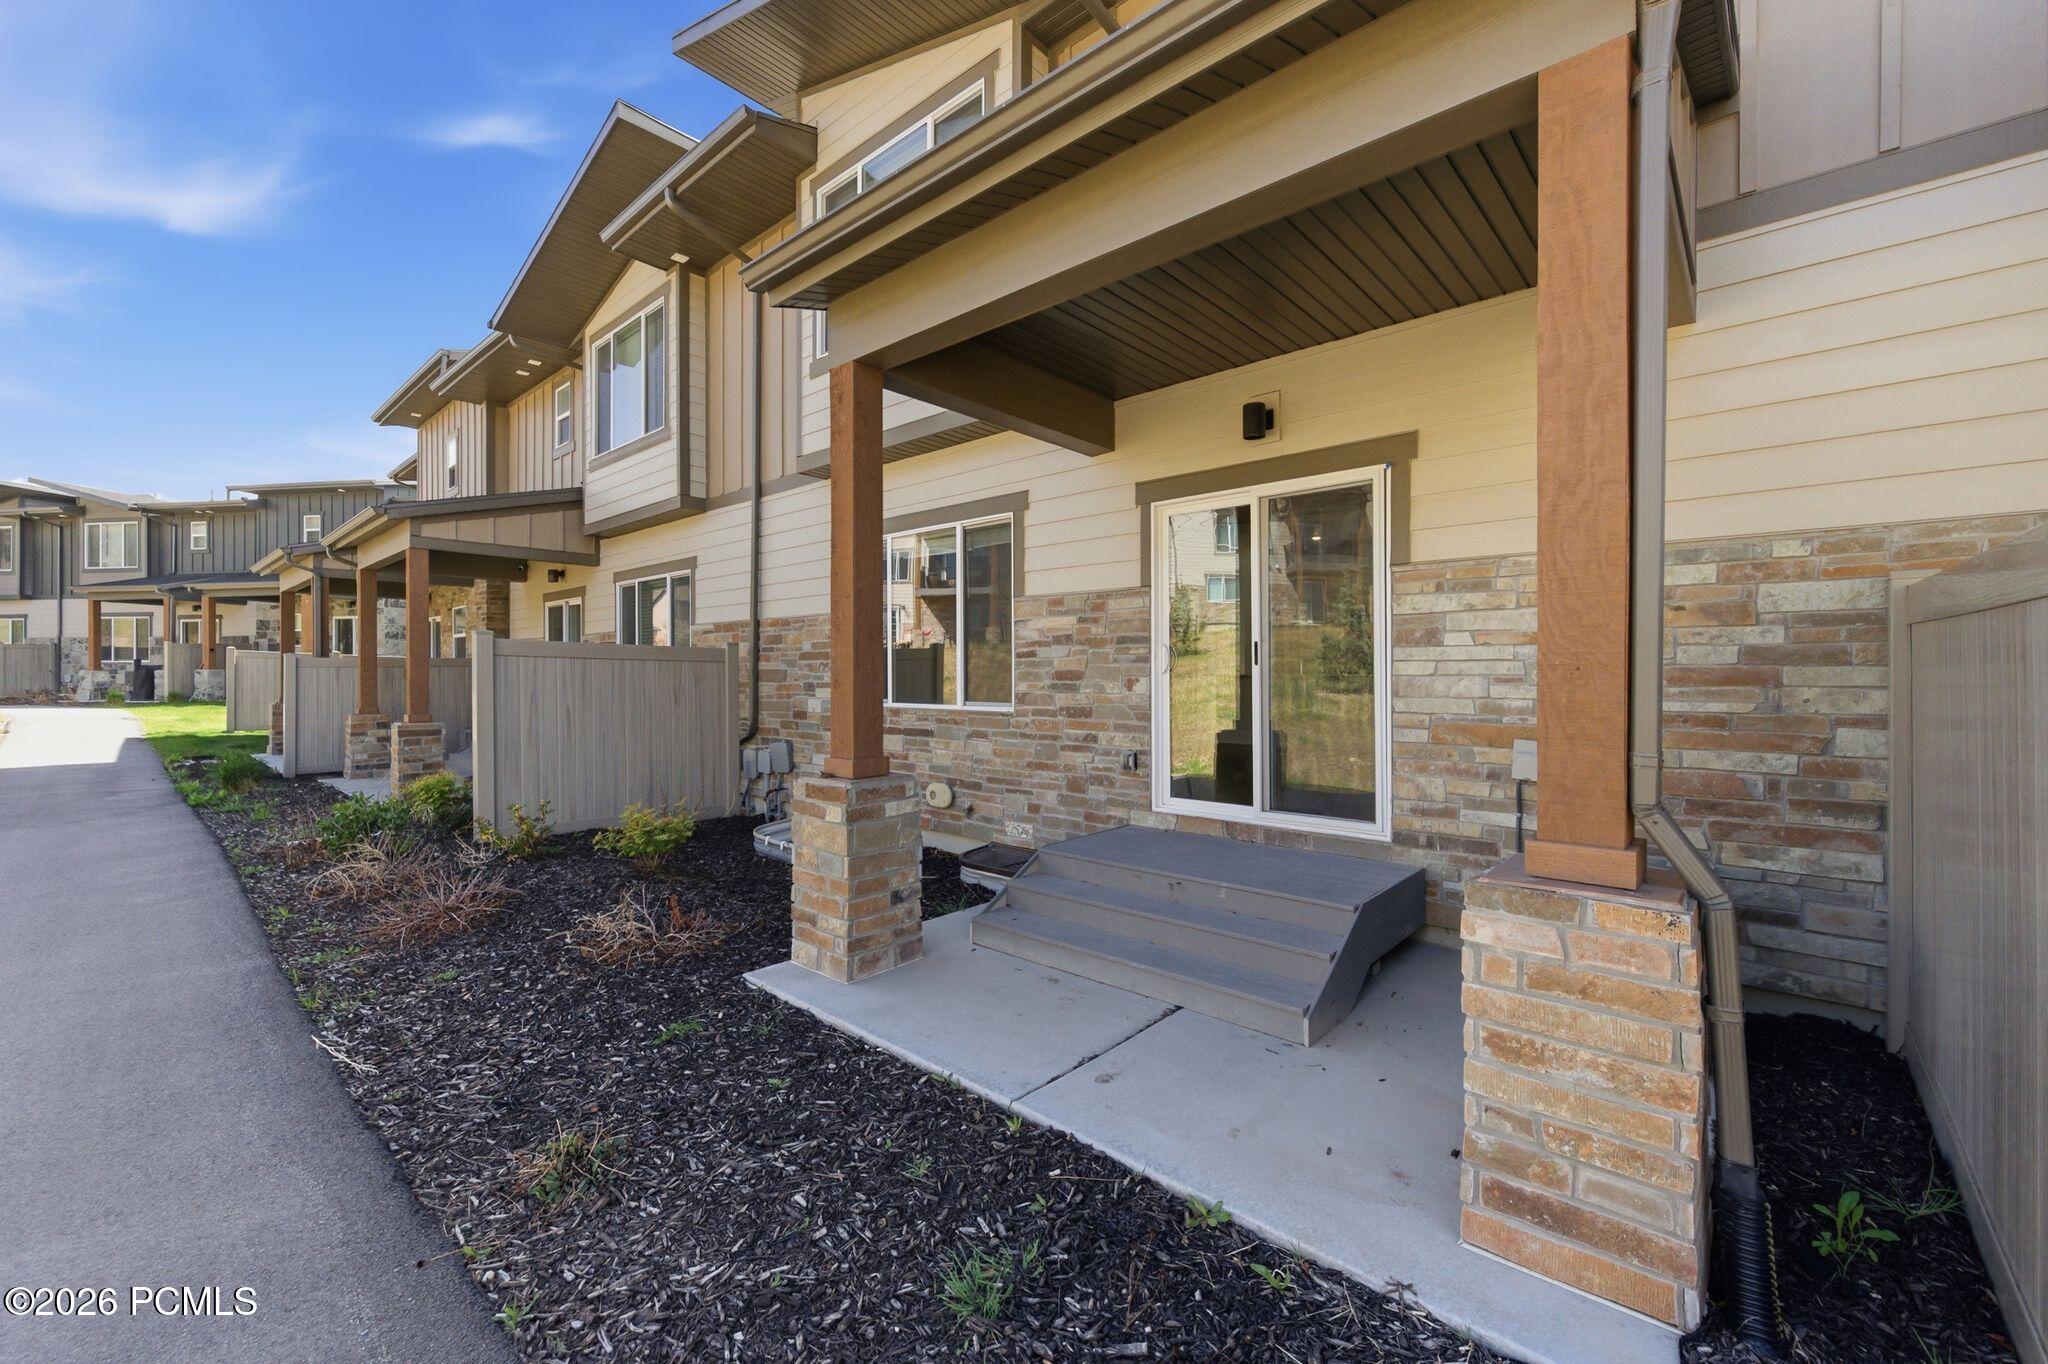
Attached townhome exterior with a covered patio, stone veneer, and fenced patios along a shared sidewalk.
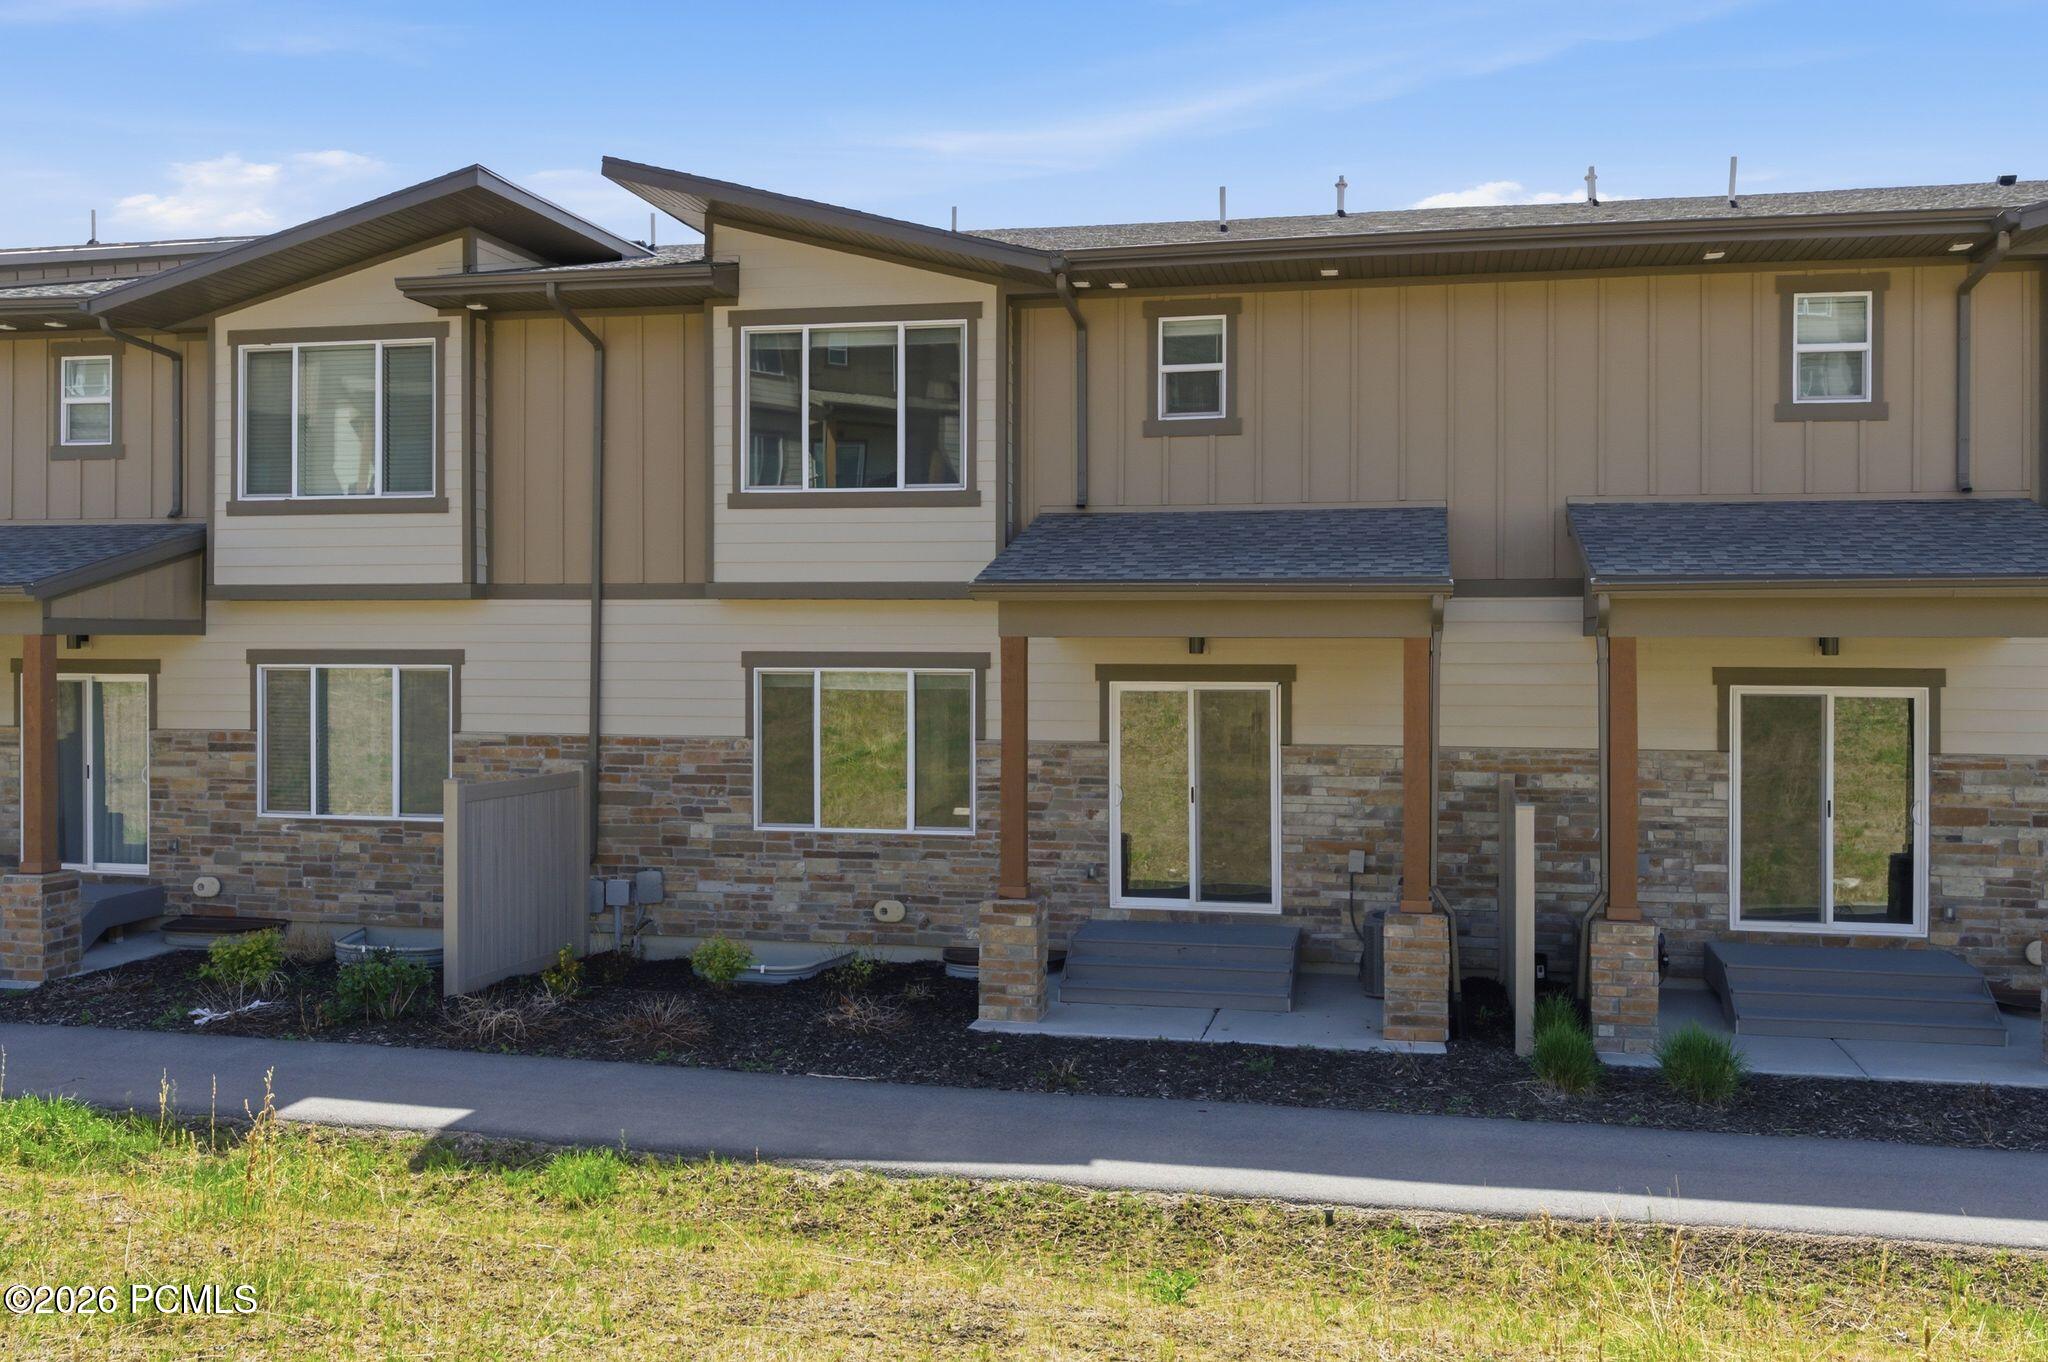
Two-story tan residence with stone veneer, multiple windows, and covered patio entries.
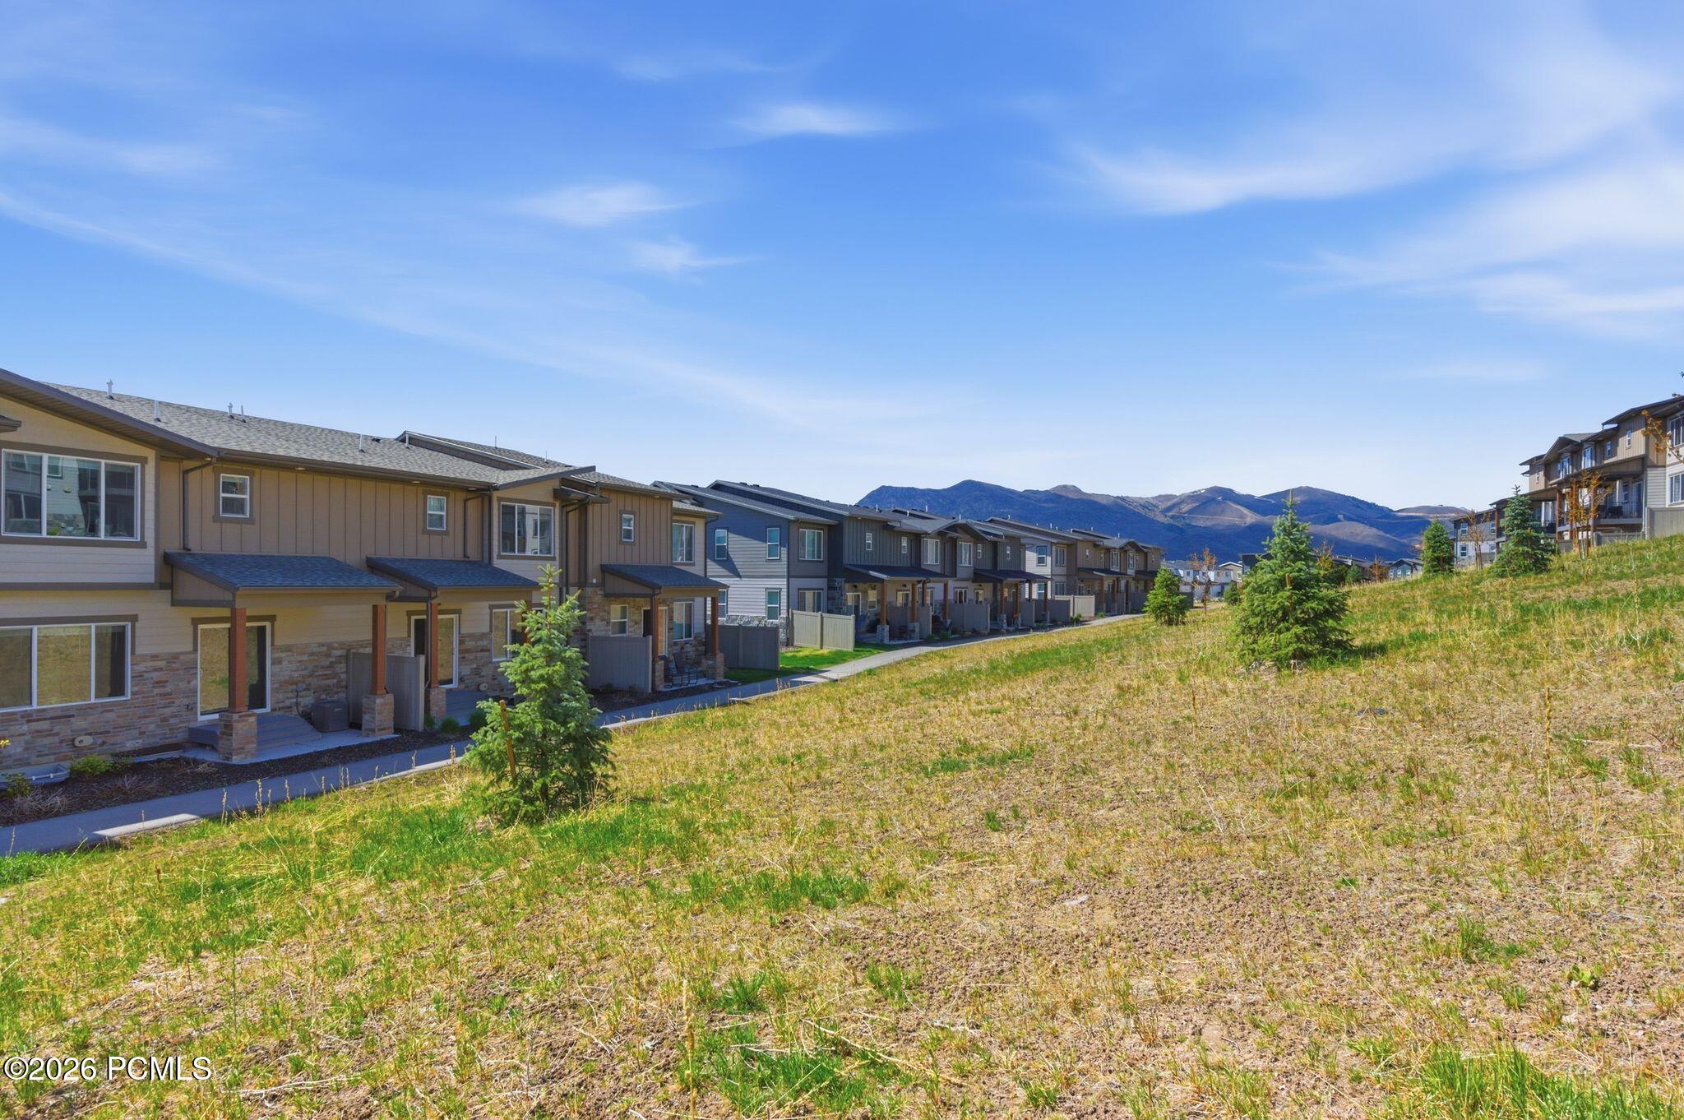
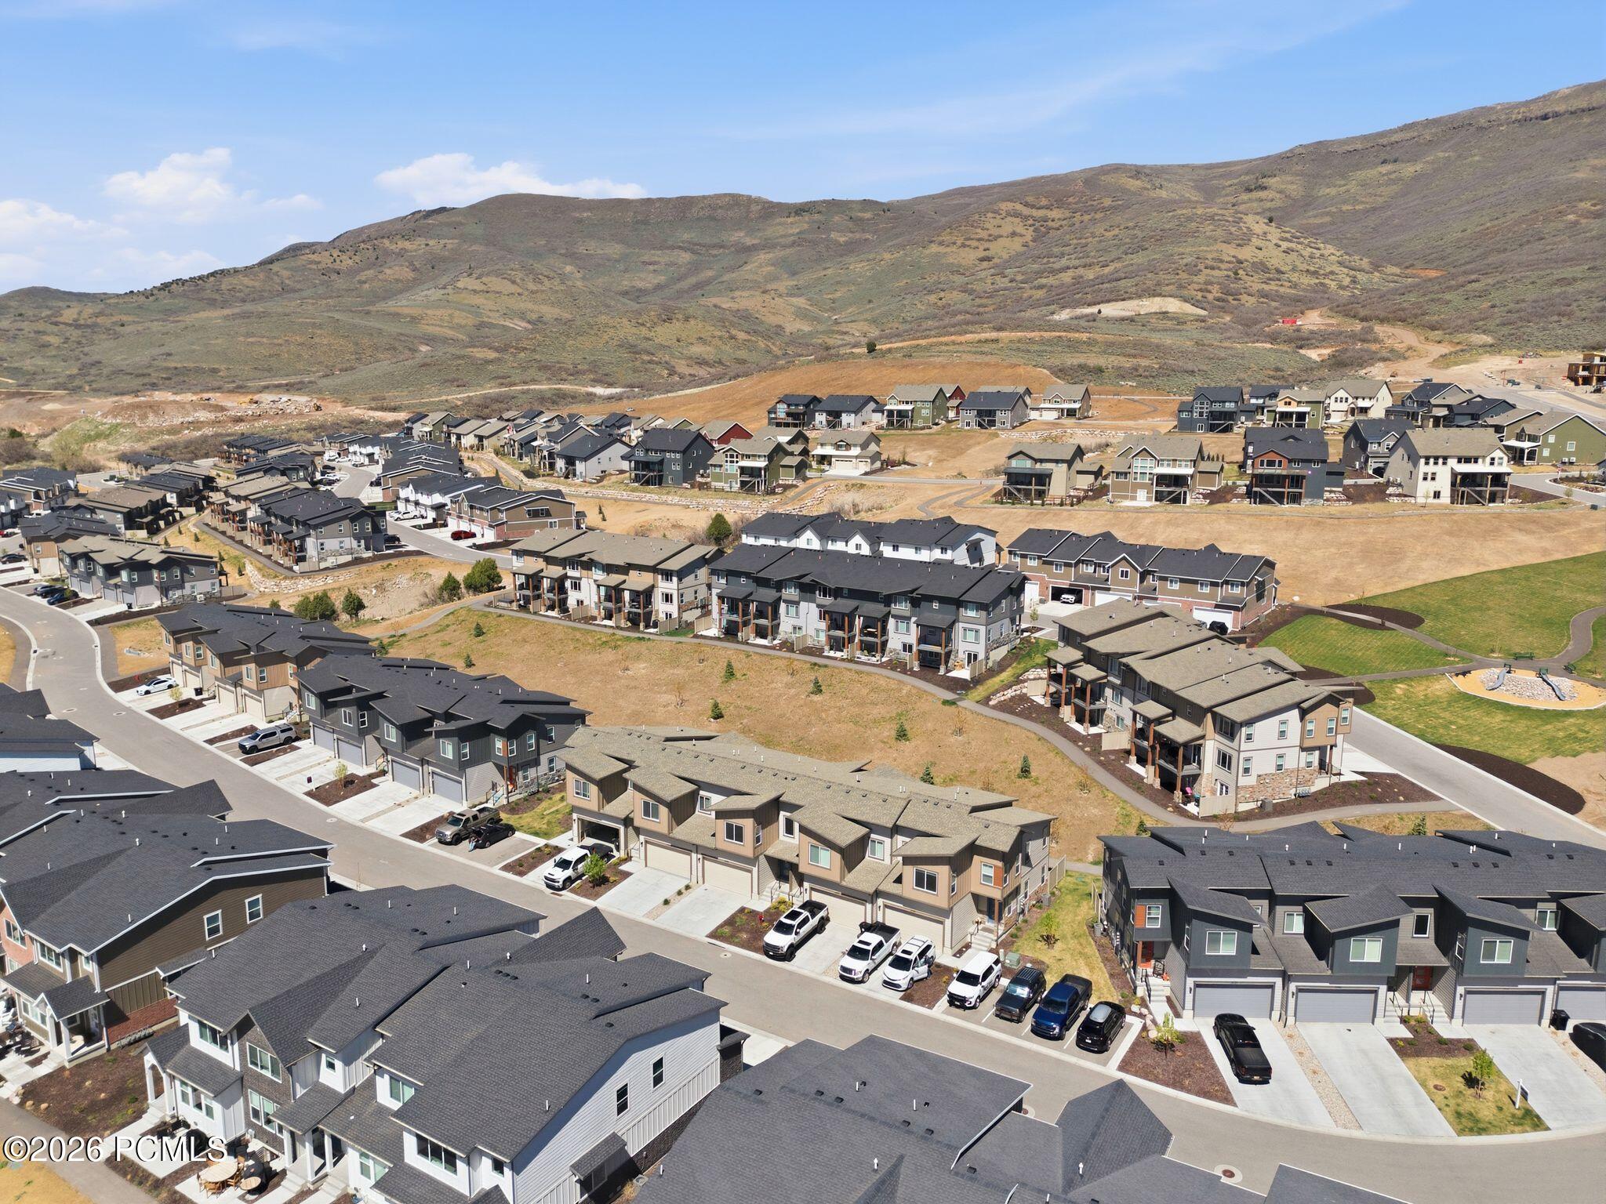
Attached townhomes along a grassy slope with evergreen trees and mountains behind them.
Townhome development with a broad valley and snow-dusted mountains in the background.
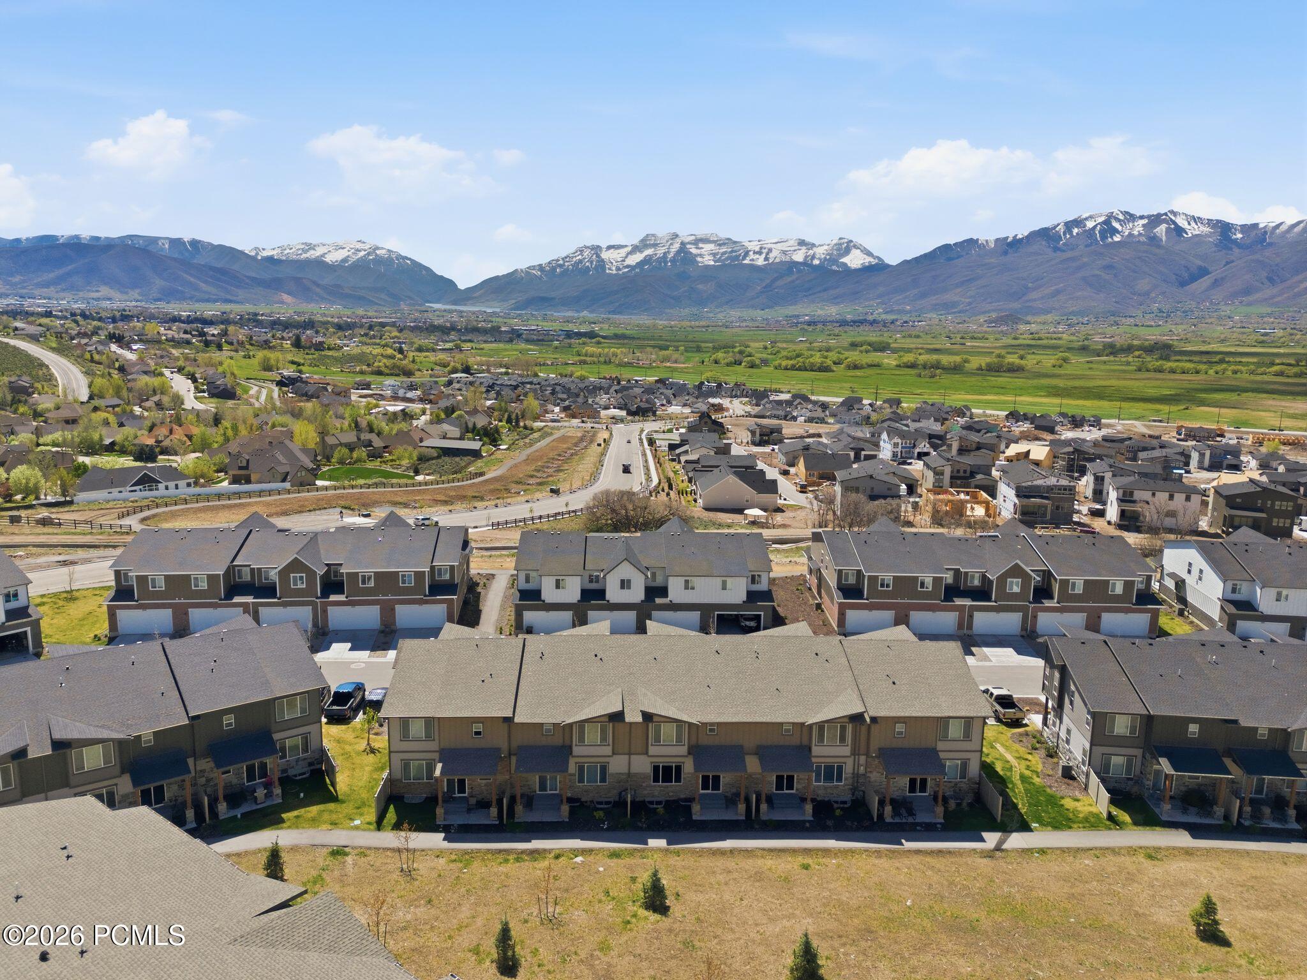
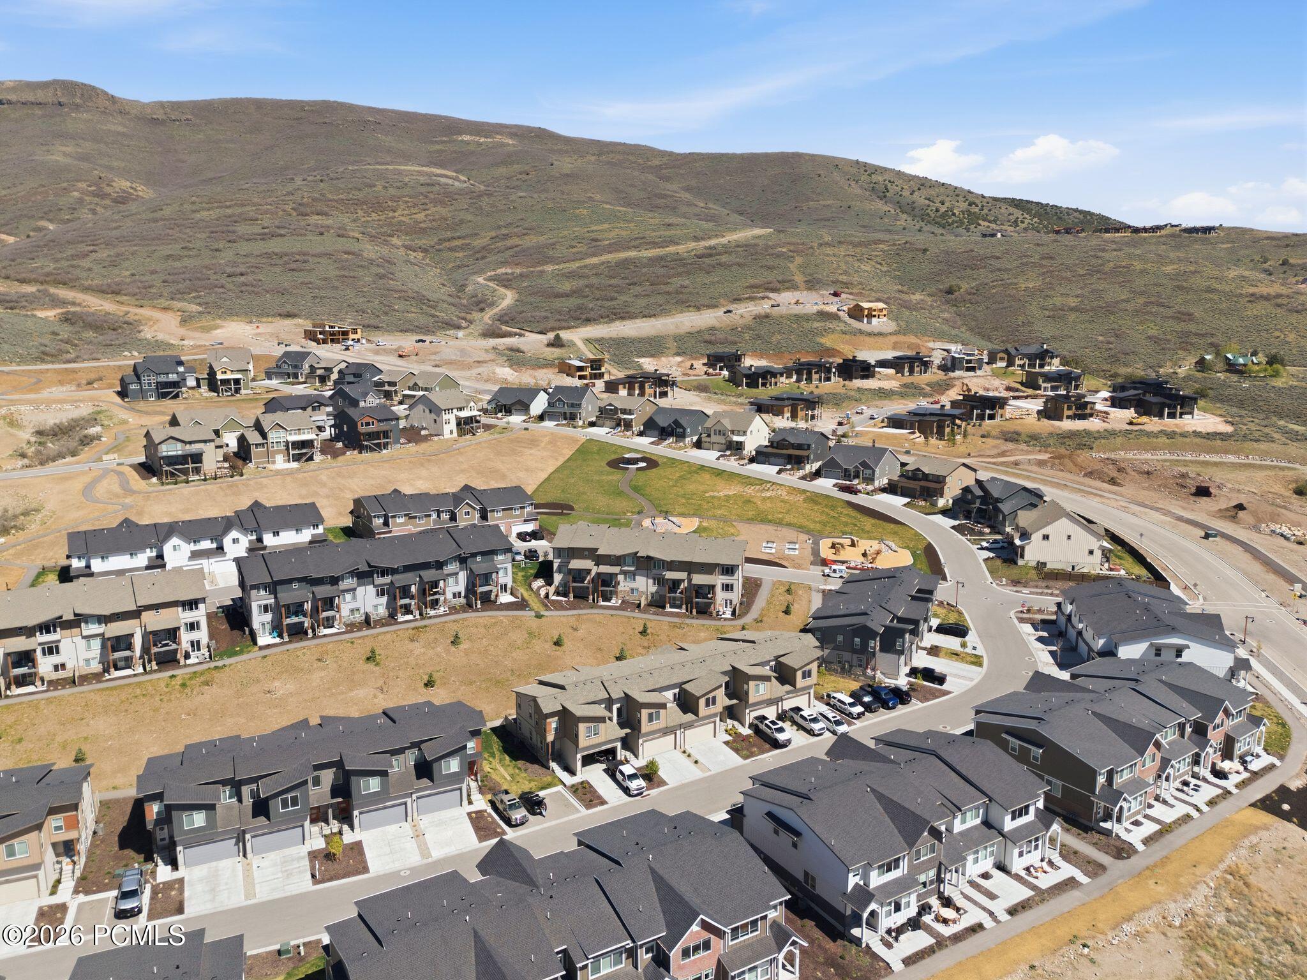
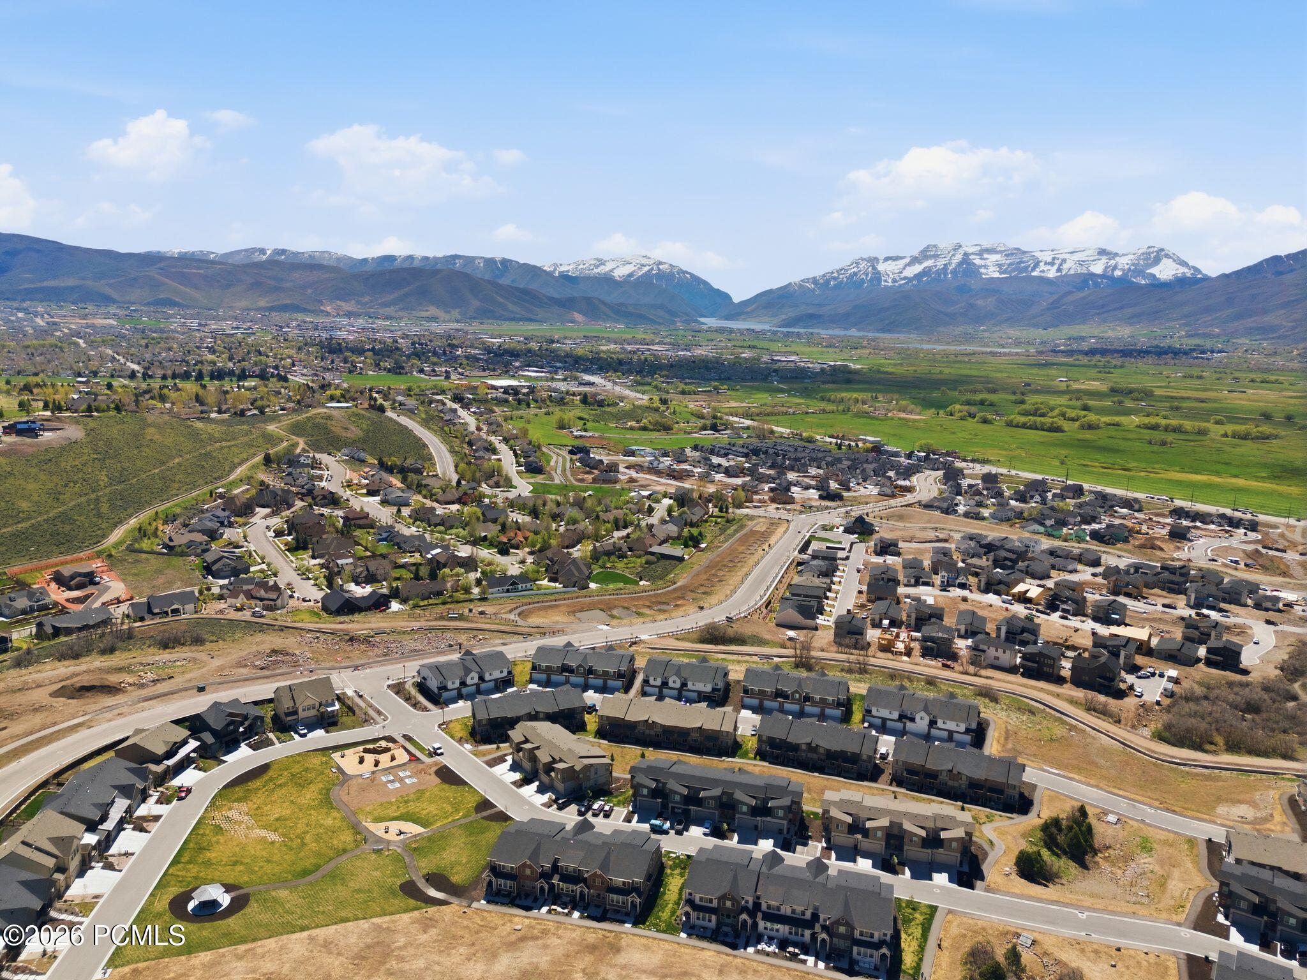
Aerial view of townhomes with a neighborhood park and dry hills beyond.
Aerial view of a Heber City neighborhood with homes and surrounding foothills.
Aerial view of a residential neighborhood with rows of townhomes beneath dry mountain foothills.
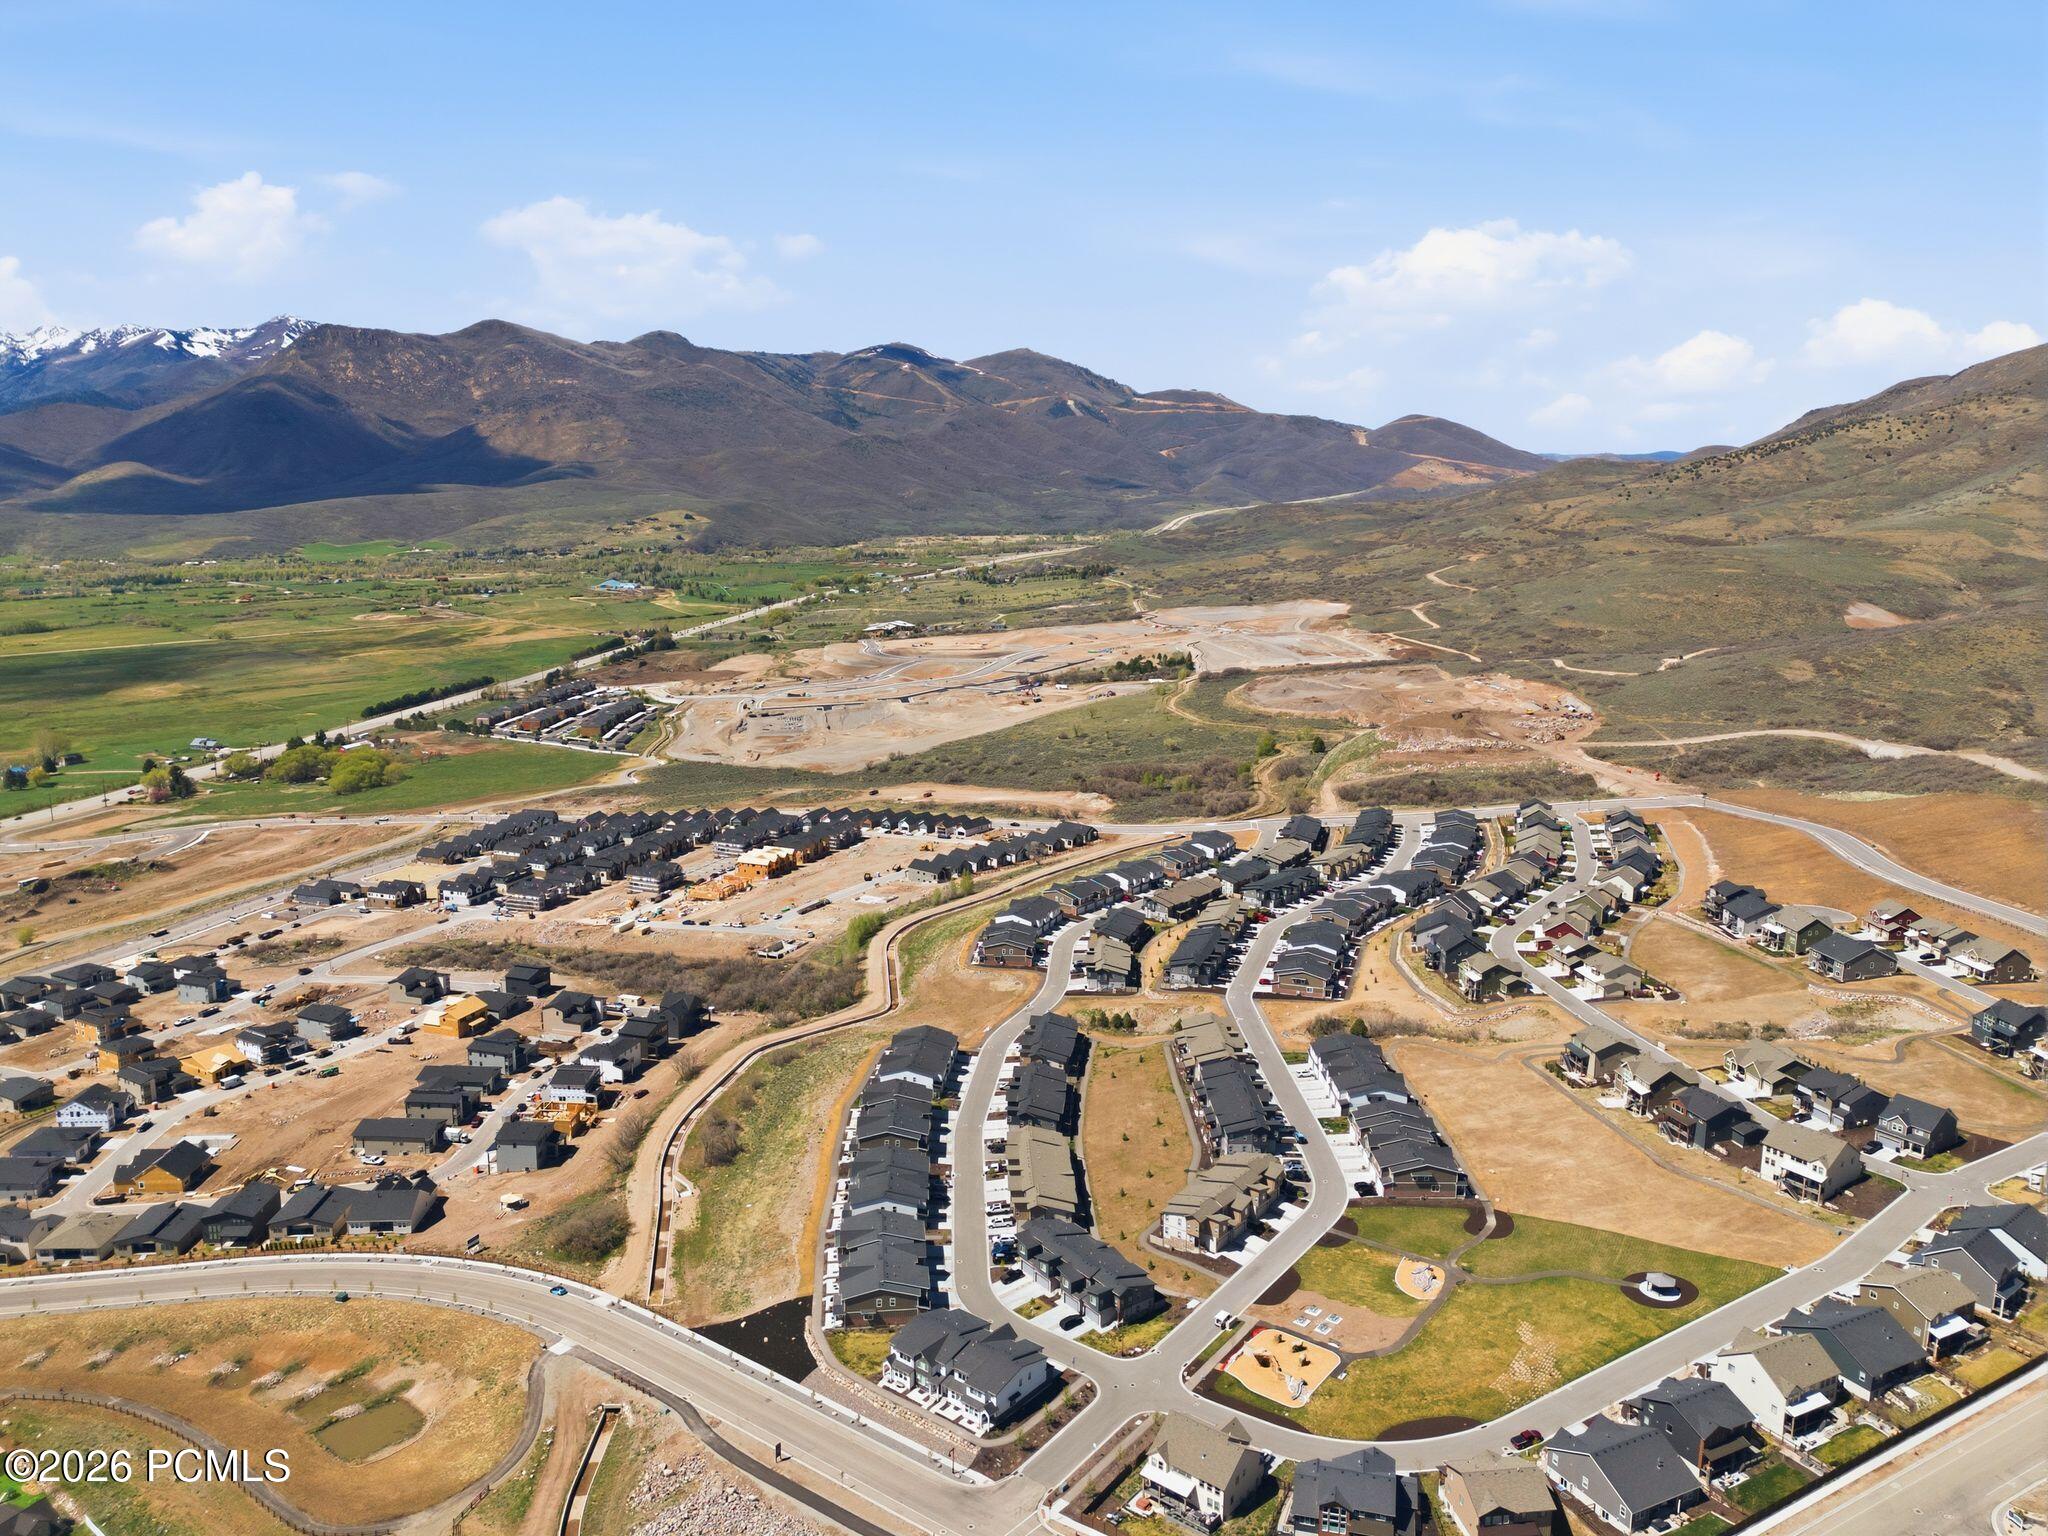
Aerial view of a growing neighborhood with construction areas and mountains beyond.
Aerial view of homes and winding streets beneath snow-dusted mountains across the valley.
SEE ALL PHOTOS
Attached two-story townhomes with blue doors, individual garages, and a white pickup parked beside one unit.
Attached townhome with tan siding, a two-car garage, blue entry door, and hills in the background.
Entryway with wood flooring and a white front door with three frosted-glass panels.
Open-plan kitchen with a white island, stainless steel appliances, and brown wood-look flooring.
Vacant living room with brown plank flooring, recessed lights, and a large window beside a sliding glass door.
Open-plan kitchen with white cabinets, stainless appliances, a large island, and wood-look floors.
Bright kitchen with a large white island, white cabinets, and stainless steel appliances.
Open kitchen and living area with a white island, stainless appliances, and sliding glass door to the yard.
Modern kitchen with white cabinetry, stainless steel appliances, gas range, and island sink.
Open-plan kitchen with a white island and sink, wood-look floors, and sliding glass doors.
Vacant kitchen with a large white island, stainless steel appliances, and wood flooring.
Small bathroom with a white toilet, pedestal sink, and large wall mirror.
Empty carpeted bedroom with two windows and bright sunlight across the floor.
Empty carpeted room with a large window and distant snowy mountain views.
Vacant bedroom with gray carpet, white walls, and a window.
Bathroom with a long white vanity and mirror beside a tub-shower and toilet.
Empty carpeted bedroom with a window and an open door to a closet.
Empty carpeted bedroom with a window overlooking a neighboring house.
Empty bedroom with light gray carpet, white walls, and an open doorway.
Vacant carpeted room with white walls and a large window overlooking another residential building.
Empty carpeted bedroom with open doors to a hallway and bathroom vanity.
Empty carpeted bedroom with white walls, an open closet, and a doorway to another room.
Bathroom with a long double-sink vanity, broad mirror, and wood-look flooring.
Bathroom with a glass-enclosed shower, built-in shelves, and a window overlooking neighboring homes.
Empty walk-in closet with beige carpet and white hanging rods along two walls.
Laundry room with front-loading washer and dryer, wall shelf, and doorway to a carpeted room.
Unfinished garage with concrete floor, taped drywall, and wooden steps to a side door.
Unfinished basement with exposed ceiling joists, HVAC ducts, and a concrete floor.
Attached townhome exterior with a covered patio, stone veneer, and fenced patios along a shared sidewalk.
Two-story tan residence with stone veneer, multiple windows, and covered patio entries.
Attached townhomes along a grassy slope with evergreen trees and mountains behind them.
Townhome development with a broad valley and snow-dusted mountains in the background.
Aerial view of townhomes with a neighborhood park and dry hills beyond.
Aerial view of a Heber City neighborhood with homes and surrounding foothills.
Aerial view of a residential neighborhood with rows of townhomes beneath dry mountain foothills.
Aerial view of a growing neighborhood with construction areas and mountains beyond.
Aerial view of homes and winding streets beneath snow-dusted mountains across the valley.
For Lease

2256 N Canal View Lane

2256 N Canal View Lane, Heber City, UT 84032

$2,850/month
Welcome to this beautifully designed 3-bedroom, 2.5-bath townhome offering a modern, open-concept layout perfect for comfortable living and entertaining. The main level features a seamless flow between the kitchen, dining, and living areas, highlighted by a stylish kitchen complete with stainless steel appliances, a gas range, and a generous prep area. A convenient powder bath serves the main living space.
Step outside to enjoy your private patio, perfectly situated along a paved walking trail that leads directly to a nearby playground--ideal for relaxation and outdoor enjoyment.
Upstairs, the spacious primary suite boasts a large walk-in closet and an inviting en-suite bathroom. Two additional bedrooms, a full bathroom, and a dedicated laundry room are thoughtfully arranged down the hall for added convenience. An attached, oversized two-car garage provides plenty of room for vehicles and gear.
Ideally located just minutes from Deer Creek and Jordanelle Reservoirs, this home is perfect for those who want to enjoy the best of outdoor living in the beautiful Heber Valley--whether it's boating, hiking, biking, or simply taking in the scenery. Rental is a 6 month minimum, preferably a 12 month lease.

3
beds

3
baths

2,492 Sq.Ft. LIVING AREA

Michael Jeffers

Michael Jeffers

Features & Amenities

Interior

  • total bedrooms3
  • Total bathrooms3
  • full bathrooms2
  • half bathroom1
  • Laundry room Washer Hookup, Electric Dryer Hookup
  • Flooring Carpet, Vinyl
  • Fireplace None
  • APPLIANCES Tankless Water Heater, Dishwasher, Disposal, Gas Range, Microwave, Oven, Refrigerator, Washer
  • other interior Features Storage, Ceiling(s) - 9 Ft Plus, Double Vanity, Kitchen Island, Walk-In Closet(s), Breakfast Bar

Area & Lot

  • Status For Lease
  • Living Area2,492 Sq.Ft.
  • Total Area2,492 Sq.Ft.
  • MLS® ID12604521
  • TypeCondo
  • YEAR BUILT2023
  • NeighborhoodHeber Valley
  • View DescriptionMountain(s)

Exterior

  • Garage Space2.0
  • water SourcePublic
  • utilitiesCable Available, Electricity Connected, High Speed Internet Available, Natural Gas Connected, Phone Available
  • roofShingle
  • lot featuresAdjacent Common Area Land
  • parkingHose Bibs, Oversized, Guest
  • HEAT TYPEForced Air
  • AIR CONDITIONINGAir Conditioning, Central Air
  • sewerPublic Sewer
  • Disability FeaturesNone
  • HOA AmenitiesFitness Center, Clubhouse
  • other exterior FeaturesStorage, See Remarks

Financial

  • Lease Price$2,850/mo
  • Lease Term 6 MONTHS
Attached townhome with tan siding, a two-car garage, blue entry door, and hills in the background.

Schedule a Showing

We would love to show you our beautiful property. Please select your preferred date and time below. An agent will be in touch shortly to confirm your appointment.

Schedule a Showing

We would love to show you our beautiful property. Please select your preferred date and time below. An agent will be in touch shortly to confirm your appointment.

Thank you for your interest in 2256 N Canal View Lane, Heber City, UT 84032. We are reviewing your request and will be in touch shortly!

Heber Valley

Heber Valley is a broad mountain valley known for its agricultural history and outdoor access. It offers a small-town atmosphere alongside proximity to reservoirs, rivers, and trail systems. The pace here is steady, open, and community-oriented.

Explore

Let’s Get to It!

We are more than just agents; we are products of Park City’s soil and sunlight. With generations of local history and over $3 billion in sales, we offer an unmatched connection to this community. Let us share our deep roots and market mastery to help you find your mountain legacy.

Follow Us on Instagram