Leave a Message

Thank you for your message. We will be in touch with you shortly.

1307 W SKYRIDGE DR
1307 W SKYRIDGE DR
1307 W SKYRIDGE DR
1307 W SKYRIDGE DR
1307 W SKYRIDGE DR
1307 W SKYRIDGE DR
1307 W SKYRIDGE DR
1307 W SKYRIDGE DR
1307 W SKYRIDGE DR
1307 W SKYRIDGE DR
1307 W SKYRIDGE DR
1307 W SKYRIDGE DR
1307 W SKYRIDGE DR
1307 W SKYRIDGE DR
1307 W SKYRIDGE DR
1307 W SKYRIDGE DR
1307 W SKYRIDGE DR
1307 W SKYRIDGE DR
1307 W SKYRIDGE DR
1307 W SKYRIDGE DR
1307 W SKYRIDGE DR
1307 W SKYRIDGE DR
1307 W SKYRIDGE DR
1307 W SKYRIDGE DR
1307 W SKYRIDGE DR
1307 W SKYRIDGE DR
1307 W SKYRIDGE DR
1307 W SKYRIDGE DR
1307 W SKYRIDGE DR
1307 W SKYRIDGE DR
1307 W SKYRIDGE DR
1307 W SKYRIDGE DR
1307 W SKYRIDGE DR
1307 W SKYRIDGE DR
1307 W SKYRIDGE DR
1307 W SKYRIDGE DR
1307 W SKYRIDGE DR
1307 W SKYRIDGE DR
1307 W SKYRIDGE DR
1307 W SKYRIDGE DR
1307 W SKYRIDGE DR
1307 W SKYRIDGE DR
1307 W SKYRIDGE DR
1307 W SKYRIDGE DR
1307 W SKYRIDGE DR
1307 W SKYRIDGE DR
1307 W SKYRIDGE DR
1307 W SKYRIDGE DR
1307 W SKYRIDGE DR
1307 W SKYRIDGE DR
1307 W SKYRIDGE DR
1307 W SKYRIDGE DR
1307 W SKYRIDGE DR
1307 W SKYRIDGE DR
1307 W SKYRIDGE DR
1307 W SKYRIDGE DR
1307 W SKYRIDGE DR
1307 W SKYRIDGE DR
1307 W SKYRIDGE DR
1307 W SKYRIDGE DR
1307 W SKYRIDGE DR
1307 W SKYRIDGE DR
1307 W SKYRIDGE DR
1307 W SKYRIDGE DR
1307 W SKYRIDGE DR
1307 W SKYRIDGE DR
1307 W SKYRIDGE DR
1307 W SKYRIDGE DR
1307 W SKYRIDGE DR
1307 W SKYRIDGE DR
1307 W SKYRIDGE DR
1307 W SKYRIDGE DR
1307 W SKYRIDGE DR
1307 W SKYRIDGE DR
1307 W SKYRIDGE DR
1307 W SKYRIDGE DR
SEE ALL PHOTOS
1307 W SKYRIDGE DR
1307 W SKYRIDGE DR
1307 W SKYRIDGE DR
1307 W SKYRIDGE DR
1307 W SKYRIDGE DR
1307 W SKYRIDGE DR
1307 W SKYRIDGE DR
1307 W SKYRIDGE DR
1307 W SKYRIDGE DR
1307 W SKYRIDGE DR
1307 W SKYRIDGE DR
1307 W SKYRIDGE DR
1307 W SKYRIDGE DR
1307 W SKYRIDGE DR
1307 W SKYRIDGE DR
1307 W SKYRIDGE DR
1307 W SKYRIDGE DR
1307 W SKYRIDGE DR
1307 W SKYRIDGE DR
1307 W SKYRIDGE DR
1307 W SKYRIDGE DR
1307 W SKYRIDGE DR
1307 W SKYRIDGE DR
1307 W SKYRIDGE DR
1307 W SKYRIDGE DR
1307 W SKYRIDGE DR
1307 W SKYRIDGE DR
1307 W SKYRIDGE DR
1307 W SKYRIDGE DR
1307 W SKYRIDGE DR
1307 W SKYRIDGE DR
1307 W SKYRIDGE DR
1307 W SKYRIDGE DR
1307 W SKYRIDGE DR
1307 W SKYRIDGE DR
1307 W SKYRIDGE DR
1307 W SKYRIDGE DR
1307 W SKYRIDGE DR
1307 W SKYRIDGE DR
1307 W SKYRIDGE DR
1307 W SKYRIDGE DR
1307 W SKYRIDGE DR
1307 W SKYRIDGE DR
1307 W SKYRIDGE DR
1307 W SKYRIDGE DR
1307 W SKYRIDGE DR
1307 W SKYRIDGE DR
1307 W SKYRIDGE DR
1307 W SKYRIDGE DR
1307 W SKYRIDGE DR
1307 W SKYRIDGE DR
1307 W SKYRIDGE DR
1307 W SKYRIDGE DR
1307 W SKYRIDGE DR
1307 W SKYRIDGE DR
1307 W SKYRIDGE DR
1307 W SKYRIDGE DR
1307 W SKYRIDGE DR
1307 W SKYRIDGE DR
1307 W SKYRIDGE DR
1307 W SKYRIDGE DR
1307 W SKYRIDGE DR
1307 W SKYRIDGE DR
1307 W SKYRIDGE DR
1307 W SKYRIDGE DR
1307 W SKYRIDGE DR
1307 W SKYRIDGE DR
1307 W SKYRIDGE DR
1307 W SKYRIDGE DR
1307 W SKYRIDGE DR
1307 W SKYRIDGE DR
1307 W SKYRIDGE DR
1307 W SKYRIDGE DR
1307 W SKYRIDGE DR
1307 W SKYRIDGE DR
1307 W SKYRIDGE DR
Courtesy of Berkshire Hathaway HomeServices Utah Properties (Saddleview)
Sold

1307 W SKYRIDGE DR

1307 W SKYRIDGE DR, Heber City, UT 84032

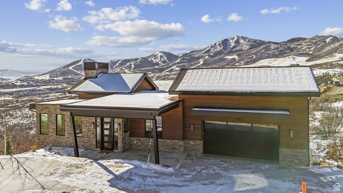
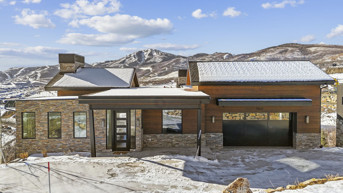
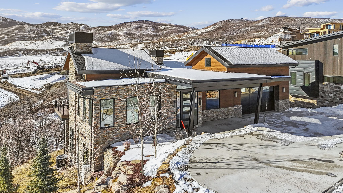
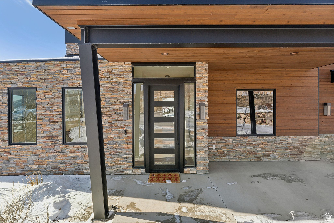
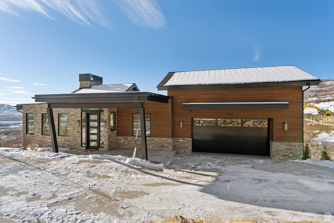
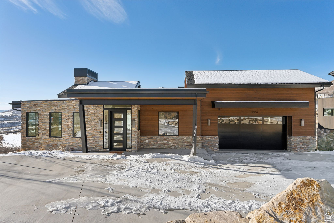
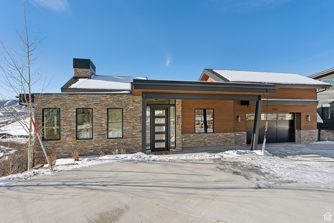
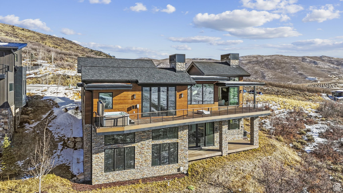
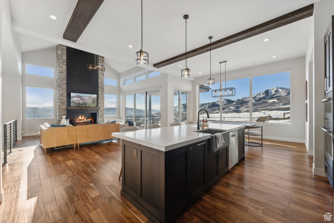
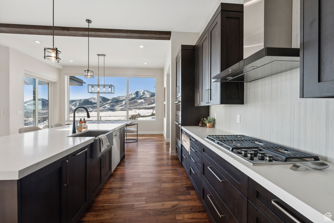
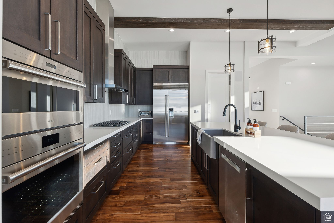
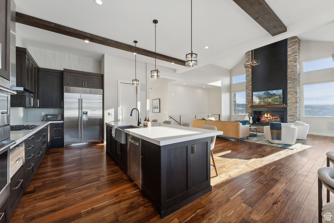
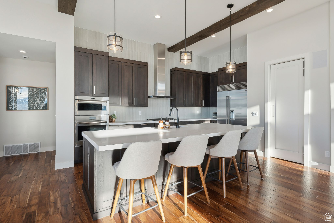
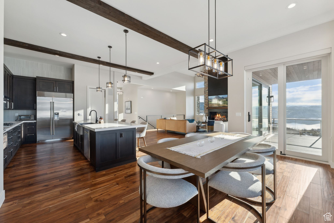
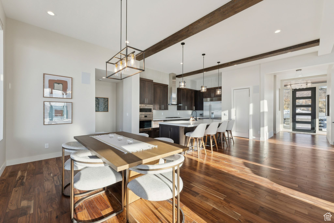
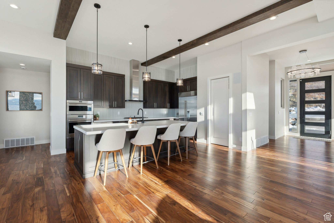
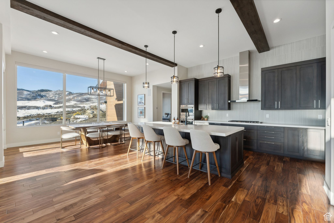
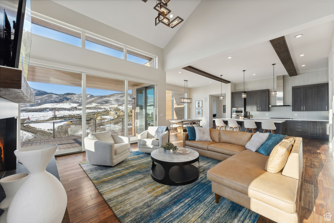
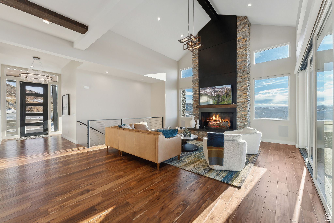
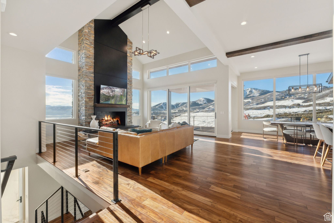
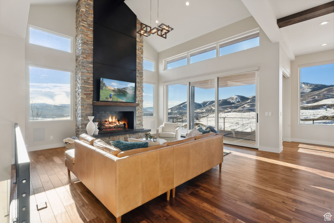
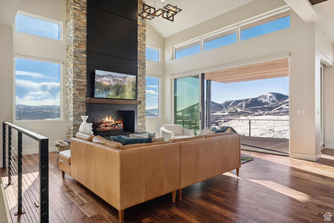
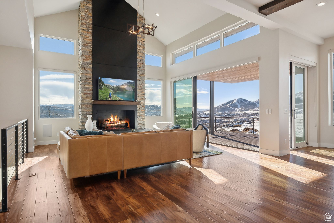
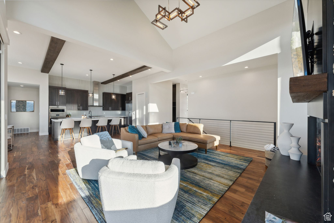
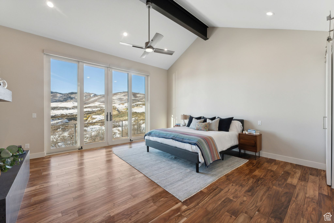
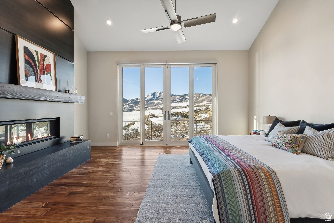
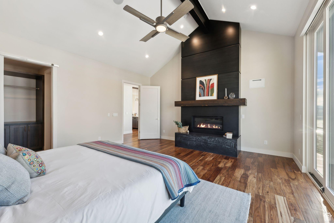
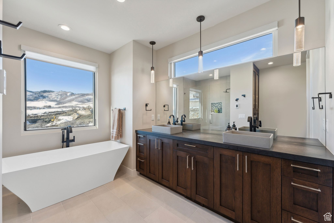
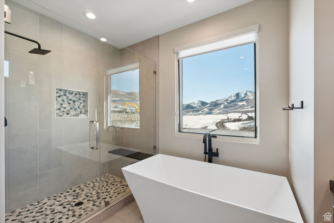
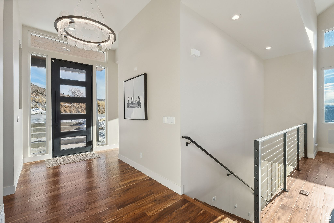
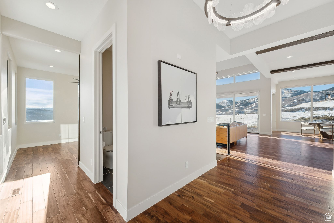
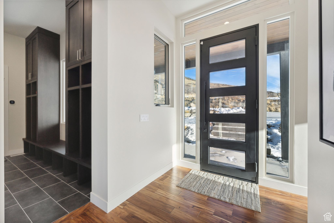
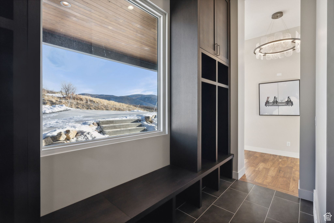
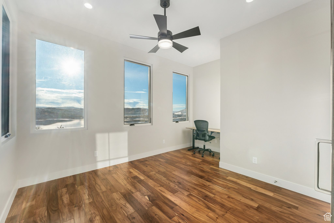
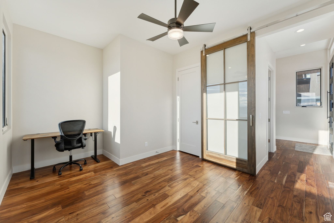
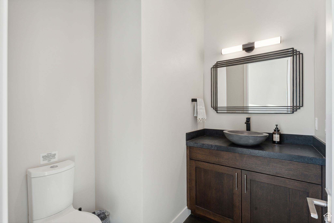
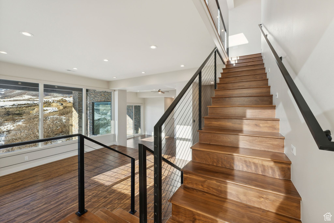
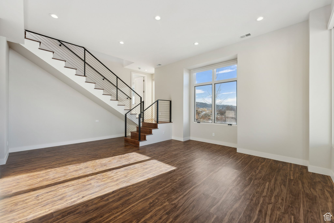
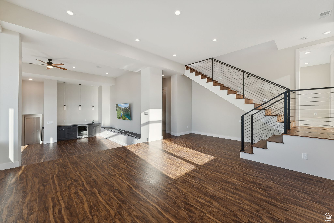
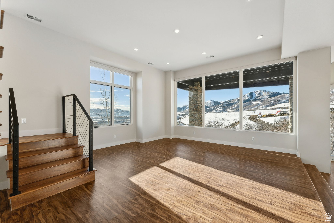
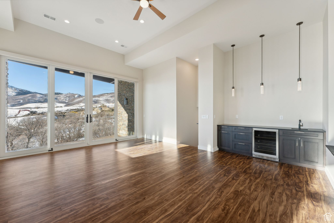
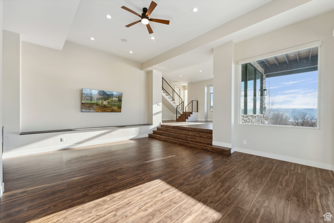
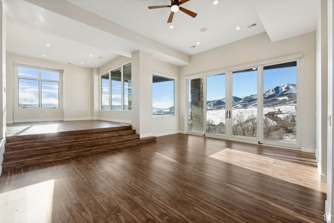
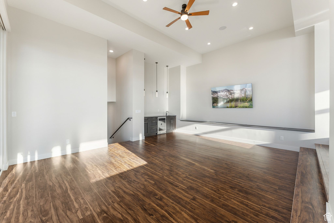
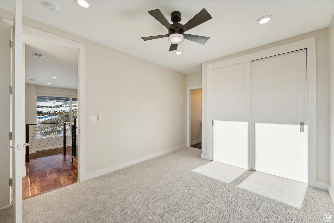
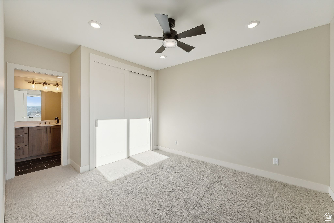
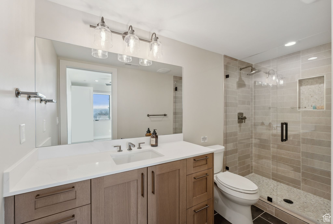
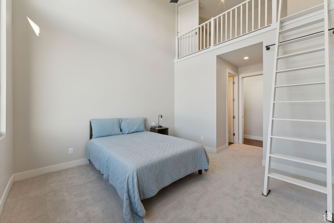
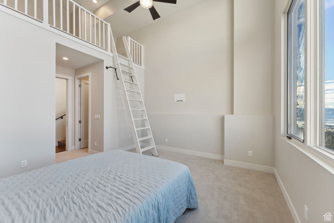
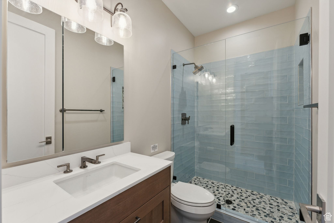
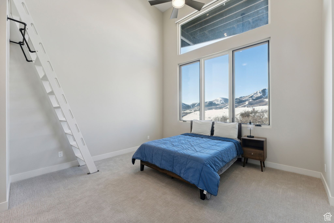
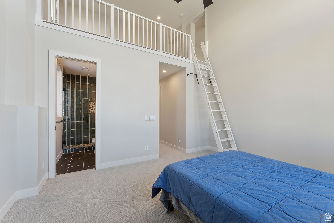
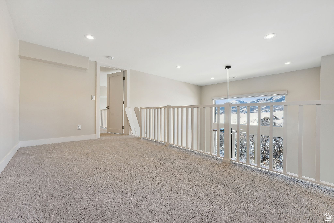
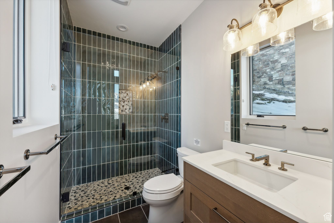
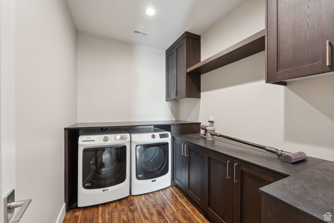

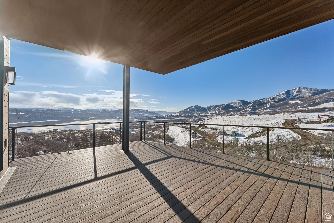
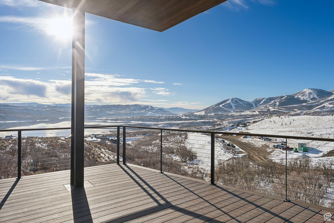
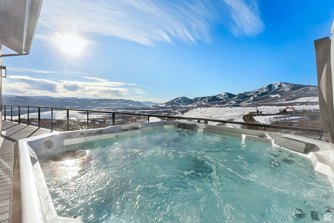
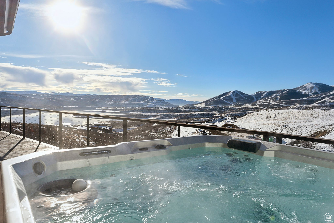
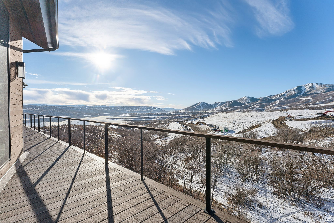
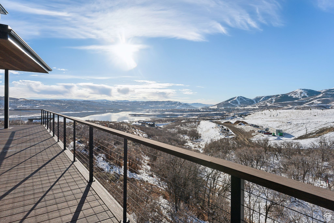

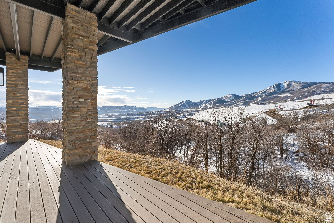
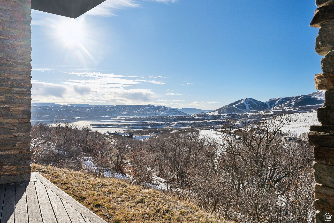
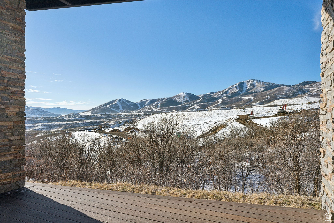
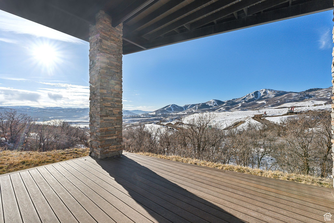
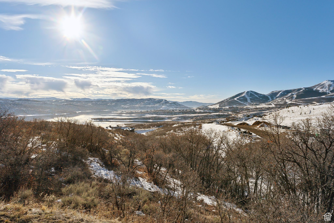
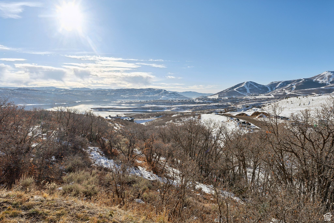
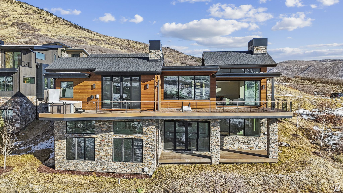
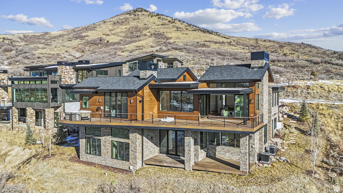
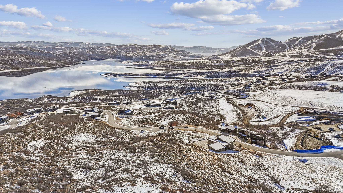
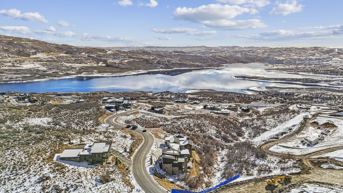
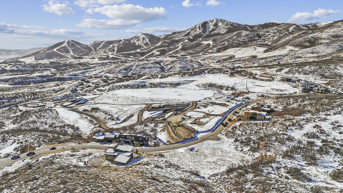
Welcome to your dream home! This stunning new construction home offers everything you've been searching for: luxury, comfort, and breathtaking views. With 4 spacious bedrooms, 4 on-suite full bathrooms, and 2 half bathrooms, this home provides ample space for both relaxation and entertainment. Inside, you'll find beautifully crafted finishes throughout. The gourmet kitchen is a chef's dream, featuring premium Wolf and Sub Zero appliances custom cabinetry, Quartz countertops, and a large pantry. Additional features include custom lighting, hardwood flooring, vaulted ceilings, two architectural fireplaces, and among many other features, integrated audio and automatic blinds. The open floor plan flows seamlessly into a spacious lower-level family room and recreational area-perfect for family gatherings, movie nights, or creating your own private retreat. The expansive outdoor decks are ideal for enjoying the outdoors with plenty of room for entertaining, enjoying your private hot tub, or simply soaking in the scenery. The property offers incredible views of the Jordanelle Reservoir and Deer Valley Ski Resort. Located in the highly desirable SkyRidge neighborhood, this home is in an unbeatable location next to top-tier amenities currently under construction, including a club house, swimming pool, fitness center, and a three-hole resort golf course. The community also offers a complimentary shuttle service to the lifts at Deer Valley Ski Resort. With this ideal combination of luxury living and convenience, you'll have everything you need right at your doorstep. Don't miss the opportunity to make this spectacular property yours. Schedule your private tour today!

4
beds

6
baths

4,662 Sq.Ft. LIVING AREA

10,890 Sq.Ft. lot

Stephen Jeffers

Stephen Jeffers

Features & Amenities

Interior

  • total bedrooms4
  • Total bathrooms6
  • full bathrooms4
  • half bathrooms2
  • Flooring Carpet, Hardwood
  • Fireplace Insert
  • APPLIANCES Ceiling Fan, Microwave, Refrigerator
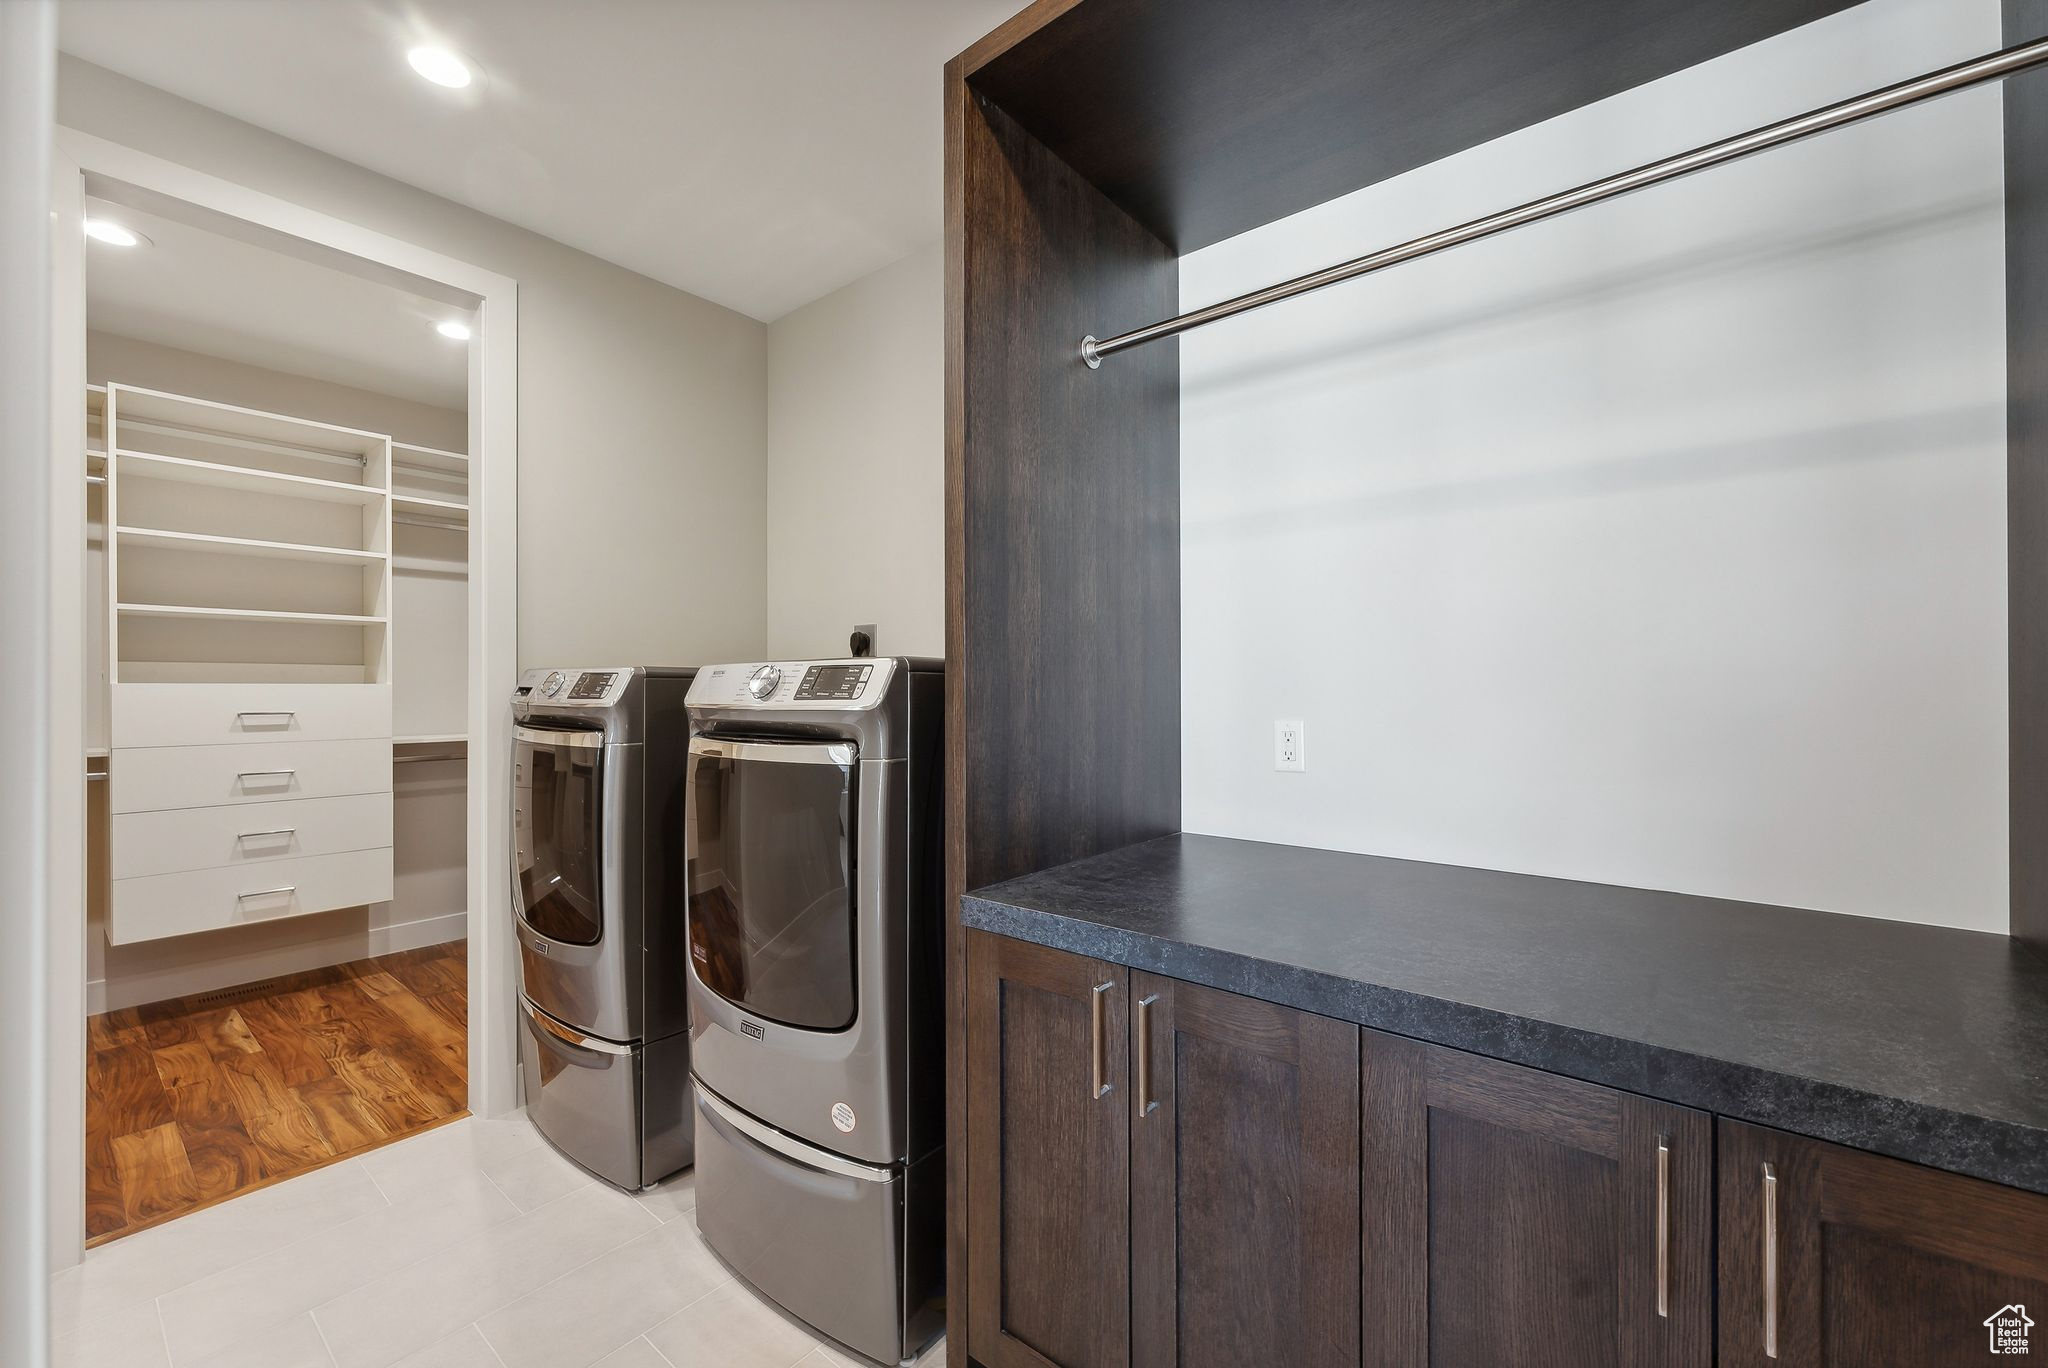
  • other interior Features Bar: Wet, Bath: Primary, Bath: Sep Tub/Shower, Closet: Walk-In, Disposal, Great Room, Oven: Wall, Vaulted Ceilings, Smart Thermostat(s)

Area & Lot

  • Status Sold
  • Date Sold February 11, 2025
  • Living Area4,662 Sq.Ft.
  • Total Area4,662 Sq.Ft.
  • Lot Area10,890 Sq.Ft.
  • MLS® ID2053871
  • TypeResidential
  • YEAR BUILT2023
  • NeighborhoodHeber Valley
  • Architecture StylesStories: 2
  • View DescriptionLake, Mountain(s)
  • Elementary SchoolMidway
  • Middle SchoolRocky Mountain
  • High SchoolWasatch
  • School DistrictWasatch

Exterior

  • STORIES2
  • Garage Space2.0
  • water SourceCulinary
  • utilitiesNatural Gas Connected, Electricity Connected, Sewer Connected, Sewer: Public, Water Connected
  • roofAsbestos Shingle
  • lot featuresRoad: Paved, Sprinkler: Auto-Full, View: Lake, View: Mountain, View: Water
  • HEAT TYPEForced Air, Gas: Central
  • sewerSewer: Connected, Sewer: Public
  • HOA AmenitiesBiking Trails, Clubhouse, Golf Course, Hiking Trails, Horse Trails, Pet Rules, Pets Permitted, Pool
  • other exterior FeaturesDeck, Covered, Entry (Foyer), Sliding Glass Doors

Financial

  • Price Upon Request
  • Zoning Single-Family
View Virtual Tour

Heber Valley

Heber Valley is a broad mountain valley known for its agricultural history and outdoor access. It offers a small-town atmosphere alongside proximity to reservoirs, rivers, and trail systems. The pace here is steady, open, and community-oriented.

Explore

Let’s Get to It!

We are more than just agents; we are products of Park City’s soil and sunlight. With generations of local history and over $3 billion in sales, we offer an unmatched connection to this community. Let us share our deep roots and market mastery to help you find your mountain legacy.

Follow Us on Instagram